


Property
Beds
5
Full Baths
4
1/2 Baths
1
Year Built
2005
Sq.Footage
4,380
You will not want to miss this amazing opportunity in Leesburg at the end of a quiet cul-de-sac . This extra large home features 5 bedrooms and 4 full and one half bath. Main level features living room, dining room, private office, family room with gas fireplace, laundry room, half bath and kitchen. Kitchen updated with all new granite and appliances. Walk out from main level onto new deck with stairs to yard. Upper level features 4 bedrooms and 3 full baths. Primary suite features double sized walk in closet, large bath with separate tub and shower and large sitting room / nursery room. One of the other bedrooms also features its own en-suite full bath. Fully finished walk out lower level features plenty of storage space, full bath, wet bar, generous family rooms as well as a theatre room that could be used as a legal 5th bedroom. Walk out from lower level to rear yard with new fence. 2 car garage, large driveway and plenty of street parking. Low HOA. Brand new roof Feb 2025. Close all the great shopping and dining Leesburg has to offer. House needs paint and carpet and is sold AS IS. Come fall in Love. Welcome Home!!!!
Features & Amenities
Interior
-
Total Bedrooms
5
-
Bathrooms
4
-
1/2 Bathrooms
1
-
Above Grade Finished Area
3312.0
-
Basement YN
YES
-
Cooling YN
YES
-
Cooling
Central Air, Electric
-
Fireplace YN
YES
-
Heating YN
YES
-
Heating
Natural Gas, Central
-
Pet friendly
N/A
Exterior
-
Garage
Yes
-
Garage spaces
2
-
Parking
Garage, Attached
-
Pool
No
-
Waterfront YN
NO
Area & Lot
-
Lot Size(acres)
0.2
-
Lot Size(square feet)
8,712
-
Property Type
Residential
-
Property Sub Type
Single Family Residence
-
Architectural Style
Colonial
Price
-
Sales Price
$875,000
-
Tax Amount
$8,865
-
Financing Options
Conventional
-
Sq. Footage
4,380
-
Price/SqFt
$199
HOA
-
Association
YES
-
Association Fee
$84
-
Association Fee Frequency
Monthly
-
Association Fee Includes
N/A
School District
-
Elementary School
EVERGREEN MILL
-
Middle School
J.LUMPTON SIMPSON
-
High School
LOUDOUN COUNTY
Property Features
-
New Construction
NO
-
Foundation Details
Concrete Perimeter
-
Senior Community YN
NO
-
Sewer
Public Sewer
-
Tax Lot
39
-
Water Source
Public
Schedule a Showing
Showing scheduled successfully.
Mortgage calculator
Estimate your monthly mortgage payment, including the principal and interest, property taxes, and HOA. Adjust the values to generate a more accurate rate.
Your payment
Principal and Interest:
$
Property taxes:
$
HOA fees:
$
Total loan payment:
$
Total interest amount:
$
Location
County
LOUDOUN
Elementary School
EVERGREEN MILL
Middle School
J.LUMPTON SIMPSON
High School
LOUDOUN COUNTY
Listing Courtesy of Lawrence Bien , Samson Properties
RealHub Information is provided exclusively for consumers' personal, non-commercial use, and it may not be used for any purpose other than to identify prospective properties consumers may be interested in purchasing. All information deemed reliable but not guaranteed and should be independently verified. All properties are subject to prior sale, change or withdrawal. RealHub website owner shall not be responsible for any typographical errors, misinformation, misprints and shall be held totally harmless.

AGENT
Laurie Hailey
Call Laurie today to schedule a private showing.

* Listings on this website come from the FMLS IDX Compilation and may be held by brokerage firms other than the owner of this website. The listing brokerage is identified in any listing details. Information is deemed reliable but is not guaranteed. If you believe any FMLS listing contains material that infringes your copyrighted work please click here to review our DMCA policy and learn how to submit a takedown request.© 2024 FMLS.
Related Properties
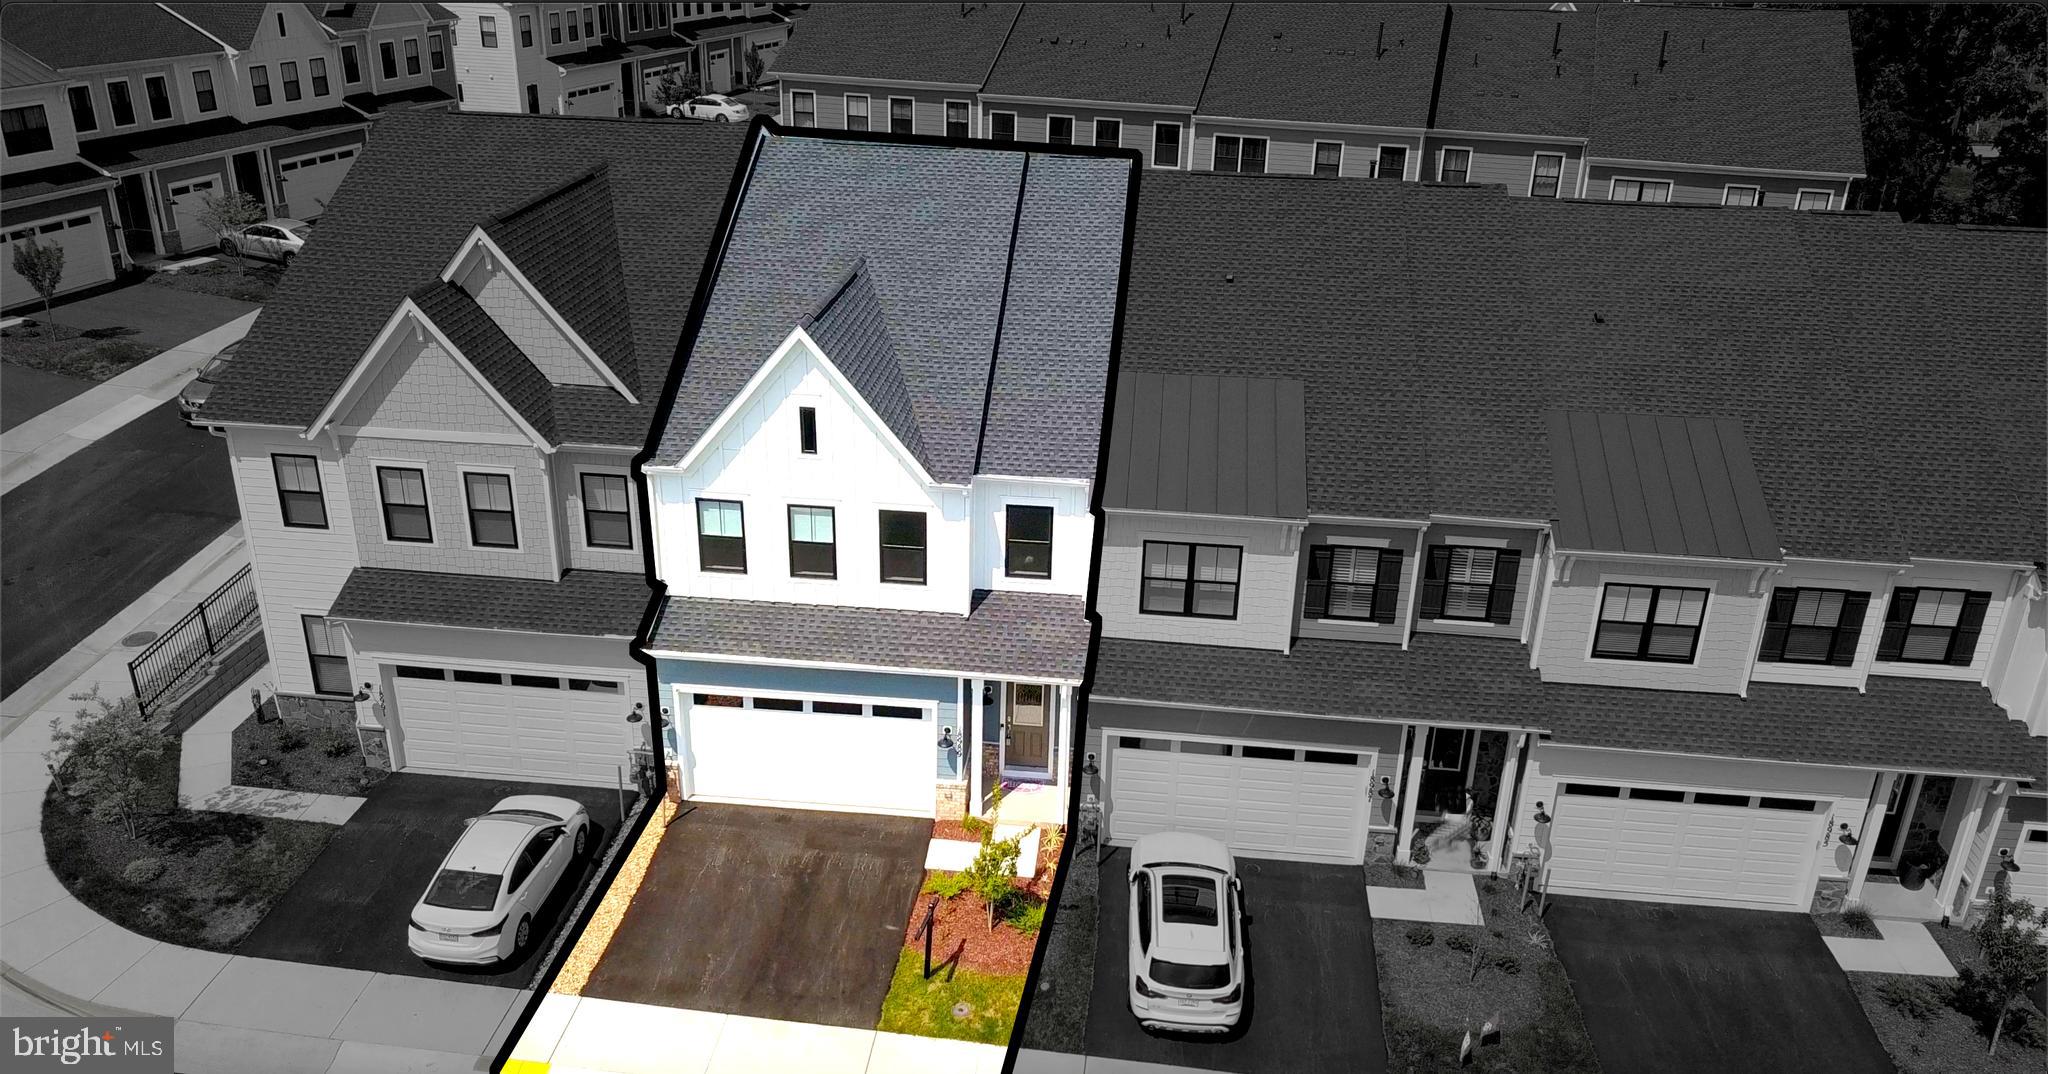
LEESBURG
18989 CORAL REEF SQUARE
3 Beds
2 Baths
2,649 Sq.Ft.
$735,500
MLS#: VALO2114652
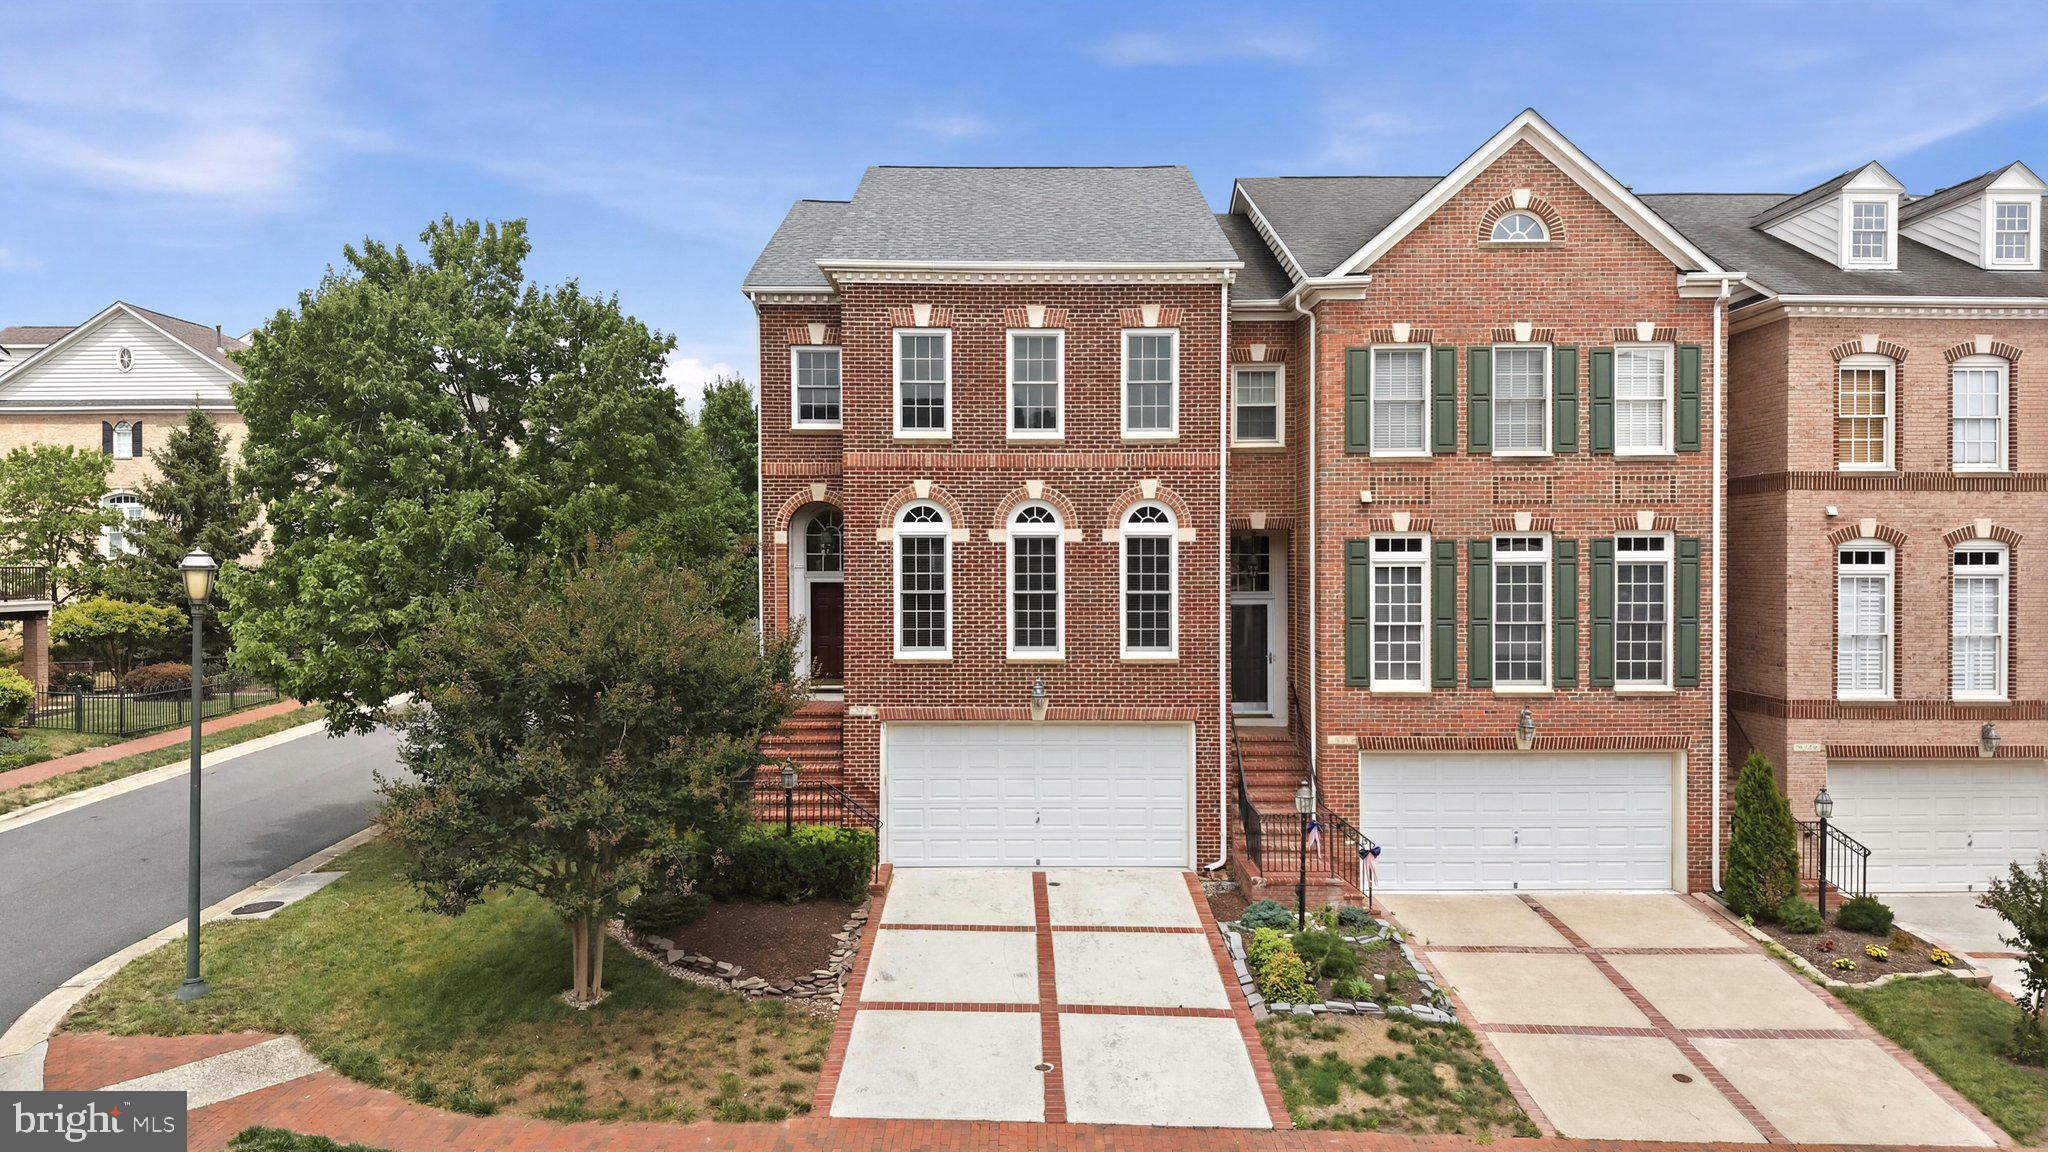
LEESBURG
18526 BEAR CREEK TERRACE
3 Beds
2 Baths
2,589 Sq.Ft.
$875,000
MLS#: VALO2130010
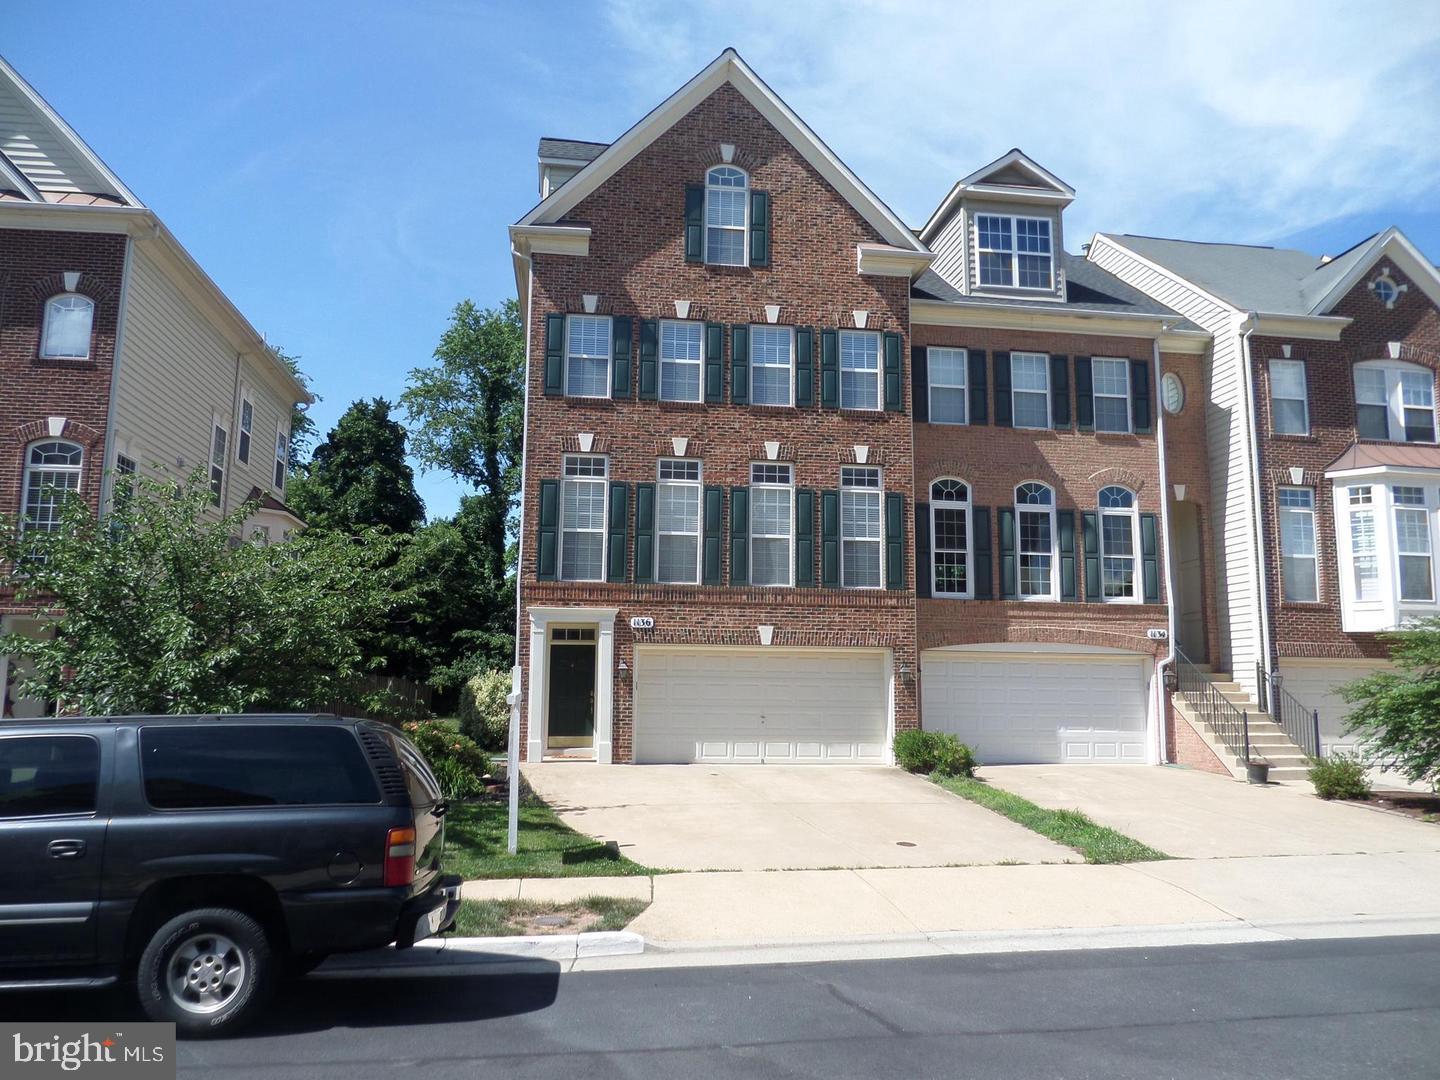
LEESBURG
1136 KEOKUK TERRACE NE
4 Beds
4 Baths
2,954 Sq.Ft.
$715,000
MLS#: VALO2128740
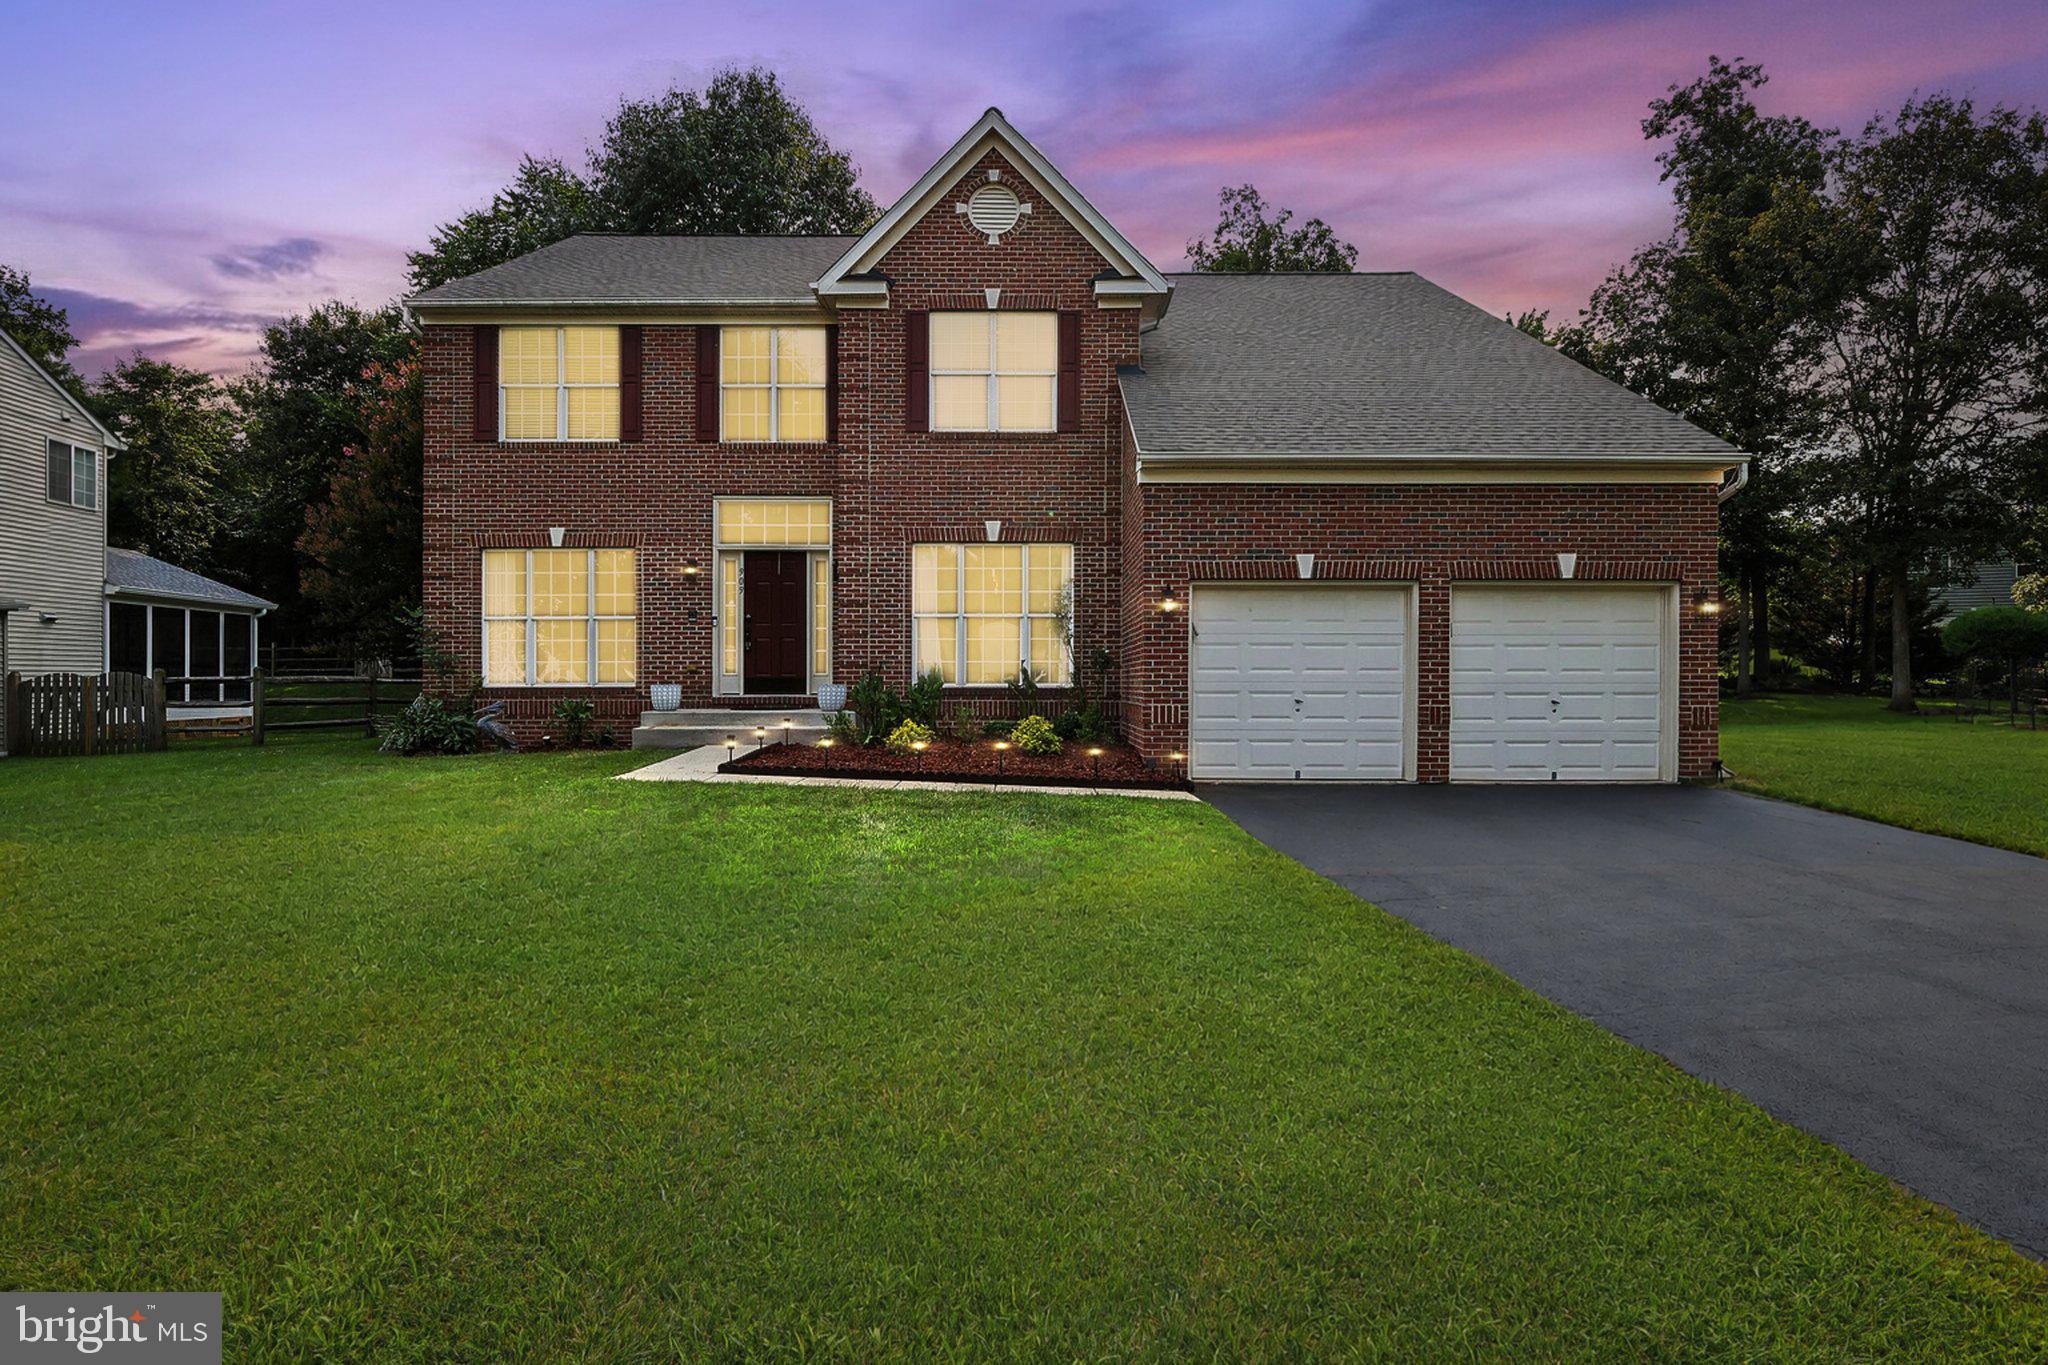
LEESBURG
909 SWEET WILLIAM COURT SE
5 Beds
4 Baths
4,596 Sq.Ft.
$1,035,000
MLS#: VALO2130296

LEESBURG
41060 DORATI SQUARE
4 Beds
3 Baths
2,400 Sq.Ft.
$749,900
MLS#: VALO2127458

LEESBURG
105 CAMBERWELL TERRACE NE
3 Beds
3 Baths
2,193 Sq.Ft.
$803,035
MLS#: VALO2133112

LEESBURG
109 CAMBERWELL TERRACE NE
3 Beds
3 Baths
2,218 Sq.Ft.
$877,700
MLS#: VALO2125566
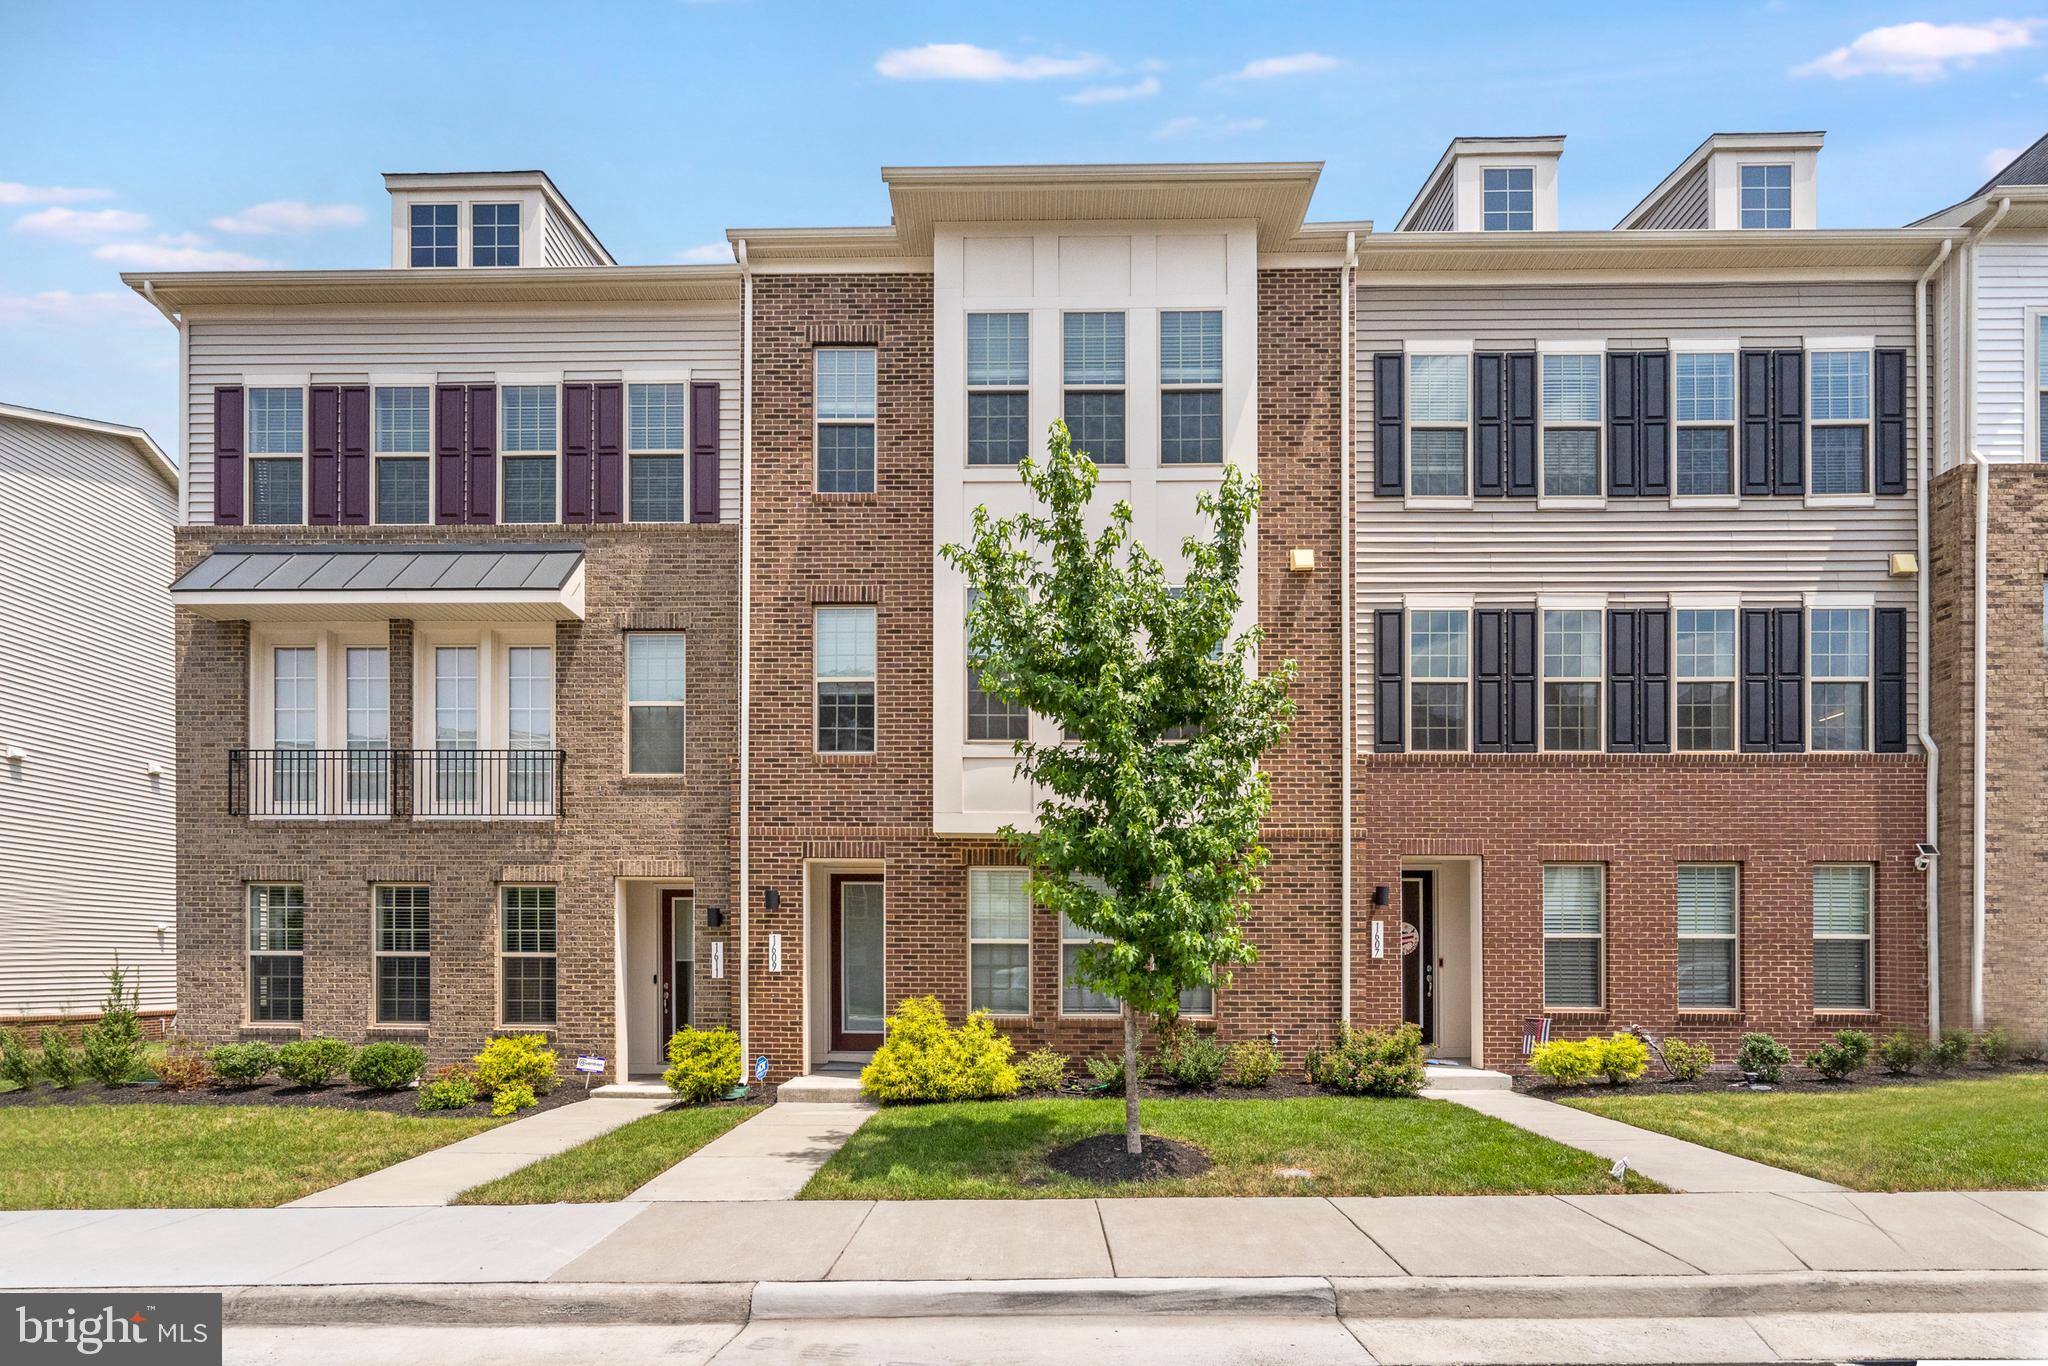
LEESBURG
1609 FIELD SPARROW TERRACE NE
3 Beds
2 Baths
2,934 Sq.Ft.
$799,900
MLS#: VALO2130912

LEESBURG
3 STATIONMASTER STREET SE 201
2 Beds
2 Baths
1,743 Sq.Ft.
$980,000
MLS#: VALO2133328

LEESBURG
606 PATRICE DRIVE SE
4 Beds
3 Baths
3,767 Sq.Ft.
$965,000
MLS#: VALO2120884
.png)