Features & Amenities

Interior

  • Total Bedrooms

    5

  • Bathrooms

    2

  • 1/2 Bathrooms

    2

  • Above Grade Finished Area

    2744.0

  • Basement YN

    YES

  • Cooling YN

    YES

  • Cooling

    Central Air, Electric

  • Fireplace YN

    YES

  • Heating YN

    YES

  • Heating

    Natural Gas, Forced Air

  • Pet friendly

    N/A

Exterior

  • Garage

    No

  • Construction Materials

    Brick

  • Parking

    Concrete, Circular Driveway, Driveway

  • Pool

    No

  • Waterfront YN

    NO

Area & Lot

  • Lot Size(acres)

    0.2

  • Lot Size(square feet)

    8582.0

  • Property Type

    Residential

  • Property Sub Type

    Single Family Residence

  • Architectural Style

    Colonial

Price

  • Sales Price

    $1,150,000

  • Tax Amount

    $10,875

  • Sq. Footage

    3, 993

  • Price/SqFt

    $288

HOA

  • Association

    No

School District

  • Elementary School

    N/A

  • Middle School

    N/A

  • High School

    N/A

Property Features

  • New Construction

    NO

  • Foundation Details

    Block

  • Senior Community YN

    NO

  • Sewer

    Public Sewer

  • Tax Lot

    28

  • Water Source

    Public

Schedule a Showing

Showing scheduled successfully.

<
>
IN PERSON
VIA CHAT

What is 3 + 4 ?


Change time

Mortgage calculator

Estimate your monthly mortgage payment, including the principal and interest, property taxes, and HOA. Adjust the values to generate a more accurate rate.

Your payment

Principal and Interest:

$

Property taxes:

$

HOA fees:

$

Total loan payment:

$

Total interest amount:

$

Location

County

MONTGOMERY

Elementary School

Middle School

High School

Listing Courtesy of Nathan Driggers , Compass

RealHub Information is provided exclusively for consumers' personal, non-commercial use, and it may not be used for any purpose other than to identify prospective properties consumers may be interested in purchasing. All information deemed reliable but not guaranteed and should be independently verified. All properties are subject to prior sale, change or withdrawal. RealHub website owner shall not be responsible for any typographical errors, misinformation, misprints and shall be held totally harmless.

Agent Laurie Hailey

AGENT

Laurie Hailey

Call Laurie today to schedule a private showing.


* Listings on this website come from the FMLS IDX Compilation and may be held by brokerage firms other than the owner of this website. The listing brokerage is identified in any listing details. Information is deemed reliable but is not guaranteed. If you believe any FMLS listing contains material that infringes your copyrighted work please click here to review our DMCA policy and learn how to submit a takedown request.© 2024 FMLS.
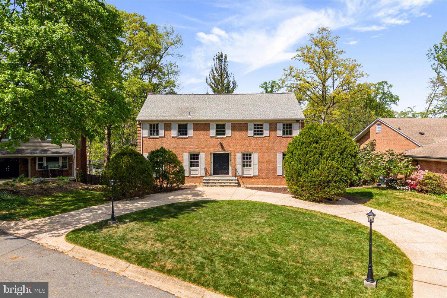
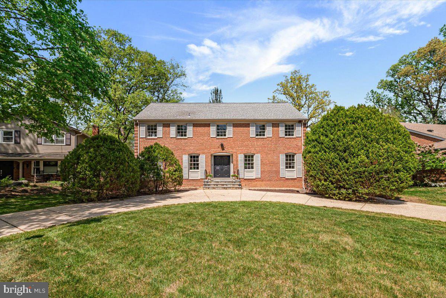
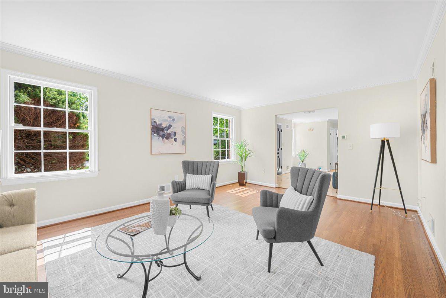
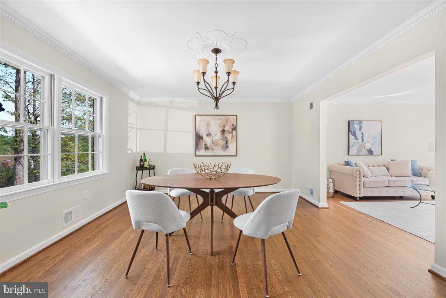
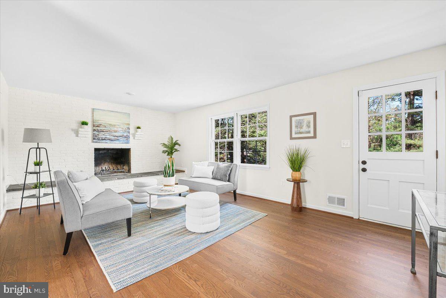
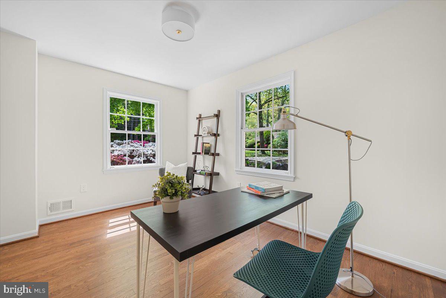
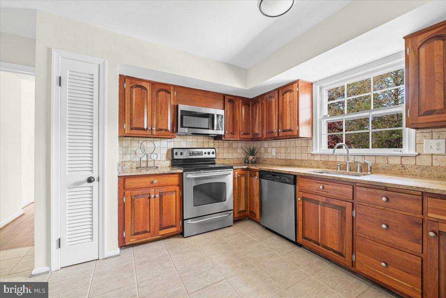
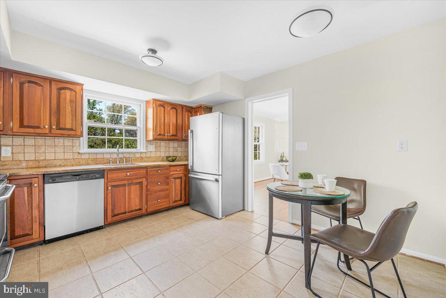
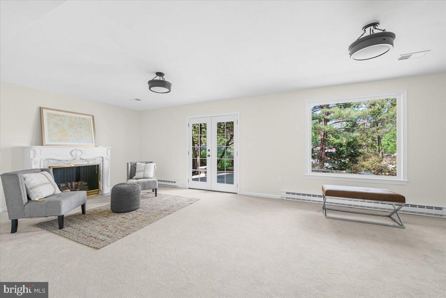
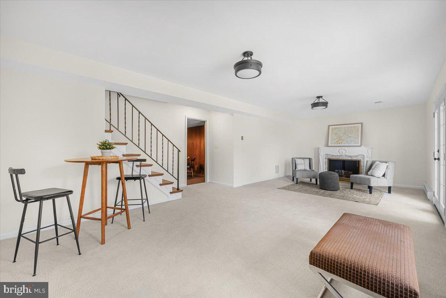
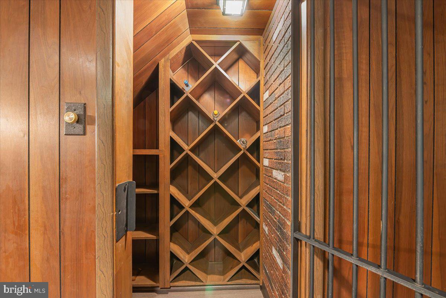
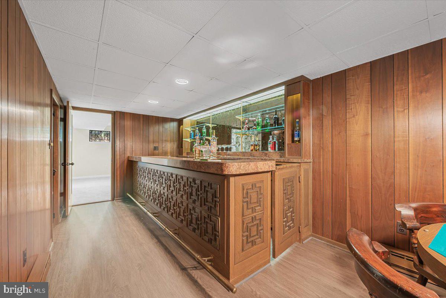
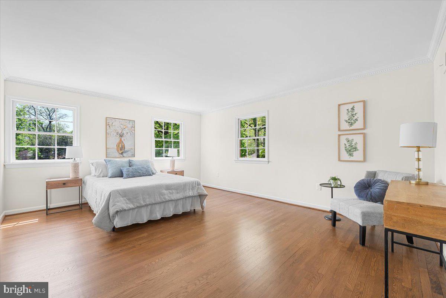
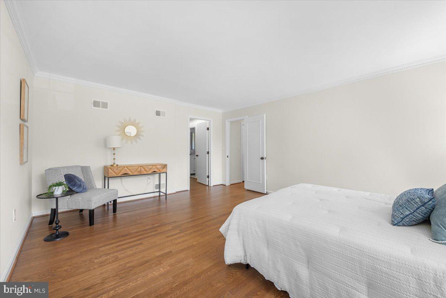
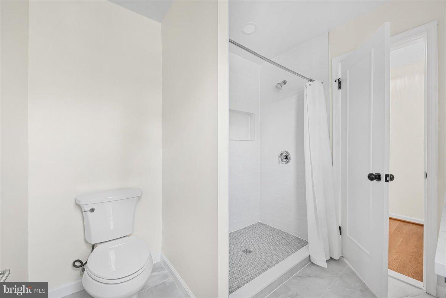
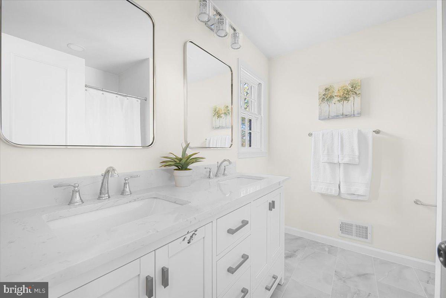
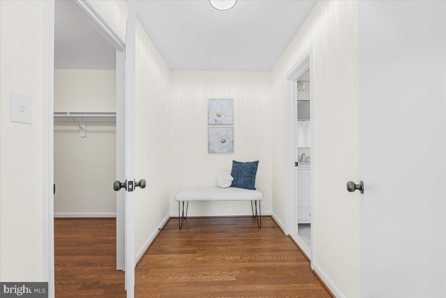
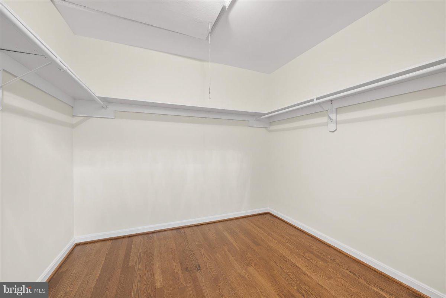
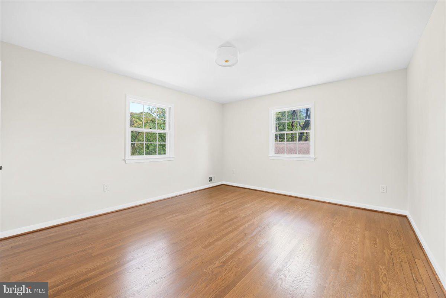
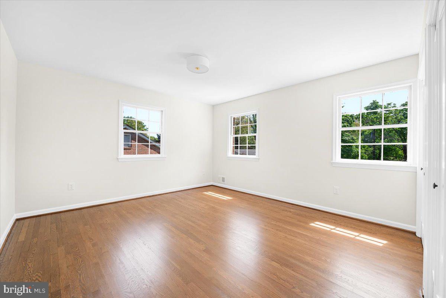
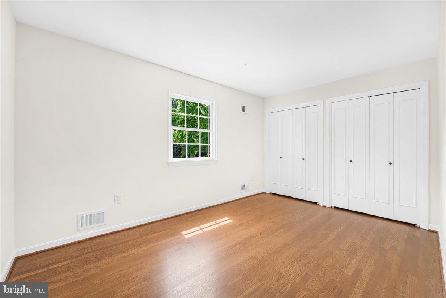
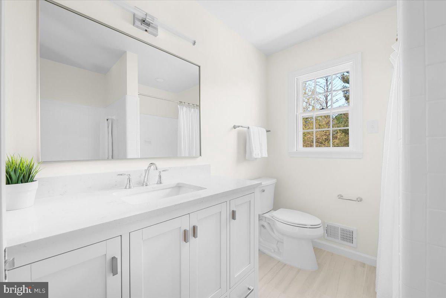
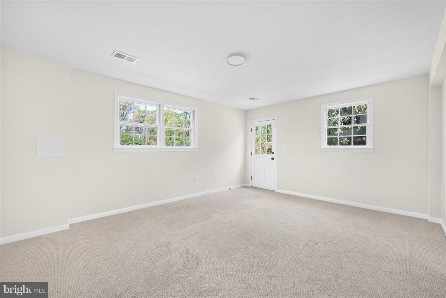
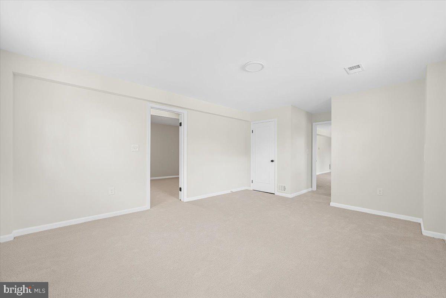
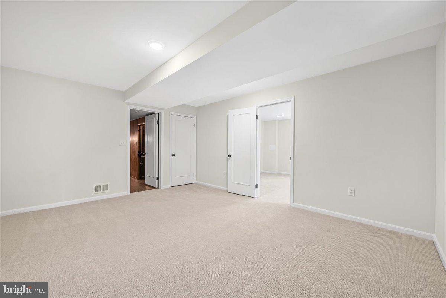
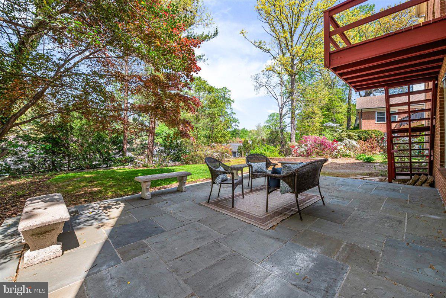
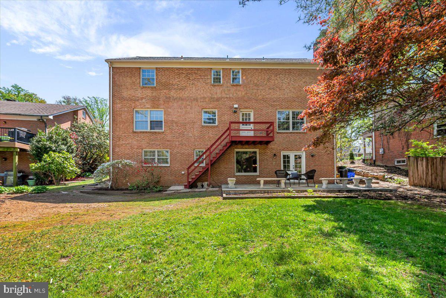
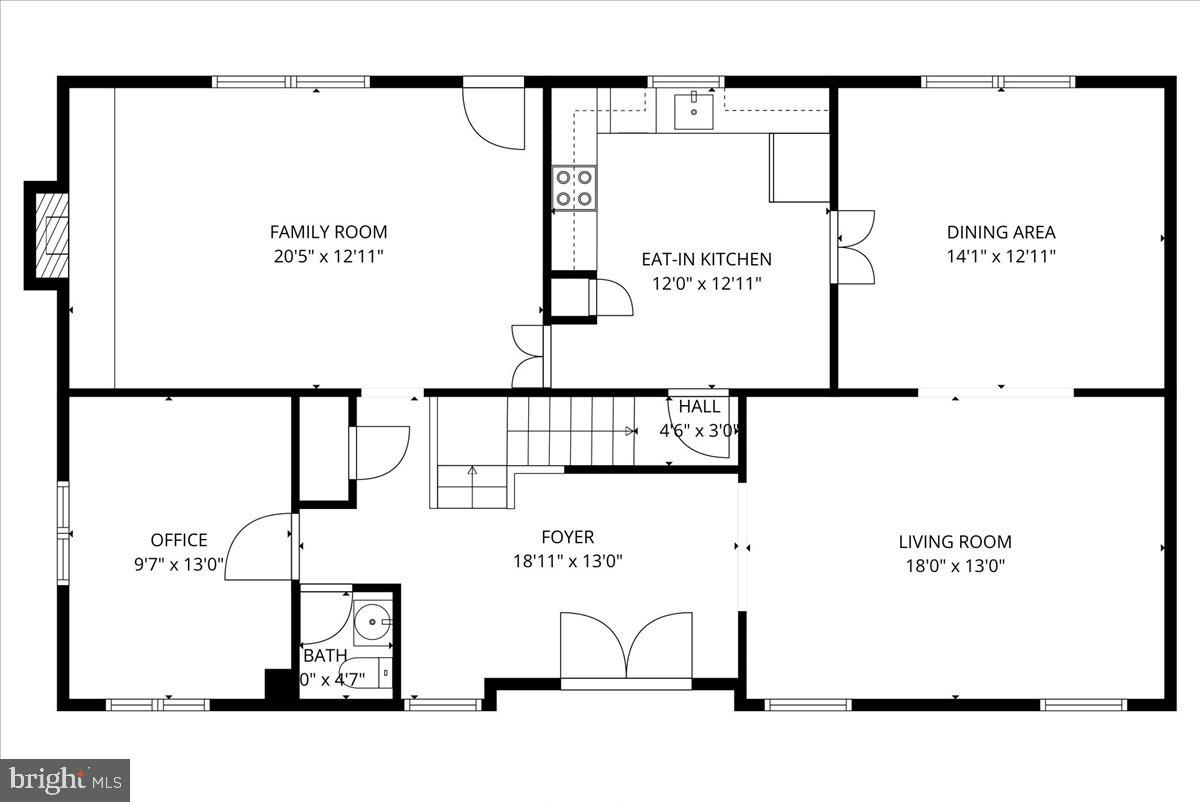
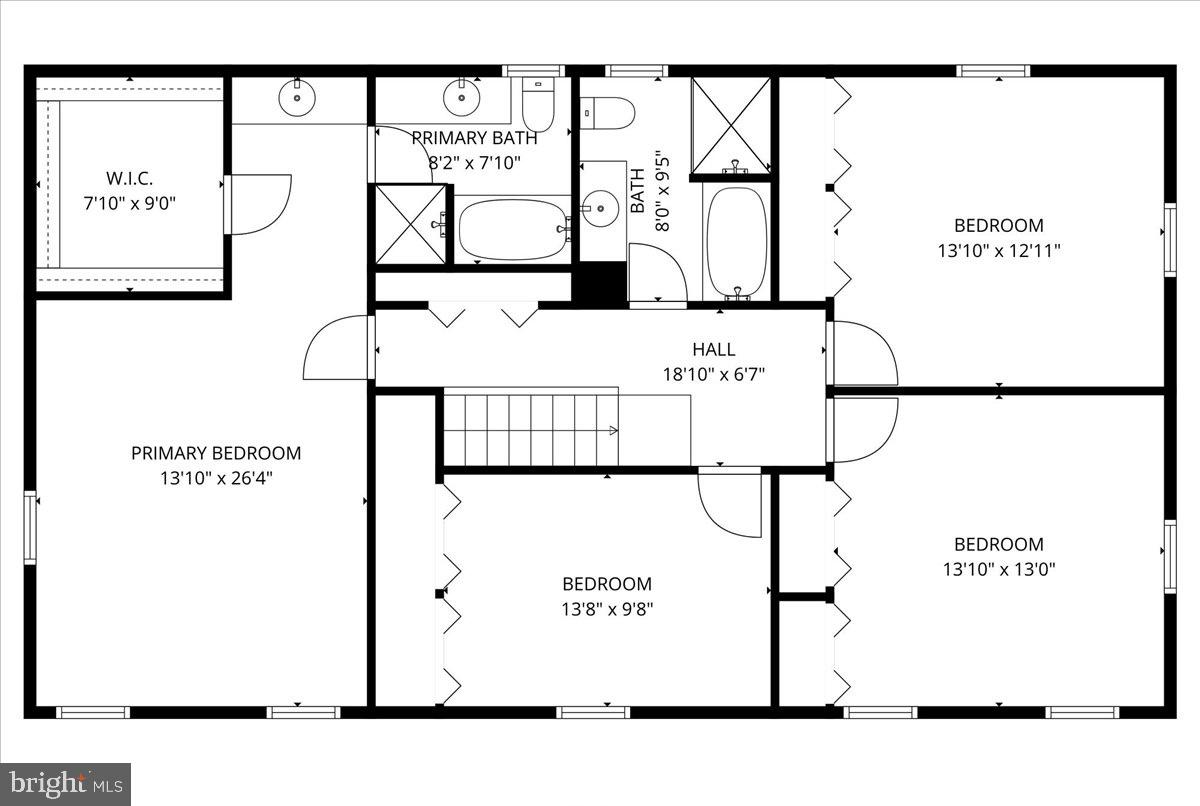
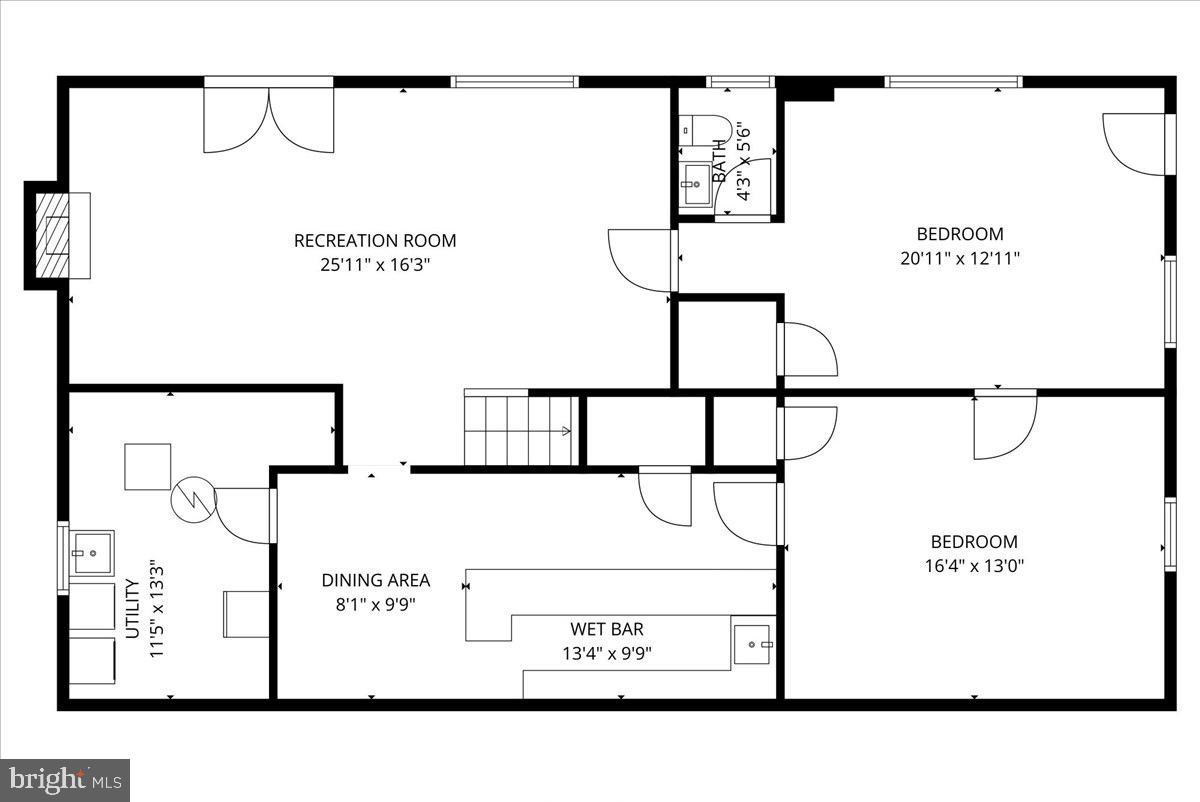
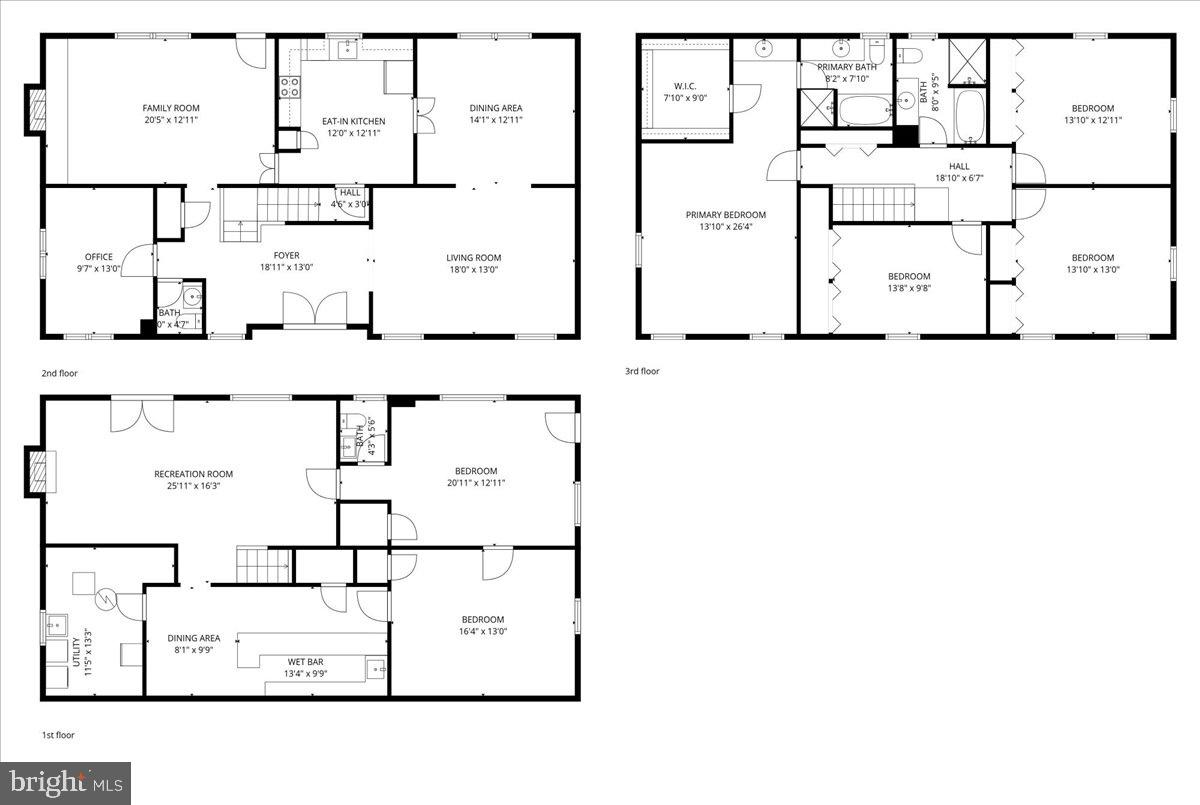
Welcome to 1310 Midwood Place, a beautifully renovated home tucked away on a quiet double cul-de-sac—the perfect spot to learn to ride a bike. Offering almost 4,000 square feet of finished living space. The large entry welcomes guests into the home.  The light-filled living room and spacious dining room flow seamlessly to the eat-in kitchen.  The large office is perfect for getting work done, and the den offers space to relax alongside the fireplace. The expansive primary suite features a newly renovated spa-like bath with dual sinks and an oversized shower, plus both a walk-in closet and a separate dressing area. Three additional oversized bedrooms and a renovated hall bath complete the upper level.  The fully finished lower level with it’s own access feels like a home of its own, perfect for long stay guests or an au pair.  It even has room for a night of poker and drinks in with the in-home bar and wine cellar. The large patio extends your living space outdoors, perfect for summer barbecues or watching the kids play in the flat backyard. Steps to Sligo Creek Park. Minutes to the metro, Mom's Organic, Whole Foods, Zinnia, and all that downtown Silver Spring offers. An easy commute to DC or anywhere along 495.  Seller to install fence along back wall.

1310 MIDWOOD PLACE

Message successfully sent.

What would you like to know?

What is 3 + 4 ?

I agree to receive email communication and understand I can unsubscribe at any time.

I agree to be contacted by Charis Realty Group via call, email, and text for real estate services. To opt out, you can reply 'stop' at any time or reply 'help' for assistance. You can also click the unsubscribe link in the emails. Message and data rates may apply. Message frequency may vary. Privacy Policy

Related Properties

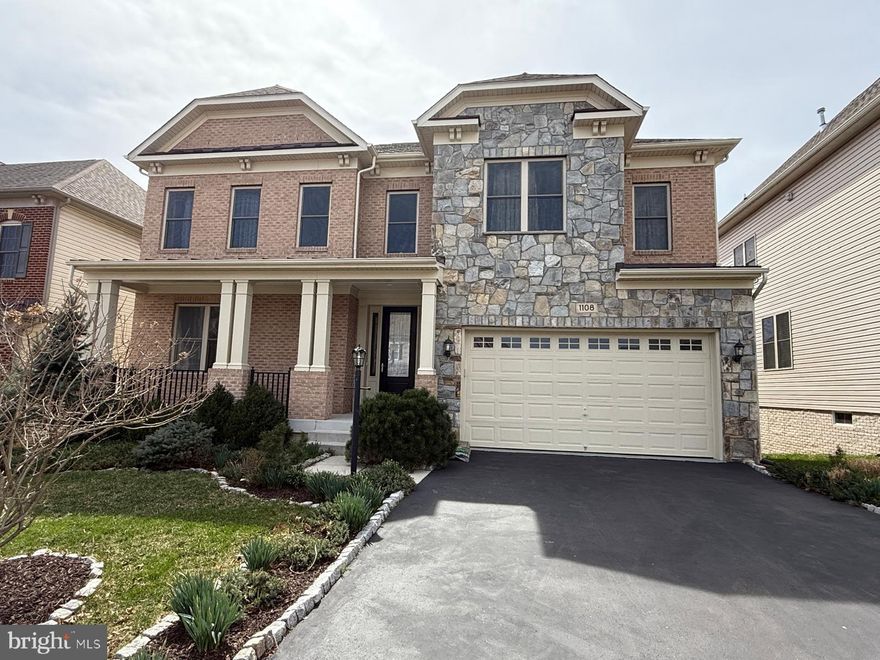
Imagine a life where every morning begins in the serene embrace of Poplar Run, a sanctuary built on the grounds of a former country club. This Winchester Home welcomes you with $180,000 in upgrades and 5,762 sq. ft. of grand living space. Sunlight dances across new hardwood floors, leading you through a seamless main level where a gourmet kitchen and cozy sunroom await. With seven spacious bedrooms and five baths, there is truly room for everyone to blossom and flourish in absolute joy!

Escape to your luxury primary suite, a private retreat featuring tray ceilings and spacious dual walk-in closets. Downstairs, a fully finished basement with a separate entrance offers a world of possibilities for theater nights or a private gym. Step outside to a two-level deck overlooking a fenced backyard oasis, perfect for summer barbecues. Moments from Brookside Gardens and the Metro, this home offers the ideal balance of quiet community living and easy urban access. Your life starts today!
#MDMC2228390

SILVER SPRING

1108 AUTUMN BROOK AVE

7 Beds

5 Baths

5,762 Sq.Ft.

$1,099,000

MLS#: MDMC2228390
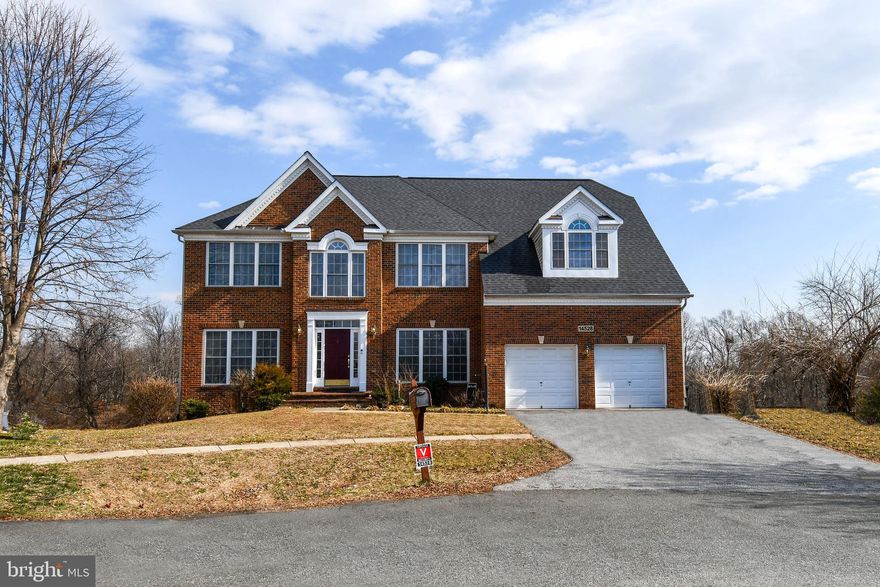
This stunning home welcomes you with abundant natural light, numerous windows, a gorgeous gas fireplace with a stone surround, and elegant classic crown molding throughout.
The chef’s dream kitchen features stainless steel appliances, granite countertops, double wall ovens, and solid wood cabinetry that provides abundant storage. Thoughtful additions include ,pantry, and extra cabinets, making the space both functional and stylish.
The formal dining room, highlighted by bright windows is perfect for hosting holiday meals and elegant dinners. A separate living room provides a more private setting for relaxing or entertaining guests.
The main level also includes: A convenient powder room ,main level laundry,extra large two car garage with direct access to the kitchen for everyday convenience.
Upper Level Retreat!!The primary suite offers a true retreat with multiple closets, including two walk in closets, and a luxurious spa style bathroom featuring: Dual vanities !A soaking tub with Jacuzzi, Separate shower!!!Four additional spacious bedrooms and two full bathrooms provide comfortable accommodations for family and guests.
Expansive Lower Level!!!The fully finished lower level is designed for fun, relaxation, and endless possibilities. Perfect for entertaining, it features: A full kitchen with bar area Walkout access to the beautiful backyard.A full bathroom, a private entrance. This level offers excellent potential for a separate apartment or in-law suite.
Outdoor Living : Enjoy the outdoors on the spacious backyard ideal for gatherings, barbecues, or peaceful evenings.  Located within a mile of local amenities, this home offers quick access to dining, shopping, Downtown Silver Spring, and Washington, DC.
This one of a kind property offers a rare blend of character, space, and convenience!!ready for its next chapter with owners who will appreciate its charm and thoughtful touches.
Schedule your private tour today and discover all the possibilities this extraordinary home has to offer.
#MDMC2220204

SILVER SPRING

14528 FAIRDALE ROAD

5 Beds

4 Baths

4,593 Sq.Ft.

$1,000,000

MLS#: MDMC2220204
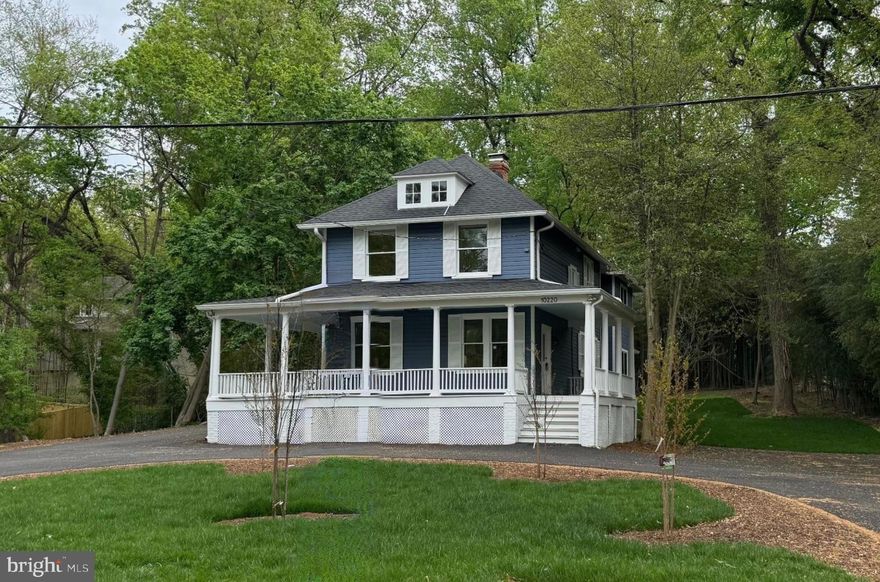
NEW Price! Motivated Seller. Please note: The new addition brings the total sq. ft of the home to 2,918. Love the charm of older homes but don’t want to give up modern conveniences? You can have it all at 10220 Capitol View Avenue. This home originally built in 1900, is sited on two lots totaling almost one acre of land. Located in historic Capitol View Park the home has been renovated and enlarged from top to bottom. The developer has kept the charm and original woodwork in the original structure but has added a large modern kitchen and family room at the rear of the building, with a generous primary suite and laundry room above. A large wraparound porch welcomes guests with entry doors on either side of the home. Enjoy the formal living room with the original wood floors which provides a great space for entertaining or lounging, and provides entry into the formal dining room with an access door to the porch and side yard. Beyond the dining room the home opens up to the stunning modern open-concept kitchen with a large breakfast bar, lots of counter and cabinet space and a family room with French doors to the rear porch and backyard. A side hallway off the dining room provides access to a new full bath and stairs to the basement. Upon entering the upper-level a hallway provides access to the convenient laundry room and half bath, and also leads to the spacious primary suite with views overlooking the serene back yard. The stunning primary bath with shower and double sink vanity, closets and warm neutral carpeting make this space a cozy escape. There are two additional bedrooms and a new full bath on this level. The lower level features a wonderful room that can be an additional bedroom, workout room, office, or recreation room with an egress window close by for safety. The utility room with new HVAC systems which includes a tankless water heater completes the lower level. A new circular driveway provides ample room for parking with parking pads on both sides of the home. This home enjoys the convenience of being close to public transportation (Ride-On bus, Metro and Marc Train), as well as the Connecticut and Georgia Avenue corridors. Enjoy restaurants, shops, Farmer’s Markets, and libraries in Silver Spring and Kensington. The location is also close to Rock Creek Park, and local parks for outdoor hiking, biking, and fun. Welcome home!
#MDMC2215262

SILVER SPRING

10220 CAPITOL VIEW AVENUE

3 Beds

3 Baths

2,918 Sq.Ft.

$998,000

MLS#: MDMC2215262
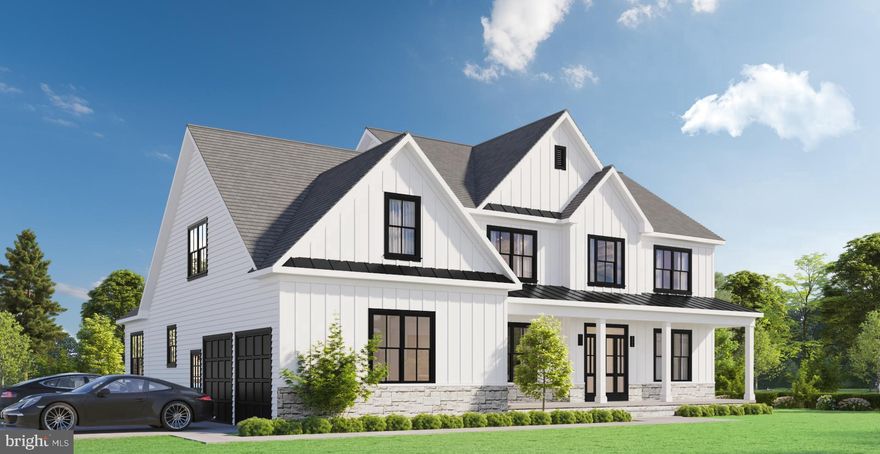
Your dream home starts here. Welcome to 2806 Norbeck Road, where a rare half-acre lot (0.59 acres / 25,904 sq. ft.) in the heart of Silver Spring’s Norbeck Meadows community invites you to create the home you’ve always imagined.

Nestled among mature trees, this tranquil setting offers the perfect canvas for your vision — whether that’s a modern farmhouse, a classic colonial, or a one-of-a-kind retreat designed around your lifestyle. This is more than land — it’s possibility.

Picture morning coffee on your porch, laughter in the backyard, gardens in bloom, and a home built exactly the way you’ve always wanted.

Our award-winning custom builders are ready to bring your dream to life with craftsmanship, quality, and the attention to detail this incredible location deserves.

The planned home design features 9-foot ceilings, a main level of approximately 1,833 sq. ft., an upper level of 1,624 sq. ft., and a lower level of about 1,750 sq. ft., offering over 5,200 total square feet of open, flexible living space ideal for today’s lifestyle.

https://youtube.com/shorts/x5h1taun9ns

The property is zoned R-200, making it ideal for a spacious single-family residence with room to expand and grow, providing privacy and flexibility for future additions or outdoor living.

Ideally located just minutes from Rock Creek Park, Olney, Wheaton, and major commuter routes, including Georgia Ave, Connecticut Ave, and ICC/MD-200, this location combines the quiet of suburban living with easy city access.

Opportunities like this are scarce in Silver Spring. Make 2806 Norbeck Road the address where your vision becomes reality.
#MDMC2202270

SILVER SPRING

2806 NORBECK ROAD

4 Beds

4 Baths

N/A

$970,000

MLS#: MDMC2202270
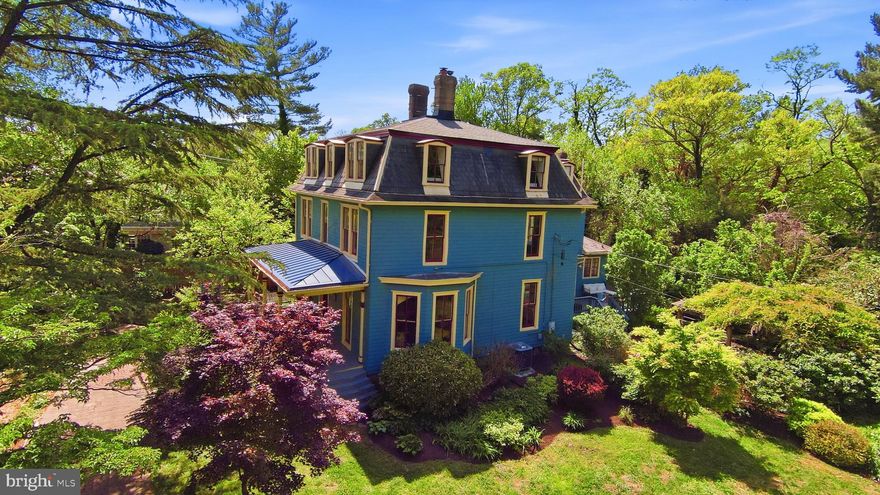
Known as the Wilbur House, or “Sunnyside,” this remarkable Second Empire Victorian offers a rare blend of historic character, architectural presence, and timeless charm. Built circa 1887 and sited on nearly a half acre, the residence is among the original estates positioned along the Ashton-Colesville Turnpike and retains many of its defining period details, including a mansard roof, original windows, interior paneling, hardwood floors, ceiling roses, moldings, and fireplaces.

A private drive leads through beautifully tended gardens with an in-ground irrigation system, arriving at a brick paved walkway and a welcoming porch—one of three porches found throughout the home. Inside, double entry doors open to an impressive foyer anchored by a striking staircase with hand-turned newel posts and spindles, paneled wainscoting, and original hardwood flooring. To the right, the light-filled double parlor features original floor-to-ceiling windows, an arched bay window overlooking the side yard, and two fireplaces. To the left, a large office with built-ins and a fireplace connect to a formal sitting room with wainscoting and a fourth fireplace.

At the rear of the home, the skylit eat-in kitchen combines modern finishes with historic texture, offering stainless steel appliances, quartz countertops, a full-height quartz backsplash, exposed brick, and French doors opening directly to the deck and private outdoor setting. A second rear staircase, butler’s pantry, mudroom with laundry, and half bath complete the main level. Upstairs, the second floor includes four bedrooms and two full baths, while the third floor provides a primary enclave with three additional bedrooms, a sitting area and adjoining primary ensuite bath.

The outdoor spaces are an escape from reality boasting a professionally designed garden that blooms year round, anchored by pergola wrapped in mature jasmine, wisteria, and clematis. Additional exterior features include a hot tub and an outdoor shower with a tankless water heater. While the home is tucked into a peaceful, serene setting it remains convenient to nearby attractions including; Sligo Creek Trail (0.2Mi), Zinnia Restaurant (0.2 Mi), The Fillmore & AFI Silver Theatre (0.8Mi), Downtown Silver Spring & Whole Foods 1Mi),  Sniders Super Foods (1.1Mi) and Silver Spring Metro/Downtown Silver Spring (1.3Mi) --offering both retreat-like privacy and everyday accessibility.

The home is listed as an individual site on the Montgomery County Master Plan for Historic Designation. For details regarding historic preservation tax credits, please consult applicable state and county resources. 

Notable upgrades include: 
Main Floor outfitted with Central Heat/AC (2025),
Primary Ensuite bath (2025),
Quartz Countertops (2025),
Stainless steel appliance suite (2025),
Standing Seam Metal Roof Replaced (2024),
Shingle Roof Replaced (2024)
Refinished hardwoods in Dining, kitchen and adjoining parlor (2025),
All slate tiles repaired (2022),
Fully painted interior and exterior (2022/23),
New driveway with parking for eight cars (2013),
Rubber membrane roof (2012),
Restored function of front parlor fireplace with aluminum lining (2010)
#MDMC2230794

SILVER SPRING

1102 EDGEVALE ROAD

7 Beds

3 Baths

4,579 Sq.Ft.

$1,325,000

MLS#: MDMC2230794
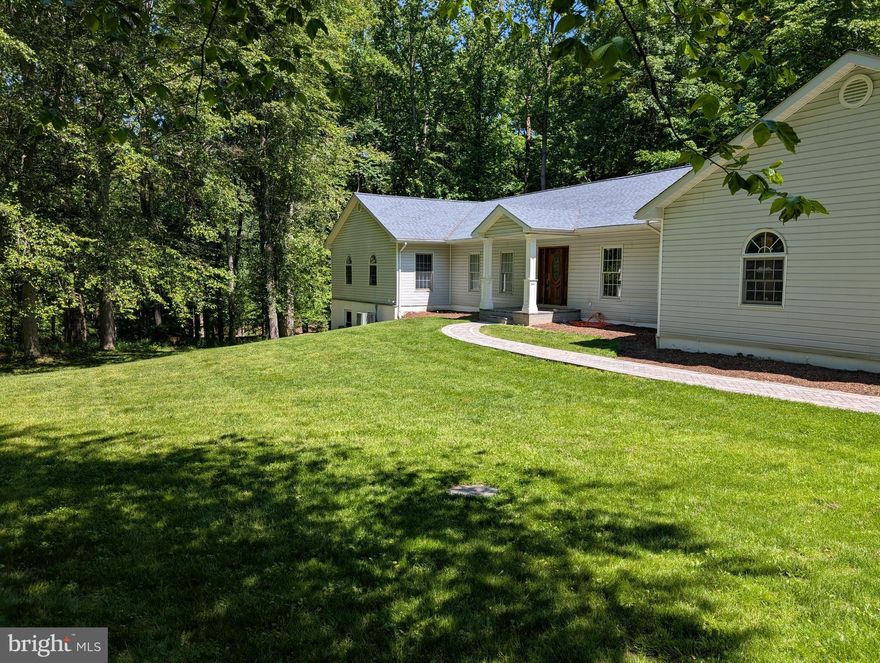
An elegant custom-built residence nestled on a peaceful, tree-lined street, offering timeless appeal and exceptional craftsmanship throughout. A gracious foyer welcomes you with sophistication and style, showcasing beautiful custom inlaid hardwood floors that add warmth and elegance from the moment you enter.
The main level flows seamlessly, designed for both everyday living and effortless entertaining. The chef’s gourmet kitchen is appointed with premium stainless steel appliances, a commercial-grade refrigerator, a 48" built-in gas cooktop, and double wall ovens, creating a true culinary centerpiece. Generous cabinetry and a well-planned workspace make this kitchen as functional as it is refined. The adjoining dining and living areas provide an inviting open feel, enhanced by abundant natural light and thoughtful architectural details.
The home continues to impress with spacious bedrooms designed for comfort and privacy. The primary suite serves as a private retreat, featuring a well-appointed en-suite bath and ample closet space. Additional bedrooms are generously sized, offering flexibility for family, guests, or home office use. Beyond the etched glass door, experience the large great room—perfect for large family gatherings or simply a quiet place to read.
The lower level is completely unfinished, offering a blank canvas that can be designed to suit your needs. This additional space provides excellent potential for a recreation area, media room, home gym, or additional living space—limited only by your imagination.
Outdoor living is equally appealing, with a setting that complements the home’s elegant design and offers a quiet escape in a desirable neighborhood.
This exceptional custom residence combines quality construction, refined finishes, and a prime location—delivering a rare opportunity to own a home that balances luxury, comfort, and everyday functionality.
#MDMC2233146

SILVER SPRING

15923 MOUNT EVEREST LANE

4 Beds

3 Baths

3,618 Sq.Ft.

$1,240,000

MLS#: MDMC2233146
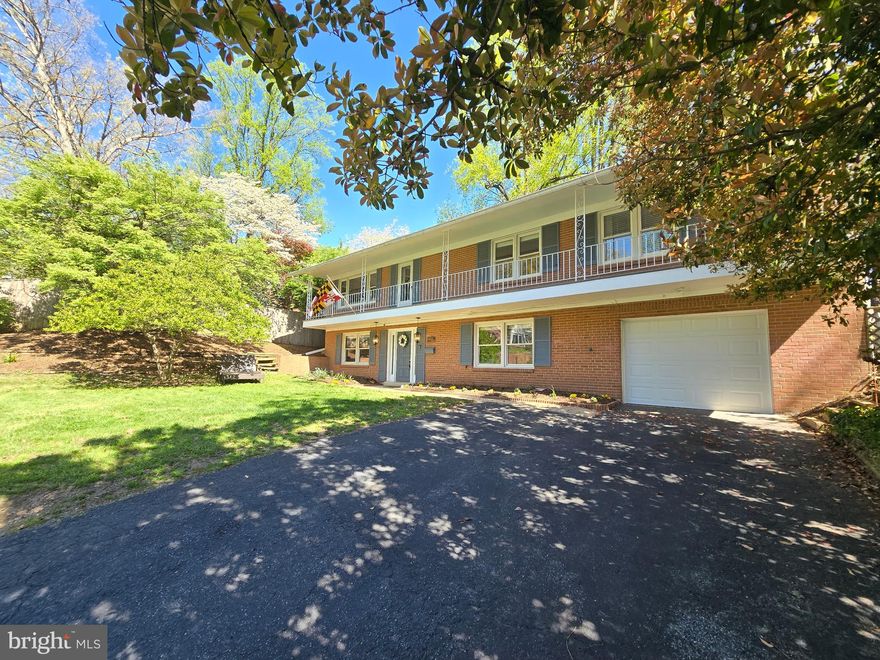
Welcome to your Silver Spring sanctuary.  This meticulously maintained home at 1213 Dale Drive is built for the entertainer. The heart of the home is a chef-inspired kitchen featuring sleek stone countertopswith a built-in wine cooler—perfect for hosting.  The layout is an older configuration, and  is both practical and functional in its layout, giving some privacy.  The deck is accessed through the dining room, and there are no stairs to the private fenced backyard, a real plus for those who hate stairs. Transition seamlessly from the elegant, crown-molded living room to your private backyard oasis. Whether you’re hosting dinner on the spacious deck, unwinding on the balcony, or sharing stories around the fire pit, this home offers the ultimate indoor-outdoor lifestyle.
#MDMC2223678

SILVER SPRING

1213 DALE DRIVE

4 Beds

3 Baths

2,800 Sq.Ft.

$950,000

MLS#: MDMC2223678
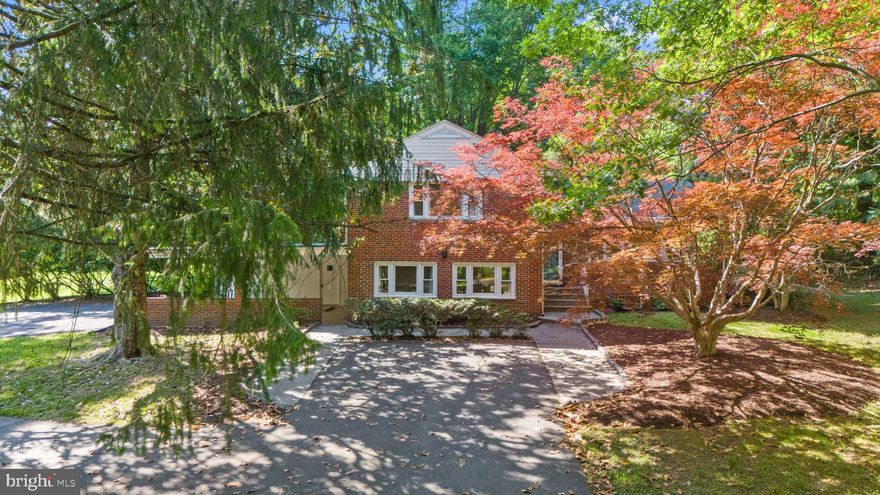
Welcome to 11712 Berwick Road, a captivating mid-century retreat nestled in the highly coveted Quaint Acres neighborhood—a hidden gem known for its country-like tranquility and deep historical significance. Situated directly across the street from the National Historic Landmark where pioneering biologist Rachel Carson penned Silent Spring, this home offers a rare opportunity to live in the very neighborhood that sparked the modern environmental movement. | Set on a spectacular, flat 1-acre lot, this classic brick home seamlessly blends the serenity of a scenic nature retreat with effortless access to city amenities. The private, tree-lined property is a true outdoor oasis, teeming with local wildlife and birds, and located just steps from local creeks and major hiking paths like the Northwest Branch Trail. | The backyard is an entertainer's dream, featuring an expansive flat lawn, a dedicated BBQ area, and a large, fully fenced-in HEATED pool. | Inside, the home features mid-century vibes and boasts over 2,800 square feet of meticulously maintained and updated living space. The entire home is move-in ready with fresh interior paint, updated flooring, and several newly reglazed windows that flood the rooms with natural light. The eat-in kitchen features an open layout, modern appliances and the best view, while two cozy fireplaces—one traditional and one rustic stone—serve as the perfect focal points for gatherings. | Major mechanical and structural updates provide total peace of mind, including a GENERATOR,  new A/C unit and recently updated chimneys. Complete with ample parking via a long driveway and a huge carport, this home provides all the space you need to live, work, and play in place. | Enjoy the ultimate "best of both worlds" lifestyle: a peaceful, park-like sanctuary that is just minutes away from downtown Silver Spring, premier shopping, dining, the Metro Bus line, and I-495. Don’t miss your chance to own this legendary piece of Silver Spring!
#MDMC2236174

SILVER SPRING

11712 BERWICK ROAD

4 Beds

2 Baths

2,822 Sq.Ft.

$925,000

MLS#: MDMC2236174
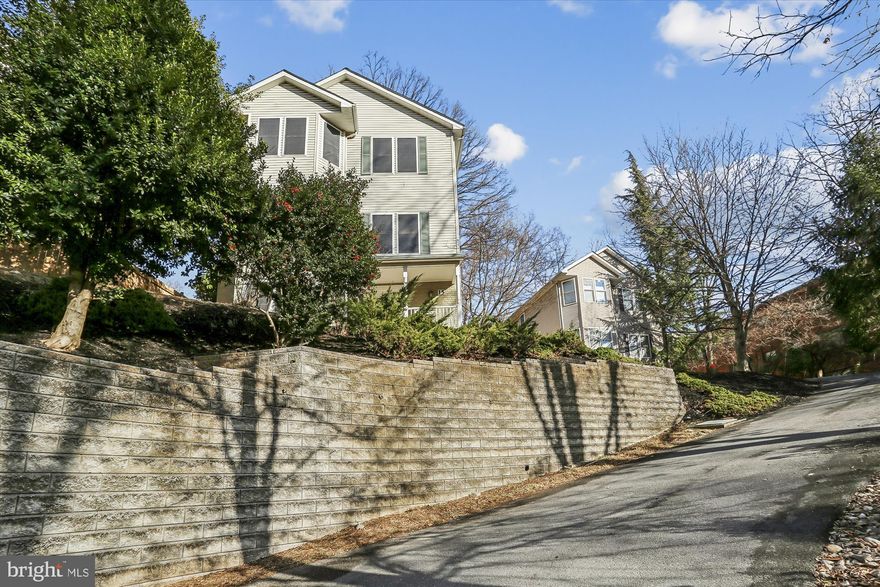
Welcome home to this beautiful 3 level home with two car garage.  This gorgeous home has enough space to truly be comfortable and to stretch out!  CLOSE TO TAKOMA PARK - right across the street in fact!!  4 bedroom, 3.5 bath colonial in a really nice location.  Minutes to downtown Takoma Park and the metro!  Shopping, restaurants, schools, transportation routes.  All within minutes.  Enter this home on the lower level where you will find a bonus room with double doors, a half bath, generous closet, utility room with laundry and entry into your finished and freshly painted two car garage.  The garage has ample storage also!  Move onto the second level where you will find the large, open and spacious kitchen.  The kitchen has plenty of cabinets and counter space!  New marble floors, fresh paint almost new fridge, etc.  This kitchen has it all.  Additionally there is an area you can use as a work space, an island, and a butlers pantry with additional storage and counter space.  Next to the kitchen you will find a comfy family room with gas fireplace and door to the exterior yard.  The dining room is spacious as well as the living room with plenty of light and windows.  The living space on this level is superior!  Take the stairs up to the next level and you will find the primary bedroom suite with attached bath.  The bedroom has two closets.  The attached bathroom has a nice soaking tub, walk-in shower and is beautiful.  The remaining three bedrooms and full bath complete the upper level.  The home has been completely painted and is ready for viewings.  Please call LA with questions.
#MDMC2213044

SILVER SPRING

15 RITCHIE AVENUE

4 Beds

3 Baths

2,994 Sq.Ft.

$1,099,000

MLS#: MDMC2213044

 - property

Send a message

Message successfully sent.

Your message

What is 3 + 4 ?

Reason for contacting?

I agree to receive email communication and understand I can unsubscribe at any time.

I agree to be contacted by Charis Realty Group via call, email, and text for real estate services. To opt out, you can reply 'stop' at any time or reply 'help' for assistance. You can also click the unsubscribe link in the emails. Message and data rates may apply. Message frequency may vary. Privacy Policy

Sign Out

Virtual Assistant

Would you like to take the next step with this property? We can help you schedule a showing or virtual tour, or send you more details.

Yes, I would like more information.

Thank You for Your Reply, One of Our Agents will contact you as soon as possible

No, maybe later.

Thank you, you can always contact me via email, phone number or through the contact form.

Realhub AI

Lucy - Your AI-Powered Realtor

Update Your Temporary Password

Personalize your search

Enter your email and we'll notify you immediately when new listings match what you're looking for.

or enter email address

Already have an account ? Login here

Continue your home search

I agree to receive communications and understand I can unsubscribe at any time.

I agree to be contacted by Charis Realty Group via call, email, and text for real estate services. To opt out, you can reply 'stop' at any time or reply 'help' for assistance. You can also click the unsubscribe link in the emails. Message and data rates may apply. Message frequency may vary. Privacy Policy

Already have an account ? Login here

We use cookies

We use cookies primarily for analytics to enhance your experience. By accepting, you agree to our use of these cookies. You can manage your preferences or learn more about our cookies policy.