
Colonial
13146 ASHNUT LANE
HERNDON, VA 20171
MLS#: VAFX2219478
$659,999


Property
Beds
4
Full Baths
2
1/2 Baths
2
Year Built
1993
Sq.Footage
2,532
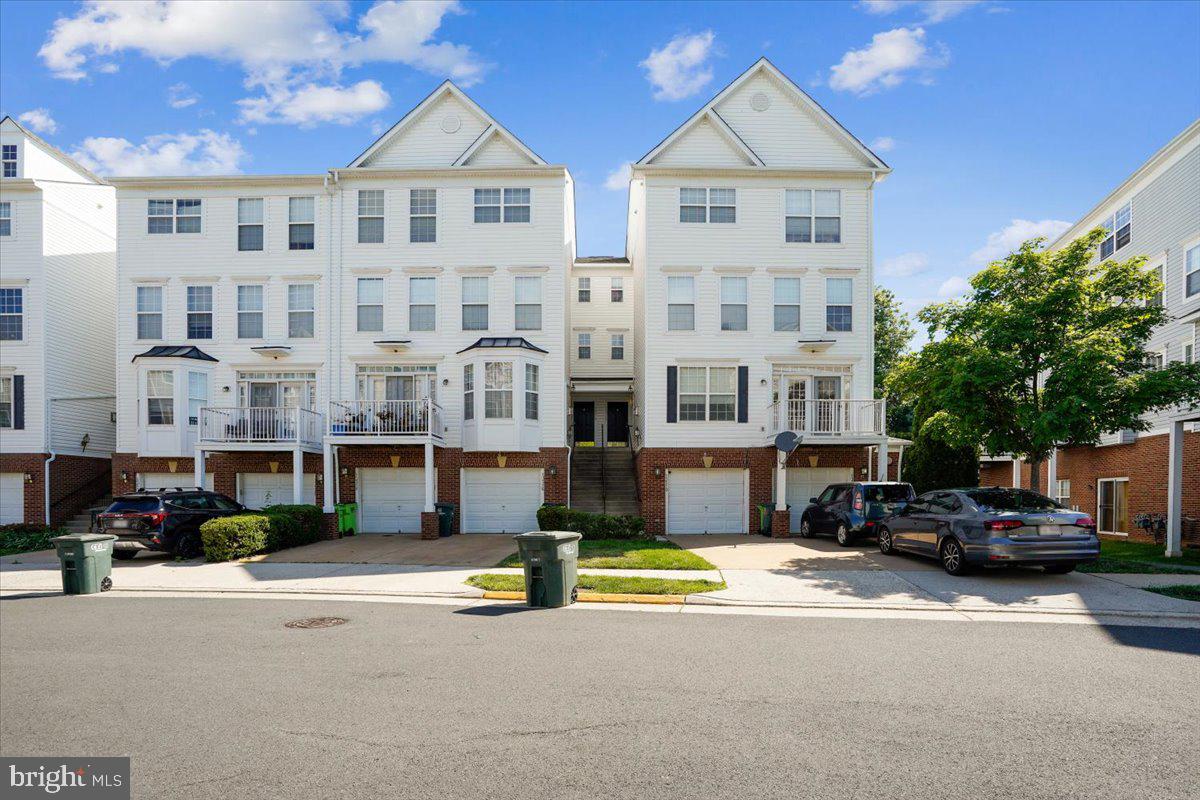
Welcome to your **DREAM HOME**!! Centrally located in a premier location just **MINUTES FROM HERNDON METRO** and **DULLES AIRPORT** **AAP LEVEL SCHOOLS** shopping, restaurants, gas stations and all major routes including Dulles Toll Road, this **NORTH EAST FACING HOME** is a dream come true! **READY TO MOVE IN**! Open the doors to this Gorgeous **END UNIT BRICK FRONT HOME** & fall in love with your private oasis nestled amid idyllic woods with an abundance of **NATURAL LIGHT** all throughout, coupled with an **OPEN FLOOR PLAN** that makes it truly unique in its neighborhood! **MODERN DESIGN** with thoughtful features **BAY WINDOWS** **RECESSED LIGHTS** **WOOD BURNING MARBLE FIREPLACE**. Sit back and immerse yourself in the soothing sights and sounds of nature on your deck as you enjoy your wine/tea/coffee after a long day! Take a blissful evening stroll through the woods to Frying Pan Farm on the trail running along your backyard! At the end of the day, retire upstairs to a relaxing and quiet time in the **MASTER BEDROOM FACING WOODS** with plenty of privacy! Rejuvenate yourself in this spa like master bath with beautiful dual vanity, separate shower enclosure & soaking tub overlooking woods. A huge walk-in closet completes this gorgeous Master Bedroom. The upper level has 2 additional bedrooms with their own closets & one full bath! Walk downstairs to **FULLY FINISHED** **WALKOUT BASEMENT** with **4th BEDROOM** **ROUGH IN PLUMBING FOR FULL BATH CONVERSION** **HUGE REC ROOM/GAME ROOM WITH MARBLE FIREPLACE** . This townhouse isn't just a home - it's your gateway to a lifestyle of comfort, convenience, and community! Schedule a viewing today and experience the unparalleled living experience with incredible amenities and lifestyle benefits LIKE Swimming pool for summer relaxation, Basketball courts for active residents, Tennis courts for sports enthusiasts, Playground for families with children, Walking trails for outdoor enjoyment
Features & Amenities
Interior
-
Other Interior Features
Eat-in Kitchen, Kitchen Island, Pantry, Recessed Lighting, Walk-In Closet(s), Built-in Features, Crown Molding
-
Total Bedrooms
4
-
Bathrooms
2
-
1/2 Bathrooms
2
-
Above Grade Finished Area
1696.0
-
Basement YN
YES
-
Cooling YN
YES
-
Cooling
Central Air, Electric
-
Fireplace YN
YES
-
Heating YN
YES
-
Heating
Natural Gas
-
Pet friendly
N/A
Exterior
-
Garage
No
-
Construction Materials
Brick Veneer, Vinyl Siding
-
Parking
Assigned, Other
-
Patio and Porch Features
Deck
-
Pool
Yes
-
Pool Features
Community
-
Waterfront YN
NO
-
View
Trees/Woods
Area & Lot
-
Lot Features
Wooded
-
Lot Size(acres)
0.05
-
Lot Size(square feet)
2,232
-
Property Type
Residential
-
Property Sub Type
Townhouse
-
Architectural Style
Colonial
Price
-
Sales Price
$659,999
-
Tax Amount
$6,724
-
Sq. Footage
2,532
-
Price/SqFt
$260
HOA
-
Association
YES
-
Association Fee
$210
-
Association Fee Frequency
Quarterly
-
Association Fee Includes
N/A
School District
-
Elementary School
MCNAIR
-
Middle School
CARSON
-
High School
WESTFIELD
Property Features
-
New Construction
NO
-
Association Amenities
Clubhouse, Picnic Area, Tennis Court(s), Basketball Court, Trail(s), Jogging Path, Recreation Facilities, Playground
-
Foundation Details
Other
-
Senior Community YN
NO
-
Sewer
Public Sewer
-
Tax Lot
24
-
Water Source
Public
Schedule a Showing
Showing scheduled successfully.
Mortgage calculator
Estimate your monthly mortgage payment, including the principal and interest, property taxes, and HOA. Adjust the values to generate a more accurate rate.
Your payment
Principal and Interest:
$
Property taxes:
$
HOA fees:
$
Total loan payment:
$
Total interest amount:
$
Location
County
FAIRFAX
Elementary School
MCNAIR
Middle School
CARSON
High School
WESTFIELD
Listing Courtesy of Shakha Agrawal, Pearson Smith Realty, LLC
RealHub Information is provided exclusively for consumers' personal, non-commercial use, and it may not be used for any purpose other than to identify prospective properties consumers may be interested in purchasing. All information deemed reliable but not guaranteed and should be independently verified. All properties are subject to prior sale, change or withdrawal. RealHub website owner shall not be responsible for any typographical errors, misinformation, misprints and shall be held totally harmless.

Salesperson, Realtor
Laurie Hailey
Call Laurie today to schedule a private showing.

* Listings on this website come from the FMLS IDX Compilation and may be held by brokerage firms other than the owner of this website. The listing brokerage is identified in any listing details. Information is deemed reliable but is not guaranteed. If you believe any FMLS listing contains material that infringes your copyrighted work please review our DMCA policy and learn how to submit a takedown request.© 2024 FMLS.
Related Properties

HERNDON
13586 CEDAR RUN LANE
3 Beds
3 Baths
2,676 Sq.Ft.
$739,900
MLS#: VAFX2342406

HERNDON
13135 PARK CRESCENT CIRCLE
3 Beds
3 Baths
2,196 Sq.Ft.
$699,900
MLS#: VAFX2343724

HERNDON
12850 MOSAIC PARK WAY 2B
2 Beds
2 Baths
1,333 Sq.Ft.
$575,000
MLS#: VAFX2344586

HERNDON
2560 JAMES MADISON CIRCLE
3 Beds
2 Baths
2,108 Sq.Ft.
$614,900
MLS#: VAFX2342686

HERNDON
13486 FOXLEASE COURT
3 Beds
2 Baths
1,232 Sq.Ft.
$575,000
MLS#: VAFX2345038

HERNDON
1718 STUART POINTE LANE
3 Beds
2 Baths
3,115 Sq.Ft.
$750,000
MLS#: VAFX2332720
HERNDON
13514 DAVINCI LANE 61
3 Beds
2 Baths
2,110 Sq.Ft.
$549,900
MLS#: VAFX2312402

HERNDON
13672 SAINT JOHNS WOOD PLACE
4 Beds
3 Baths
1,780 Sq.Ft.
$649,900
MLS#: VAFX2344630

HERNDON
1741 WHITEWOOD LANE
4 Beds
2 Baths
2,257 Sq.Ft.
$739,000
MLS#: VAFX2345960

HERNDON
2525 JAMES MADISON CIRCLE
3 Beds
3 Baths
1,850 Sq.Ft.
$635,000
MLS#: VAFX2345570
