Features & Amenities

Interior

  • Total Bedrooms

    4

  • Bathrooms

    3

  • 1/2 Bathrooms

    1

  • Above Grade Finished Area

    2380.0

  • Basement YN

    YES

  • Cooling YN

    YES

  • Cooling

    Central Air, Electric

  • Fireplace YN

    NO

  • Heating YN

    YES

  • Heating

    Natural Gas, Forced Air

  • Pet friendly

    N/A

Exterior

  • Garage

    Yes

  • Garage spaces

    2

  • Construction Materials

    Vinyl Siding

  • Parking

    Garage, Driveway, Covered, Attached

  • Pool

    No

  • Waterfront YN

    NO

Area & Lot

  • Lot Size(acres)

    0.36

  • Lot Size(square feet)

    15,682

  • Property Type

    Residential

  • Property Sub Type

    Single Family Residence

  • Architectural Style

    Colonial

Price

  • Sales Price

    $499,900

  • Tax Amount

    $2,050

  • Financing Options

    Cash

  • Sq. Footage

    3,527

  • Price/SqFt

    $141

HOA

  • Association

    No

School District

  • Elementary School

    N/A

  • Middle School

    N/A

  • High School

    N/A

Property Features

  • New Construction

    NO

  • Foundation Details

    Concrete Perimeter

  • Senior Community YN

    NO

  • Sewer

    Public Sewer

  • Tax Lot

    43

  • Water Source

    Public

Schedule a Showing

Showing scheduled successfully.

<
>
IN PERSON
VIA CHAT

What is 3 + 4 ?


Change time

Mortgage calculator

Estimate your monthly mortgage payment, including the principal and interest, property taxes, and HOA. Adjust the values to generate a more accurate rate.

Your payment

Principal and Interest:

$

Property taxes:

$

HOA fees:

$

Total loan payment:

$

Total interest amount:

$

Location

County

FREDERICK

Elementary School

Middle School

High School

Listing Courtesy of Gavin Washington , Weichert Realtors - Blue Ribbon

RealHub Information is provided exclusively for consumers' personal, non-commercial use, and it may not be used for any purpose other than to identify prospective properties consumers may be interested in purchasing. All information deemed reliable but not guaranteed and should be independently verified. All properties are subject to prior sale, change or withdrawal. RealHub website owner shall not be responsible for any typographical errors, misinformation, misprints and shall be held totally harmless.

Agent Laurie Hailey

AGENT

Laurie Hailey

Call Laurie today to schedule a private showing.


* Listings on this website come from the FMLS IDX Compilation and may be held by brokerage firms other than the owner of this website. The listing brokerage is identified in any listing details. Information is deemed reliable but is not guaranteed. If you believe any FMLS listing contains material that infringes your copyrighted work please click here to review our DMCA policy and learn how to submit a takedown request.© 2024 FMLS.
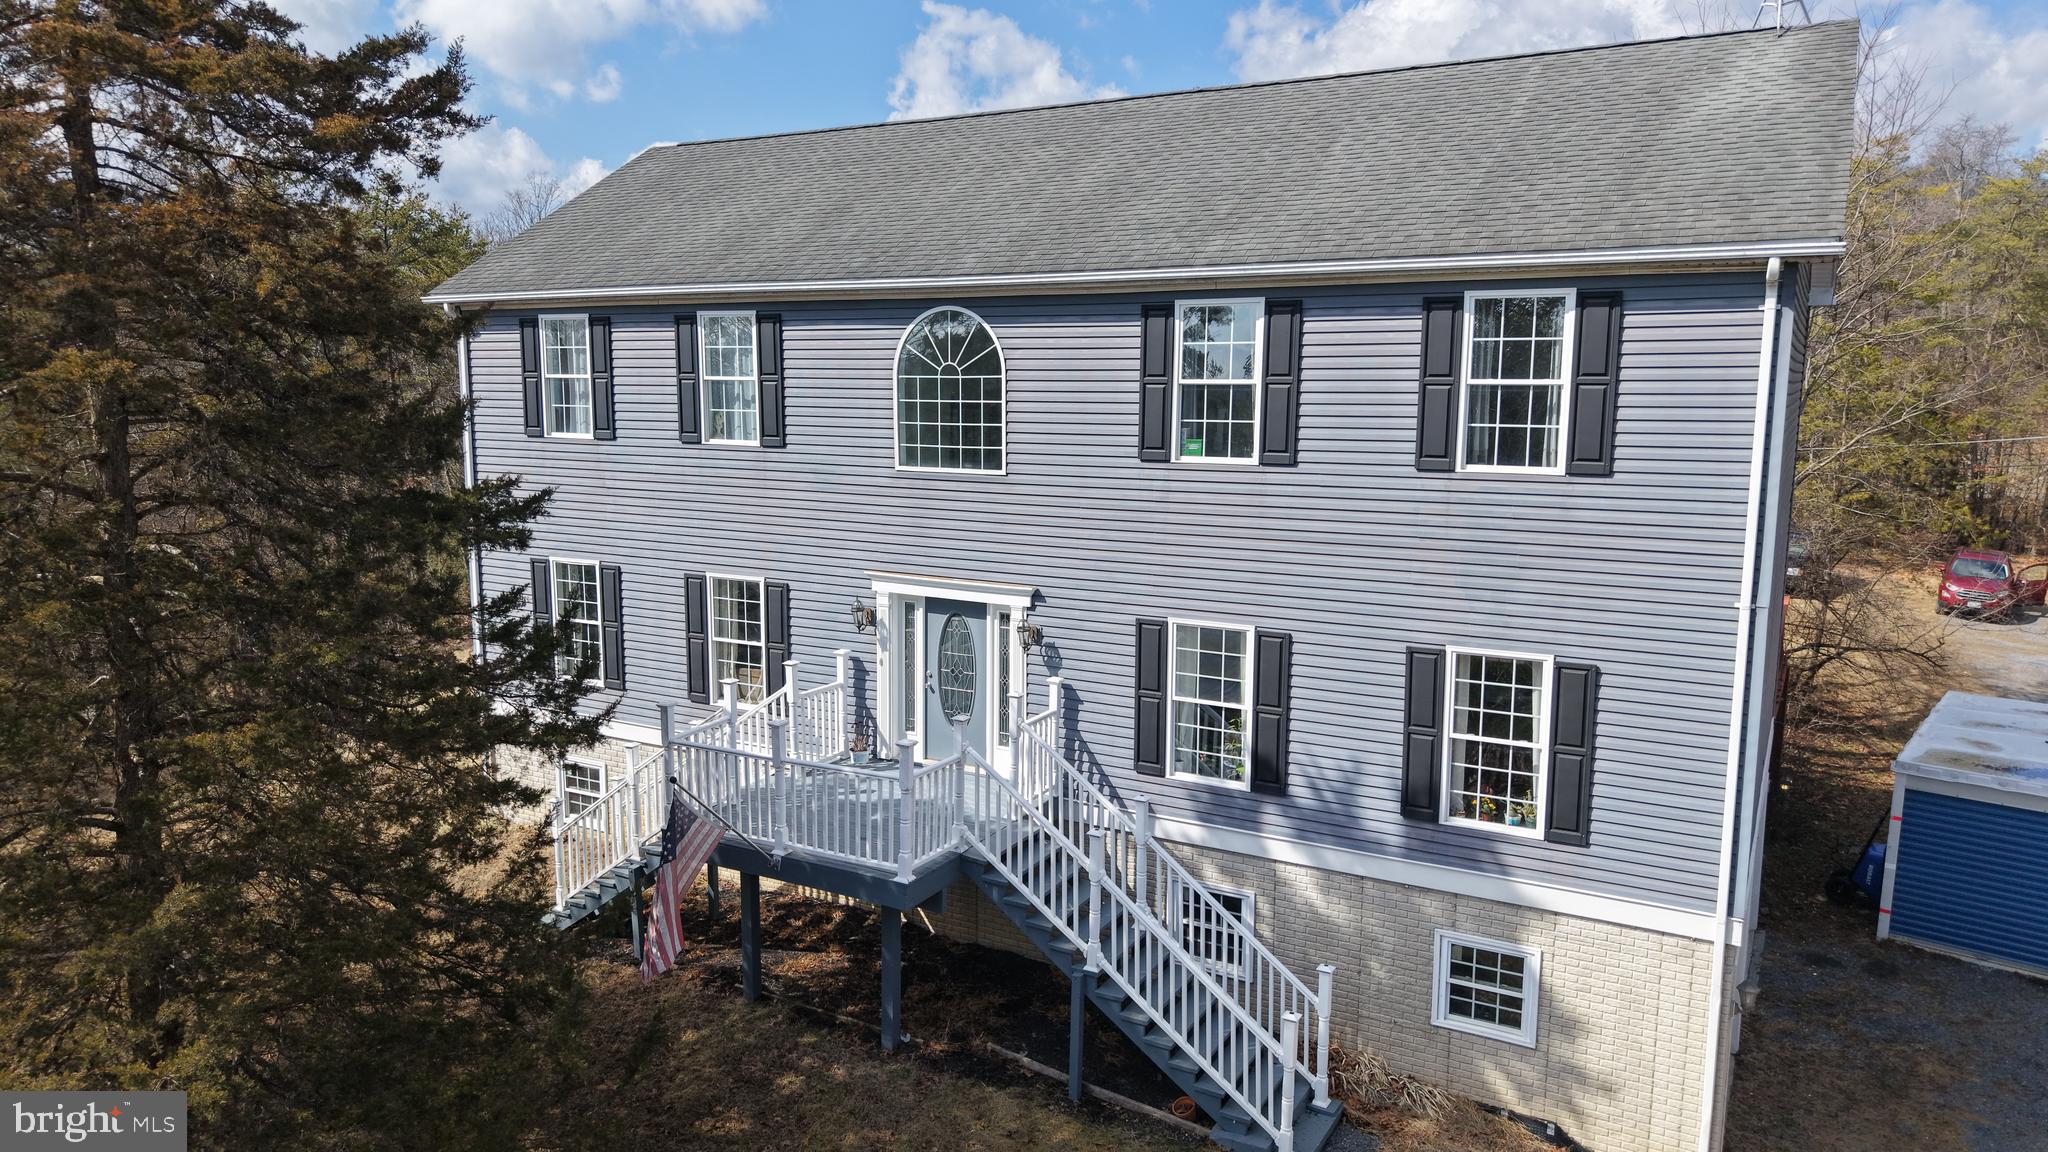
This spacious colonial is sure to wow! From the beautiful exterior to the crisp interior, this home is well maintained and move-in ready! The main level features glistening hardwood floors throughout the formal sitting area and dining room, while the open concept between the kitchen and living room ensure you never miss a moment. Have breakfast in the kitchen dinette area or enjoy a relaxing evening by the gas fireplace. Upstairs you'll find 4 spacious bedrooms and 2 full baths, including the primary suite equipped with a soaking tub, showing, double vanity, and walk-in closet. The finished basement features an open living area, perfect for game days or movie nights.  You will also have another full bath in the basement along with an additional room that could be used a 5th bedroom. The fenced-in backyard comes complete with an above ground pool, fire pit area, and a patio perfect for grilling and chilling. Recent updates include new HVAC in 2021, new roof in 2022, new water heater in 2023, and finished patio in 2021.

132 FORTRESS DRIVE

Message successfully sent.

What would you like to know?

What is 3 + 4 ?

I agree to receive email communication and understand I can unsubscribe at any time.

I agree to be contacted by Charis Realty Group via call, email, and text for real estate services. To opt out, you can reply 'stop' at any time or reply 'help' for assistance. You can also click the unsubscribe link in the emails. Message and data rates may apply. Message frequency may vary. Privacy Policy

Related Properties

Lake and mountain views, a private in-ground pool, and an adjoining .63-acre lot — this beautifully updated Shawneeland home sits on .37 acres and conveys with an additional .63 acre of record (Tax Map ID #49A031A13A), for approximately 1 acre of mountain privacy. 

Filled with natural light, the home features hardwood floors, fireplaces throughout, and a renovated kitchen with quartz countertops, upgraded appliances, and a gorgeous blue tile backsplash. The charming breakfast nook is the perfect spot to start the day, while the stunning brick sunroom captures sweeping views of the lake, pool, mountains, and surrounding landscape from every angle. Whether used as a home bar, creative studio, plant room, or simply a place to unwind and gather, this is a space you'll never want to leave.
The spacious primary suite offers an updated bath with beautiful tile work, a soaking tub, separate shower, and generous walk-in closet, and a fully finished walkout basement adds flexible living space below. Outside, the in-ground pool, thoughtful landscaping, and peaceful surroundings make the entire property feel like a private escape.

Set against the backdrop of Great North Mountain, Shawneeland offers a spring-fed lake, sandy Cherokee Beach, playgrounds, fishing, and hiking trails — all with a low annual sanitary district fee and no traditional HOA. You're minutes from George Washington National Forest, roughly 12 miles from Historic Downtown Winchester's shops, wineries, and Old Town walking mall, and the same distance from Winchester Medical Center, the region's flagship hospital. Quick access to Routes 50, 522, and I-81 puts Northern Virginia and Washington, D.C. (about 90 miles) within reach — making this an ideal full-time residence or weekend mountain retreat. Frederick County Public Schools. New 40-year roof installed in 2020. Storage shed conveys. Xfinity highspeed internet available.
#VAFV2042182

WINCHESTER

121 CHEROKEE TRAIL

3 Beds

3 Baths

2,650 Sq.Ft.

$474,500

MLS#: VAFV2042182

Welcome to 206 Dogwood Rd. Well maintained 5 Bedroom 2 Bath Cape Cod in a quiet neighborhood conveniently located a short distance from the downtown area. HVAC has just been installed..The house is on your own septic system. Sunroom with a laundry was added in 2007. An additional lot is included with this house.....Lot number #55-B-3-2-63  Lot 63 making the total area 1 acre. The Basement has some framing started to add extra living space with a wood stove already installed.
#VAFV2042456

WINCHESTER

206 DOGWOOD ROAD

5 Beds

2 Baths

1,952 Sq.Ft.

$425,000

MLS#: VAFV2042456

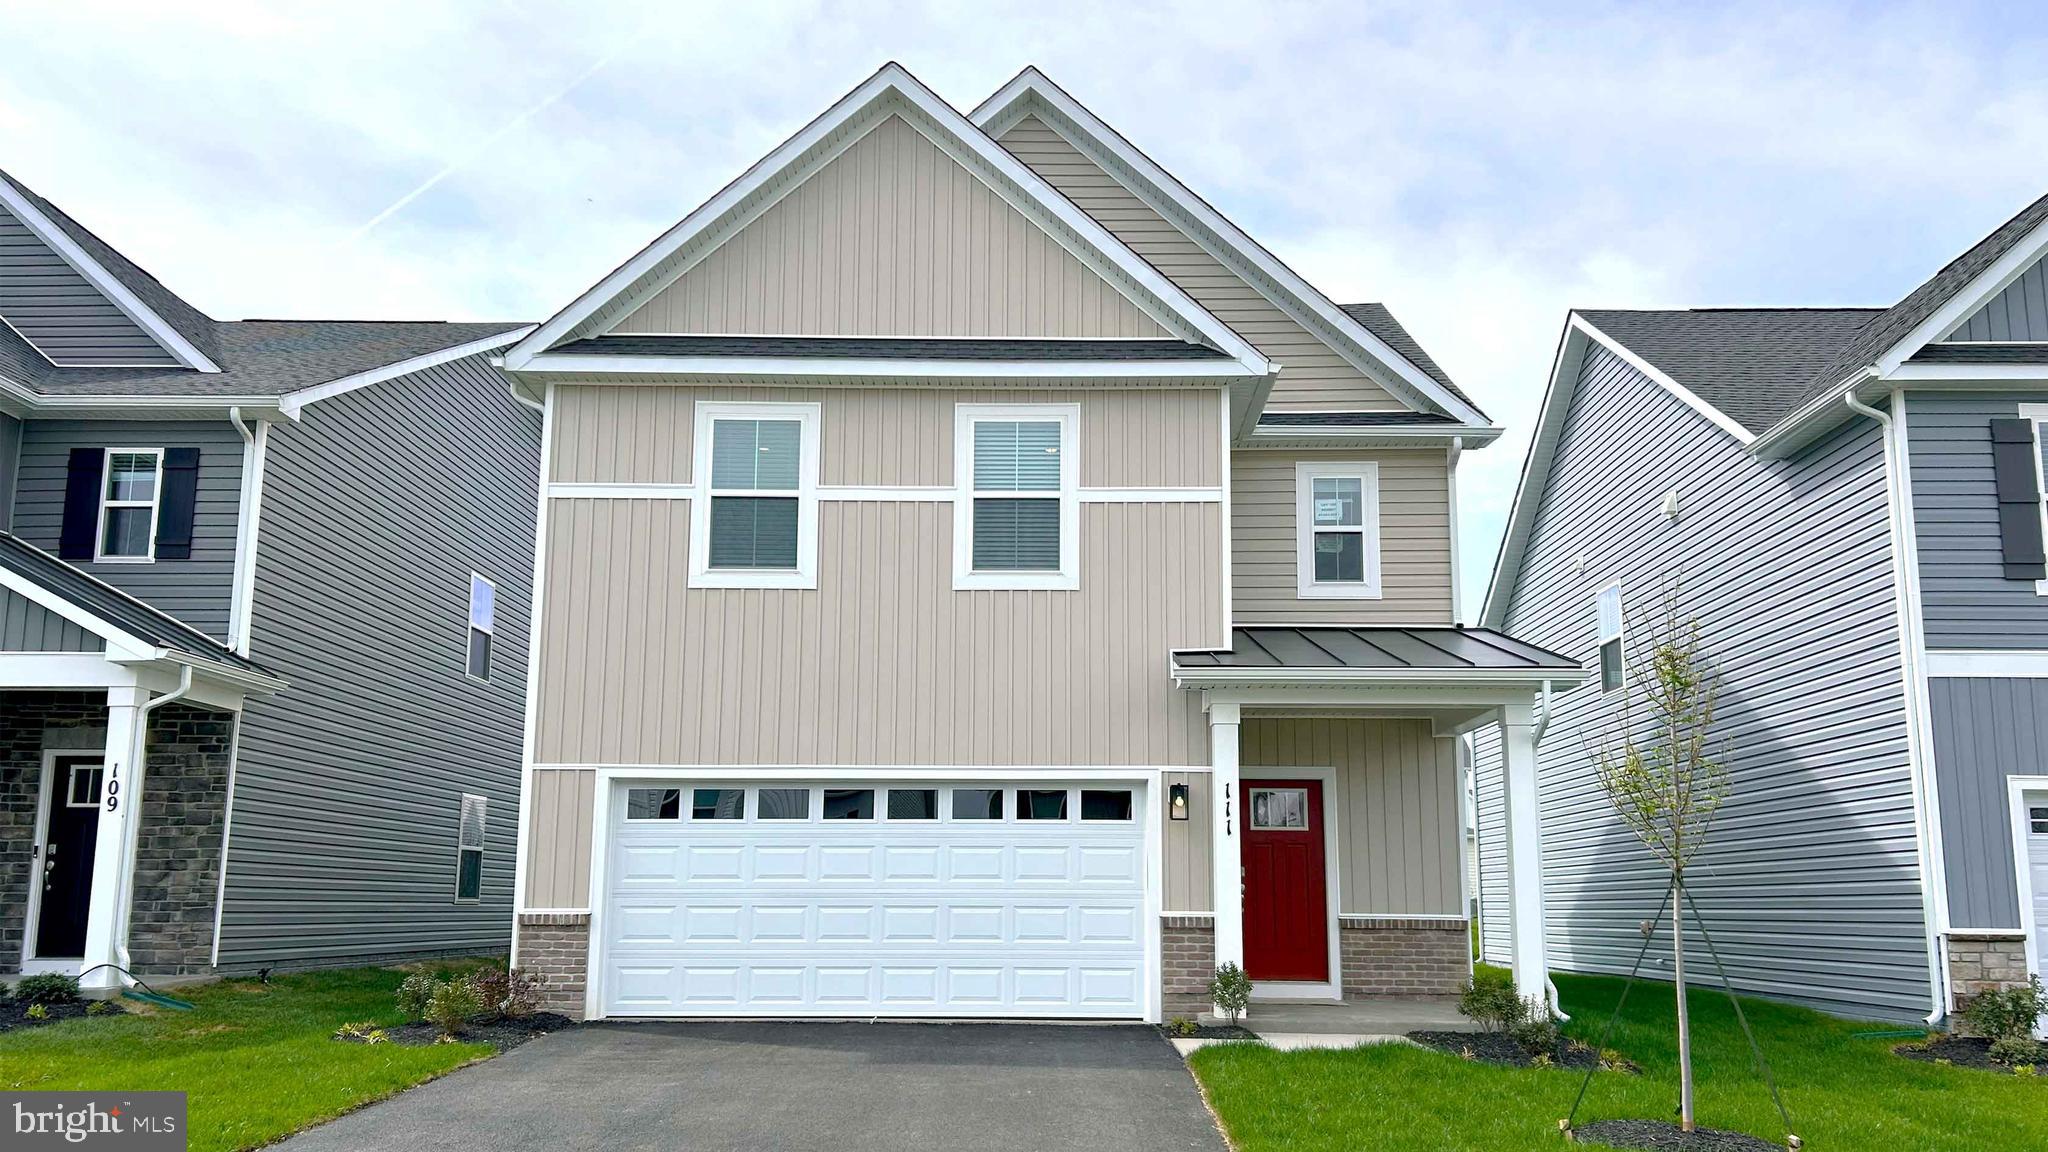
Some homes check the boxes. Others quietly stand apart the moment you pull up. This one does that. Not because it tries to impress, but because the setting, the layout, and the way the house sits on the land just make sense. <br>
<br>
Start with the lot. It’s a premium double-sized end-unit lot, something you simply don’t see often in townhouse communities. The home sits at the edge of the neighborhood, giving it a quiet, almost cul-de-sac feel with less traffic and more room to breathe. Behind the house you get privacy. Right beside it sits the neighborhood playground, close enough to enjoy the open space but without sacrificing the feeling that this corner of the community belongs to you.<br>
<br>
Inside, the home gives you over 2,200 finished square feet spread across three levels, with three bedrooms and three-and-a-half baths. The layout is open where it should be and comfortable where it matters most. Hardwood floors run across the main level, grounding the living space and tying everything together.<br>
<br>
The family room centers around a gas fireplace framed by built-in bookcases, the kind of feature that makes the space feel finished and welcoming. It’s easy to picture quiet evenings here, the fire going, books within reach, and the room settling into that calm rhythm a home develops over time.<br>
<br>
The kitchen and dining area flow naturally out to a large deck just off the back, making it easy to step outside and take in the open space around the home. It’s the sort of deck that quickly becomes part of everyday life: morning coffee, evening conversations, or simply stepping out for a breath of air.<br>
<br>
Upstairs, the primary suite offers a little extra comfort where it counts. A tray ceiling adds dimension, the walk-in closet gives you real storage, and the large walk-in shower in the primary bath keeps the space feeling clean and uncluttered. Granite countertops carry through the kitchen and bathrooms, while designer paint selections give the interior a polished, intentional feel.<br>
<br>
Practical features are here too. The attached garage keeps daily life easy, and the position of the home within the community means more available parking and less through traffic than you’d typically expect in a townhouse neighborhood.<br>
<br>
What really sets this property apart, though, is how it lives. End unit. Double lot. Privacy behind you. Open space beside you. A layout that works and a setting that feels calmer than most.<br>
<br>
It’s the kind of home that quietly grows on you the longer you stand there.<br>
<br>
Walk the lot. Step out on the deck. Look around and notice how much space you have compared to everything else nearby.<br>
<br>
Once you do, you’ll understand why this might be the best lot in the neighborhood.
#VAFV2040156

WINCHESTER

142 SEQUOIA DRIVE

3 Beds

3 Baths

2,239 Sq.Ft.

$439,990

MLS#: VAFV2040156

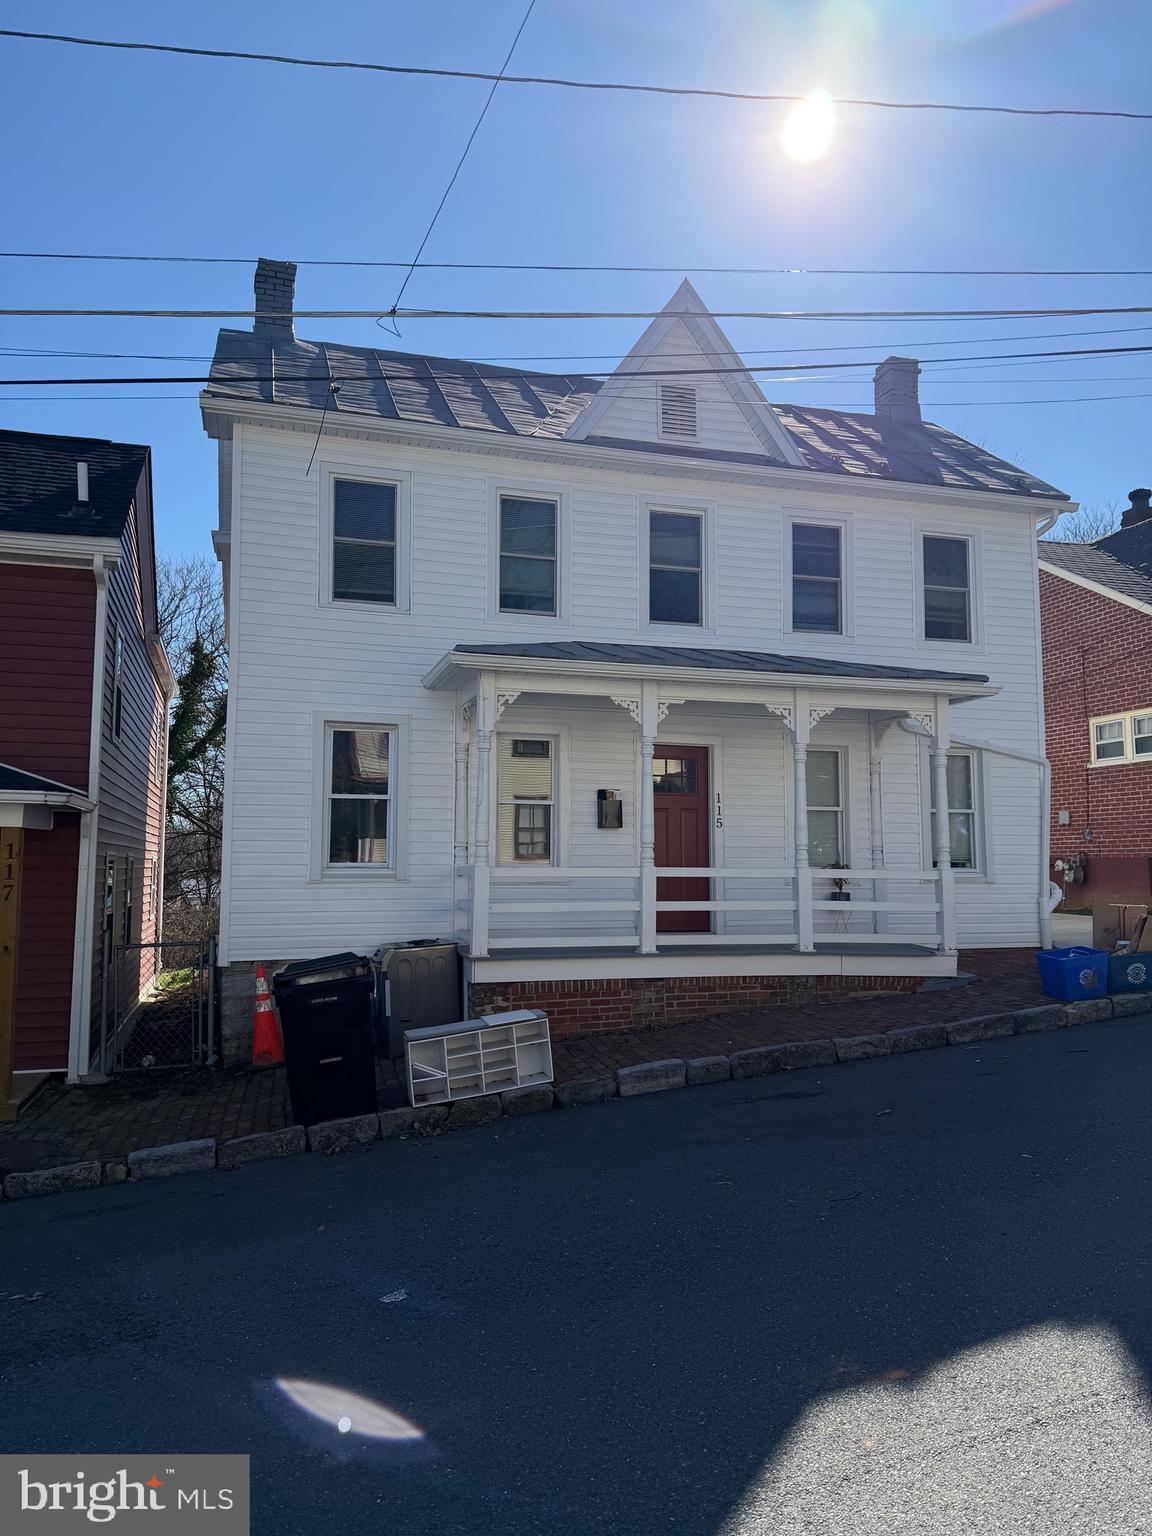
Welcome to this 2 level house, the spacious patio backyard will be the perfect spot to relax and enjoy a relaxing day. Located near multiple stores and parks. 
Schedule your showing today!
#VAWI2010138

WINCHESTER

115 E MONMOUTH STREET

4 Beds

2 Baths

1,432 Sq.Ft.

$400,000

MLS#: VAWI2010138

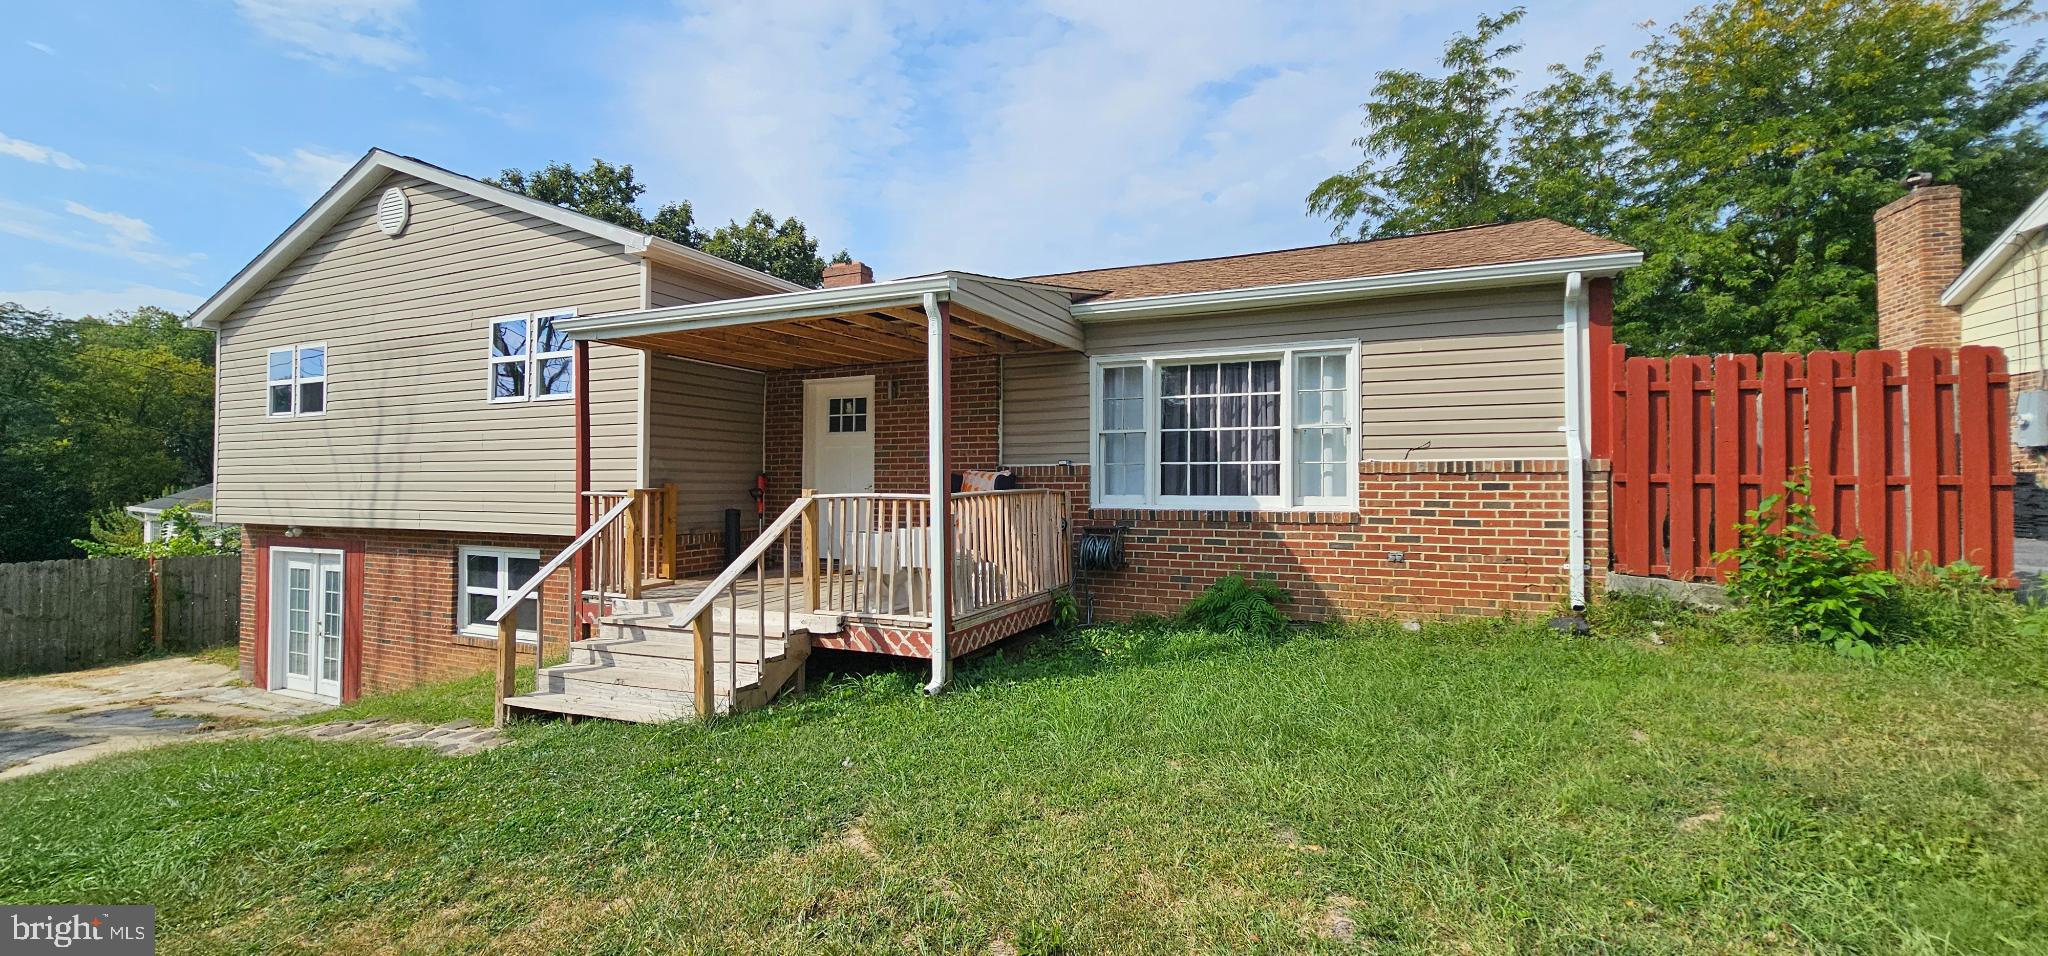
Nestled in the charming Green Acres subdivision, this delightful split-level home offers a perfect blend of comfort and functionality. With five spacious bedrooms and four full bathrooms, there's ample room for everyone to unwind and thrive. The heart of the home features a cozy fireplace, inviting you to gather with loved ones during chilly evenings. The fully finished basement, complete with multiple entrances and windows, provides endless possibilities-think a playroom, home office, or guest suite. The exterior boasts a classic combination of block, brick, and vinyl siding, ensuring durability and timeless appeal.
#VAFV2036714

WINCHESTER

122 CHERRY HILL CIRCLE

5 Beds

4 Baths

2,014 Sq.Ft.

$435,000

MLS#: VAFV2036714

Like New -Welcome to this beautiful home in the desirable Raven Oaks. This thoughtfully designed home features an open-concept floor plan perfect for both everyday living and entertaining. The spacious kitchen offers a large island, ample cabinetry, and flows seamlessly into the dining area and Great Room with a cozy fireplace, creating a warm and inviting gathering space. Upstairs, a versatile loft and hallway provide separation and privacy between the primary suite and bedrooms two and three. The impressive primary suite features a luxury bathroom and leads into a spacious walk-in closet. Enjoy the convenience of bedroom-level laundry, making daily living effortless. Additional highlights include a 2-car garage and a modern layout designed for today’s lifestyle. Residents of Raven Oaks enjoy outstanding community amenities including a community center with a pool, fitness facility, playground and sidewalks throughout the neighborhood. Located in a highly desirable area, this home offers easy access to shopping, dining, schools, and commuter routes, making it ideal for Northern Virginia and West Virginia commuters with easy access to Routes 7, Rt. 50, and I-81.  Local nearby attractions include Historic Old Town Winchester, Shenandoah University, Museum of the Shenandoah Valley, Jim Barnett Park, Winchester Country Club, local golf courses, home of the Shenandoah Apple Blossom Parade, and so much more. This move-in-ready home offers comfort, convenience, and a fantastic location in Raven Oaks — don’t miss this opportunity! All sizes are approximate.
#VAFV2041126

WINCHESTER

104 LENORE LANE

3 Beds

2 Baths

2,180 Sq.Ft.

$525,000

MLS#: VAFV2041126

This charming ranch-style home is filled with warmth and sophistication.  Step inside to discover an inviting atmosphere, accentuated by exquisite interior features such as chair railings and crown moldings. The thoughtfully designed space features three spacious bedrooms and two luxurious baths, including a primary suite with a whirlpool tub and separate shower. Rich wood floors create a cozy ambiance throughout. The heart of the home boasts a well-appointed kitchen adjoining the open-concept dining room and living room. Enjoy seamless indoor-outdoor living with a spacious deck, ideal for entertaining or morning coffee. The rear-facing basement garage offers convenience and security. The unfinished walkout basement presents an exciting opportunity for customization, whether you envision a recreation room, home gym, or additional storage. Great commuter location with easy access to Interstate 81. Close to schools, shopping, and more.
#VAFV2042796

WINCHESTER

104 LLOYDS ROAD

3 Beds

2 Baths

1,425 Sq.Ft.

$415,000

MLS#: VAFV2042796

The home is vacant, move-in ready, and includes pre-selected upgrades and a new-construction warranty. Welcome to this beautifully crafted new home by a respected local builder, offering over 2,000 square feet of thoughtfully designed living space in the desirable Sovereign Village community. The inviting open-concept main level features a spacious kitchen with a large island, perfect for gathering and entertaining, and it seamlessly connects to the dining and living areas. A private office provides the ideal space for working from home, and a spacious mudroom offers a first-floor laundry and a space to unload as you enter the home's garage. You'll find 3 bedrooms with generous closets sharing a hall bath, a home's large primary suite with a walk-in closet, and a beautiful ensuite primary bathroom with a tiled walk-in shower. Every detail of this home reflects quality craftsmanship and modern style, with numerous upgrades and dual-zone HVAC for year-round comfort. Sovereign Village is a sought-after community with sidewalks, open green spaces, and an optional membership pool for summer fun. Conveniently located just off Route 7 and less than four miles from Old Town Winchester, this home offers the perfect blend of modern comfort, community living, and commuter convenience. Don't miss your chance to make this stunning new home yours! Other homes available, 102 Brockham Ct, 100 Brockham Ct,  251 Rossmann Blvd, and 253 Rossmann Blvd.
#VAFV2040042

WINCHESTER

619 FARMINGTON BOULEVARD

4 Beds

2 Baths

2,023 Sq.Ft.

$489,990

MLS#: VAFV2040042

Welcome to this beautifully maintained townhome in the desirable Meadowbranch Mews community, where comfort, style, and convenience come together. Featuring three bedrooms and three-and-a-half bathrooms, this brick-front home offers timeless curb appeal and thoughtfully designed living spaces throughout.

Step inside to a welcoming foyer with tile flooring that leads to an open and inviting main level. Rich hardwood floors, abundant natural light, and a neutral color palette create a warm atmosphere in the spacious living and dining areas. The kitchen is designed for both everyday living and entertaining, complete with granite countertops, stainless steel appliances, and a large center island with seating. Elevated ceilings enhance the home's airy feel, while a conveniently located powder room completes the main level.

Upstairs, the spacious primary suite provides a relaxing retreat with a walk-in closet and private en-suite bath. Two additional bedrooms and a full hall bathroom offer plenty of space for family, guests, or a home office.

The finished lower level adds exceptional flexibility with a large recreation room that can easily accommodate a media room, fitness area, playroom, or hobby space. This level also includes a guest room, full bathroom, laundry area, and generous storage.

Recent updates include a new roof and gutters for added peace of mind. A private garage provides secure parking and extra storage, while the home's prime location places you just minutes from Winchester Medical Center, shopping, dining, and the charm of historic downtown Winchester.

Residents of Meadowbranch Mews enjoy a low-maintenance lifestyle with community amenities that include a swimming pool, pickleball courts, picnic areas, snow removal, road maintenance, and trash service.
#VAWI2011064

WINCHESTER

1352 RAMSEUR LANE

3 Beds

3 Baths

3,021 Sq.Ft.

$524,900

MLS#: VAWI2011064

TO BE BUILT – This home has not been constructed yet. Photos are of a similar model and may show optional features. Appointment at model home – 154 Williamson Rd. Price reflects base price plus options. Estimated delivery timeline is approximately 6–7 months.

The Drexel offers generous living space in a beautifully designed ranch home featuring 3 bedrooms and 3 bathrooms, with approximately 3,213 finished square feet. A standout feature is the optional basement bedroom with a full bath, providing the perfect space for guests, extended family, or added privacy.

This home is designed for convenient main-level living, including a private owner’s suite with a walk-in closet and en-suite bathroom, two additional full bathrooms on the main level, and a 2-car garage. A versatile flex room can easily function as a home office, formal dining room, or den, adapting to your lifestyle.

At the heart of the Drexel is a spacious open-concept family room that flows seamlessly into the kitchen and breakfast nook, creating an inviting space for everyday living and entertaining.

Outdoor living is just as appealing, with an included covered deck—perfect for relaxing or hosting while enjoying the outdoors.
#VAFV2039774

WINCHESTER

TO BE BUILT-HOMESITE 209 DUKE COURT

3 Beds

3 Baths

2,875 Sq.Ft.

$598,990

MLS#: VAFV2039774

 - property

Send a message

Message successfully sent.

Your message

What is 3 + 4 ?

Reason for contacting?

I agree to receive email communication and understand I can unsubscribe at any time.

I agree to be contacted by Charis Realty Group via call, email, and text for real estate services. To opt out, you can reply 'stop' at any time or reply 'help' for assistance. You can also click the unsubscribe link in the emails. Message and data rates may apply. Message frequency may vary. Privacy Policy

Sign Out

Virtual Assistant

Would you like to take the next step with this property? We can help you schedule a showing or virtual tour, or send you more details.

Yes, I would like more information.

Thank You for Your Reply, One of Our Agents will contact you as soon as possible

No, maybe later.

Thank you, you can always contact me via email, phone number or through the contact form.

Realhub AI

Lucy - Your AI-Powered Realtor

Update Your Temporary Password

Personalize your search

Enter your email and we'll notify you immediately when new listings match what you're looking for.

or enter email address

Already have an account ? Login here

Continue your home search

I agree to receive communications and understand I can unsubscribe at any time.

I agree to be contacted by Charis Realty Group via call, email, and text for real estate services. To opt out, you can reply 'stop' at any time or reply 'help' for assistance. You can also click the unsubscribe link in the emails. Message and data rates may apply. Message frequency may vary. Privacy Policy

Already have an account ? Login here

We use cookies

We use cookies primarily for analytics to enhance your experience. By accepting, you agree to our use of these cookies. You can manage your preferences or learn more about our cookies policy.