


Property
Beds
6
Full Baths
3
1/2 Baths
1
Year Built
2004
Sq.Footage
3,700
Set on a generous 1.41-acre lot, this fully renovated home offers modern comforts with a serene, private setting. The circular driveway, surrounded by mature landscaping, leads to a spacious and beautifully updated residence that is perfect for both relaxation and entertaining. The main level boasts an open-concept design, where the family room seamlessly connects to the fully updated kitchen and dining area. The dining room opens onto a deck, providing effortless indoor-outdoor living. The primary suite is a private retreat featuring a large bedroom, dual-sink en-suite bathroom, a walk-in closet, and direct deck access. Two additional bedrooms on this level are bright and inviting, sharing a stylishly updated hall bathroom. The lower level is equally impressive, offering a large family room with access to a patio and the expansive backyard. This level also includes two spacious bedrooms, a second kitchen, and a luxurious bathroom complete with a soaking tub and separate shower. The upper level features a large, partially finished bonus room, ready for your final touches. This home combines thoughtful renovations with a functional layout, making it an exceptional find for those seeking space, comfort, and style.
Features & Amenities
Interior
-
Other Interior Features
Ceiling Fan(s), Kitchen Island, Recessed Lighting, Walk-In Closet(s), Built-in Features
-
Total Bedrooms
6
-
Bathrooms
3
-
1/2 Bathrooms
1
-
Above Grade Finished Area
3700.0
-
Basement YN
YES
-
Cooling YN
YES
-
Cooling
Central Air, Ceiling Fan(s), Electric
-
Fireplace YN
NO
-
Heating YN
YES
-
Heating
Electric, Wood Stove, Heat Pump
-
Main Level Bedrooms
3
-
Pet friendly
N/A
Exterior
-
Garage
Yes
-
Garage spaces
2
-
Construction Materials
Vinyl Siding
-
Parking
Garage Door Opener, Asphalt, Circular Driveway, Garage, Driveway, Inside Entrance, Attached
-
Patio and Porch Features
Deck, Patio, Porch
-
Pool
No
-
Waterfront YN
NO
Area & Lot
-
Lot Size(acres)
1.41
-
Lot Size(square feet)
61,420
-
Property Type
Residential
-
Property Sub Type
Single Family Residence
-
Architectural Style
Cape Cod
Price
-
Sales Price
$1,075,000
-
Tax Amount
$7,327
-
Sq. Footage
3,700
-
Price/SqFt
$290
HOA
-
Association
No
School District
-
Elementary School
HORIZON
-
Middle School
SENECA RIDGE
-
High School
DOMINION
Property Features
-
New Construction
NO
-
Foundation Details
Concrete Perimeter, Slab
-
Senior Community YN
NO
-
Sewer
Public Sewer
-
Tax Lot
2
-
Water Source
Well
Schedule a Showing
Showing scheduled successfully.
Mortgage calculator
Estimate your monthly mortgage payment, including the principal and interest, property taxes, and HOA. Adjust the values to generate a more accurate rate.
Your payment
Principal and Interest:
$
Property taxes:
$
HOA fees:
$
Total loan payment:
$
Total interest amount:
$
Location
County
LOUDOUN
Elementary School
HORIZON
Middle School
SENECA RIDGE
High School
DOMINION
Listing Courtesy of Trevor Moore, Compass
RealHub Information is provided exclusively for consumers' personal, non-commercial use, and it may not be used for any purpose other than to identify prospective properties consumers may be interested in purchasing. All information deemed reliable but not guaranteed and should be independently verified. All properties are subject to prior sale, change or withdrawal. RealHub website owner shall not be responsible for any typographical errors, misinformation, misprints and shall be held totally harmless.

Salesperson, Realtor
Laurie Hailey
Call Laurie today to schedule a private showing.

* Listings on this website come from the FMLS IDX Compilation and may be held by brokerage firms other than the owner of this website. The listing brokerage is identified in any listing details. Information is deemed reliable but is not guaranteed. If you believe any FMLS listing contains material that infringes your copyrighted work please review our DMCA policy and learn how to submit a takedown request.© 2024 FMLS.
Related Properties
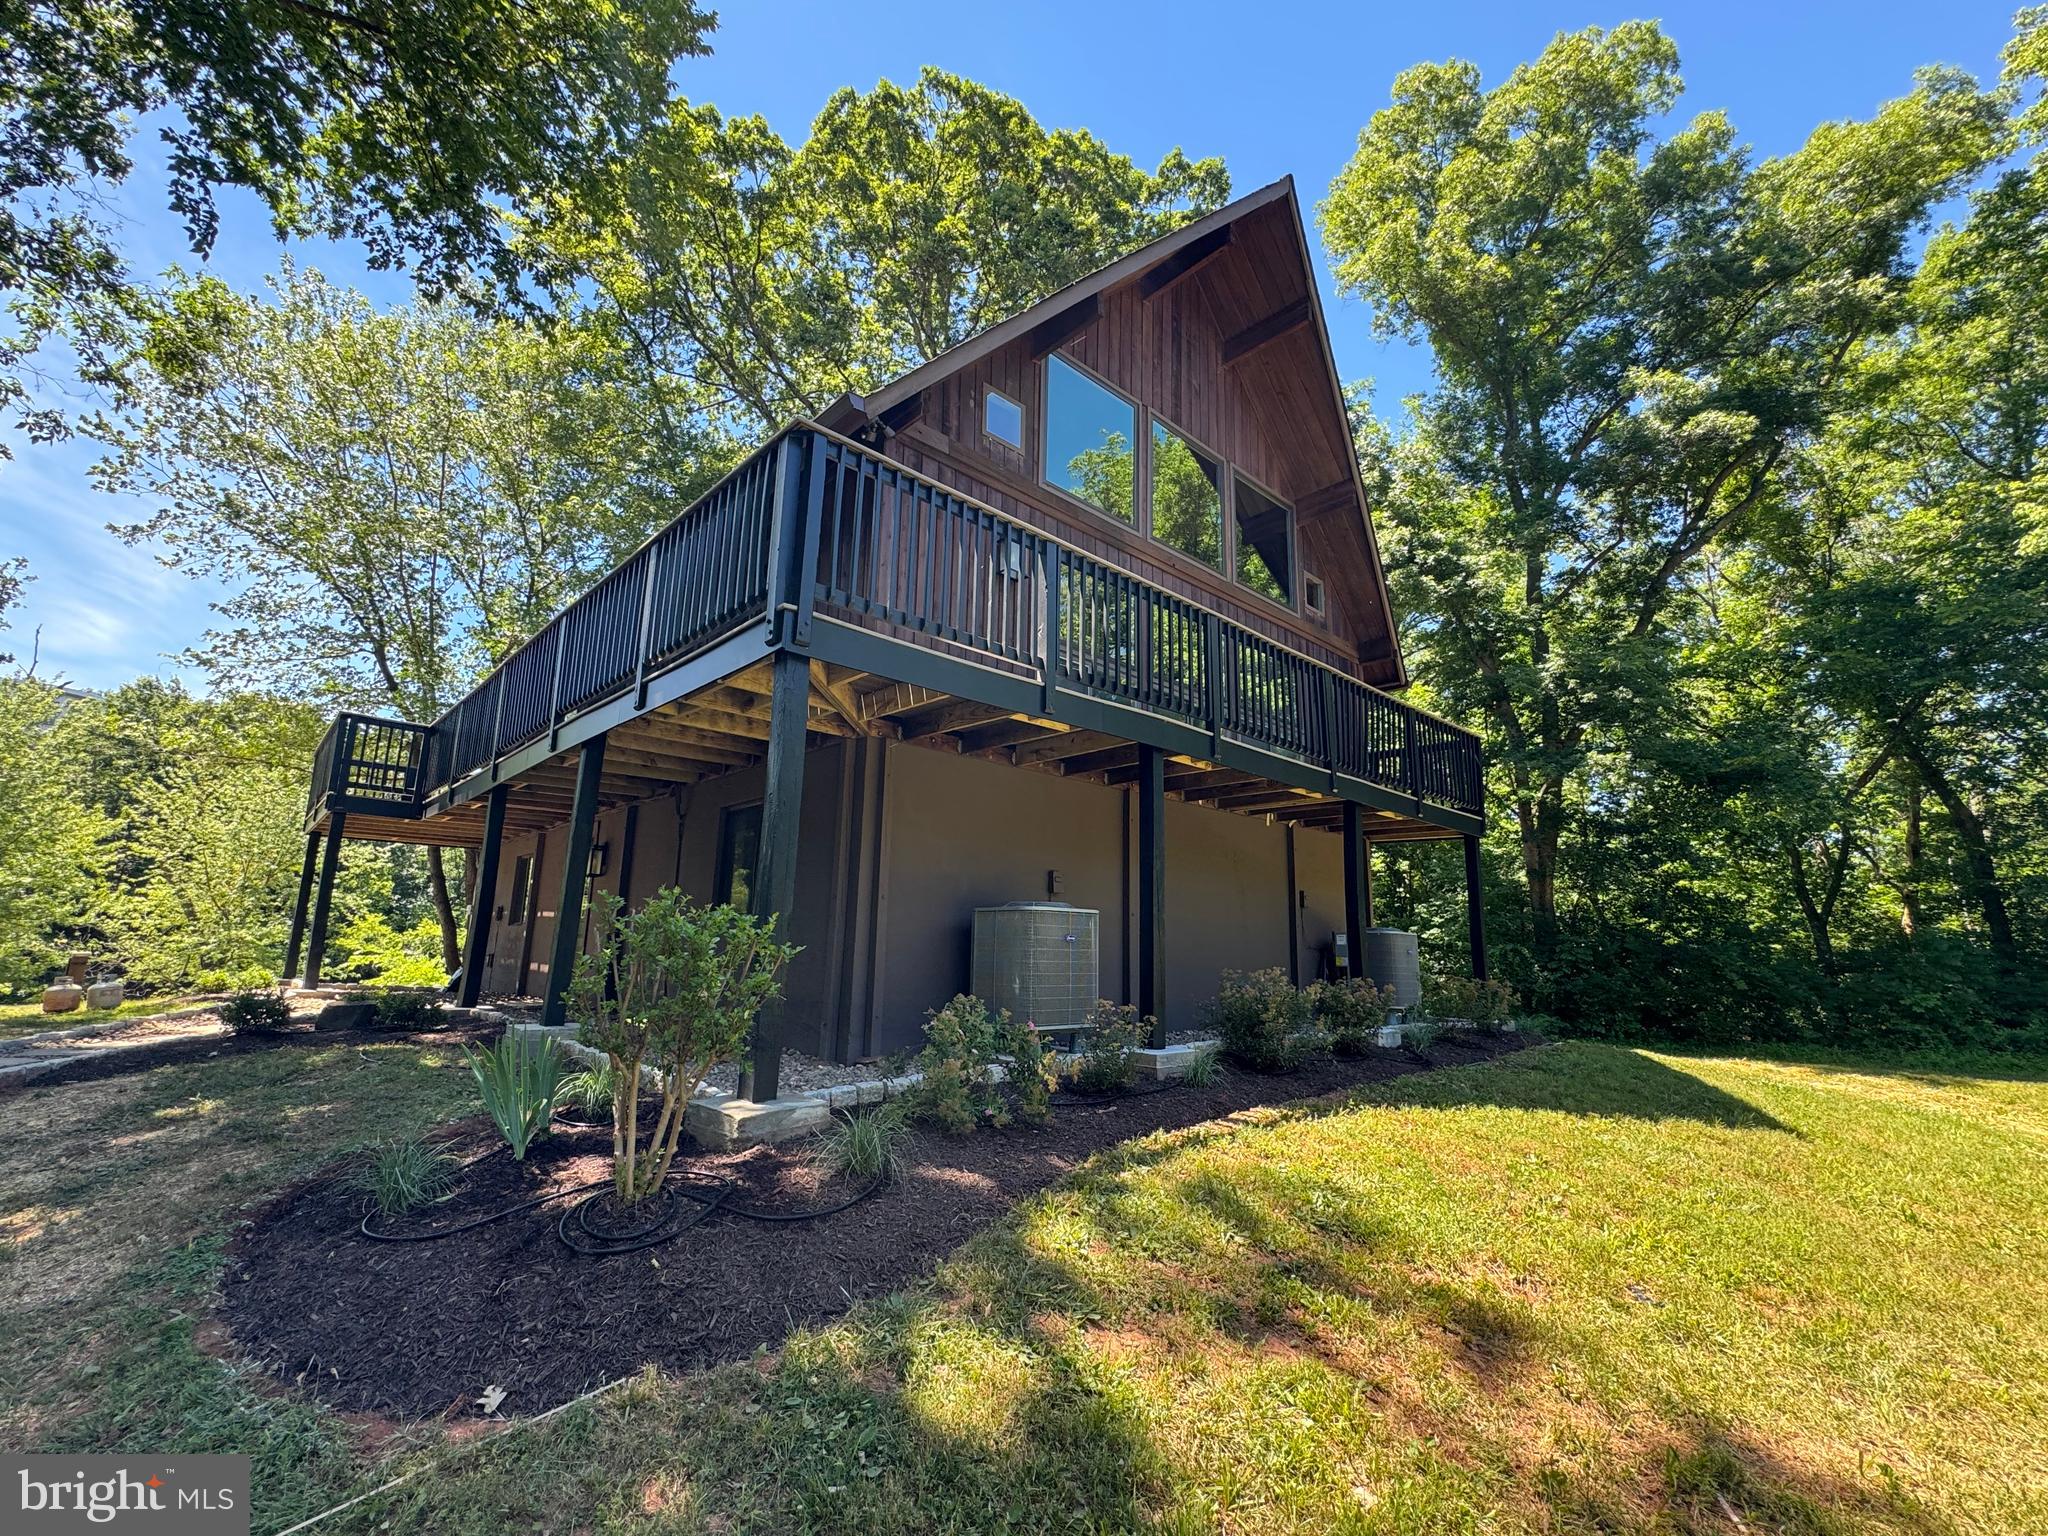
STERLING
19955 YOUNGS CLIFF ROAD
4 Beds
3 Baths
2,600 Sq.Ft.
$1,059,900
MLS#: VALO2129158

STERLING
47650 MID SURREY SQUARE
4 Beds
4 Baths
4,298 Sq.Ft.
$899,990
MLS#: VALO2135596

STERLING
42679 ASGARD TERRACE
4 Beds
3 Baths
3,656 Sq.Ft.
$920,000
MLS#: VALO2136444

STERLING
22827 OAKGROVE ROAD
4 Beds
4 Baths
5,077 Sq.Ft.
$1,149,000
MLS#: VALO2131776

STERLING
20708 CORKWOOD DRIVE
4 Beds
2 Baths
2,540 Sq.Ft.
$875,000
MLS#: VALO2138762
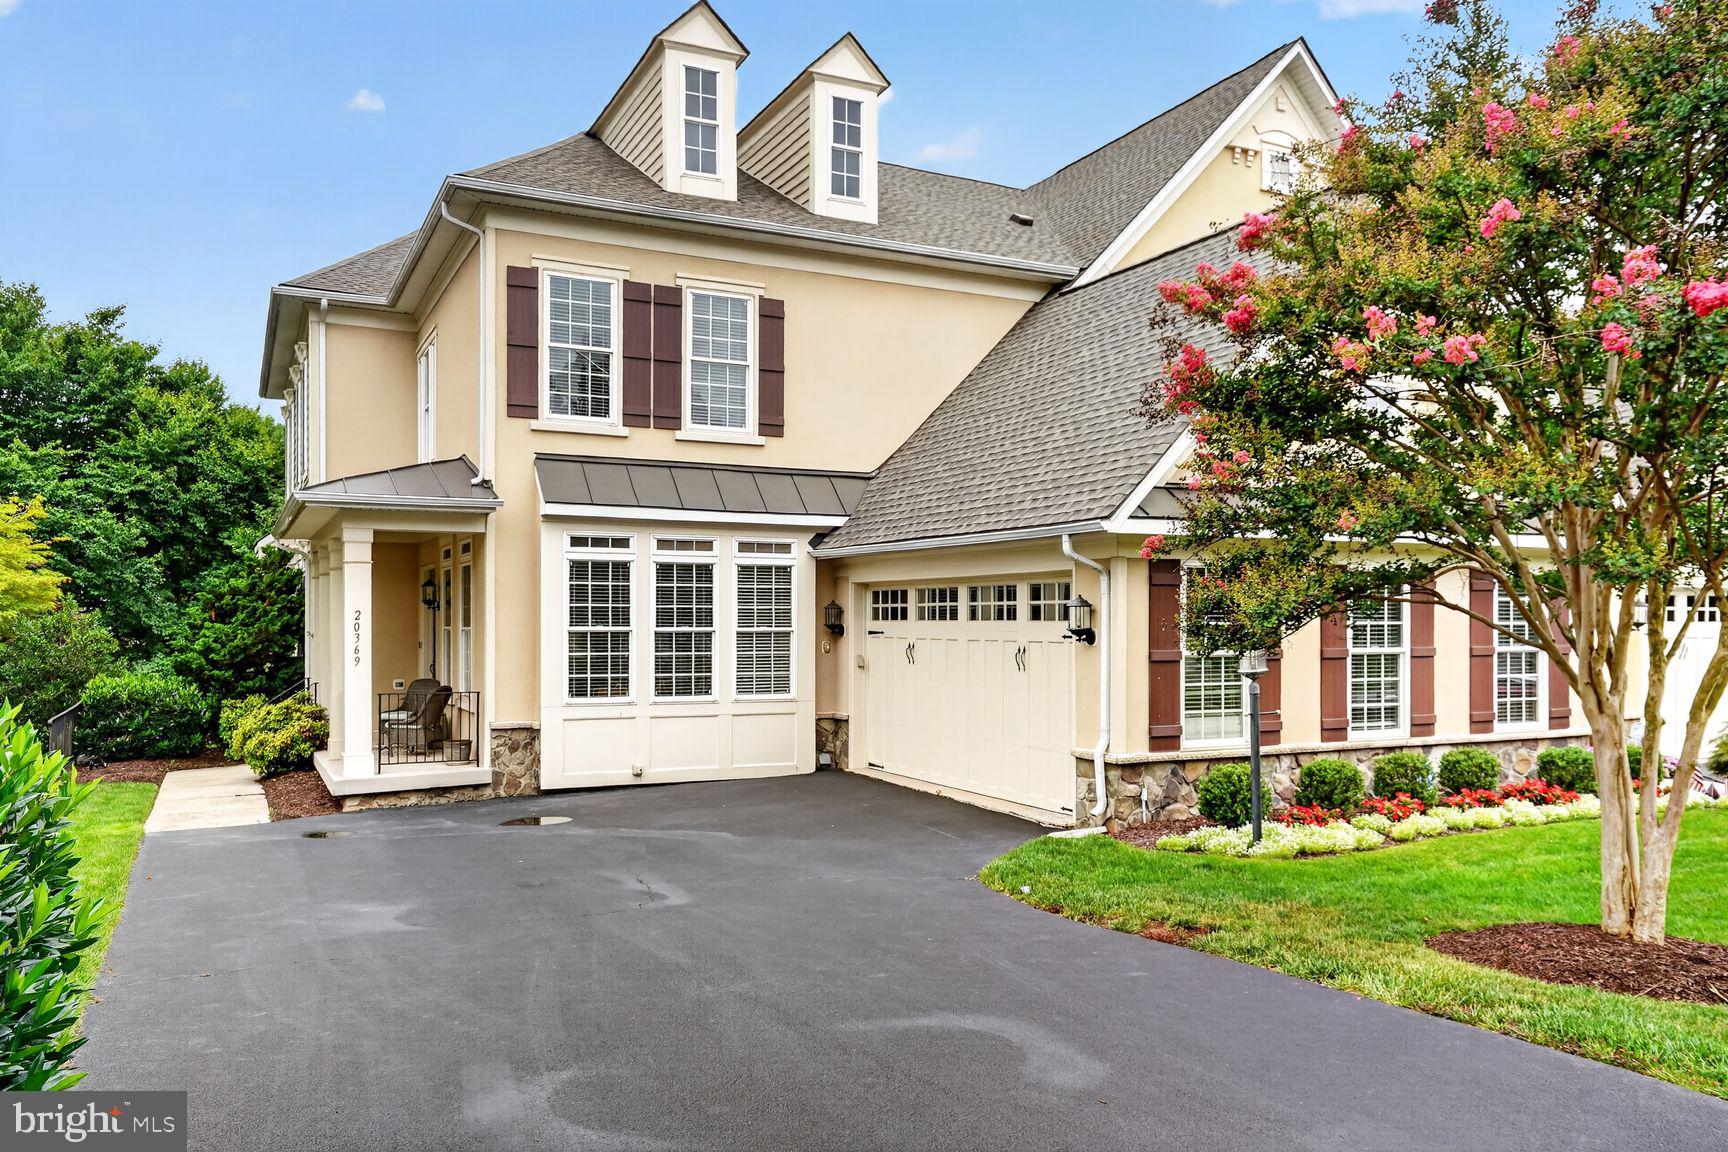
STERLING
20369 POTOMAC LANDING TERRACE
4 Beds
3 Baths
4,354 Sq.Ft.
$989,950
MLS#: VALO2130770

STERLING
20283 CENTER BROOK SQUARE
4 Beds
3 Baths
3,248 Sq.Ft.
$900,000
MLS#: VALO2136242

STERLING
47616 PAULSEN SQUARE
4 Beds
3 Baths
4,634 Sq.Ft.
$1,089,000
MLS#: VALO2136886

STERLING
47404 MIDDLE BLUFF PLACE
4 Beds
4 Baths
5,084 Sq.Ft.
$1,185,000
MLS#: VALO2139020

STERLING
21143 MAYAPPLE PLACE
5 Beds
3 Baths
4,428 Sq.Ft.
$1,100,000
MLS#: VALO2139498
