


Property
Beds
6
Full Baths
6
1/2 Baths
None
Year Built
2026
Sq.Footage
4,400
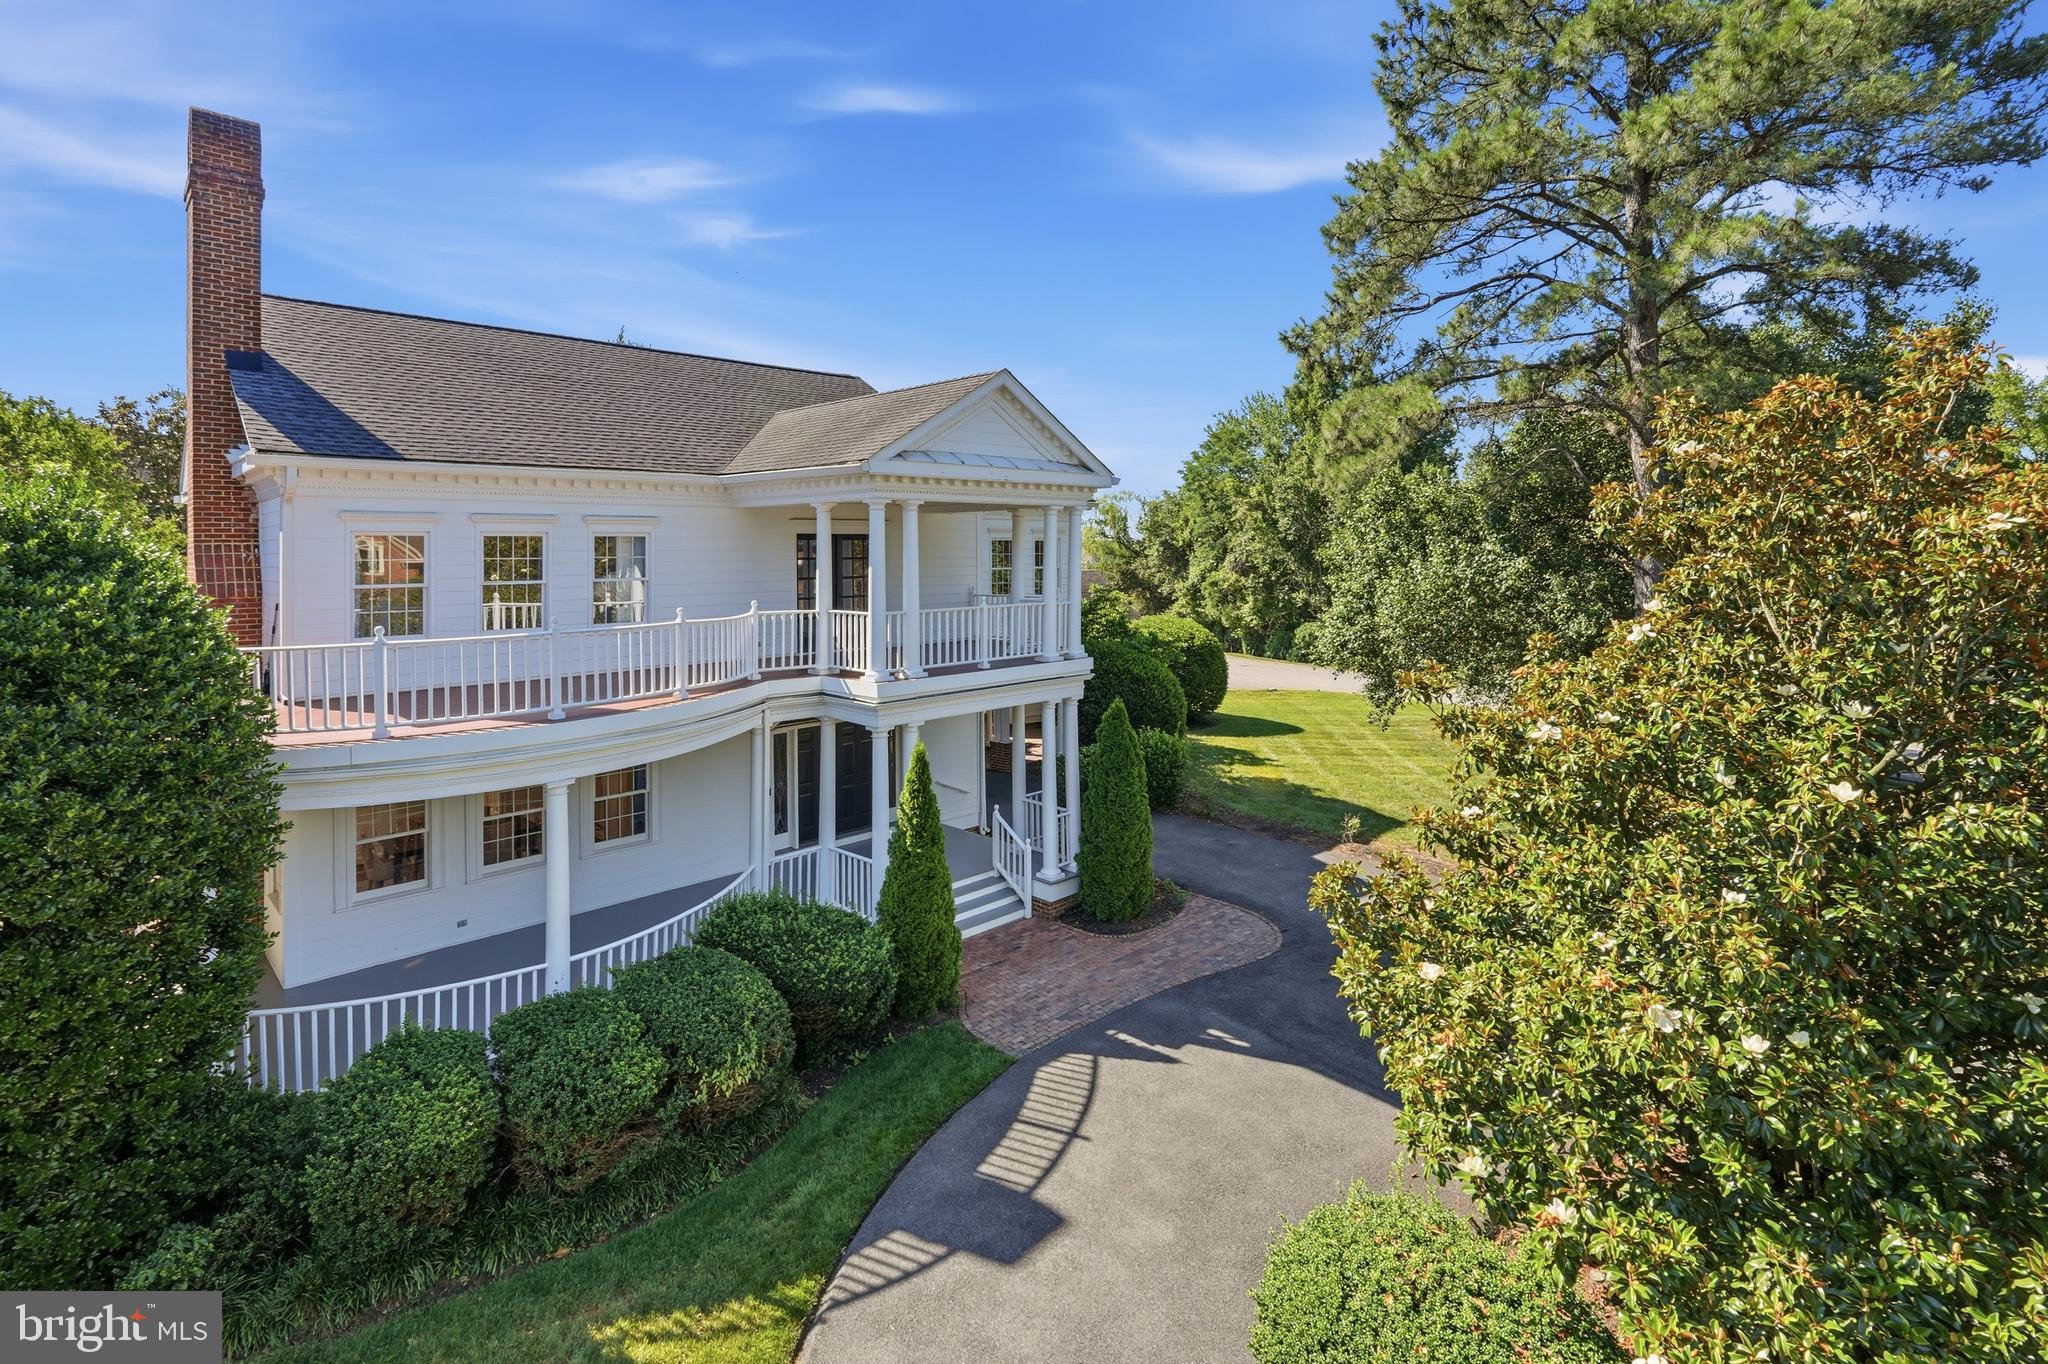
EUROPEAN-INSPIRED TRANSITIONAL DESIGN WITH A SELLER-OFFERED 3-2-1 MORTGAGE RATE BUYDOWN! Photos do not do this home justice, you must see in person. Discover exceptional new construction in Alexandria City, where timeless architectural character meets thoughtful modern living. Offered at $1,950,000, this beautifully designed home delivers approximately 4,400 finished square feet, six bedrooms, six full bathrooms, and a detached two-car garage on a 10,000-square-foot lot. Tucked away on a quiet no-through street, the home features nine-foot ceilings, expansive windows, hardwood flooring throughout the main and upper levels, and a thoughtfully designed floor plan that balances open gathering spaces with privacy and functionality. The chef’s kitchen features an expansive quartz island, KitchenAid induction cooktop, double wall ovens, a dedicated butler’s pantry, walk-in pantry, and separate wine and coffee bar. Upstairs, four generously appointed bedroom suites each offer private bathrooms and walk-in closets. The primary suite provides a relaxing retreat with a soaking tub, oversized shower, heated towel warmer, and custom closet. The finished lower level offers flexible living and entertaining space, complete with a wet bar, additional bedroom, full bathroom, and walk-up access. Outside, enjoy an elevated lot with a wooded backdrop, architectural pavers, bluestone walkway, and detached two-car garage equipped for EV charging. Conveniently located near Old Town Alexandria, Del Ray, Carlyle, shopping, dining, Metro connections, and the developing Inova Alexandria medical campus. A distinctive opportunity to enjoy the character of traditional architecture with the convenience of new construction—now with a seller-offered 3-2-1 mortgage rate buydown to help reduce initial monthly payments. Buydown subject to lender approval, eligible loan program, and agreed contract terms.
Open Houses
Open house times are shown in the property’s local time.
Features & Amenities
Interior
-
Other Interior Features
Central Vacuum, Bar, Ceiling Fan(s), Pantry, Recessed Lighting, Walk-In Closet(s), High Ceilings, Tray Ceiling(s), Built-in Features, Crown Molding, Open Floorplan, Soaking Tub
-
Total Bedrooms
6
-
Bathrooms
6
-
Above Grade Finished Area
3582.0
-
Basement YN
YES
-
Cooling YN
YES
-
Cooling
Heat Pump, Ceiling Fan(s), Electric
-
Fireplace YN
YES
-
Heating YN
YES
-
Heating
Exhaust Fan, Electric, Heat Pump
-
Main Level Bedrooms
6
-
Pet friendly
N/A
Exterior
-
Garage
Yes
-
Garage spaces
1
-
Construction Materials
HardiPlank Type, Stone, Spray Foam Insulation
-
Other Exterior Features
Balcony, Lighting, Rain Gutters
-
Parking
Garage Door Opener, On Street, Garage, Driveway, Detached
-
Patio and Porch Features
Patio
-
Pool
No
-
Waterfront YN
NO
-
View
Street, Trees/Woods, Garden
Area & Lot
-
Lot Features
Front Yard, Few Trees
-
Lot Size(acres)
0.23
-
Lot Size(square feet)
10,000
-
Property Type
Residential
-
Property Sub Type
Single Family Residence
-
Architectural Style
Transitional
Price
-
Sales Price
$1,950,000
-
Tax Amount
$22,043
-
Sq. Footage
4,400
-
Price/SqFt
$443
HOA
-
Association
No
School District
-
Elementary School
DOUGLAS MACARTHUR
-
Middle School
FRANCIS C HAMMOND
-
High School
ALEXANDRIA CITY
Property Features
-
Stories
3
-
New Construction
YES
-
Accessibility Features
Accessible Doors, Accessible Hallway(s)
-
Foundation Details
Concrete Perimeter, Slab
-
Senior Community YN
NO
-
Sewer
Public Sewer
-
Tax Lot
26
-
Water Source
Public
Schedule a Showing
Showing scheduled successfully.
Mortgage calculator
Estimate your monthly mortgage payment, including the principal and interest, property taxes, and HOA. Adjust the values to generate a more accurate rate.
Your payment
Principal and Interest:
$
Property taxes:
$
HOA fees:
$
Total loan payment:
$
Total interest amount:
$
Location
County
ALEXANDRIA CITY
Elementary School
DOUGLAS MACARTHUR
Middle School
FRANCIS C HAMMOND
High School
ALEXANDRIA CITY
Listing Courtesy of Keyvan Moussavi, Spring Hill Real Estate, LLC.
RealHub Information is provided exclusively for consumers' personal, non-commercial use, and it may not be used for any purpose other than to identify prospective properties consumers may be interested in purchasing. All information deemed reliable but not guaranteed and should be independently verified. All properties are subject to prior sale, change or withdrawal. RealHub website owner shall not be responsible for any typographical errors, misinformation, misprints and shall be held totally harmless.

Salesperson, Realtor
Laurie Hailey
Call Laurie today to schedule a private showing.

* Listings on this website come from the FMLS IDX Compilation and may be held by brokerage firms other than the owner of this website. The listing brokerage is identified in any listing details. Information is deemed reliable but is not guaranteed. If you believe any FMLS listing contains material that infringes your copyrighted work please review our DMCA policy and learn how to submit a takedown request.© 2024 FMLS.
Related Properties

ALEXANDRIA
213 MONTGOMERY STREET
3 Beds
3 Baths
2,687 Sq.Ft.
$1,999,999
MLS#: VAAX2065936

ALEXANDRIA
417 E NELSON AVENUE
4 Beds
3 Baths
2,689 Sq.Ft.
$1,699,000
MLS#: VAAX2067538

ALEXANDRIA
8633 FORT HUNT ROAD
5 Beds
4 Baths
4,551 Sq.Ft.
$1,749,000
MLS#: VAFX2344158
ALEXANDRIA
9505 LYNNHALL PLACE
4 Beds
4 Baths
4,015 Sq.Ft.
$1,649,000
MLS#: VAFX2323748

ALEXANDRIA
2203 PENNSYLVANIA BOULEVARD
5 Beds
4 Baths
6,151 Sq.Ft.
$2,200,000
MLS#: VAFX2342250

ALEXANDRIA
801 RAPIDAN COURT
5 Beds
3 Baths
5,121 Sq.Ft.
$2,175,000
MLS#: VAAX2066642

ALEXANDRIA
2101 WHITEOAKS DRIVE
5 Beds
4 Baths
4,850 Sq.Ft.
$1,600,000
MLS#: VAFX2342446

ALEXANDRIA
3207 CAMERON MILLS ROAD
4 Beds
3 Baths
2,107 Sq.Ft.
$1,600,000
MLS#: VAAX2066590

ALEXANDRIA
400 MADISON STREET 1008
3 Beds
2 Baths
1,497 Sq.Ft.
$1,595,000
MLS#: VAAX2067762

ALEXANDRIA
1201 N ROYAL STREET 206
2 Beds
2 Baths
1,581 Sq.Ft.
$1,675,000
MLS#: VAAX2066900
