


Property
Beds
3
Full Baths
2
1/2 Baths
None
Year Built
1968
Sq.Footage
1,248
Tucked Into The Rolling Foothills Of Virginia’s Blue Ridge Mountains, This Warm And Inviting Chalet-Style 3 Bedroom 2 Bath Home Offers A Peaceful, Nature-Rich Lifestyle — Just Minutes From The Conveniences Of Town, But A World Away In Feel. Set On A Private, Wooded 0.29-Acre Lot With Access To The Shenandoah River, 132 Pine Crest Lane Is A Rare Haven For Families Seeking Both Serenity And Comfort. An Additional Lot Is Included In The Sale - LOT 42 BL 1C SEC 1. This Property Offers The Perfect Mix Of Privacy, Natural Beauty, And Thoughtful Updates. From The Cozy Warmth Of The Wood Stove To The Peaceful Decks Surrounded By The Forest. Every Corner Of This Property Invites Your Family To Slow Down, Spend More Time Outdoors, And Build A Life Rooted In Comfort, Connection, And Adventure. This Property Has Been Renovated Through Out With Updated Kitchen, Main Level Full Bath And Living Area With Two Decks Overlooking The Woods. Private Upper Level Master Bedroom With Walk In Closet, Finished Walkout Basement And A Shed For Extra Storage. Recent Updates Include - 2021 – Main Roof Replaced; 2022 – Water Heater Replaced; 2025 – Lower Roof Replaced; 2025 – Septic System Repaired; 2025 – Radon Mitigation System Replaced; 2025 – Gutters Replaced. Whether You're Hiking The Appalachian Trail, Paddling The River, Or Simply Enjoying The Quiet Sounds Of Nature From Your Own Deck, This Home Offers A Lifestyle Where Your Family Can Grow, Explore, And Create Lasting Memories In Every Season. Minutes To Route 7, Berryville And Western Loudoun.
Features & Amenities
Interior
-
Other Interior Features
Ceiling Fan(s), Recessed Lighting, Walk-In Closet(s), Open Floorplan
-
Total Bedrooms
3
-
Bathrooms
2
-
Above Grade Finished Area
1248.0
-
Basement YN
YES
-
Cooling YN
YES
-
Cooling
Central Air, Heat Pump, Ceiling Fan(s), Electric
-
Fireplace YN
NO
-
Heating YN
YES
-
Heating
Exhaust Fan, Wood Stove, Electric, Wood, Forced Air, Heat Pump
-
Main Level Bedrooms
2
-
Pet friendly
N/A
Exterior
-
Garage
No
-
Construction Materials
Vinyl Siding
-
Other Exterior Features
Rain Gutters
-
Parking
Gravel, Driveway
-
Patio and Porch Features
Porch
-
Pool
No
-
Waterfront YN
NO
-
View
Trees/Woods
Area & Lot
-
Lot Features
Wooded
-
Lot Size(acres)
0.29
-
Lot Size(square feet)
12,632
-
Property Type
Residential
-
Property Sub Type
Single Family Residence
-
Architectural Style
Cape Cod
Price
-
Sales Price
$425,000
-
Tax Amount
$240,800
-
Financing Options
Cash
-
Zoning
RURAL RESIDENTIAL
-
Sq. Footage
1,248
-
Price/SqFt
$340
HOA
-
Association
No
School District
-
Elementary School
D G COOLEY
-
Middle School
JOHNSON-WILLIAMS
-
High School
CLARKE COUNTY
Property Features
-
New Construction
NO
-
Foundation Details
Concrete Perimeter
-
Senior Community YN
NO
-
Sewer
Septic Tank
-
Water Source
Well
Schedule a Showing
Showing scheduled successfully.
Mortgage calculator
Estimate your monthly mortgage payment, including the principal and interest, property taxes, and HOA. Adjust the values to generate a more accurate rate.
Your payment
Principal and Interest:
$
Property taxes:
$
HOA fees:
$
Total loan payment:
$
Total interest amount:
$
Location
County
CLARKE
Elementary School
D G COOLEY
Middle School
JOHNSON-WILLIAMS
High School
CLARKE COUNTY
Listing Courtesy of Antonio A Feijoo , MAXVALUE, REALTORS
RealHub Information is provided exclusively for consumers' personal, non-commercial use, and it may not be used for any purpose other than to identify prospective properties consumers may be interested in purchasing. All information deemed reliable but not guaranteed and should be independently verified. All properties are subject to prior sale, change or withdrawal. RealHub website owner shall not be responsible for any typographical errors, misinformation, misprints and shall be held totally harmless.

AGENT
Laurie Hailey
Call Laurie today to schedule a private showing.

* Listings on this website come from the FMLS IDX Compilation and may be held by brokerage firms other than the owner of this website. The listing brokerage is identified in any listing details. Information is deemed reliable but is not guaranteed. If you believe any FMLS listing contains material that infringes your copyrighted work please click here to review our DMCA policy and learn how to submit a takedown request.© 2024 FMLS.
Related Properties
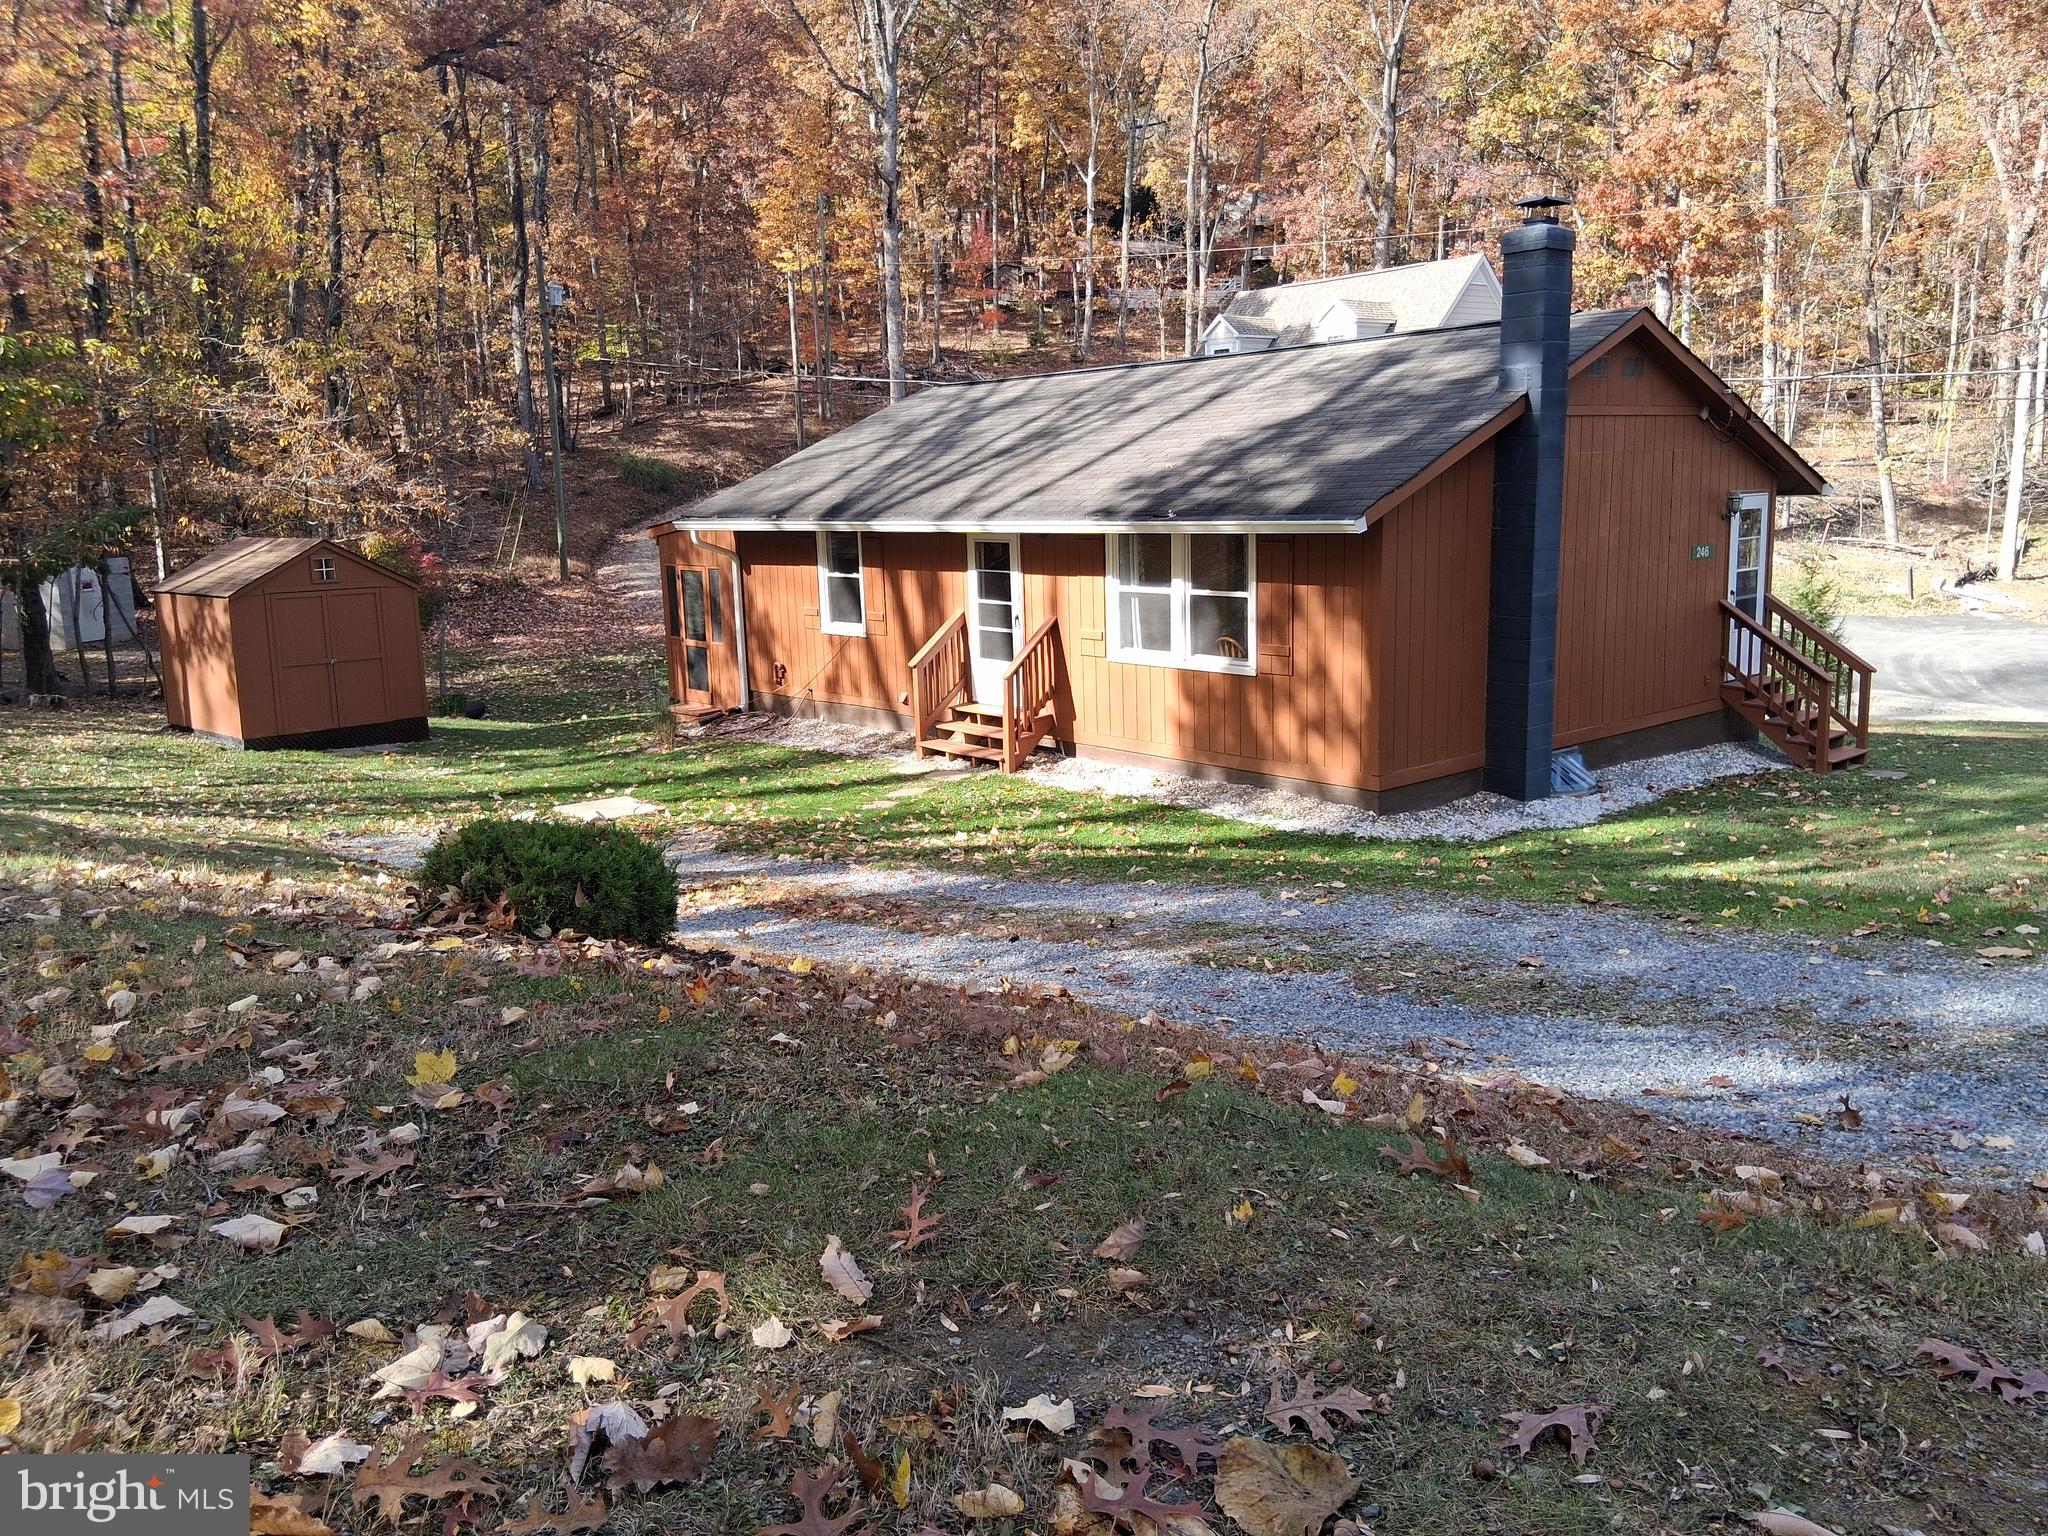
BLUEMONT
246 LAUREL LANE
2 Beds
2 Baths
1,740 Sq.Ft.
$379,900
MLS#: VACL2006202
.png)