
Ranch/Rambler, Raised Ranch/Rambler
13211 TOWER ROAD
UNIONVILLE, VA 22567
MLS#: VAOR2015356
$425,000


Property
Beds
4
Full Baths
2
1/2 Baths
None
Year Built
1999
Sq.Footage
1,872
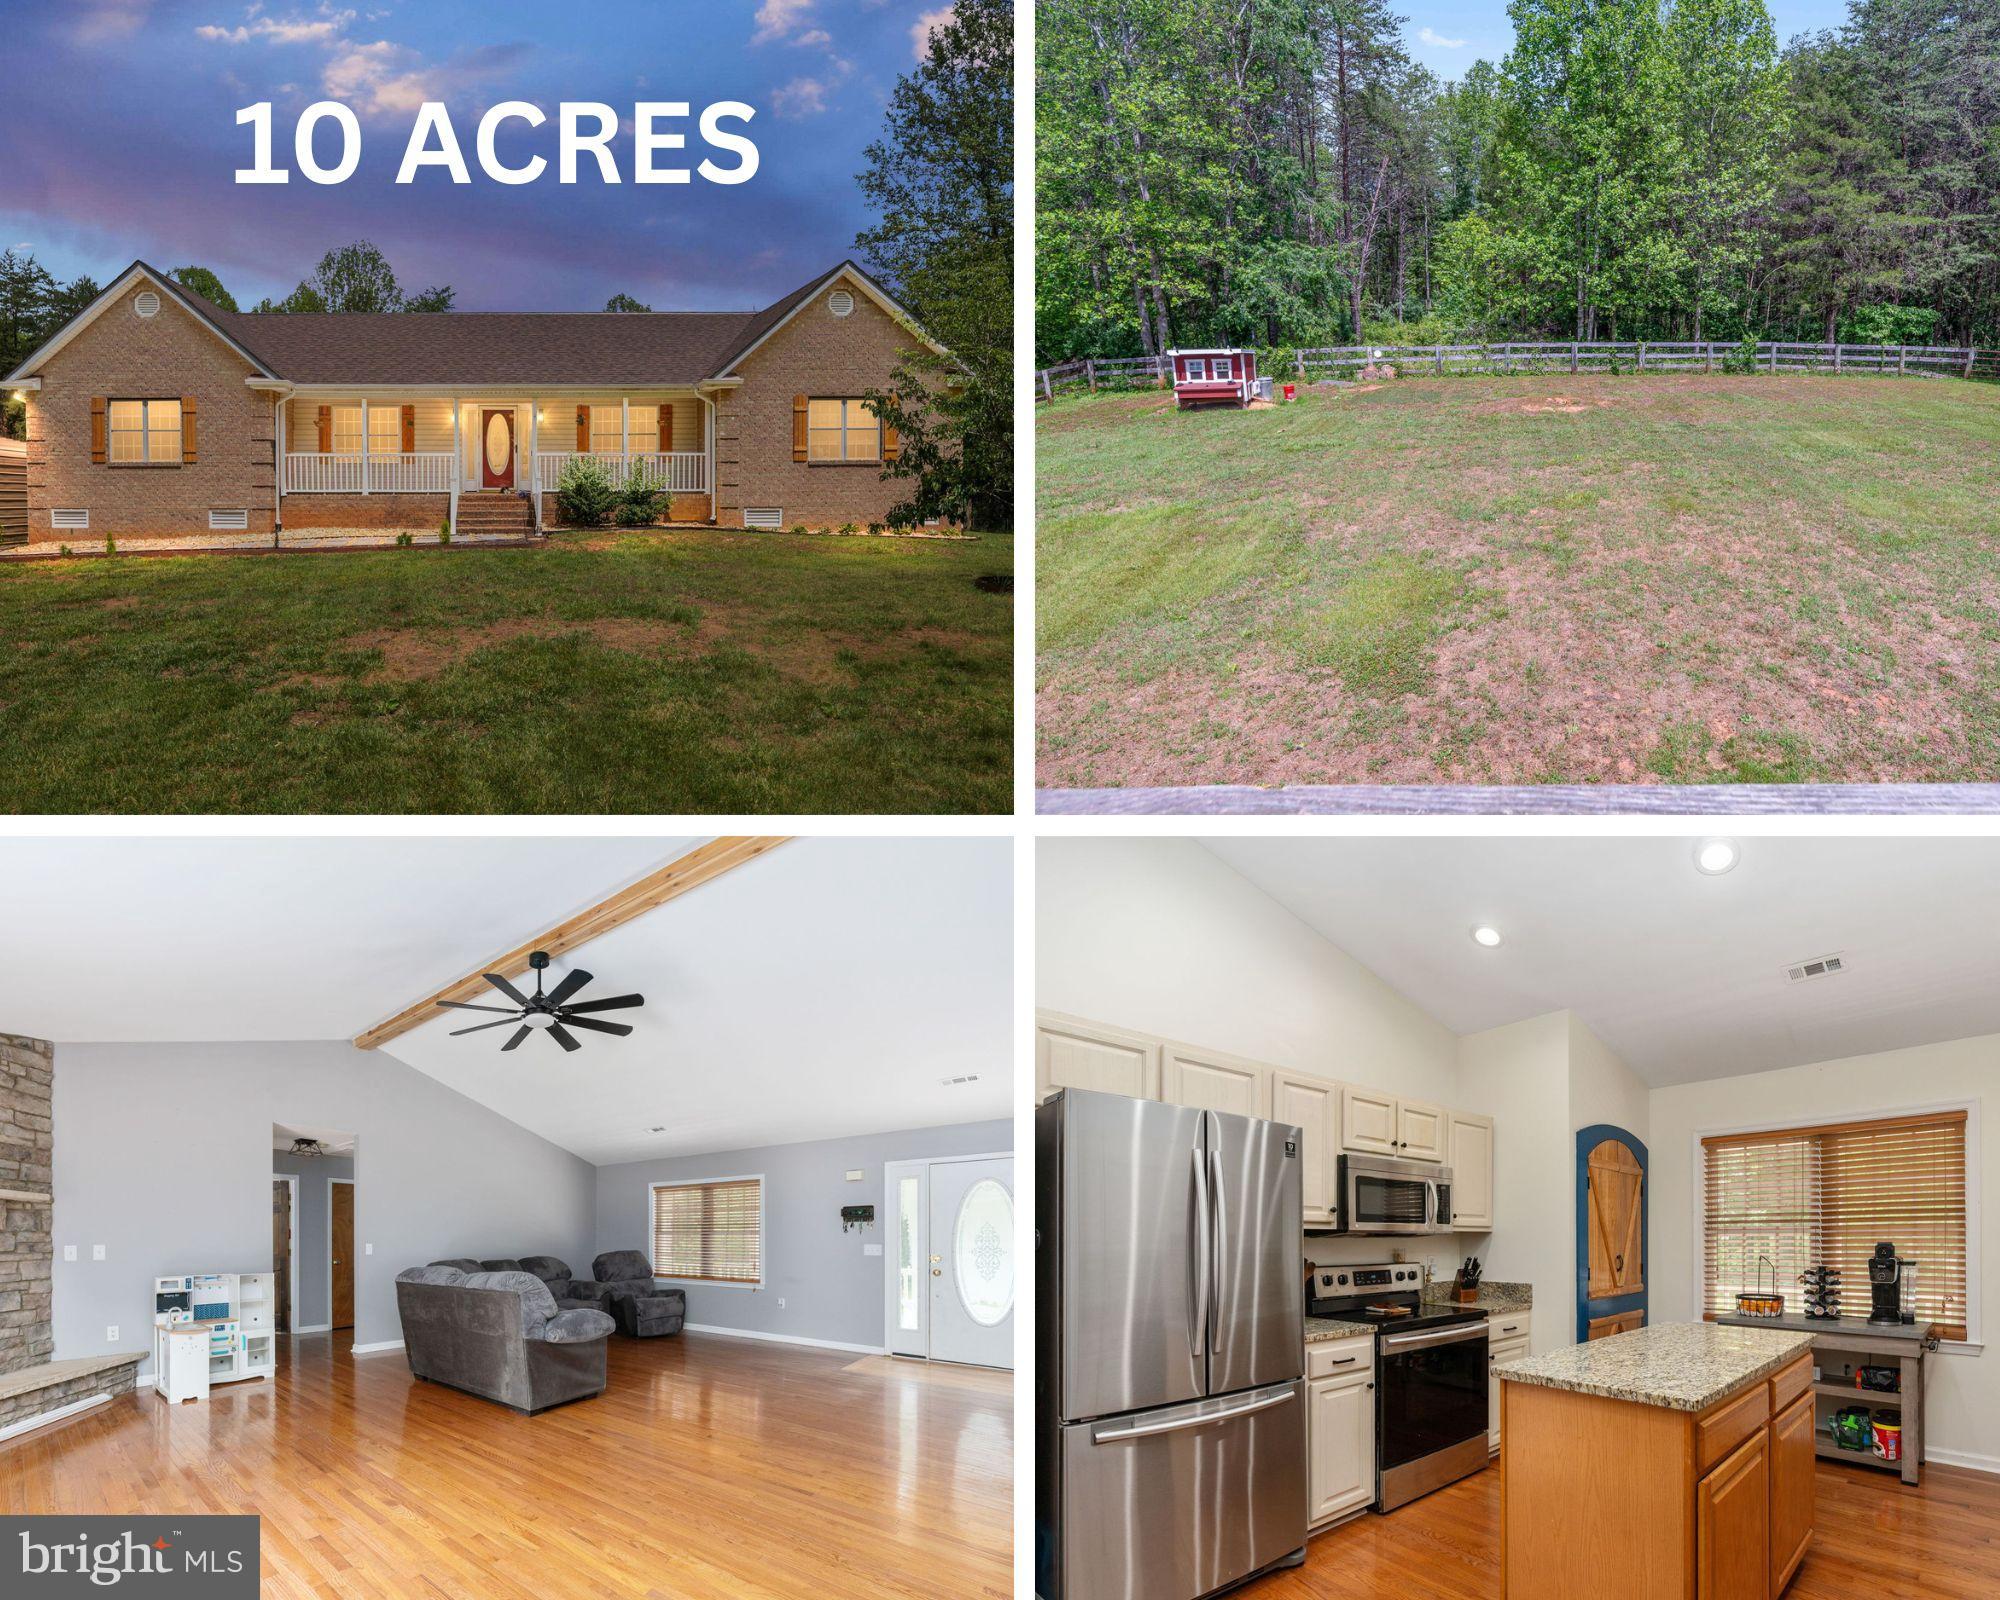
OPEN SATURDAY 1-3PM 10/10!--Enjoy peaceful country living in this custom-built, modern farmhouse-style ranch with a walkout basement in Unionville. Privately tucked back from the road and backing to woods, this four-bedroom home offers a welcoming blend of comfort, character, and room to grow. At the heart of the home, a spacious living room with vaulted ceilings connects to the country kitchen, creating an inviting setting for everyday living and entertaining. The split-bedroom floor plan provides added privacy, while luxury vinyl plank flooring, ceiling fans, shiplap accents, and custom shelving bring warmth and farmhouse charm throughout. The primary suite features a spacious bathroom with a beautifully tiled tub and separate shower. The partially finished walkout basement includes one bedroom, additional living space, ample storage, third bathroom ready with rough in present, and plenty of room for future expansion. Outside, relax on the covered front porch or enjoy the expansive three-tier rear deck, featuring new deck boards and views of the current no-till garden and private wooded backyard. With space for gardening, shaded outdoor areas, and a peaceful rural setting, this charming property offers room to settle in and make it your own.
Features & Amenities
Interior
-
Other Interior Features
Eat-in Kitchen, Ceiling Fan(s), Pantry, Built-in Features
-
Total Bedrooms
4
-
Bathrooms
2
-
Above Grade Finished Area
1248.0
-
Basement YN
YES
-
Cooling YN
YES
-
Cooling
Central Air, Ceiling Fan(s), Electric
-
Fireplace YN
NO
-
Heating YN
YES
-
Heating
Electric, Heat Pump
-
Main Level Bedrooms
4
-
Pet friendly
N/A
Exterior
-
Garage
No
-
Construction Materials
Vinyl Siding
-
Other Exterior Features
Lighting, Rain Gutters
-
Parking
Gravel, Driveway
-
Patio and Porch Features
Porch, Deck
-
Pool
No
-
Waterfront YN
NO
-
View
Trees/Woods
Area & Lot
-
Lot Size(acres)
2.0
-
Lot Size(square feet)
87,337
-
Property Type
Residential
-
Property Sub Type
Single Family Residence
-
Architectural Style
Ranch/Rambler, Raised Ranch/Rambler
Price
-
Sales Price
$425,000
-
Tax Amount
$1,862
-
Financing Options
Cash, Conventional, FHA, USDA, VA
-
Sq. Footage
1,872
-
Price/SqFt
$227
HOA
-
Association
No
School District
-
Elementary School
N/A
-
Middle School
LOCUST GROVE
-
High School
ORANGE
Property Features
-
Stories
2
-
New Construction
NO
-
Foundation Details
Concrete Perimeter
-
Senior Community YN
NO
-
Sewer
Septic Tank
-
Tax Lot
40
-
Water Source
Well
Schedule a Showing
Showing scheduled successfully.
Mortgage calculator
Estimate your monthly mortgage payment, including the principal and interest, property taxes, and HOA. Adjust the values to generate a more accurate rate.
Your payment
Principal and Interest:
$
Property taxes:
$
HOA fees:
$
Total loan payment:
$
Total interest amount:
$
Location
County
ORANGE
Elementary School
Middle School
LOCUST GROVE
High School
ORANGE
Listing Courtesy of Jennifer Donaldson, Real Broker, LLC
RealHub Information is provided exclusively for consumers' personal, non-commercial use, and it may not be used for any purpose other than to identify prospective properties consumers may be interested in purchasing. All information deemed reliable but not guaranteed and should be independently verified. All properties are subject to prior sale, change or withdrawal. RealHub website owner shall not be responsible for any typographical errors, misinformation, misprints and shall be held totally harmless.

Salesperson, Realtor
Laurie Hailey
Call Laurie today to schedule a private showing.

* Listings on this website come from the FMLS IDX Compilation and may be held by brokerage firms other than the owner of this website. The listing brokerage is identified in any listing details. Information is deemed reliable but is not guaranteed. If you believe any FMLS listing contains material that infringes your copyrighted work please click here to review our DMCA policy and learn how to submit a takedown request.© 2024 FMLS.
Related Properties
UNIONVILLE
26371 INDIAN TRACE TRAIL
3 Beds
2 Baths
2,043 Sq.Ft.
$485,000
MLS#: VAOR2014296
UNIONVILLE
LOT 3 TATUM ROAD
3 Beds
2 Baths
1,912 Sq.Ft.
$474,905
MLS#: VAOR2012346

UNIONVILLE
12256 AUTUMN RIDGE LANE
3 Beds
2 Baths
1,395 Sq.Ft.
$485,000
MLS#: VAOR2015234

UNIONVILLE
12283 AUTUMN RIDGE LANE
3 Beds
2 Baths
1,395 Sq.Ft.
$485,000
MLS#: VAOR2014104

UNIONVILLE
12275 AUTUMN RIDGE LANE
3 Beds
2 Baths
1,395 Sq.Ft.
$485,000
MLS#: VAOR2013530

UNIONVILLE
23202 VILLAGE ROAD
4 Beds
3 Baths
3,207 Sq.Ft.
$439,900
MLS#: VAOR2014260

UNIONVILLE
12210 AUTUMN RIDGE LANE
3 Beds
2 Baths
1,395 Sq.Ft.
$469,900
MLS#: VAOR2012668

UNIONVILLE
28769 TATUM ROAD
5 Beds
3 Baths
2,750 Sq.Ft.
$473,400
MLS#: VAOR2015102

UNIONVILLE
11081 MARQUIS ROAD
3 Beds
3 Baths
2,126 Sq.Ft.
$499,999
MLS#: VAOR2015164
.png)