


Property
Beds
3
Full Baths
3
1/2 Baths
2
Year Built
2019
Sq.Footage
2,311
A Serene Waterfront Retreat Experience luxurious living in this exceptionally spacious end-unit townhome, offering serene waterfront views of a neighboring pond and fountain right from your front door. Located in the highly sought-after Waterview at Woodland Park community, this property seamlessly blends premium indoor-outdoor living with ultimate everyday convenience. Designed for Entertaining Built for those who love to host, the expansive layout offers flowing, open-concept main living areas. The home features two convenient half bathrooms located across the lower entertaining floors, ensuring guests never need to navigate to the private bedroom levels. You can easily extend your living space outdoors onto the impressive 10-foot extended second-story deck, providing an ideal backdrop for al fresco dining or evening relaxation. Private Bedroom Suites The upper levels are dedicated to comfort and privacy. The home boasts three generously sized bedrooms, each operating as a private retreat complete with its own dedicated full en-suite bathroom. The top floor elevates the luxury even further by featuring a rare second private deck, perfect for enjoying a quiet morning coffee or taking in the surrounding views. Premium Parking & Unbeatable Location Parking is effortless and abundant—a rare find for townhouse living. The property includes an attached two-car garage alongside a private two-car driveway, providing four dedicated parking spaces. Additional convenient parking options throughout the community for additional guests. Positioned for the ultimate commuter and professional lifestyle, this home is just minutes from local Metro stations and within a close distance to Amazon and other major corporate offices. Enjoy the daily tranquility of waterfront views without sacrificing the unparalleled convenience of Herndon's thriving business and tech corridor.
Features & Amenities
Interior
-
Other Interior Features
High Ceilings
-
Total Bedrooms
3
-
Bathrooms
3
-
1/2 Bathrooms
2
-
Above Grade Finished Area
2311.0
-
Basement YN
NO
-
Cooling YN
YES
-
Cooling
Central Air, Electric
-
Fireplace YN
NO
-
Heating YN
YES
-
Heating
Natural Gas, Forced Air
-
Pet friendly
Yes
Exterior
-
Garage
Yes
-
Garage spaces
2
-
Construction Materials
Brick Veneer, Vinyl Siding
-
Parking
Garage Door Opener, Garage, Attached Carport, Covered, Attached
-
Pool
No
-
Waterfront YN
NO
-
View
Water, Pond
Area & Lot
-
Lot Features
Corner Lot
-
Lot Size(acres)
0.04
-
Lot Size(square feet)
1,738
-
Property Type
Residential
-
Property Sub Type
Townhouse
-
Architectural Style
Colonial, Traditional
Price
-
Sales Price
$799,999
-
Tax Amount
$9,442
-
Financing Options
Cash, Conventional, FHA, VA
-
Sq. Footage
2,311
-
Price/SqFt
$346
HOA
-
Association
YES
-
Association Fee
$145
-
Association Fee Frequency
Monthly
-
Association Fee Includes
N/A
School District
-
Elementary School
N/A
-
Middle School
N/A
-
High School
WESTFIELD
Property Features
-
New Construction
NO
-
Association Amenities
Jogging Path, Playground
-
Foundation Details
Other
-
Senior Community YN
NO
-
Sewer
Public Sewer
-
Tax Lot
26
-
Water Source
Public
Schedule a Showing
Showing scheduled successfully.
Mortgage calculator
Estimate your monthly mortgage payment, including the principal and interest, property taxes, and HOA. Adjust the values to generate a more accurate rate.
Your payment
Principal and Interest:
$
Property taxes:
$
HOA fees:
$
Total loan payment:
$
Total interest amount:
$
Location
County
FAIRFAX
Elementary School
Middle School
High School
WESTFIELD
Listing Courtesy of Jonathan Minerick, Homecoin.com
RealHub Information is provided exclusively for consumers' personal, non-commercial use, and it may not be used for any purpose other than to identify prospective properties consumers may be interested in purchasing. All information deemed reliable but not guaranteed and should be independently verified. All properties are subject to prior sale, change or withdrawal. RealHub website owner shall not be responsible for any typographical errors, misinformation, misprints and shall be held totally harmless.

Salesperson, Realtor
Laurie Hailey
Call Laurie today to schedule a private showing.

* Listings on this website come from the FMLS IDX Compilation and may be held by brokerage firms other than the owner of this website. The listing brokerage is identified in any listing details. Information is deemed reliable but is not guaranteed. If you believe any FMLS listing contains material that infringes your copyrighted work please click here to review our DMCA policy and learn how to submit a takedown request.© 2024 FMLS.
Related Properties

HERNDON
13993 AIRFOIL ROAD
5 Beds
4 Baths
2,400 Sq.Ft.
$849,900
MLS#: VAFX2330784
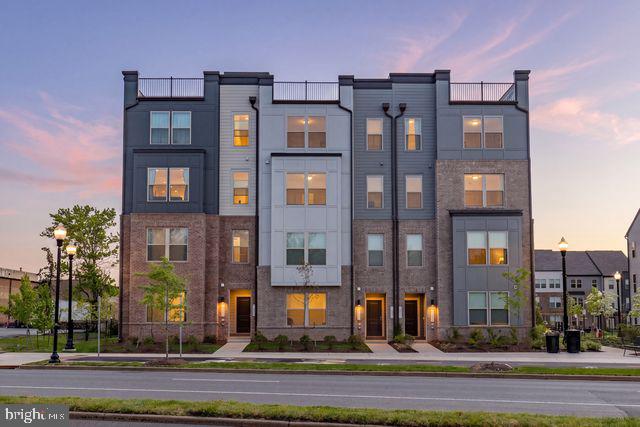
HERNDON
1147 HERNDON PARKWAY 110
3 Beds
2 Baths
2,422 Sq.Ft.
$699,998
MLS#: VAFX2307206
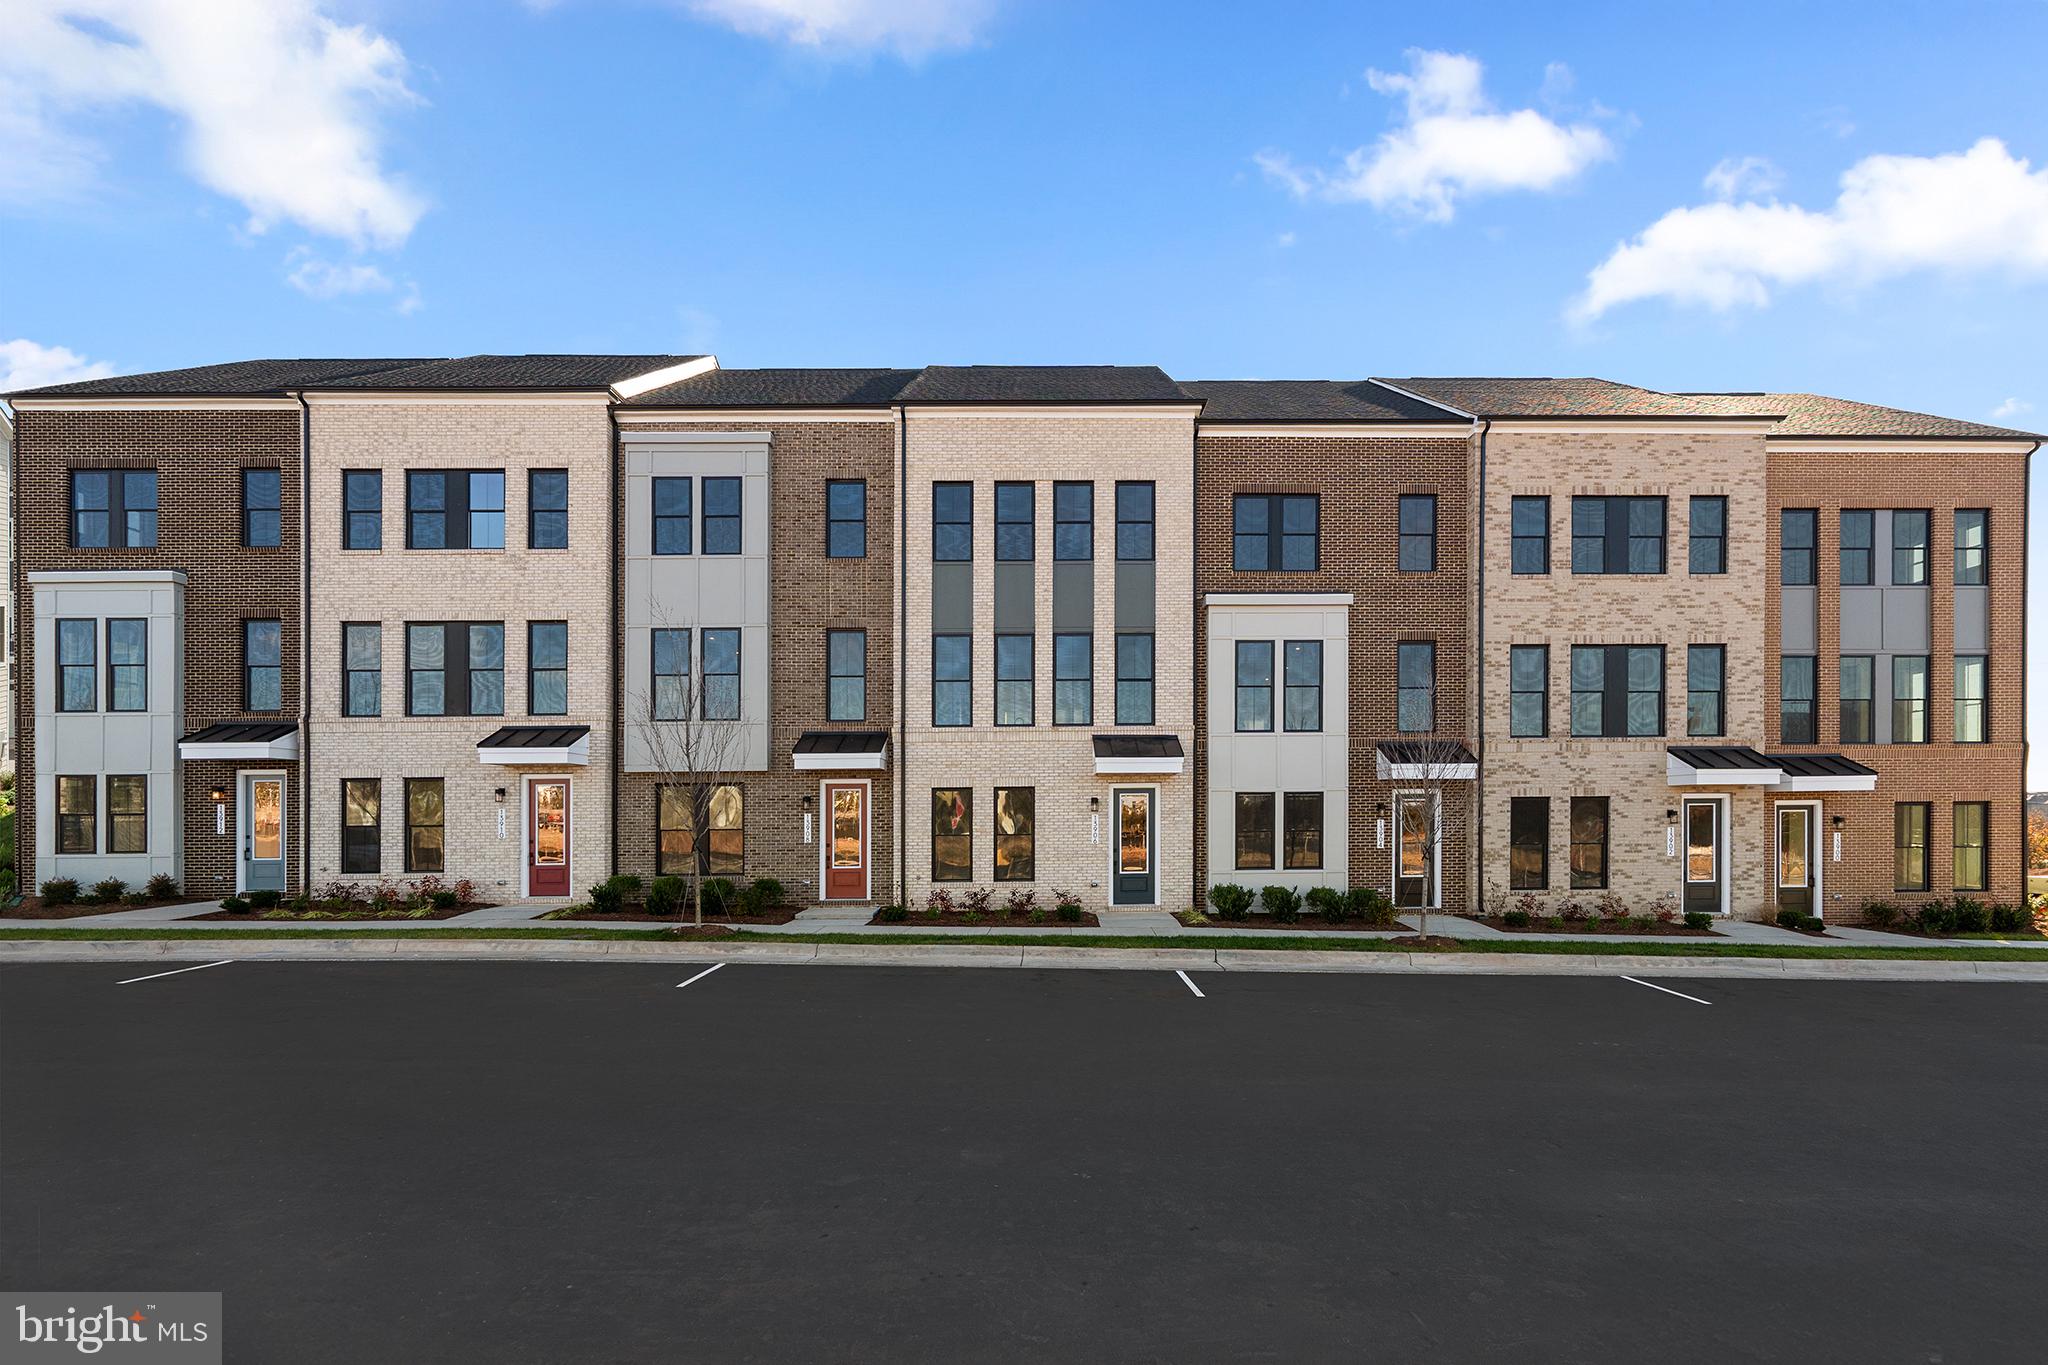
HERNDON
2 AVIATION PLACE TALLY 20-R2-RT
4 Beds
3 Baths
2,487 Sq.Ft.
$745,990
MLS#: VAFX2325428

HERNDON
116 HERNDON MILL CIRCLE
3 Beds
3 Baths
2,016 Sq.Ft.
$775,000
MLS#: VAFX2330446
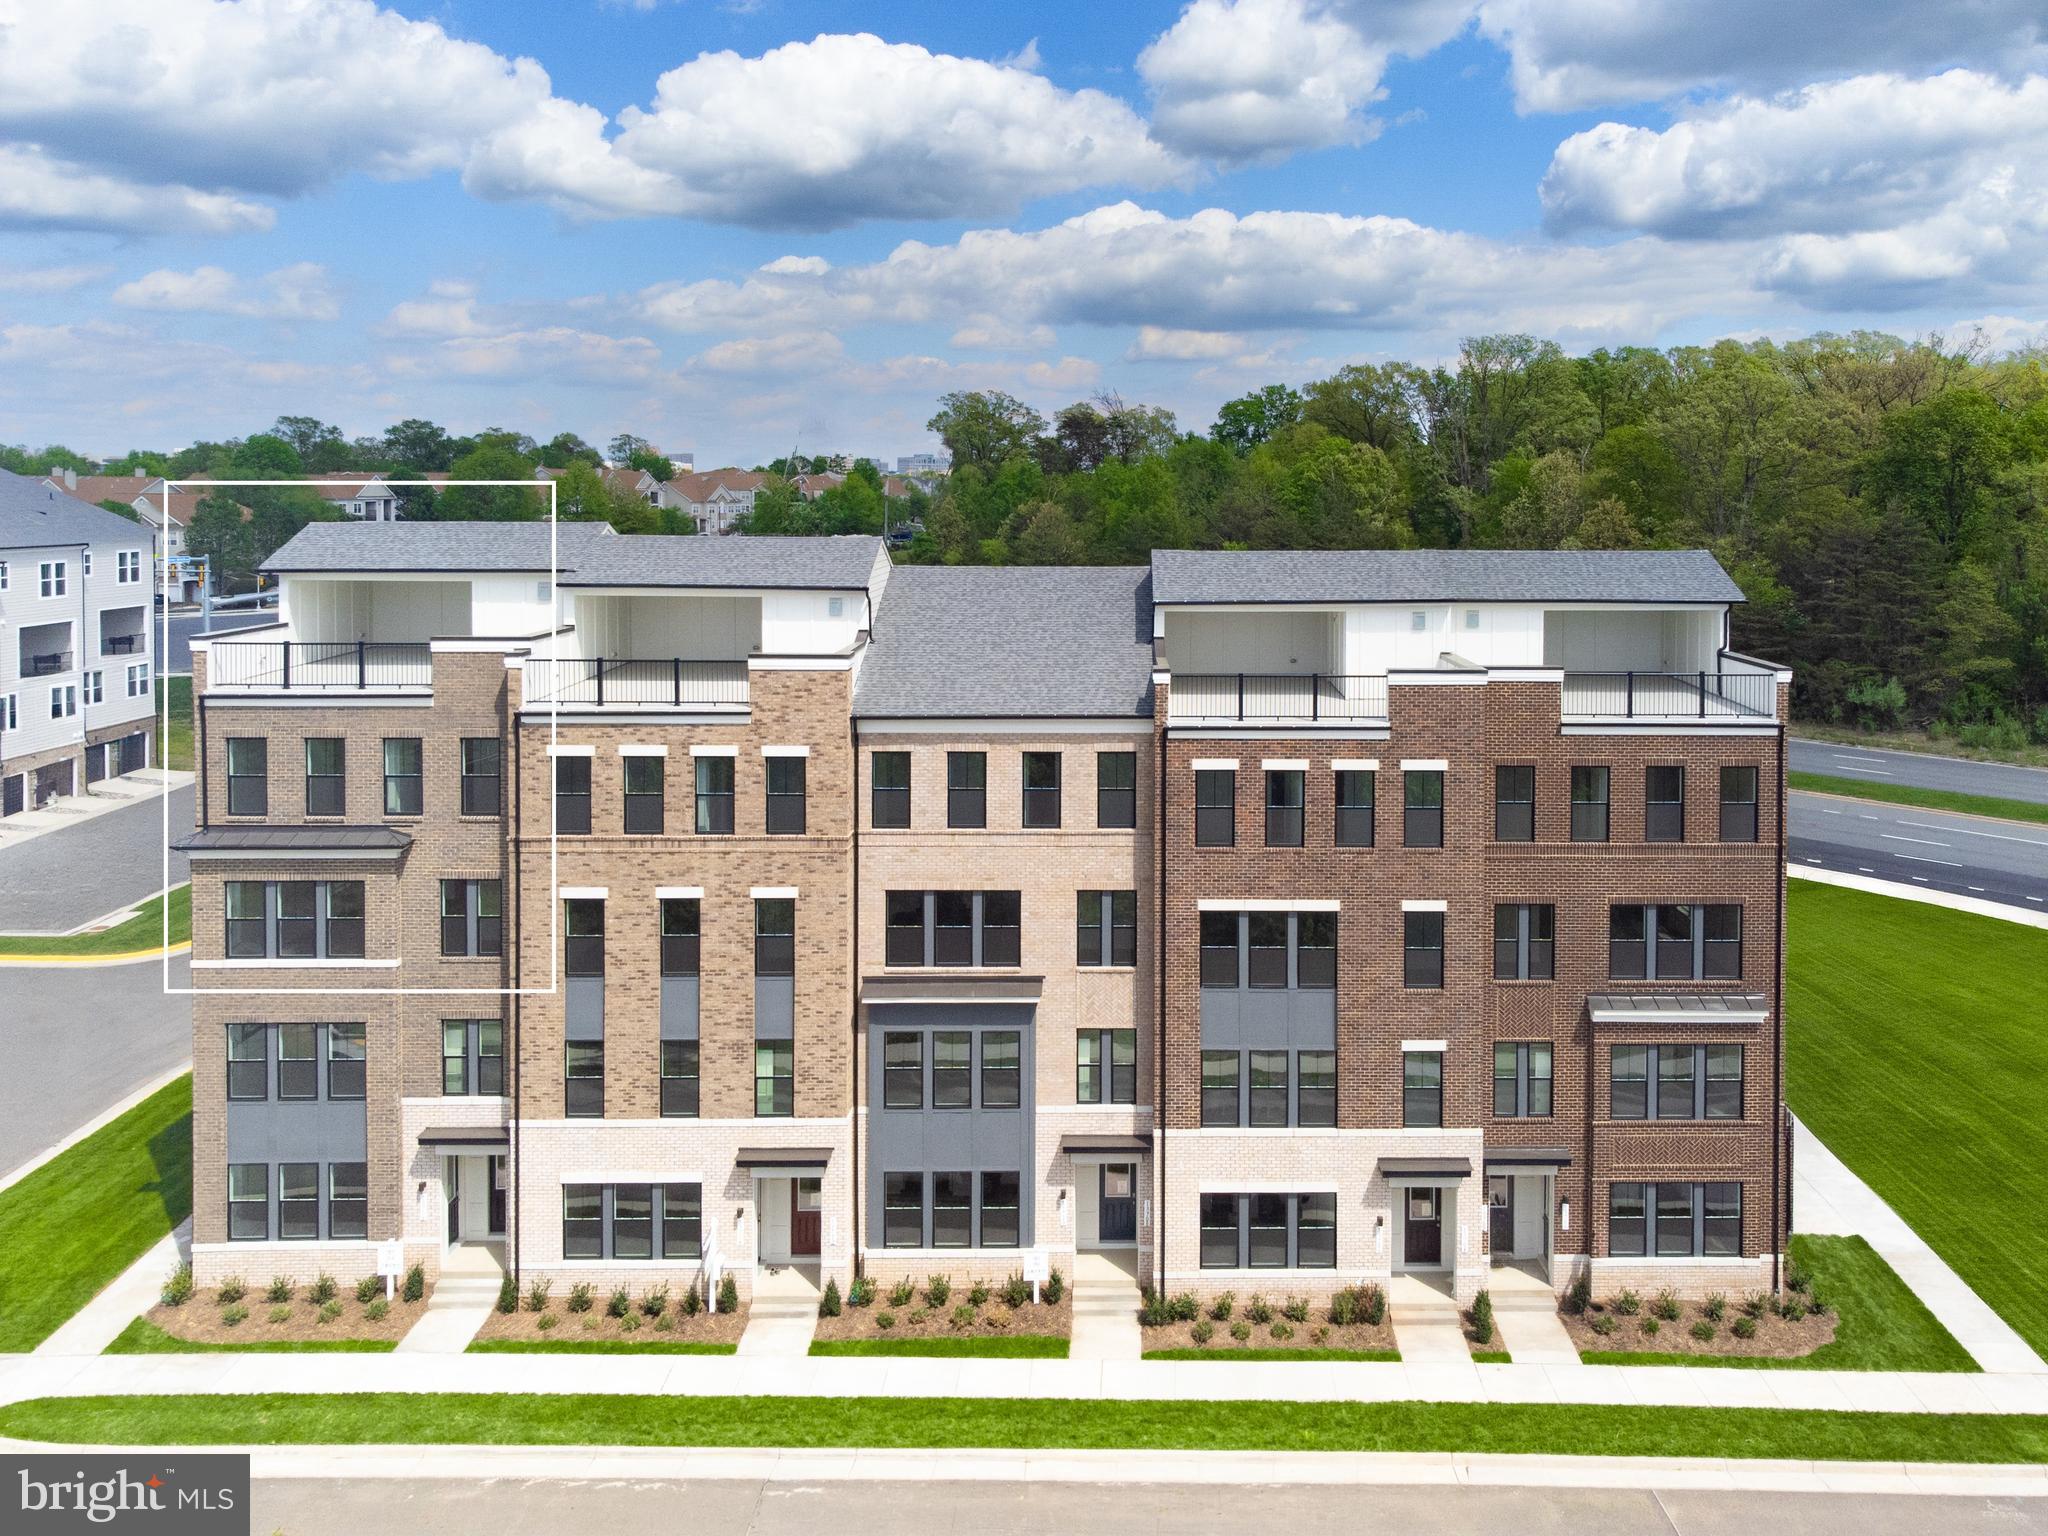
HERNDON
13716 AVIATION PLACE
3 Beds
2 Baths
2,300 Sq.Ft.
$749,900
MLS#: VAFX2324252
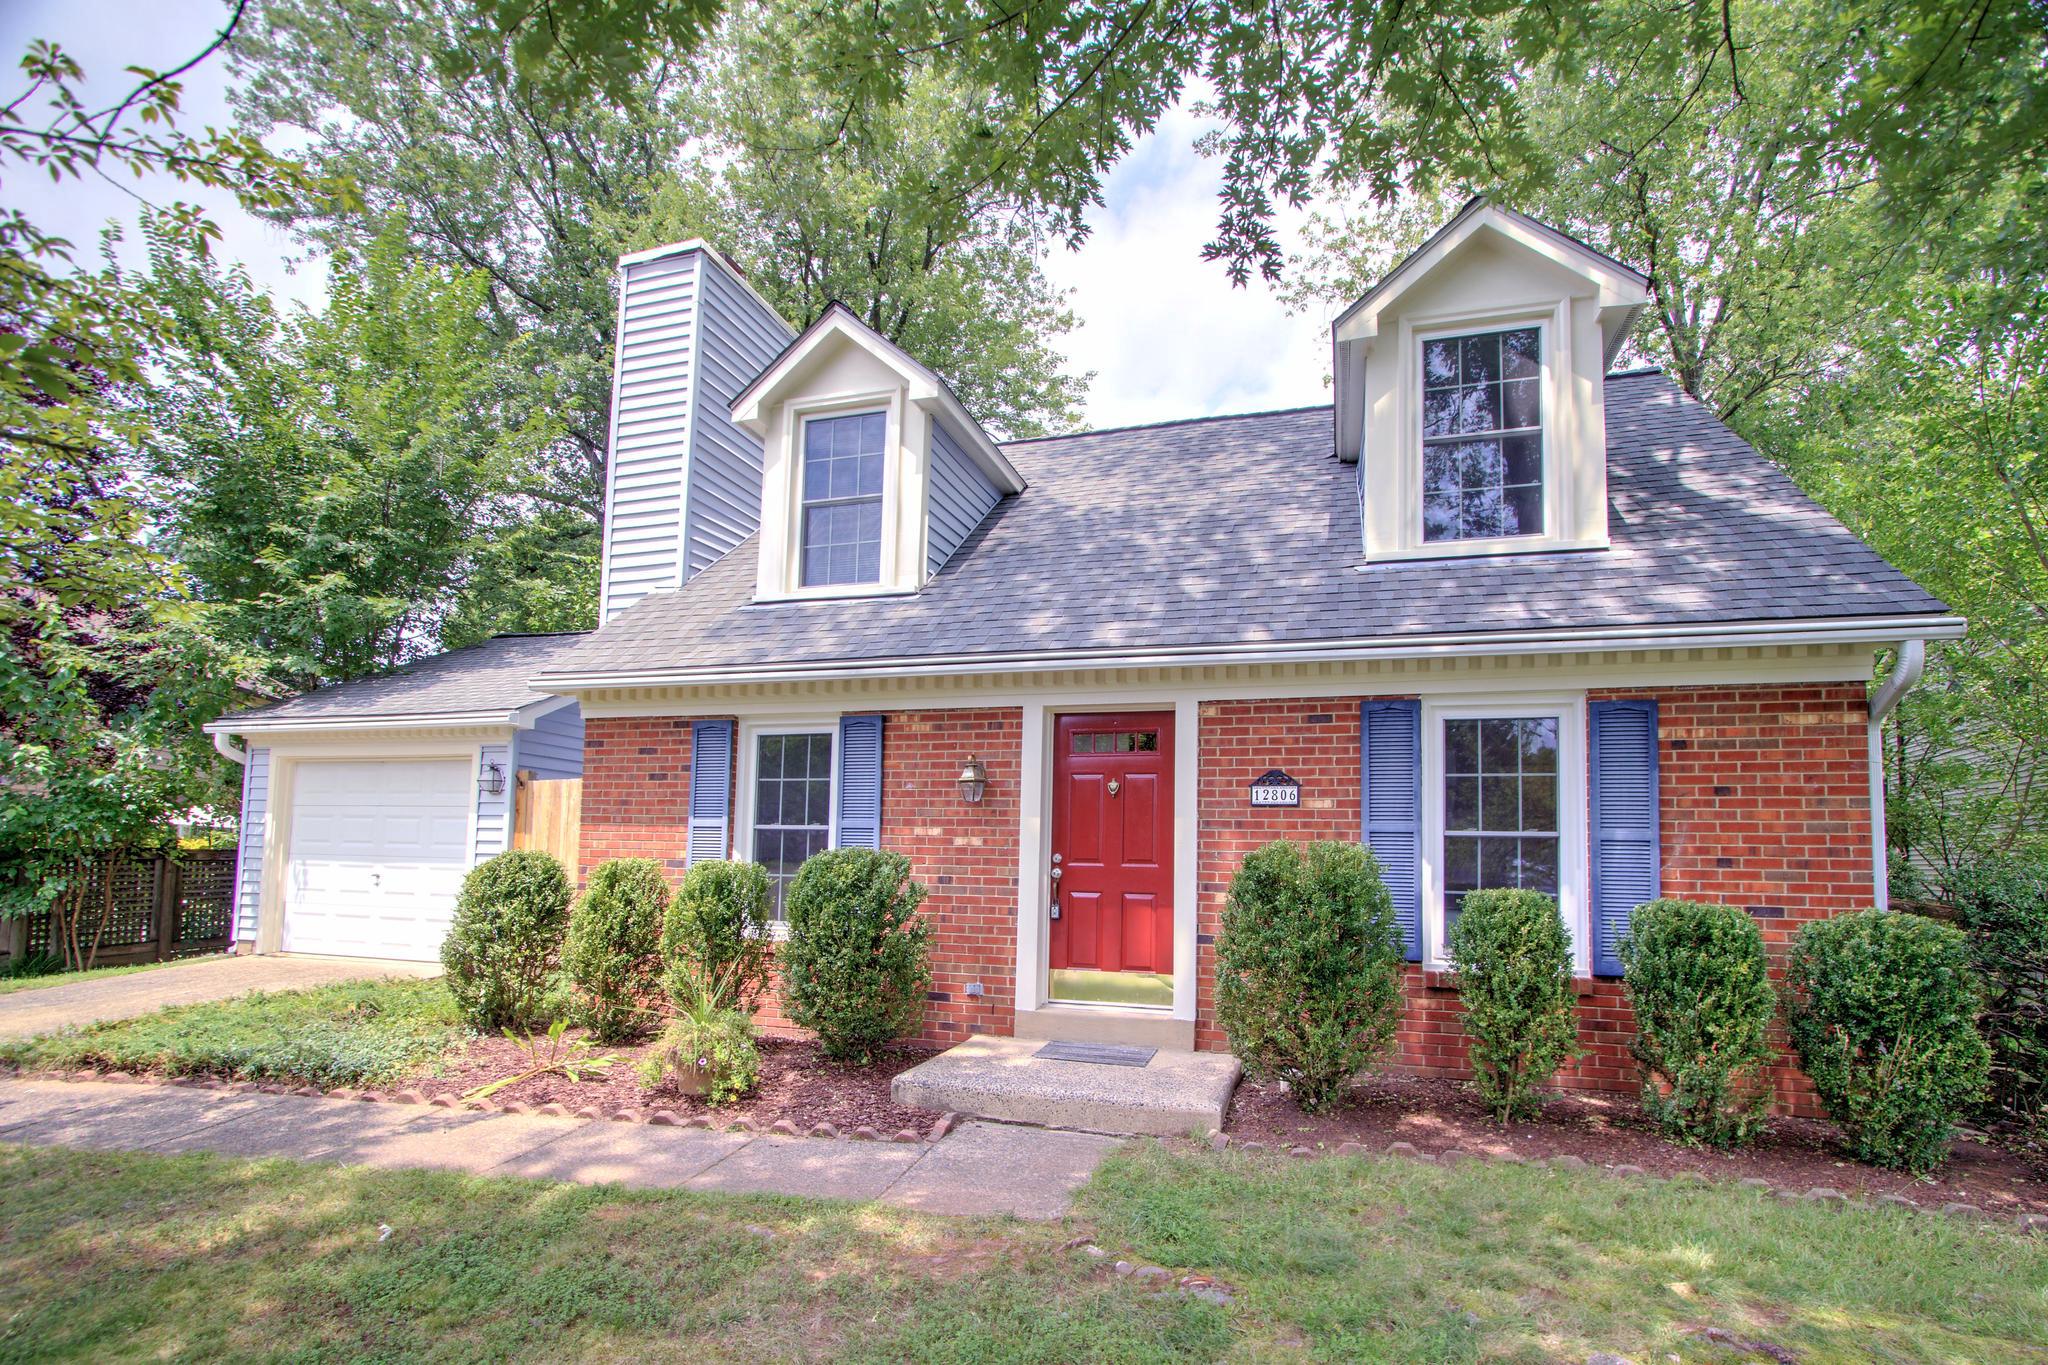
HERNDON
12806 FANTASIA DRIVE
3 Beds
2 Baths
1,167 Sq.Ft.
$649,900
MLS#: VAFX2328114

HERNDON
1718 STUART POINTE LANE
3 Beds
2 Baths
3,115 Sq.Ft.
$787,900
MLS#: VAFX2332720

HERNDON
13756 AVIATION PLACE HOMESITE 12
3 Beds
3 Baths
2,721 Sq.Ft.
$906,740
MLS#: VAFX2332286

HERNDON
13768 AVIATION PLACE HOMESITE 6
3 Beds
3 Baths
2,716 Sq.Ft.
$936,990
MLS#: VAFX2333120

HERNDON
13764 AVIATION PLACE HOMESITE 8
3 Beds
3 Baths
2,723 Sq.Ft.
$901,740
MLS#: VAFX2333128
.png)