Features & Amenities

Interior

  • Other Interior Features

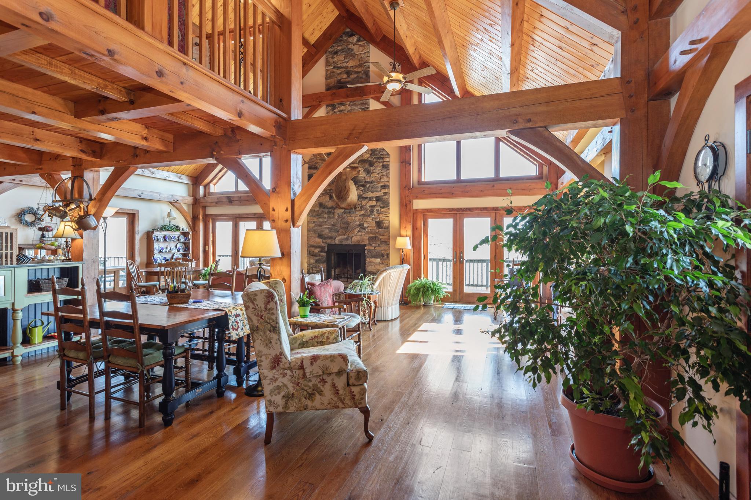
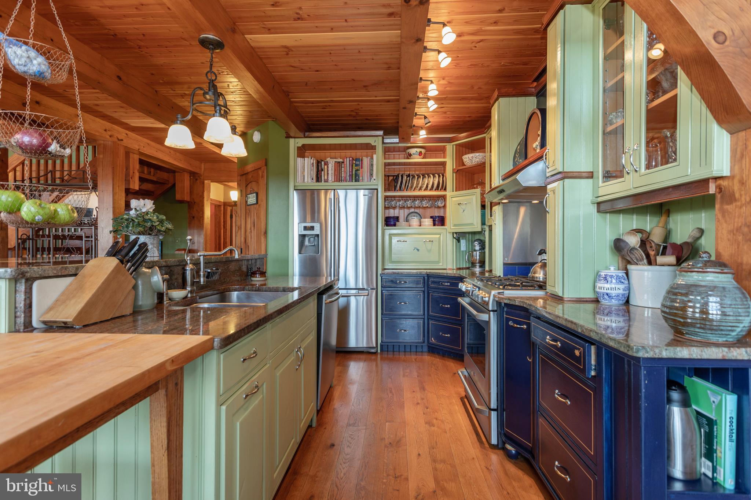
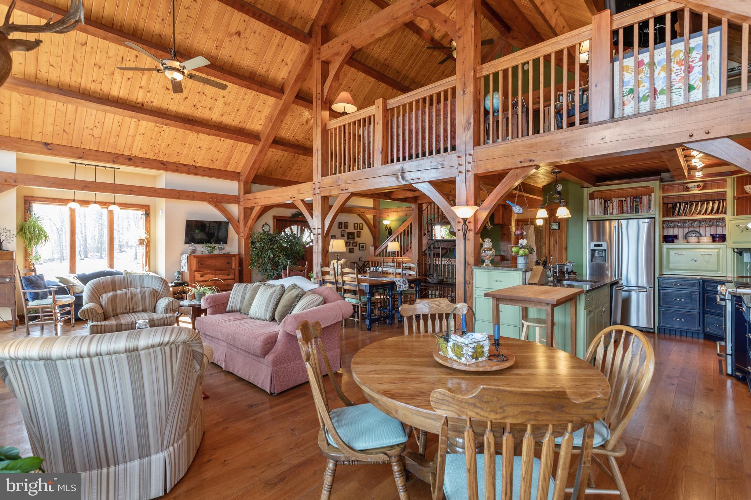
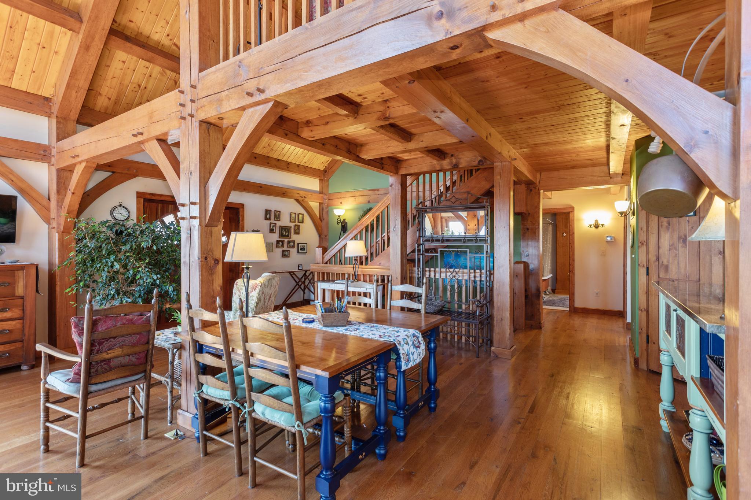
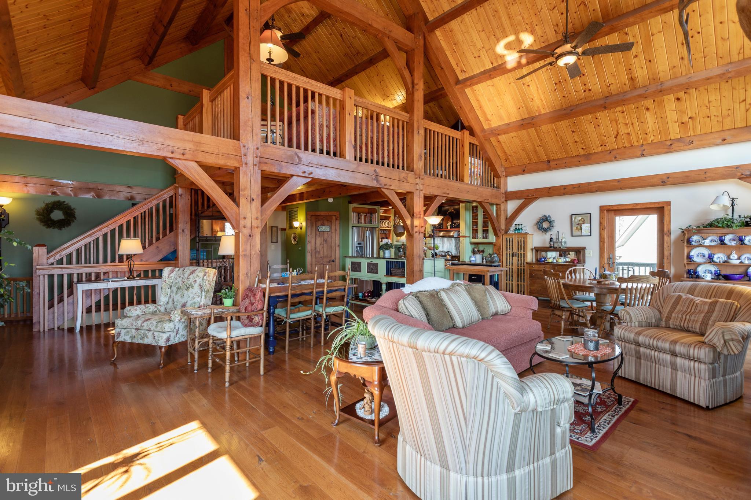
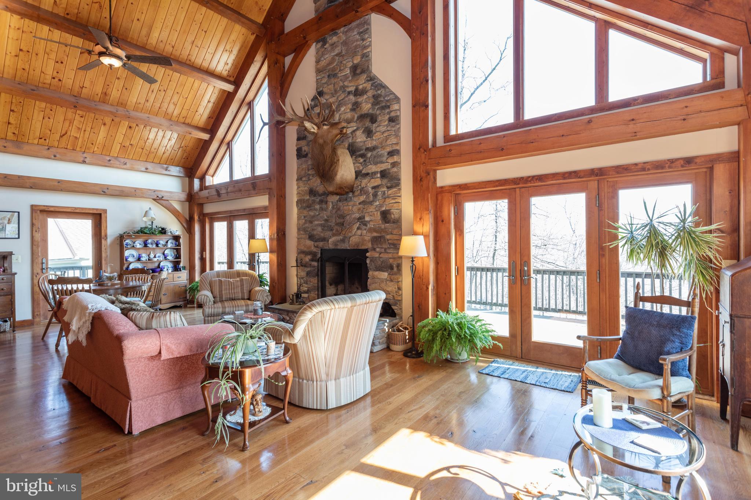
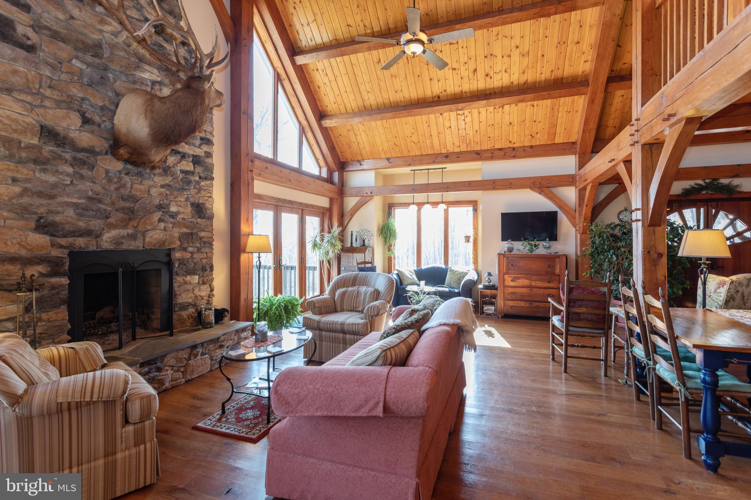
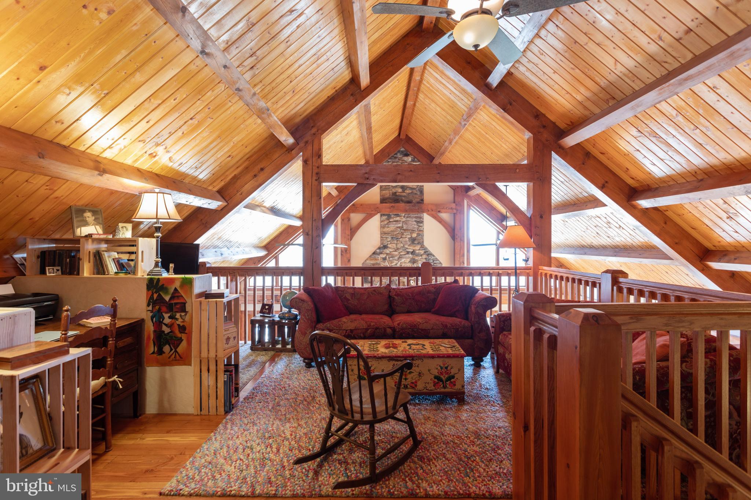
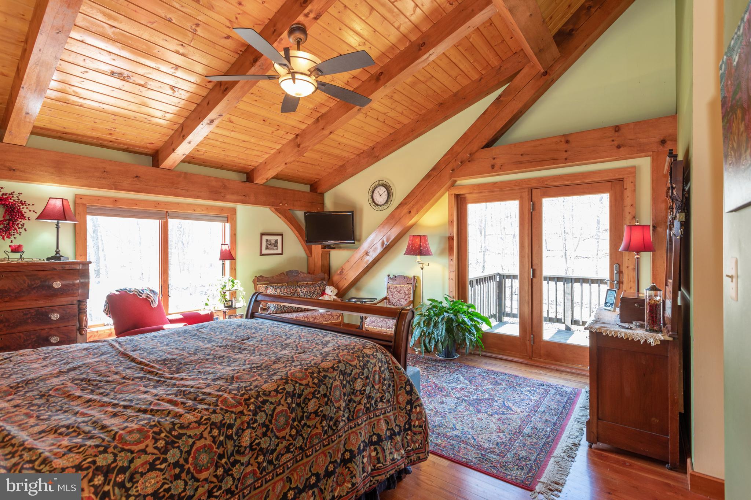
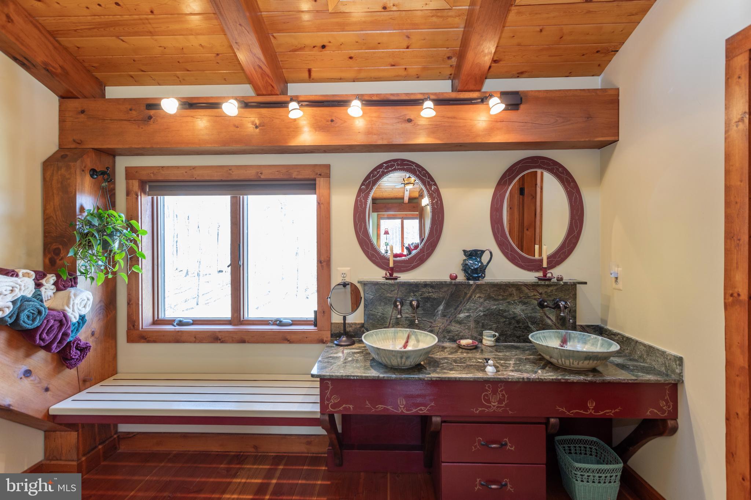
    Eat-in Kitchen, Bar, Ceiling Fan(s), Kitchen Island, Pantry, Recessed Lighting, Walk-In Closet(s), Vaulted Ceiling(s), Cathedral Ceiling(s), High Ceilings, Beamed Ceilings, Built-in Features, Open Floorplan, Soaking Tub

  • Total Bedrooms

    5

  • Bathrooms

    4

  • Above Grade Finished Area

    2480.0

  • Basement YN

    YES

  • Cooling YN

    YES

  • Cooling

    Central Air, Ceiling Fan(s), Ductless, Electric

  • Fireplace YN

    YES

  • Heating YN

    YES

  • Heating

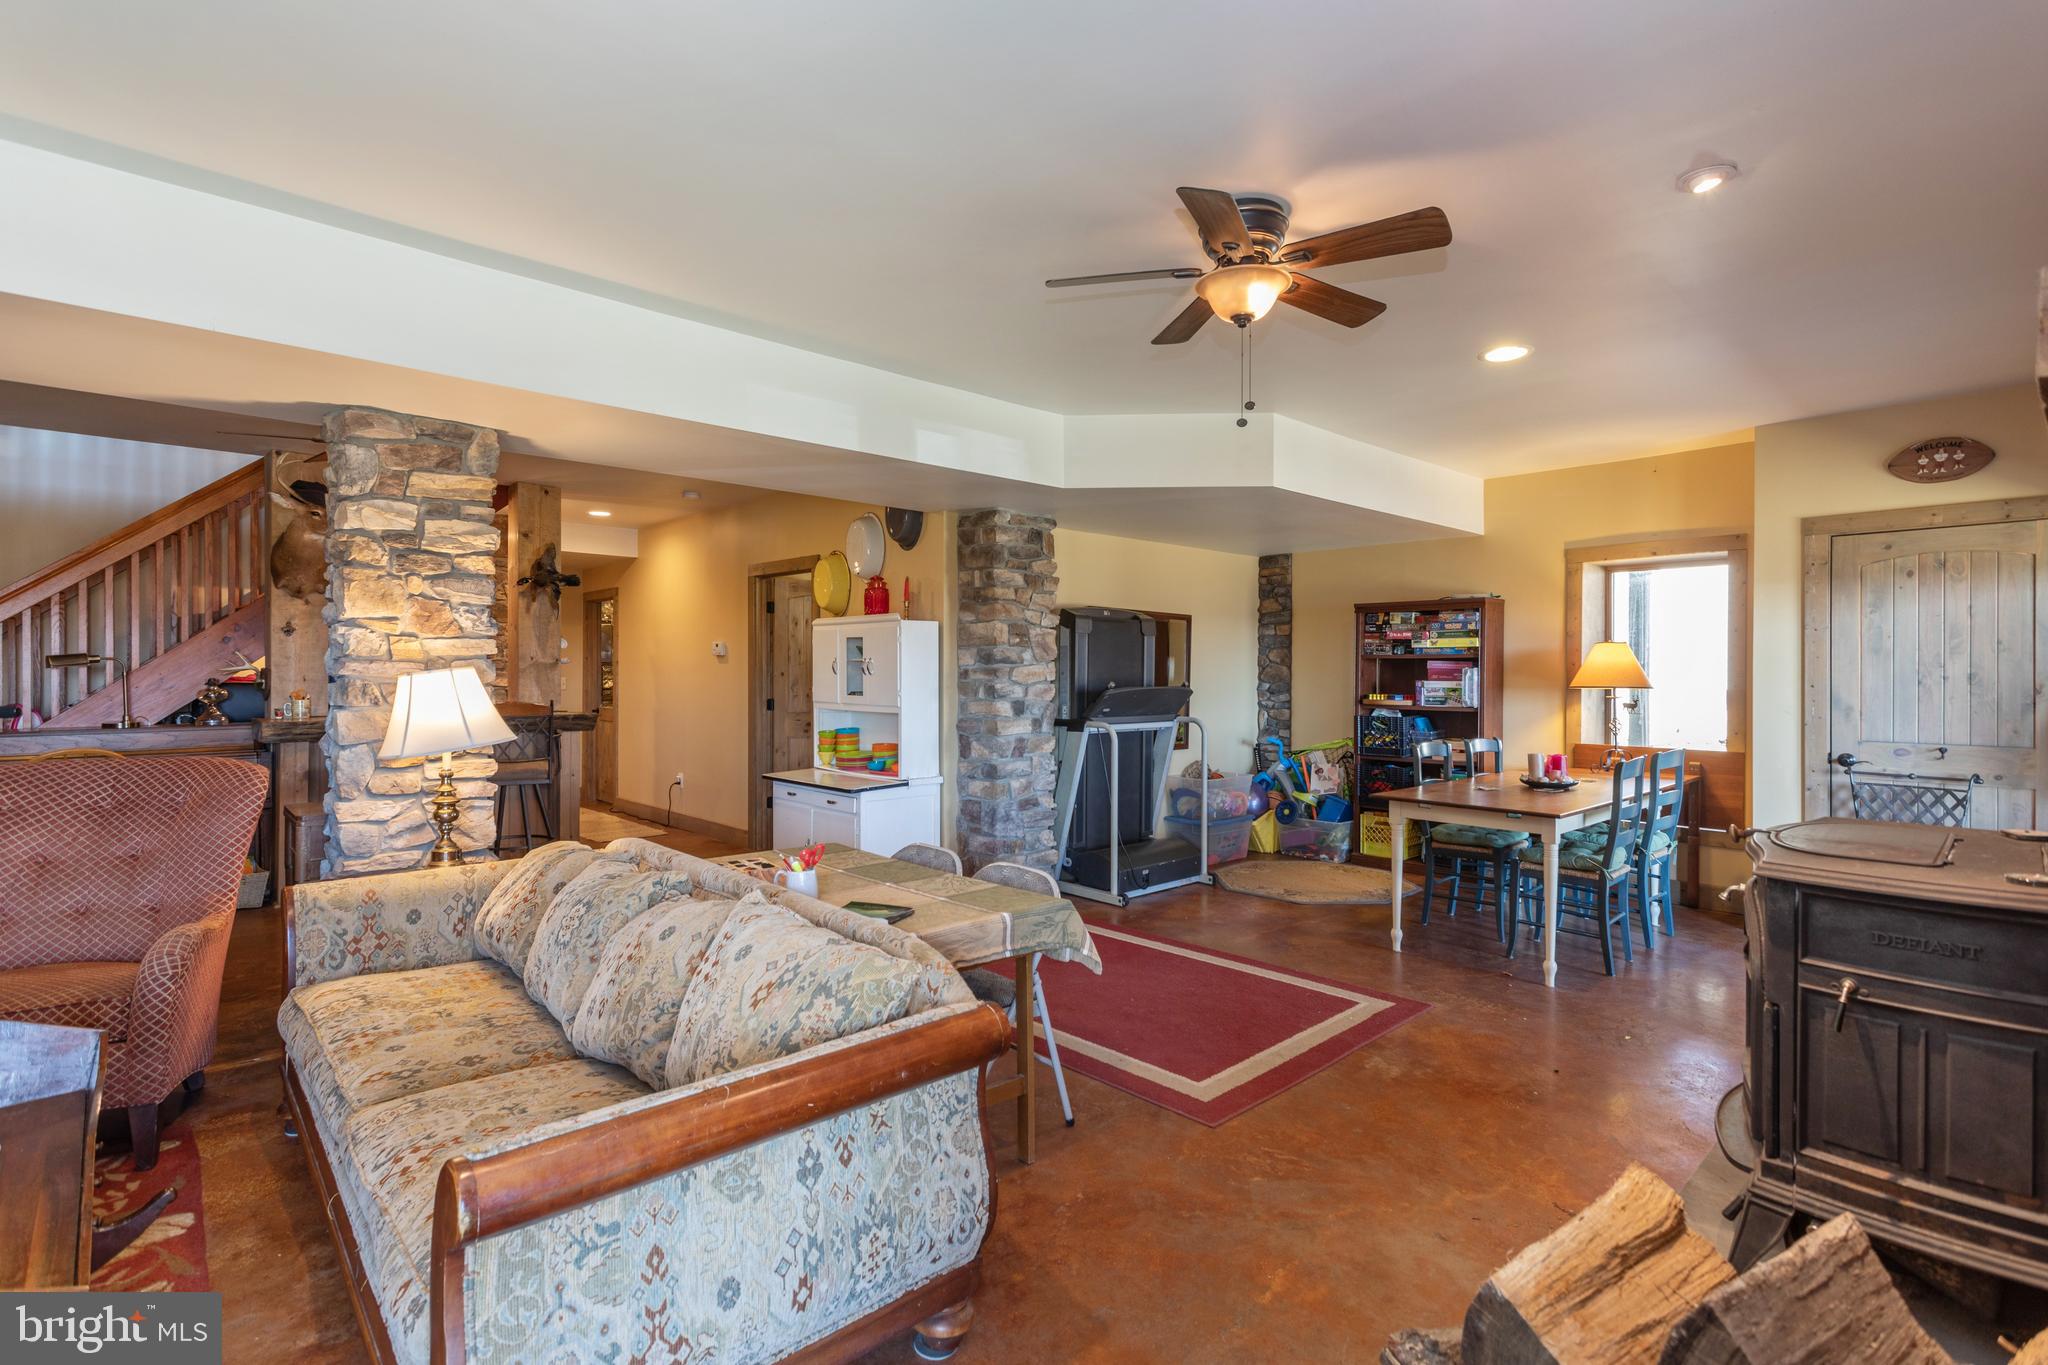
    Exhaust Fan, Electric, Central, Wood Stove

  • Main Level Bedrooms

    2

  • Pet friendly

    N/A

Exterior

  • Garage

    Yes

  • Garage spaces

    3

  • Construction Materials

    HardiPlank Type

  • Other Exterior Features

    Lighting, Storage

  • Parking

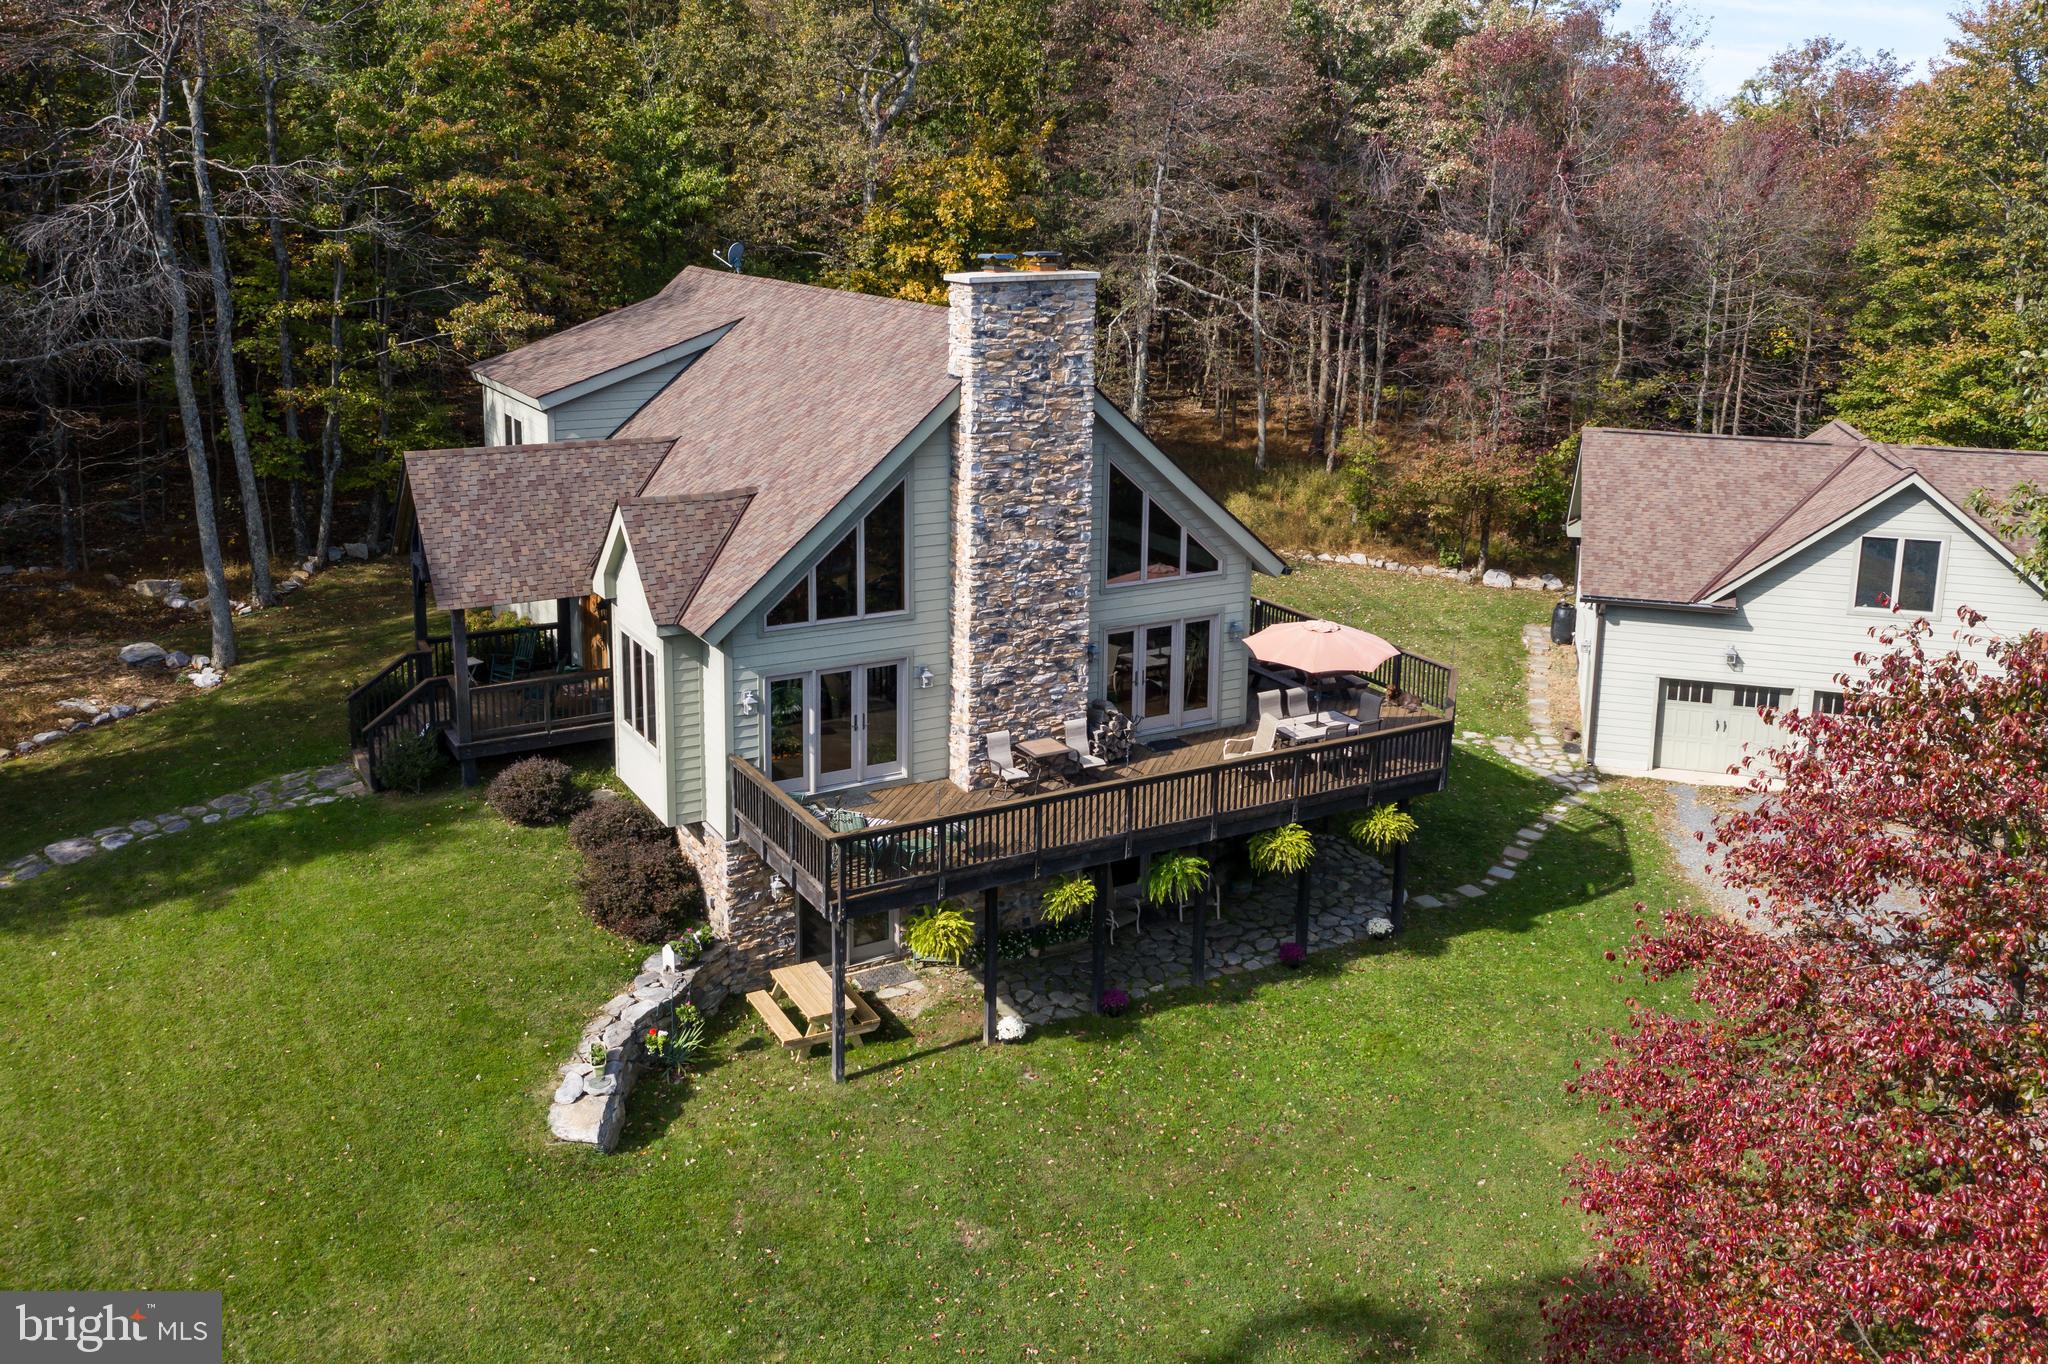
    Oversized, Gravel, Garage, Detached Carport, Detached

  • Patio and Porch Features

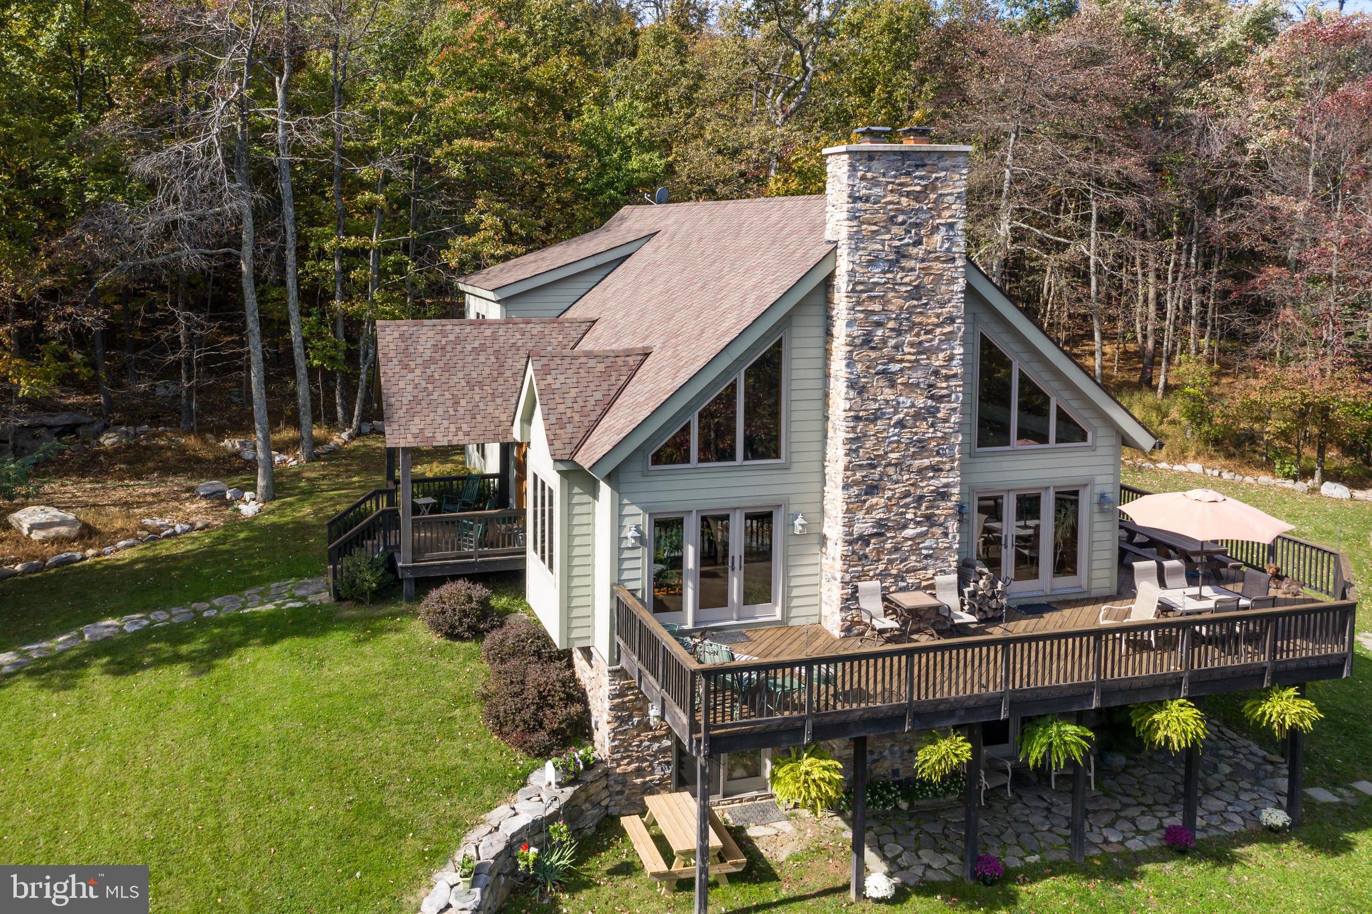
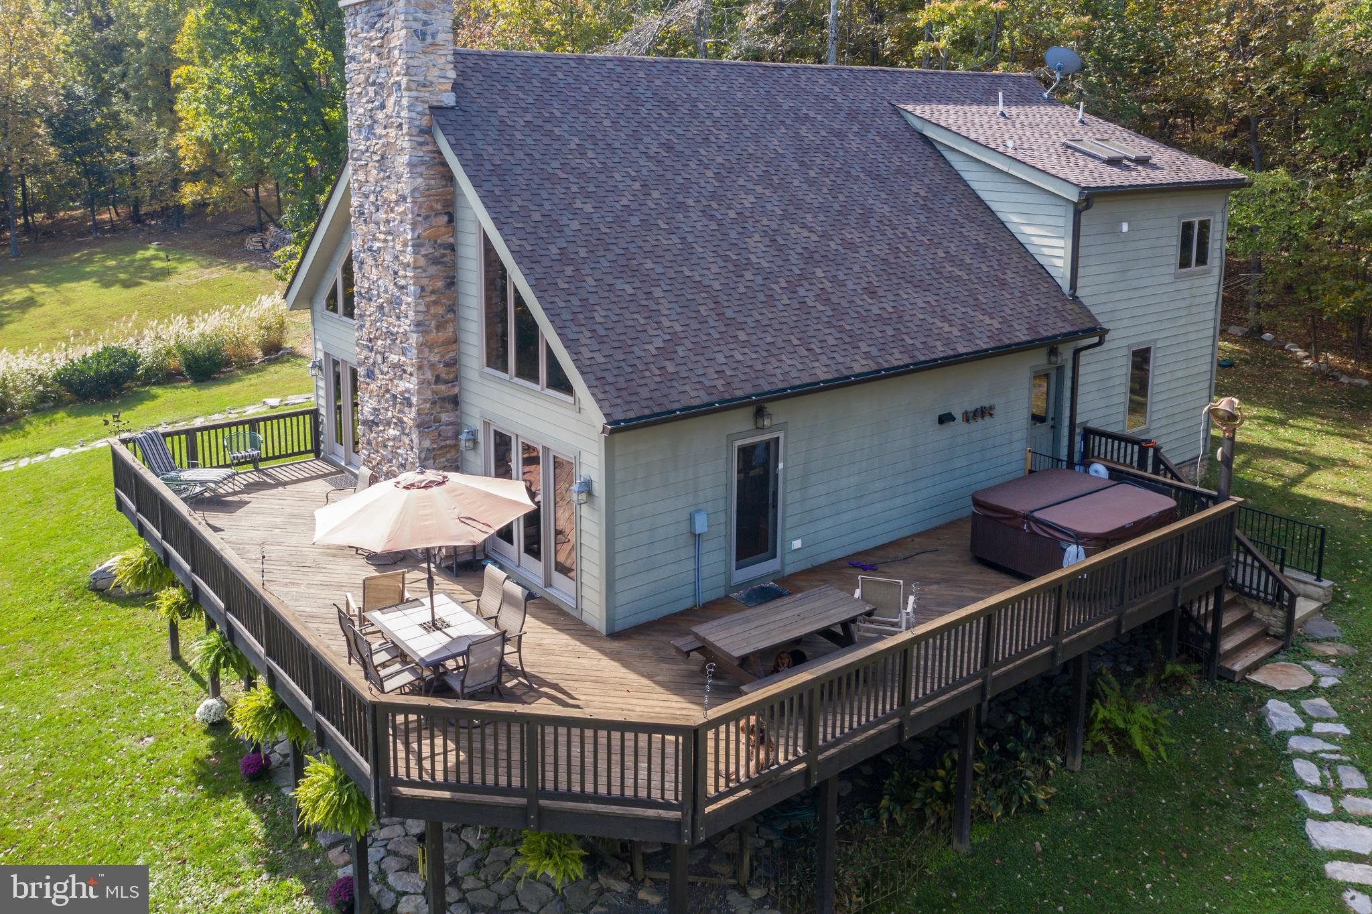
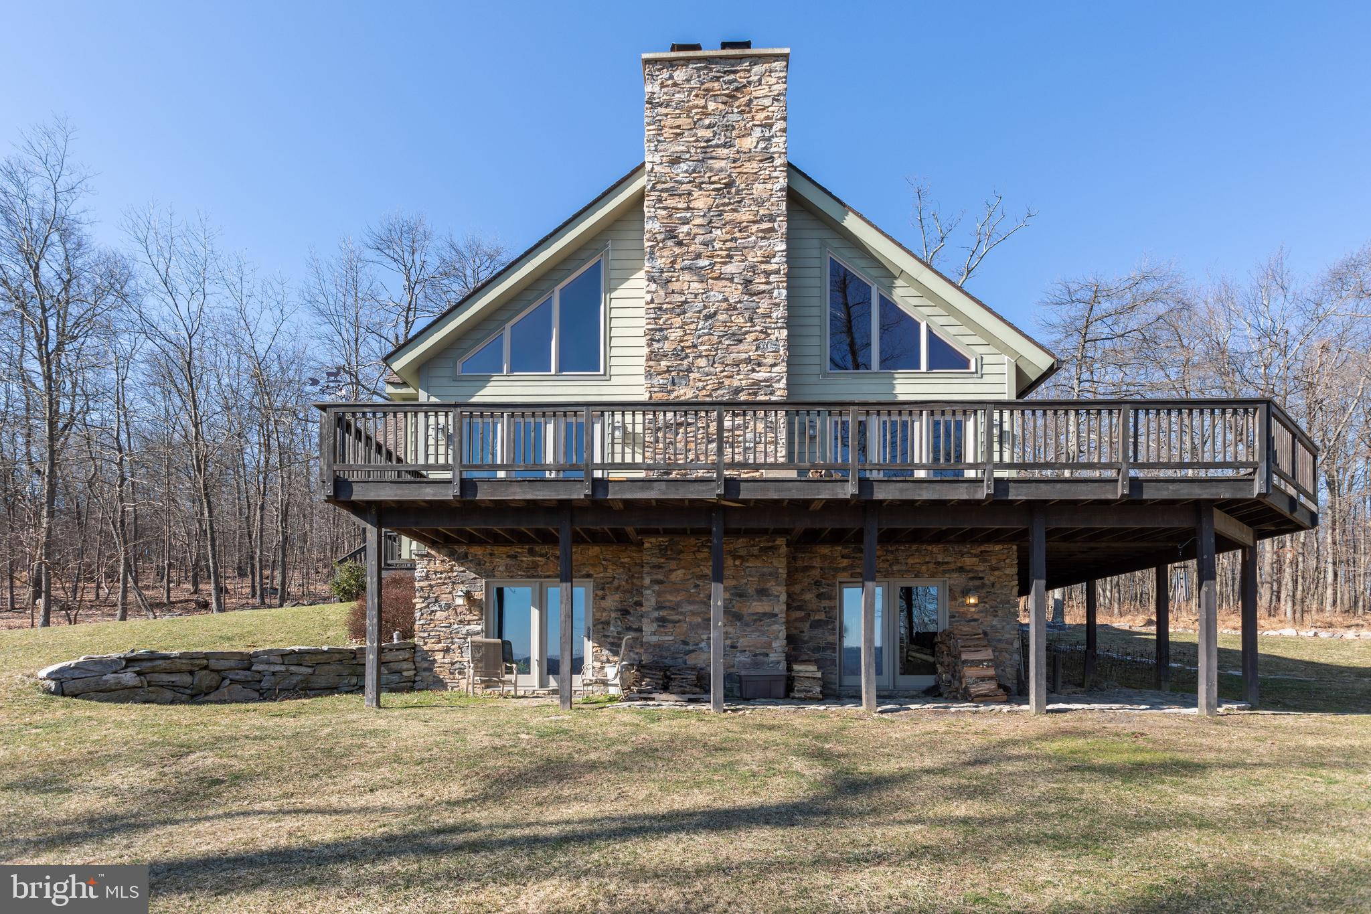
    Deck, Patio, Wrap Around

  • Pool

    No

  • Waterfront YN

    NO

  • View

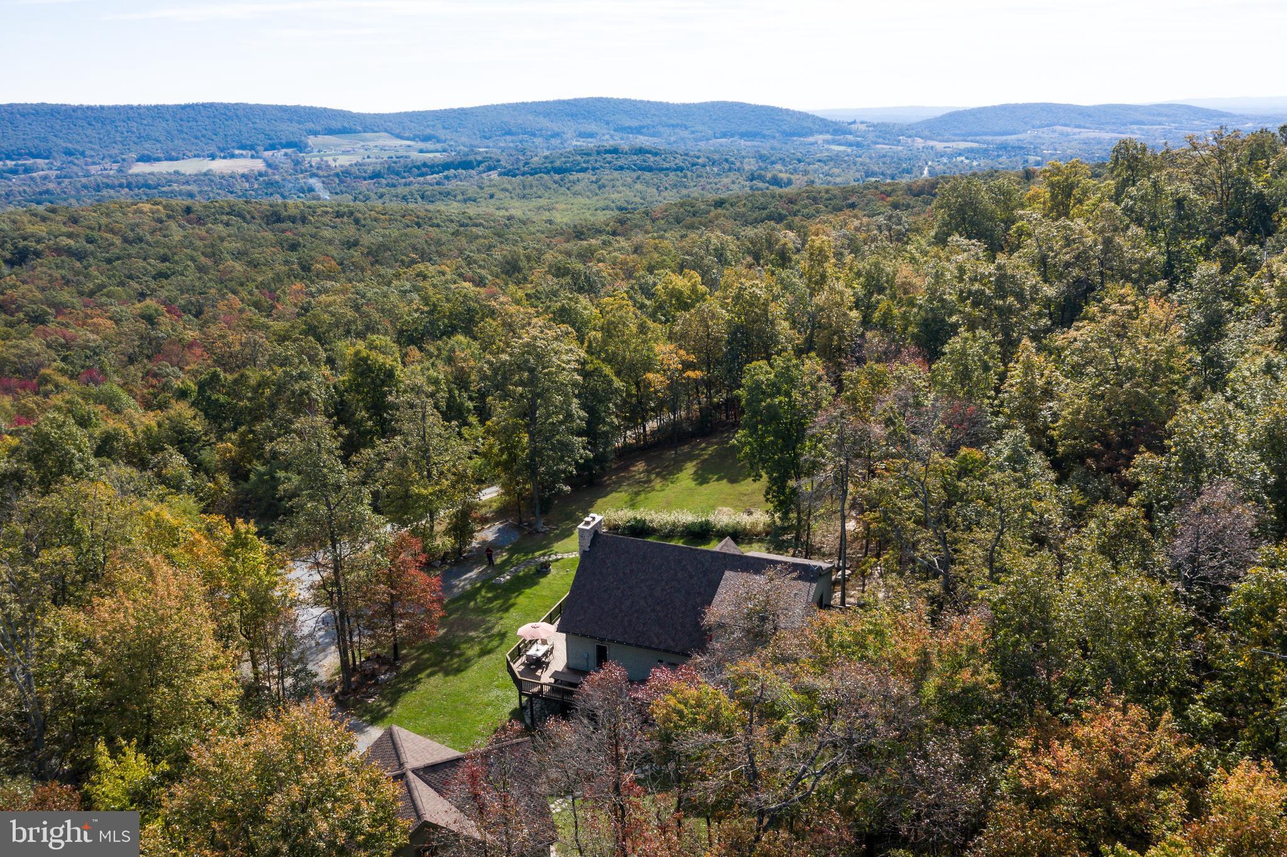
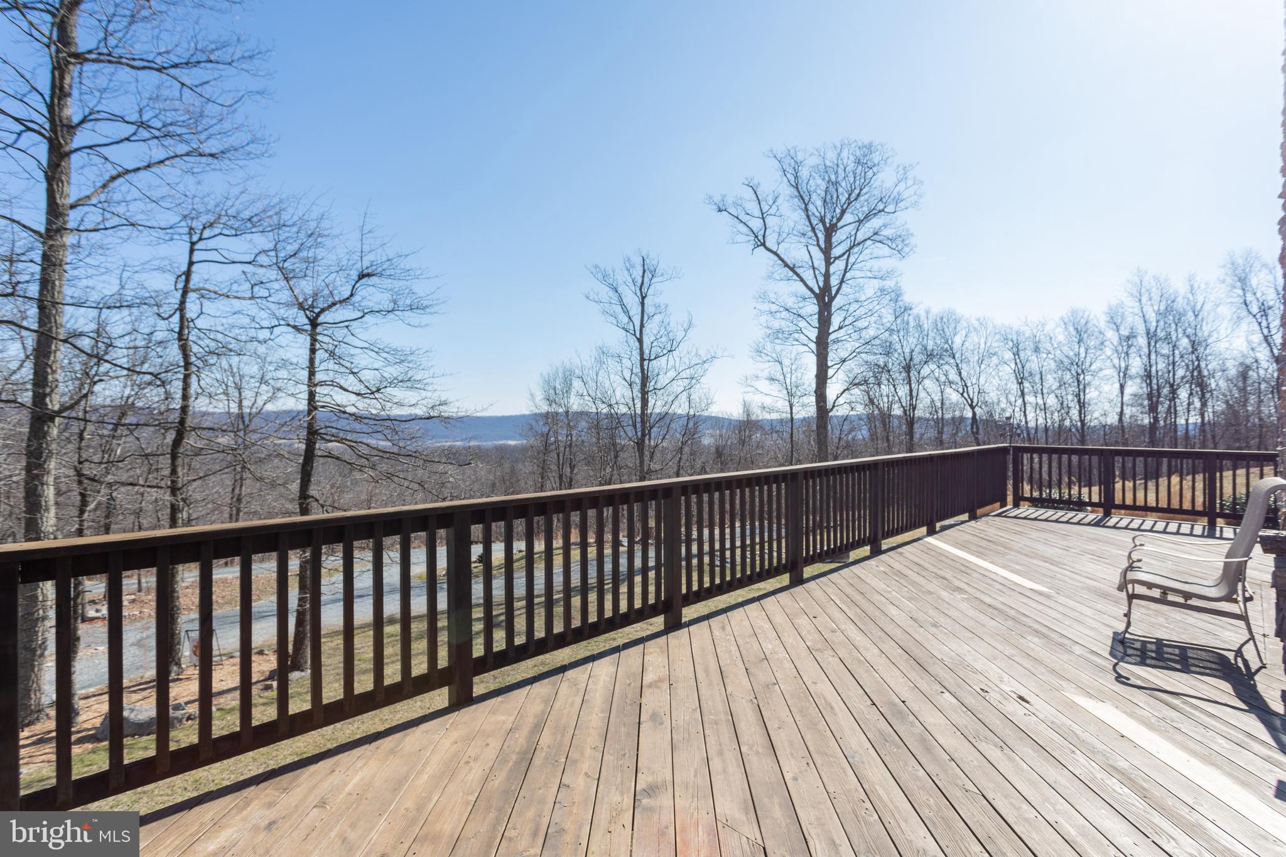
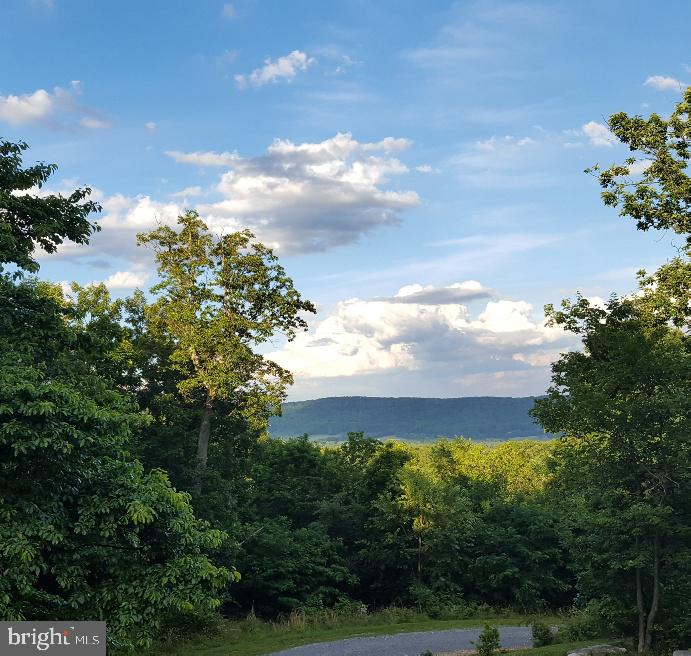
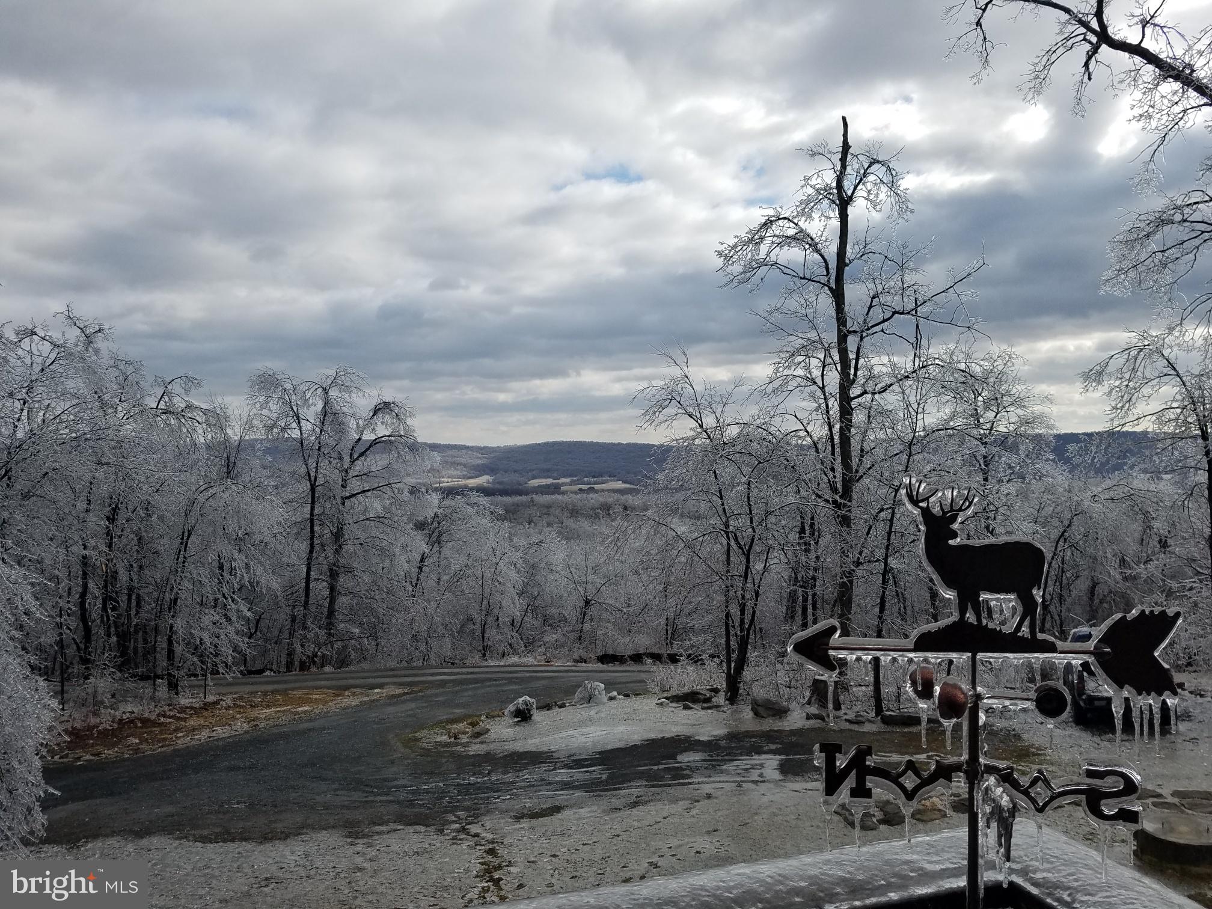
    Mountain(s), Panoramic, Trees/Woods, Valley, Garden, Scenic

Area & Lot

  • Lot Features

    Wooded, Front Yard, Private, Secluded, Back Yard

  • Lot Size(acres)

    25.31

  • Lot Size(square feet)

    1,102,504

  • Property Type

    Residential

  • Property Sub Type

    Single Family Residence

  • Architectural Style

    Cabin/Lodge, Craftsman, Dwelling w/Separate Living Area, Post & Beam

Price

  • Sales Price

    $850,000
  • Tax Amount

    $4,908

  • Financing Options

    Conventional

  • Sq. Footage

    3,964

  • Price/SqFt

    $214

HOA

  • Association

    No

Property Resources

  • Horse Property

    NO

School District

  • Elementary School

    MOUNTAIN VIEW

  • Middle School

    HARMONY

  • High School

    WOODGROVE

Property Features

  • New Construction

    NO

  • Accessibility Features

    Accessible Full Bath, Therapeutic Whirlpool, Accessible Doors

  • Senior Community YN

    NO

  • Sewer

    Septic Tank

  • Tax Lot

    1D

  • Water Source

    Well

Schedule a Showing

Showing scheduled successfully.

<
>
IN PERSON
VIA CHAT

What is 3 + 4 ?


Change time

Mortgage calculator

Estimate your monthly mortgage payment, including the principal and interest, property taxes, and HOA. Adjust the values to generate a more accurate rate.

Your payment

Principal and Interest:

$

Property taxes:

$

HOA fees:

$

Total loan payment:

$

Total interest amount:

$

Location

County

LOUDOUN

Elementary School

MOUNTAIN VIEW

Middle School

HARMONY

High School

WOODGROVE

Listing Courtesy of Diane L Northern , Coldwell Banker Realty

RealHub Information is provided exclusively for consumers' personal, non-commercial use, and it may not be used for any purpose other than to identify prospective properties consumers may be interested in purchasing. All information deemed reliable but not guaranteed and should be independently verified. All properties are subject to prior sale, change or withdrawal. RealHub website owner shall not be responsible for any typographical errors, misinformation, misprints and shall be held totally harmless.

Agent Laurie Hailey

AGENT

Laurie Hailey

Call Laurie today to schedule a private showing.


* Listings on this website come from the FMLS IDX Compilation and may be held by brokerage firms other than the owner of this website. The listing brokerage is identified in any listing details. Information is deemed reliable but is not guaranteed. If you believe any FMLS listing contains material that infringes your copyrighted work please click here to review our DMCA policy and learn how to submit a takedown request.© 2024 FMLS.
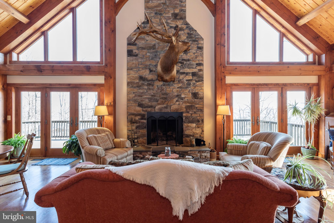
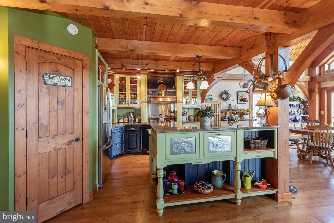
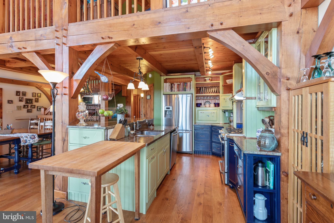
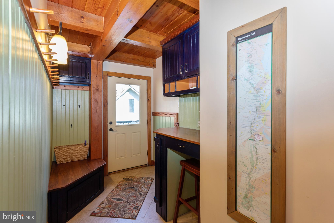
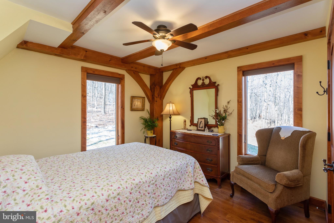
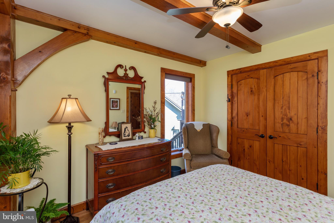
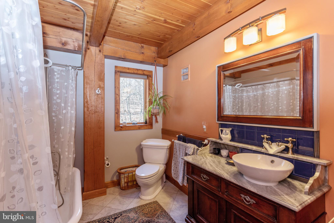
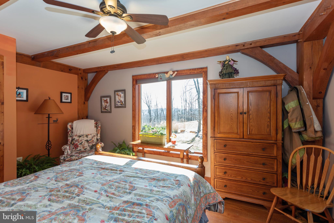
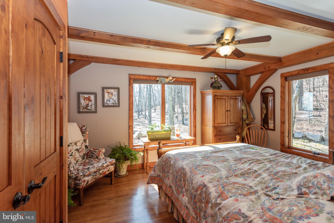
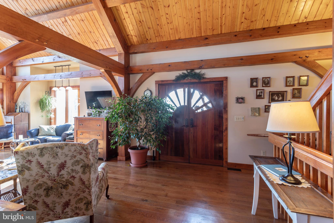
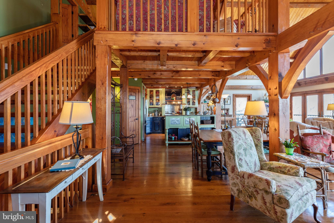
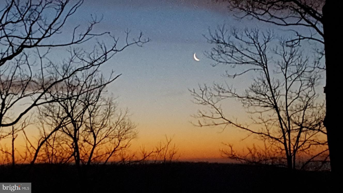
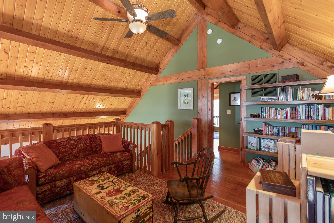
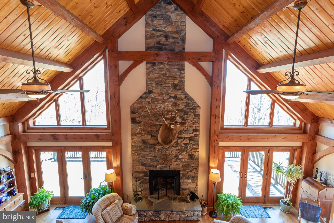
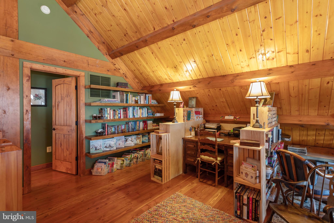
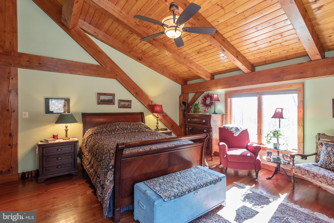
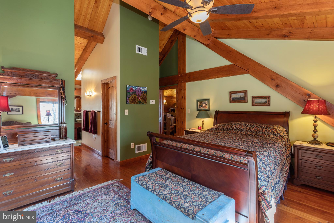
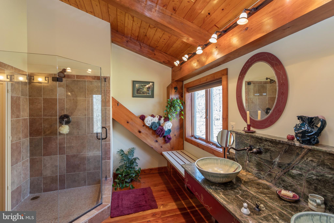
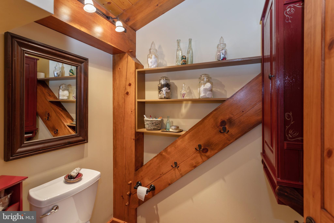
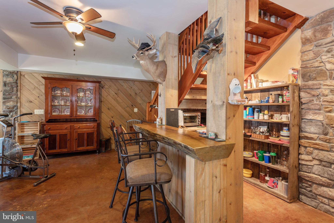
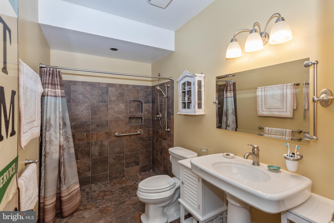
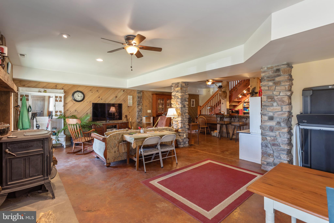
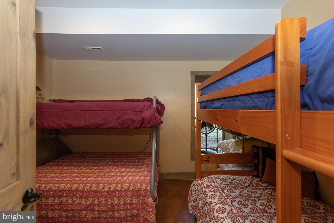
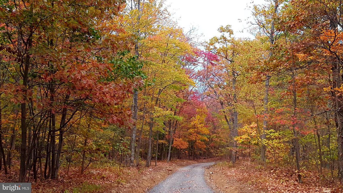
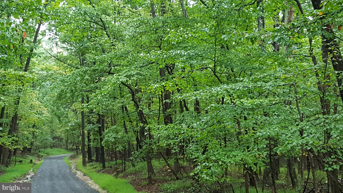
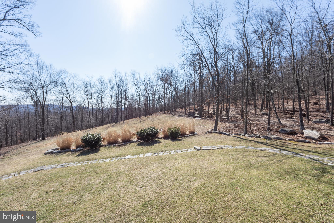
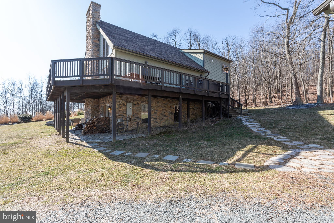
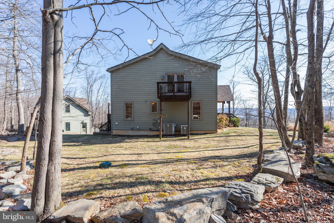
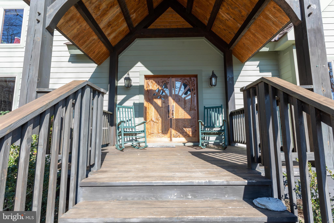
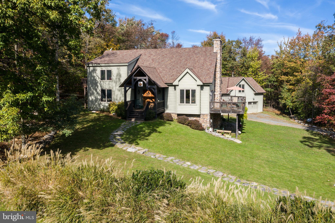
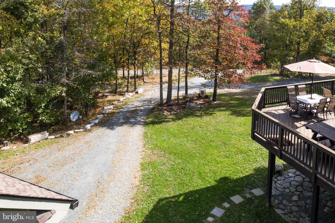
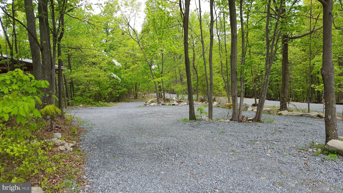
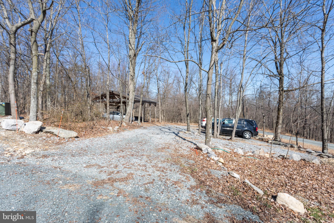
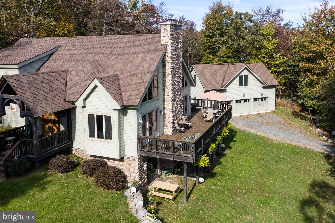
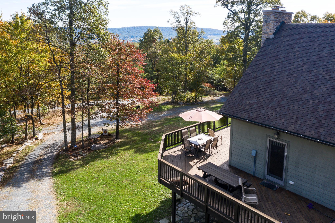
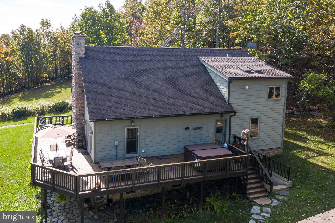
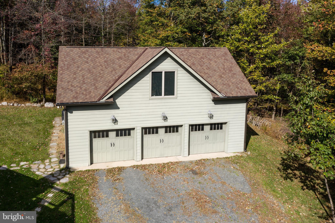
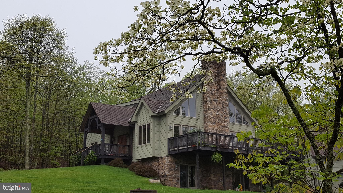
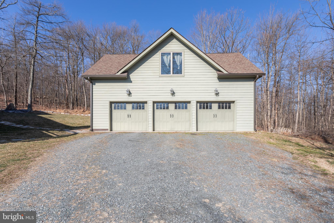
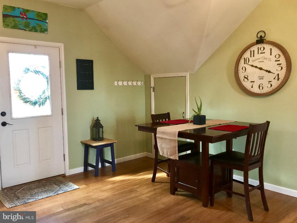
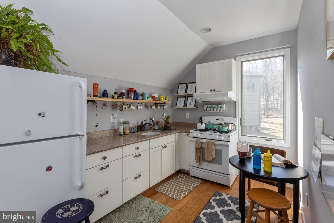
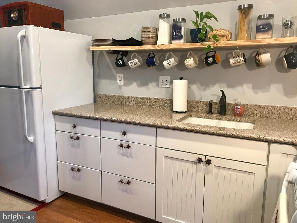
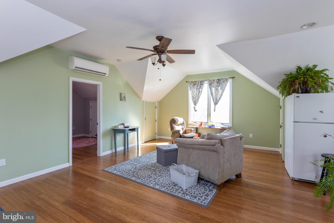
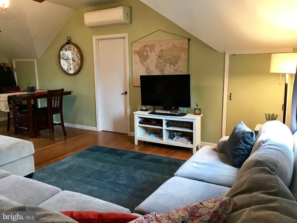
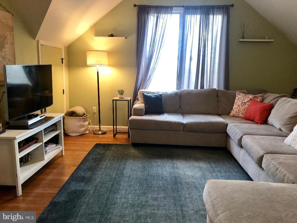
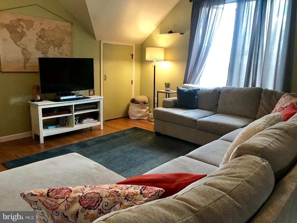
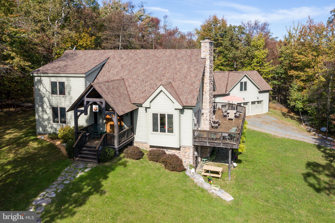
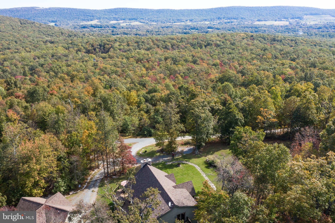
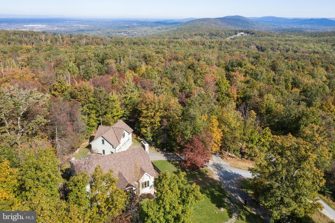
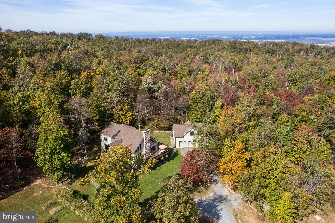
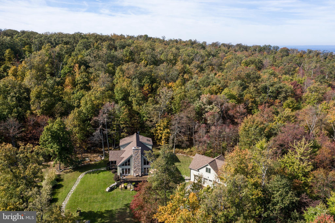
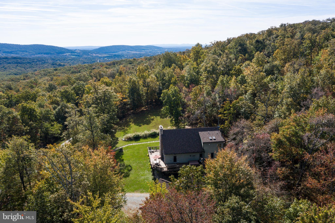
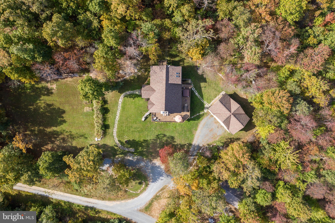
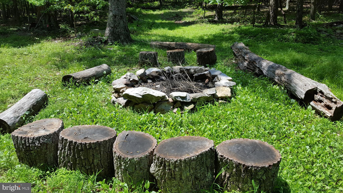
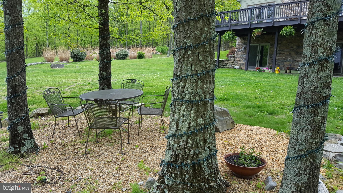
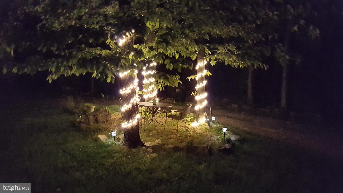
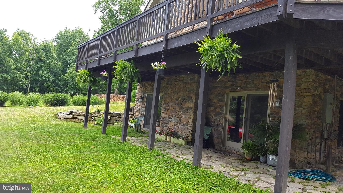
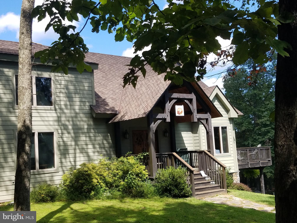
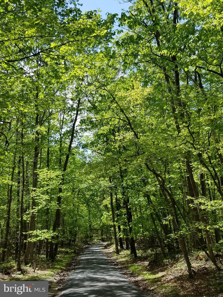
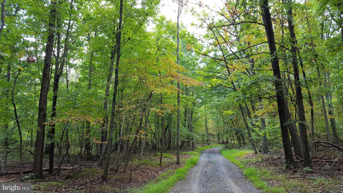
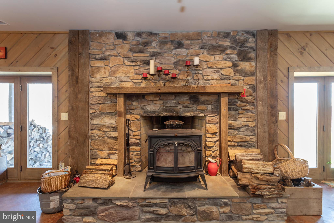
This dazzling mountain retreat sits on 25.31 forest-enclosed acres attached to the Appalachian Trail, on an east facing mountainside, providing panoramic views from a huge wrap around deck. The 4000-square-foot custom built post and beam home currently serves as a residence, a bed-and-breakfast, retreat venue and a hostel for hikers, providing a warm and welcoming organic atmosphere for family, friends, and adventurers.The stone walkway, created from rocks gathered on site, leads to the hand-carved wood doors on the covered front porch, whose post-and-beam design is echoed on the interior in grandiose fashion. Earthy hardwoods cover the floors and the high, angled ceilings of the main living area, which combines the entryway, living room, dining area, the beautifully handcrafted kitchen and elevated loft into one communal space. On the east-facing wall, a stone fireplace stretches to the ceiling and is flanked on either side by large windows and all-glass doors, offering splendid views of the Loudoun Valley   especially at sunrise. This level houses two bright sunny bedrooms   and a special claw foot tub bath with antique vanity sink.The upstairs loft overlooks the great room and serves as a library, sitting and game space with room to host musicians for entertaining. Behind the loft sits the master bedroom retreat, with large sitting area, a private deck under the trees and a luxurious master bath, complete with a glassed-in shower and spacious water closet.On the bottom level is a large, entertainment-ready recreation space with an all wood kitchenette and hand crafted half log bar, all centered around a second stone fireplace and wood burning stove, with more large windows and glass doors for walk-out access to the below-deck stone patio. The bedroom and extra room on this level can be used for multiple beds/bunks or office and work spaces. This level is fully handicap accessible, including the bath with roll in shower and a portable entrance ramp from ground and driveway level.Outside   walk on multiple paths through the woods to sitting area rocks, to rock outcroppings, the Appalachian Trail, and a large campfire ring complete with natural logs for sitting and tent pad for camping.Finally, the owner can either rent out or house additional guests in the 900+ sqft  finished full apartment space above the spacious three-car garage - beautiful enough for the owners living space!With cozy amenities on the inside and wildlife-filled beauty on the outside, this setting is remote enough to be peaceful and serene, while still in close proximity to conveniences, historic Harper s Ferry, Revolutionary and Civil War sites, and recreational activities   This Hillsboro home could be your very own idyllic mountain retreat today!

13291 APPALACHIAN LANE

Message successfully sent.

What would you like to know?

What is 3 + 4 ?

I agree to receive email communication and understand I can unsubscribe at any time.

I agree to be contacted by Charis Realty Group via call, email, and text for real estate services. To opt out, you can reply 'stop' at any time or reply 'help' for assistance. You can also click the unsubscribe link in the emails. Message and data rates may apply. Message frequency may vary. Privacy Policy

Related Properties

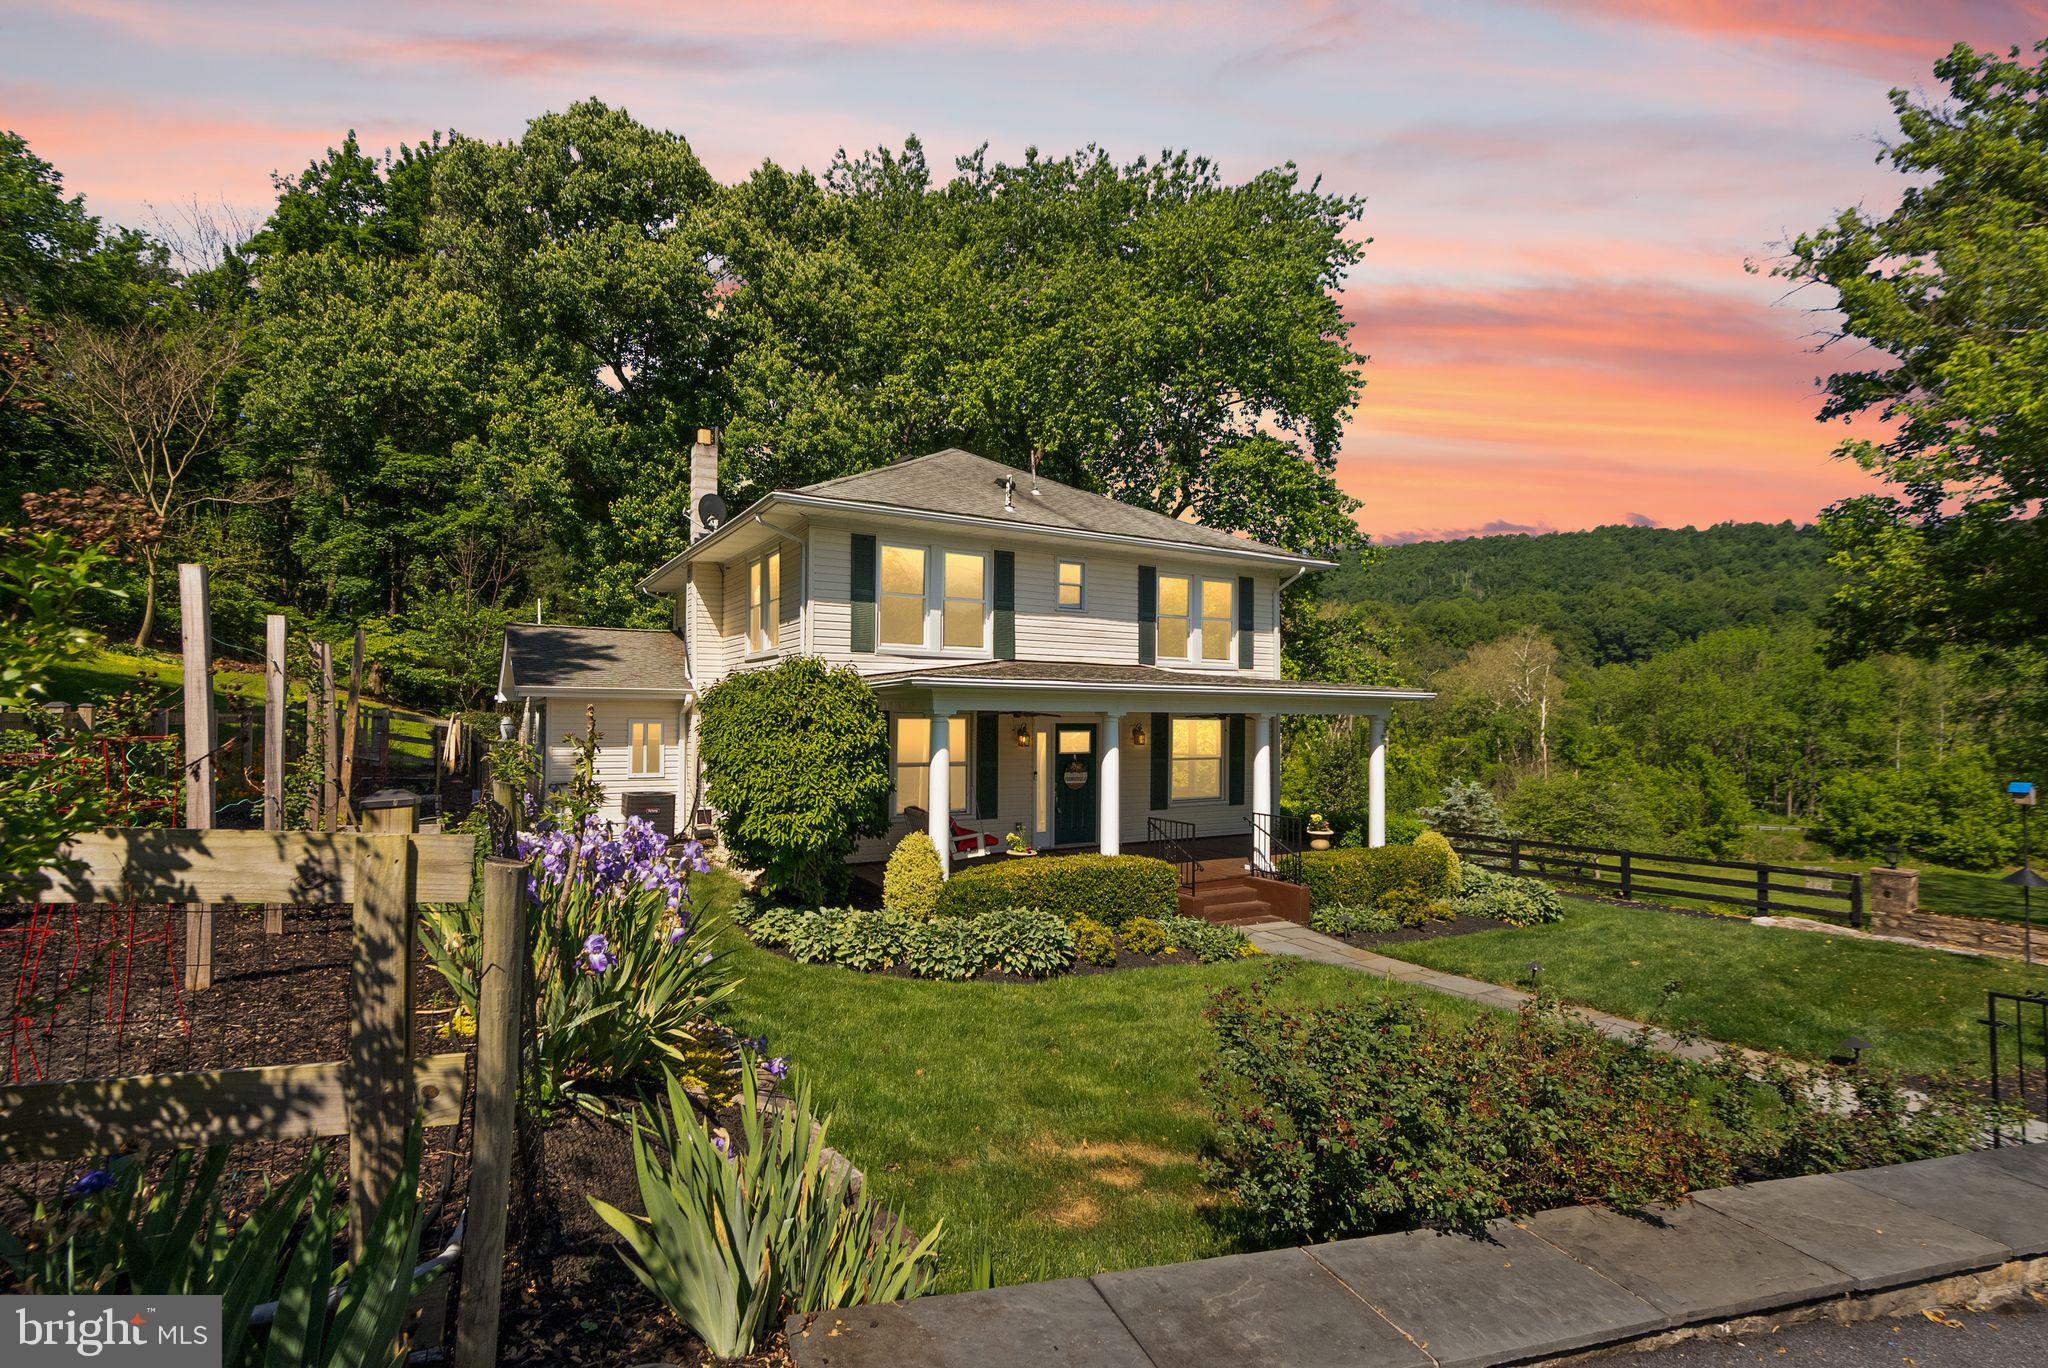
Historic charm with modern updates! A century old and beautifully maintained, this Loudoun Heights farmhouse sits on 1.6 acres of landscaped grounds. The scenic setting welcomes you in with mature trees, a rose hedge, crape myrtles, established blackberries, and an irrigated garden, all framed by landscape lighting and a paved driveway. A generous front porch invites you to slow down and relax before stepping inside, where refinished original hardwood floors run throughout the home, paired with fresh paint and restored windows. The foyer opens to a formal dining room with a bright bay window, plus a separate formal living room for entertaining or everyday enjoyment. The family room flows naturally into the kitchen and casual eat-in dining area, with sliding doors leading to the deck for grilling and gathering. The kitchen has been updated with granite countertops and upgraded appliances including a gas cooktop, refrigerator, and dishwasher. A powder bath features new granite, vanity, and mirror, and the spacious laundry room includes a remodeled shower, refreshed cabinetry and closets, and an upgraded washer and dryer. Upstairs, the primary suite offers a fully remodeled en suite bath, with additional on the secondary upstairs bath. Interior closets throughout the home have also been remodeled. Outdoors, a screened porch with a television and sun-blocking shade extends your living space into the picturesque grounds. Another standout is the stone garage with its own heating and cooling, offering endless possibilities such as a studio, workshop, or guest space. Major systems have been brought current as well, with new first-floor HVAC, the garage HVAC, water heater, gutter guards, a generator that backs up one of the 2-200amp panels with automatic transfer switch, and 50-amp RV service. The location puts you minutes from Harpers Ferry and its restaurants, shops, and historic landmarks, as well as a short drive to historic Hillsboro and numerous parks, trails, wineries, and breweries. A rare combination of history, acreage, and turn-key living in a sought-after corner of Loudoun County.
#VALO2120110

HILLSBORO

37151 BRANCHRIVER

4 Beds

3 Baths

2,018 Sq.Ft.

$724,000
MLS#: VALO2120110

PRICE REDUCTION!! APPRAISAL REPORT CAME BACK AT 800K.  MOTIVATED SELLER.
 COME CHECK IT OT.

Get ready to fall in love with this open floor plan, on over 1 acre of land.  a peaceful escape. Hardwood floor, and  plenty of space. Large front porch.  A MUST SEE!!
#VALO2130374

HILLSBORO

11337 RUSSELL ROAD

4 Beds

5 Baths

2,928 Sq.Ft.

$779,900

MLS#: VALO2130374

THE MANN HOUSE — A RARE OPPORTUNITY ON 12 ACRES
The Mann House is a 1740 log and stone estate on 12.08 acres in western Loudoun County, with frontage on Catoctin Creek. Built by John Mann on land originally purchased from Thomas Fairfax — cousin of Lord Fairfax — it's one of Virginia's oldest privately held homes, owned by just five families in nearly 300 years.
A Property With Options

Live in it, work it, or build a business around it. Zoned AR1, the property supports agricultural, equestrian, and low-density commercial uses. The land is suited to a hobby farm (goats, llamas, bees), boutique vineyard, farm winery, wellness retreat, bed and breakfast, short-term rental, or boutique wedding venue (subject to Loudoun County approval). Located just minutes from Loudoun's wine trail and Hillsboro's scenic corridor, with rolling pastures, wooded trails, and creek frontage. Historic designation may also qualify the property for state and federal tax credits on approved restoration or preservation work.
The Home

Three bedrooms, 2.5 bathrooms, 2,071 square feet. The original character is intact: hand-hewn log walls, wide-plank pine floors, two massive fieldstone fireplaces, and authentic wood paneling throughout. The kitchen has been updated with Argentine and Brazilian marble countertops, custom cabinetry, stainless steel appliances, and a striking exposed beam overhead — built for gathering. A stone-lined root cellar offers wine storage or a unique historic feature, and the original spring house, summer kitchen, and historic outbuildings remain on the property.
Built to Support a Bigger Vision
The infrastructure has been intentionally sized and updated to support both family living and business use:

Well: 963-foot deep private well connected to an underground river, rated for up to six (6) bedrooms. Big Blue whole-house filtration, flushing filtration system, and new pressure tank (February 2025).
Septic: Designed for a six (6) bedroom residence — providing ample capacity for expansion or commercial use. Holding tank and main tank upgraded with new pump, power, and alarm in Fall 2023.
Electrical: Two 200-amp panels (42-pole main + 24-pole secondary dedicated to kitchen and HVAC), plus Dominion Energy WiFi-monitored smart meter (2023).
HVAC: Two split-system 5-ton heat pumps (one per level), main level replaced 2020, upper level replaced 2023. Ductwork professionally cleaned with UV purification system (2024).
Roof: Standing seam metal on both the main residence and rustic log cabin — a true "install once" investment-grade roofing system.

Recent Updates

New LG stacking washer and dryer (September 2025)
New Bosch dishwasher (December 2025)
New pressure tank (February 2025)
Full plumbing, electrical, and HVAC inspections completed by Appleton Campbell (October–December 2024)
Ductwork UV purification system installed (December 2024)
Bath faucets and shower heads replaced (2023)

The Bottom Line
The Mann House offers the privacy and character of early colonial Virginia with the comfort and reliability buyers expect today — and well, septic, and electrical capacity built for far more than a 3-bedroom home. It's a legacy estate ready for family living, business vision, or both.
Offered at $999,000
#VALO2123700
HILLSBORO

37275 CHARLES TOWN PIKE

3 Beds

2 Baths

2,058 Sq.Ft.

$999,000
MLS#: VALO2123700

 - property

Send a message

Message successfully sent.

Your message

What is 3 + 4 ?

Reason for contacting?

I agree to receive email communication and understand I can unsubscribe at any time.

I agree to be contacted by Charis Realty Group via call, email, and text for real estate services. To opt out, you can reply 'stop' at any time or reply 'help' for assistance. You can also click the unsubscribe link in the emails. Message and data rates may apply. Message frequency may vary. Privacy Policy

Sign Out

Virtual Assistant

Would you like to take the next step with this property? We can help you schedule a showing or virtual tour, or send you more details.

Yes, I would like more information.

Thank You for Your Reply, One of Our Agents will contact you as soon as possible

No, maybe later.

Thank you, you can always contact me via email, phone number or through the contact form.

Realhub AI

Lucy - Your AI-Powered Realtor

Update Your Temporary Password

Personalize your search

Enter your email and we'll notify you immediately when new listings match what you're looking for.

or enter email address

Already have an account ? Login here

Continue your home search

I agree to receive communications and understand I can unsubscribe at any time.

I agree to be contacted by Charis Realty Group via call, email, and text for real estate services. To opt out, you can reply 'stop' at any time or reply 'help' for assistance. You can also click the unsubscribe link in the emails. Message and data rates may apply. Message frequency may vary. Privacy Policy

Already have an account ? Login here

We use cookies

We use cookies primarily for analytics to enhance your experience. By accepting, you agree to our use of these cookies. You can manage your preferences or learn more about our cookies policy.