
Traditional
133 BROOKE POINT COURT
STAFFORD, VA 22554
MLS#: VAST2048050
$3,800
Property
Beds
4
Full Baths
4
1/2 Baths
1
Year Built
2018
Sq.Footage
4,987
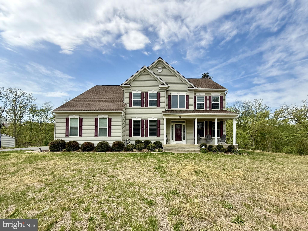
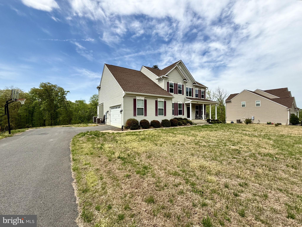
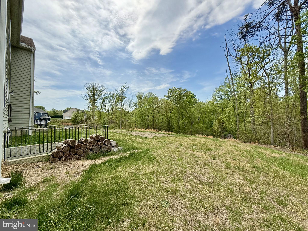
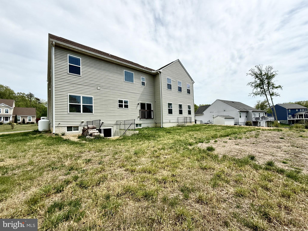
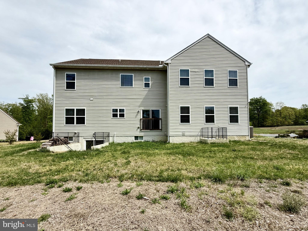
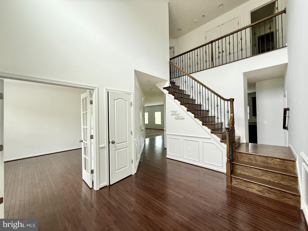
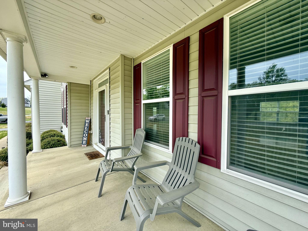
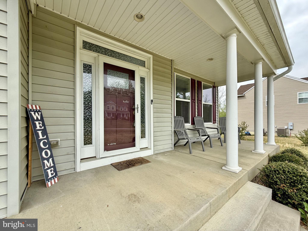
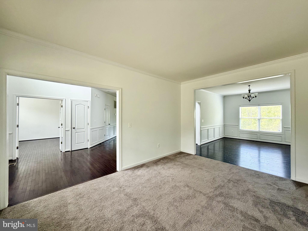
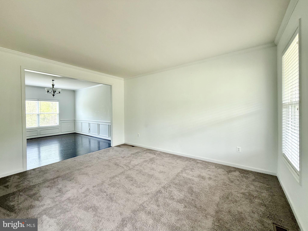
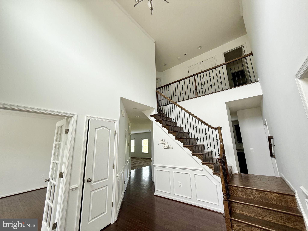
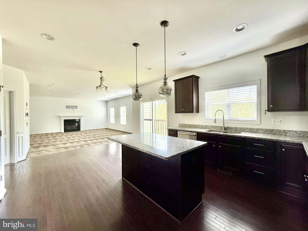
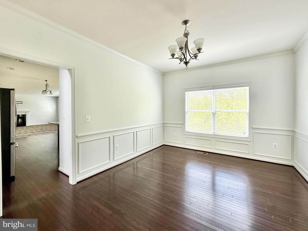
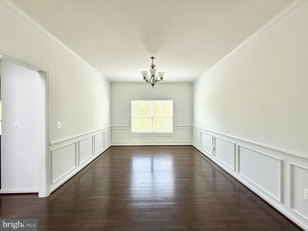
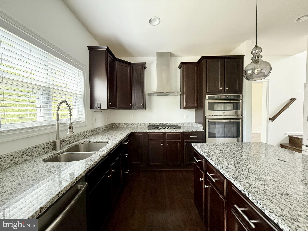
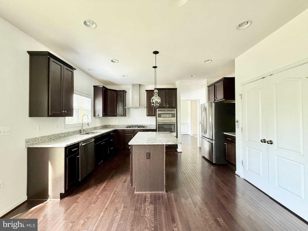
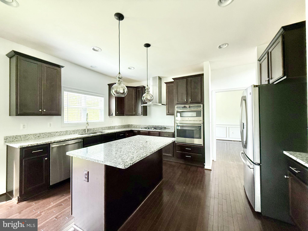
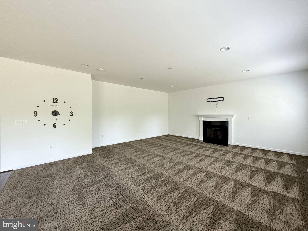
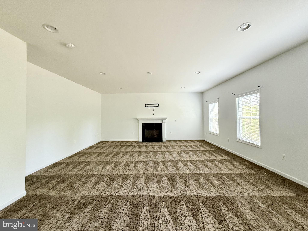
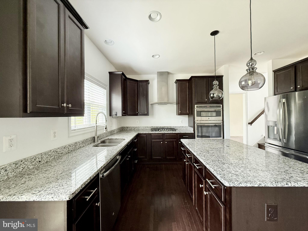
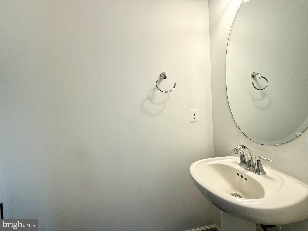
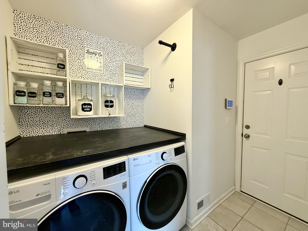
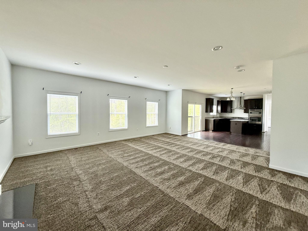
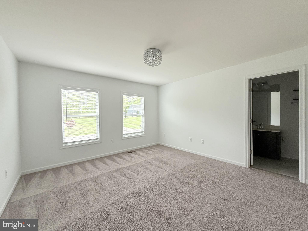
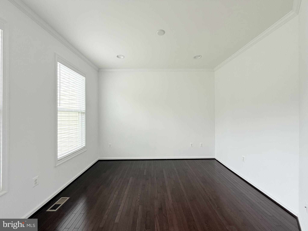
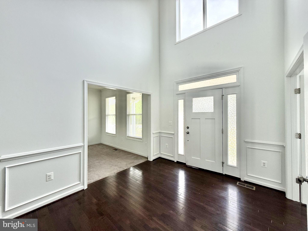
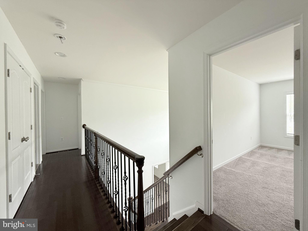
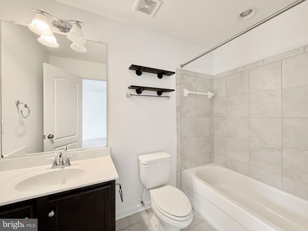
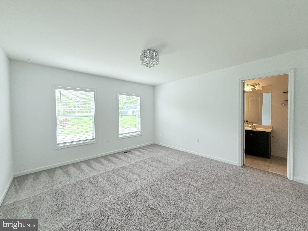
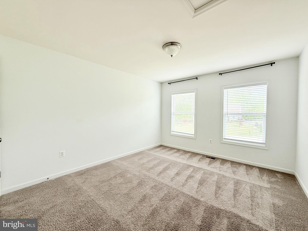
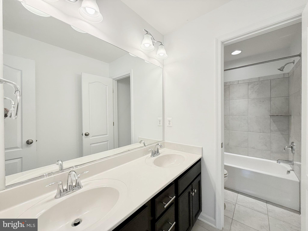
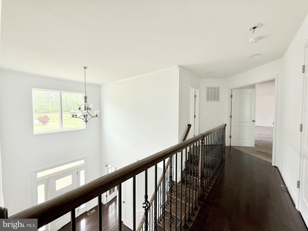
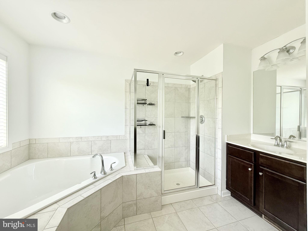
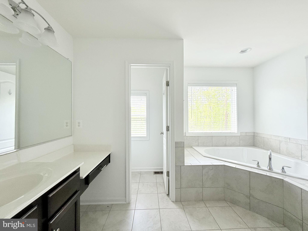
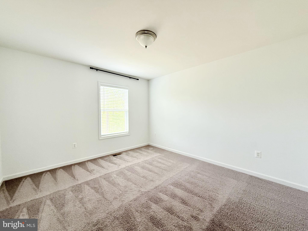
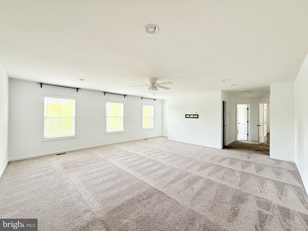
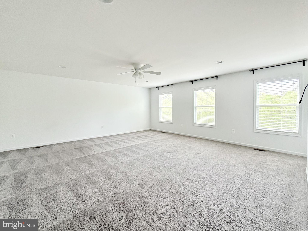
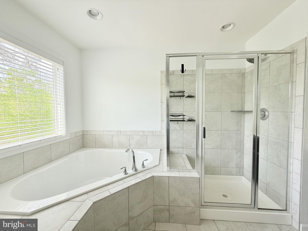
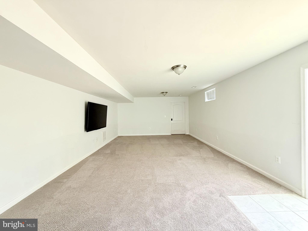
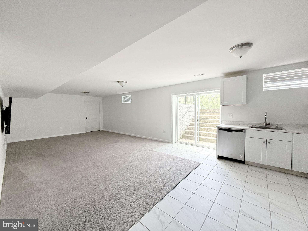
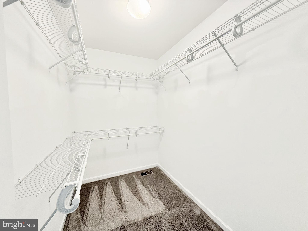
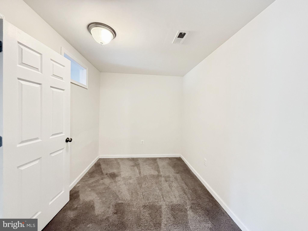
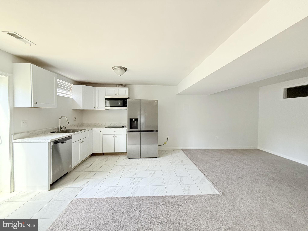
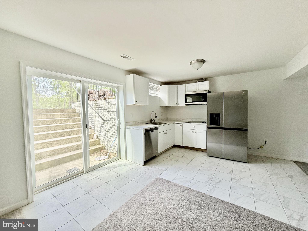
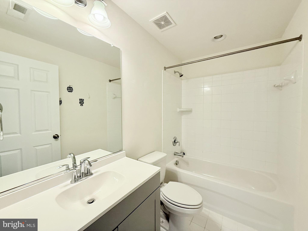
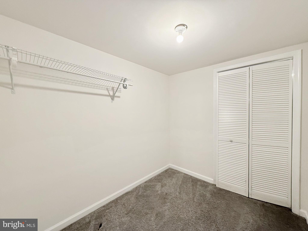
Nestled on a private 1.5-acre wooded lot in the sought-after Brooke Point Estates community of Stafford, VA, this exceptional home offers a perfect balance of luxury, space, and tranquility. With nearly 4,900 square feet of beautifully finished living space across three levels, this residence is designed for both comfortable living and elegant entertaining. A grand two-story foyer welcomes you into the main level, where you’ll find a dedicated home office, formal living and dining rooms, and a spacious family room. The gourmet kitchen is a standout feature, showcasing stainless steel appliances, a large center island, granite countertops, and 42” cabinetry, ideal for both everyday living and hosting. Upstairs, the expansive primary suite serves as a true retreat, complete with walk-in closets and a spa-inspired bath featuring a soaking tub, separate shower, and ceramic tile finishes. Three additional generously sized bedrooms complete the upper level, including one with a private en-suite bath, plus an additional full hall bath. The fully finished walk-up basement offers incredible versatility, featuring a large recreation room, full bath, abundant storage, and space to create a home theater, gym, or optional fifth bedroom. Outdoor living is just as impressive, with a welcoming front porch and serene wooded surroundings providing peace and privacy. Additional highlights include a whole-home water filtration system with well water (no water bill), a lawn irrigation system covering the entire yard, a security system, and a 2-car garage with automatic openers. The extended driveway offers ample parking for 8+ vehicles. This remarkable property combines refined living with modern conveniences and natural beauty, an outstanding opportunity to call home. Pets will be considered on a case by case basis with a refundable $500 pet deposit and a nonrefundable $199 fee, if applicable. No aggressive breeds, or mixes with aggressive breeds will be permitted. Gross household income must be at least 3x the amount of the rent (only 2 salaries can be used). We require a 650 credit score and prefer 700 or better. If coming from a rental, a positive reference from your current landlord must be provided. Pictures are from a previous listing but home is still similar. No smoking or vaping on this property at any time. Minimum one month's rent security deposit required. Certified funds required for the 1st month's rent and security deposit only. Security Deposit must be deposited within 48 hours of acceptance. Lease will be sent out for signatures once the security deposit has been received. 1st month’s rent due before tenancy. Proof of renter’s insurance to be submitted before tenancy. Apps take 3-5 business days to process.
Features & Amenities
Interior
-
Other Interior Features
Kitchen Island, Recessed Lighting, Walk-In Closet(s), Pantry, High Ceilings, Crown Molding, Open Floorplan, Soaking Tub
-
Total Bedrooms
4
-
Bathrooms
4
-
1/2 Bathrooms
1
-
Above Grade Finished Area
3340.0
-
Basement YN
YES
-
Cooling YN
YES
-
Cooling
Heat Pump, Electric
-
Fireplace YN
YES
-
Heating YN
YES
-
Heating
Electric, Propane, Central
-
Main Level Bedrooms
4
-
Pet friendly
Number Limit, Yes
Exterior
-
Garage
Yes
-
Garage spaces
2
-
Construction Materials
Vinyl Siding
-
Parking
Garage Door Opener, Asphalt, On Street, Garage, Driveway, Inside Entrance, Attached
-
Patio and Porch Features
Porch
-
Pool
No
-
Waterfront YN
NO
-
View
Panoramic, Trees/Woods
Area & Lot
-
Lot Features
Front Yard, Few Trees, Back Yard
-
Lot Size(acres)
1.5
-
Lot Size(square feet)
65,496
-
Property Type
Residential Lease
-
Property Sub Type
Single Family Residence
-
Architectural Style
Traditional
Price
-
Sales Price
$3,800
-
Sq. Footage
4,987
-
Price/SqFt
N/A
HOA
-
Association
YES
-
Association Fee Frequency
Annually
-
Association Fee Includes
N/A
School District
-
Elementary School
N/A
-
Middle School
N/A
-
High School
BROOKE POINT
Property Features
-
New Construction
NO
-
Association Amenities
Other
-
Foundation Details
Concrete Perimeter
-
Senior Community YN
NO
-
Sewer
Septic Tank
-
Water Source
Private, Well
Schedule a Showing
Showing scheduled successfully.
Mortgage calculator
Estimate your monthly mortgage payment, including the principal and interest, property taxes, and HOA. Adjust the values to generate a more accurate rate.
Your payment
Principal and Interest:
$
Property taxes:
$
HOA fees:
$
Total loan payment:
$
Total interest amount:
$
Location
County
STAFFORD
Elementary School
Middle School
High School
BROOKE POINT
Listing Courtesy of Aaron Michael Whetsell, Military Prime Property Management
RealHub Information is provided exclusively for consumers' personal, non-commercial use, and it may not be used for any purpose other than to identify prospective properties consumers may be interested in purchasing. All information deemed reliable but not guaranteed and should be independently verified. All properties are subject to prior sale, change or withdrawal. RealHub website owner shall not be responsible for any typographical errors, misinformation, misprints and shall be held totally harmless.

Salesperson, Realtor
Laurie Hailey
Call Laurie today to schedule a private showing.

* Listings on this website come from the FMLS IDX Compilation and may be held by brokerage firms other than the owner of this website. The listing brokerage is identified in any listing details. Information is deemed reliable but is not guaranteed. If you believe any FMLS listing contains material that infringes your copyrighted work please click here to review our DMCA policy and learn how to submit a takedown request.© 2024 FMLS.
.png)