Features & Amenities

Interior

  • Other Interior Features

    Ceiling Fan(s), Walk-In Closet(s)

  • Total Bedrooms

    3

  • Bathrooms

    3

  • 1/2 Bathrooms

    1

  • Above Grade Finished Area

    1788.0

  • Basement YN

    YES

  • Cooling YN

    YES

  • Cooling

    Central Air, Ceiling Fan(s), Electric

  • Fireplace YN

    NO

  • Heating YN

    YES

  • Heating

    Propane, Heat Pump

  • Main Level Bedrooms

    1

  • Pet friendly

    N/A

Exterior

  • Garage

    Yes

  • Garage spaces

    2

  • Construction Materials

    Vinyl Siding

  • Parking

    Garage Door Opener, Garage, Attached

  • Pool

    No

  • Waterfront YN

    NO

Area & Lot

  • Lot Size(acres)

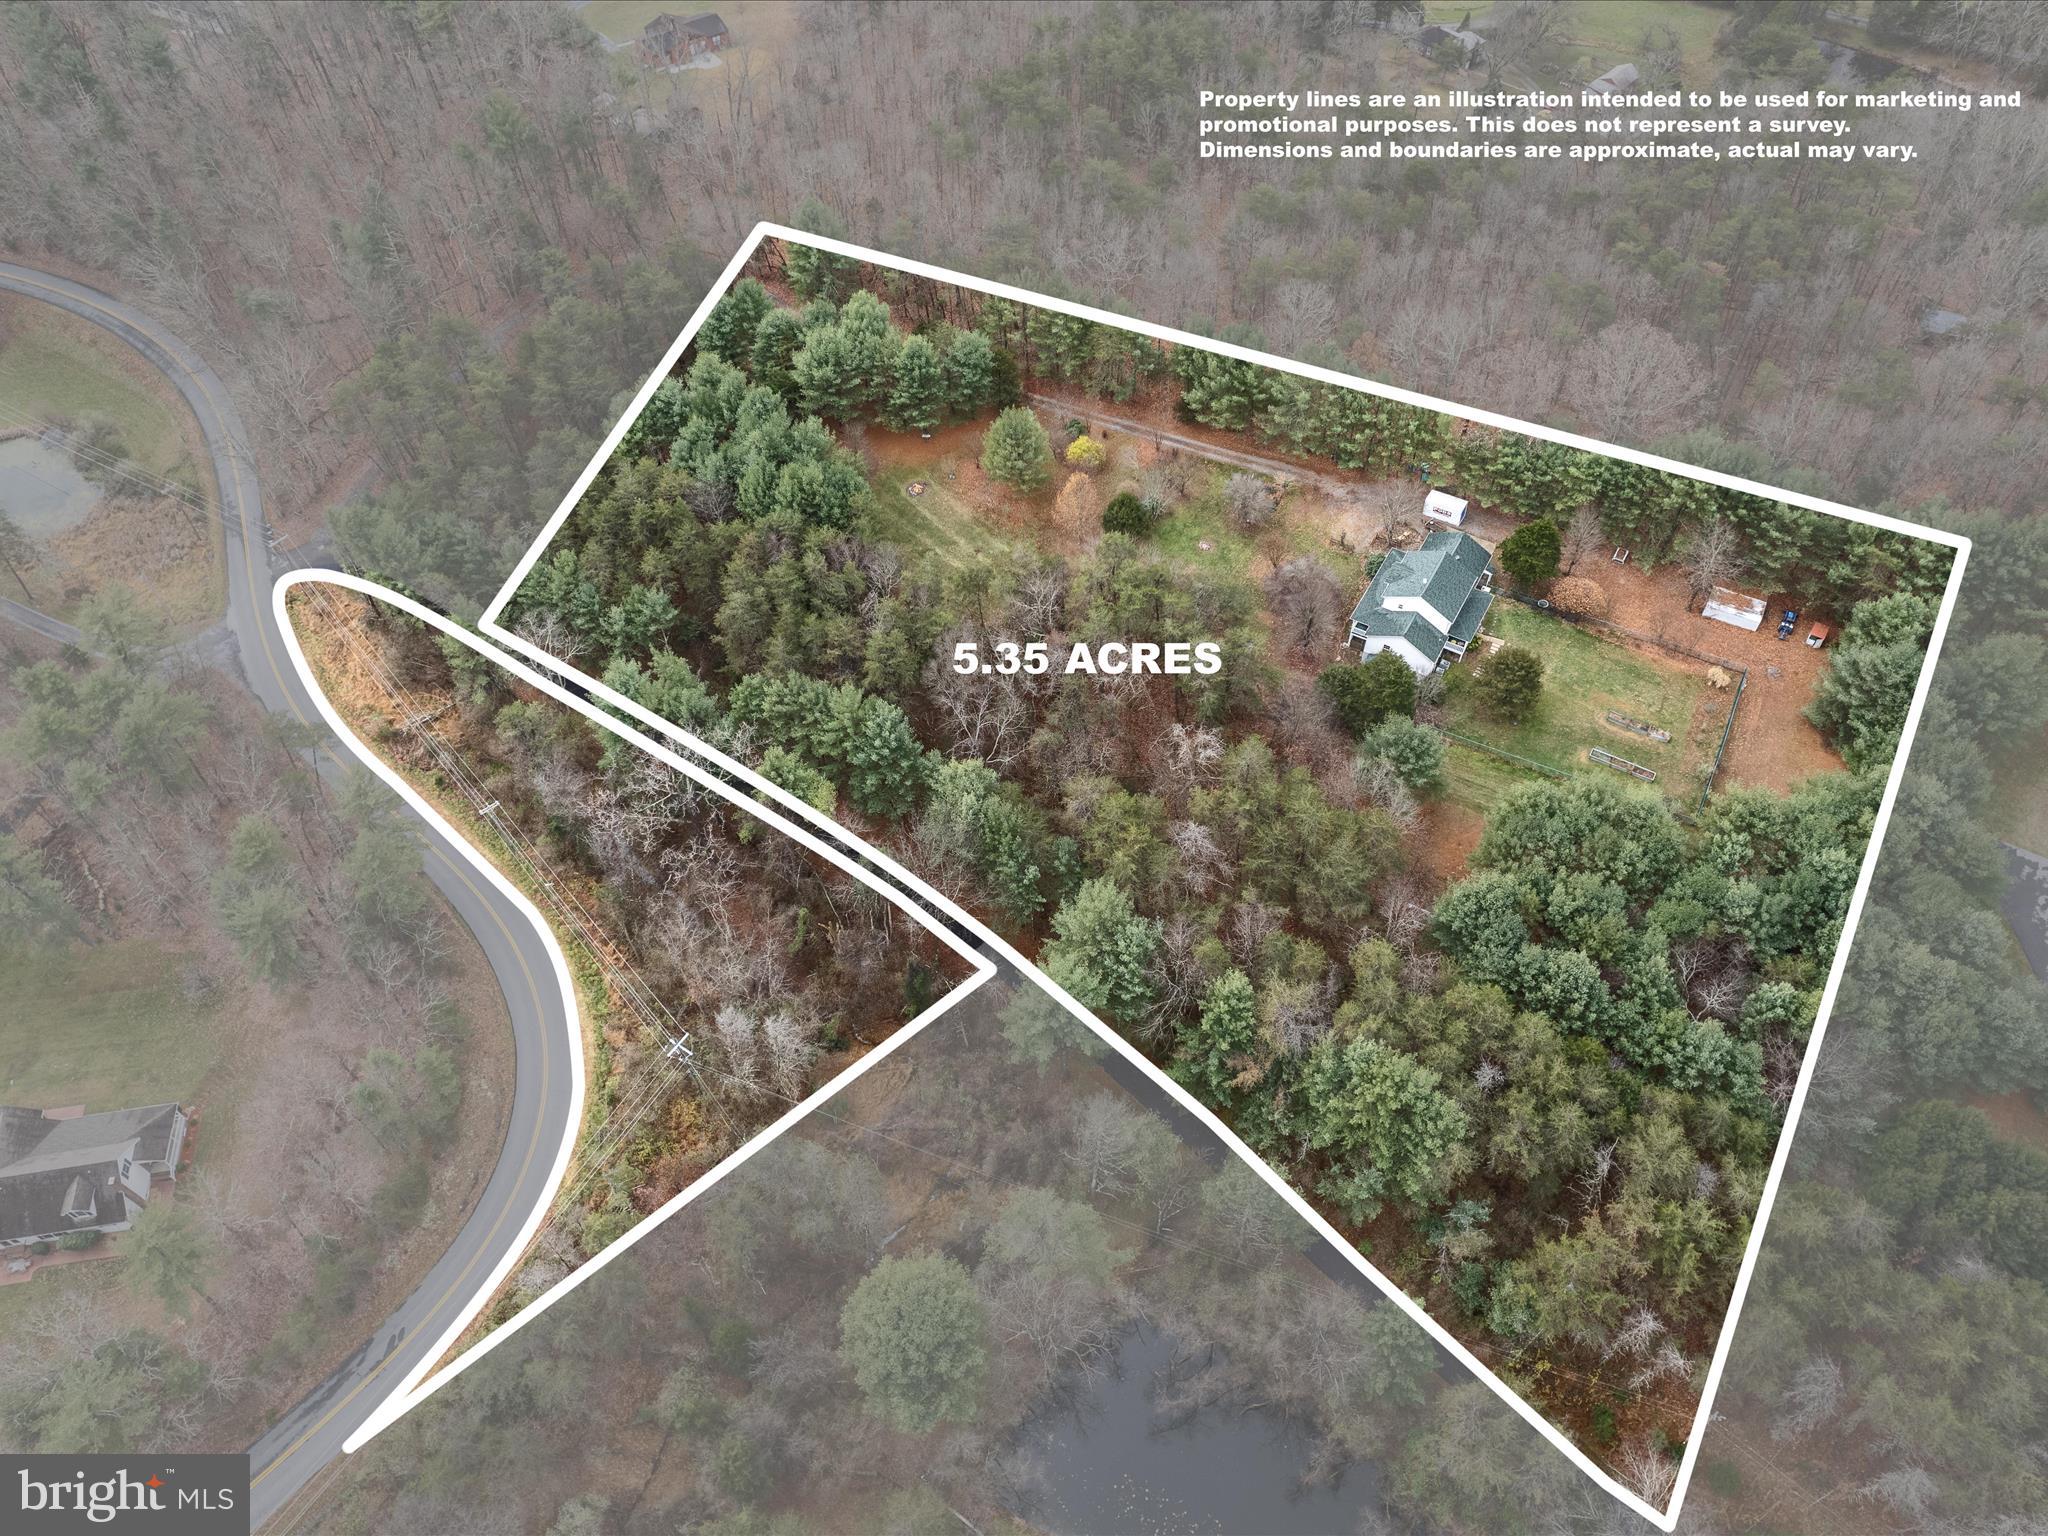
    5.35

  • Lot Size(square feet)

    233,046

  • Property Type

    Residential

  • Property Sub Type

    Single Family Residence

  • Architectural Style

    Traditional

Price

  • Sales Price

    $524,900

  • Tax Amount

    $1,831

  • Financing Options

    FHA

  • Sq. Footage

    2,828

  • Price/SqFt

    $185

HOA

  • Association

    No

School District

  • Elementary School

    N/A

  • Middle School

    N/A

  • High School

    N/A

Property Features

  • New Construction

    NO

  • Foundation Details

    Concrete Perimeter

  • Senior Community YN

    NO

  • Sewer

    Septic Tank

  • Water Source

    Well

Schedule a Showing

Showing scheduled successfully.

<
>
IN PERSON
VIA CHAT

What is 3 + 4 ?


Change time

Mortgage calculator

Estimate your monthly mortgage payment, including the principal and interest, property taxes, and HOA. Adjust the values to generate a more accurate rate.

Your payment

Principal and Interest:

$

Property taxes:

$

HOA fees:

$

Total loan payment:

$

Total interest amount:

$

Location

County

FREDERICK

Elementary School

Middle School

High School

Listing Courtesy of Roxanna D Grimes, RE/MAX Roots

RealHub Information is provided exclusively for consumers' personal, non-commercial use, and it may not be used for any purpose other than to identify prospective properties consumers may be interested in purchasing. All information deemed reliable but not guaranteed and should be independently verified. All properties are subject to prior sale, change or withdrawal. RealHub website owner shall not be responsible for any typographical errors, misinformation, misprints and shall be held totally harmless.

Agent Laurie Hailey

AGENT

Laurie Hailey

Call Laurie today to schedule a private showing.


* Listings on this website come from the FMLS IDX Compilation and may be held by brokerage firms other than the owner of this website. The listing brokerage is identified in any listing details. Information is deemed reliable but is not guaranteed. If you believe any FMLS listing contains material that infringes your copyrighted work please click here to review our DMCA policy and learn how to submit a takedown request.© 2024 FMLS.
Back on the market at no fault of the seller!!
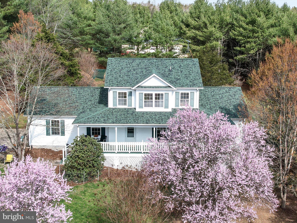
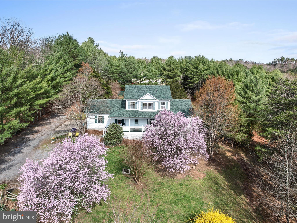
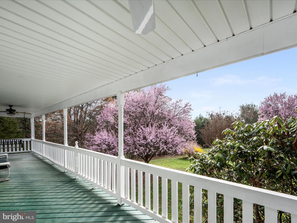
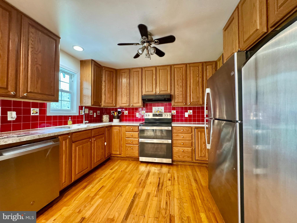
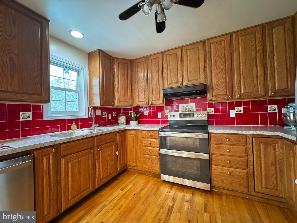
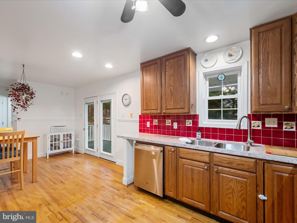
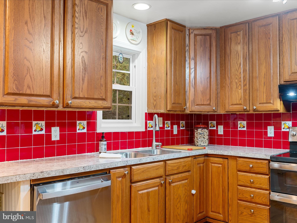
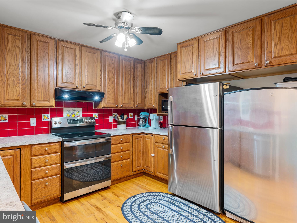
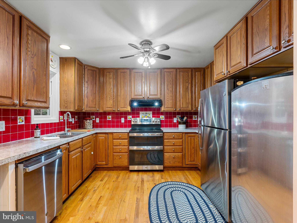
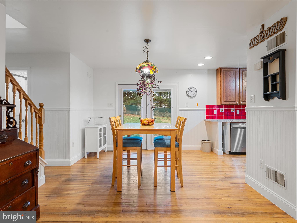
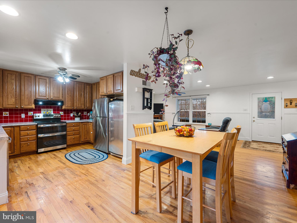
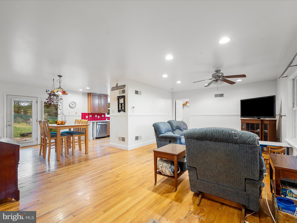
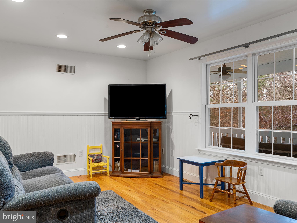
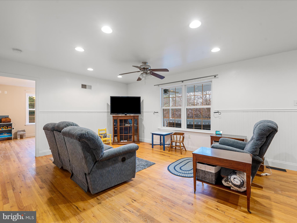
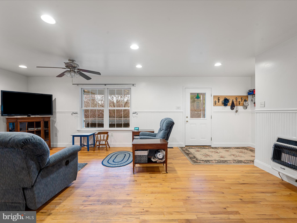
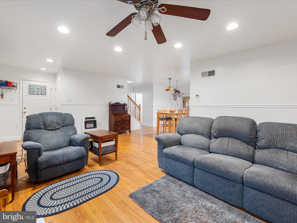
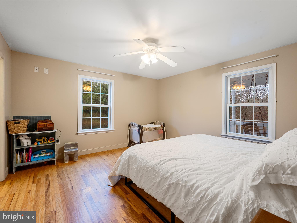
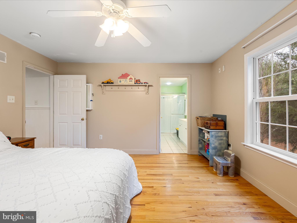
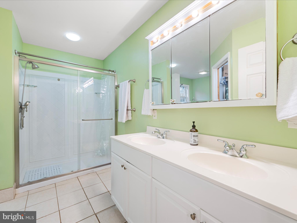
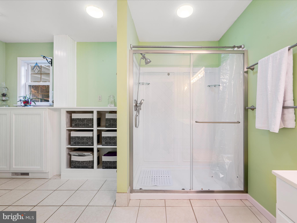
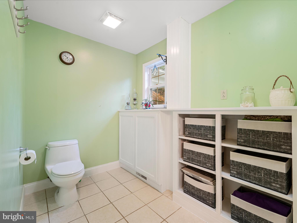
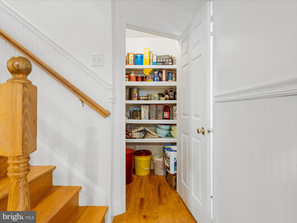
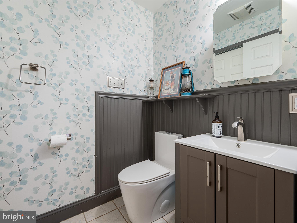
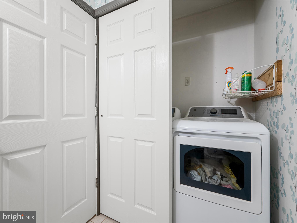
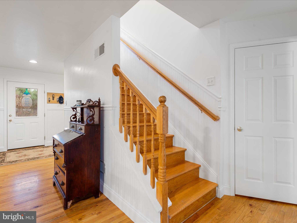
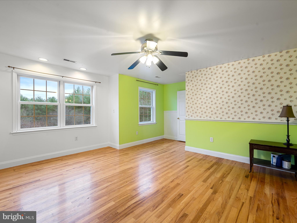
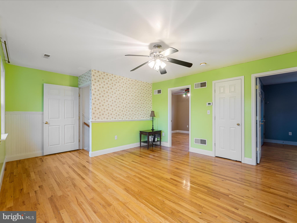
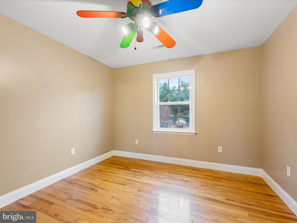
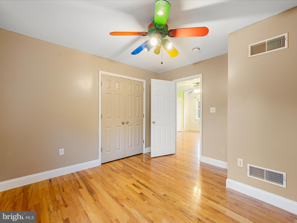
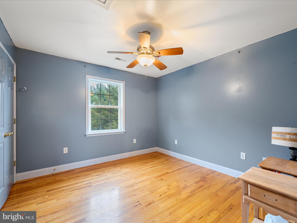
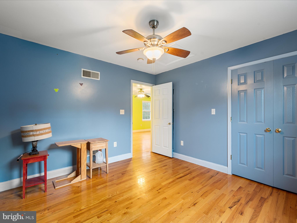
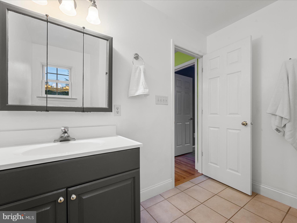
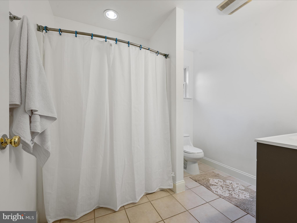
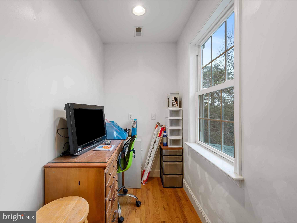
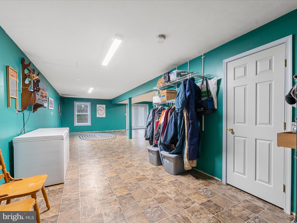
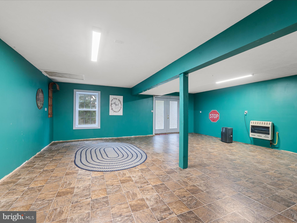
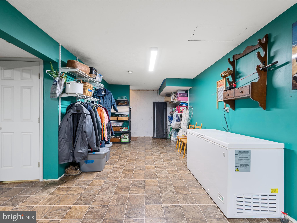
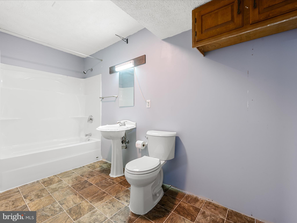
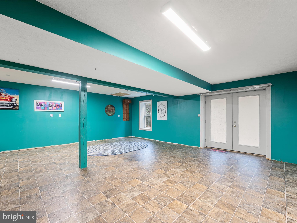
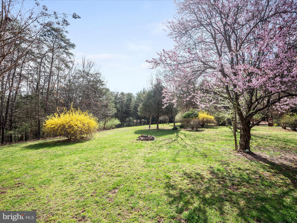
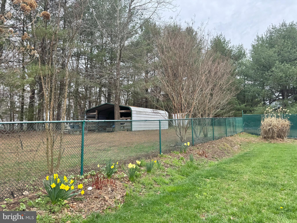
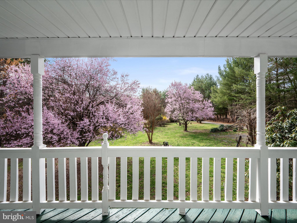
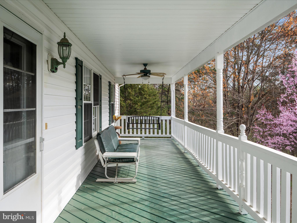
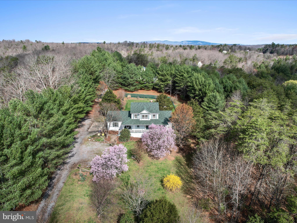
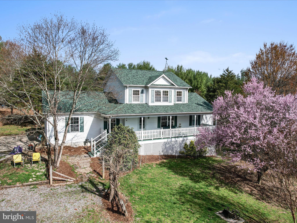
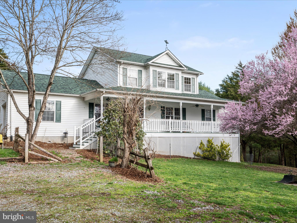
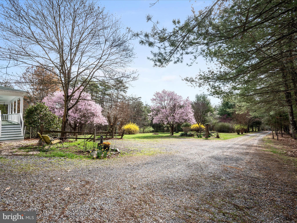
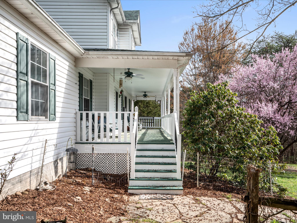
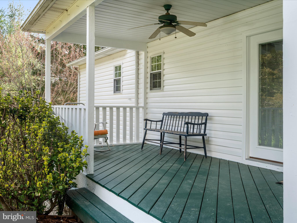
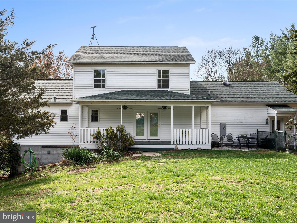
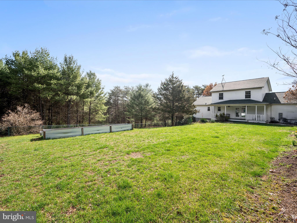
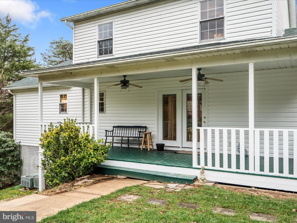
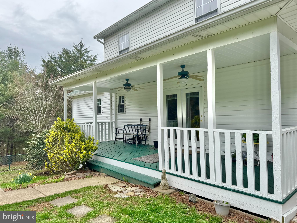
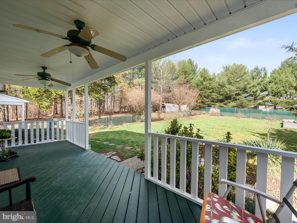
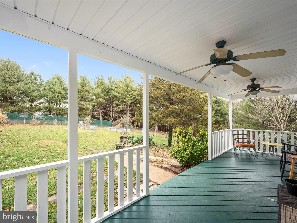
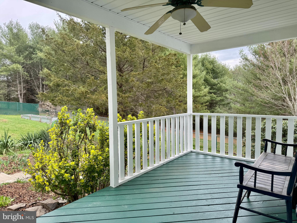
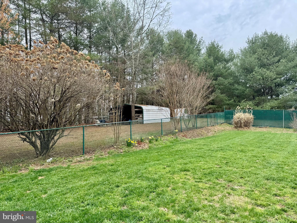
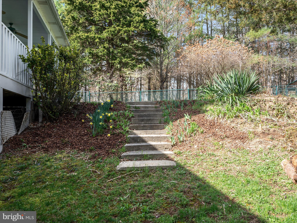
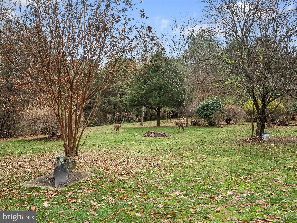
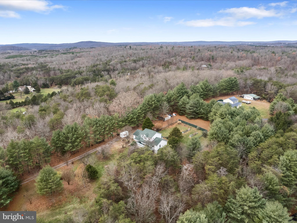
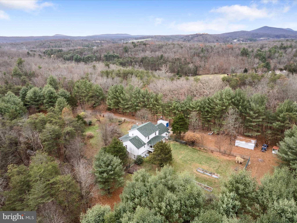
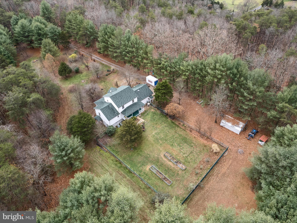
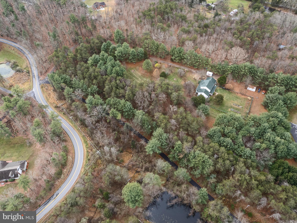
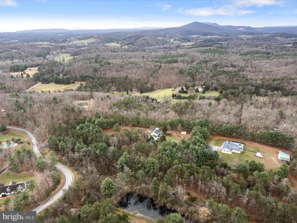
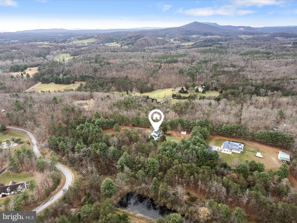
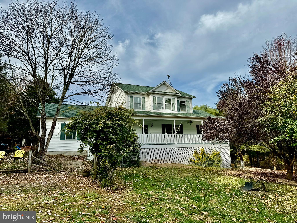
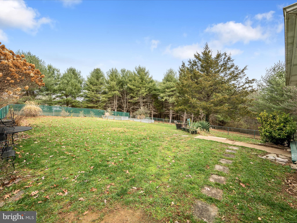
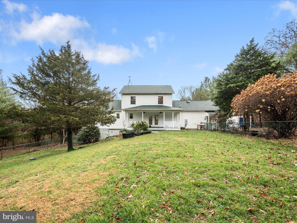
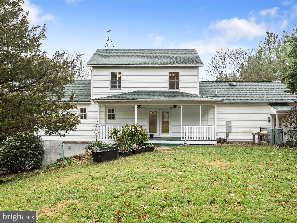
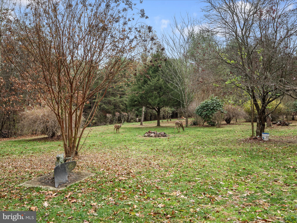
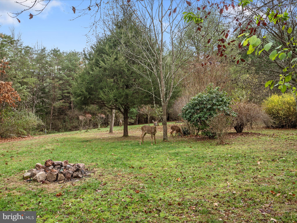
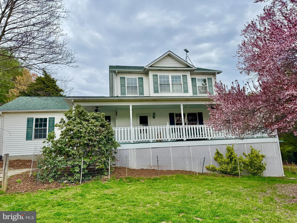
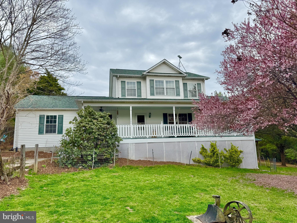
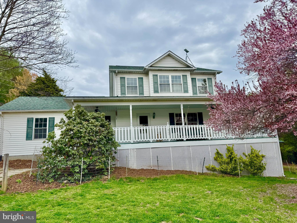
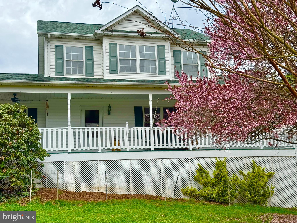
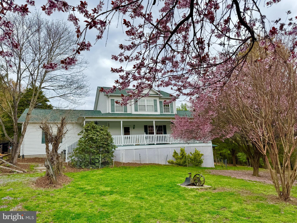
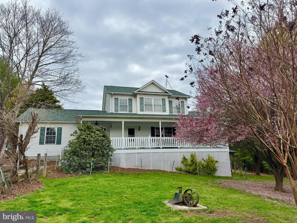
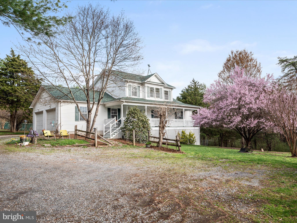
Welcome to 133 Pond View Lane! This charming traditional-style home sits on a picturesque 5.35-acres, offering a peaceful retreat with stunning seasonal blooms. Just 1.25 miles from Route 522 and 2.4 miles to Gainesboro Elementary and Frederick County Middle School. This well-maintained, one-owner home is move-in ready with a new roof (2023) and septic pumped (end of 2024). Step inside to find 3 bedrooms and 3.5 baths, designed for comfortable living. The main-level primary suite features a private en-suite bath and walk-in closet, providing ease and convenience. Hardwood floors throughout add warmth to the spacious living room and cozy kitchen with an inviting dining area. Downstairs, the fully finished basement with a full bath offers endless possibilities; use it as a recreation room, guest suite, or home office. Outside, enjoy breathtaking views from the expansive, freshly painted covered front and back porches. The low-maintenance landscape boasts cherry, plum, redbud, and wisteria trees, along with blueberry bushes and perennials that bloom from spring through fall. A fenced backyard includes two raised garden beds, perfect for growing your vegetables. The two-car garage offers extra storage and convenience in addition to an 18 x 21 shed for additional storage. A one-year home warranty provides peace of mind. Located just minutes from shopping, schools, restaurants, and the hospital, this home offers the best of rural tranquility with urban accessibility. Don’t miss your chance to see this beautiful property in full bloom. Schedule a showing today! All sizes are approximate.
Note—wall-unit propane heaters are an additional heat source. The heat is forced air propane on the main level and a heat pump on the second level.

133 POND VIEW LANE

Message successfully sent.

What would you like to know?

What is 3 + 4 ?

I agree to receive email communication and understand I can unsubscribe at any time.

I agree to be contacted by Charis Realty Group - Christine Issler, Broker via call, email, and text for real estate services. To opt out, you can reply 'stop' at any time or reply 'help' for assistance. You can also click the unsubscribe link in the emails. Message and data rates may apply. Message frequency may vary. Privacy Policy

Related Properties

Welcome to 307 Canyon Road in Winchesters sought-after Senseny Glen  community. This move-in-ready ranch style home offers open-concept main-level living boasting hardwood floors, plush carpet, a cozy gas fireplace, and an abundance of natural light throughout! The kitchen includes ample cabinetry and pantry storage, a large island for breakfast seating, all positioned perfectly with the dining and living areas. The thoughtful split bedroom layout features two spacious guest rooms with a full bath on one side, and a private primary suite on the other, complete with a generous ensuite full bath and dual walk-in closets. Upstairs, a finished bonus bedroom above the 2-car garage  provides flexible space for living,  home office, gym, or media room. Outside, enjoy a welcoming front porch and a private side patio just off the kitchen, perfect for quiet mornings or casual gatherings on this beautiful .29 acre corner lot. Ideally positioned for easy commuter access to Rte. 7, 81 & beyond. Meticulously maintained, and with many recent improvements, this is a wonderful opportunity in a superb location, schedule your private tour today!
#VAFV2043998

WINCHESTER

307 CANYON ROAD

4 Beds

2 Baths

1,982 Sq.Ft.

$499,000

MLS#: VAFV2043998

Easy living starts here. Now under construction for late summer move in!
This twin home in Hiatt Pointe at Snowden Bridge is designed for a low‑maintenance lifestyle centered around main‑level comfort in a gated 55+ community.
Enjoy true everyday ease with both a primary suite and secondary bedroom on the main floor—perfect for minimizing stairs and simplifying daily routines. Lawn care, snow removal, and exterior maintenance allow you to spend more time doing what you love.
The open‑concept layout creates a relaxed, airy feel, with the family room flowing effortlessly into a bright, stylish kitchen featuring a large island, quartz countertops, white cabinetry, and gourmet stainless steel appliances—ideal for easy meals and casual gatherings.
Upstairs, a private third bedroom and full bath offer a comfortable retreat for guests without adding to your day‑to‑day upkeep. The screened‑in porch provides a peaceful spot to unwind and enjoy the outdoors without the maintenance.
Located just a block from community amenities and with open space beside the home, you’ll have easy access to the pool, fitness center, and tennis courts—all within a secure, connected setting.
Main‑level living. Minimal upkeep. More time to enjoy the lifestyle you’ve earned.
Ask about builder incentives today! Interior photos are of similar home while under construction
#VAFV2042542

WINCHESTER

106 OLEANDER COURT

3 Beds

3 Baths

2,264 Sq.Ft.

$509,990

MLS#: VAFV2042542
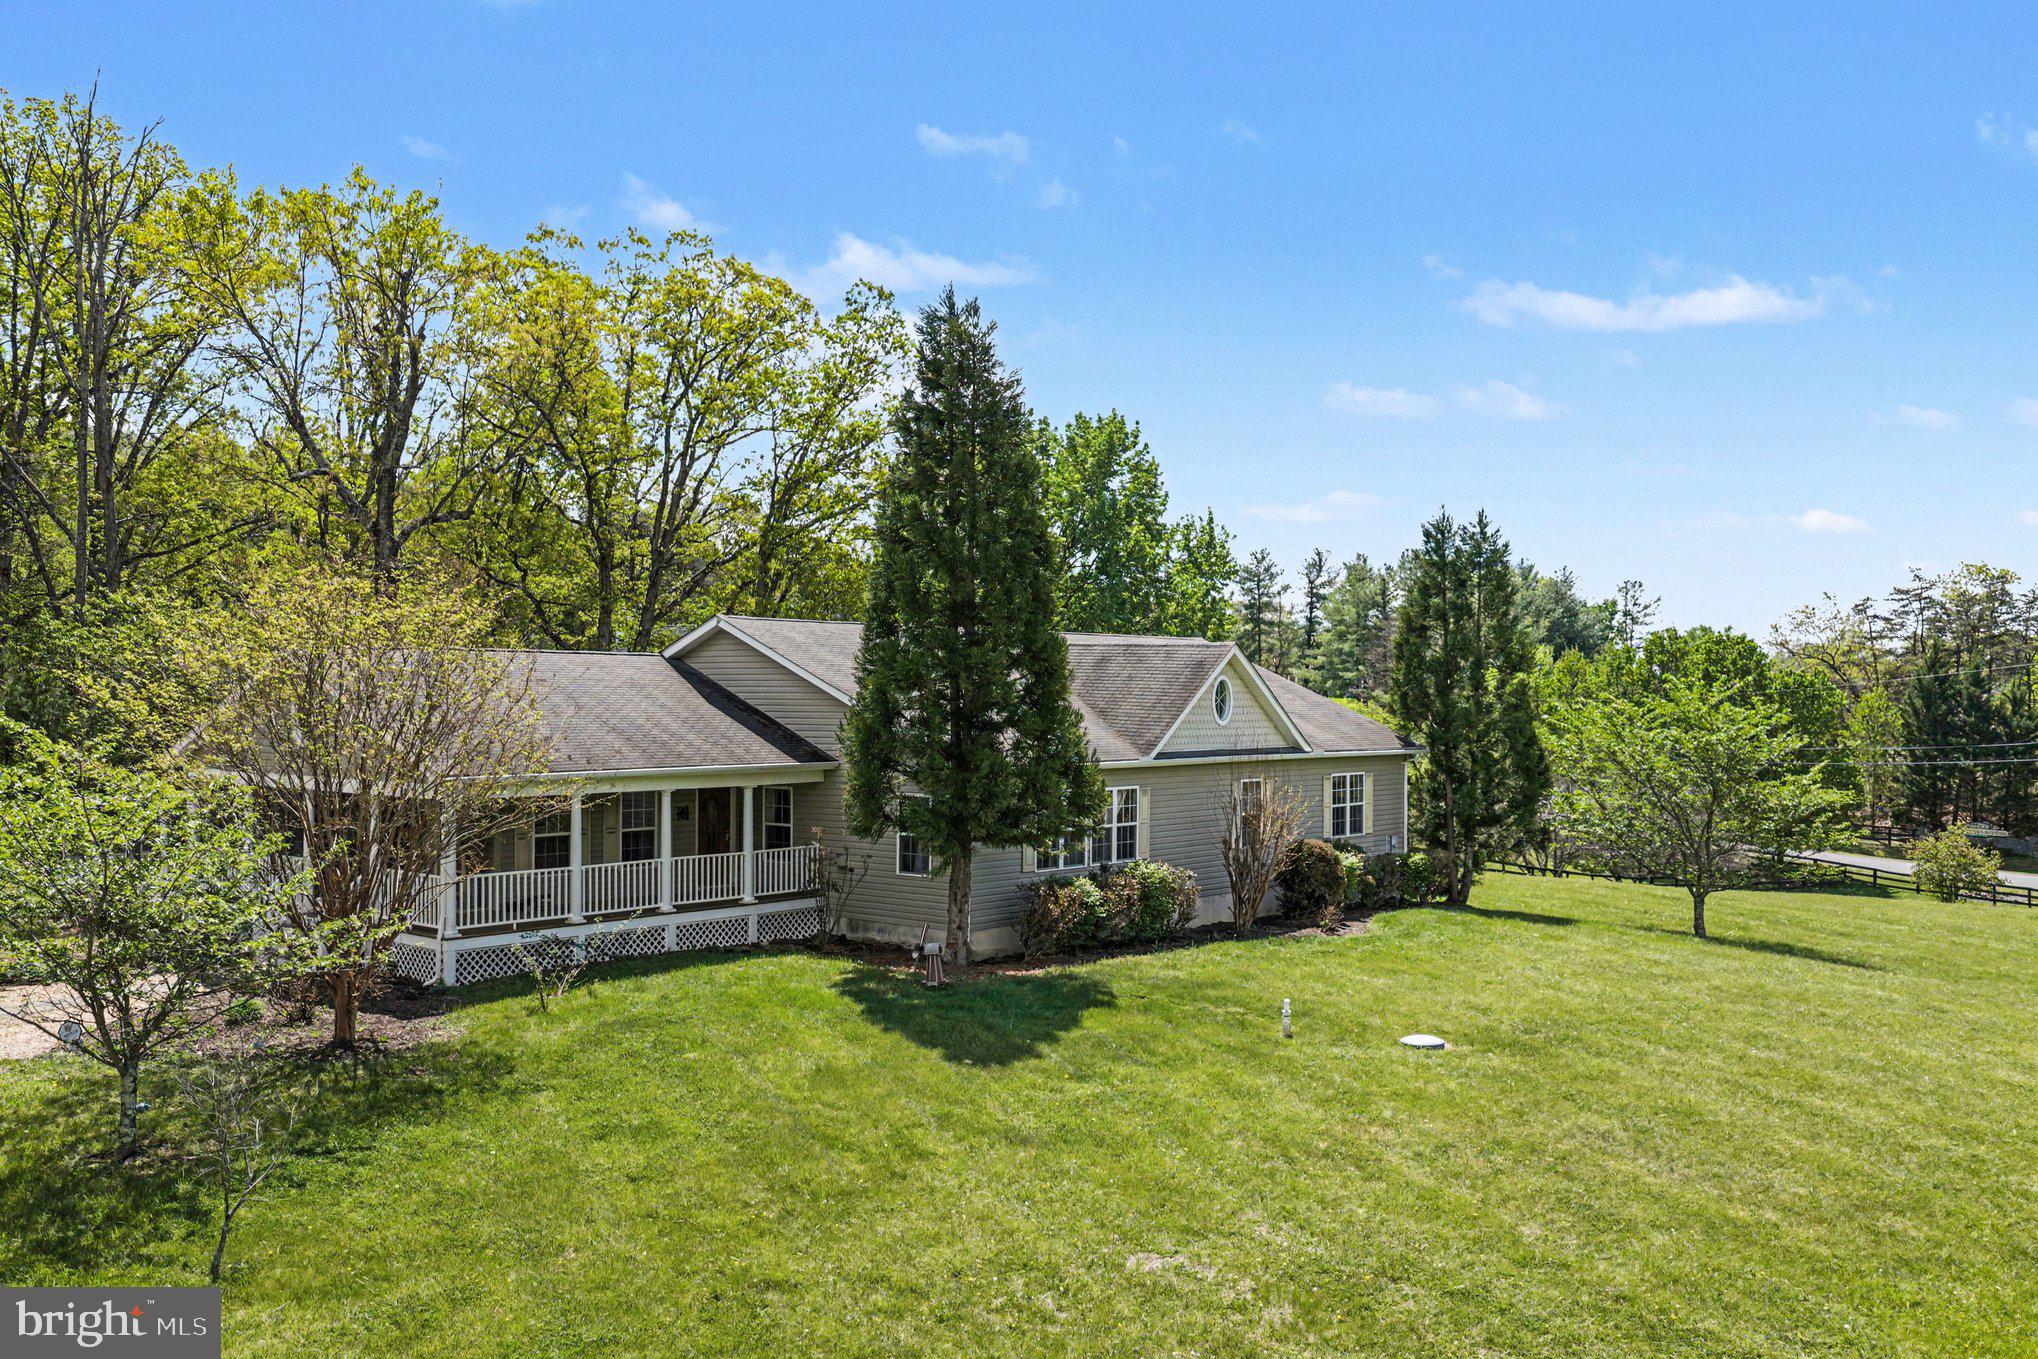
Discover the perfect blend of comfort and contemporary living in this stunning detached home, nestled on a generous 1.35-acre lot. Built in 2009, this residence boasts a modern architectural style that harmonizes with its serene surroundings, offering a peaceful retreat from the hustle and bustle of everyday life. Step inside to find a spacious layout that invites you to create lasting memories. With four well-appointed bedrooms and three full bathrooms, there's ample space for everyone to enjoy their own sanctuary. The heart of the home features a cozy gas fireplace, perfect for those chilly evenings when you want to unwind with a good book or gather with loved ones. The unfinished basement presents a blank canvas, ready for your personal touch. Imagine transforming this space into a game room, home gym, or additional storage-whatever suits your lifestyle! The exterior of the home is equally inviting, with low-maintenance vinyl siding that allows you to spend more time enjoying your surroundings and less time on upkeep. The expansive lot offers endless possibilities for outdoor activities, gardening, or simply basking in the beauty of nature. Parking is a breeze with a convenient driveway, ensuring you and your guests always have a place to park. While there's no pool, the vast outdoor space provides plenty of room for future enhancements, whether it's a patio for entertaining or a fire pit for stargazing nights. This home is not just a place to live; it's a canvas for your dreams. With its contemporary design, spacious interiors, and a location that offers both tranquility and convenience, it's the ideal setting for creating a life you love. Don't miss the opportunity to make this beautiful property your own. Schedule a viewing today and envision the possibilities that await you in this charming residence!
#VAFV2040716

WINCHESTER

1564 PERRY ROAD

4 Beds

3 Baths

2,996 Sq.Ft.

$598,000

MLS#: VAFV2040716

BUILDER OFFERING BELOW MARKET RATE FINANCING OPTIONS ON THIS QUICK MOVE IN HOME!!
Brand-New Dual Primary Townhome—Late Summer Move-In!
Step into modern living with this beautifully designed dual primary bedroom home, ideally located just steps from Snowden Bridge’s newest amenities. The entry-level bedroom with a full bath offers flexible space for guests, multigenerational living, or a private office.
Upstairs, the light-filled open-concept layout features a stylish kitchen that flows seamlessly into the spacious family room—perfect for entertaining or everyday comfort.
The top level showcases two spacious primary suites, each with a walk-in closet and private en suite bath, plus a conveniently located laundry area.
Enjoy resort-style living at Snowden Bridge with a pool, pirate-themed water park, indoor sportsplex, trails, dog park, and more—all just minutes from Winchester shopping and dining.
Secure your new home now for a late summer move-in!
Note - Photos are similar while home is under construction.
#VAFV2044202

WINCHESTER

110 CORIANDER DRIVE

3 Beds

3 Baths

2,094 Sq.Ft.

$424,990

MLS#: VAFV2044202
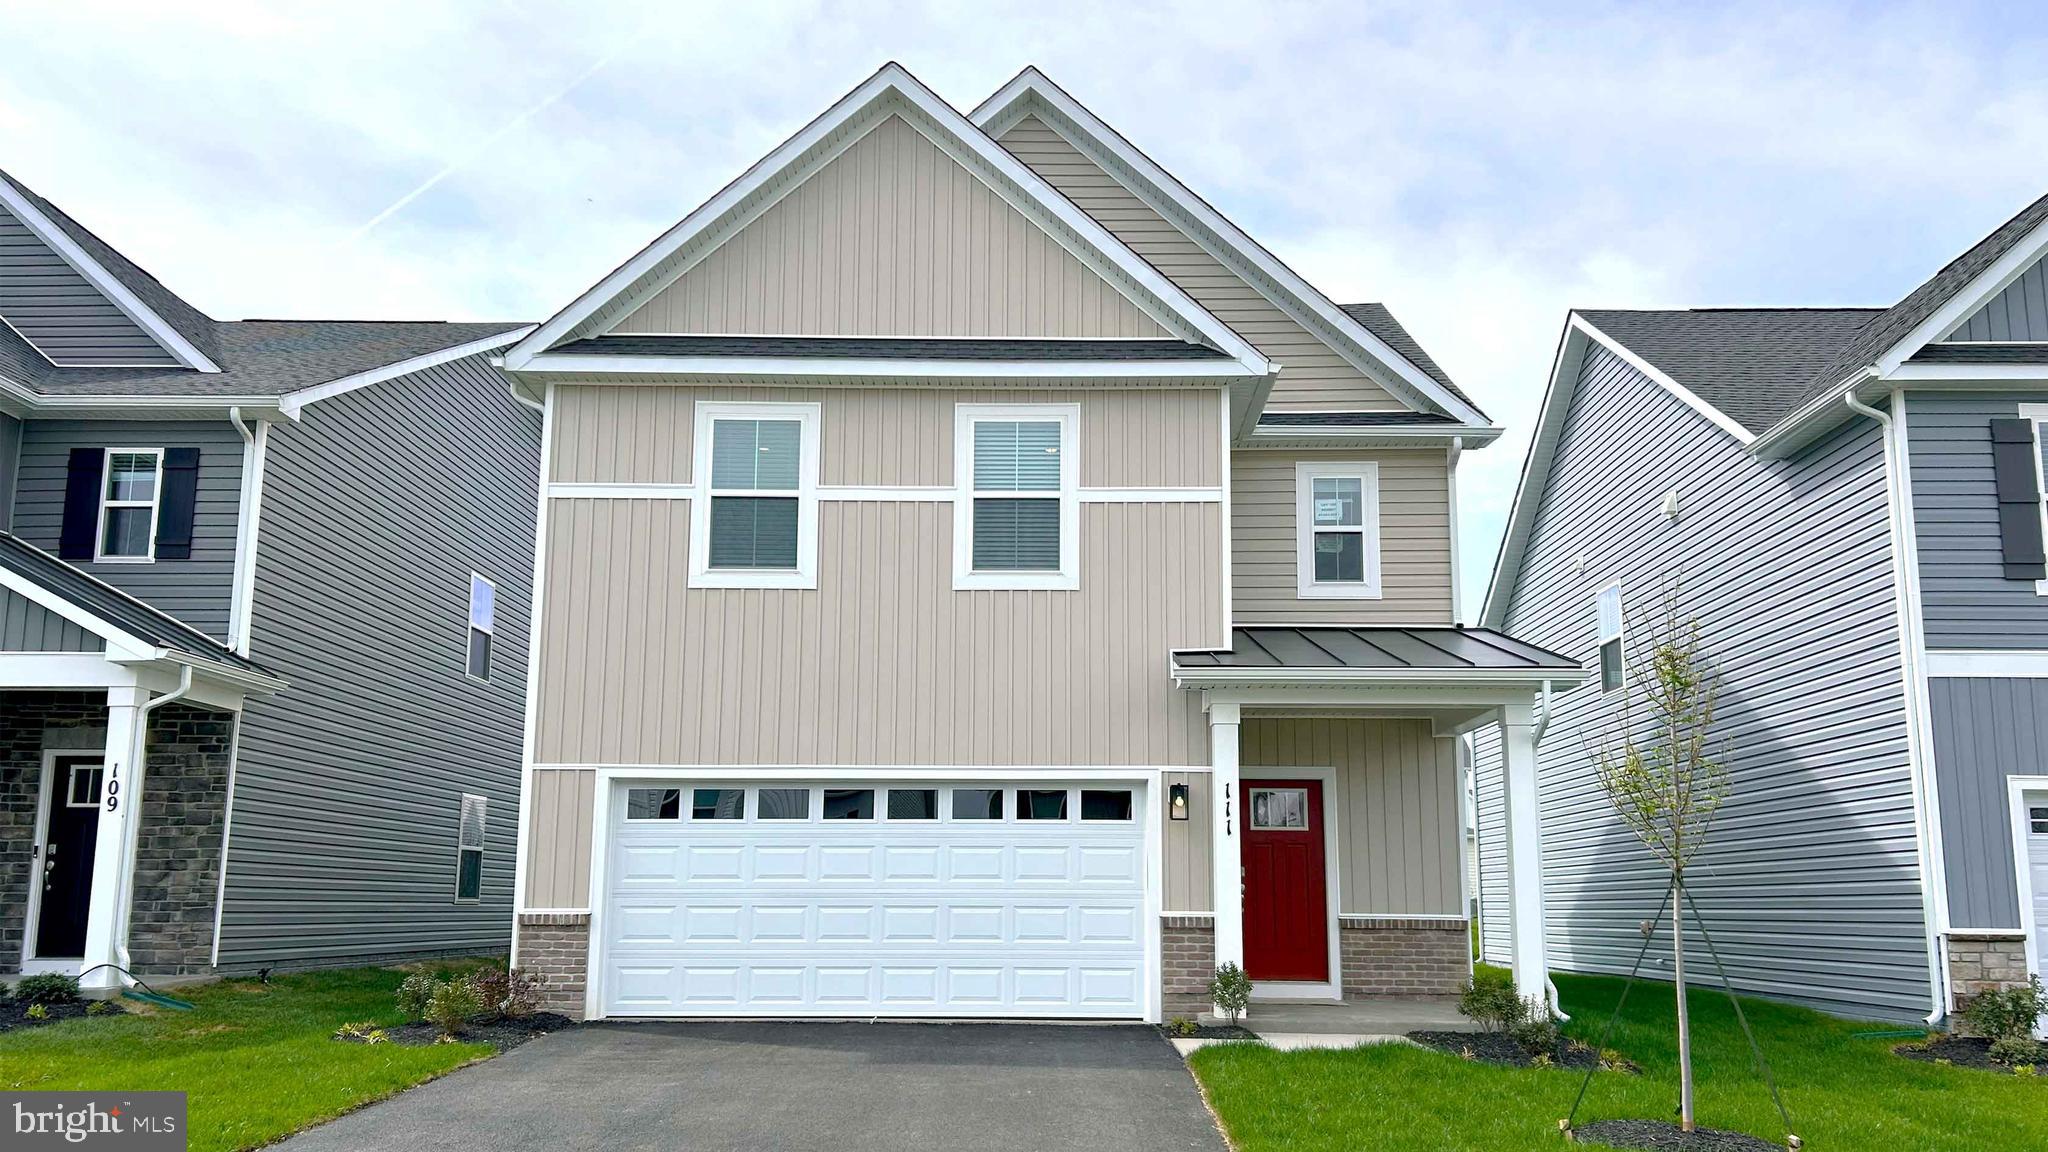
Step into 1,657 square feet of well-designed living space in the Cabral, featuring 3 spacious bedrooms, 2.5 bathrooms, and a flexible loft upstairs—perfect for a home office, playroom, or additional lounge area. This home showcases a charming white siding exterior with stone accents, while the interior boasts sleek white kitchen and bathroom cabinets paired with modern finishes throughout. Enjoy the convenience of a 2-car garage, washer and dryer, and whole-house 2” faux wood blinds—all included. Don’t miss your chance to own this beautiful home! October delivery.
*Photos, 3D tours, and videos are representative of plan only and may vary as built.
#VAFV2040006

WINCHESTER

136 WAPPINGER TERRACE

3 Beds

2 Baths

1,657 Sq.Ft.

$449,990

MLS#: VAFV2040006
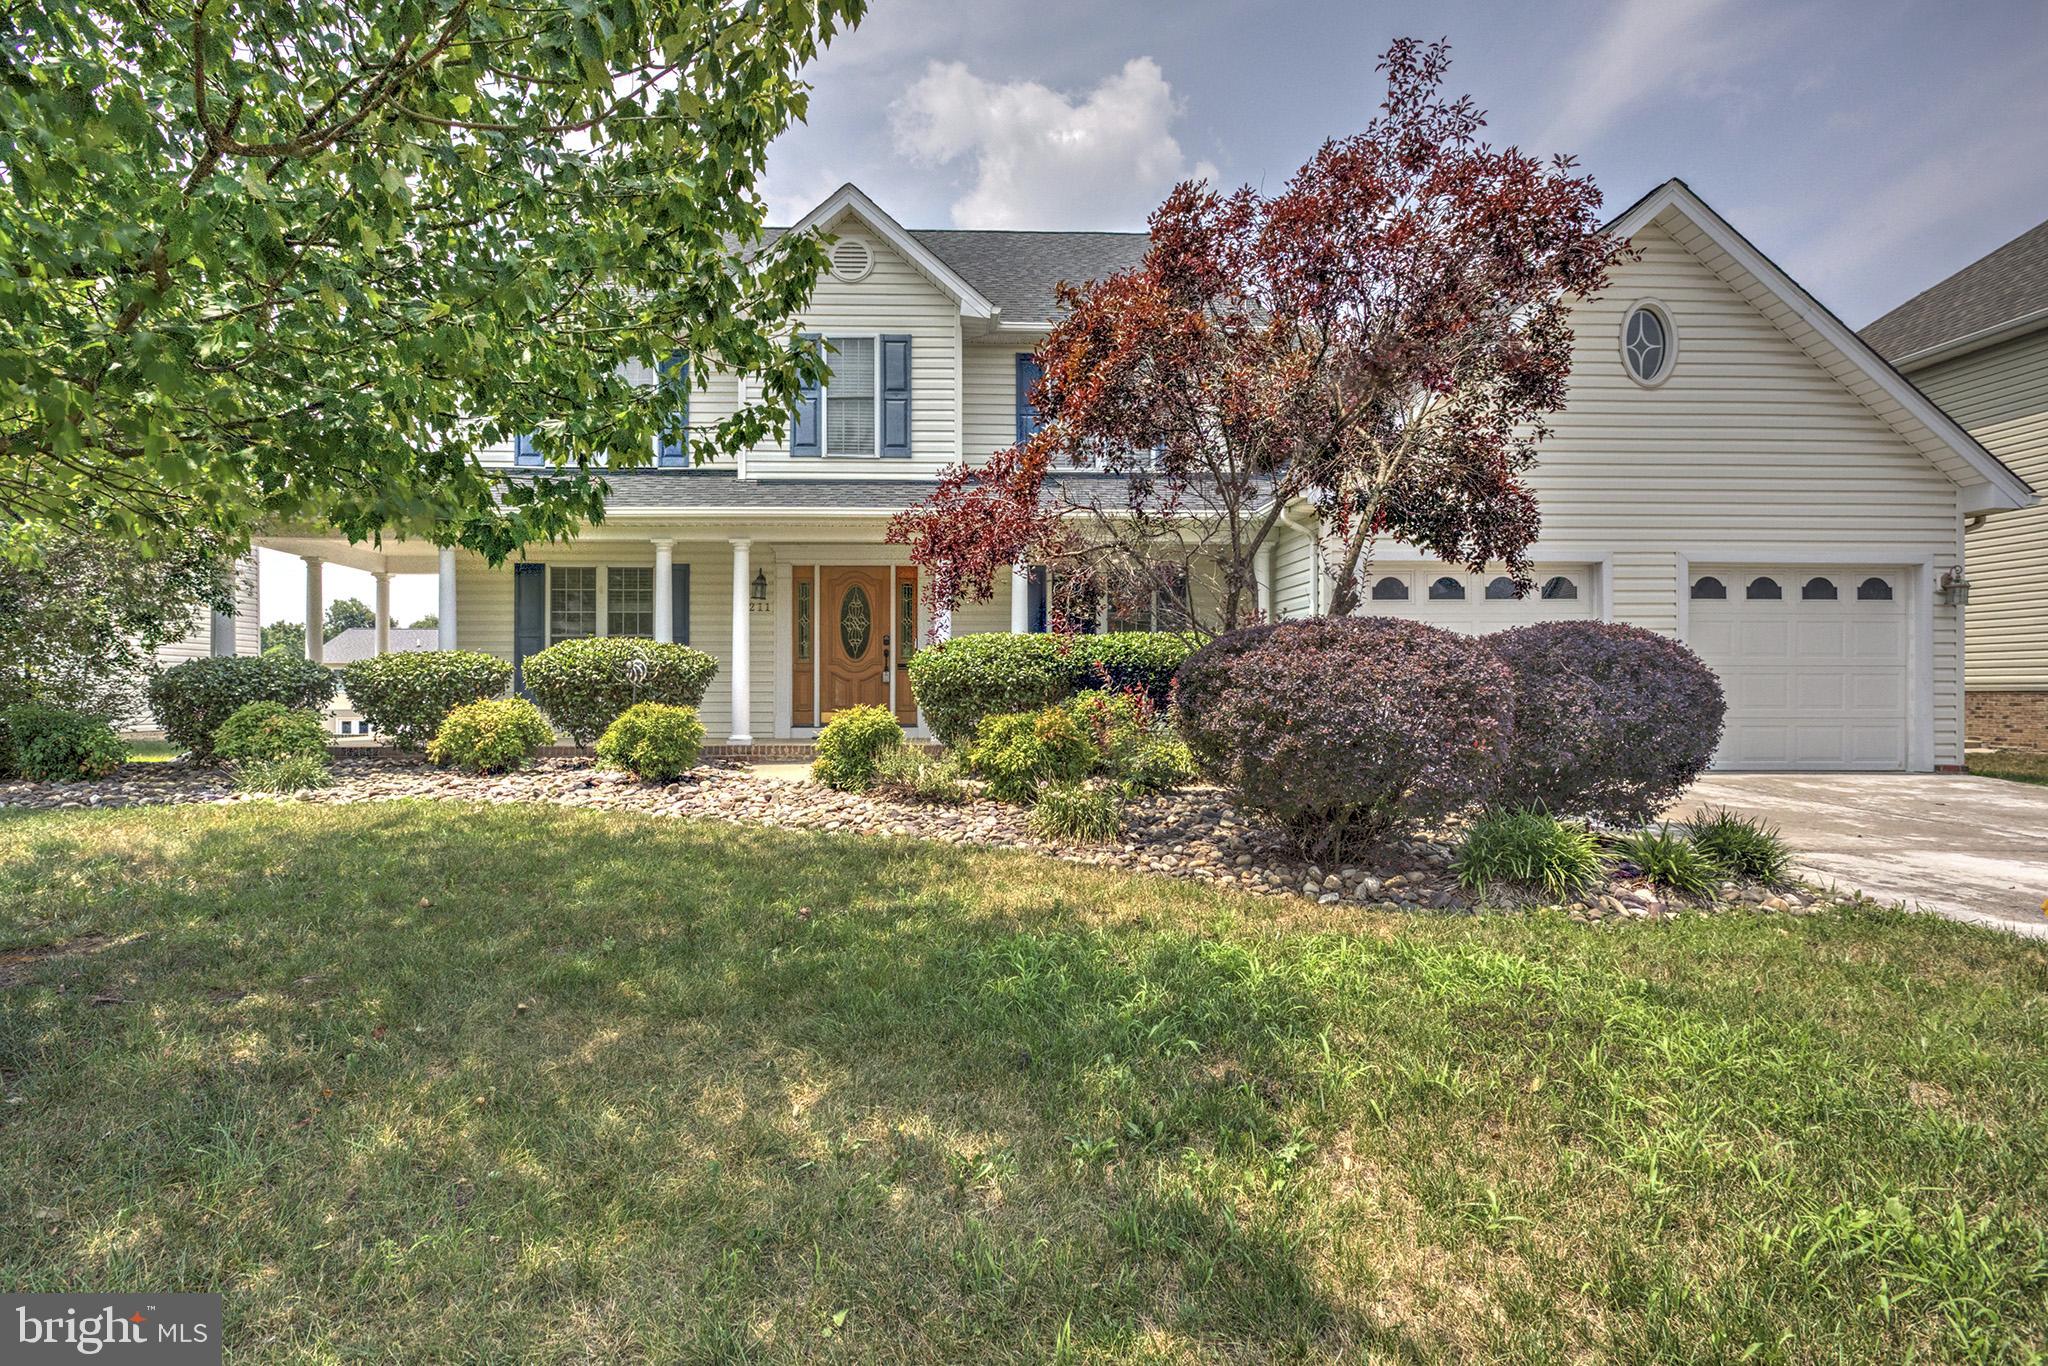
Pictures coming soon.   Prime Location in Raven Wing!
This beautiful Colonial home offers the perfect combination of comfort, convenience, and modern updates. Located in the desirable Raven Wing community, you'll enjoy easy access to schools, shopping, restaurants, and commuter routes.
Recent improvements include a new roof (2025), hot water heater (3 years old), sump pump (1.5 years old), and new dishwasher and stove, providing peace of mind for years to come.
Inside, the home features 4 bedrooms and 3.5 bathrooms with an open floor plan designed for both everyday living and entertaining. The spacious family room includes a cozy gas fireplace, while the kitchen boasts upgraded cabinetry, granite countertops, and a bright breakfast area. Additional main-level features include formal dining and living rooms (or a home office), hardwood flooring, and ceramic tile flooring in all bathrooms.
The spacious primary suite offers a large walk-in closet and a luxurious private bath. The fully finished basement provides a large recreation room, full bathroom, and abundant storage space.
Enjoy outdoor living from the covered front and rear porches overlooking the large, fully fenced backyard, complete with a spacious patio and storage shed. High-speed internet is available.
All measurements are approximate.
#VAFV2042758

WINCHESTER

211 FLANAGAN DRIVE

4 Beds

3 Baths

4,120 Sq.Ft.

$610,000

MLS#: VAFV2042758
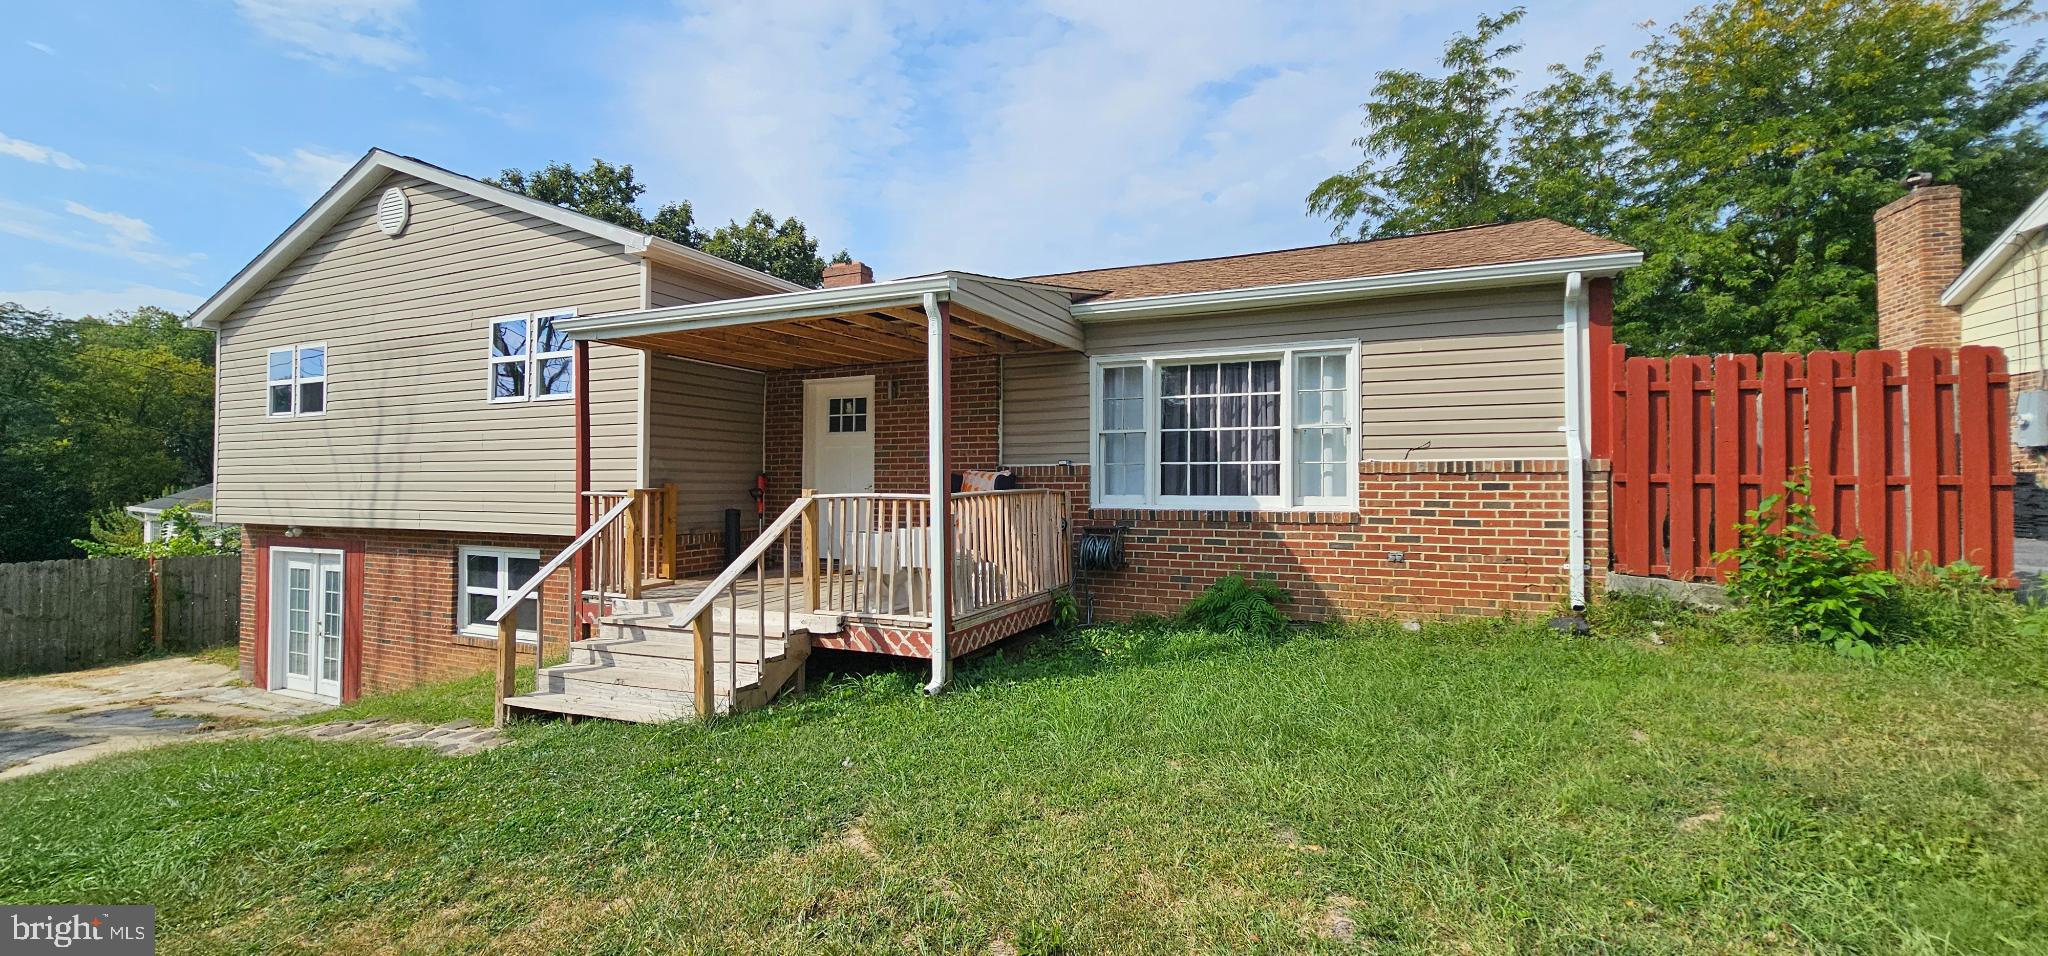
Nestled in the charming Green Acres subdivision, this delightful split-level home offers a perfect blend of comfort and functionality. With five spacious bedrooms and four full bathrooms, there's ample room for everyone to unwind and thrive. The heart of the home features a cozy fireplace, inviting you to gather with loved ones during chilly evenings. The fully finished basement, complete with multiple entrances and windows, provides endless possibilities-think a playroom, home office, or guest suite. The exterior boasts a classic combination of block, brick, and vinyl siding, ensuring durability and timeless appeal.
#VAFV2036714

WINCHESTER

122 CHERRY HILL CIRCLE

5 Beds

4 Baths

2,014 Sq.Ft.

$435,000

MLS#: VAFV2036714
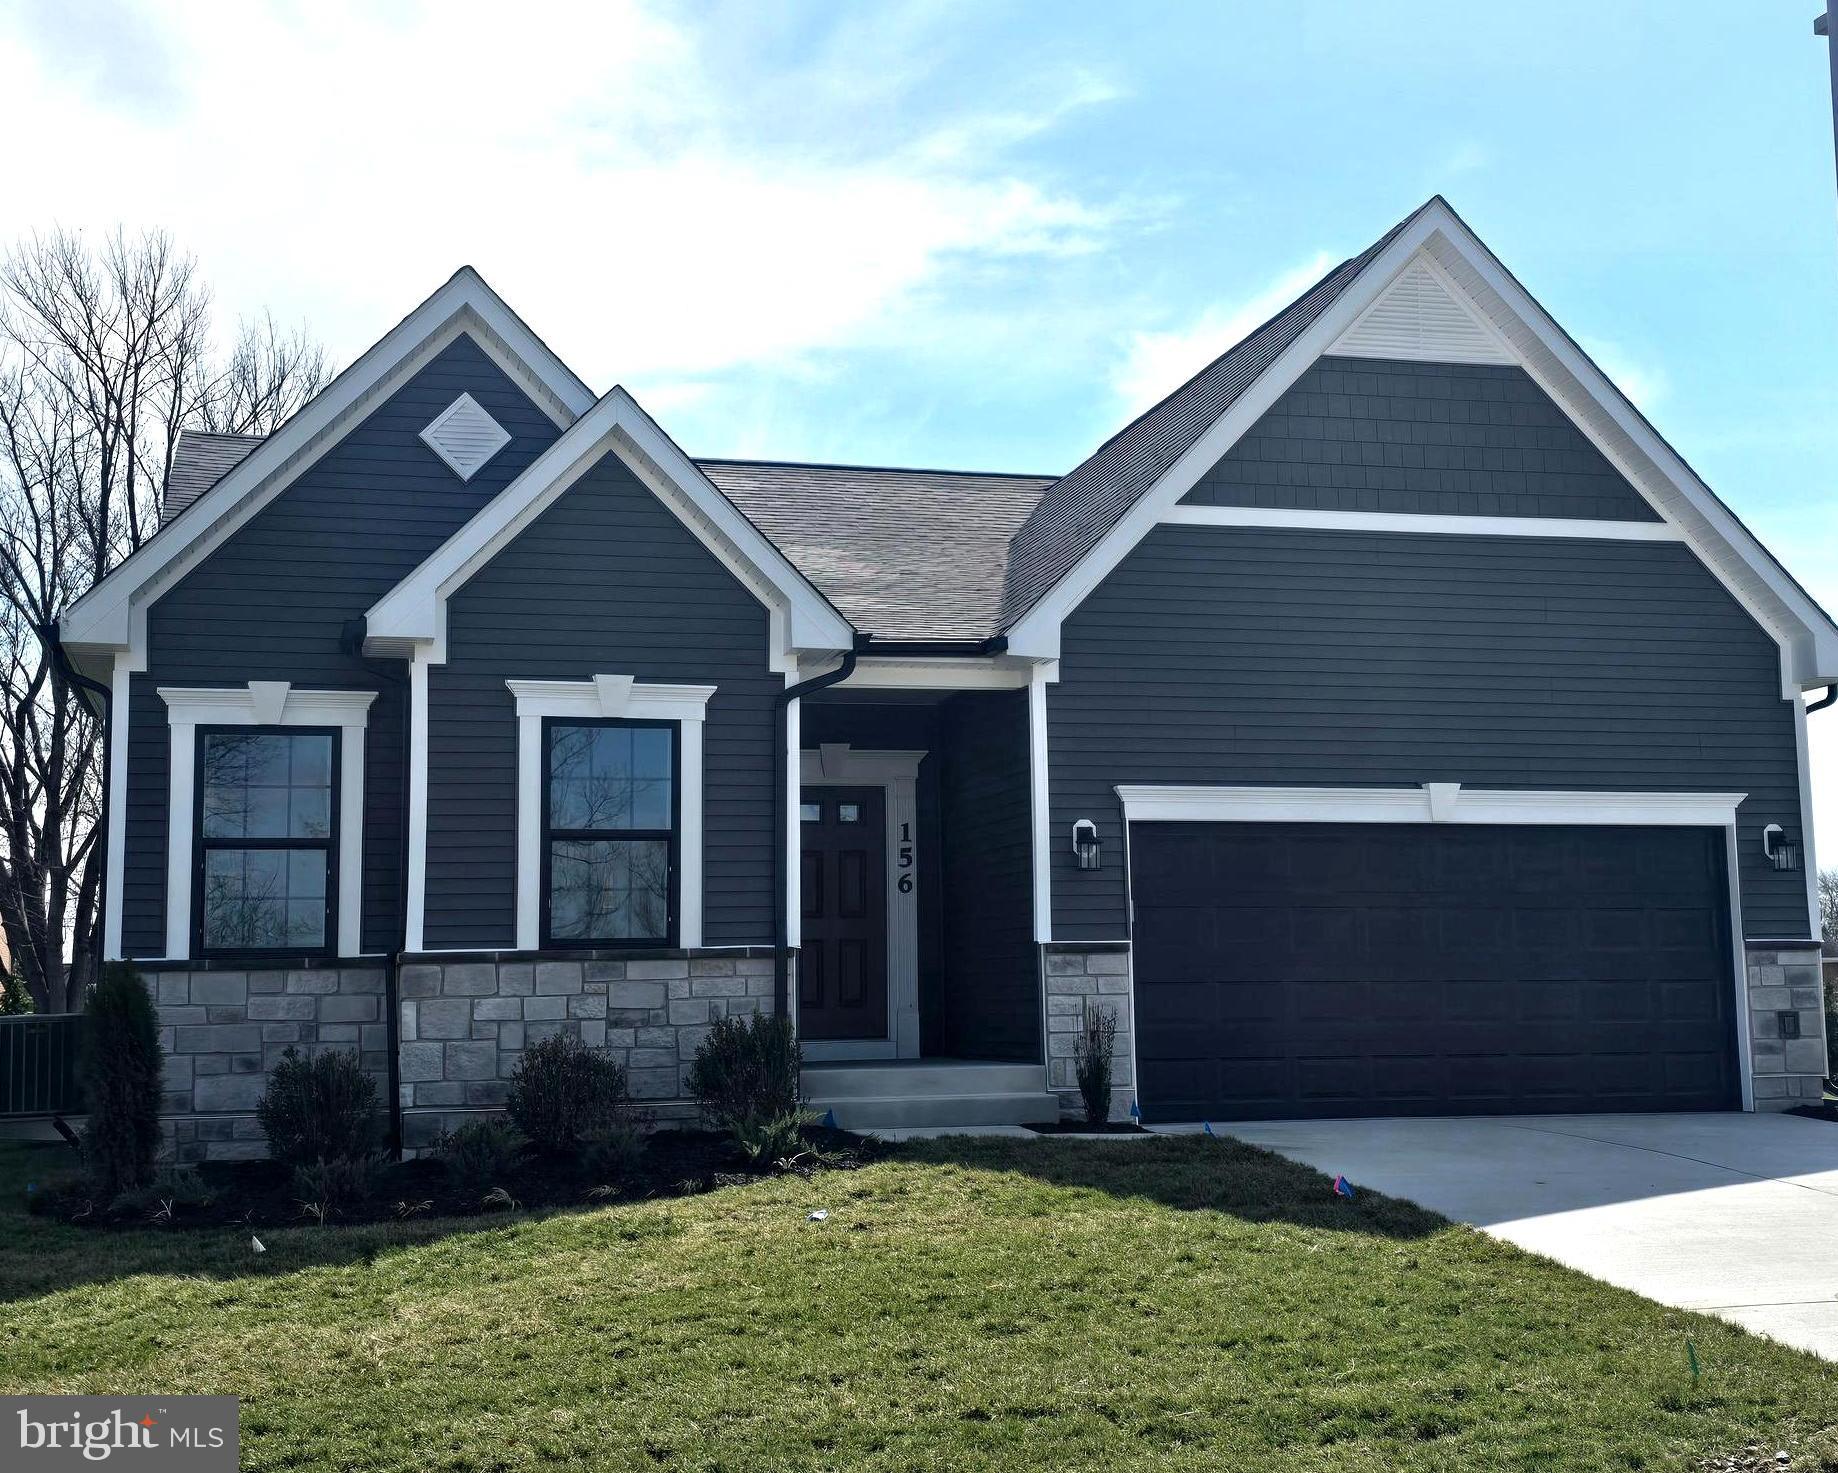
TO BE BUILT – This home has not been constructed yet. Photos are of a similar model and may show optional features. Appointment at model home – 154 Williamson Rd. Price reflects base price plus options. Estimated delivery timeline is approximately 6–7 months.

The Drexel offers generous living space in a beautifully designed ranch home featuring 3 bedrooms and 3 bathrooms, with approximately 3,213 finished square feet. A standout feature is the optional basement bedroom with a full bath, providing the perfect space for guests, extended family, or added privacy.

This home is designed for convenient main-level living, including a private owner’s suite with a walk-in closet and en-suite bathroom, two additional full bathrooms on the main level, and a 2-car garage. A versatile flex room can easily function as a home office, formal dining room, or den, adapting to your lifestyle.

At the heart of the Drexel is a spacious open-concept family room that flows seamlessly into the kitchen and breakfast nook, creating an inviting space for everyday living and entertaining.

Outdoor living is just as appealing, with an included covered deck—perfect for relaxing or hosting while enjoying the outdoors.
#VAFV2039774

WINCHESTER

TO BE BUILT-HOMESITE 209 DUKE COURT

3 Beds

3 Baths

2,875 Sq.Ft.

$598,990

MLS#: VAFV2039774

The Dover by D.R. Horton offers 1,958 square feet of thoughtfully designed, main floor living with 3 bedrooms, 2 full baths, and a 2-car garage. A private flex room with LVP flooring sits just off the foyer – ideal for a home office or craft room.<br><br>
9-foot ceilings lead into the open-concept kitchen, dining, and family room. The kitchen features quartz countertops, soft-close cabinet doors, a gas range, and modern island perfect for gathering. Sliding glass doors off the dining area fill the home with natural light and open to a covered patio – ideal for morning coffee or relaxed evenings outdoors.<br><br>
The owner’s suite includes a spacious bath with split dual vanities, a large walk-in closet, and direct access to the laundry room for added convenience. This home also has 750 square feet of loft including an open living space, another bedroom, full bath, and extra storage.<br><br>
Located in the serene and amenity-rich Willow Run community, residents will enjoy a clubhouse, outdoor pool, tennis and pickleball courts, and more. Move in this August/September and experience low-maintenance, active adult living at its best!
#VAFV2043510

WINCHESTER

245 HYDRANGEA WAY

4 Beds

3 Baths

2,712 Sq.Ft.

$599,990

MLS#: VAFV2043510
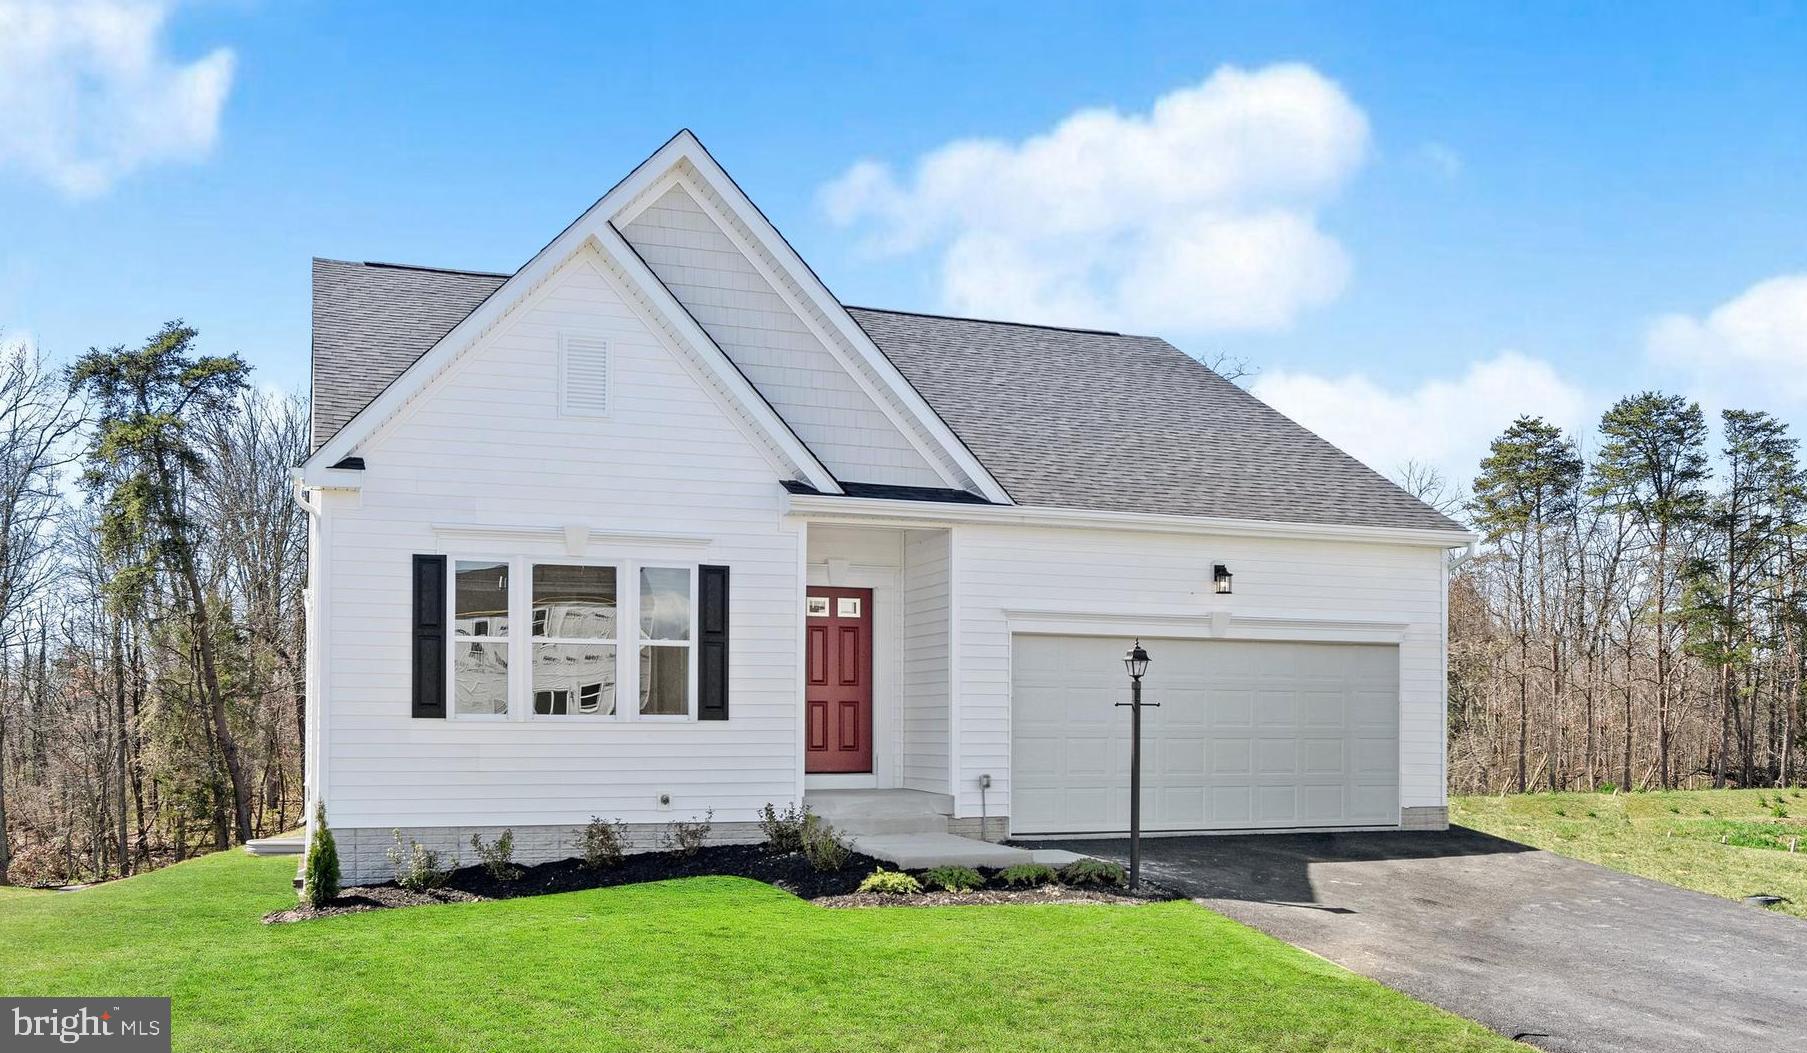
THIS IS A TO-BE-BUILT HOME THAT CAN BE BUILT ON ANY AVAILABLE HOMESITE. If the homesite shown is no longer available, we have other lots to choose from. The Avalon is a stunning 3‑bedroom, 2‑bath home offering up to 2,538 square feet of thoughtfully designed living space. This single‑family layout emphasizes main‑level living with an open floor plan that brings together a spacious great room, a bright, airy kitchen, and a welcoming breakfast area.

The main level includes three bedrooms and two full baths, with the option to transform a guest room into a versatile flex space—perfect for a home office, den,   Homeowners can further personalize the Avalon with options such as a sunroom, a fully finished basement, and a three‑car garage.

Make this home truly your own and tailor it to fit your family’s lifestyle.
#VAFV2038520

WINCHESTER

Homesite 206 WILLIAMSON ROAD

3 Beds

2 Baths

2,658 Sq.Ft.

$549,990

MLS#: VAFV2038520

 - property

Send a message

Message successfully sent.

Your message

What is 3 + 4 ?

Reason for contacting?

I agree to receive email communication and understand I can unsubscribe at any time.

I agree to be contacted by Charis Realty Group - Christine Issler, Broker via call, email, and text for real estate services. To opt out, you can reply 'stop' at any time or reply 'help' for assistance. You can also click the unsubscribe link in the emails. Message and data rates may apply. Message frequency may vary. Privacy Policy

Sign Out

Virtual Assistant

Would you like to take the next step with this property? We can help you schedule a showing or virtual tour, or send you more details.

Yes, I would like more information.

Thank You for Your Reply, One of Our Agents will contact you as soon as possible

No, maybe later.

Thank you, you can always contact me via email, phone number or through the contact form.

Realhub AI

Lucy - Your AI-Powered Realtor

Update Your Temporary Password

Personalize your search

Enter your email and we'll notify you immediately when new listings match what you're looking for.

or enter email address

Already have an account ? Login here

Continue your home search

I agree to receive communications and understand I can unsubscribe at any time.

I agree to be contacted by Charis Realty Group - Christine Issler, Broker via call, email, and text for real estate services. To opt out, you can reply 'stop' at any time or reply 'help' for assistance. You can also click the unsubscribe link in the emails. Message and data rates may apply. Message frequency may vary. Privacy Policy

Already have an account ? Login here

We use cookies

We use cookies primarily for analytics to enhance your experience. By accepting, you agree to our use of these cookies. You can manage your preferences or learn more about our cookies policy.