
Colonial
13408 ARCADIAN DRIVE
LEESBURG, VA 20176
MLS#: VALO2089604
$859,900


Property
Beds
5
Full Baths
3
1/2 Baths
1
Year Built
2012
Sq.Footage
4,514
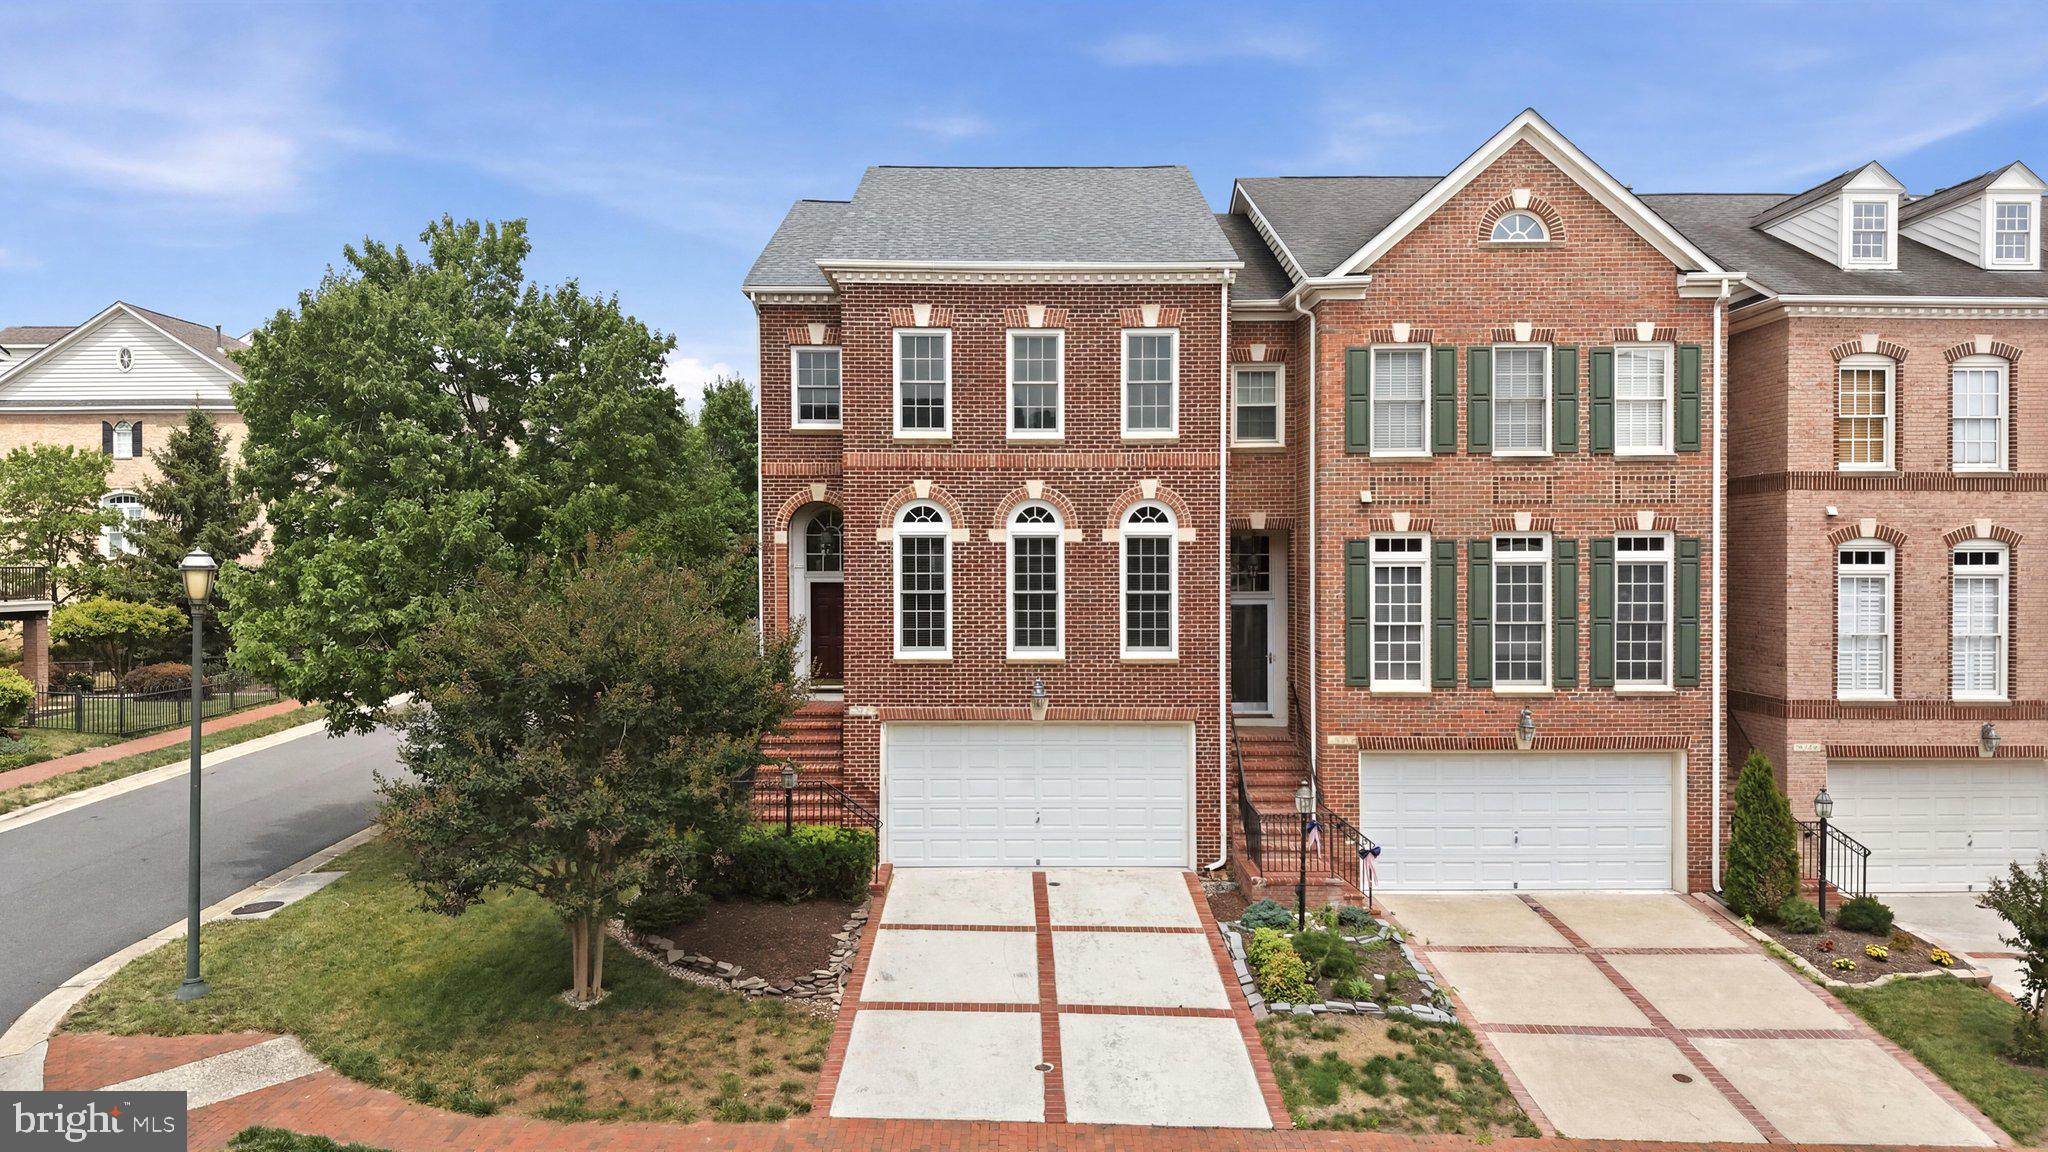
**Multiple Offers Received , All offers due by Monday at 5:00pm**Location+Location+Location**Welcome Home to 13408 Arcadian Dr nestled in the heart of the Village Green community in Leesburg, Virginia! This stunning residence offers an expansive and meticulously designed living space, boasting 5 bedrooms, 3.5 bathrooms, and over 4500 square feet of luxury. As you approach the property, you'll be greeted by a beautifully landscaped front yard leading to an impressive entrance and a 2 Car side load garage. The exterior is not only charming but also functional, featuring a fenced almost 1/2 acre lot for privacy and security. Step inside to discover a home that seamlessly combines elegance with modern comforts. Kitchen Featuring premium gas cooking, a double oven, breathtaking garden views, a large pantry, and a massive granite counter top center island with seating, it’s designed for both functionality and style. With plenty of space for an eat-in dining area, this kitchen is perfect for casual meals or elegant entertaining. The kitchen seamlessly connects to the fully fenced, private backyard, Flooring and bathrooms have been thoughtfully renovated to showcase contemporary finishes, top-of-the-line appliances, and stylish fixtures. Gleaming wide plank re-finished hardwood floors on the main and upper level. Whether you're an aspiring chef or someone who appreciates a spa-like retreat, these spaces are sure to impress. Entertaining is a breeze in the basement, where a spacious recreation room awaits and making it the perfect spot to host gatherings with friends and family. From game nights to celebrations, this area is designed for making lasting memories. The expansive flat yard backing to trees, providing a serene and private oasis which is perfect for a barbecue in the evening in your yard w/ friends and family. Imagine waking up to the sight of lush greenery and enjoying evenings with breathtaking mountain views. With 5 bedrooms, there's ample room for everyone, and the layout ensures both privacy and togetherness. Upstairs, the expansive primary suite is your private retreat, complete with a sitting area, a walk-in closet, and a spa-inspired en suite bath with a soaking tub, separate shower, dual vanities, and a linen closet. Three additional generous bedrooms, a full hall bath, and a laundry room with custom shelving complete this level.** Owner Replaced AC unit mid-2024 which has a 10-year warranty.Experience the best of Leesburg living in a residence that combines thoughtful design, modern amenities, and natural beauty. Amenities galore: The "big green" directly in front of the home for community activities. The locale doesn't get any better. Nestled in a friendly neighborhood with mountain views, Village Green offers an amenity rich community in a more rural atmosphere, surrounded by wooded conservation land providing a quiet respite from the hectic feel of day-to-day life. Amenities include tennis and basketball courts, large clubhouse and pool, separate kiddy pool, and two playgrounds. Local breweries, vineyards, farmers' markets, and antique stores are just minutes away, for a spontaneous weeknight out or weekend excursion. Scenic route 15 provides access to historic hallowed grounds, downtown Leesburg, Virginia, and Frederick, Maryland, in addition to regional parks including C&O Canal for hiking and Potomac River access points for swimming, fishing, and boating. The location is also minutes to Point of Rocks MARC Station with stops throughout Maryland ending at Union Station in Washington, DC. . Schedule your private tour today and make this gem your new address!
Features & Amenities
Interior
-
Total Bedrooms
5
-
Bathrooms
3
-
1/2 Bathrooms
1
-
Above Grade Finished Area
3310.0
-
Basement YN
YES
-
Cooling YN
YES
-
Cooling
Central Air, Electric
-
Fireplace YN
YES
-
Heating YN
YES
-
Heating
Propane, Central
-
Pet friendly
N/A
Exterior
-
Garage
Yes
-
Garage spaces
2
-
Construction Materials
Brick
-
Parking
Garage, Attached
-
Pool
No
-
Waterfront YN
NO
Area & Lot
-
Lot Size(acres)
0.39
-
Lot Size(square feet)
16,988
-
Property Type
Residential
-
Property Sub Type
Single Family Residence
-
Architectural Style
Colonial
Price
-
Sales Price
$859,900
-
Tax Amount
$6,641
-
Sq. Footage
4,514
-
Price/SqFt
$190
HOA
-
Association
YES
-
Association Fee
$140
-
Association Fee Frequency
Monthly
-
Association Fee Includes
N/A
School District
-
Elementary School
N/A
-
Middle School
N/A
-
High School
N/A
Property Features
-
New Construction
NO
-
Foundation Details
Block
-
Senior Community YN
NO
-
Sewer
Public Sewer
-
Tax Lot
184
-
Water Source
Public
Schedule a Showing
Showing scheduled successfully.
Mortgage calculator
Estimate your monthly mortgage payment, including the principal and interest, property taxes, and HOA. Adjust the values to generate a more accurate rate.
Your payment
Principal and Interest:
$
Property taxes:
$
HOA fees:
$
Total loan payment:
$
Total interest amount:
$
Location
County
LOUDOUN
Elementary School
Middle School
High School
Listing Courtesy of Akshay Bhatnagar, Virginia Select Homes, LLC.
RealHub Information is provided exclusively for consumers' personal, non-commercial use, and it may not be used for any purpose other than to identify prospective properties consumers may be interested in purchasing. All information deemed reliable but not guaranteed and should be independently verified. All properties are subject to prior sale, change or withdrawal. RealHub website owner shall not be responsible for any typographical errors, misinformation, misprints and shall be held totally harmless.

Salesperson, Realtor
Laurie Hailey
Call Laurie today to schedule a private showing.

* Listings on this website come from the FMLS IDX Compilation and may be held by brokerage firms other than the owner of this website. The listing brokerage is identified in any listing details. Information is deemed reliable but is not guaranteed. If you believe any FMLS listing contains material that infringes your copyrighted work please review our DMCA policy and learn how to submit a takedown request.© 2024 FMLS.
Related Properties

LEESBURG
43581 LOST CORNER ROAD
4 Beds
2 Baths
2,745 Sq.Ft.
$800,000
MLS#: VALO2138998

LEESBURG
18533 PERDIDO BAY TERRACE
4 Beds
3 Baths
3,080 Sq.Ft.
$849,000
MLS#: VALO2135372

LEESBURG
109 CAMBERWELL TERRACE NE
3 Beds
3 Baths
2,218 Sq.Ft.
$877,700
MLS#: VALO2125566

LEESBURG
105 CAMBERWELL TERRACE NE
3 Beds
3 Baths
2,193 Sq.Ft.
$800,000
MLS#: VALO2133112

LEESBURG
19198 GREYSTONE SQUARE
4 Beds
4 Baths
3,515 Sq.Ft.
$995,000
MLS#: VALO2136698

LEESBURG
838 REVELSTORE TERRACE NE
3 Beds
3 Baths
2,419 Sq.Ft.
$730,000
MLS#: VALO2134460

LEESBURG
702 MOUNT HOLLY PLACE NE
4 Beds
3 Baths
3,364 Sq.Ft.
$935,000
MLS#: VALO2137506

LEESBURG
19309 BROOKWATER TERRACE
3 Beds
3 Baths
3,096 Sq.Ft.
$798,000
MLS#: VALO2137350
LEESBURG
18526 BEAR CREEK TERRACE
3 Beds
2 Baths
2,589 Sq.Ft.
$835,000
MLS#: VALO2130010

LEESBURG
606 PATRICE DRIVE SE
4 Beds
3 Baths
3,767 Sq.Ft.
$895,000
MLS#: VALO2120884
