Features & Amenities

Interior

  • Other Interior Features

    Bar, Ceiling Fan(s), Kitchen Island, Pantry, Recessed Lighting, Walk-In Closet(s), Built-in Features, Crown Molding, Open Floorplan

  • Total Bedrooms

    4

  • Bathrooms

    3

  • Above Grade Finished Area

    1548.0

  • Basement YN

    YES

  • Cooling YN

    YES

  • Cooling

    Heat Pump, Ceiling Fan(s), Electric

  • Fireplace YN

    YES

  • Heating YN

    YES

  • Heating

    Exhaust Fan, Electric, Heat Pump

  • Main Level Bedrooms

    2

  • Pet friendly

    N/A

Exterior

  • Garage

    Yes

  • Garage spaces

    2

  • Construction Materials

    Vinyl Siding, Stone

  • Other Exterior Features

    Rain Gutters

  • Parking

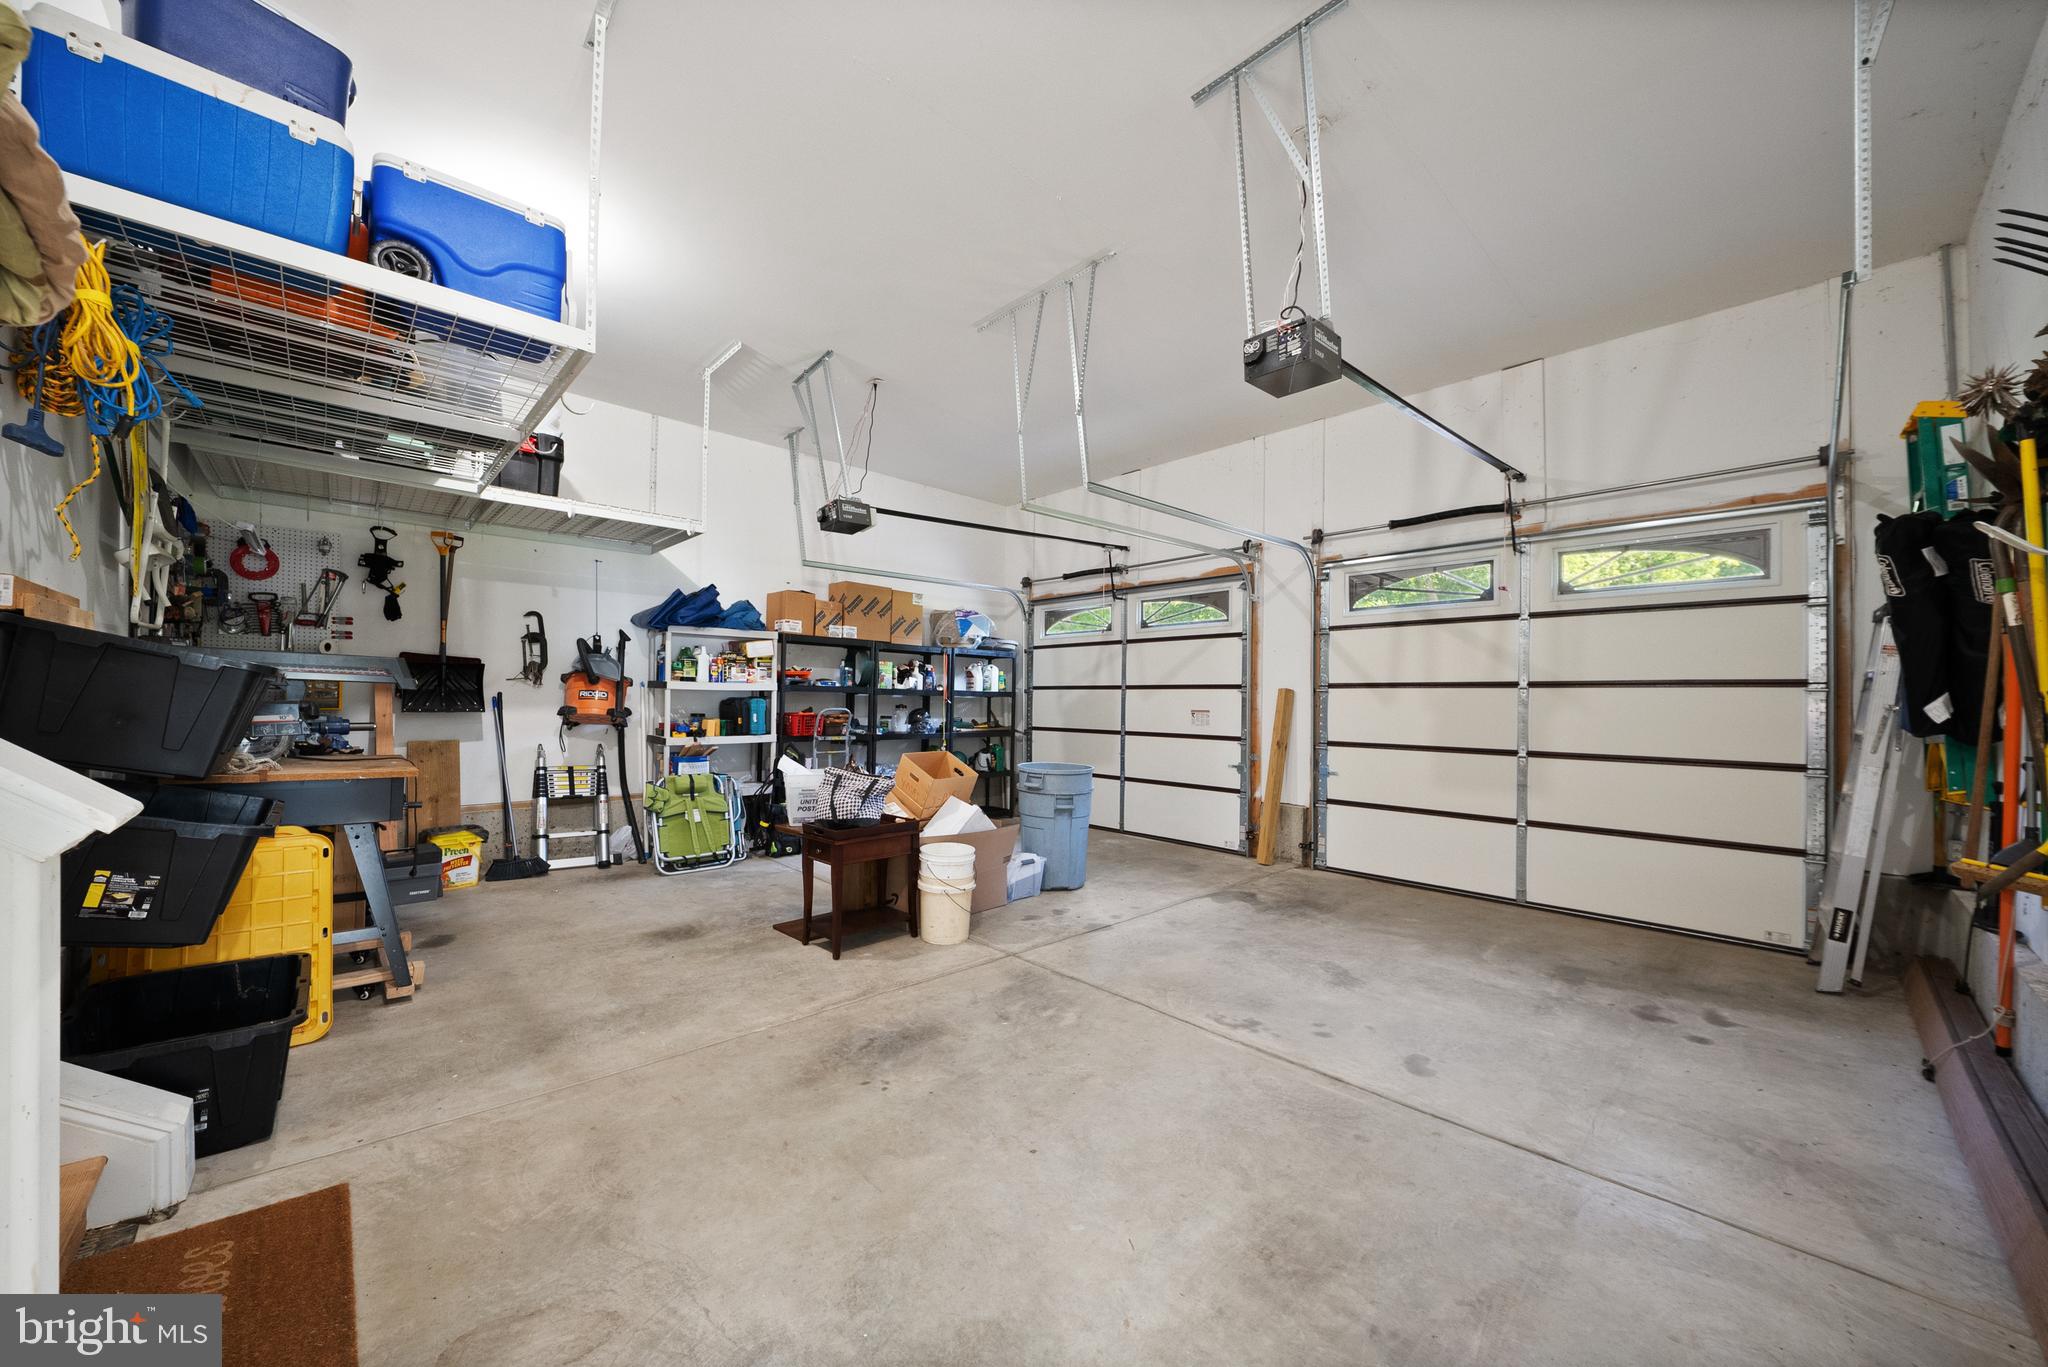
    Oversized, Garage Door Opener, Asphalt, Garage, Driveway, Inside Entrance, Attached

  • Patio and Porch Features

    Patio, Porch, Screened

  • Pool

    No

  • Waterfront YN

    YES

  • View

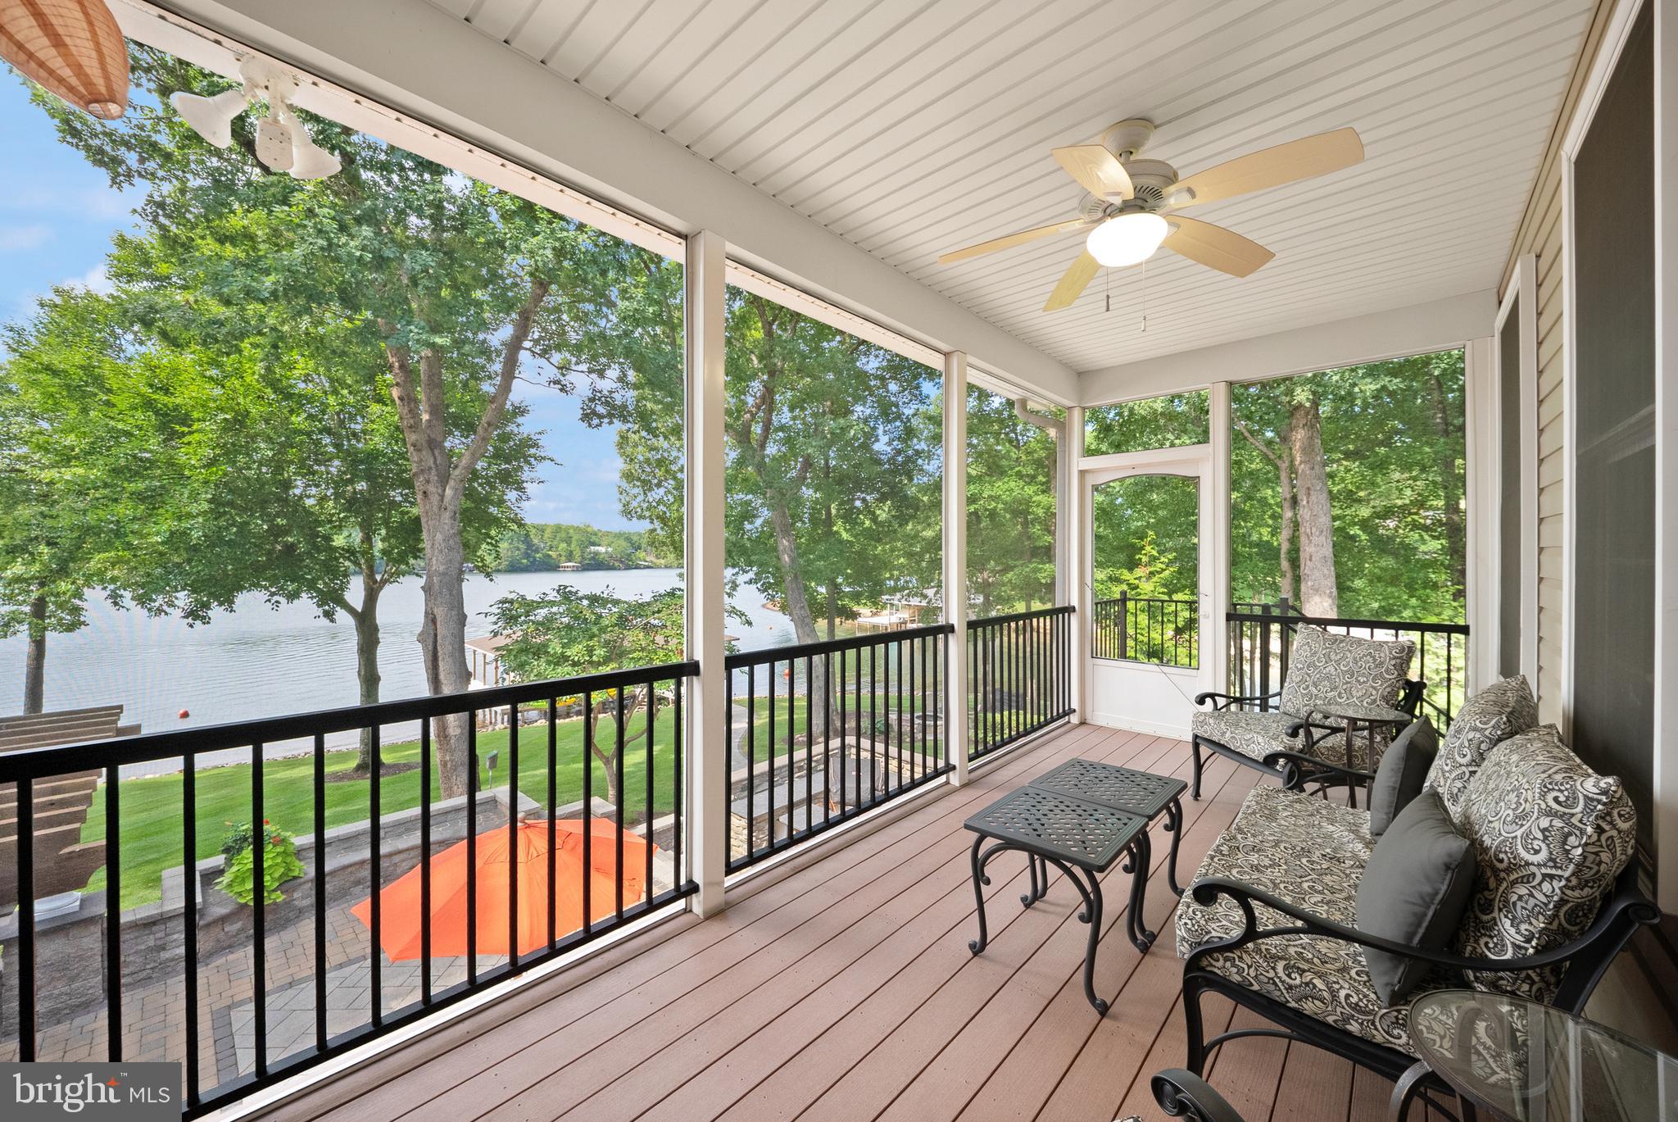
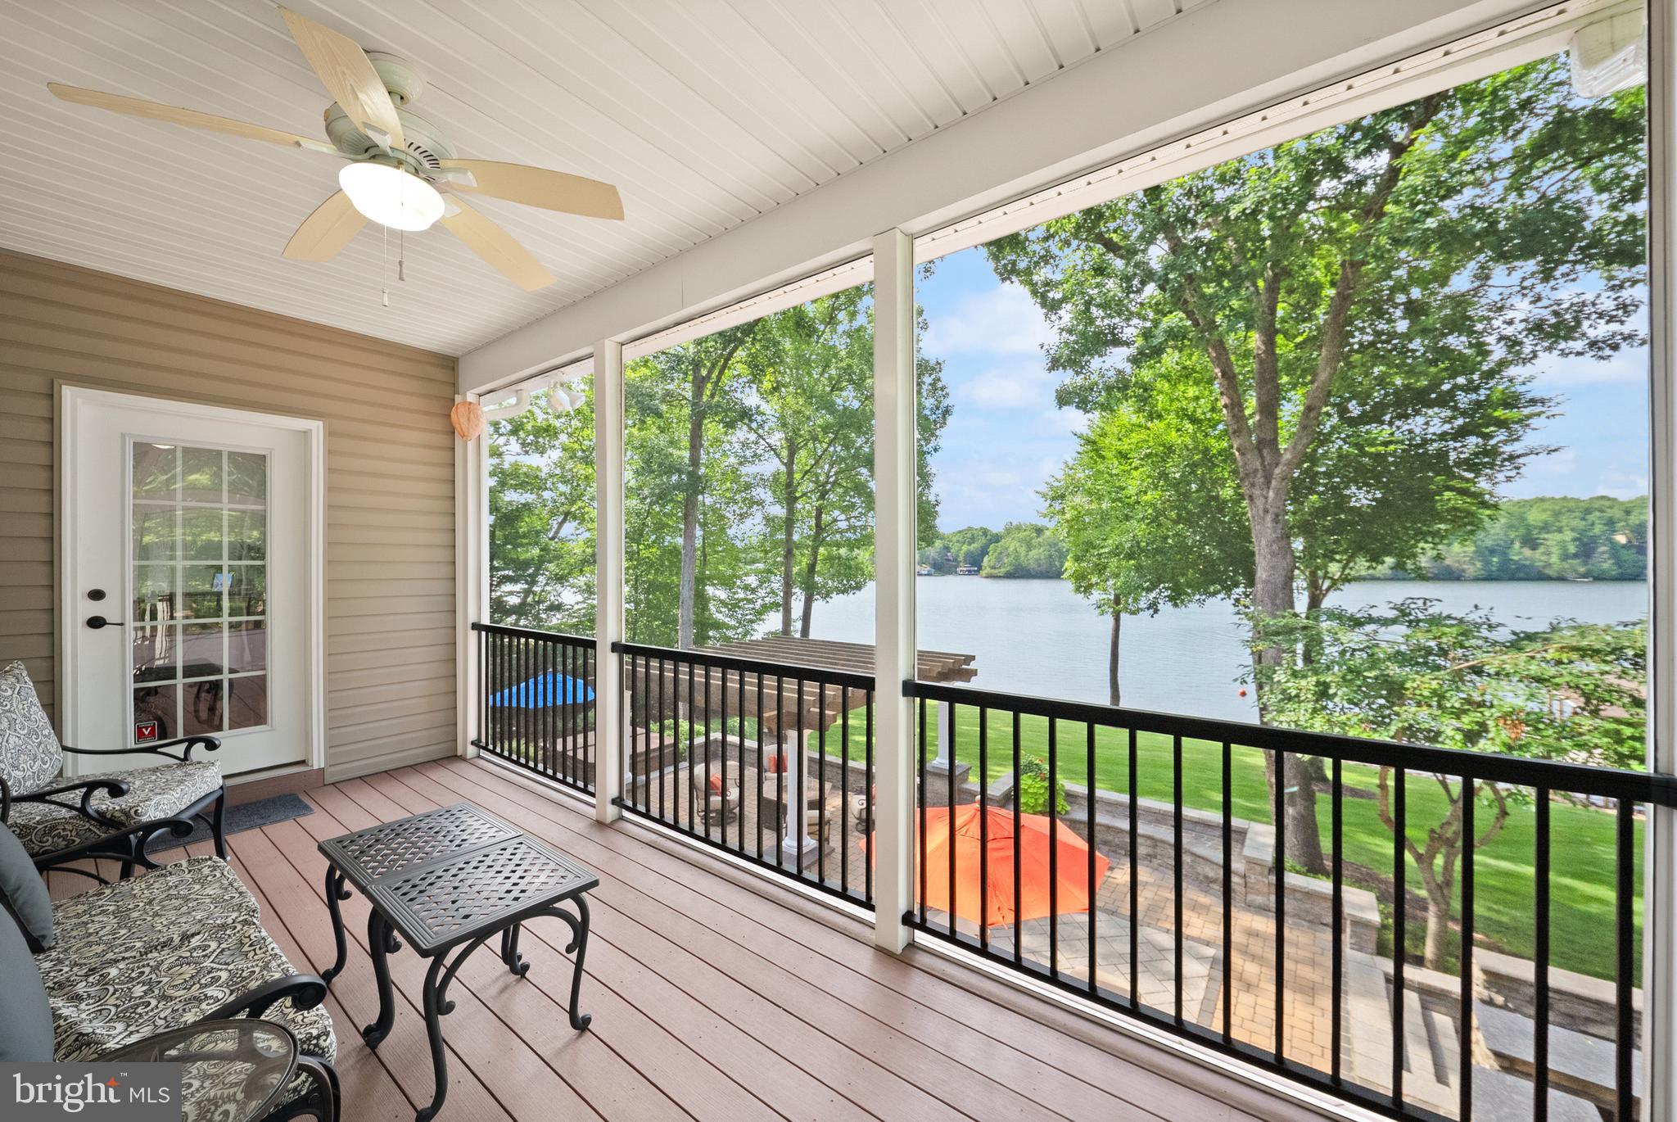
    Water, Lake, Panoramic

Area & Lot

  • Lot Features

    Cul-De-Sac, Secluded, Few Trees, Waterfront

  • Lot Size(acres)

    2.3

  • Lot Size(square feet)

    100,188

  • Property Type

    Residential

  • Property Sub Type

    Single Family Residence

  • Architectural Style

    Colonial, Transitional

Price

  • Sales Price

    $1,900,000
  • Tax Amount

    $8,474

  • Financing Options

    Cash, VA, Conventional, Other

  • Sq. Footage

    2,848

  • Price/SqFt

    $667

HOA

  • Association

    YES

  • Association Fee

    $300

  • Association Fee Frequency

    Annually

  • Association Fee Includes

    N/A

School District

  • Elementary School

    LIVINGSTON

  • Middle School

    POST OAK

  • High School

    SPOTSYLVANIA

Property Features

  • New Construction

    NO

  • Accessibility Features

    Therapeutic Whirlpool, Accessible Doors, Accessible Hallway(s)

  • Association Amenities

    Boating, Powered Boats Allowed, Boat Slip

  • Foundation Details

    Slab

  • Senior Community YN

    NO

  • Sewer

    Septic Tank

  • Tax Lot

    7

  • Water Source

    Well

Schedule a Showing

Showing scheduled successfully.

<
>
IN PERSON
VIA CHAT

What is 3 + 4 ?


Change time

Mortgage calculator

Estimate your monthly mortgage payment, including the principal and interest, property taxes, and HOA. Adjust the values to generate a more accurate rate.

Your payment

Principal and Interest:

$

Property taxes:

$

HOA fees:

$

Total loan payment:

$

Total interest amount:

$

Location

County

SPOTSYLVANIA

Elementary School

LIVINGSTON

Middle School

POST OAK

High School

SPOTSYLVANIA

Listing Courtesy of Taylor Mitchell , Samson Properties

RealHub Information is provided exclusively for consumers' personal, non-commercial use, and it may not be used for any purpose other than to identify prospective properties consumers may be interested in purchasing. All information deemed reliable but not guaranteed and should be independently verified. All properties are subject to prior sale, change or withdrawal. RealHub website owner shall not be responsible for any typographical errors, misinformation, misprints and shall be held totally harmless.

Agent Laurie Hailey

AGENT

Laurie Hailey

Call Laurie today to schedule a private showing.


* Listings on this website come from the FMLS IDX Compilation and may be held by brokerage firms other than the owner of this website. The listing brokerage is identified in any listing details. Information is deemed reliable but is not guaranteed. If you believe any FMLS listing contains material that infringes your copyrighted work please click here to review our DMCA policy and learn how to submit a takedown request.© 2024 FMLS.
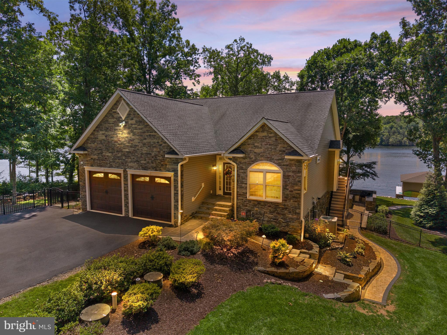
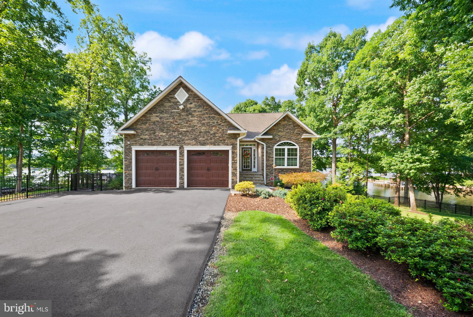
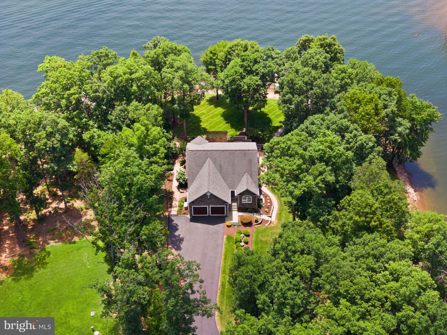
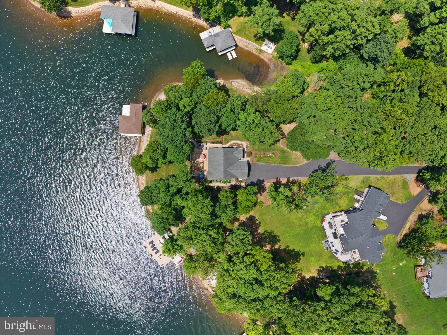
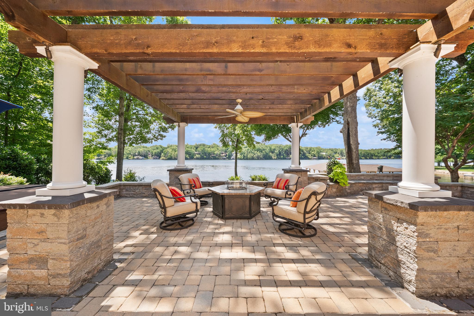
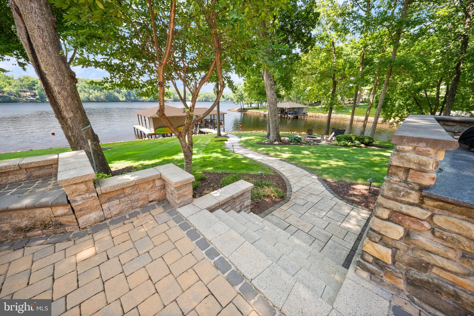
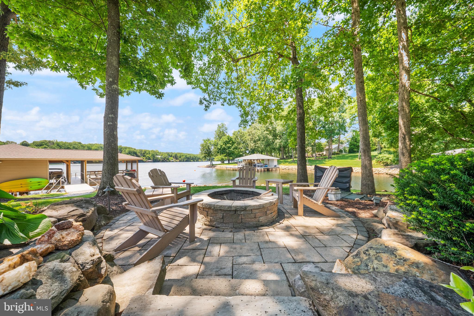
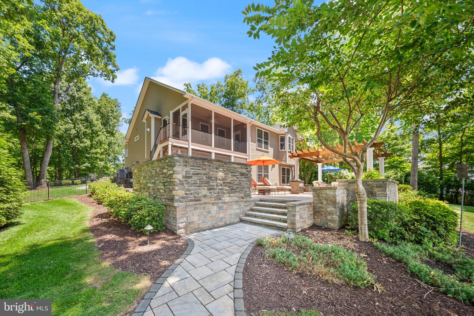
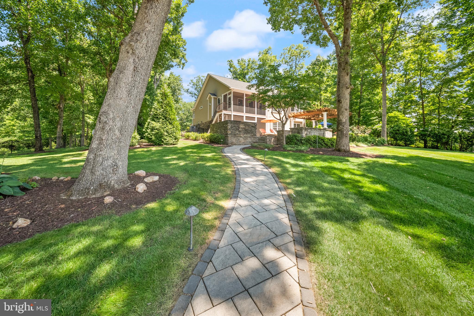
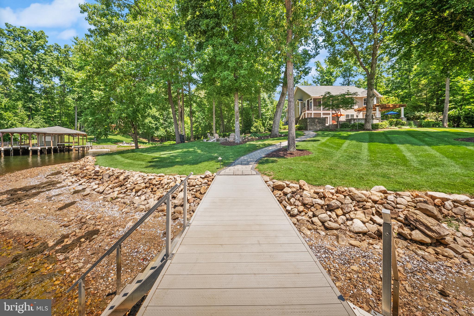
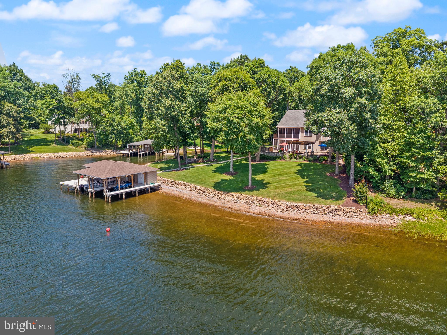
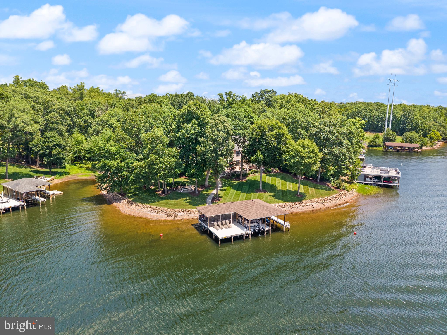
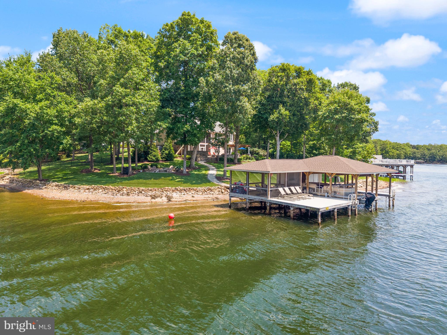
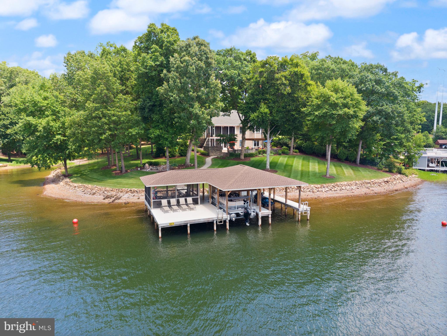
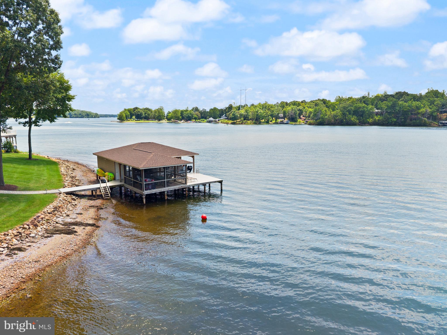
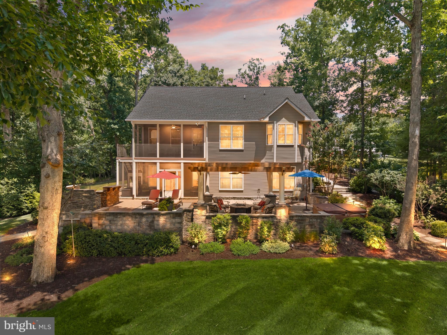
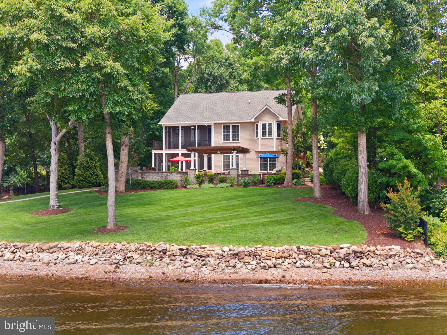
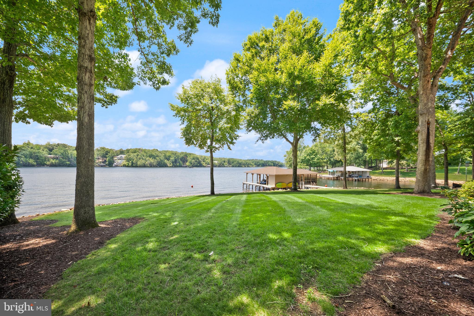
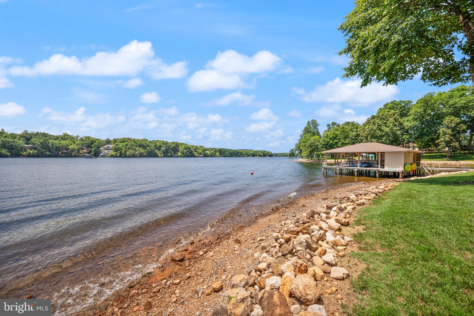
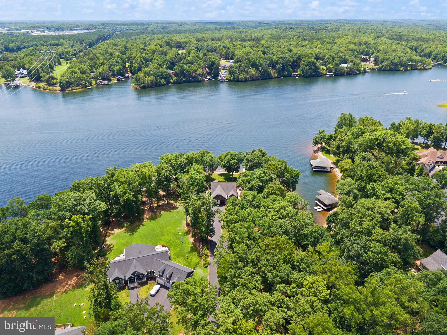
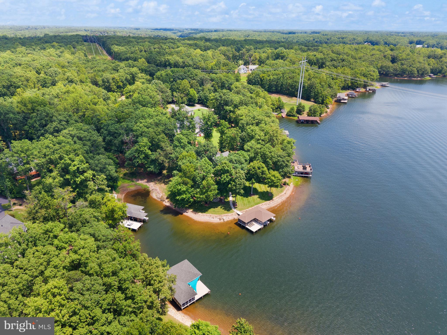
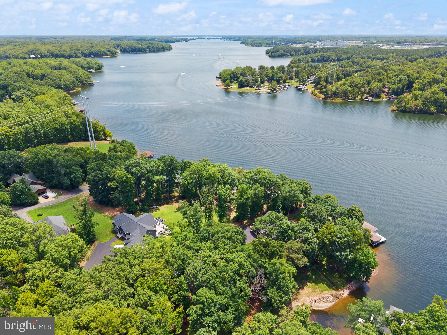
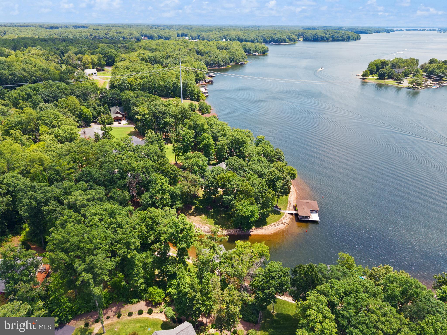
Lake Anna lake life doesn't get much better than this! On the point of a private cove on the public side of the lake in sought-after Pleasure Island, this beautifully remodeled transitional Colonial offers nearly 3,000 finished square feet of thoughtfully designed living space. Sold fully furnished, it features panoramic water views, exceptional indoor and outdoor entertaining spaces, and approximately 340 feet of fully riprapped shoreline on 2.3 acres. Located south of the Route 208 bridge, this home has every detail today's luxury lake buyer is looking for.
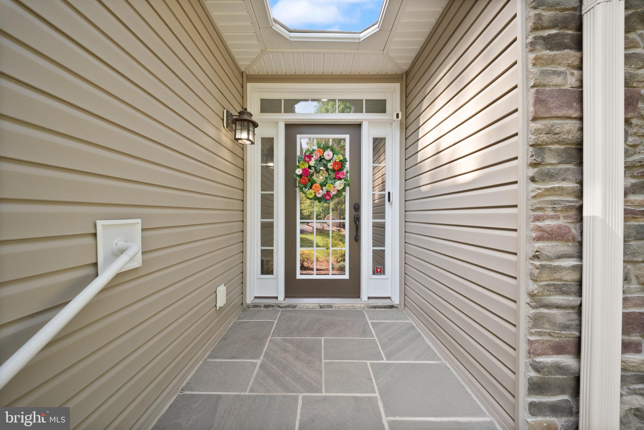
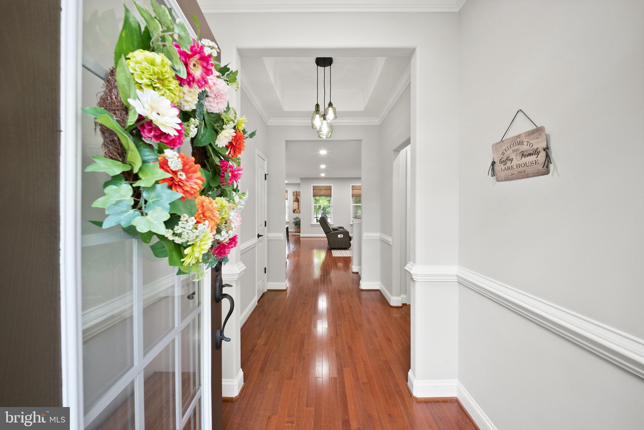
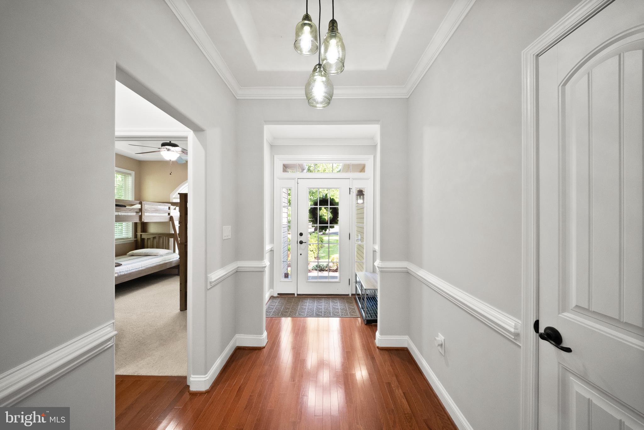
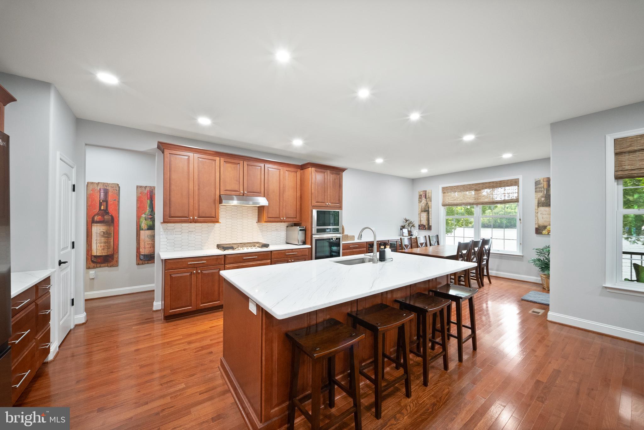
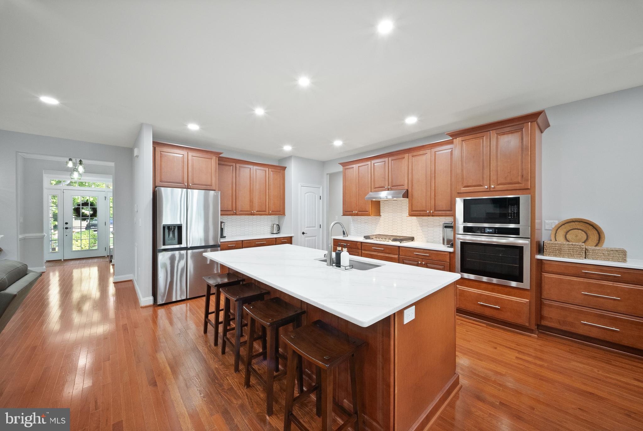
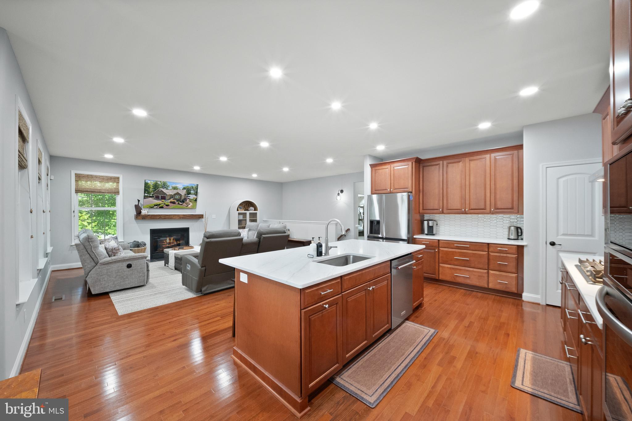
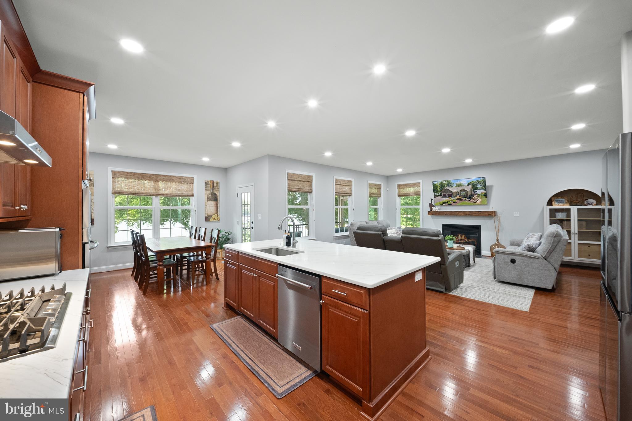
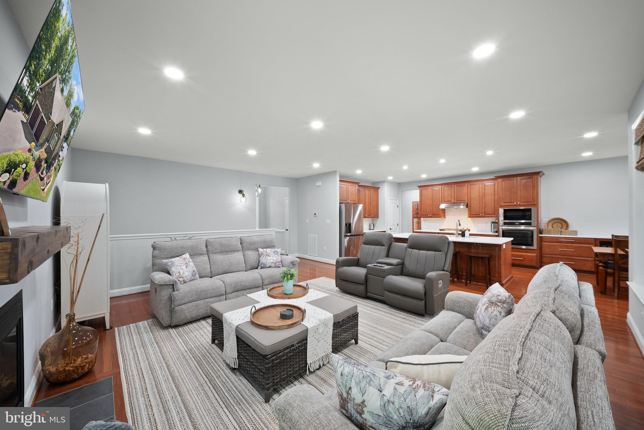
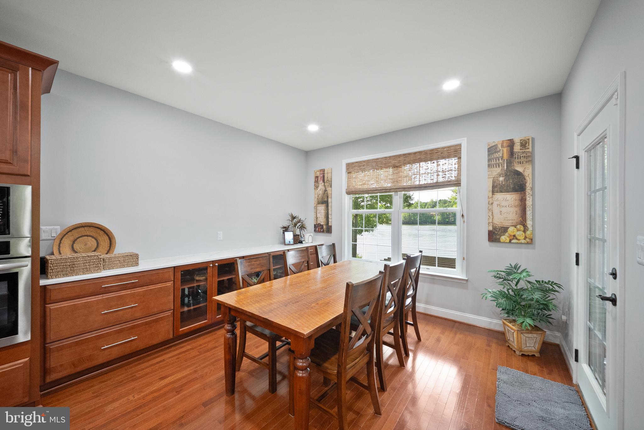
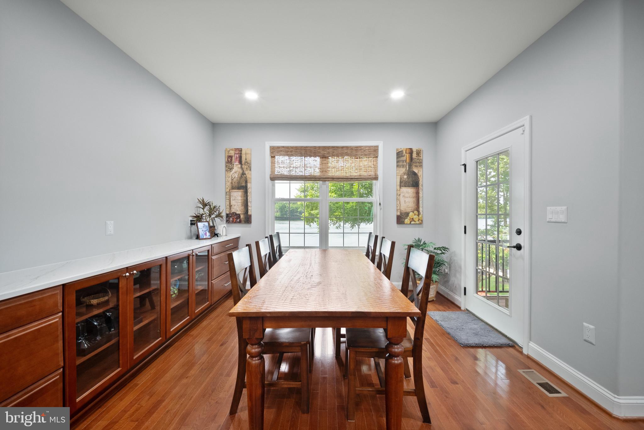
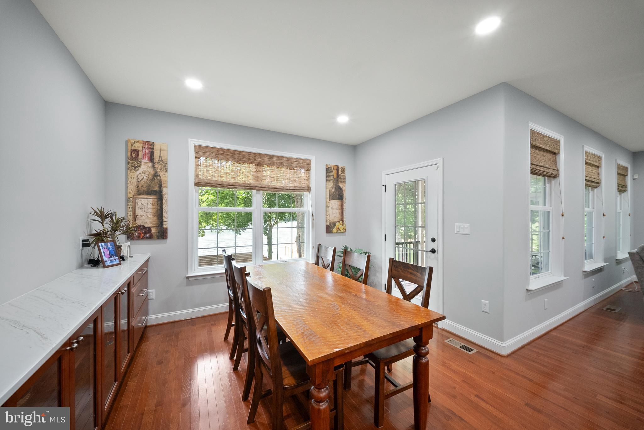
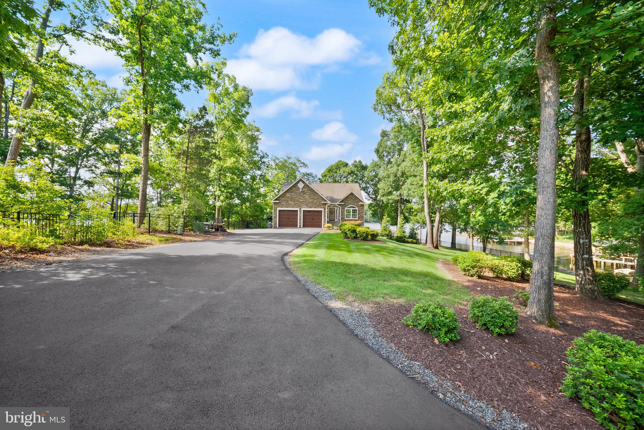
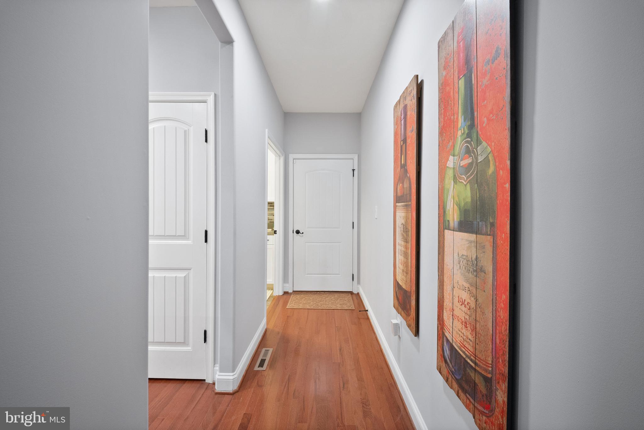
A striking stone front elevation, full-lite entry door with matching sidelights and transom window welcome you into a bright foyer showcasing hardwood flooring, crown molding, chair rail accents, and elegant arch-top grooved interior doors accented with sleek modern hardware throughout. The open-concept floor plan is centered around the newly remodeled gourmet kitchen featuring raised-panel soft-close cherry cabinetry, quartz countertops, an oversized center island with seating for four, stainless farmhouse sink, built-in convection microwave and wall oven, gas cooktop with range hood, stainless steel appliances, spacious pantry, recessed lighting, and an elongated hexagon tile backsplash. Extended built-in cabinetry with glass accents adds storage and serving space in the dining area.

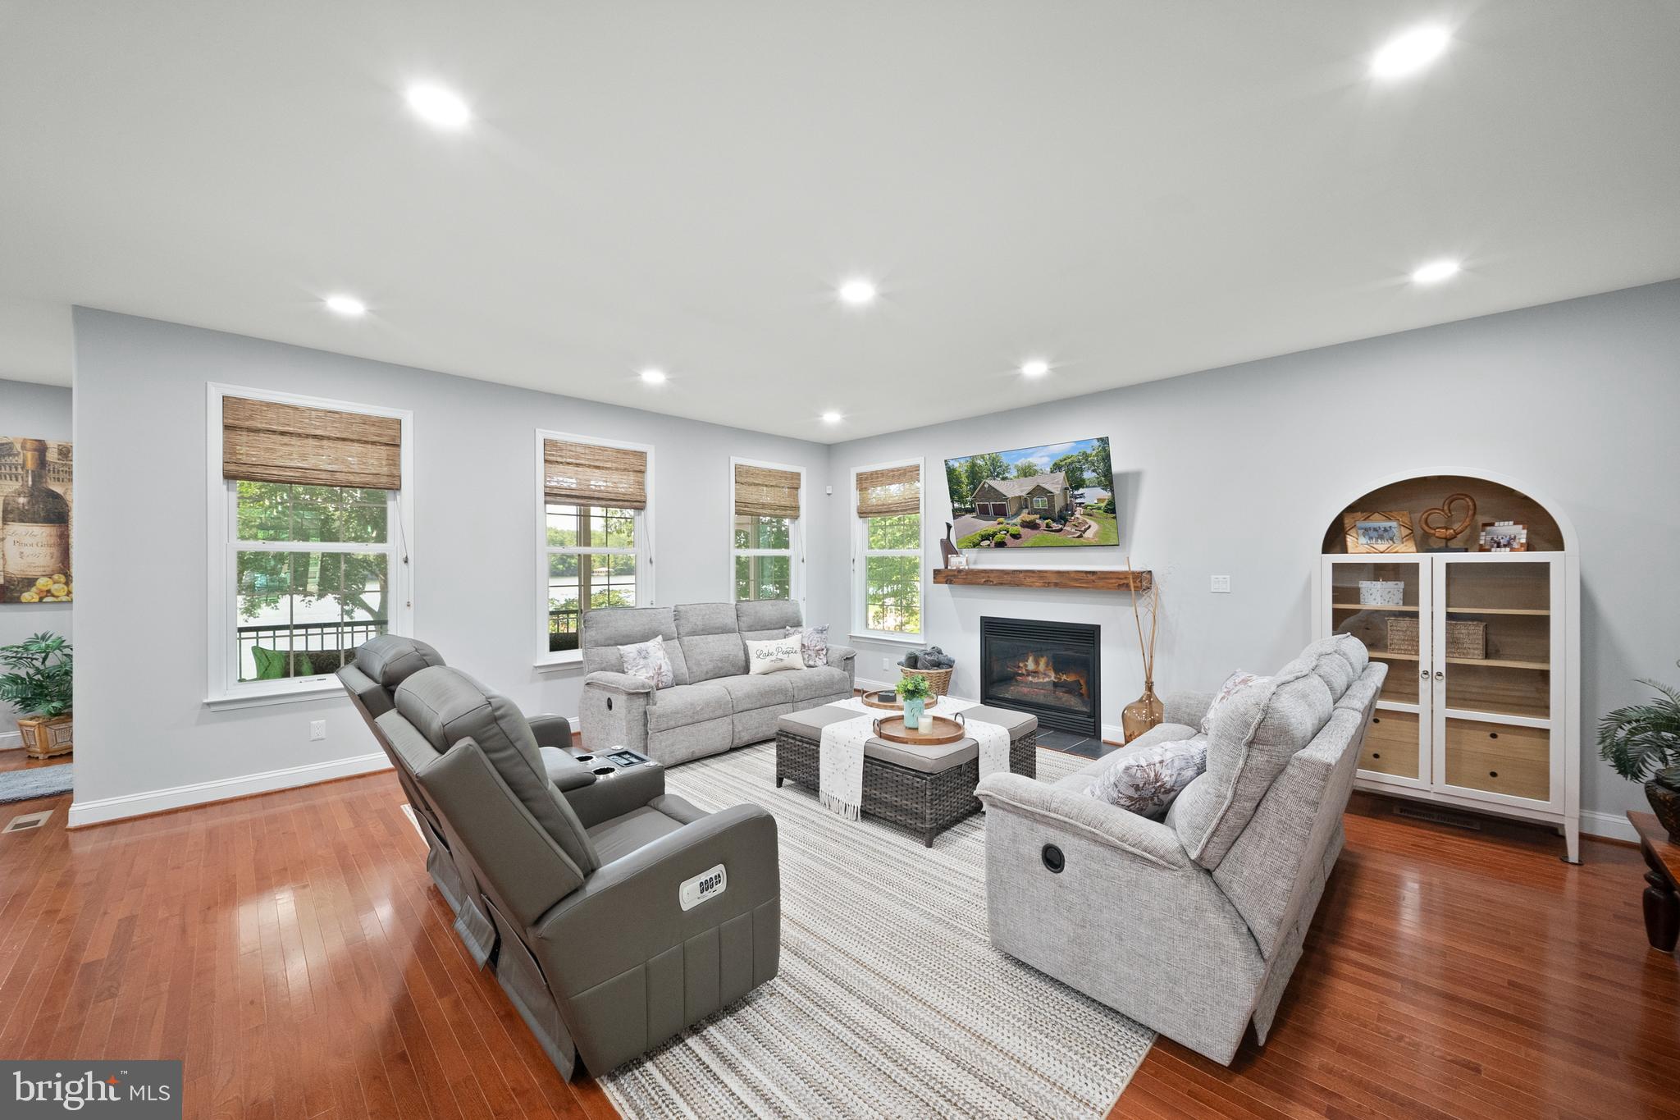
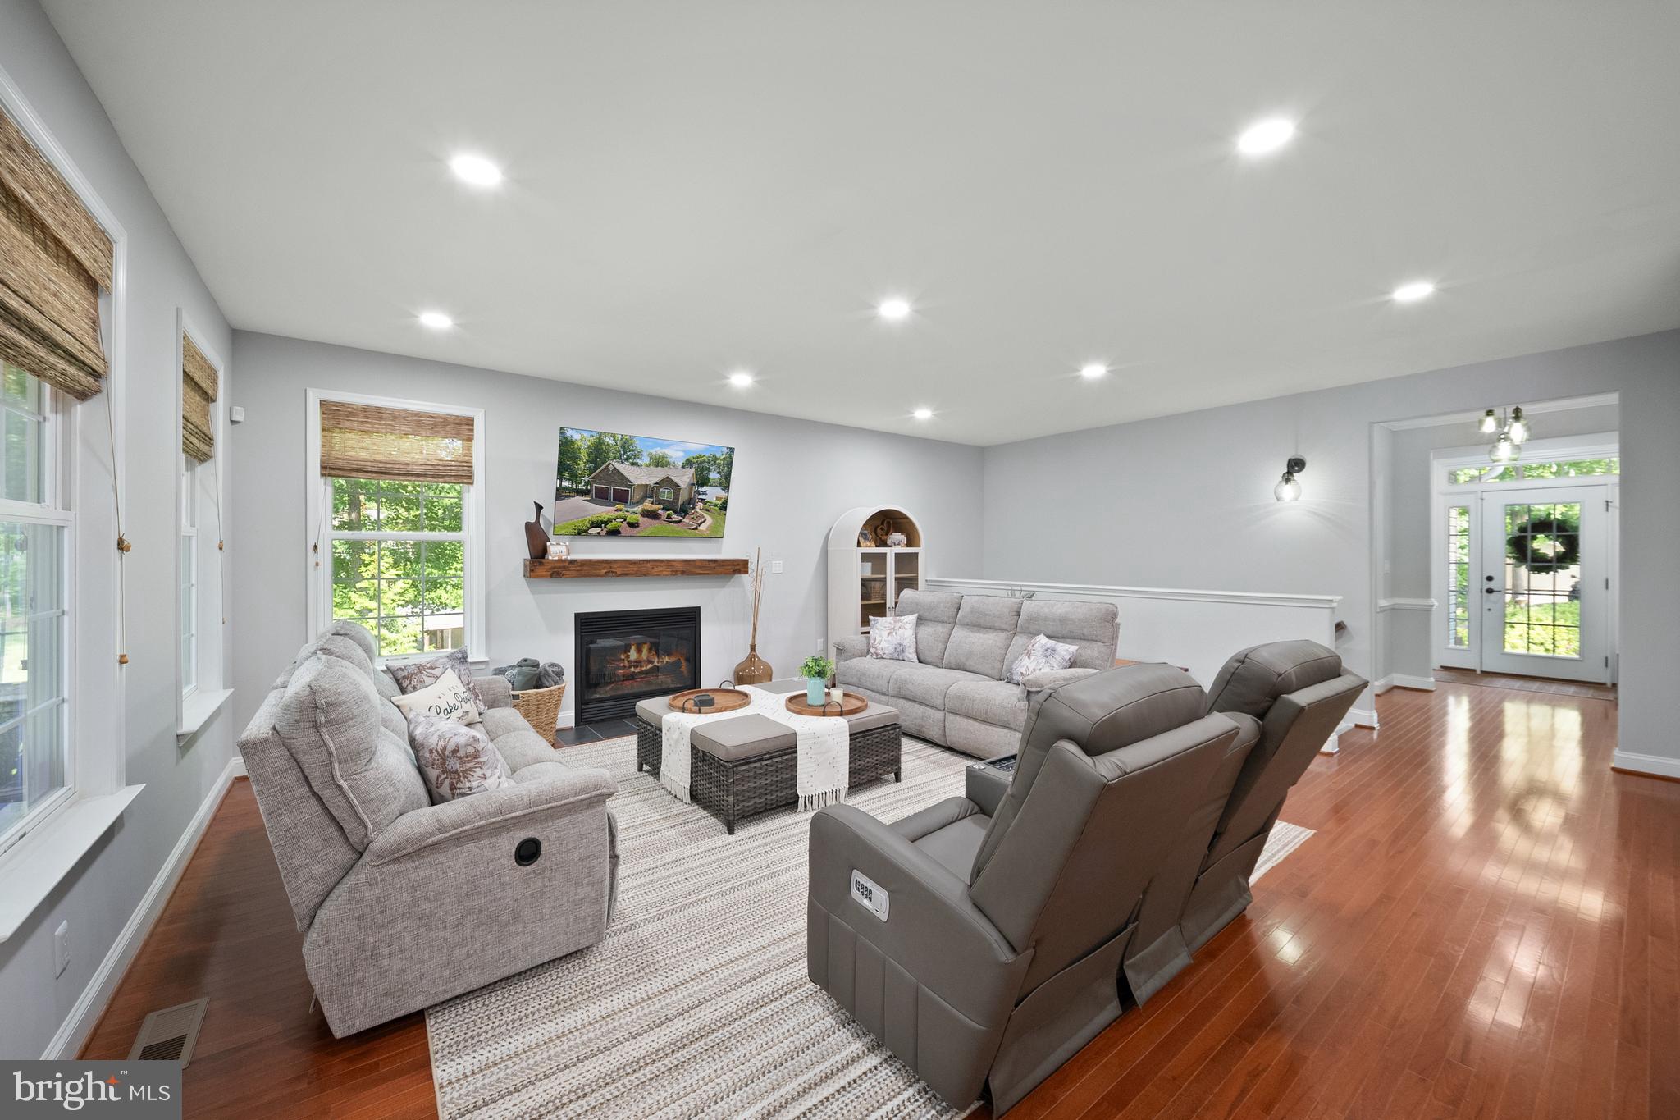
The kitchen flows seamlessly into the dining area and family room where rich hardwood flooring, recessed lighting, a gas fireplace with wood mantel, and breathtaking panoramic lake views create the perfect gathering space.

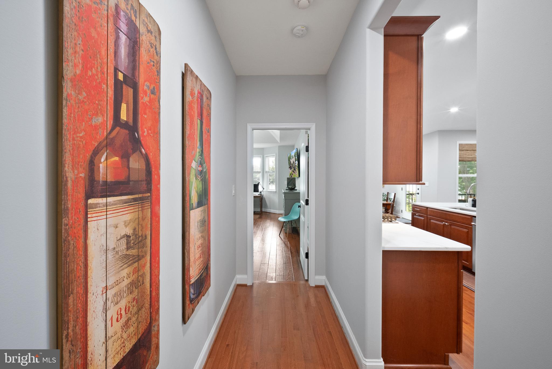
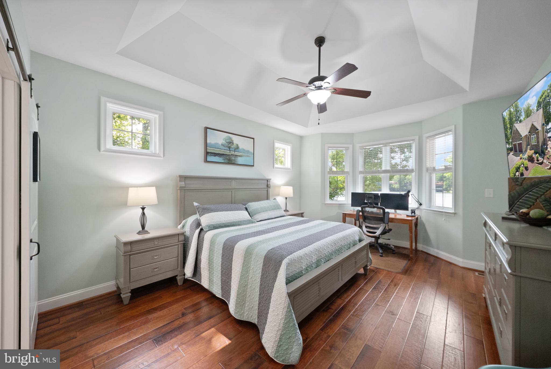
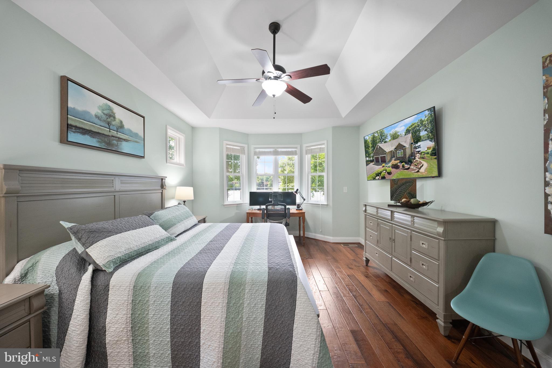
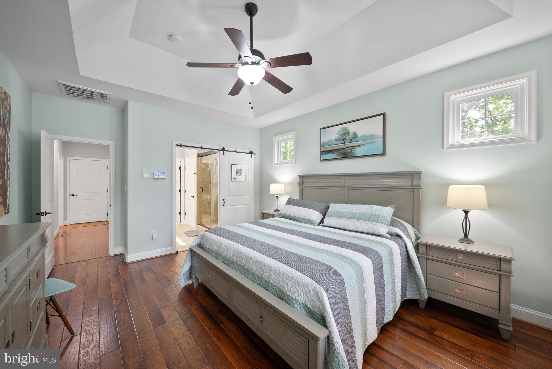
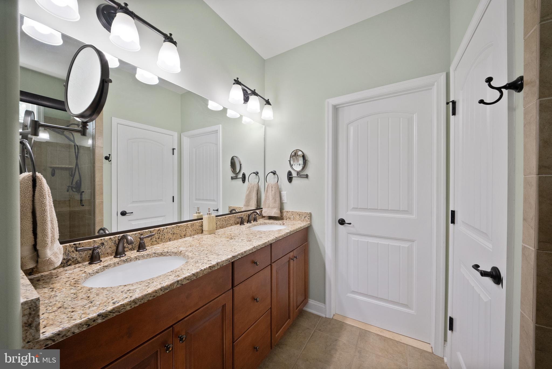
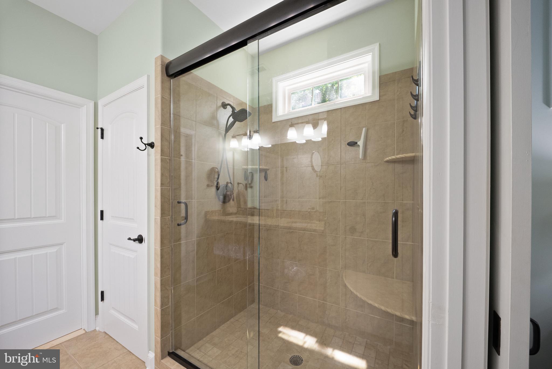
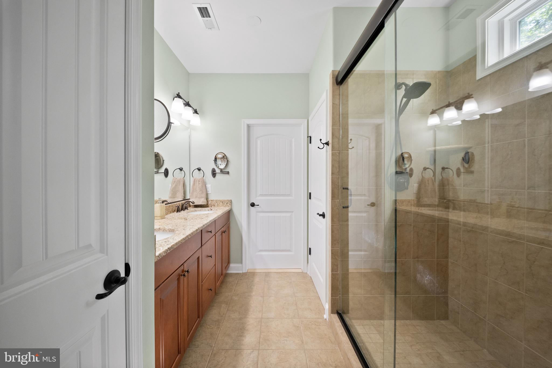
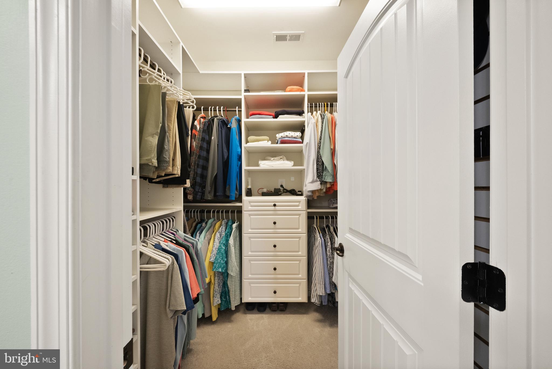
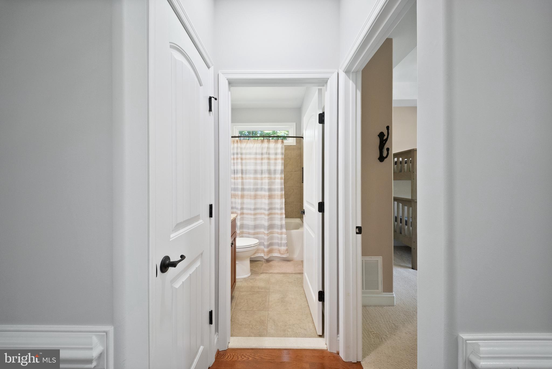
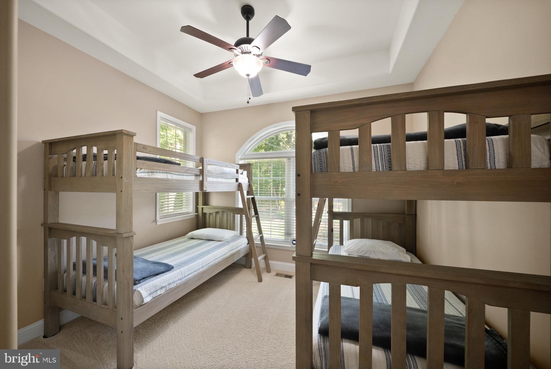
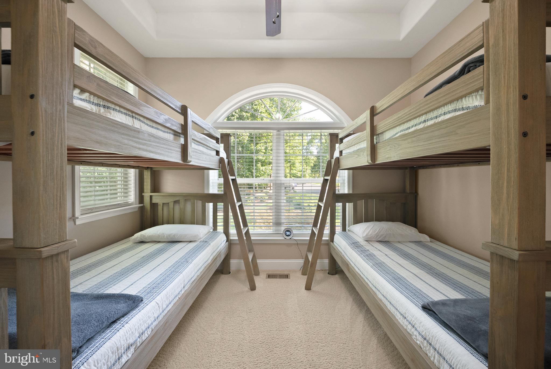
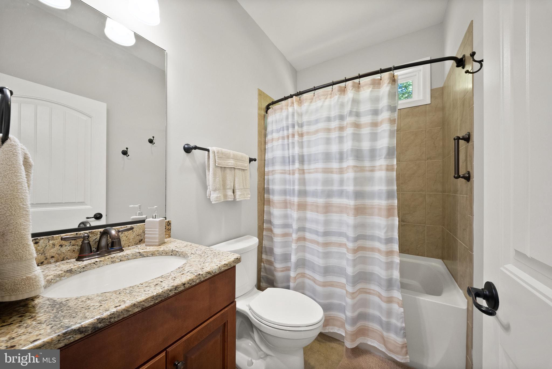
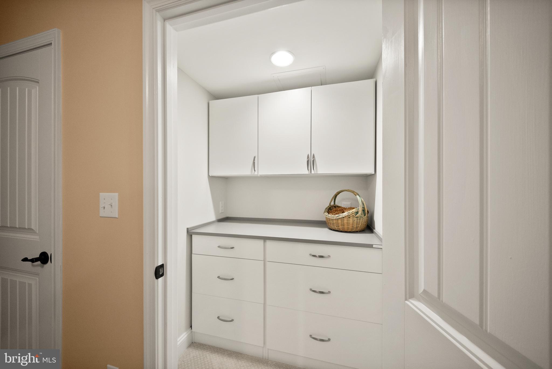
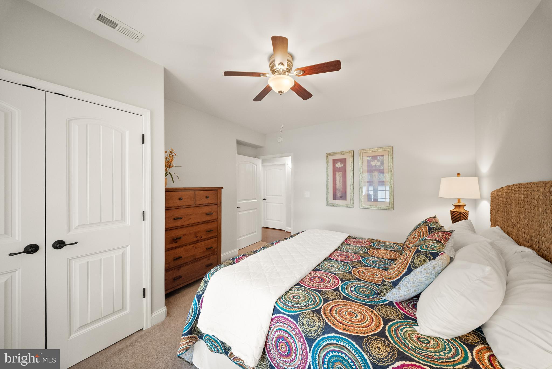
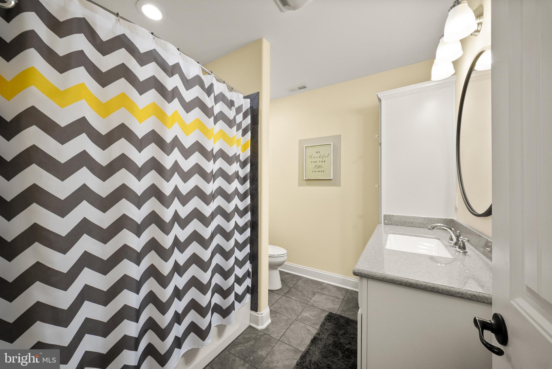
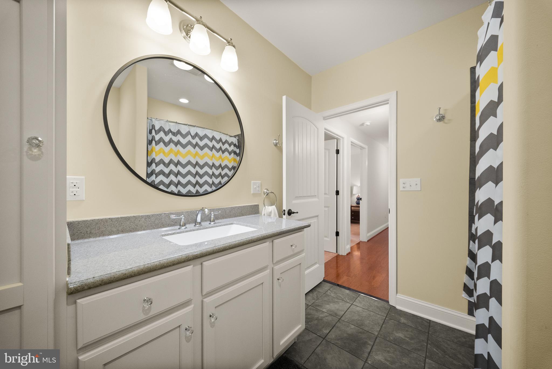
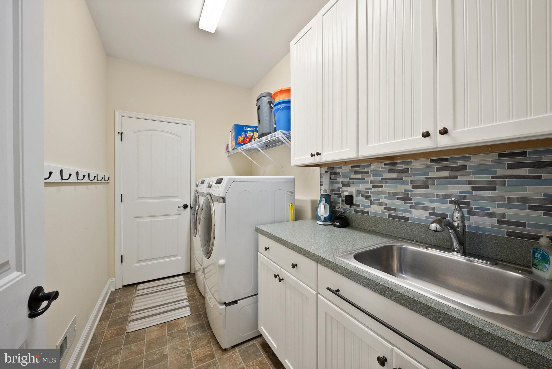
The main-level primary suite features hardwood flooring, a tray ceiling with ceiling fan, bay window overlooking the water, and a sliding barn door leading to the ensuite bath with double vanity, frameless glass shower, walk-in closet, and private water closet. A second main-level bedroom features a tray ceiling, oversized arched window, ceiling fan, double-door closet, and easy access to a full hall bath with tile flooring and tub/shower with transom window. Completing the main level are a spacious laundry room with built-in cabinetry, utility sink, and interior access to the oversized two-car garage with rare 8-foot garage doors.

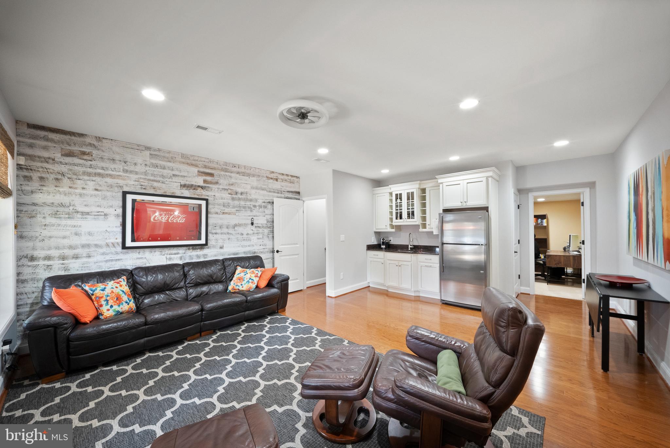
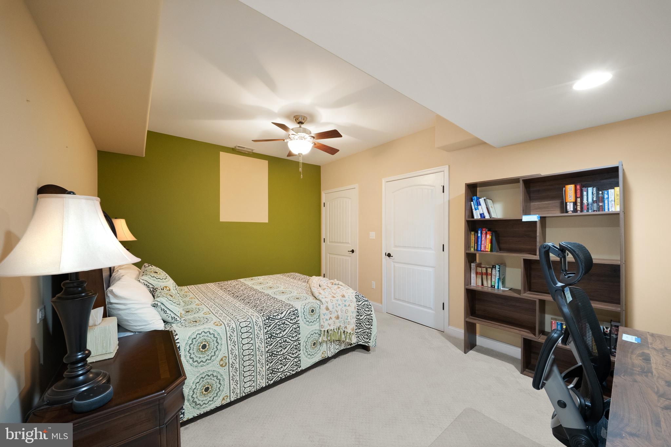
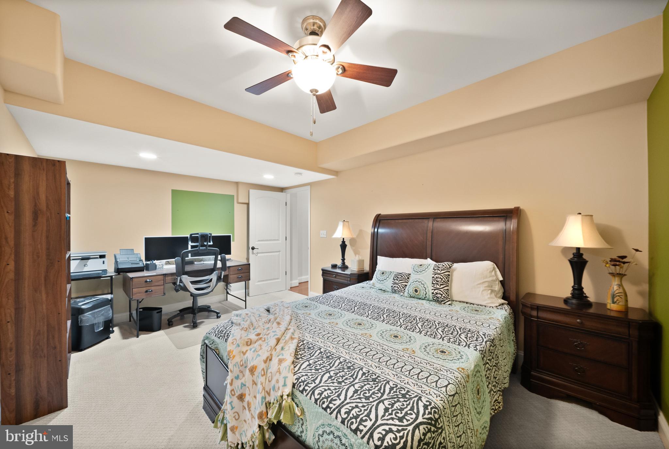
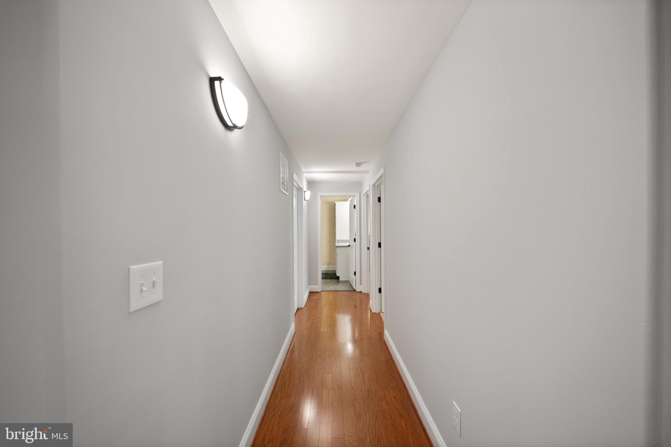
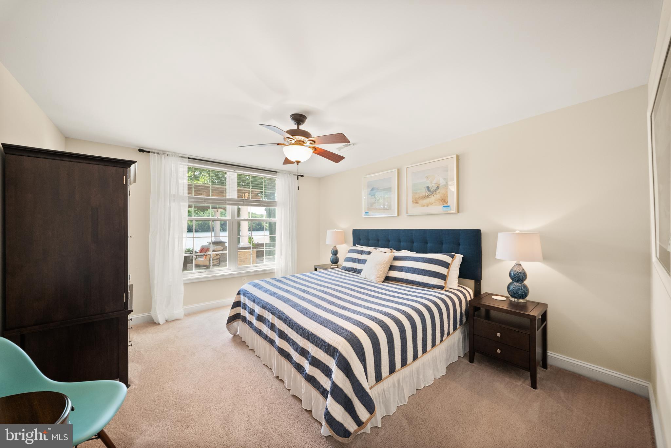
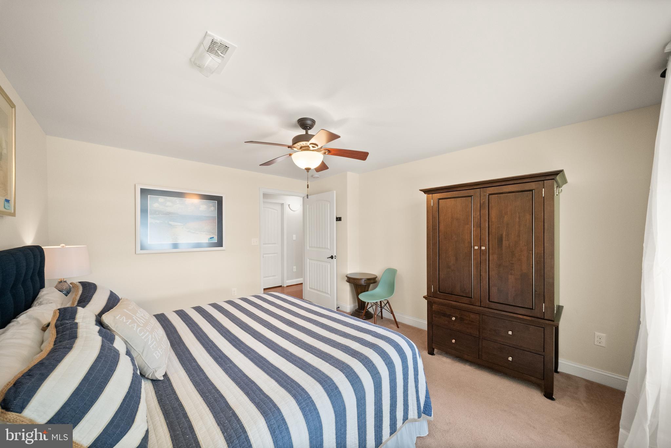
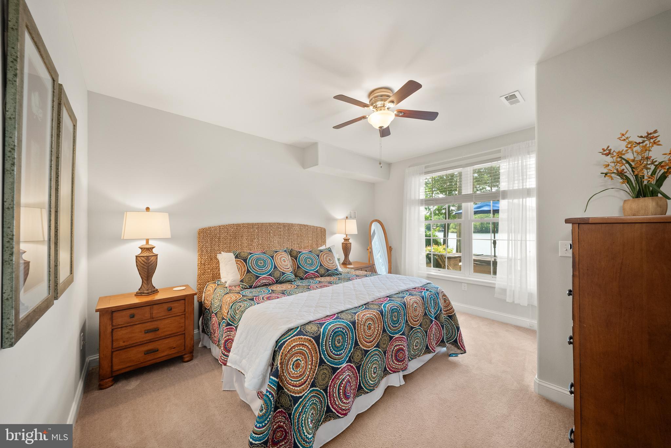
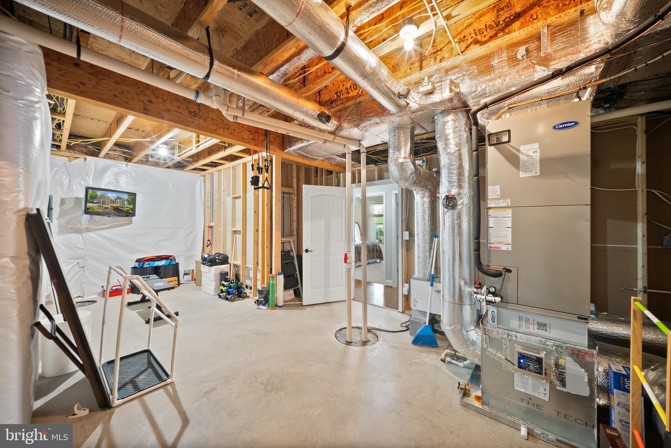
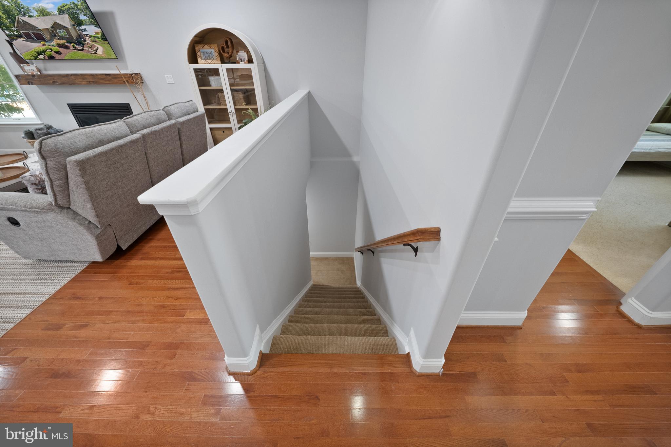
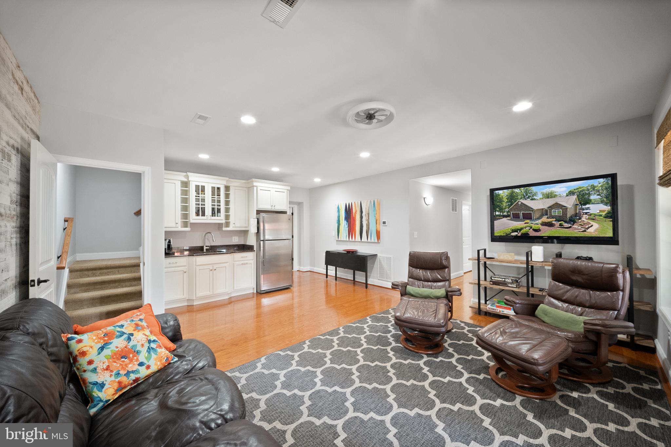
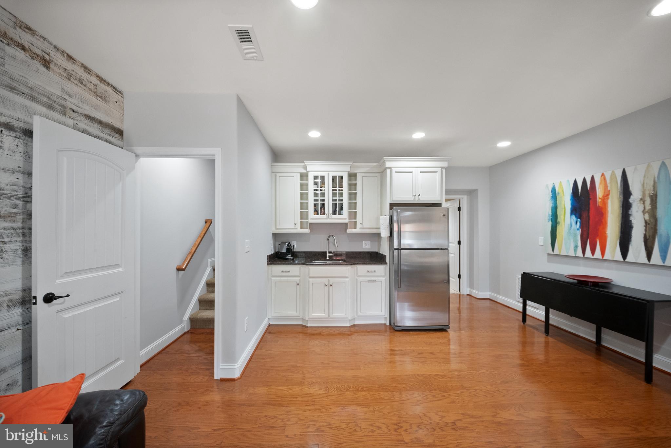
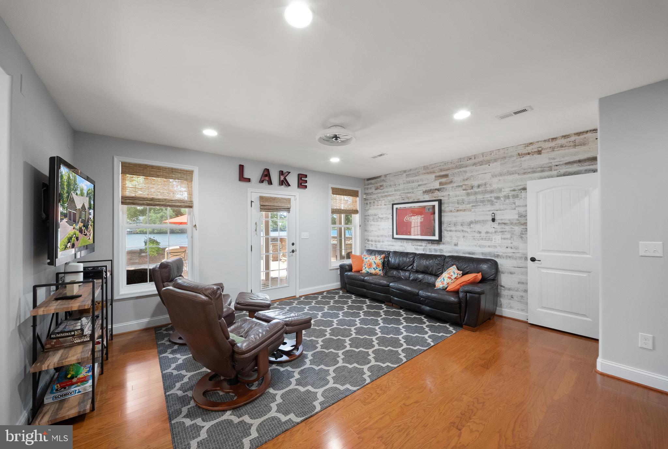
The finished walkout lower level offers engineered wood flooring, recessed lighting, a spacious recreation room highlighted by a whitewashed wood accent wall, and an impressive wet bar with farmhouse-style cabinetry, built-in wine storage, glass display cabinets, and refrigerator. Two additional bedrooms with water views, a private den or office, full bath with tub/shower, and generous storage room complete the lower level.

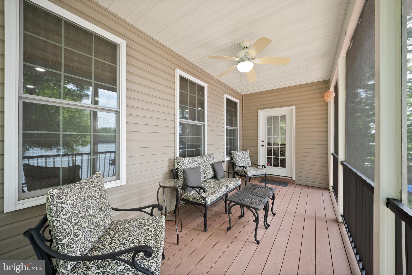
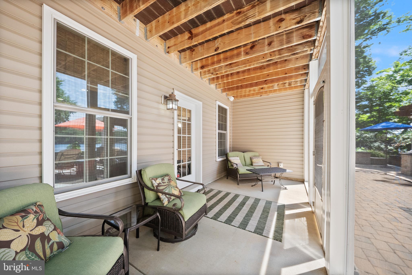
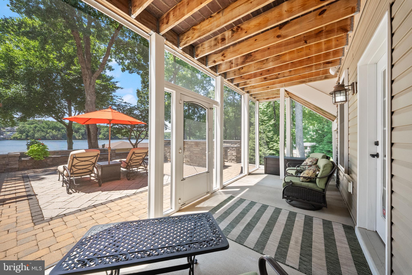
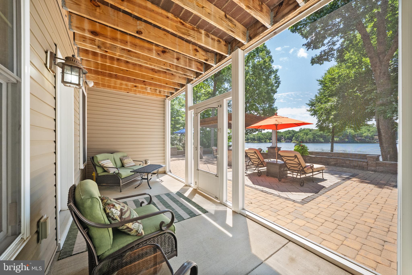
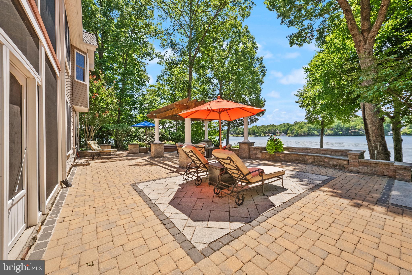
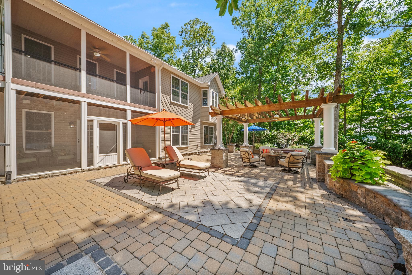
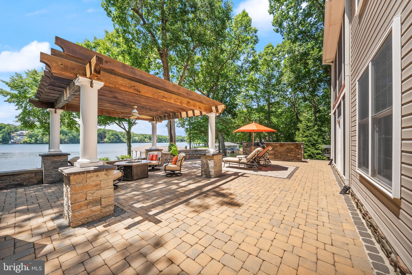
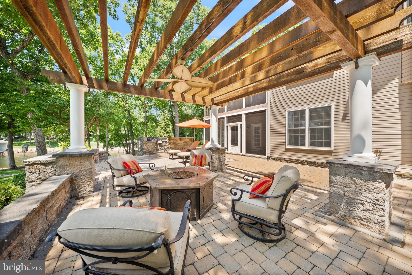
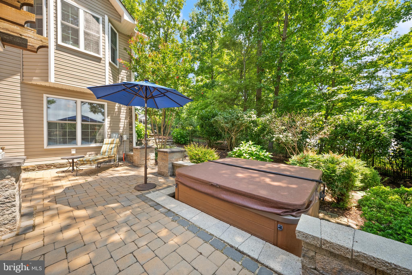
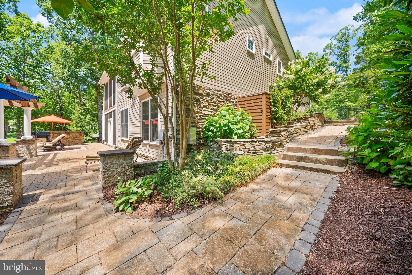
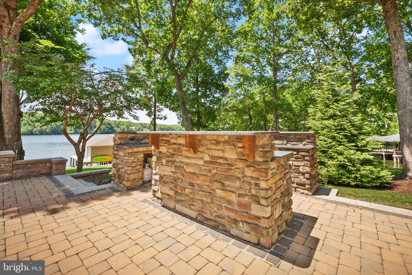
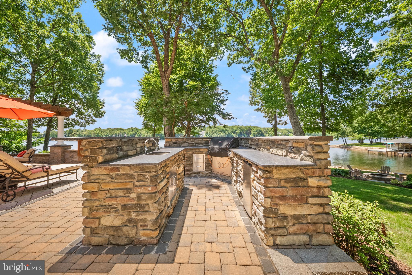
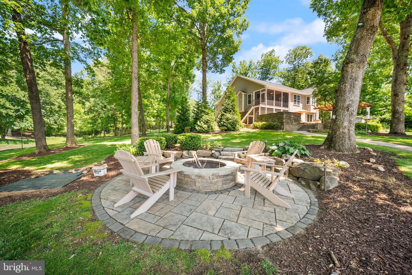
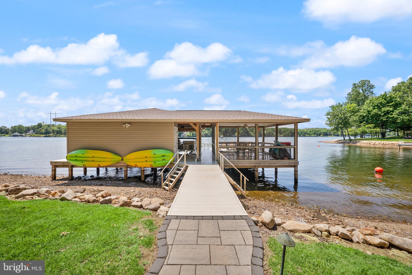
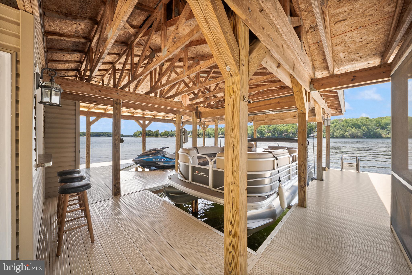
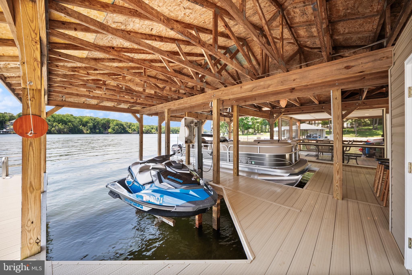
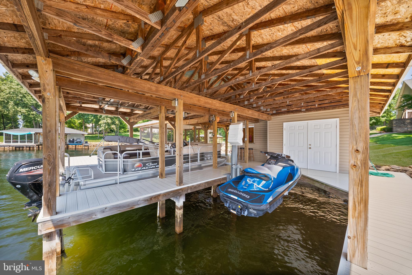
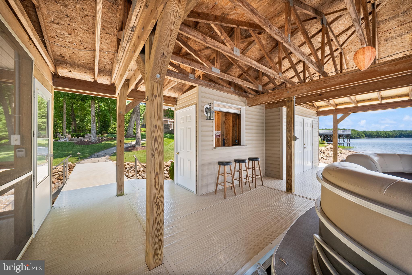
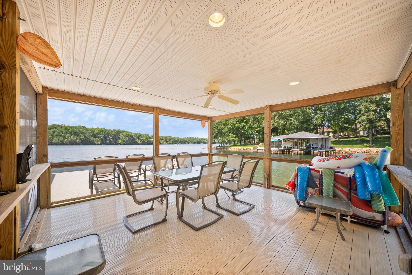
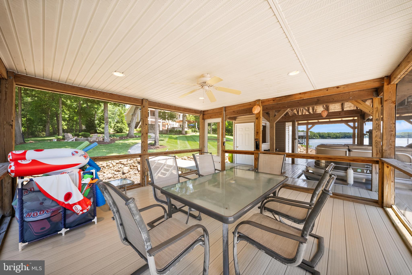
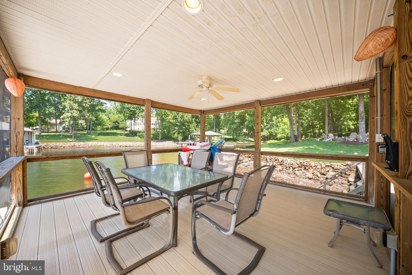
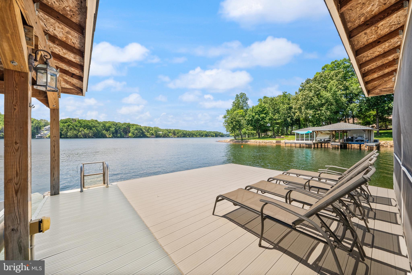
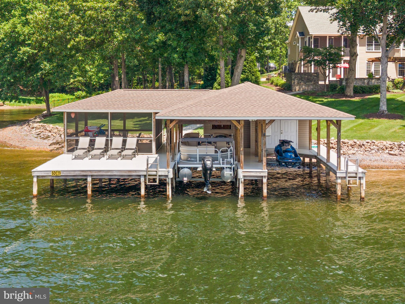
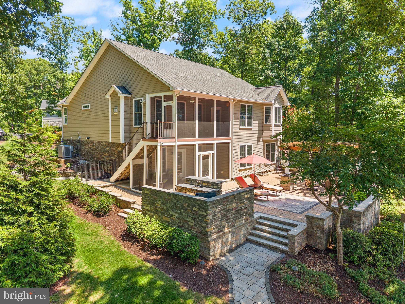
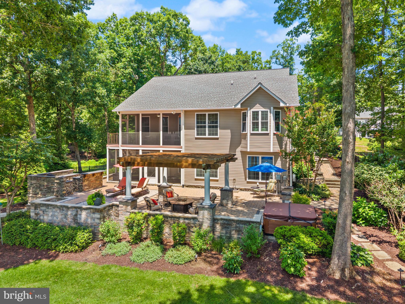
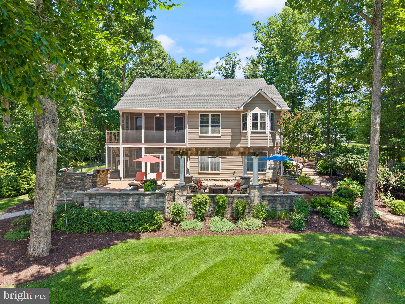
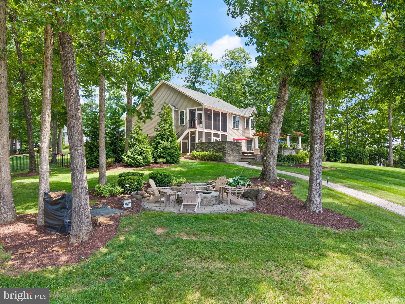
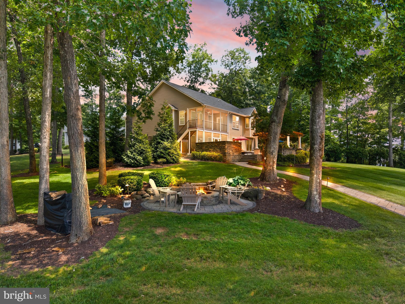
Outdoor living is equally impressive. Enjoy two screened porches—one off the kitchen and one off the recreation room—both overlooking the lake. The expansive patio features an outdoor kitchen with wet bar, built-in grill, side burner, mini refrigerator, built-in seating, illuminated pergola, and hot tub. Stone walkways surround the home and provide a gentle walk to the lake with no stairs. At the water's edge, the impressive boathouse features low-maintenance composite decking, two covered boat slips with lifts, a dock bar with refrigerator, screened porch, deep water, fully riprapped shoreline, and panoramic views. A waterfront stone fire pit creates the perfect setting for unforgettable sunsets.

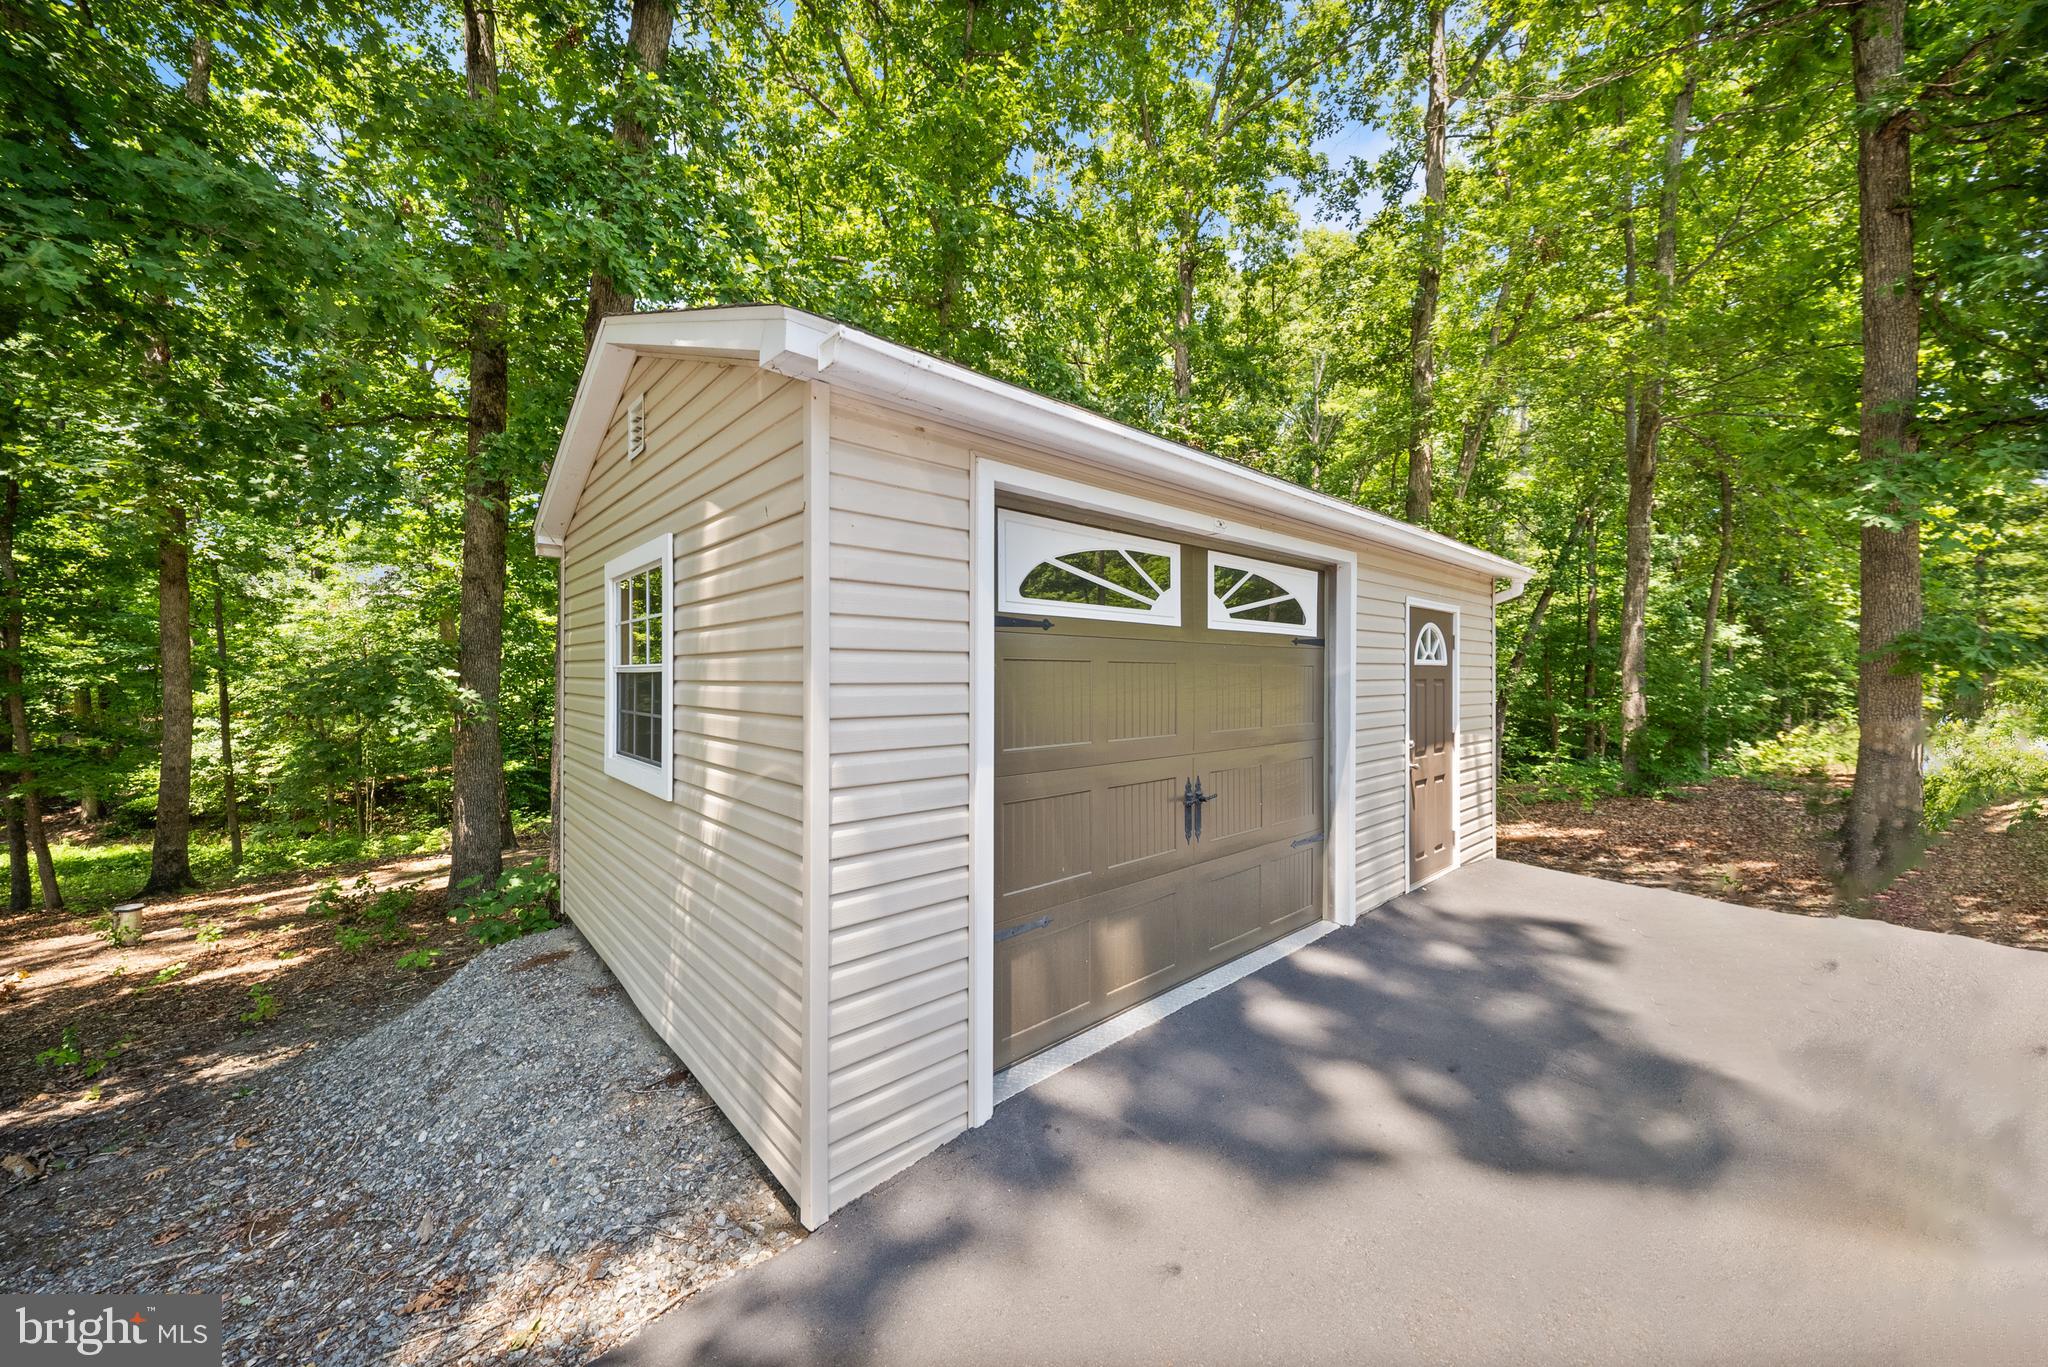
Additional features include a whole-house generator, security system, water filtration system, electronic air filter, Xfinity high-speed internet and cable TV, irrigation system, rare paved driveway, storage shed, and a partially fenced rear yard.

Rarely does a Lake Anna property combine pristine condition, 2.3 acres, approximately 340 feet of shoreline, deep water, a double-slip boathouse with lifts, extensive hardscaping, panoramic views, and exceptional indoor and outdoor entertaining spaces. Offered fully furnished with kayaks, this is a truly turnkey opportunity to start enjoying the Lake Anna lifestyle from day one.

13420 BLACK WALNUT LANE

Message successfully sent.

What would you like to know?

What is 3 + 4 ?

I agree to receive email communication and understand I can unsubscribe at any time.

I agree to be contacted by Charis Realty Group via call, email, and text for real estate services. To opt out, you can reply 'stop' at any time or reply 'help' for assistance. You can also click the unsubscribe link in the emails. Message and data rates may apply. Message frequency may vary. Privacy Policy

Related Properties

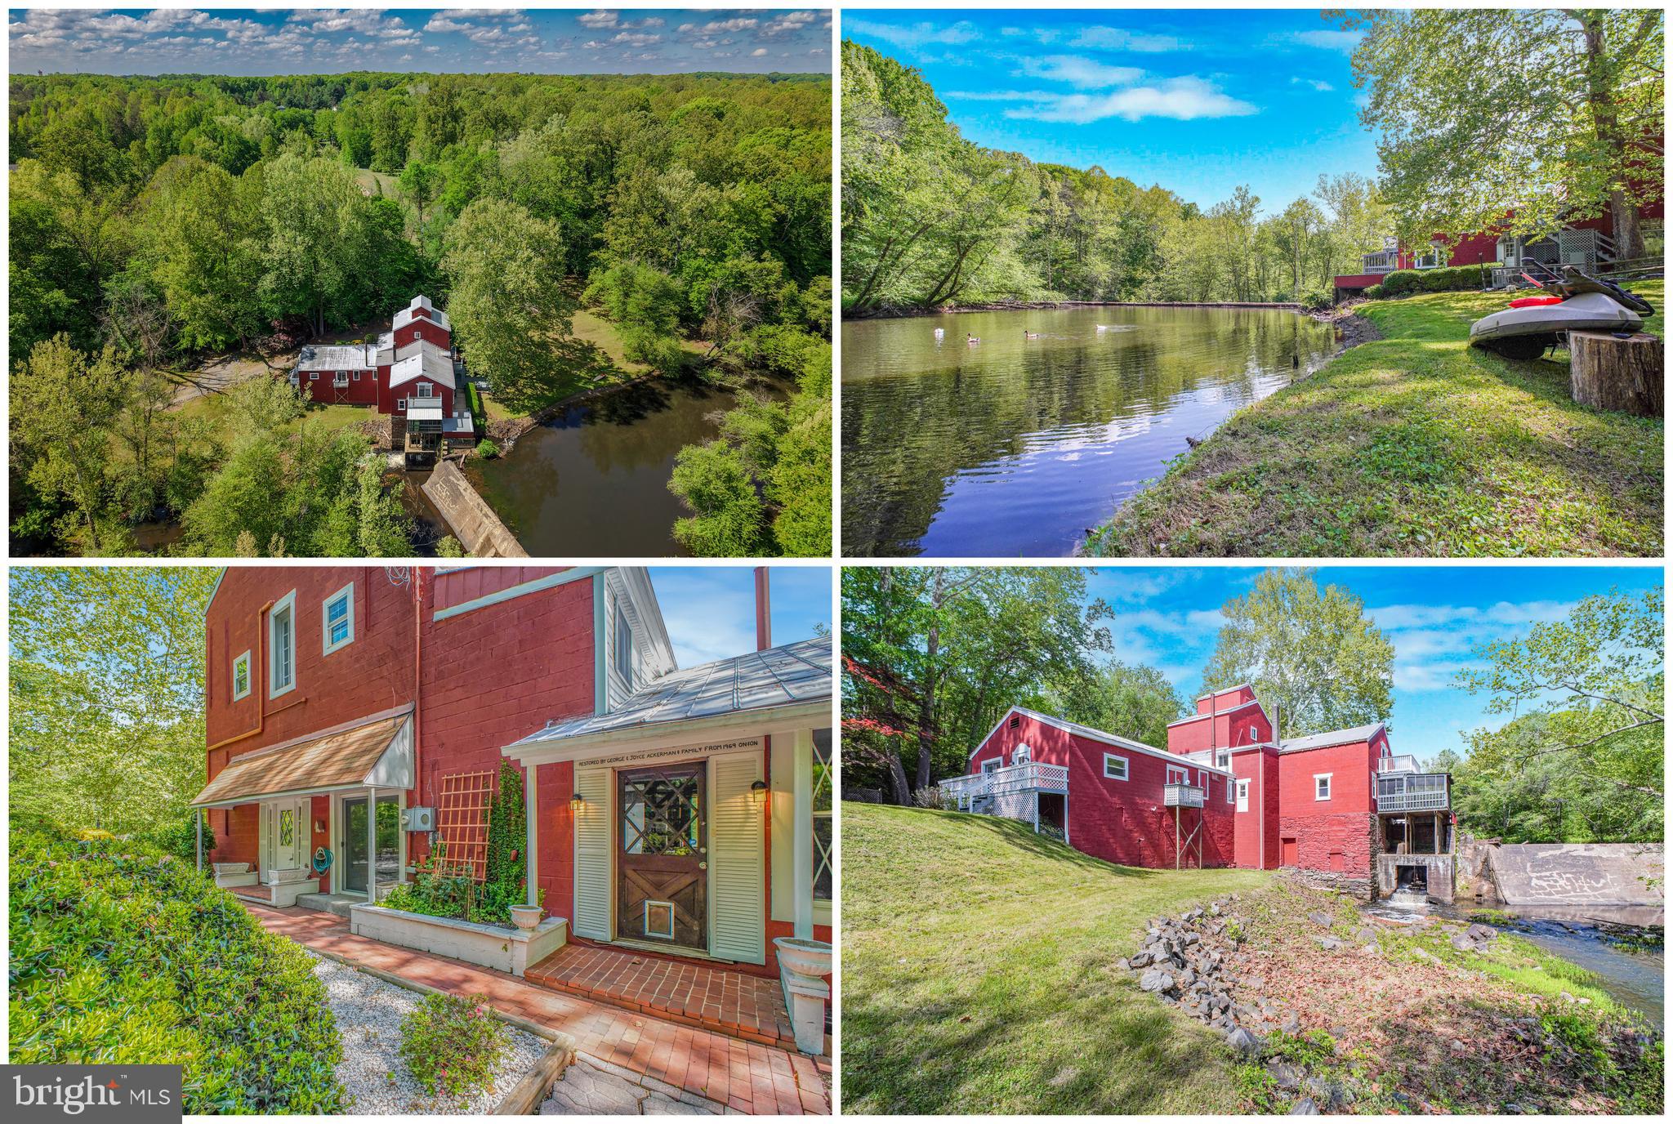
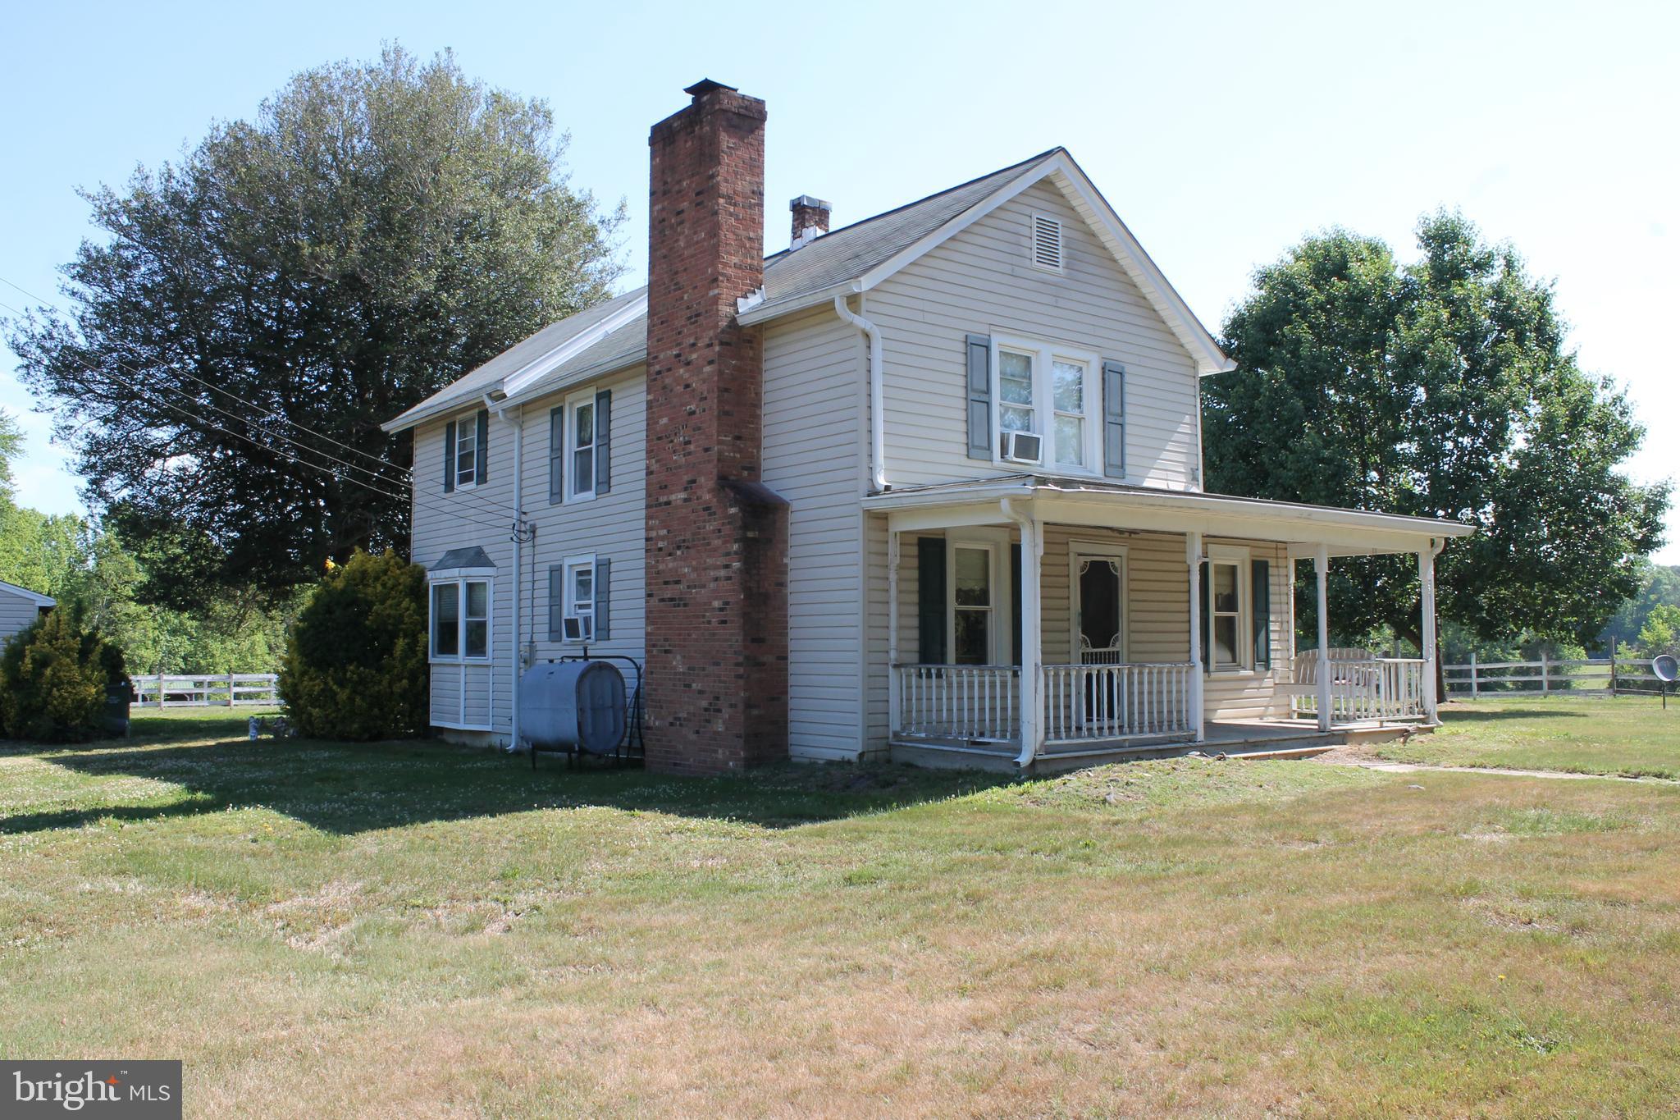
Have you dreamed of owning a home that's truly part of Virginia History? Look no further. Built in 1723, The Roxbury Mill sits on nearly 4 acres and is located on the Po River. Described as a "Local Sportsman's Paradise", The Mill offers gorgeous views, waterfront property, and features a dam that was inventoried by a 1981 study prepared by U.S. Department of Energy and the Virginia Office of Emergency and Energy Services for hydroelectric potential ranging from 100kw to 30,000kw. Imagine being able to earn income on this property as a short term rental, wedding venue, or corporate retreat, AND selling power back to the utility company when not in use!

The interior offers nearly 5,000sq ft of finished space over 4 levels and has 4 bedrooms (up to 6 if utilizing the lofts) and 5 and a half bathrooms. Imagine morning coffee on the screened in back porch, patio, or balcony while listening to the tranquil sounds of rushing water, or stepping out of your house and dropping a line in the river. Northern Pike, Large Mouth Bass, and Small Mouth Bass are just out your back door. Reach out today to schedule a showing so that you can claim your own place in history with this one of a kind property
#VASP2043256

SPOTSYLVANIA

6908 ROXBURY MILL ROAD

7 Beds

5 Baths

4,775 Sq.Ft.

$2,200,000
MLS#: VASP2043256

2 lots combined together to give a total of 38.08 Acres. tax map #49-4-1b consists of 10.21 acres and there are several structures on the property including a 4 bedroom 1 1/2 bath farmhouse, 2 car garage, 10 stall center isle horse barn with hot/cold wash rack, 5 large paddocks with run in sheds and  2 storage sheds. Tax id #49-4-1  consists of 27.87 acres of partially wooded acreage.. These are only being sold together.  With a prime location near Rte 1 and the amount of road frontage on Hickory ridge rd the value is in the land.
#VASP2042090

SPOTSYLVANIA

6019 And 6031 HICKORY RIDGE RD

4 Beds

1 Baths

2,204 Sq.Ft.

$1,520,000
MLS#: VASP2042090

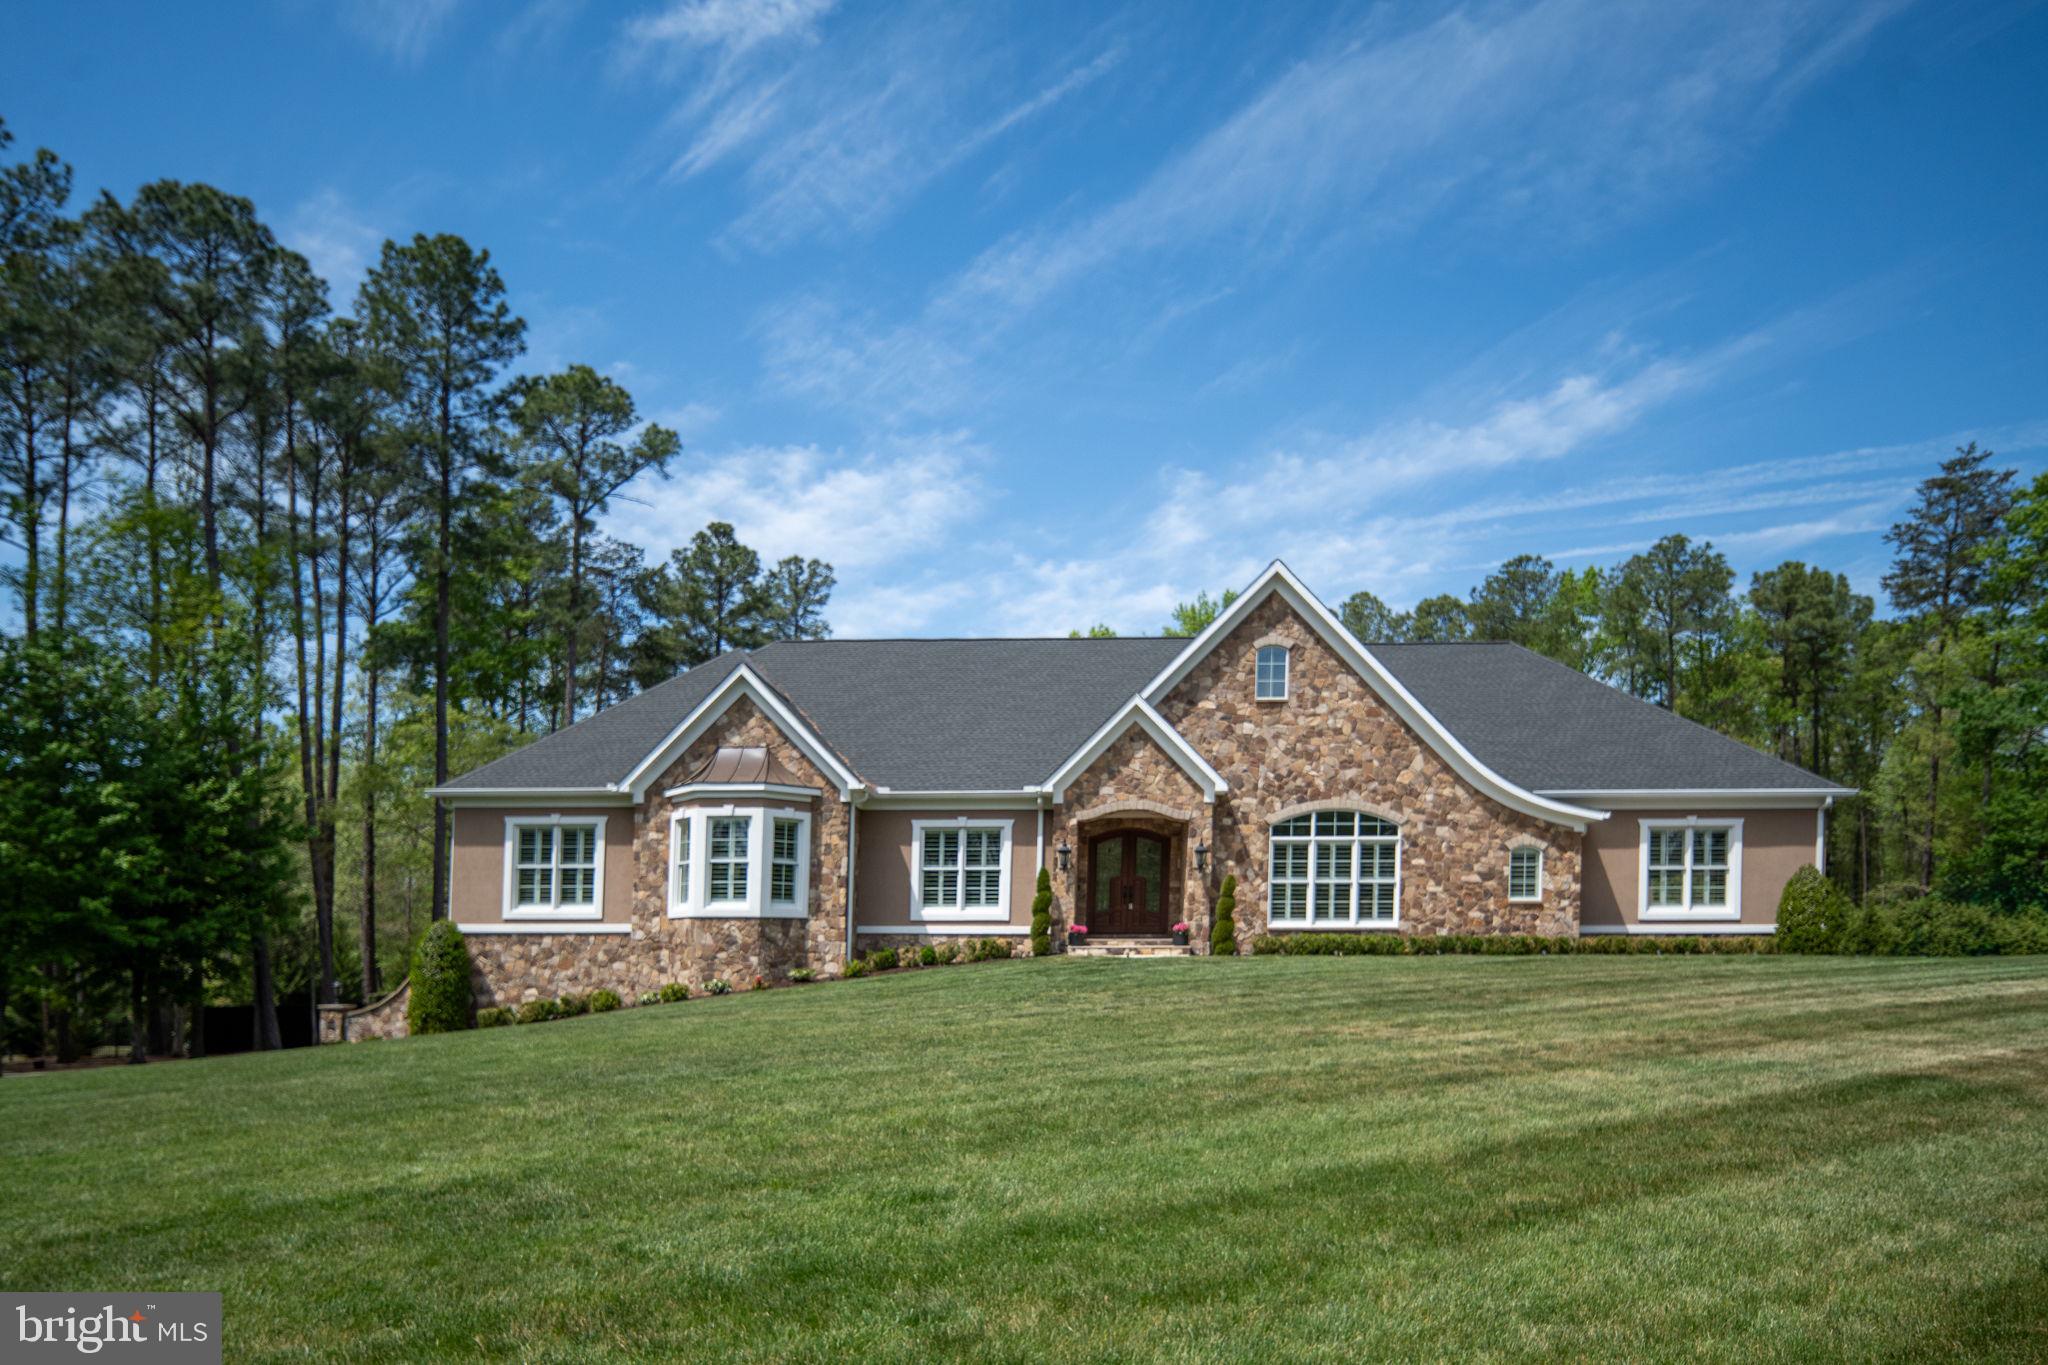
Welcome to an extraordinary European-inspired ranch estate offering 5 bedrooms and 5 bathrooms in the prestigious Fawn Lake community, perfectly positioned on over an acre with sweeping views of the 7th green of the Arnold Palmer–designed golf course. Built in 2021, this exceptional residence offers over 9,500 square feet of refined living, blending timeless elegance with elevated modern design.  From the moment you arrive, the grand scale is undeniable—featuring an expansive driveway, a three-car garage with custom doors, and an impressive set of custom double entry doors framed by a grand arched stone surround and covered portico, creating a striking and upscale first impression. Inside, a stunning marble foyer sets the tone, beautifully complemented by exquisite wood framing, baseboards, and detailed moldings that carry throughout the home. The interiors are filled with rich architectural detail and abundant natural light. The elegant dining room is designed to impress, comfortably accommodating a table for 12 or more, ideal for unforgettable gatherings.  The main living area is both sophisticated and inviting, featuring coffered ceilings in the living room, along with custom built-ins with integrated lighting that add warmth and a refined focal point. A beautifully appointed home office offers a quiet and stylish space for work or study.  At the heart of the home, the gourmet kitchen is truly a chef’s and baker’s dream. Anchored by an oversized island, it features an induction cooktop, endless custom cabinetry, built-in charging stations, a butler’s pantry, and a spacious walk-in pantry with a glass door. A generous breakfast area completes the space, creating a seamless flow for both everyday living and entertaining.  Thoughtfully designed for one-level living, the home offers a private primary wing with a luxurious suite, spa-like bath, custom walk-in closet with built-ins, laundry room, and mudroom. The opposite wing features three additional bedrooms and two full baths, providing ideal separation for family and guests. All bedrooms, including the primary suite, are exceptionally spacious, and the owners have thoughtfully curated every detail to create an unforgettable experience throughout the home—including the addition of the most luxurious, plush carpeting that feels like walking on velvet.  The fully finished lower level is truly an entertainer’s dream. Featuring a walk-out with double doors to the outdoors, this expansive space offers a large great room designed to accommodate gatherings of any size, complemented by a wet bar for effortless entertaining. Multiple dedicated areas include a gaming space, a separate pool table room, and an oversized area perfect for a home gym. In addition, there is significant unfinished space ready for future customization—ideal for a home theater, additional bedrooms, or expanded living areas—offering endless possibilities to tailor the home to your lifestyle. A private wing with a fifth bedroom and full bath provides the perfect setup for guests or extended family.  The outdoor living is equally extraordinary. A spectacular screened-in porch spanning approximately 1,200 square feet features an indoor grilling station, dining area, lounge space, and a mounted TV designed to swivel for optimal viewing from every angle. The adjacent patio, approximately 1,000 square feet, is beautifully designed with stone retaining walls and professional landscaping that provides year-round beauty. Overlooking the golf course, this outdoor space offers a rare sense of privacy—creating the feeling of being in your own secluded retreat.  As a resident of Fawn Lake, you’ll enjoy an unmatched lifestyle within a gated, resort-style community featuring 24/7 security, an Arnold Palmer–designed championship golf course, a private lake with boating, kayaking, paddleboarding, and fishing, a sandy beach, marina with boat slips, and a lakeside clubhouse with dining and social events.
#VASP2041064

SPOTSYLVANIA

11515 FAWN LAKE PARKWAY

5 Beds

4 Baths

7,616 Sq.Ft.

$1,750,000
MLS#: VASP2041064

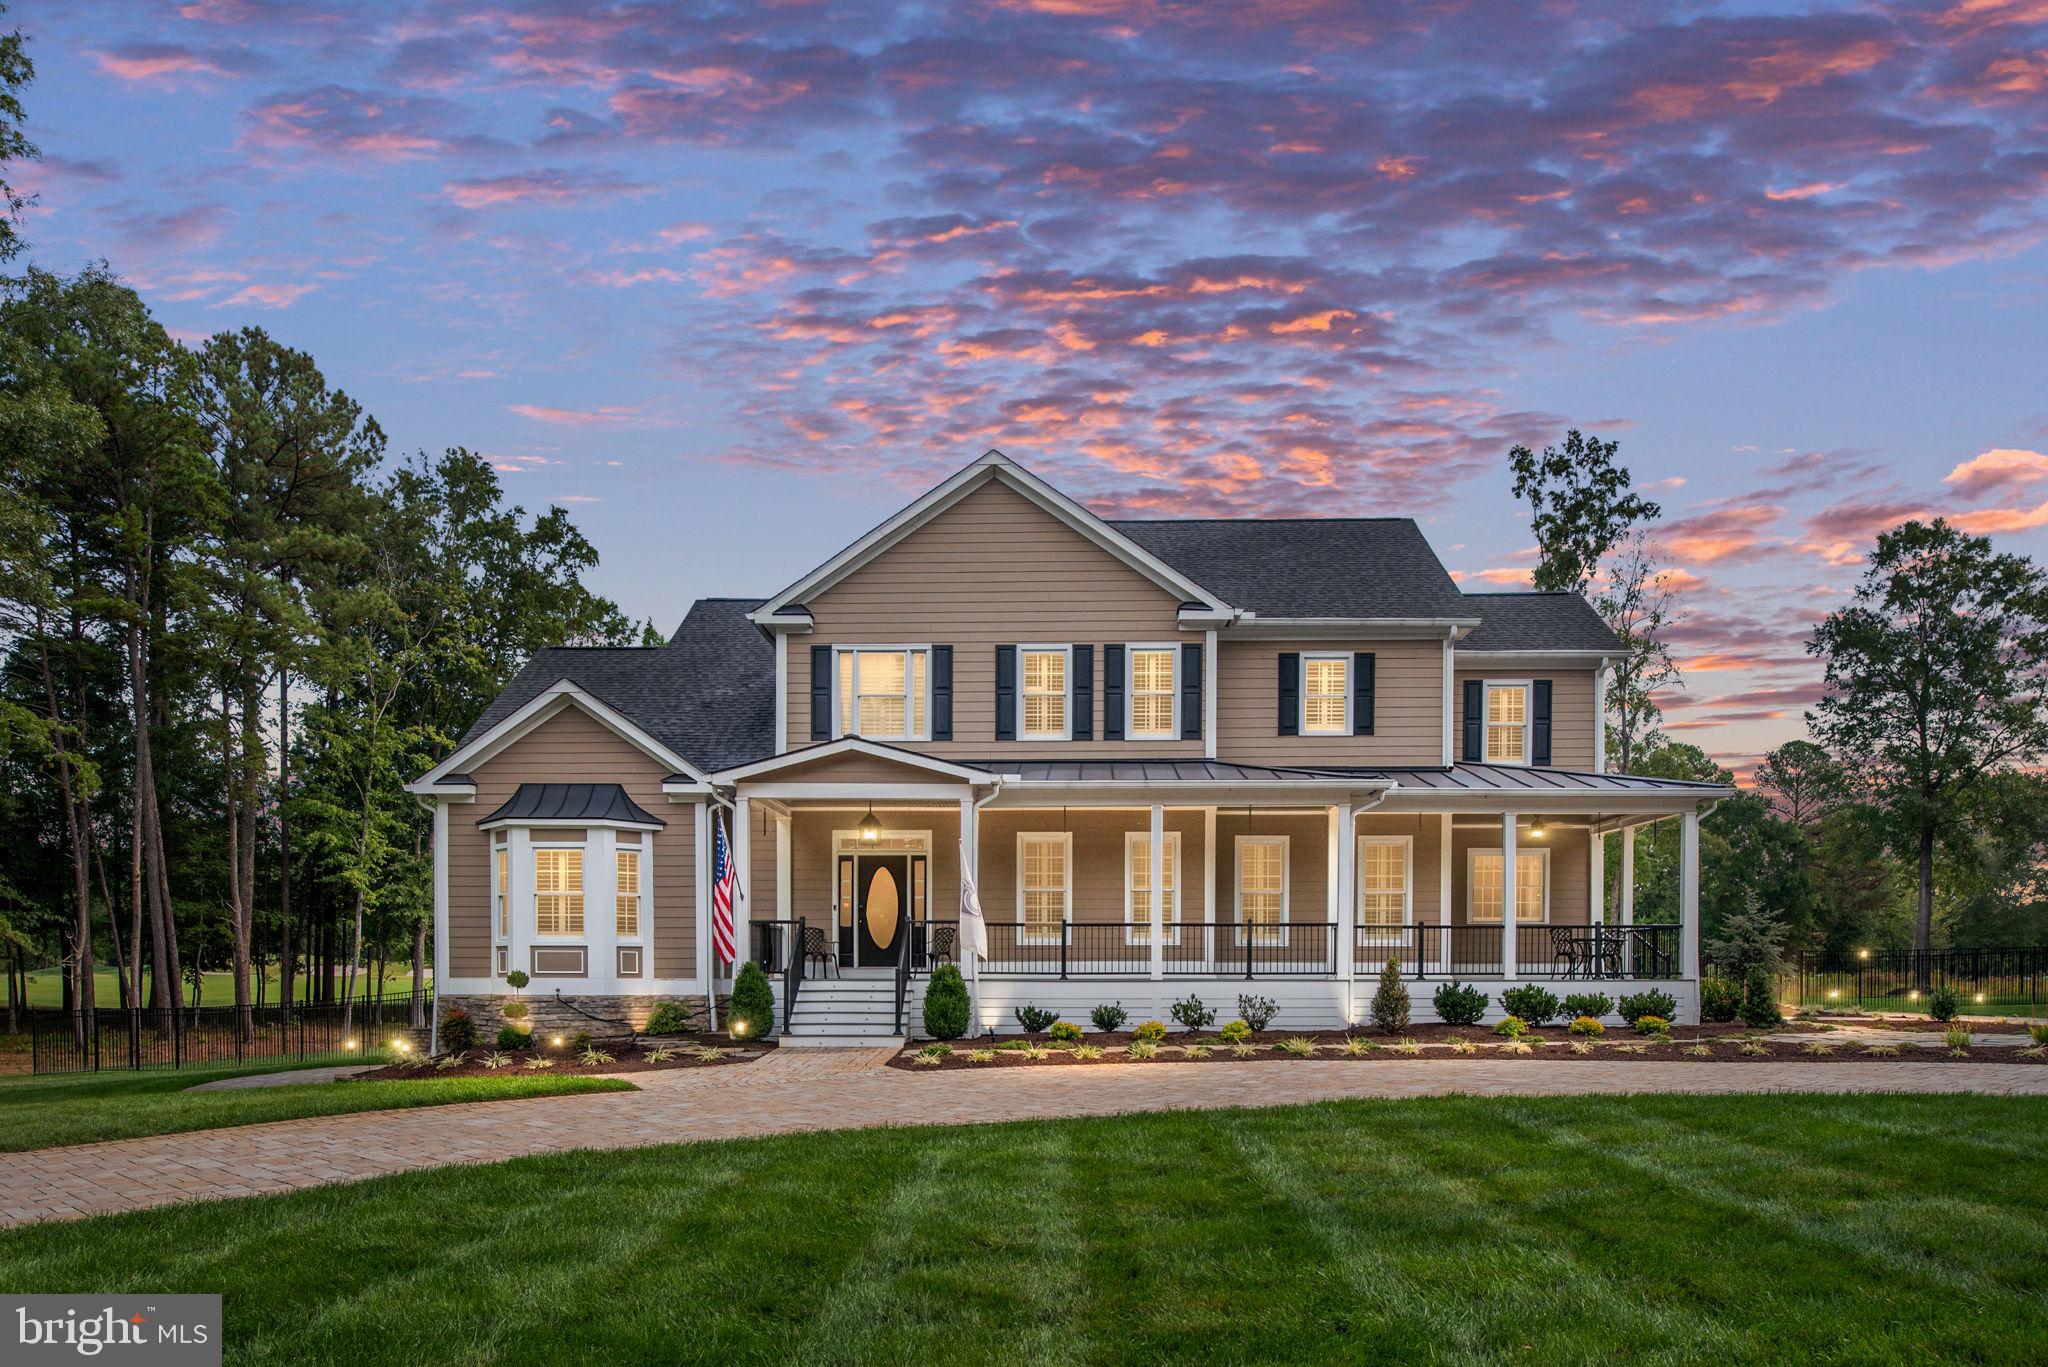
An Extraordinary Offering of Elegance, Craftsmanship, and Thoughtful Design! Set gracefully on 1.37 private acres overlooking the golf course in the prestigious gated community of Fawn Lake, this exceptional estate represents a rare blend of timeless architecture and extensive modern enhancement. With over 6,600 square feet of finished living space, 5 bedrooms, 5 full and 1 half baths, and a 3-car garage, this residence has been meticulously curated for both everyday living and grand-scale entertaining.
From the moment you arrive, the home’s striking presence is unmistakable. A complete exterior transformation, featuring dual paver driveways, custom stonework, elegant columns, and a newly constructed front porch, sets the tone for the quality and care found throughout the property.

Inside, sophisticated interiors unfold with refined finishes and thoughtful design. Italian tile spans the main and upper levels, complemented by plantation shutters and designer lighting. The main level showcases a seamless flow of living spaces, anchored by a gourmet kitchen with granite countertops, an expansive island, and sunlit breakfast area.

The main-level primary suite is a private retreat, highlighted by a fully renovated spa-inspired bath and generous walk-in closets. Each additional bedroom offers comfort and privacy, while the fully finished lower level provides exceptional versatility, complete with a second kitchen, media room, recreation space, exercise room, and guest accommodations.

Beyond its beauty, this home has been enhanced with a significant investment in infrastructure and long-term functionality. Comprehensive drainage systems, including French drains and buried downspouts, thoughtful grading, irrigation, and water management solutions ensure both durability and ease of maintenance.

The outdoor living experience is equally impressive. Enjoy peaceful mornings and elegant evenings on the patio and porch, enhanced by a Sunsetter retractable awning and surrounded by beautifully designed landscaping overlooking the golf course.

Located within Fawn Lake, residents enjoy access to an unparalleled array of amenities, including a private lake, marina, Arnold Palmer-designed golf course, clubhouse dining, resort-style pool, tennis and pickleball courts, and miles of scenic trails.

This is more than a home, it is a lifestyle defined by elegance, comfort, and enduring quality.
#VASP2040266

SPOTSYLVANIA

11004 SHERIDAN DRIVE

5 Beds

5 Baths

6,680 Sq.Ft.
$1,575,000
MLS#: VASP2040266

 - property

Send a message

Message successfully sent.

Your message

What is 3 + 4 ?

Reason for contacting?

I agree to receive email communication and understand I can unsubscribe at any time.

I agree to be contacted by Charis Realty Group via call, email, and text for real estate services. To opt out, you can reply 'stop' at any time or reply 'help' for assistance. You can also click the unsubscribe link in the emails. Message and data rates may apply. Message frequency may vary. Privacy Policy

Sign Out

Virtual Assistant

Would you like to take the next step with this property? We can help you schedule a showing or virtual tour, or send you more details.

Yes, I would like more information.

Thank You for Your Reply, One of Our Agents will contact you as soon as possible

No, maybe later.

Thank you, you can always contact me via email, phone number or through the contact form.

Realhub AI

Lucy - Your AI-Powered Realtor

Update Your Temporary Password

Personalize your search

Enter your email and we'll notify you immediately when new listings match what you're looking for.

or enter email address

Already have an account ? Login here

Continue your home search

I agree to receive communications and understand I can unsubscribe at any time.

I agree to be contacted by Charis Realty Group via call, email, and text for real estate services. To opt out, you can reply 'stop' at any time or reply 'help' for assistance. You can also click the unsubscribe link in the emails. Message and data rates may apply. Message frequency may vary. Privacy Policy

Already have an account ? Login here

We use cookies

We use cookies primarily for analytics to enhance your experience. By accepting, you agree to our use of these cookies. You can manage your preferences or learn more about our cookies policy.