



Property
Beds
4
Full Baths
3
1/2 Baths
None
Year Built
1987
Sq.Footage
2,520
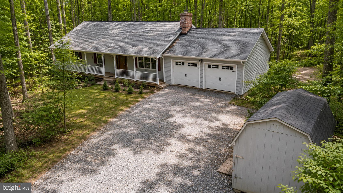
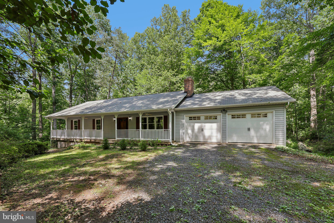
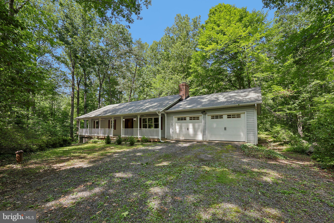
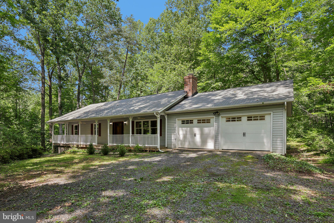
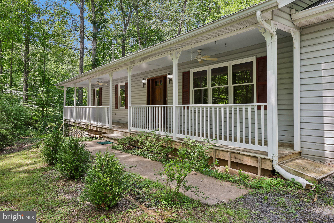
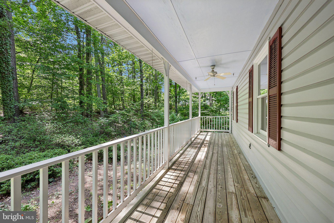
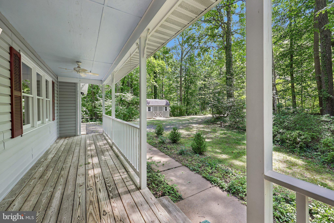
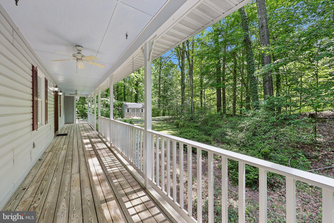
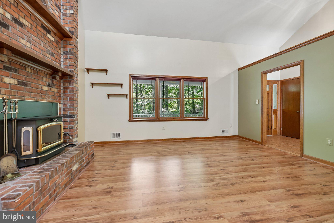
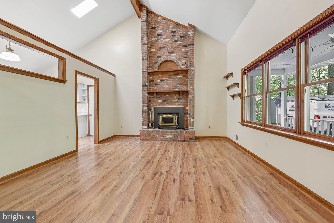
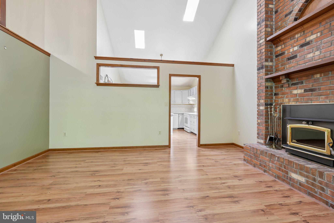
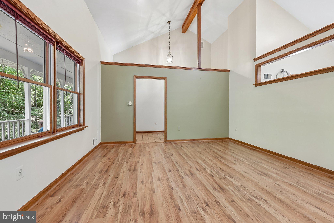
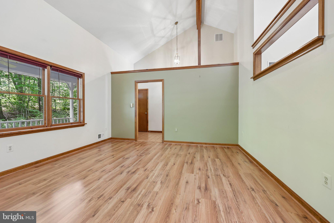
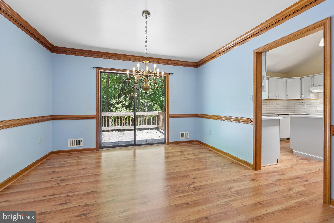
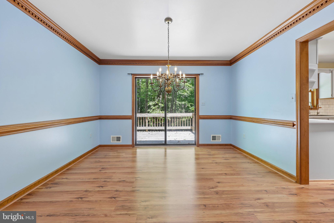
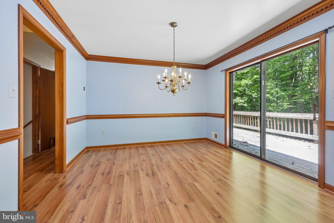
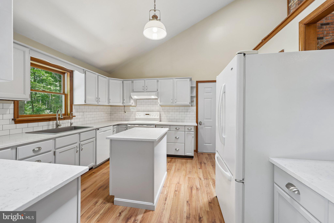
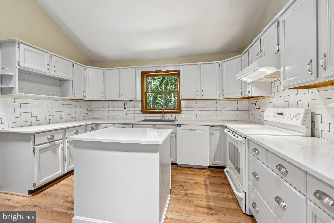
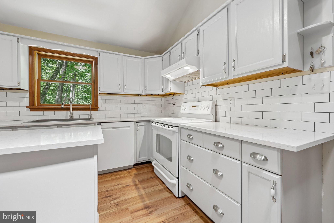
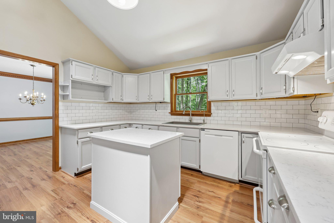
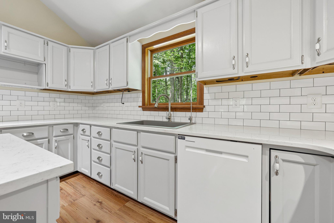
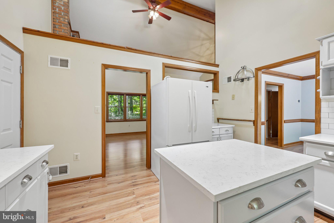
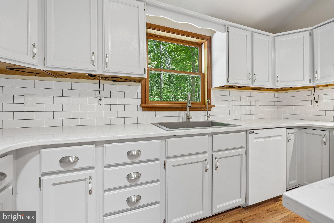
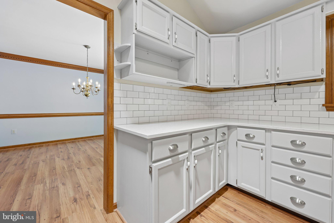
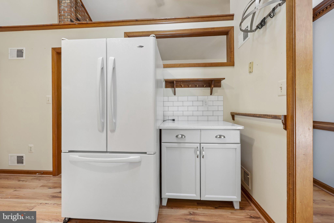
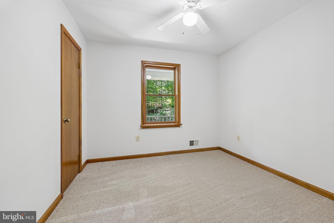
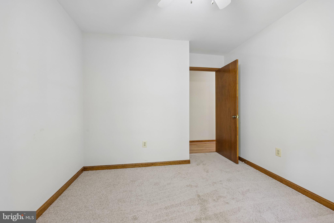
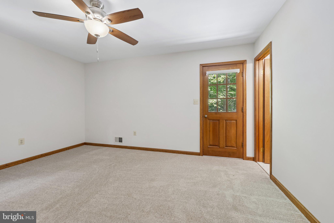
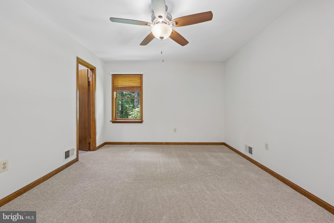
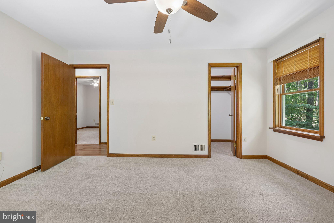
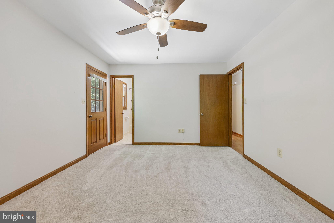
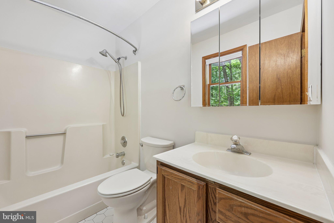
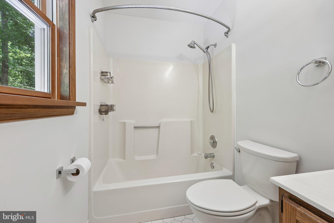
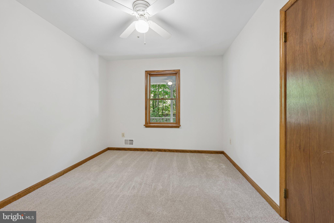
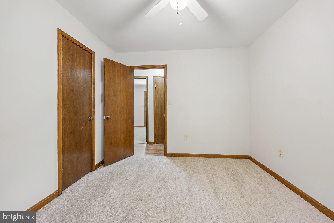
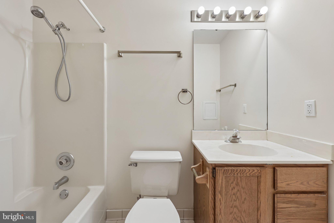
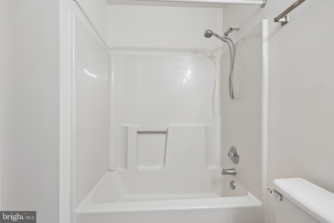
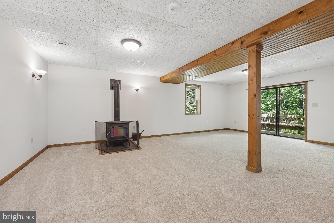
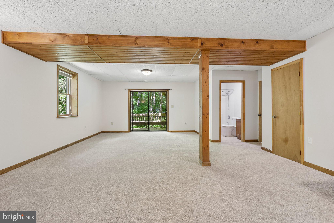
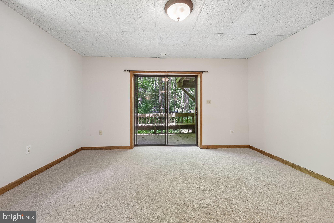
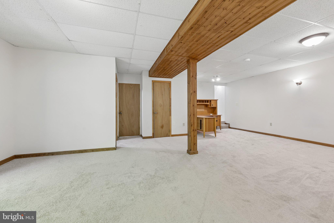
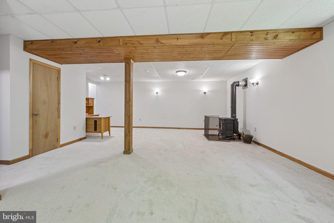
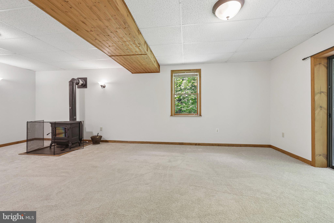
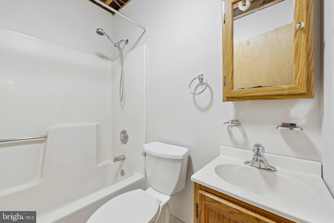
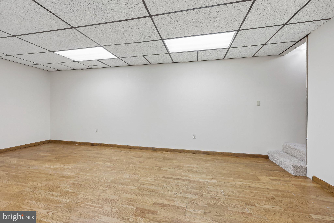
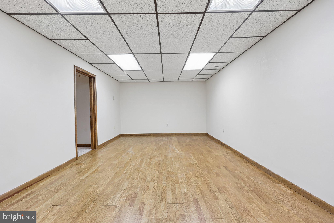
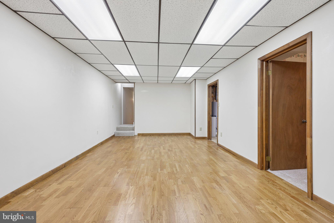
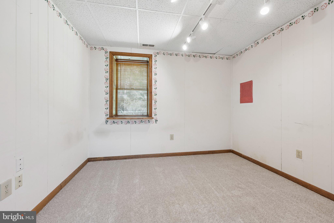
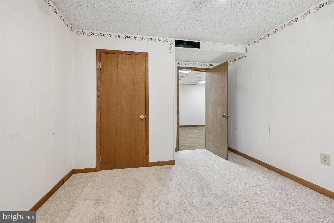
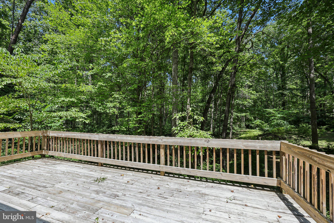
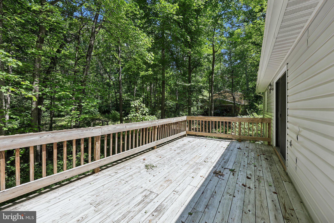
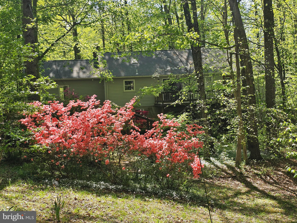
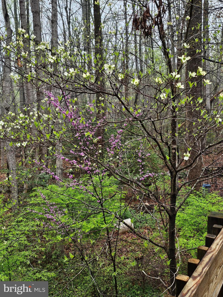
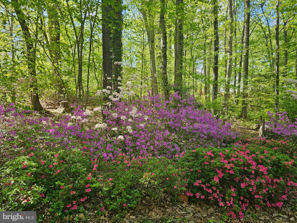
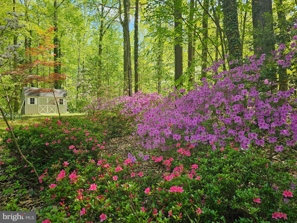
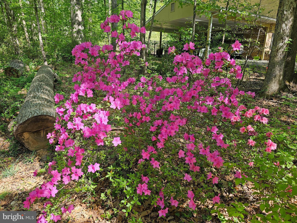
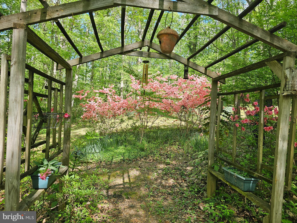
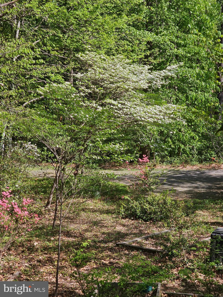
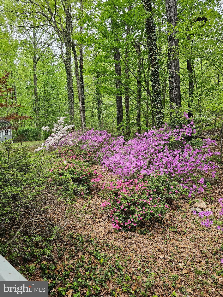
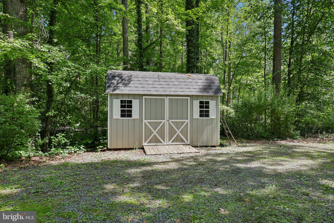
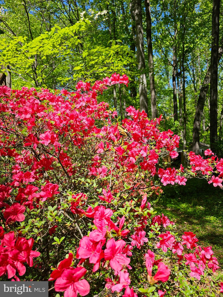
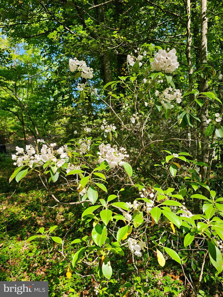
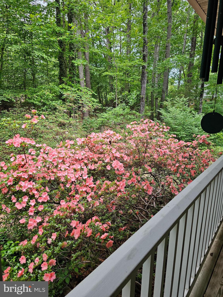
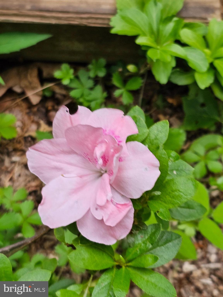
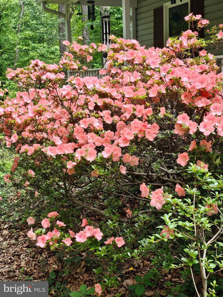
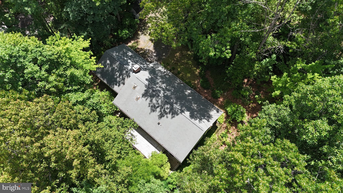
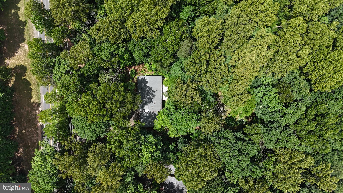
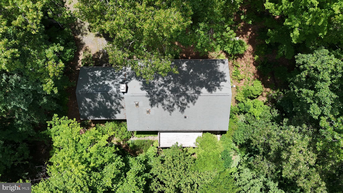
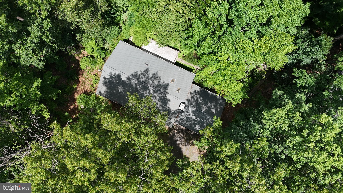
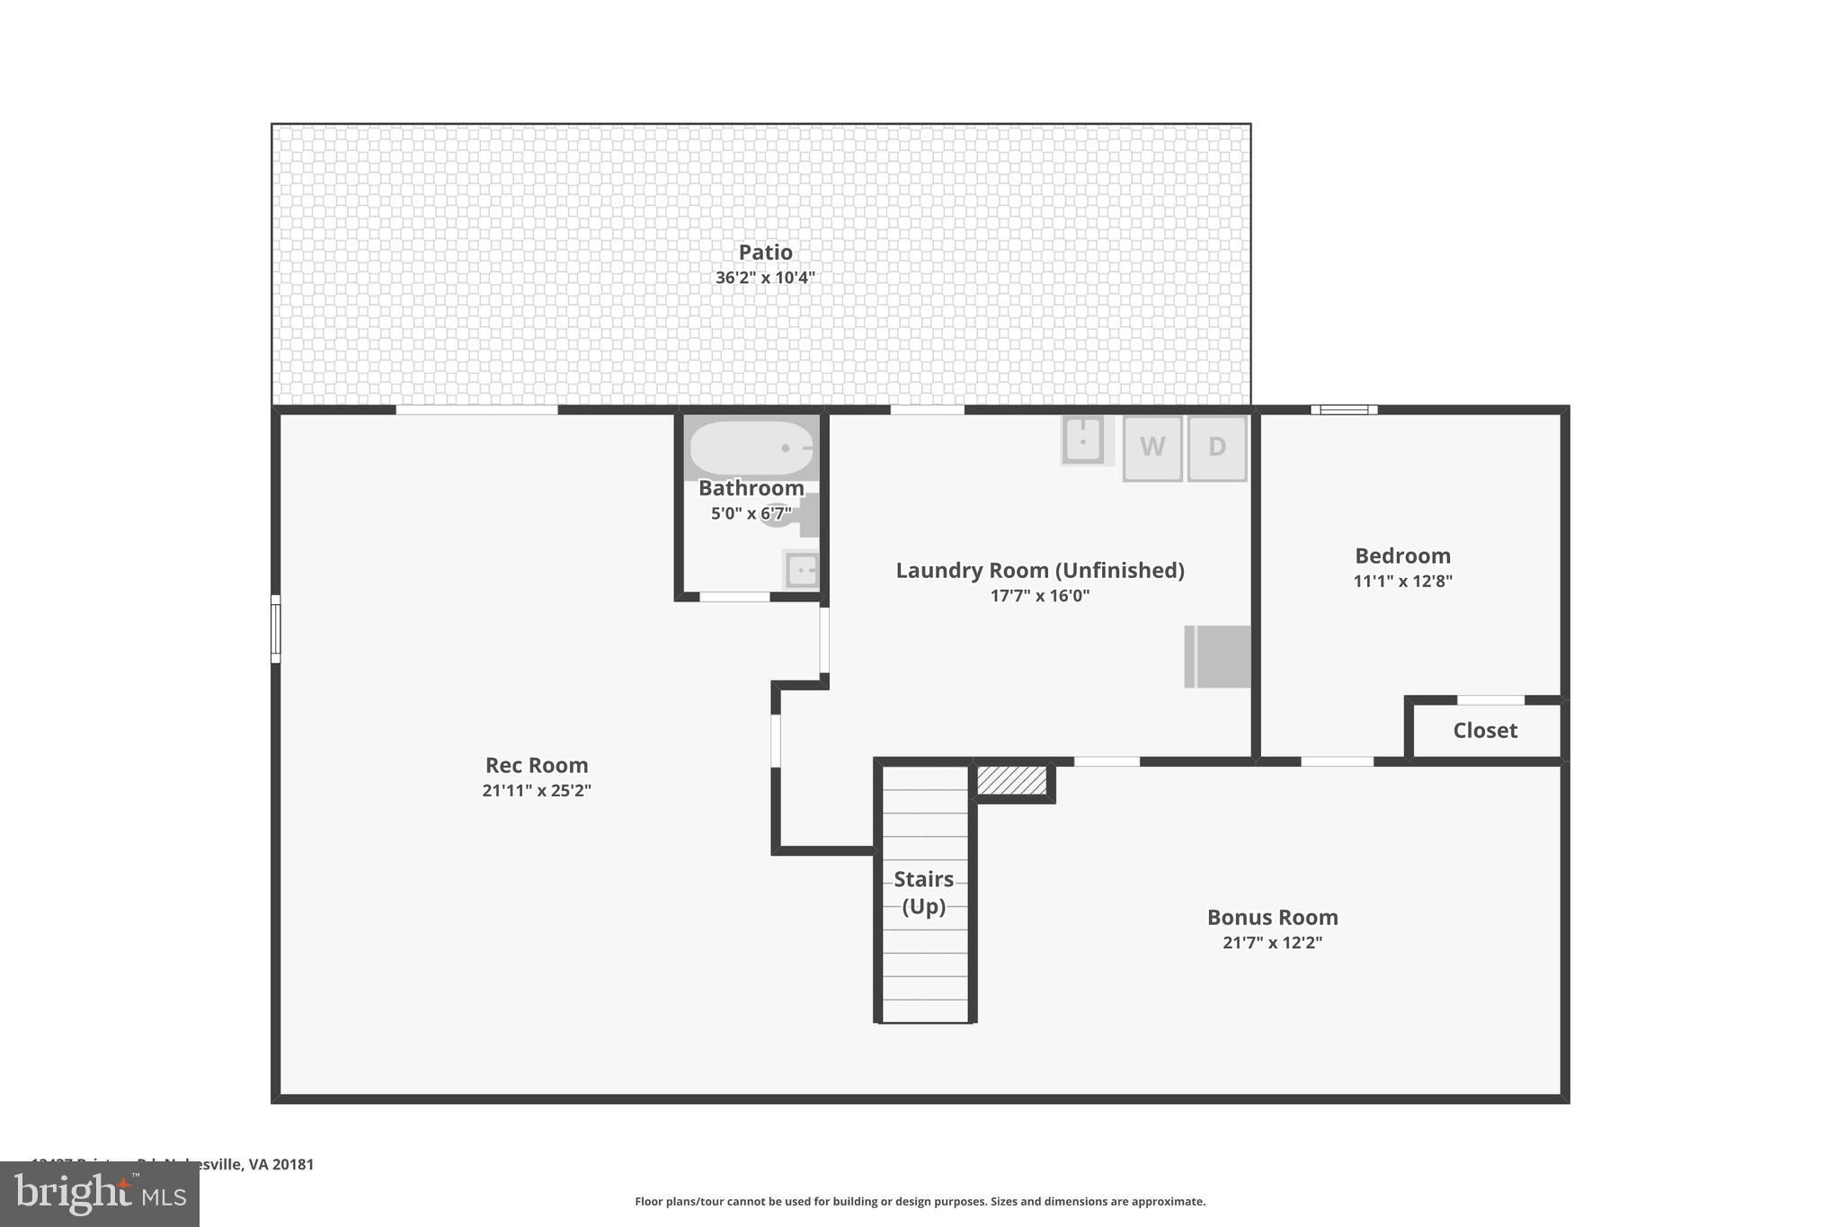
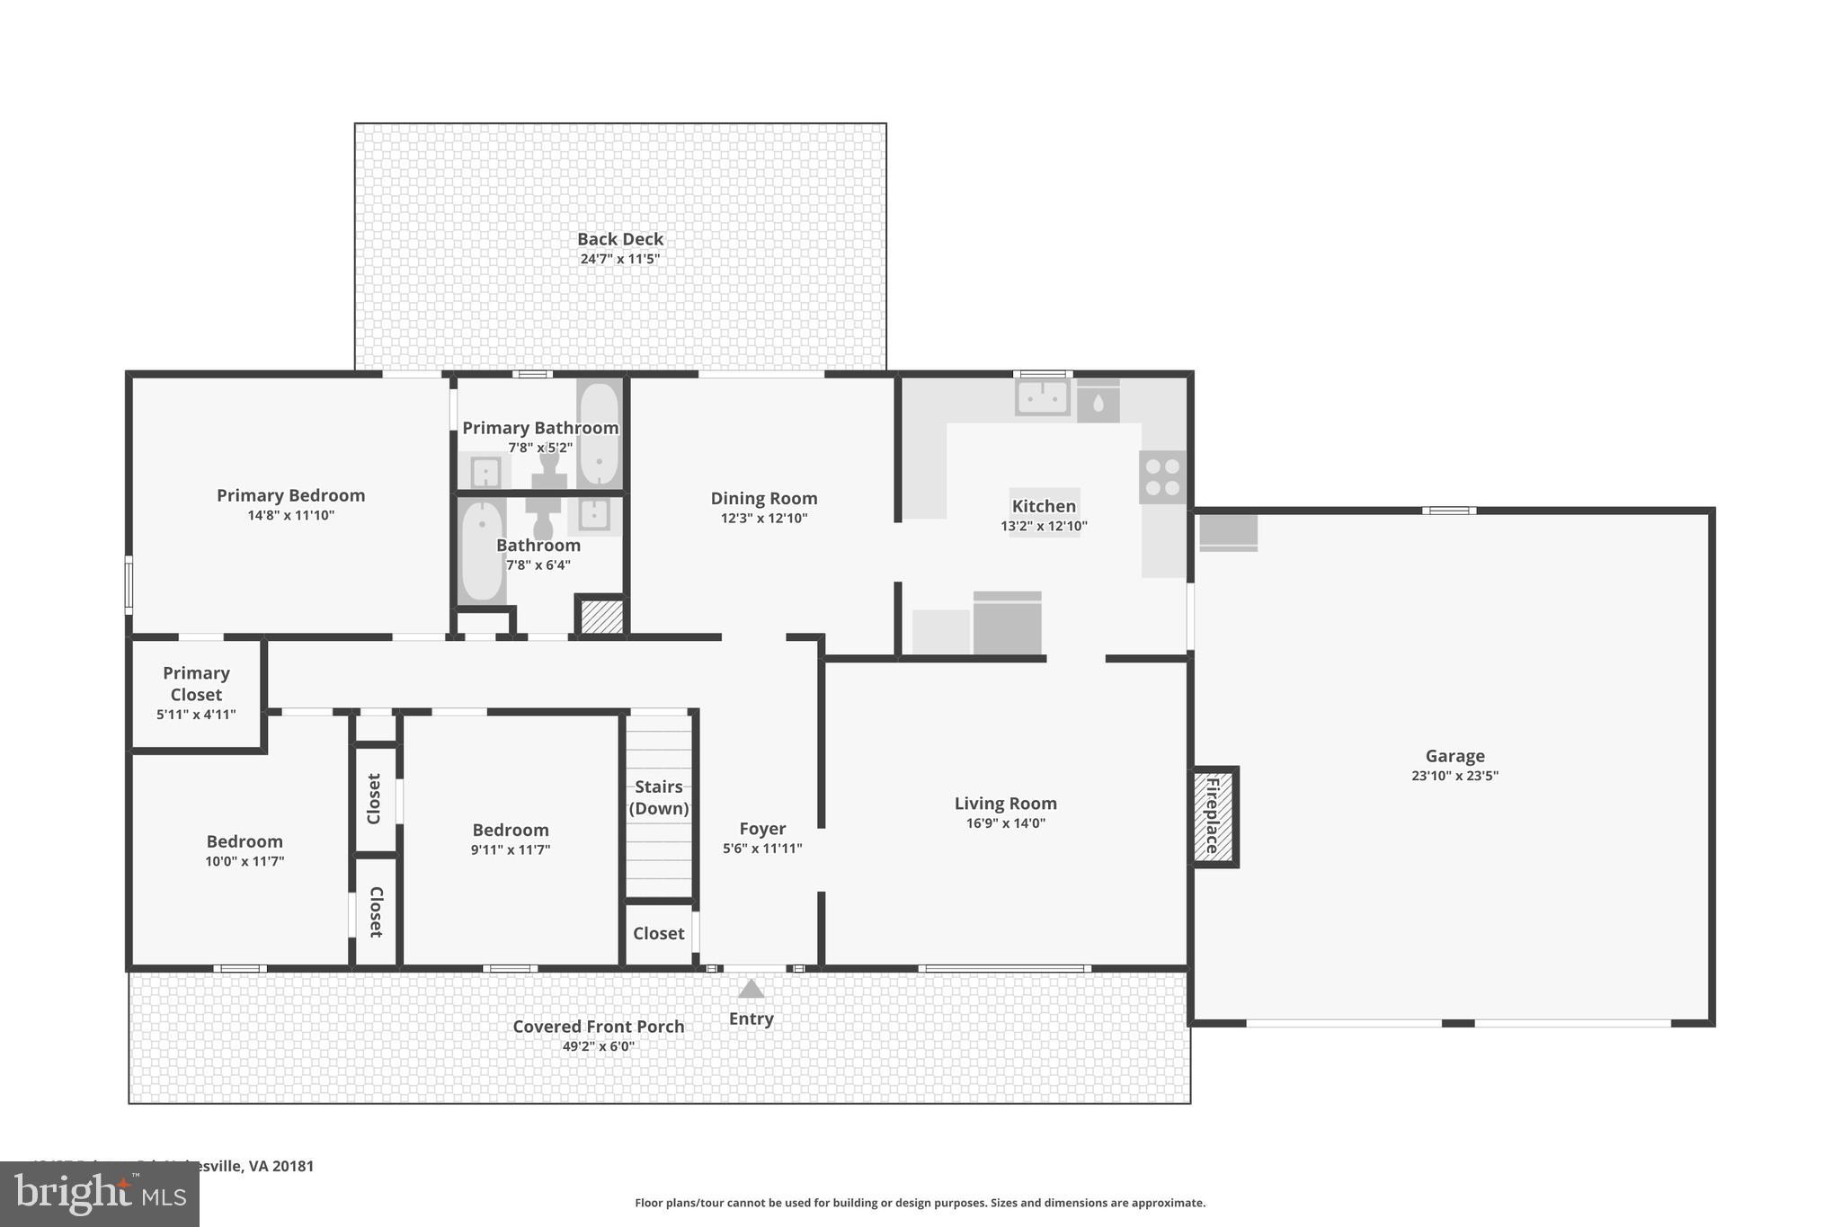
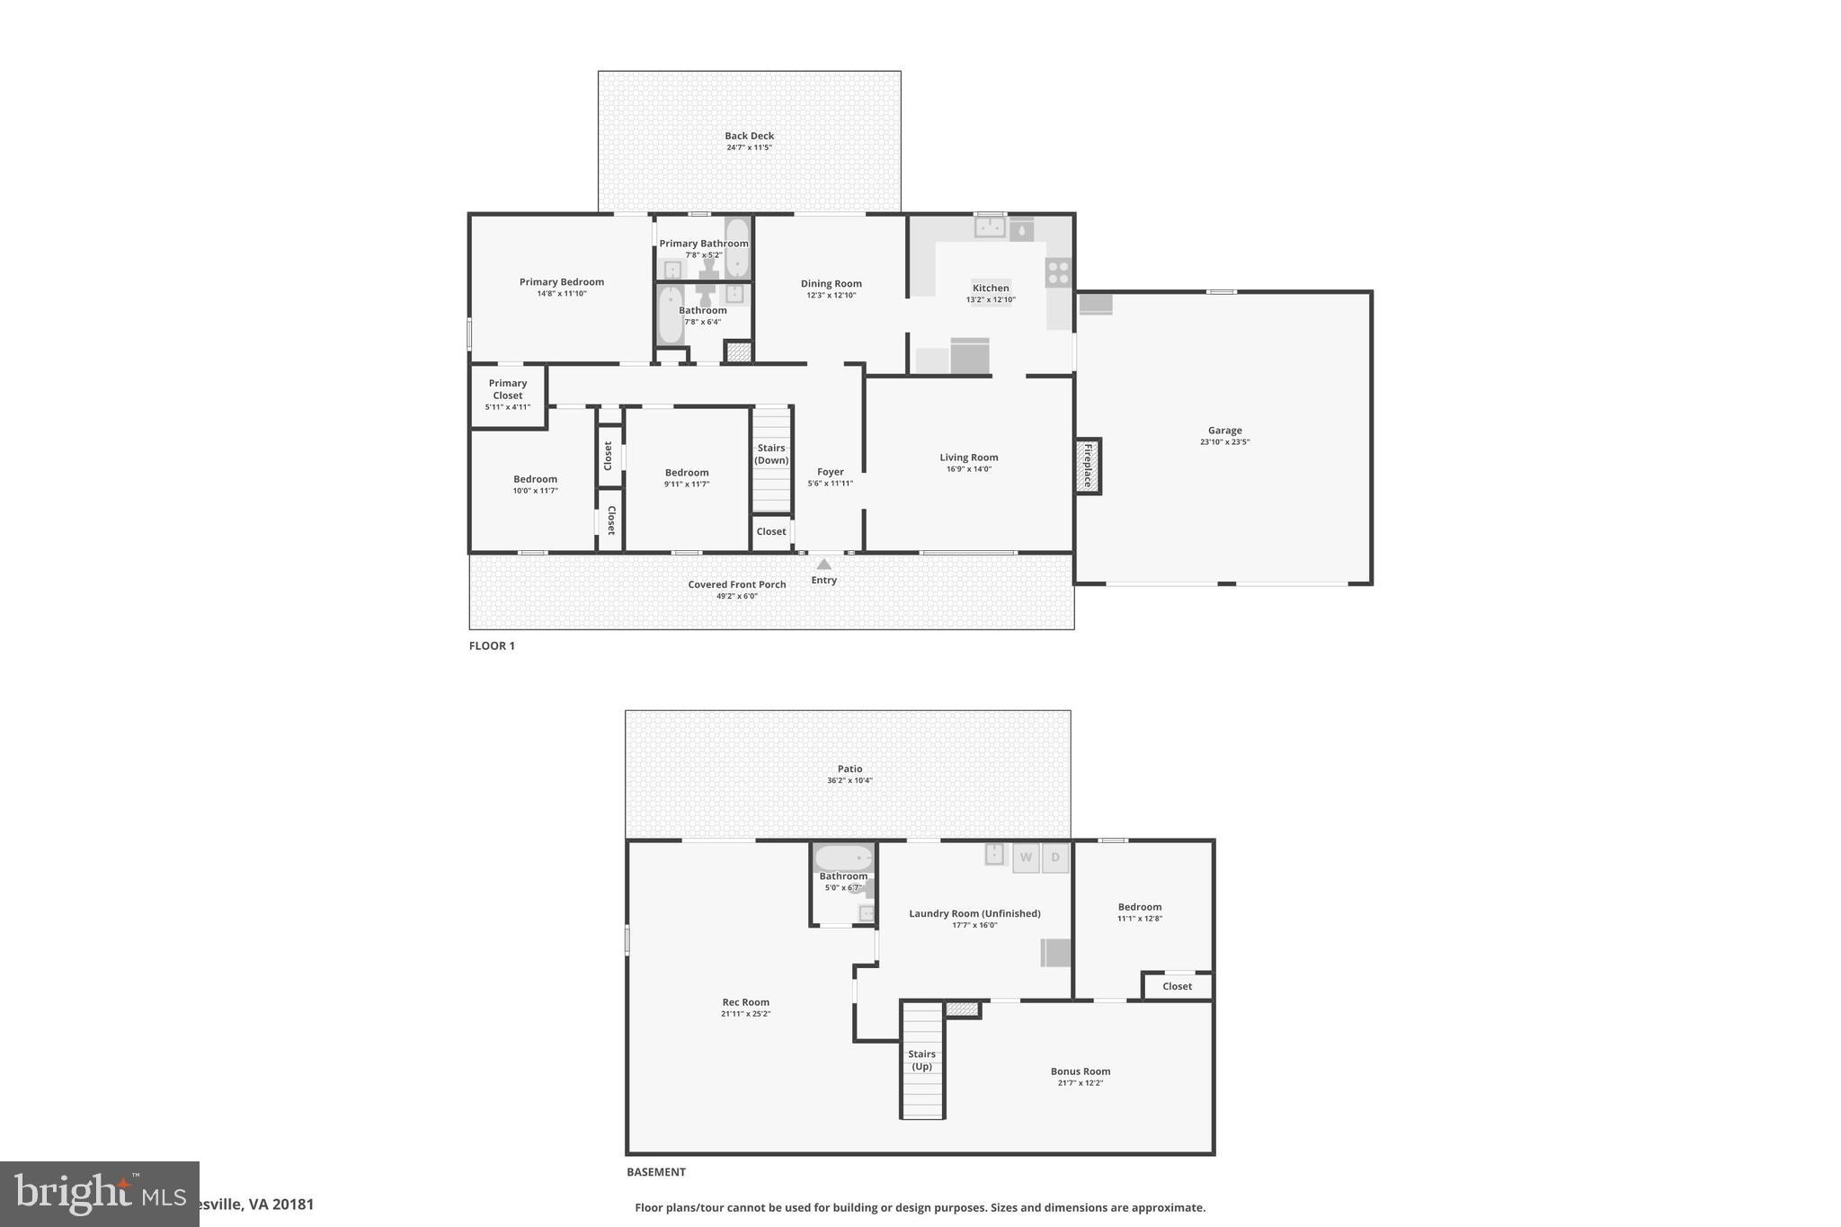
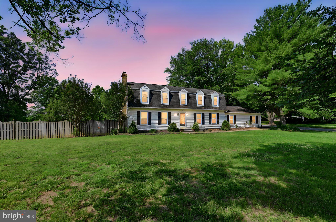
**Catered Open House this Friday (7/10) 6-8pm, Saturday (7/11) 1-3pm and Sunday (7/12) 1-3pm** Living’s More Fun With This Much Privacy Nestled beneath mature hardwoods on a beautifully wooded 1.28-acre homesite, this inviting ranch offers the peace and privacy of country living without sacrificing convenience. Set well back from the road, the property feels like a private retreat where every season brings a new backdrop of color and natural beauty. A welcoming covered front porch stretches across the front of the home, creating the perfect place to enjoy morning coffee, summer evenings, or the peaceful sounds of nature. Inside, hardwood flooring, abundant natural light, and warm finishes create an atmosphere that feels instantly comfortable. Vaulted ceilings in both the kitchen and living room enhance the home’s open feel, while skylights in the kitchen fill both spaces with natural light. The kitchen features an island, generous cabinetry, and plenty of room for everyday living. In the living room, a wood stove set against an impressive two-story brick surround creates a striking focal point and cozy gathering space. The main level includes three bedrooms and two full baths, including a primary suite with private bath and access to the rear deck overlooking the wooded setting. The finished walkout lower level adds valuable flexibility with additional living space, a fourth bedroom, full bath, and a standalone wood stove. Surrounded by mature hardwoods, lush greenery, and seasonal blooms, the setting feels like a serene woodland retreat. Throughout the spring and summer months, vibrant azaleas add bursts of color across the landscape. The rear deck and patio overlook this private natural setting, while the 1.28-acre homesite provides room to spread out, entertain, enjoy outdoor projects, or simply appreciate the beauty of the surrounding landscape. Two sheds provide valuable storage space for tools, equipment, and seasonal items, while the attached two-car garage adds everyday convenience and even more storage. Thoughtful improvements include a heat pump, well pump, expansion tank, hot water heater, water treatment system with reverse osmosis, washer, dryer, garage doors, and ultra-quiet garage door openers. Quality 2x6 construction adds durability and efficiency. Located in Shenandoah Estates, this property offers 2,520 finished square feet and a rare opportunity to enjoy space, privacy, and natural surroundings in a setting that truly feels away from it all while remaining convenient to everyday necessities.
Features & Amenities
Interior
-
Other Interior Features
Ceiling Fan(s), Kitchen Island
-
Total Bedrooms
4
-
Bathrooms
3
-
Above Grade Finished Area
1400.0
-
Basement YN
YES
-
Cooling YN
YES
-
Cooling
Central Air, Ceiling Fan(s), Electric
-
Fireplace YN
YES
-
Heating YN
YES
-
Heating
Exhaust Fan, Electric, Wood Stove, Heat Pump
-
Main Level Bedrooms
3
-
Pet friendly
N/A
Exterior
-
Garage
Yes
-
Garage spaces
2
-
Construction Materials
Aluminum Siding, Vinyl Siding
-
Parking
Garage Door Opener, Garage, Attached
-
Patio and Porch Features
Deck, Porch
-
Pool
No
-
Waterfront YN
NO
Area & Lot
-
Lot Features
Private
-
Lot Size(acres)
1.28
-
Lot Size(square feet)
55,774
-
Property Type
Residential
-
Property Sub Type
Single Family Residence
-
Architectural Style
Ranch/Rambler
Price
-
Sales Price
$650,000
-
Tax Amount
$4,881
-
Sq. Footage
2,520
-
Price/SqFt
$257
HOA
-
Association
No
School District
-
Elementary School
COLES
-
Middle School
BENTON
-
High School
CHARLES J. COLGAN SENIOR
Property Features
-
New Construction
NO
-
Foundation Details
Permanent
-
Senior Community YN
NO
-
Sewer
Septic Tank
-
Tax Lot
6A
-
Water Source
Well
Schedule a Showing
Showing scheduled successfully.
Mortgage calculator
Estimate your monthly mortgage payment, including the principal and interest, property taxes, and HOA. Adjust the values to generate a more accurate rate.
Your payment
Principal and Interest:
$
Property taxes:
$
HOA fees:
$
Total loan payment:
$
Total interest amount:
$
Location
County
PRINCE WILLIAM
Elementary School
COLES
Middle School
BENTON
High School
CHARLES J. COLGAN SENIOR
Listing Courtesy of Gunther Hemmer , Samson Properties
RealHub Information is provided exclusively for consumers' personal, non-commercial use, and it may not be used for any purpose other than to identify prospective properties consumers may be interested in purchasing. All information deemed reliable but not guaranteed and should be independently verified. All properties are subject to prior sale, change or withdrawal. RealHub website owner shall not be responsible for any typographical errors, misinformation, misprints and shall be held totally harmless.

AGENT
Laurie Hailey
Call Laurie today to schedule a private showing.

* Listings on this website come from the FMLS IDX Compilation and may be held by brokerage firms other than the owner of this website. The listing brokerage is identified in any listing details. Information is deemed reliable but is not guaranteed. If you believe any FMLS listing contains material that infringes your copyrighted work please click here to review our DMCA policy and learn how to submit a takedown request.© 2024 FMLS.
Related Properties
NOKESVILLE
12574 BRISTOW ROAD
5 Beds
3 Baths
2,856 Sq.Ft.
$630,000
MLS#: VAPW2112584
NOKESVILLE
7473 KENNEDY ROAD
5 Beds
3 Baths
2,500 Sq.Ft.
$715,000
MLS#: VAFQ2022396
NOKESVILLE
12604 NOKESVILLE ROAD
4 Beds
3 Baths
1,394 Sq.Ft.
$634,900
MLS#: VAPW2117262
NOKESVILLE
12607 FITZWATER DRIVE
4 Beds
3 Baths
2,304 Sq.Ft.
$645,000
MLS#: VAPW2123344
.png)