Features & Amenities

Interior

  • Other Interior Features

    Central Vacuum, Kitchen Island, Pantry, Recessed Lighting, Walk-In Closet(s), Built-in Features, Crown Molding

  • Total Bedrooms

    4

  • Bathrooms

    3

  • 1/2 Bathrooms

    1

  • Above Grade Finished Area

    3671.0

  • Basement YN

    YES

  • Cooling YN

    YES

  • Cooling

    Central Air, Electric

  • Fireplace YN

    YES

  • Heating YN

    YES

  • Heating

    Natural Gas, Forced Air

  • Pet friendly

    N/A

Exterior

  • Garage

    Yes

  • Garage spaces

    2

  • Construction Materials

    Brick, Vinyl Siding

  • Parking

    Oversized, Garage Door Opener, Garage, Driveway, Attached

  • Pool

    No

  • Waterfront YN

    NO

Area & Lot

  • Lot Size(acres)

    0.22

  • Lot Size(square feet)

    9,523

  • Property Type

    Residential

  • Property Sub Type

    Single Family Residence

  • Architectural Style

    Traditional

Price

  • Sales Price

    $1,599,999

  • Tax Amount

    $14,726

  • Financing Options

    Conventional

  • Sq. Footage

    3,671

  • Price/SqFt

    $435

HOA

  • Association

    YES

  • Association Fee

    $95

  • Association Fee Frequency

    Monthly

  • Association Fee Includes

    N/A

School District

  • Elementary School

    POPLAR TREE

  • Middle School

    ROCKY RUN

  • High School

    CHANTILLY

Property Features

  • New Construction

    NO

  • Association Amenities

    Jogging Path, Playground

  • Foundation Details

    Concrete Perimeter

  • Senior Community YN

    NO

  • Sewer

    Public Sewer

  • Tax Lot

    37

  • Water Source

    Public

Schedule a Showing

Showing scheduled successfully.

<
>
IN PERSON
VIA CHAT

What is 3 + 4 ?


Change time

Mortgage calculator

Estimate your monthly mortgage payment, including the principal and interest, property taxes, and HOA. Adjust the values to generate a more accurate rate.

Your payment

Principal and Interest:

$

Property taxes:

$

HOA fees:

$

Total loan payment:

$

Total interest amount:

$

Location

County

FAIRFAX

Elementary School

POPLAR TREE

Middle School

ROCKY RUN

High School

CHANTILLY

Listing Courtesy of Joseph M Grzesiak , RE/MAX Real Estate Connections

RealHub Information is provided exclusively for consumers' personal, non-commercial use, and it may not be used for any purpose other than to identify prospective properties consumers may be interested in purchasing. All information deemed reliable but not guaranteed and should be independently verified. All properties are subject to prior sale, change or withdrawal. RealHub website owner shall not be responsible for any typographical errors, misinformation, misprints and shall be held totally harmless.

Agent Laurie Hailey

AGENT

Laurie Hailey

Call Laurie today to schedule a private showing.


* Listings on this website come from the FMLS IDX Compilation and may be held by brokerage firms other than the owner of this website. The listing brokerage is identified in any listing details. Information is deemed reliable but is not guaranteed. If you believe any FMLS listing contains material that infringes your copyrighted work please click here to review our DMCA policy and learn how to submit a takedown request.© 2024 FMLS.
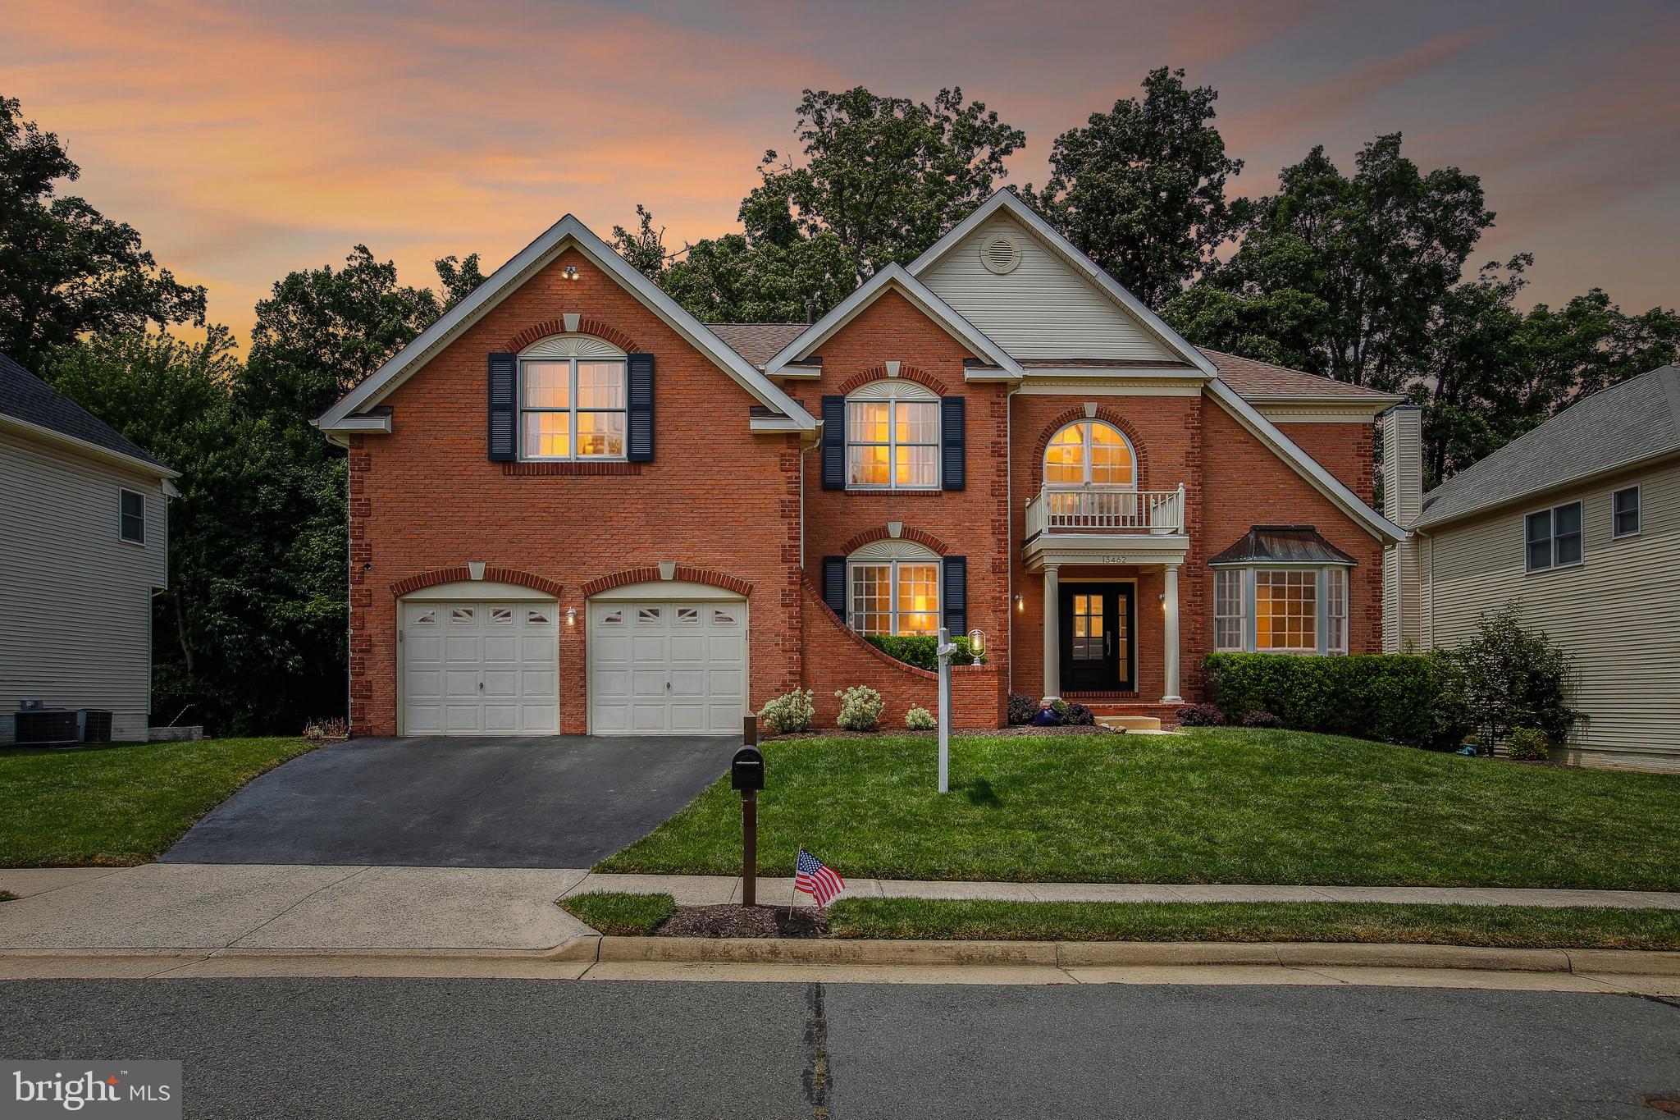
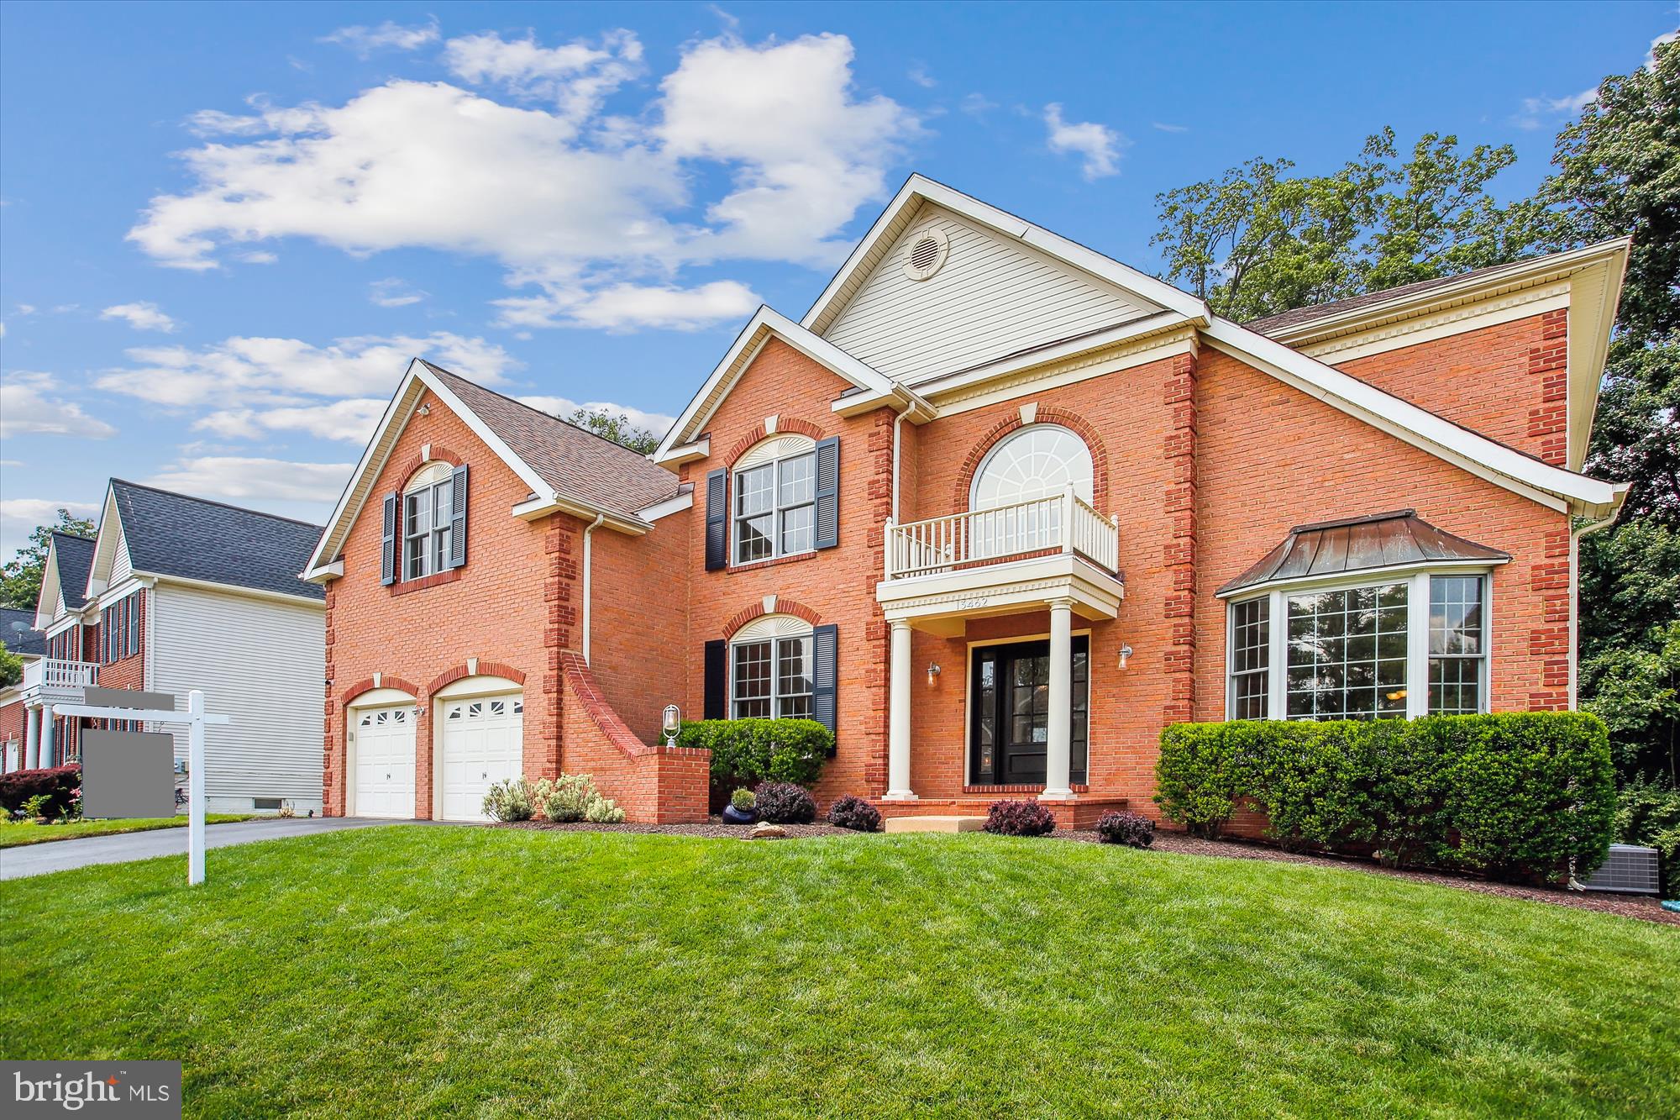
Nestled In The Amazing Fair Lakes… In A Private Community… On A Private Cul-De-Sac Street. This stunning home boasts refined elegance and unrivaled luxury with updates throughout. Extensive care was taken in the sophisticated redesign of this home including the award winning styling of the kitchen and baths, over $700,000 invested. The unique brick facade greets you opening into a grand foyer flanked with rich hickory floors and an opulent staircase crafted from hickory. You will notice that you have entered somewhere special when entering through the custom glass and steel lighted entry door and gaze at the hand made Murano Italian Chandelier that flood this gracious entry with natural light. Boasting a kitchen designed by Cameo Kitchens an avid chef or a professional will feel pampered with the state-of-the-art Wolf and Sub-Zero appliances, luxurious cabinetry, unique refrigeration drawers, wine coolers and more. Flooding the home with natural light is the adjacent family room with souring ceilings accentuated by custom wood beams with accents. Relax while watching the seasons change through the wall of windows all while enjoying the inviting fireplace. This open main floor plan exemplifies open-concept living indulging with a traditional formal dining room and additional living space for gatherings, events and occasions. Make working from home a tranquil event in the private main level study with floor to ceiling custom built-is. Ascend to the 2nd level on either of the dual hickory staircases to pamper yourself in the gracious master suite. This tranquil suite indulges with an inviting sitting room, large tray ceiling, dual closets with built-ins and a lavish master bath. This glamours spa like space pampers in true luxurious style from the uniquely designed dual lux shower, Victoria & Albert Volcanic Limestone soaking tub, designer tilework, vaulted ceiling and private water closet with Toto’s top bidet lavatory. This well appointed upper level is flanked with hickory floors, an en-suite and a jack-and-jill suites boasting 2 additional full bath all featuring this same high level of custom finishes and tilework. An upper level laundry continues the rich level of updates with a cast iron wash tub, high end appliances and extensive tilework and waterproofing. Car enthusiasts will love the extended large garage, designed for 3+ cars with a high ceiling height. Enjoy a reprieve from the days stresses in the plush rear yard or on the deck.  Top FCPS zone and amazing commuter location, walking distance to commuter hub. From the lighting to the floors this home is sure to please the most discriminating buyer. Every inch of this loved home has been updated sparing no expense. Please review the extensive upgrade list…

13462 GRAY VALLEY COURT

Message successfully sent.

What would you like to know?

What is 3 + 4 ?

I agree to receive email communication and understand I can unsubscribe at any time.

I agree to be contacted by Charis Realty Group via call, email, and text for real estate services. To opt out, you can reply 'stop' at any time or reply 'help' for assistance. You can also click the unsubscribe link in the emails. Message and data rates may apply. Message frequency may vary. Privacy Policy

Related Properties

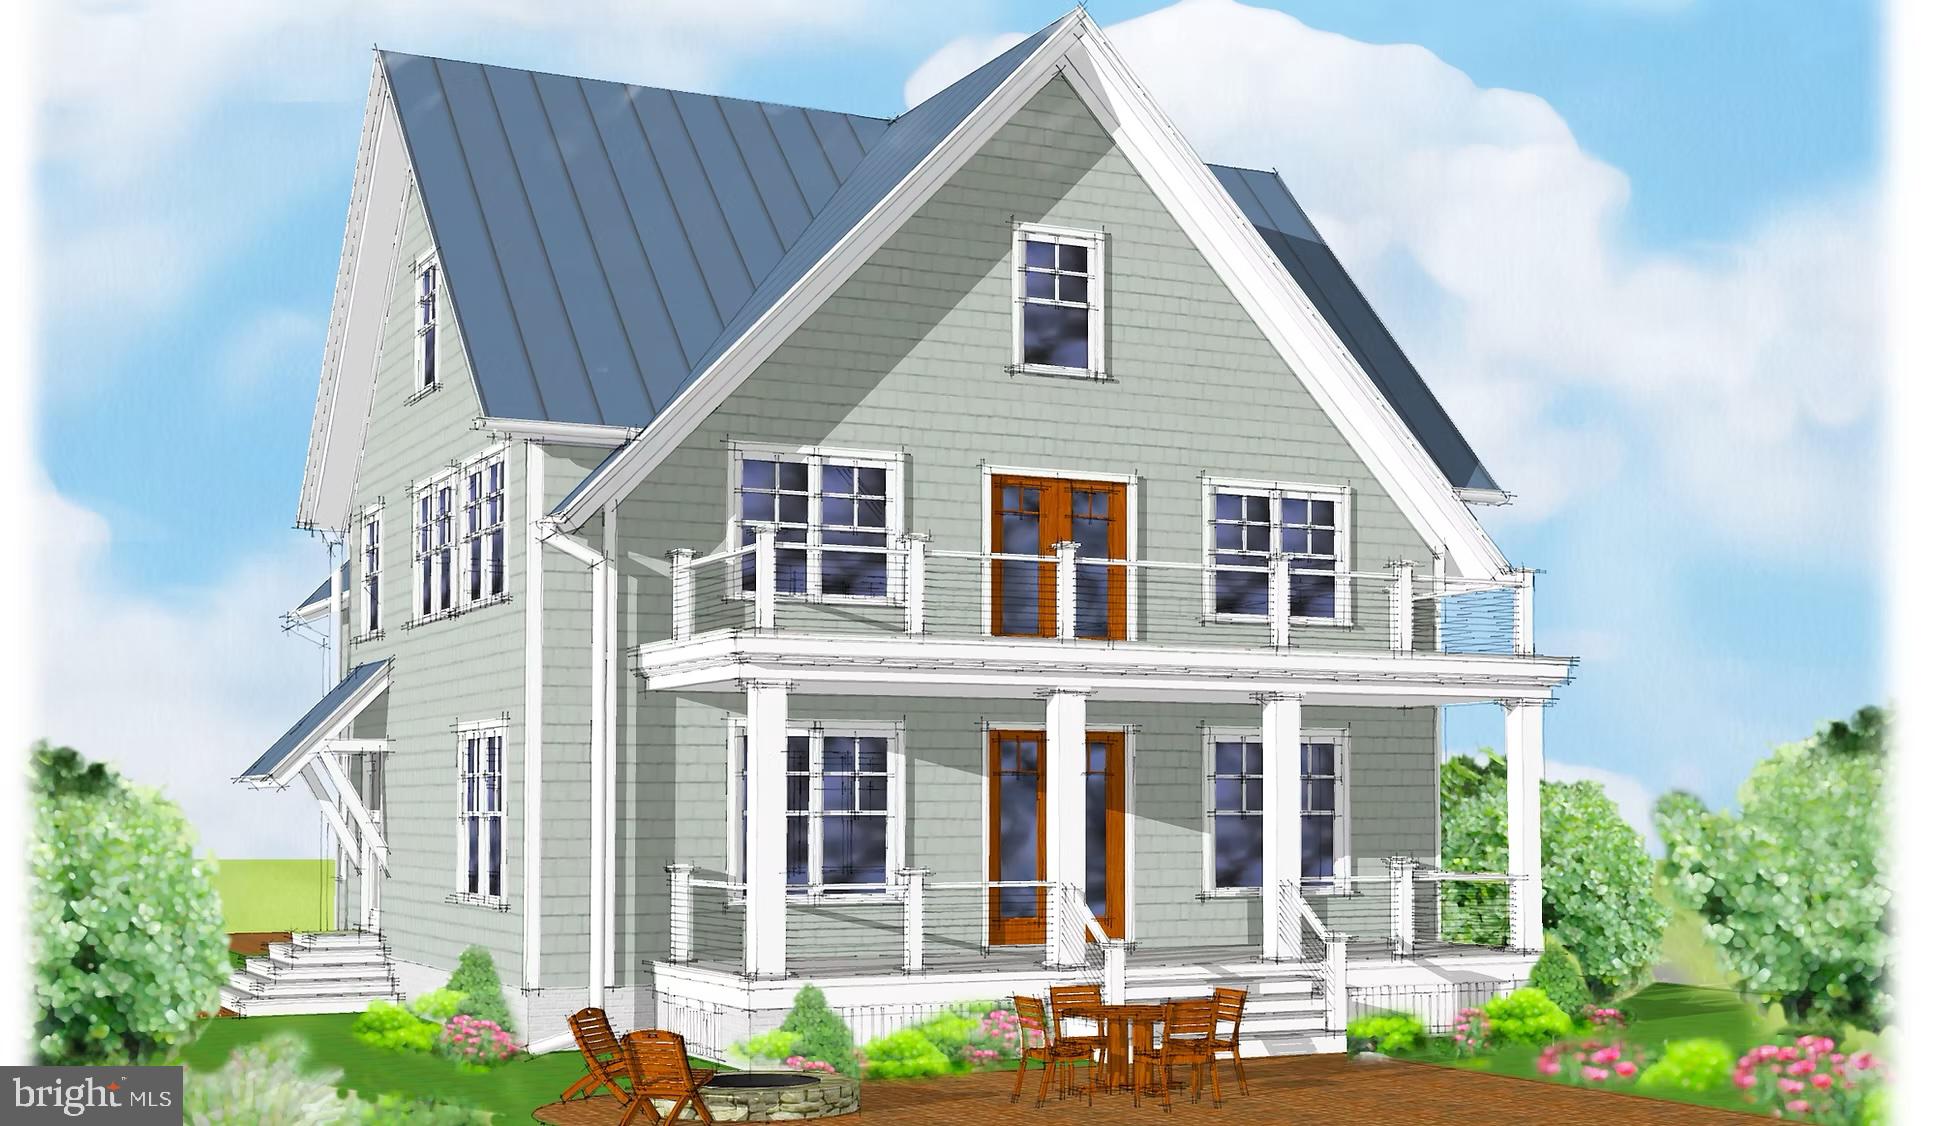
The San Domingo offers nearly 3,500 sq. ft. of thoughtfully designed living space, blending timeless architecture with the waterfront lifestyle of Maryland’s Eastern Shore. Set on a .869-acre lot with 78 feet of direct Corsica River frontage, this 4-bedroom, 3.5-bathroom home pairs elegant design with the natural beauty of its surroundings.

The main level is designed for connection and comfort, featuring a gourmet kitchen, spacious dining area, and multiple gathering rooms that open seamlessly to the outdoors. Large windows frame sweeping river views, filling the home with natural light. A detached garage preserves the home’s curb appeal and sightlines, creating a private courtyard feel while adding functional storage and parking.

Upstairs, four spacious bedrooms and three full bathrooms provide a private retreat for family and guests. The luxurious primary suite offers serene water views, a spa-inspired bath, and generous closet space, while the additional bedrooms deliver flexibility for family, guests, or home office needs.

Outdoor living is central to the San Domingo’s design. Expansive decks and porches extend the living space to the waterfront, creating the perfect setting for morning coffee, sunset entertaining, or simply enjoying the quiet beauty of the Corsica River. With direct access to the water for boating, crabbing, and fishing, your backyard becomes a private gateway to the Chesapeake Bay lifestyle.

With its approved perc test and build-ready status, this rare package allows you to secure a prime waterfront lot and bring to life a home crafted for modern coastal living. Here, every detail is designed to balance elegance, functionality, and the unparalleled setting of the Corsica River.
#MDQA2014910

CENTREVILLE

N HIBERNIA ROAD

4 Beds

3 Baths

N/A

$1,745,000

MLS#: MDQA2014910
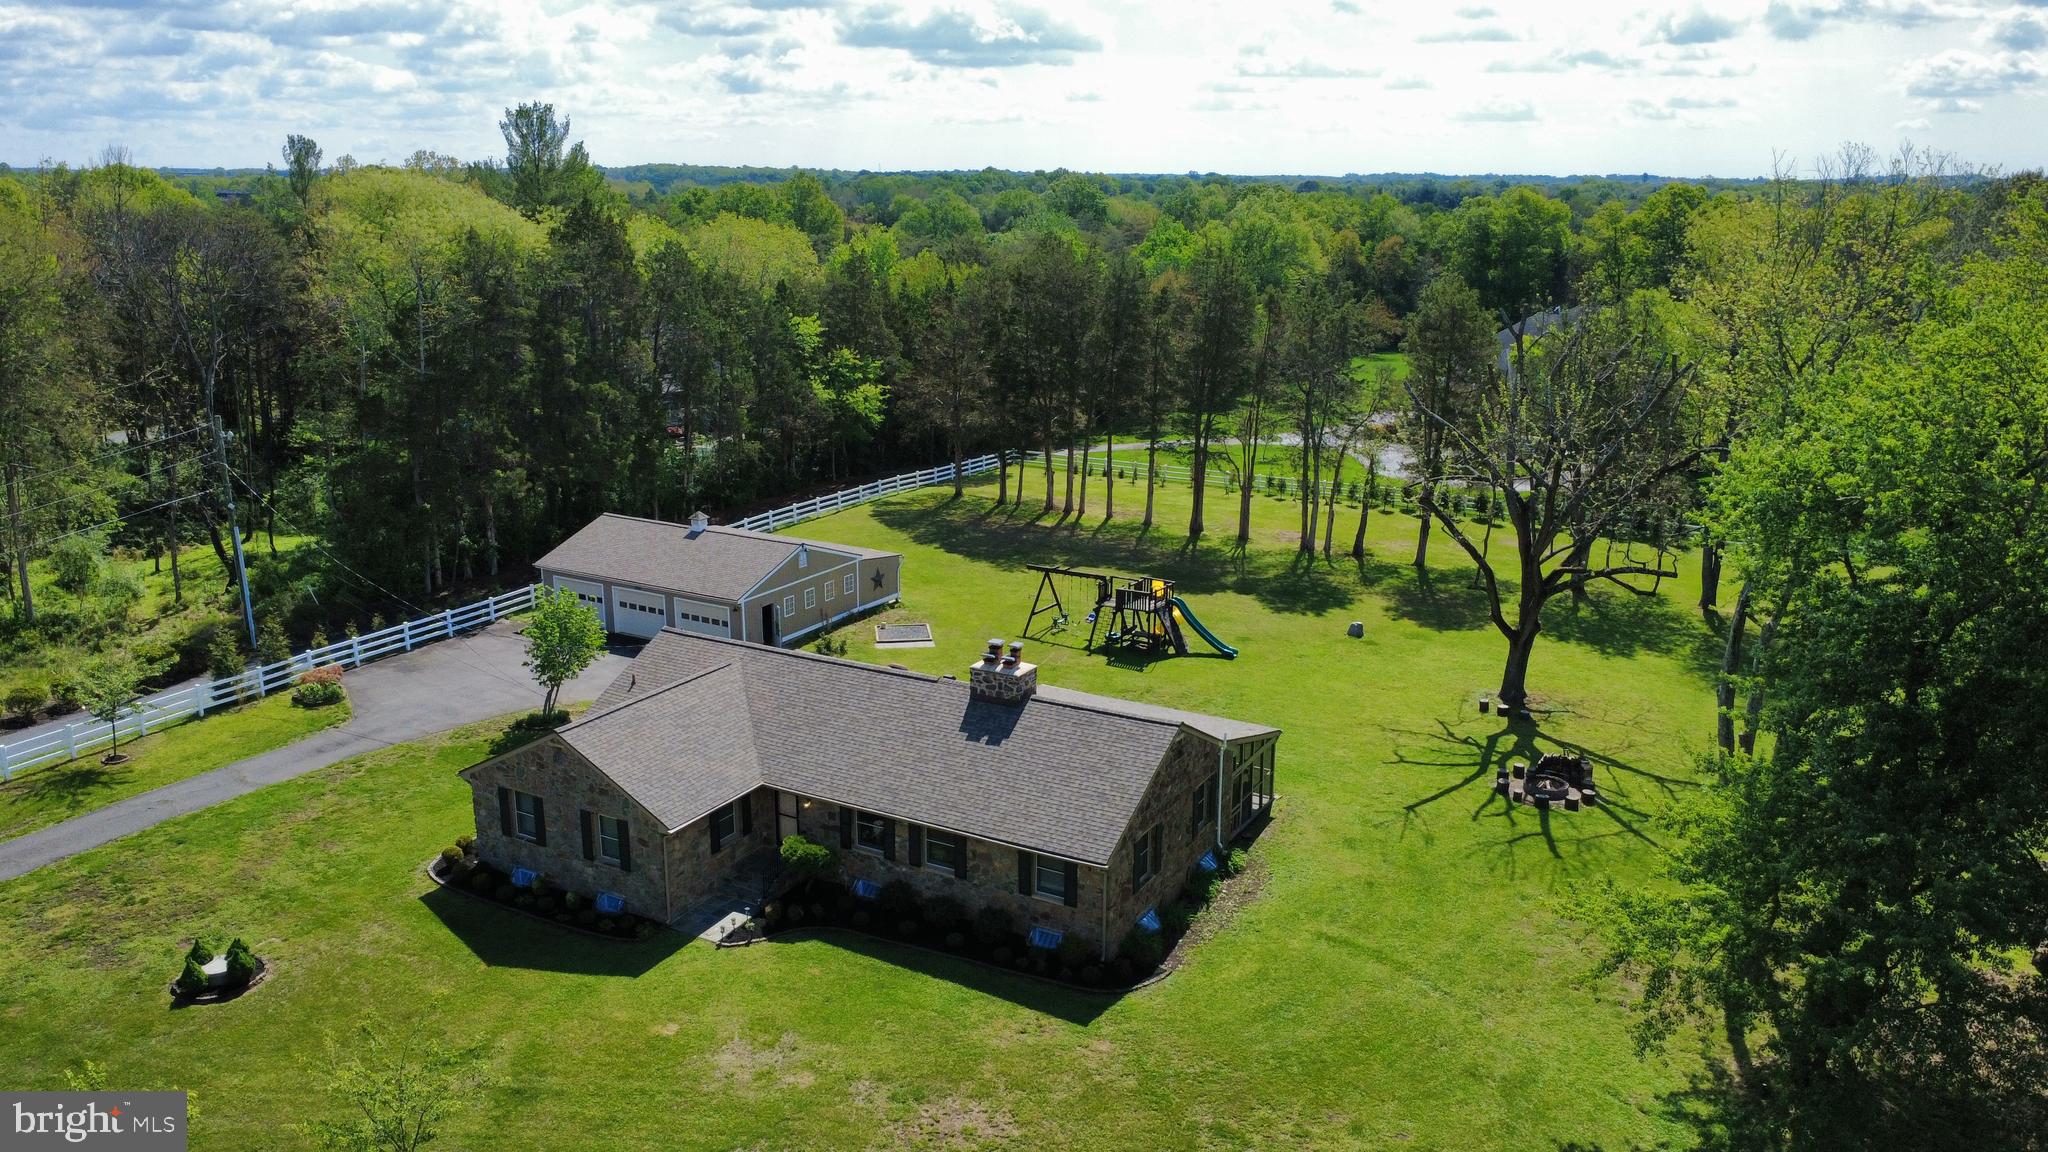
Reduced the Price !!**FULLY RENOVATED HOUSE FOR SALE.** Enjoy the ease of one-level living in this beautifully maintained, one-of-a-kind residence set on a private and expansive 2-acre lot in the heart of Centreville—with no HOA. Surrounded by mature trees and a fully fenced yard, this property offers rare privacy while remaining just minutes from the conveniences of Centreville and Chantilly areas. 
*****COMPLETED INTERIOR RENOVATION (05/2026)- *BRAND NEW LUXURY KITCHEN CABINETS WITH UNDER LIGHTS. *HIGH QUALITY QUARTZ COUNTERTOPS & BACKSPLASH. *BRAND NEW REFRIGERATOR, ELECTRIC STOVE/OVEN, MICROWAVE. *FULLY RENOVATED MASTER BATHROOM & HALLWAY BATHROOM IN MAIN FLOOR. *TOP QUALITY LVP FLOORING IN MAIN FLOOR & FRONT BASEMENT. *NEW INTERIOR PAINTING. *NEW LED RECESSED LIGHTS IN LIVING ROOM & KITCHEN AREAS. *MODERN STYLE RADIATOR COVERS & NEW WINDOW BLINDS IN MAIN LEVEL. *NEW FINISHED LAUNDRY ROOM WITH CLOTHES WASHER & DRYER. *NEWLY REFINISHED SUNROOM WITH NEW CEILING FANS.*****

The main level welcomes you with abundant natural light, hardwood flooring throughout, and a well-designed, open layout. The spacious family room features a stunning original stone fireplace and flows seamlessly into a versatile den with custom built-in bookcases—ideal for a home office, library, or playroom.

The expansive kitchen is equipped with stainless steel appliances, granite countertops, pantry, and a newly added breakfast bar overlooking the dining room. A second stone fireplace adds warmth and character, while the flexible layout allows space for an island or casual dining area. The formal dining room easily accommodates large gatherings.

The main level offers four bedrooms, including a primary suite with private bath, along with three additional bedrooms, a full hall bath, and ample linen storage.

The finished lower level provides exceptional additional living space, including a large recreation room with built-ins and a third original stone fireplace. Additional finished areas offer flexibility for a home office, lounge, or game room. A spacious den with walk-in closet (currently used as a fifth bedroom), a full bath, laundry room, and multiple storage areas complete this level.

Outdoor living is equally impressive, featuring a covered patio, walkway, and an expansive screened-in porch—perfect for year-round entertaining and enjoying the natural surroundings.

The property also includes an oversized detached three-car garage with additional storage and a charming chicken coop.

Extensive Updates & Improvements:
New Dishwasher (09/2025)
New Hot Water Heater (2025)
New Roof (House & Garage) with 40-year Life Expectancy & Upgraded Gutter Guards (2021)
New Well Pressure Tank (2021)
New Sump Pump Motor (2022)
Exterior Stone Tuckpointing (2021)
Chimney Flues & Caps Replaced (2021)
Front Steps Remodeled with Stone (2021)
Attic Re-Insulated (2016)
New Gas Logs in One Fireplace (2021; all three fireplaces operational)
New Wrought Iron Railings (Front & Rear, 2021)

A rare offering combining space, privacy, character, and convenience—this property is truly a hidden gem.
#VAFX2306834

CENTREVILLE

15027 BRADDOCK ROAD

4 Beds

3 Baths

3,719 Sq.Ft.

$1,299,900

MLS#: VAFX2306834

 - property

Send a message

Message successfully sent.

Your message

What is 3 + 4 ?

Reason for contacting?

I agree to receive email communication and understand I can unsubscribe at any time.

I agree to be contacted by Charis Realty Group via call, email, and text for real estate services. To opt out, you can reply 'stop' at any time or reply 'help' for assistance. You can also click the unsubscribe link in the emails. Message and data rates may apply. Message frequency may vary. Privacy Policy

Sign Out

Virtual Assistant

Would you like to take the next step with this property? We can help you schedule a showing or virtual tour, or send you more details.

Yes, I would like more information.

Thank You for Your Reply, One of Our Agents will contact you as soon as possible

No, maybe later.

Thank you, you can always contact me via email, phone number or through the contact form.

Realhub AI

Lucy - Your AI-Powered Realtor

Update Your Temporary Password

Personalize your search

Enter your email and we'll notify you immediately when new listings match what you're looking for.

or enter email address

Already have an account ? Login here

Continue your home search

I agree to receive communications and understand I can unsubscribe at any time.

I agree to be contacted by Charis Realty Group via call, email, and text for real estate services. To opt out, you can reply 'stop' at any time or reply 'help' for assistance. You can also click the unsubscribe link in the emails. Message and data rates may apply. Message frequency may vary. Privacy Policy

Already have an account ? Login here

We use cookies

We use cookies primarily for analytics to enhance your experience. By accepting, you agree to our use of these cookies. You can manage your preferences or learn more about our cookies policy.