Features & Amenities

Interior

  • Other Interior Features

    Eat-in Kitchen, Kitchen Island, Recessed Lighting, Walk-In Closet(s), High Ceilings, Open Floorplan

  • Total Bedrooms

    3

  • Bathrooms

    3

  • 1/2 Bathrooms

    1

  • Above Grade Finished Area

    2149.0

  • Basement YN

    YES

  • Cooling YN

    YES

  • Cooling

    Central Air, Electric

  • Fireplace YN

    NO

  • Heating YN

    YES

  • Heating

    Exhaust Fan, Natural Gas, Forced Air

  • Pet friendly

    N/A

Exterior

  • Garage

    Yes

  • Garage spaces

    1

  • Construction Materials

    Blown-In Insulation, Concrete, Low VOC Insulation, Vinyl Siding

  • Parking

    Asphalt, Paved, On Street, Secured, Garage, Attached

  • Pool

    Yes

  • Pool Features

    Community

  • Waterfront YN

    NO

Area & Lot

  • Lot Features

    Back Yard

  • Lot Size(acres)

    0.04

  • Lot Size(square feet)

    1,742

  • Property Type

    Residential

  • Property Sub Type

    Townhouse

  • Architectural Style

    Traditional

Price

  • Sales Price

    $479,000

  • Financing Options

    Conventional, FHA, VA

  • Sq. Footage

    2,149

  • Price/SqFt

    $222

HOA

  • Association

    YES

  • Association Fee

    $195

  • Association Fee Frequency

    Monthly

  • Association Fee Includes

    N/A

School District

  • Elementary School

    ARMEL

  • Middle School

    ROBERT E. AYLOR

  • High School

    SHERANDO

Property Features

  • New Construction

    NO

  • Association Amenities

    Fitness Center, Boat Dock, Boating

  • Foundation Details

    Other

  • Senior Community YN

    NO

  • Sewer

    Public Sewer

  • Tax Lot

    18

  • Water Source

    Public

Schedule a Showing

Showing scheduled successfully.

<
>
IN PERSON
VIA CHAT

What is 3 + 4 ?


Change time

Mortgage calculator

Estimate your monthly mortgage payment, including the principal and interest, property taxes, and HOA. Adjust the values to generate a more accurate rate.

Your payment

Principal and Interest:

$

Property taxes:

$

HOA fees:

$

Total loan payment:

$

Total interest amount:

$

Location

County

FREDERICK

Elementary School

ARMEL

Middle School

ROBERT E. AYLOR

High School

SHERANDO

Listing Courtesy of Vicki M Benson, Pearson Smith Realty, LLC

RealHub Information is provided exclusively for consumers' personal, non-commercial use, and it may not be used for any purpose other than to identify prospective properties consumers may be interested in purchasing. All information deemed reliable but not guaranteed and should be independently verified. All properties are subject to prior sale, change or withdrawal. RealHub website owner shall not be responsible for any typographical errors, misinformation, misprints and shall be held totally harmless.

Agent Laurie Hailey

Salesperson, Realtor

Laurie Hailey

Call Laurie today to schedule a private showing.


* Listings on this website come from the FMLS IDX Compilation and may be held by brokerage firms other than the owner of this website. The listing brokerage is identified in any listing details. Information is deemed reliable but is not guaranteed. If you believe any FMLS listing contains material that infringes your copyrighted work please click here to review our DMCA policy and learn how to submit a takedown request.© 2024 FMLS.
MODEL HOME For Sale!! Available for Immediate Delivery! Don’t miss this stunning end-unit townhome by Van Metre Homes, located in the sought-after Lake Frederick community. This 3-Bedroom, 3.5-Bathroom townhome offers 2149 finished square feet on 3 levels, beautiful Trex Deck, and one car garage!

Step into the Lower Level featuring a spacious rec room, full bath, luxury vinyl plank flooring, and walk-out access to the backyard. The Main Level impresses with a gourmet kitchen showcasing upgraded cabinetry, stainless steel appliances, quartz countertops, and a large family room that opens to a low-maintenance Trex deck—perfect for entertaining! (You'll also love the work station nook!)

The Upper Level includes a luxurious primary suite with en-suite bathroom, and two additional Bedrooms, a Full Bathroom, and convenient upper-level Laundry completing the space.

This is your chance to own a fully upgraded, move-in-ready model home with all the bells and whistles—schedule your tour today!

Discover Lake Frederick, a charming community tucked in the serene Shenandoah Valley between Winchester and Front Royal. With breathtaking mountain views just outside your door, this community boasts outstanding lifestyle amenities, including an award-winning farm-to-table restaurant, a community pool and clubhouse, tot lots, and miles of walking trails. End your days with family and friends while watching the sun set over the Blue Ridge Mountains. Moreover, Lake Frederick is conveniently located minutes away from major interstates like I-66 and I-81, ensuring seamless connectivity to the region. 

Take advantage of closing cost assistance by choosing Intercoastal Mortgage and Walker Title.

135 WAKE ROBIN COURT

Message successfully sent.

What would you like to know?

What is 3 + 4 ?

I agree to receive email communication and understand I can unsubscribe at any time.

I agree to be contacted by Charis Realty Group - Christine Issler, Broker via call, email, and text for real estate services. To opt out, you can reply 'stop' at any time or reply 'help' for assistance. You can also click the unsubscribe link in the emails. Message and data rates may apply. Message frequency may vary. Privacy Policy

Related Properties

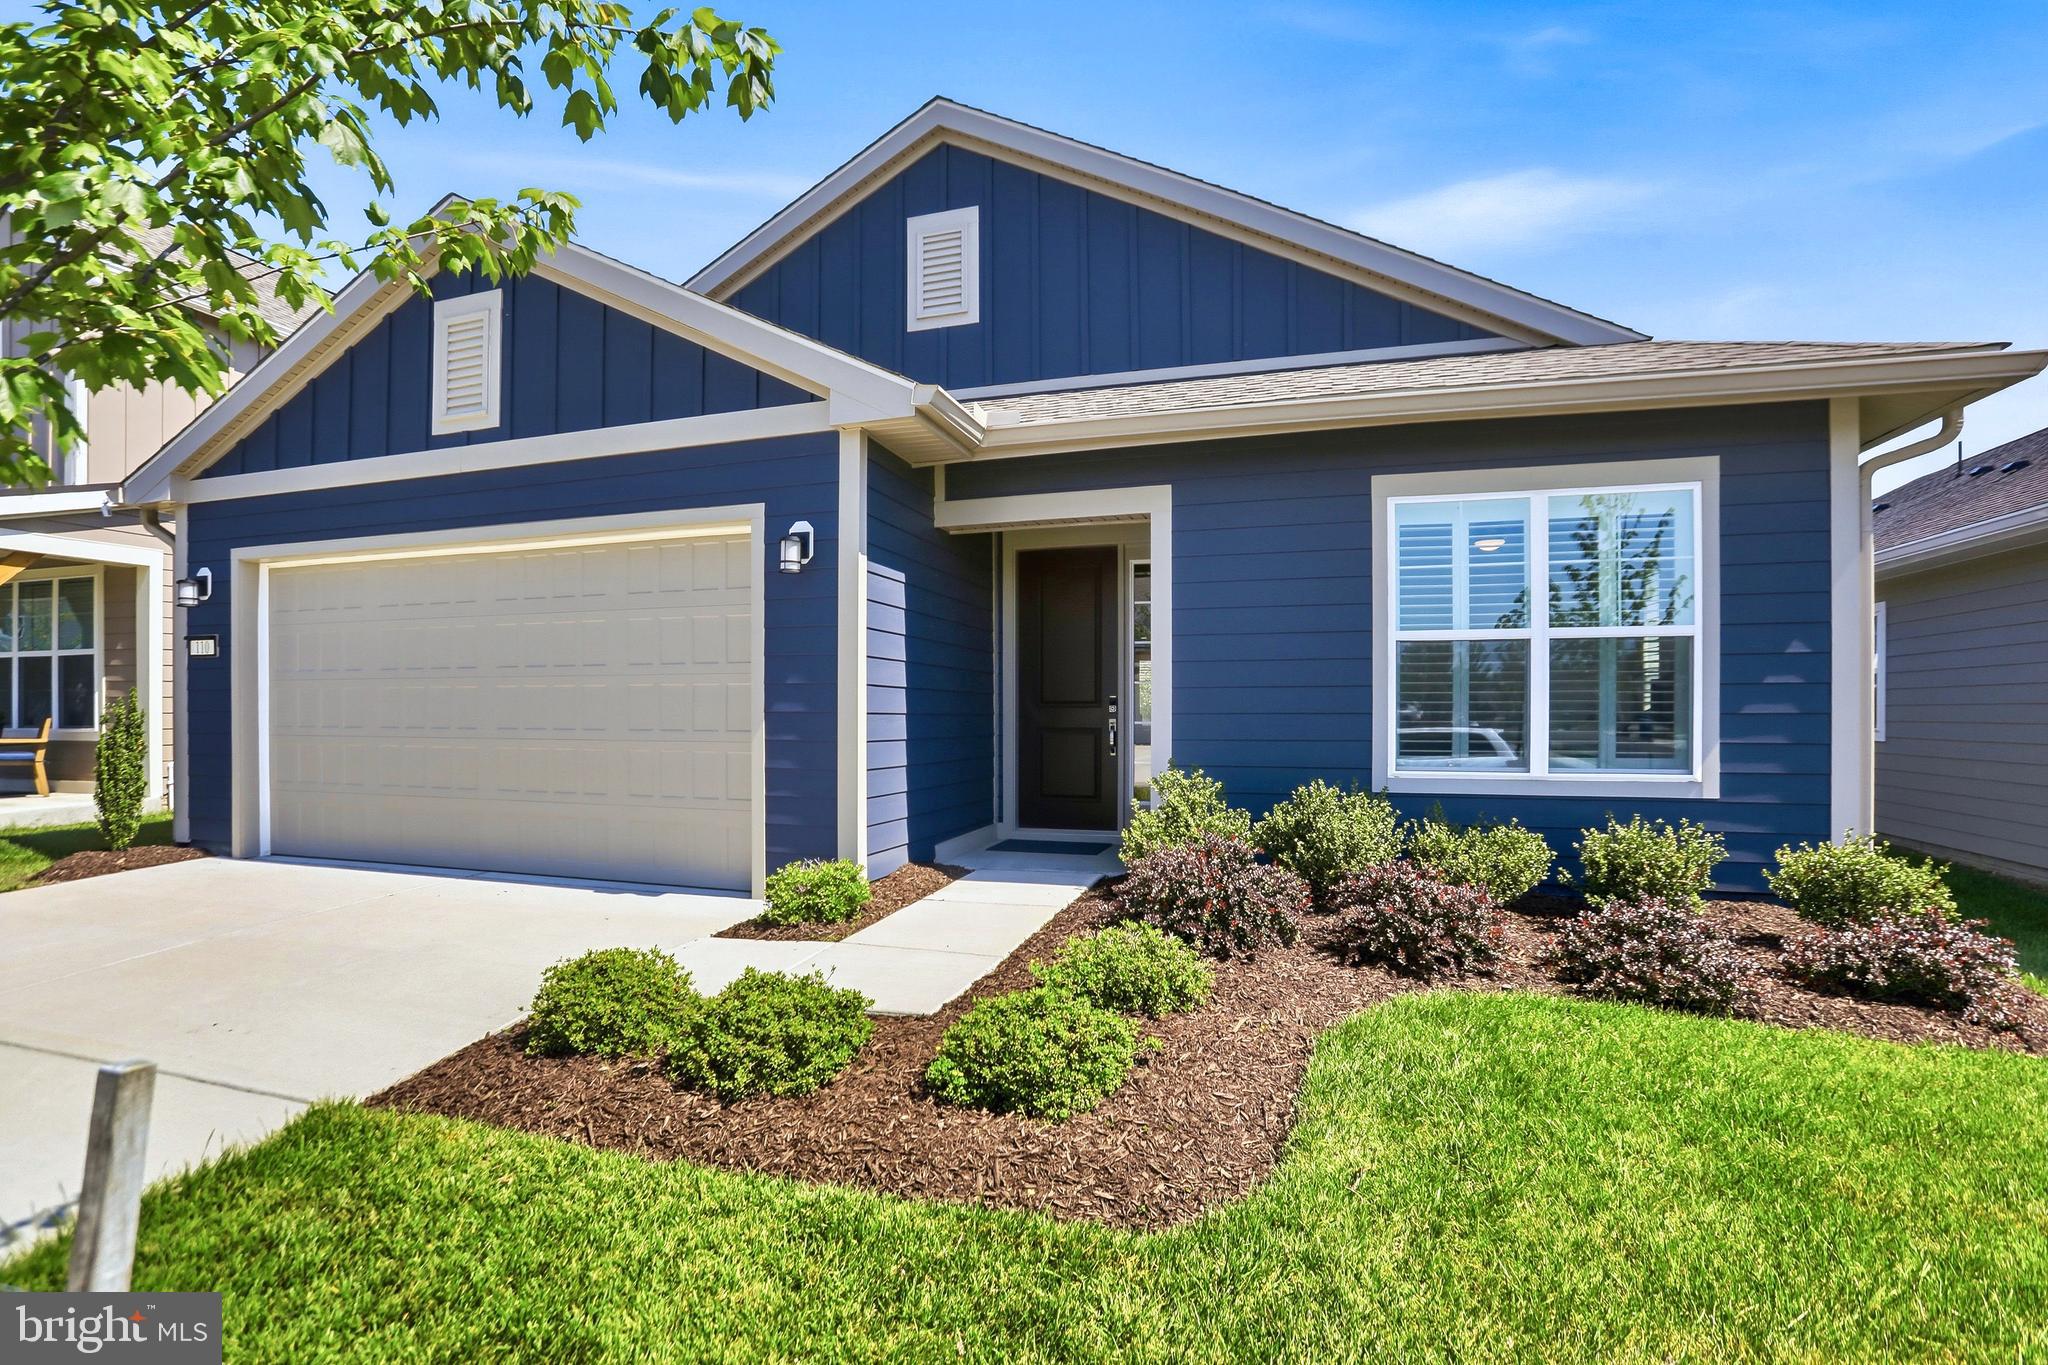
TWO YEARS YOUNG WITH ALL THE UPGRADES... Set within the desirable 55+ lifestyle of Trilogy at Lake Frederick, this Aspen II model by Shea offers exceptional one-level living in a vibrant, amenity-rich community designed for comfort, connection, and convenience.
This thoughtfully upgraded home features over $80K in builder enhancements, complemented by $16K in CUSTOM PLANTATIONS SHUTTERS,  WATER SOFTENER AND MANY MORE ITEMS FOR A GREAT VALUE.  The upgraded kitchen showcases ceiling-height cabinetry, granite countertops, and premium appliances, creating a refined and functional space ideal for both everyday living and entertaining. The open-concept layout flows seamlessly into a cozy great room anchored by a fireplace, offering a warm and inviting atmosphere.
The spacious primary suite includes a beautifully tiled walk-in shower, double vanity, and an oversized walk-in closet. A private guest bedroom with a full bath ensures comfort for visitors, while the dedicated den with French doors provides the perfect space for a home office or quiet retreat. Additional conveniences include a large laundry room with a deep sink and a two-car garage equipped with an Omni Wall tool system ($1,500 upgrade) for enhanced organization.
Beyond the home, residents enjoy a resort-style lifestyle highlighted by the Shenandoah Lodge, featuring a farm-to-table restaurant (Region’s 117), a grand ballroom for events, a members-only Crow’s Nest club, arts and crafts room, culinary experience space, as well as indoor and outdoor pools, a fitness center, tennis courts, and pickleball courts. Blending modern upgrades with an active, low-maintenance lifestyle, this home is perfectly suited for enjoying all that Lake Frederick 55+ living has to offer. THE DEN HAS NOW BEEN REPAINTED BACK TO THE ORIGINAL COLORS - LOOKS BEAUTIFUL! 
USE OF PREFERRED LENDER - OFFERING  1% TOWARDS CLOSING COSTS
#VAFV2040202

LAKE FREDERICK

110 SWITCHGRASS WAY

2 Beds

2 Baths

1,791 Sq.Ft.

$545,000

MLS#: VAFV2040202

Owners moving and Ready to Sell!  We are also offering a Home Warranty for a year with the sale of the home.
This listing presents a superior opportunity. Imagine utilizing a design-driven approach to define sophisticated "flex spaces", transforming a spacious floor plan into distinct functional zones, from a productive home office to a tranquil evening retreat. Upstairs, the loft offers flexible living space ideal for a home office, movie nights, or guests. The heart of this home is the seamless flow from the chef's kitchen to the family room, creating a unified space perfect for entertaining and everyday life.  Imagine effortless hosting and relaxed family moments in this bright, expansive area. The inviting living area features a gas fireplace with remote for perfect for cozy evenings at home.  A deck built in 2020 from durable Trex Decking creates the perfect platform for an outdoor "Great Room". From this elevated retreat, you can enjoy a beautifully landscaped setting with a tranquil glimpse of the resort-style lakeside views that define Lake Frederick. A lower concrete patio adds functional under-deck storage, while a front lawn irrigation system ensures exterior maintenance. The unfinished basement with a bathroom rough-in offers excellent potential for future expansion. The finished garage is wired for an electric vehicle charger.
#VAFV2041520

LAKE FREDERICK

134 ATLANTIS LANE

3 Beds

2 Baths

2,173 Sq.Ft.

$549,000

MLS#: VAFV2041520

Welcome to this spacious 4-bedroom, 3.5-bath townhouse backing to common area, in the desirable Lake Frederick community, offering comfortable living, thoughtful upgrades, and access to exceptional community amenities. Extra parking spaces across the street. 

The kitchen features granite countertops, a stylish backsplash, and a gas stove hookup, providing flexibility for the home chef. Elegant details throughout the home include tray ceilings, crown molding, ceiling fans, and a smart thermostat. HDMI TV hookups throughout make it easy to create connected entertainment spaces.

Additional features include a water softener, a recently cleaned and serviced furnace, and new heat pumps for the A/C installed in 2025, adding to the home's comfort and efficiency.

With four bedrooms, three-and-a-half baths, modern conveniences, and all that the Lake Frederick community has to offer, this townhouse is ready to welcome its next owner.
#VAFV2044706

LAKE FREDERICK

132 BURKWOOD TERRACE

4 Beds

3 Baths

2,439 Sq.Ft.

$415,000

MLS#: VAFV2044706

New on site 3 days ago
**1% INTREST RATE REDUCTION WITH PURCHASE** Welcome home to this stunning, recently constructed Craftsman-style residence perfectly situated in the vibrant and highly sought-after community of Lake Frederick! The prized Aspen II model offers the convenience of one-level living and combines modern elegance with everyday comfort. From the moment you arrive, you’ll notice the impeccable exterior including durable Hardie Plank siding, charming curb appeal, and beautifully maintained landscaping. Step inside to discover attractive hardwood floors, soaring ceilings, and an open-concept floor plan filled with natural light. The gourmet kitchen is truly a chef’s dream, featuring gleaming quartz countertops, subway tile,  stylish cabinetry, and top-of-the-line stainless steel appliances, including a double convection oven. Entertain with ease at the custom-built bar, recently added for the perfect touch of sophistication, or unwind with a cocktail or glass of wine on the screened porch or newly added hardscaped patio. Just outside your doorstep, enjoy resort-style community amenities including a stunning pool with heated, indoor, and saltwater options for year-round enjoyment. The beautifully maintained grounds encourage leisurely walks and social connections, creating a true sense of community. This is more than just a home—it’s a lifestyle. Experience the perfect blend of luxury, comfort, and relaxed living in Lake Frederick. Your dream home awaits—don’t let it slip away. **Contact the listing agent for more info including info on rate reduction**
#VAFV2045274

LAKE FREDERICK

145 COWBIRD

3 Beds

2 Baths

1,771 Sq.Ft.

$558,900

MLS#: VAFV2045274
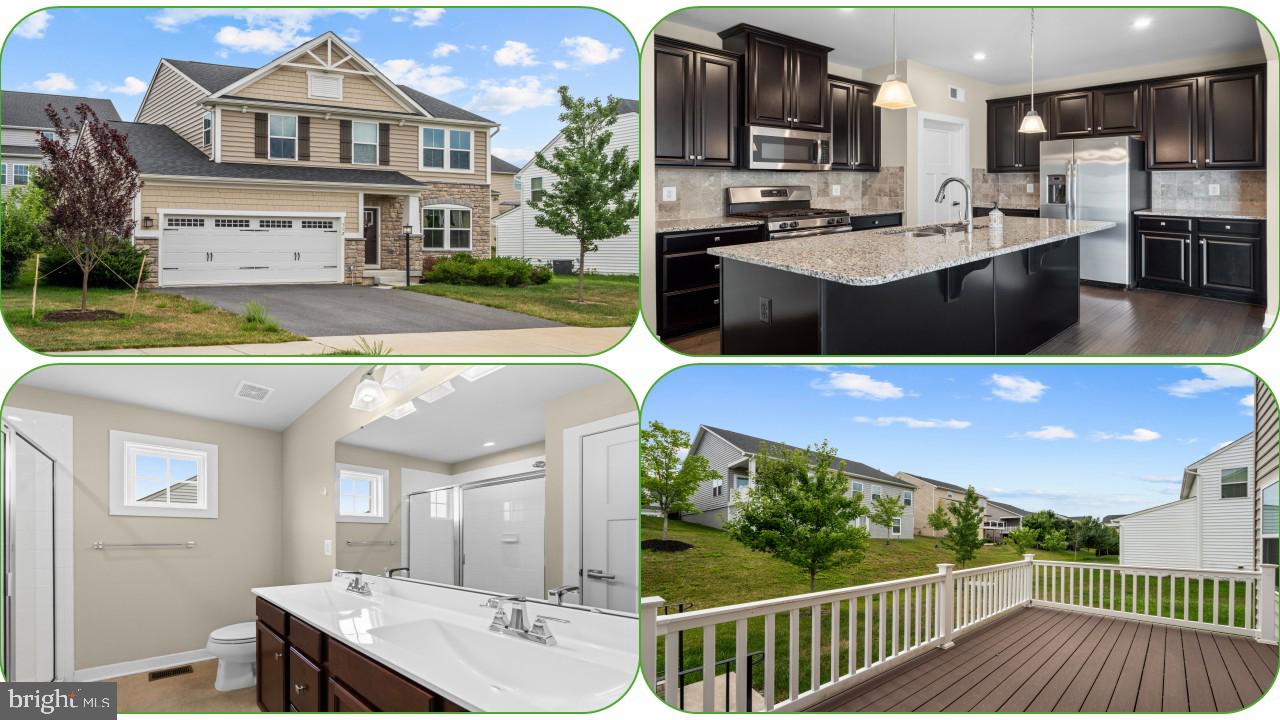
Huge Price Drop! Welcome home to 112 Fringetree Court, a stunning, light-filled sanctuary nestled in the highly desirable Lake Frederick community! Built in 2019, this immaculate 4-bedroom home perfectly blends contemporary elegance with everyday comfort. Step inside to find a beautifully open floor plan where soaring ceilings and large windows flood the living spaces with beautiful natural light. The heart of the home features a spacious, gourmet-inspired kitchen that flows effortlessly into the main living areas—ideal for seamless entertaining or quiet evenings in. Retreat to the expansive primary suite, or utilize the additional bedrooms for guests, a home office, or hobbies. Outside, the property provides the perfect backdrop for morning coffee or weekend gatherings. Beyond your front door, enjoy Lake Frederick's premier resort-style amenities, including the lake, walking trails, clubhouse, and pools. Conveniently located near major commuter routes yet tucked away in a peaceful enclave. Don’t miss your chance to experience true Virginia living at its finest!
#VAFV2043328

LAKE FREDERICK

112 FRINGETREE COURT

4 Beds

2 Baths

2,080 Sq.Ft.

$548,750

MLS#: VAFV2043328

Send a message

Message successfully sent.

Your message

What is 3 + 4 ?

Reason for contacting?

I agree to receive email communication and understand I can unsubscribe at any time.

I agree to be contacted by Charis Realty Group - Christine Issler, Broker via call, email, and text for real estate services. To opt out, you can reply 'stop' at any time or reply 'help' for assistance. You can also click the unsubscribe link in the emails. Message and data rates may apply. Message frequency may vary. Privacy Policy

Sign Out

Virtual Assistant

Would you like to take the next step with this property? We can help you schedule a showing or virtual tour, or send you more details.

Yes, I would like more information.

Thank You for Your Reply, One of Our Agents will contact you as soon as possible

No, maybe later.

Thank you, you can always contact me via email, phone number or through the contact form.

Realhub AI

Lucy - Your AI-Powered Realtor

Update Your Temporary Password

Personalize your search

Enter your email and we'll notify you immediately when new listings match what you're looking for.

or enter email address

Already have an account ? Login here

Continue your home search

I agree to receive communications and understand I can unsubscribe at any time.

I agree to be contacted by Charis Realty Group - Christine Issler, Broker via call, email, and text for real estate services. To opt out, you can reply 'stop' at any time or reply 'help' for assistance. You can also click the unsubscribe link in the emails. Message and data rates may apply. Message frequency may vary. Privacy Policy

Already have an account ? Login here

We use cookies

We use cookies primarily for analytics to enhance your experience. By accepting, you agree to our use of these cookies. You can manage your preferences or learn more about our cookies policy.