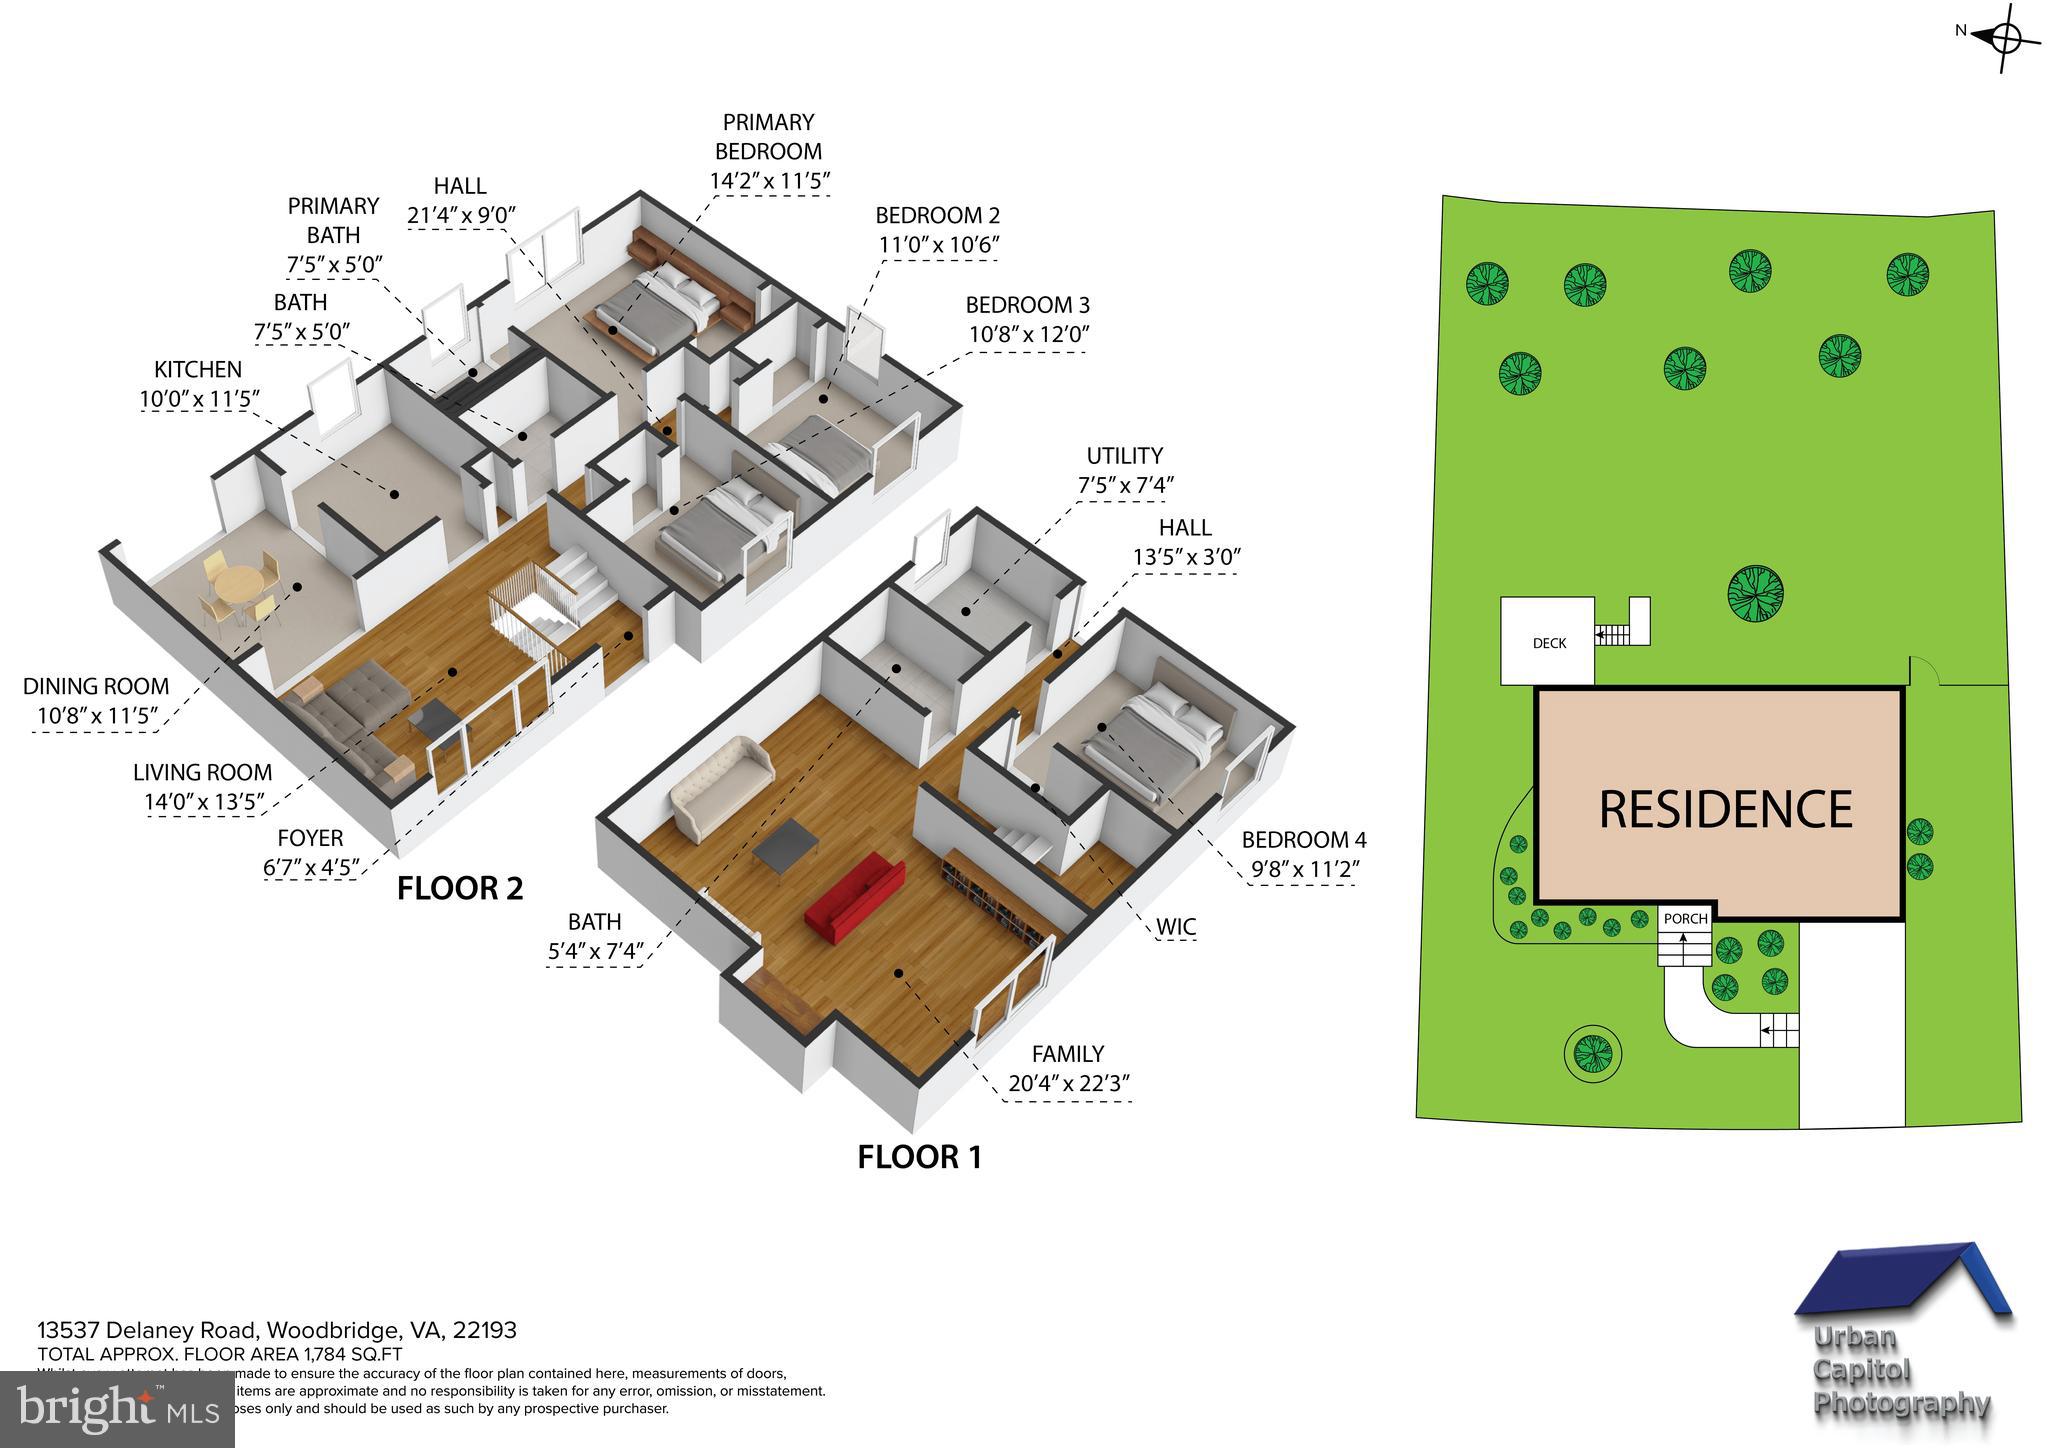
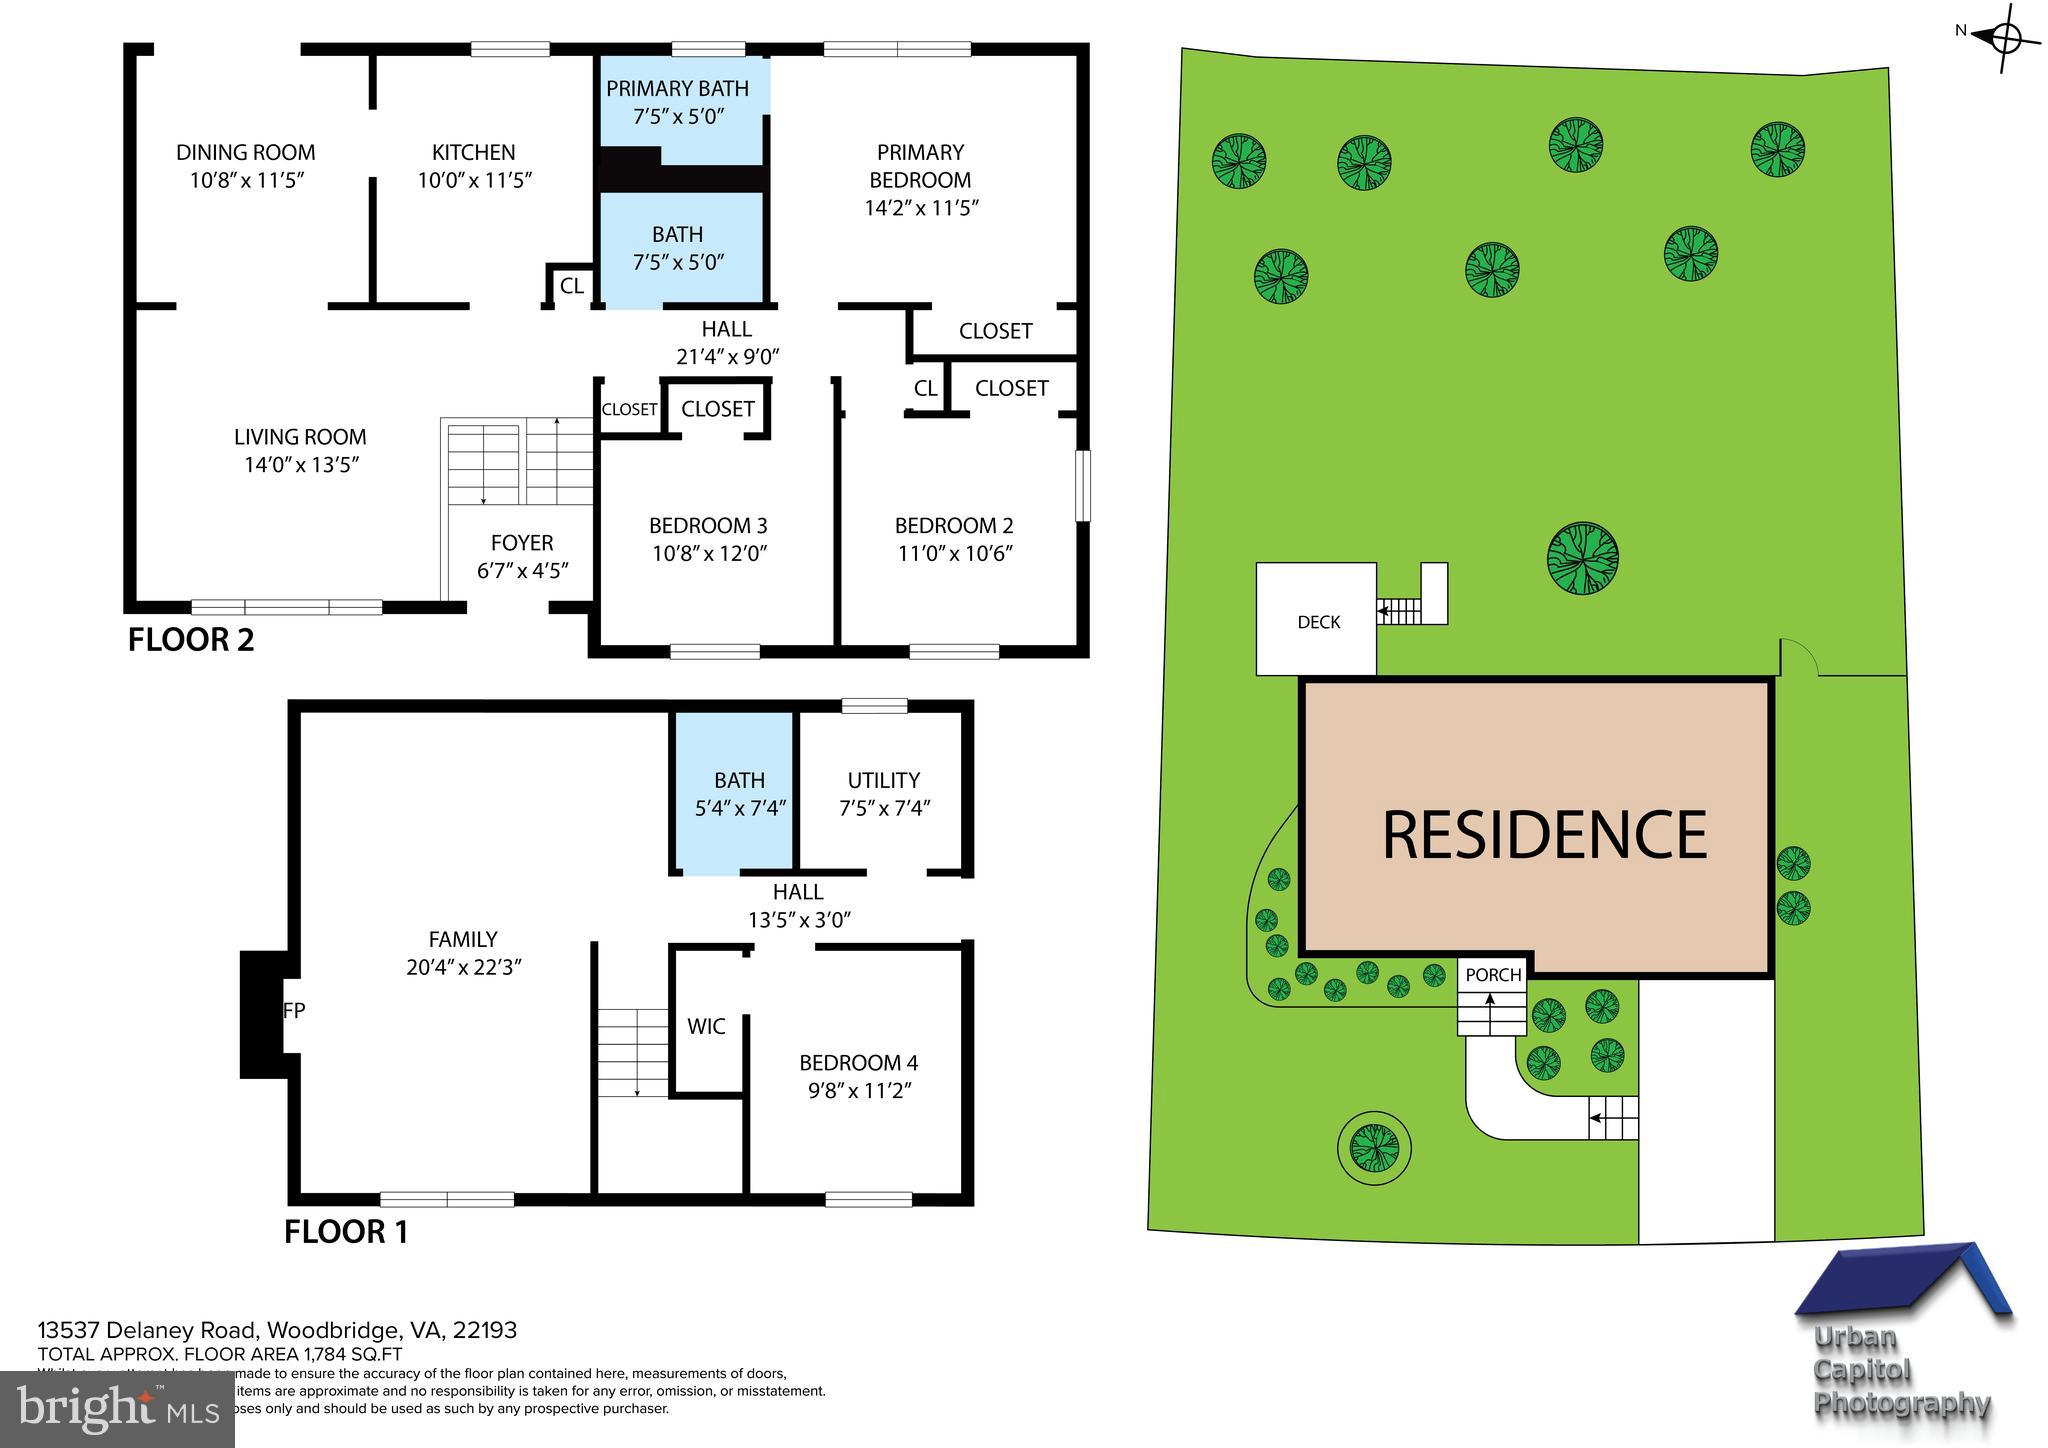
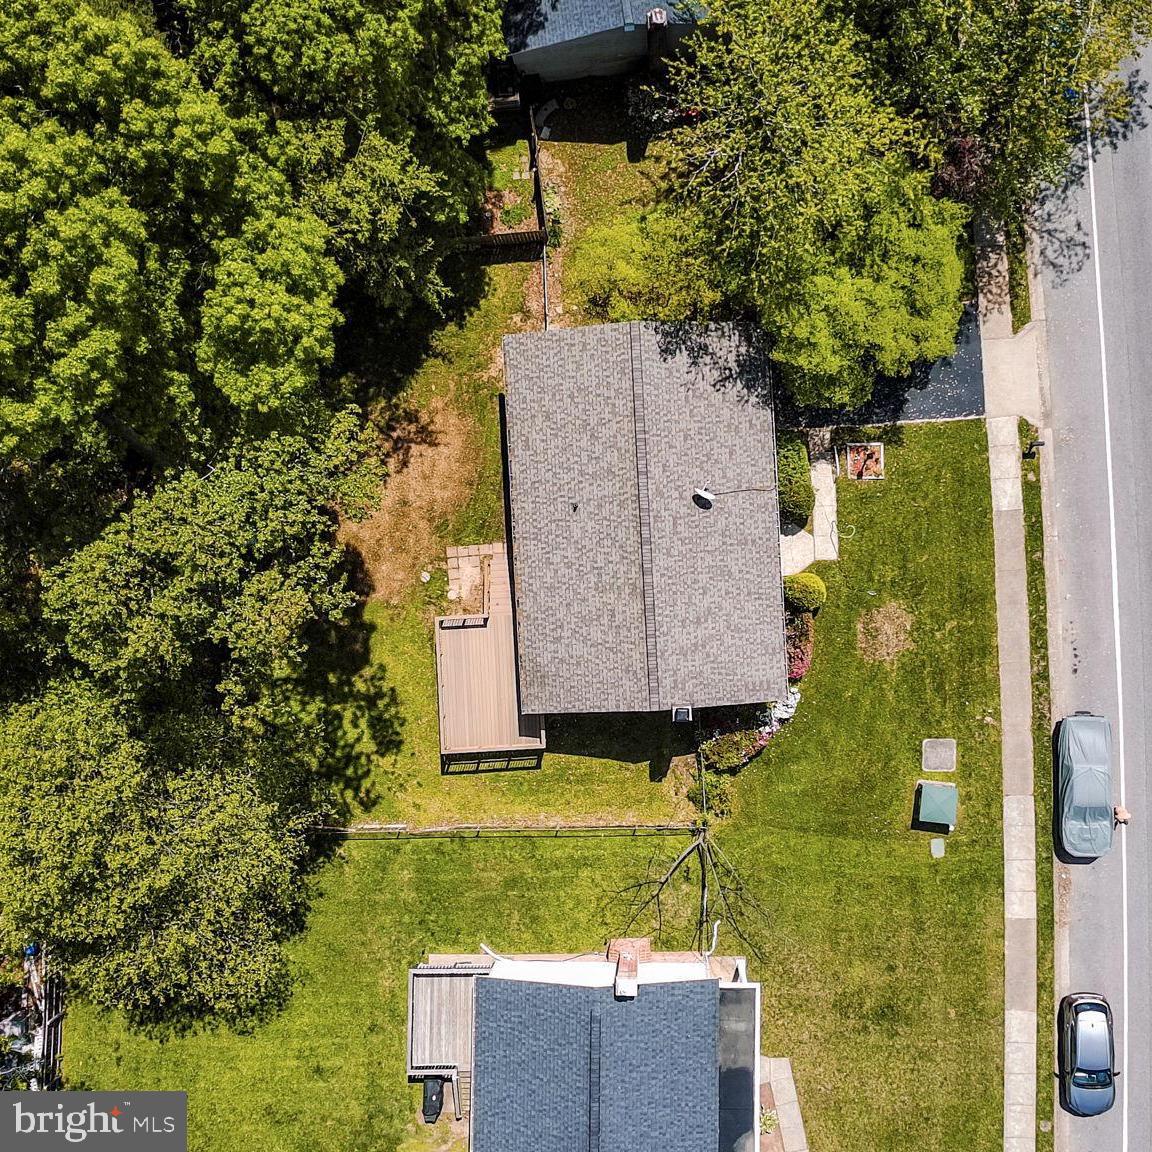
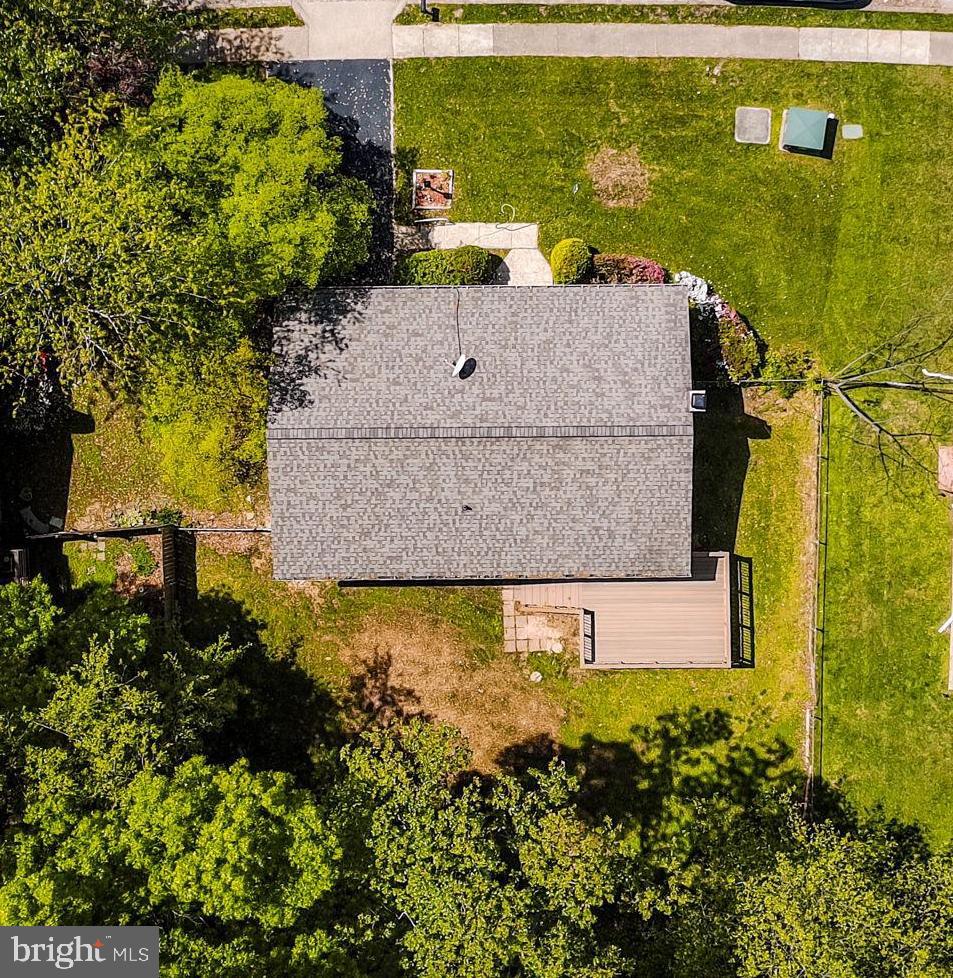
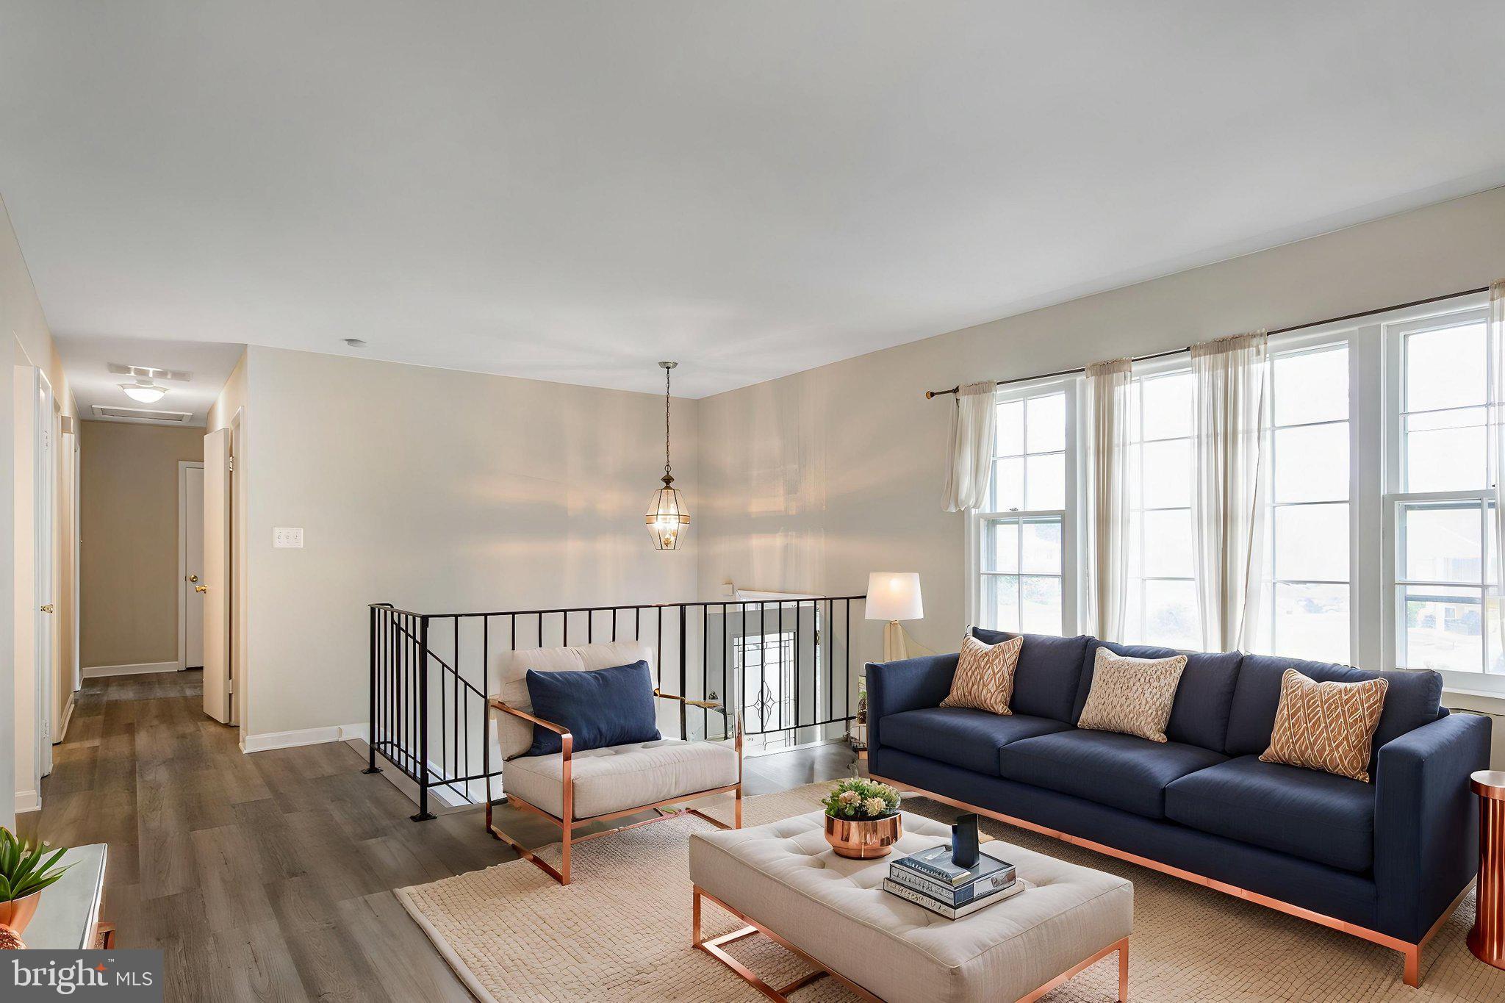
Features & Amenities

Interior

  • Other Interior Features

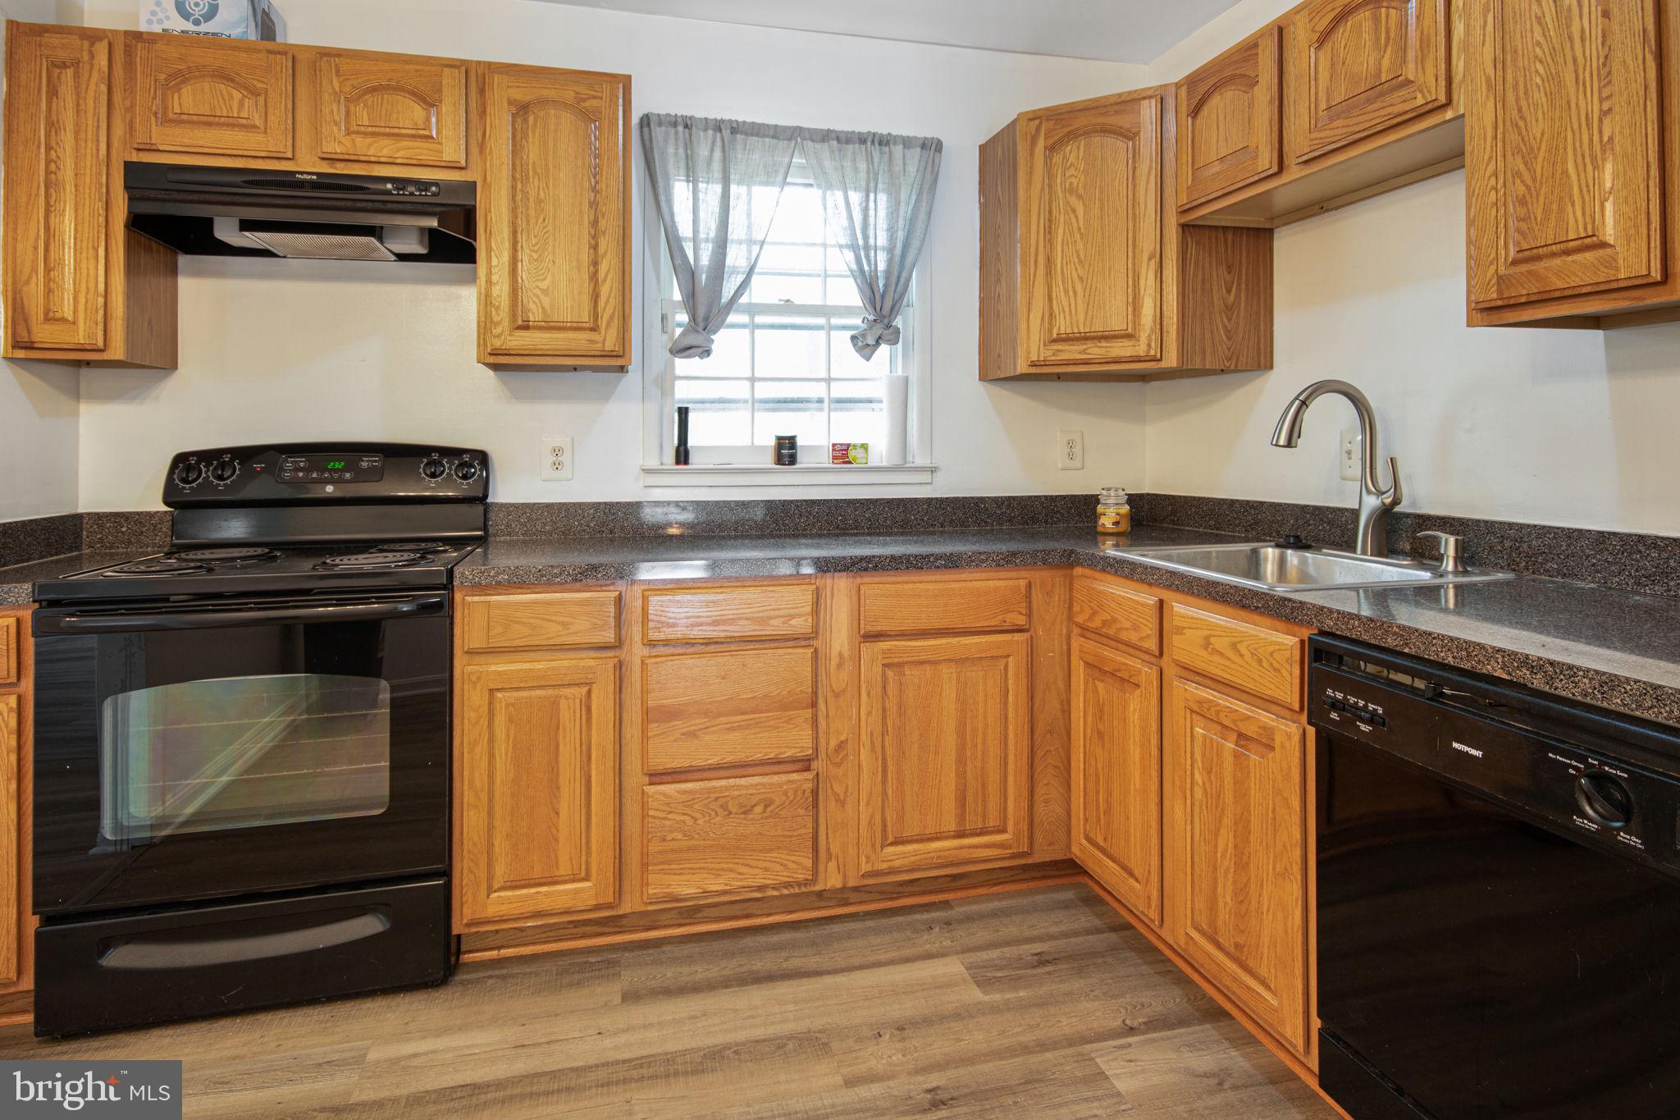
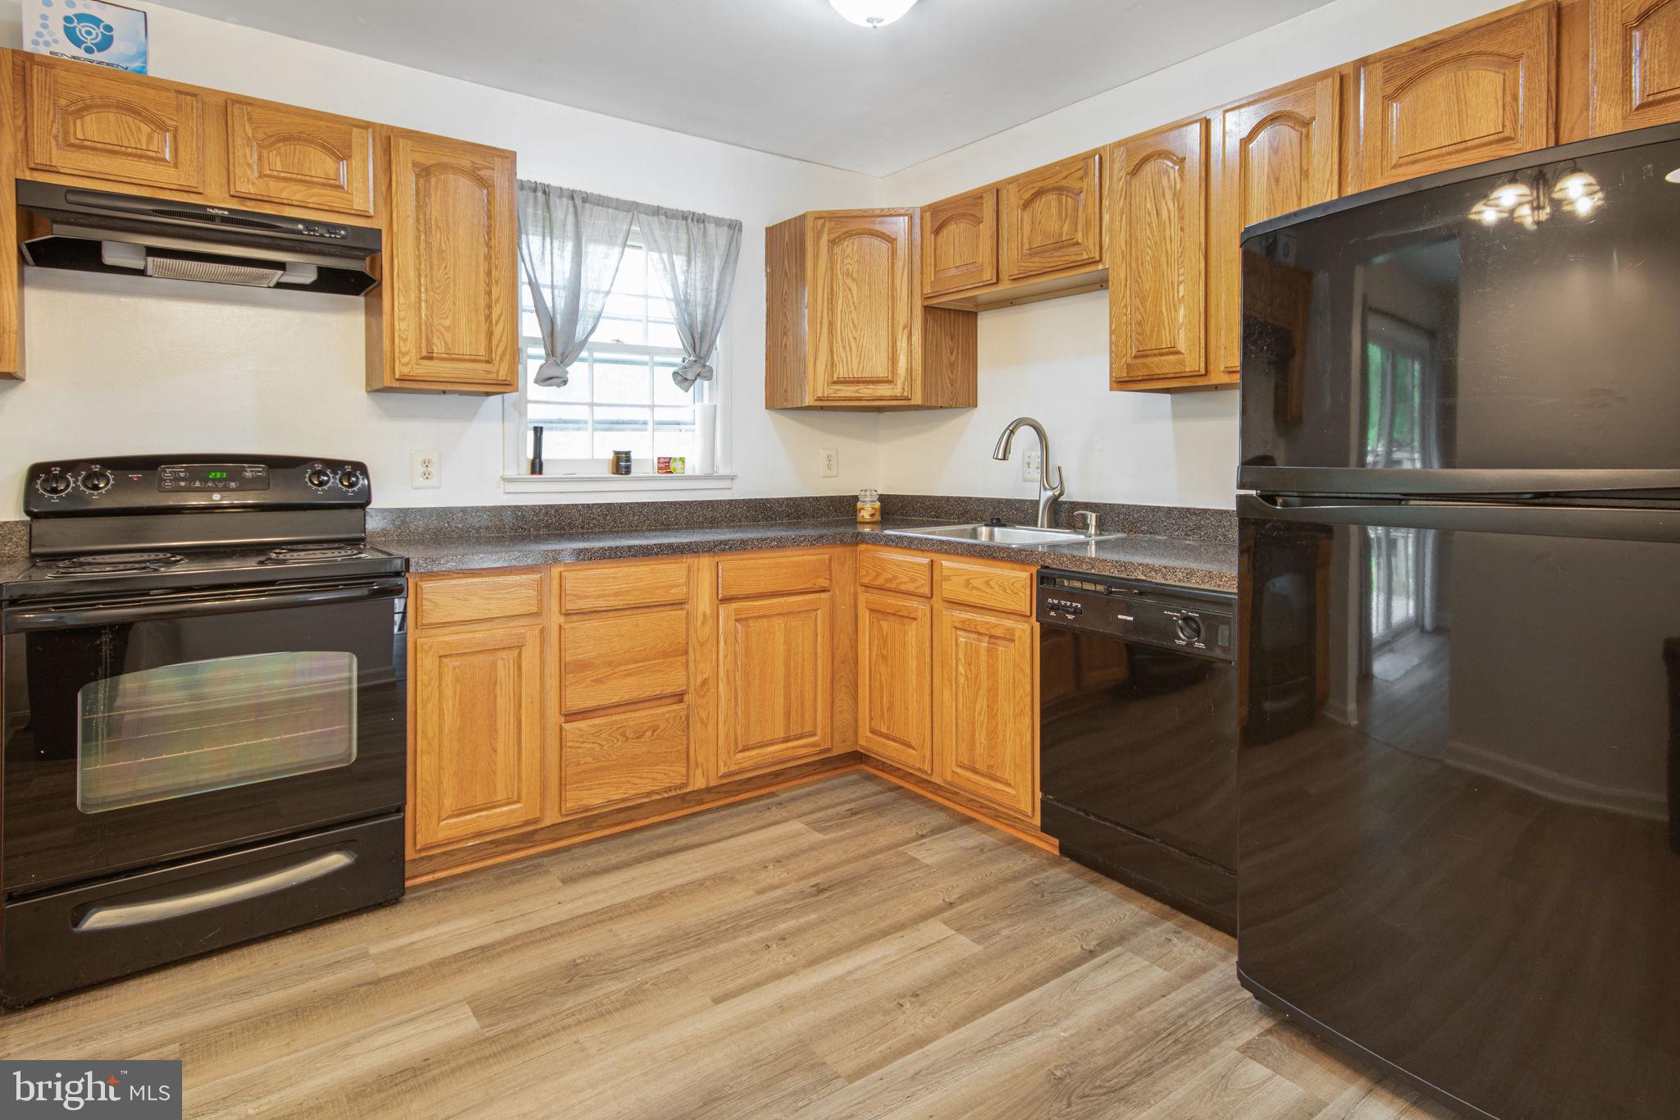
    Eat-in Kitchen

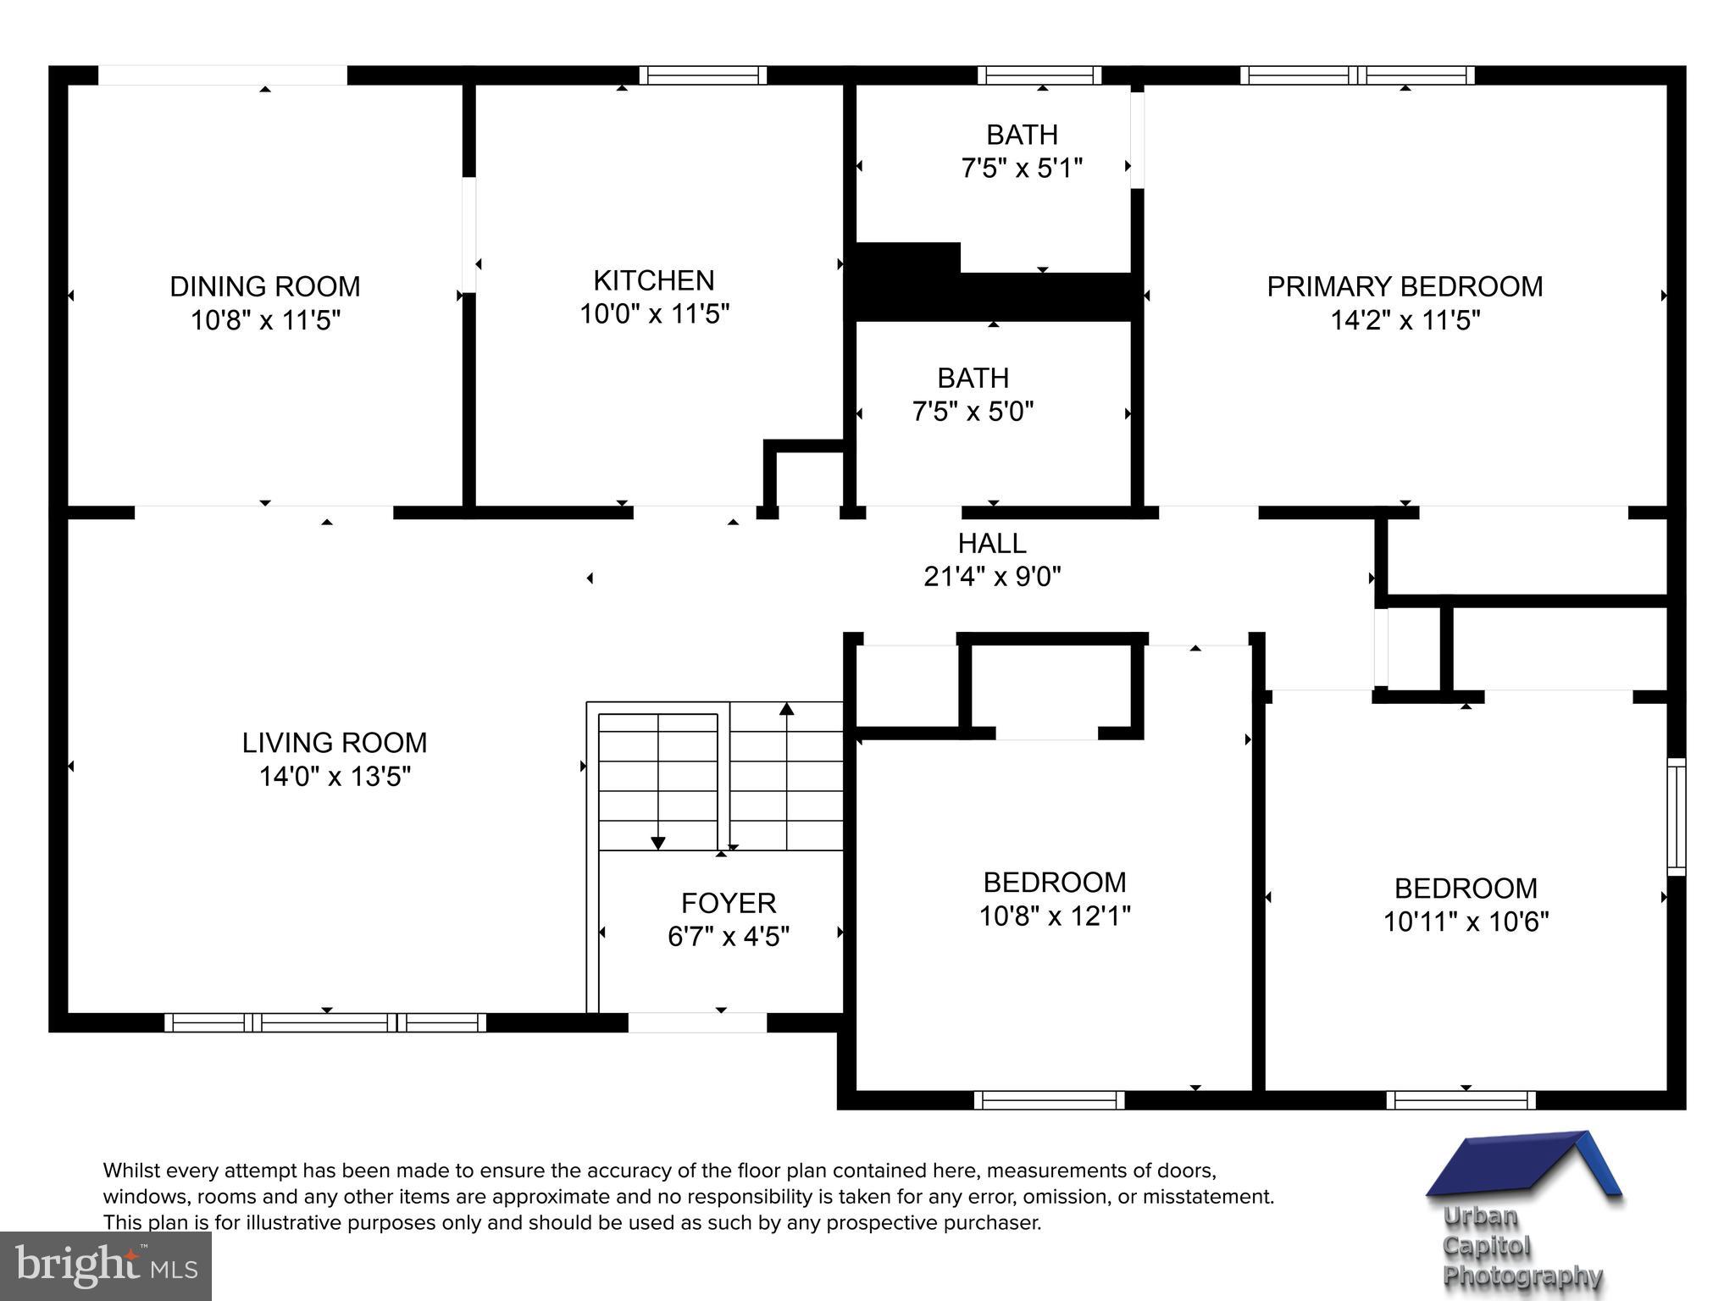
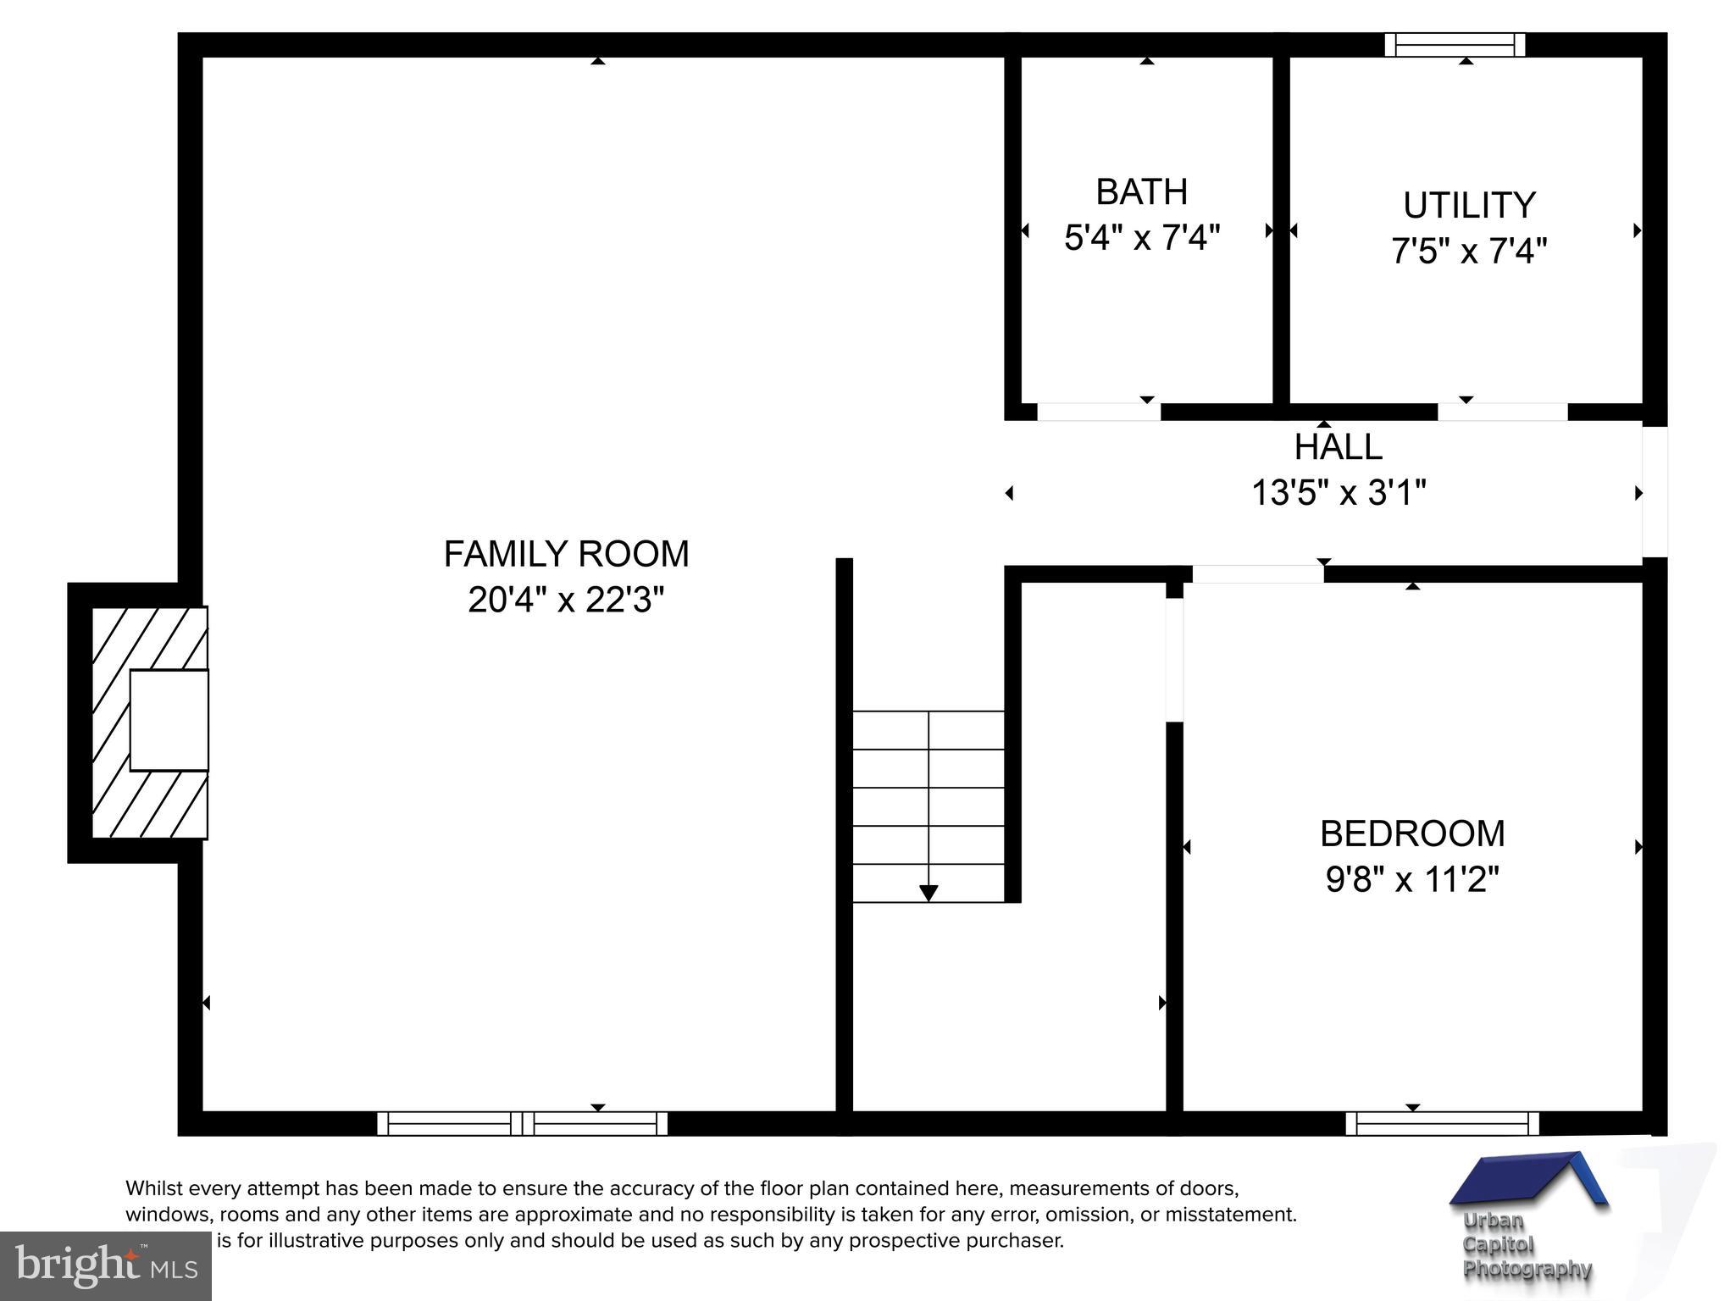
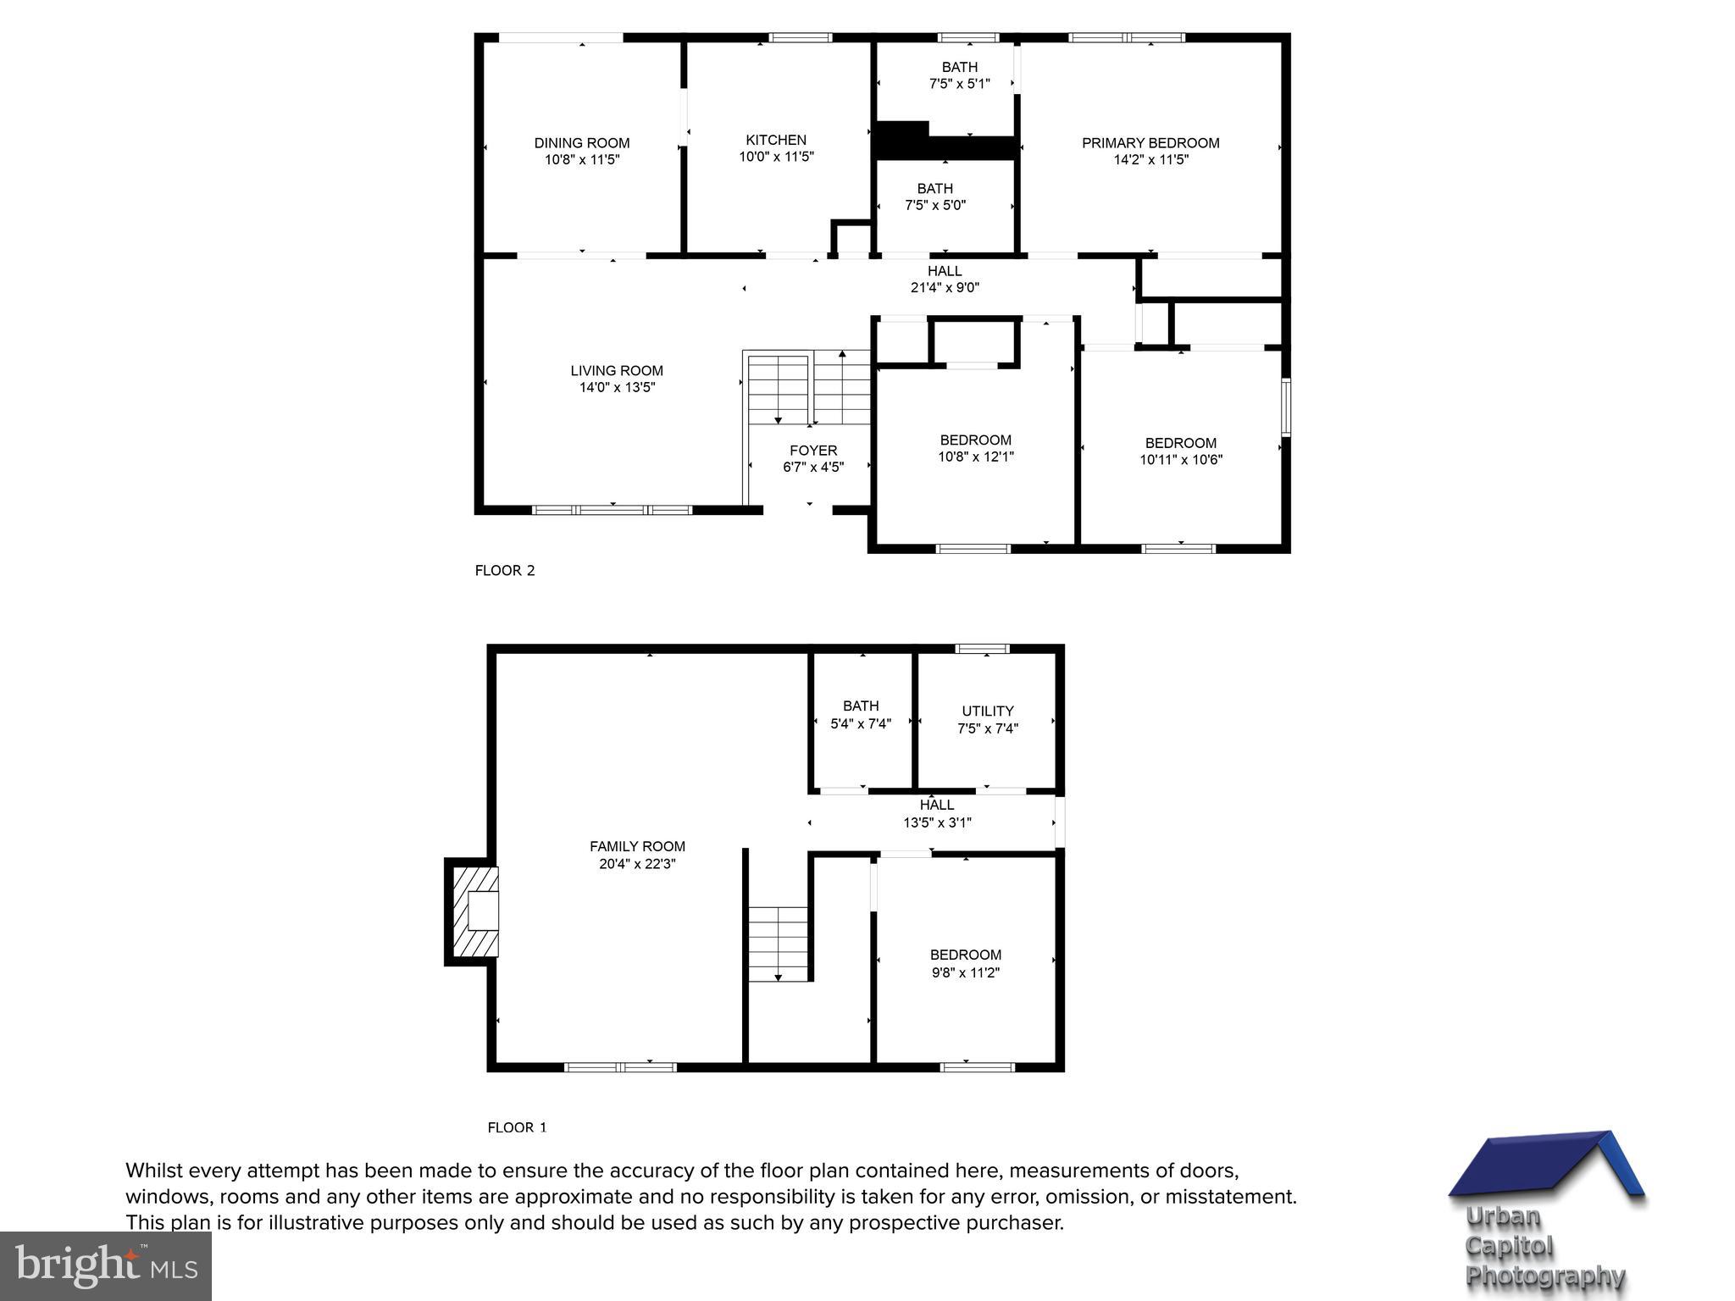
  • Total Bedrooms

    4

  • Bathrooms

    3

  • Above Grade Finished Area

    1190.0

  • Basement YN

    NO

  • Cooling YN

    YES

  • Cooling

    Central Air, Electric

  • Fireplace YN

    YES

  • Heating YN

    YES

  • Heating

    Natural Gas, Heat Pump

  • Main Level Bedrooms

    3

  • Pet friendly

    N/A

Exterior

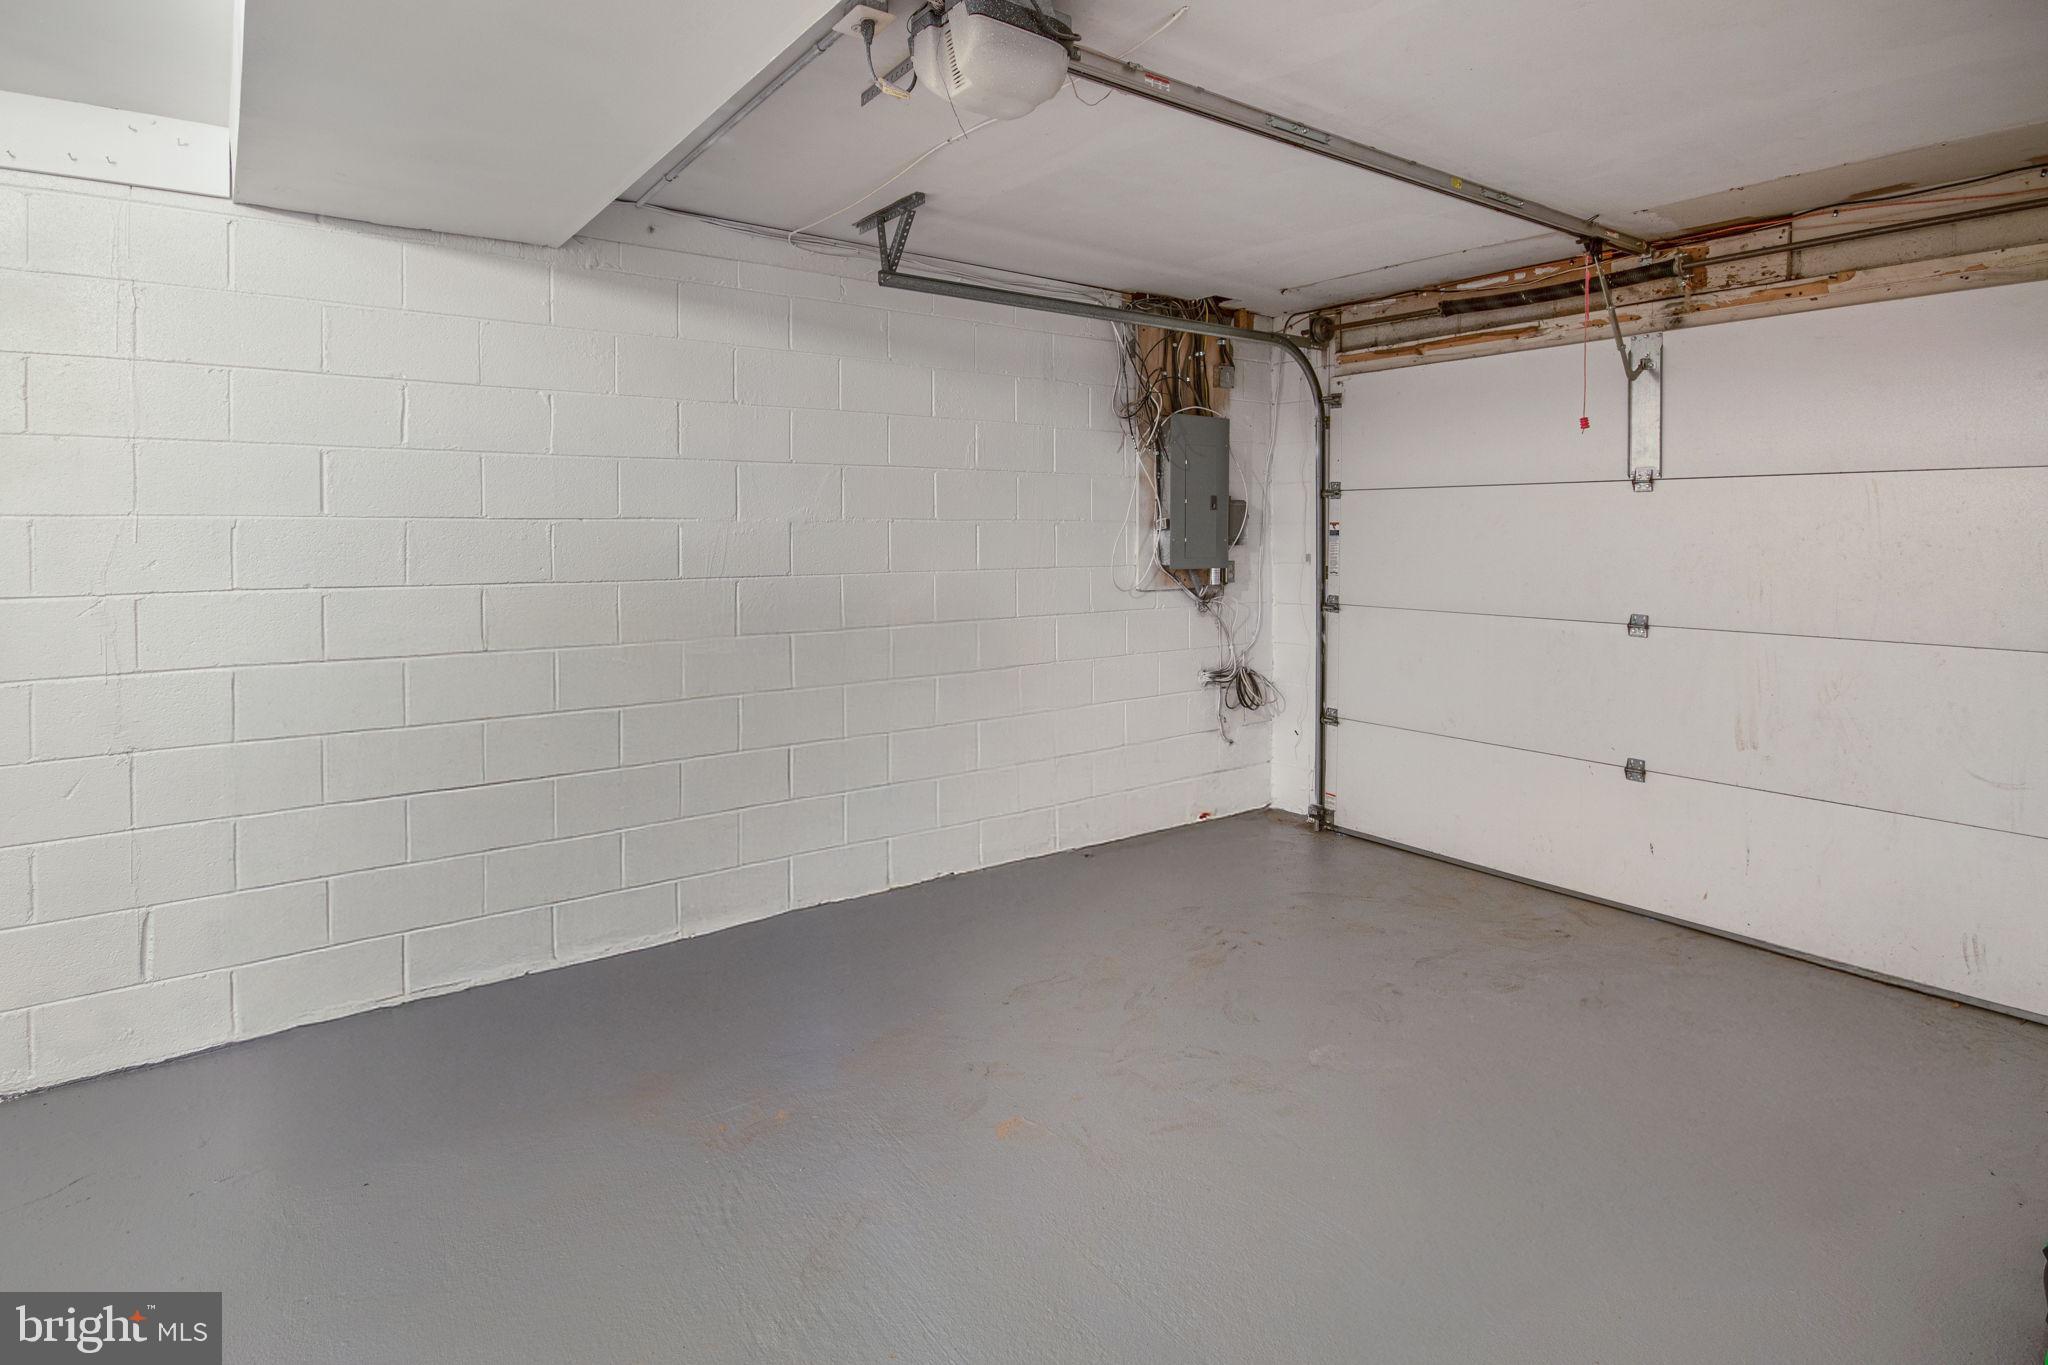
  • Garage

    Yes

  • Garage spaces

    1

  • Construction Materials

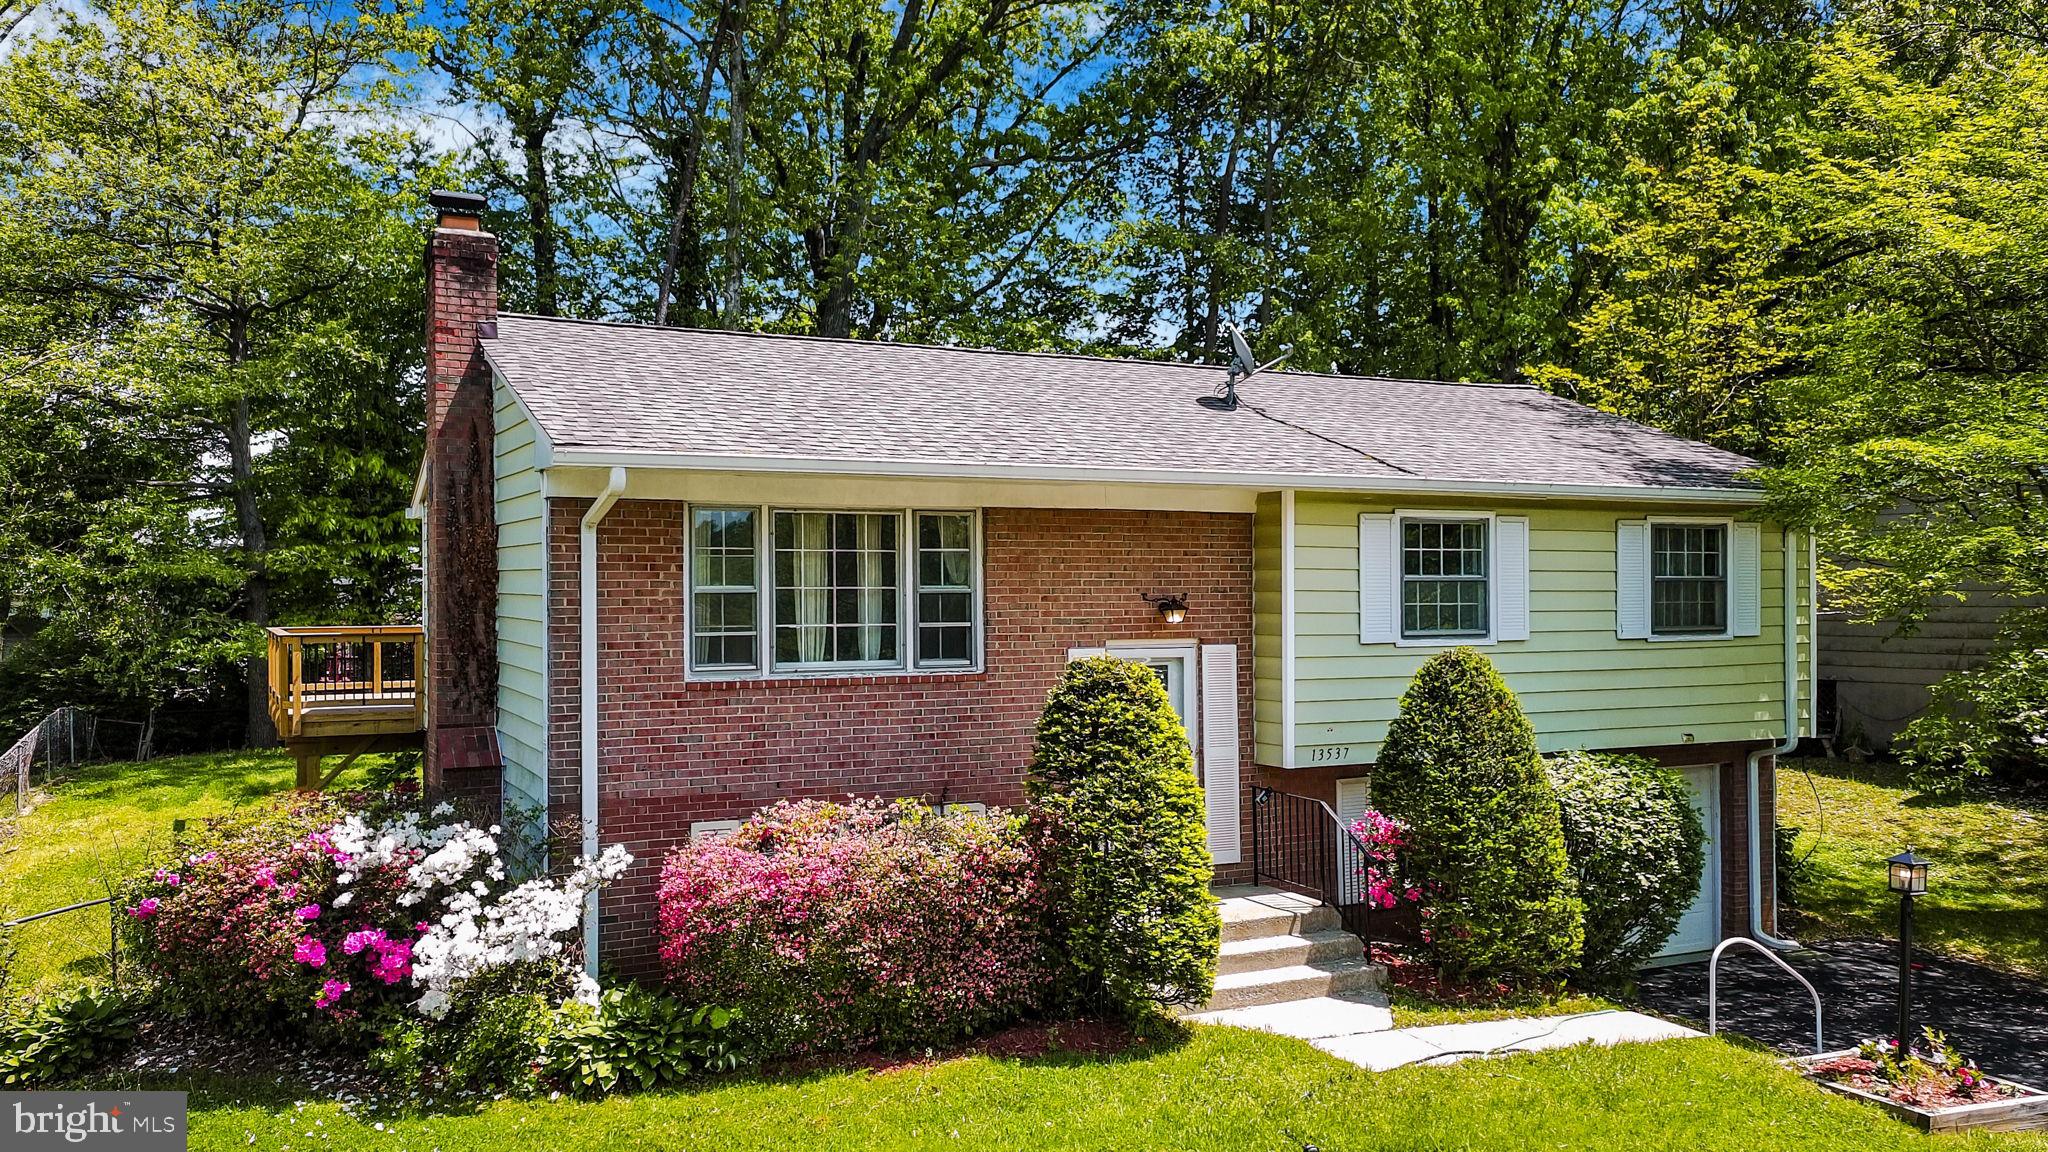
    Aluminum Siding

  • Parking

    Garage, Driveway, Attached

  • Pool

    No

  • Waterfront YN

    NO

Area & Lot

  • Lot Size(acres)

    0.21

  • Lot Size(square feet)

    8,995

  • Property Type

    Residential

  • Property Sub Type

    Single Family Residence

  • Architectural Style

    Split Foyer

Price

  • Sales Price

    $560,000

  • Tax Amount

    $4,275

  • Financing Options

    Conventional

  • Sq. Footage

    1,718

  • Price/SqFt

    $325

HOA

  • Association

    No

School District

  • Elementary School

    N/A

  • Middle School

    N/A

  • High School

    N/A

Property Features

  • New Construction

    NO

  • Foundation Details

    Block, Brick/Mortar

  • Senior Community YN

    NO

  • Sewer

    Public Sewer

  • Tax Lot

    7

  • Water Source

    Public

Schedule a Showing

Showing scheduled successfully.

<
>
IN PERSON
VIA CHAT

What is 3 + 4 ?


Change time

Mortgage calculator

Estimate your monthly mortgage payment, including the principal and interest, property taxes, and HOA. Adjust the values to generate a more accurate rate.

Your payment

Principal and Interest:

$

Property taxes:

$

HOA fees:

$

Total loan payment:

$

Total interest amount:

$

Location

County

PRINCE WILLIAM

Elementary School

Middle School

High School

Listing Courtesy of Gary Allan Feth, KW United

RealHub Information is provided exclusively for consumers' personal, non-commercial use, and it may not be used for any purpose other than to identify prospective properties consumers may be interested in purchasing. All information deemed reliable but not guaranteed and should be independently verified. All properties are subject to prior sale, change or withdrawal. RealHub website owner shall not be responsible for any typographical errors, misinformation, misprints and shall be held totally harmless.

Agent Laurie Hailey

AGENT

Laurie Hailey

Call Laurie today to schedule a private showing.


* Listings on this website come from the FMLS IDX Compilation and may be held by brokerage firms other than the owner of this website. The listing brokerage is identified in any listing details. Information is deemed reliable but is not guaranteed. If you believe any FMLS listing contains material that infringes your copyrighted work please click here to review our DMCA policy and learn how to submit a takedown request.© 2024 FMLS.
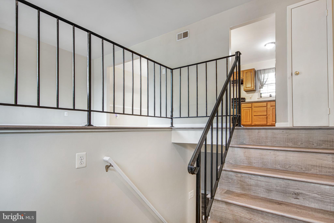
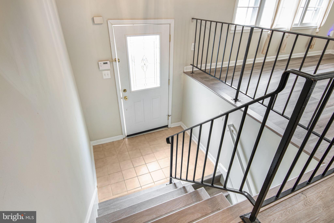
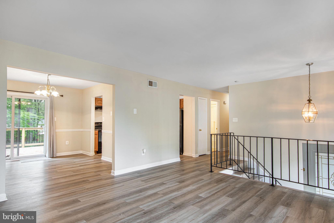
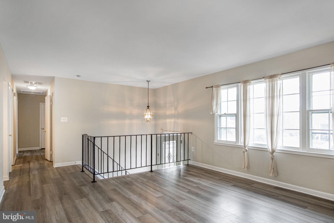
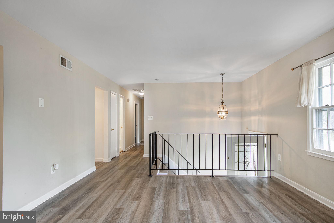
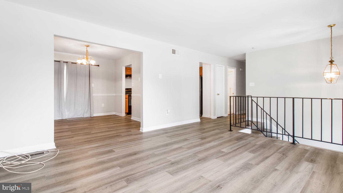
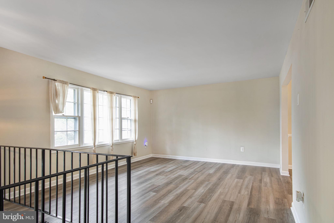
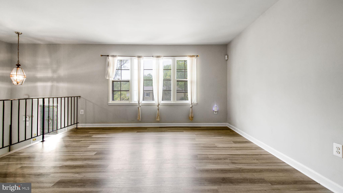
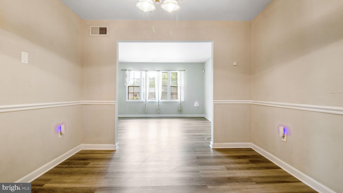
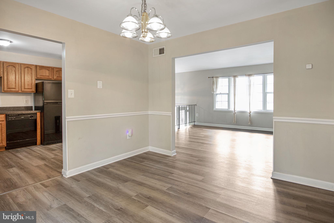
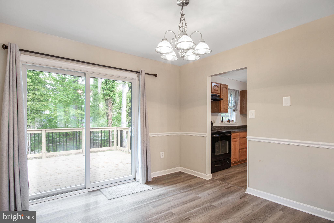
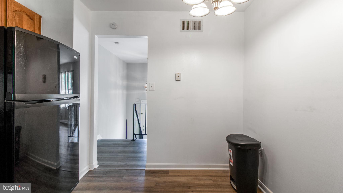
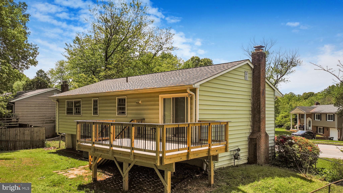
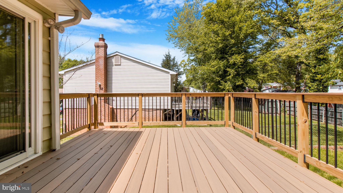
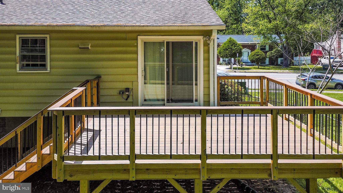
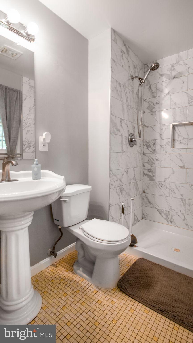
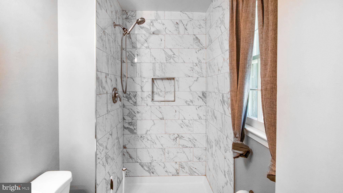
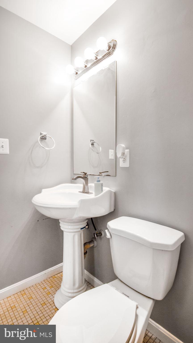
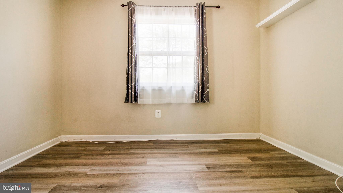
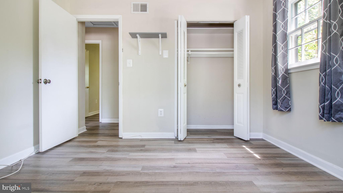
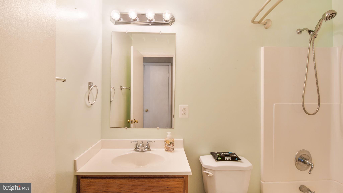
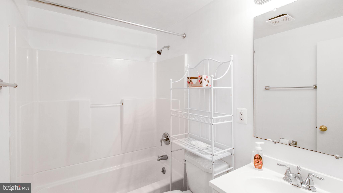
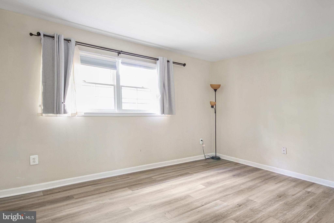
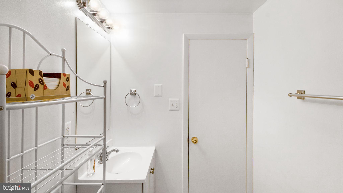
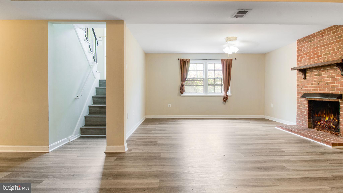
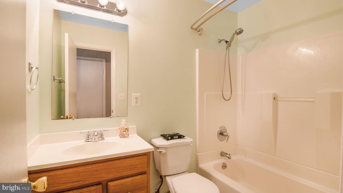
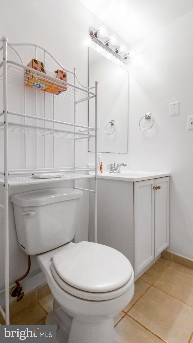
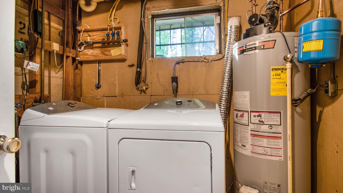
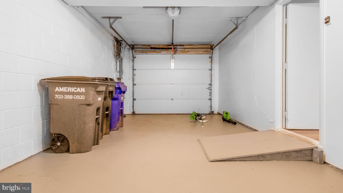
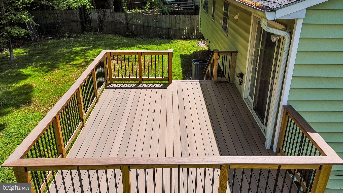
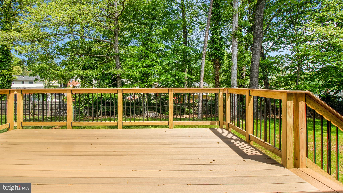
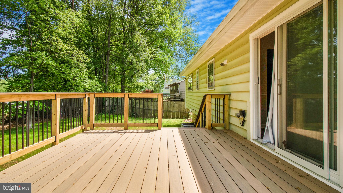
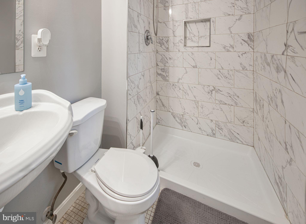
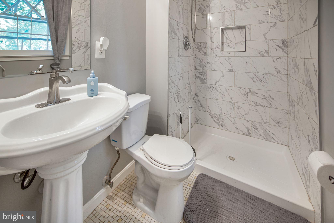
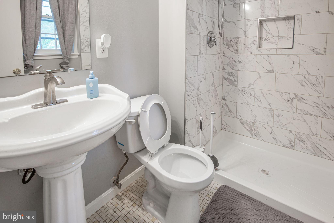
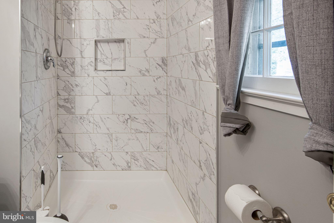
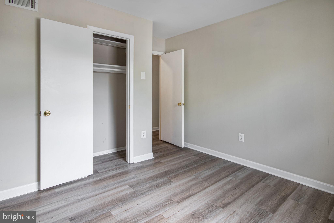
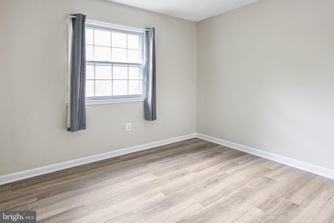
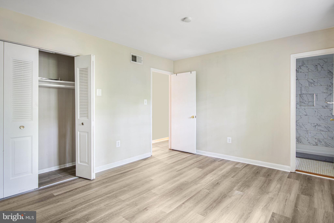
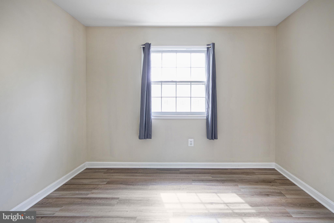
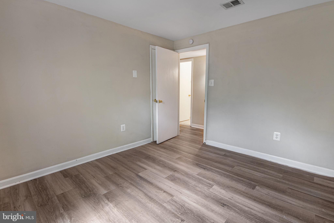
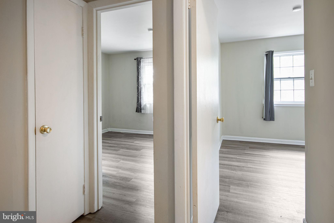
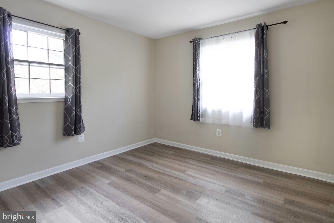
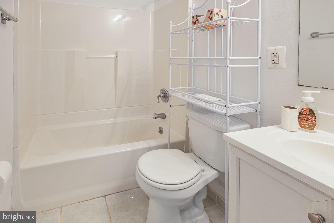
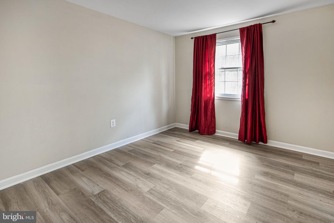
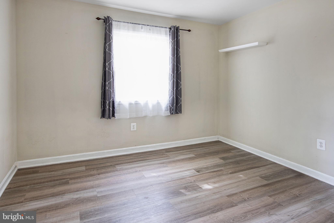
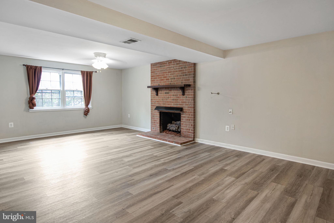
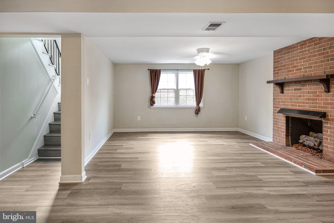
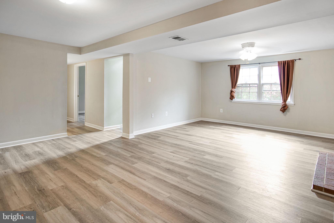
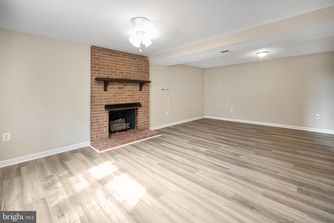
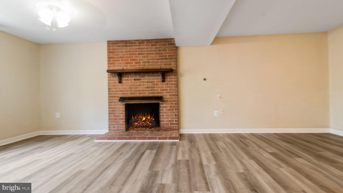
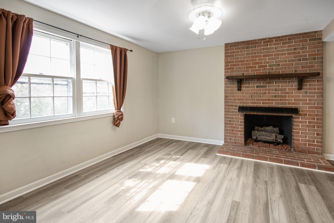
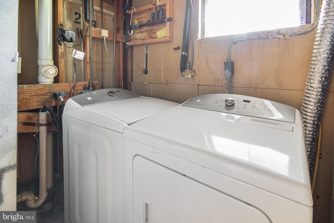
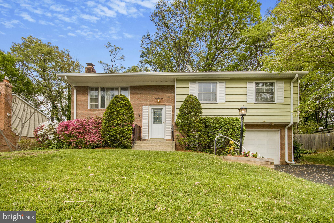
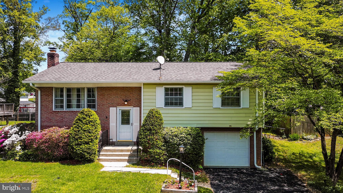
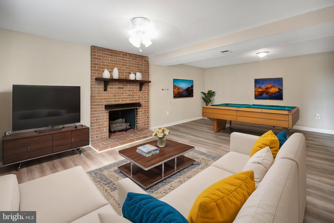
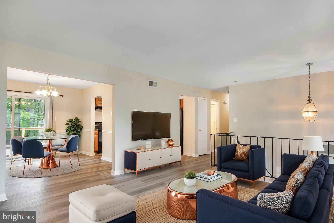
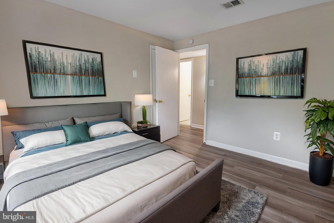
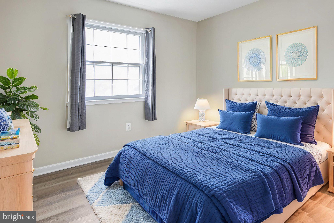
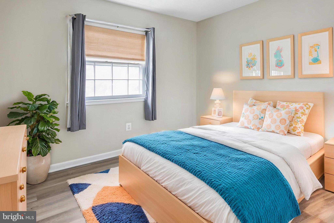
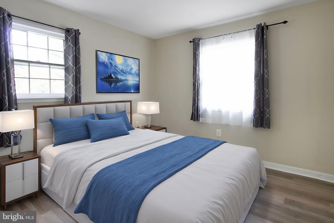
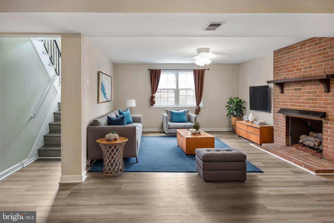
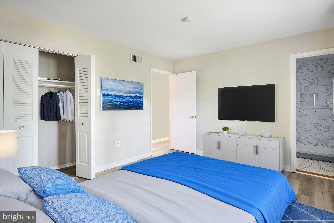
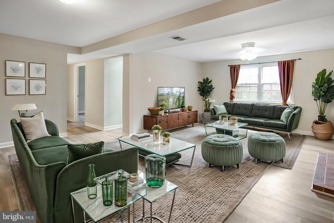
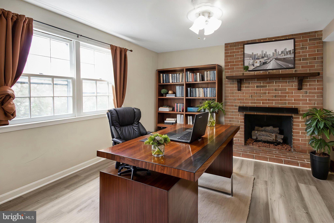
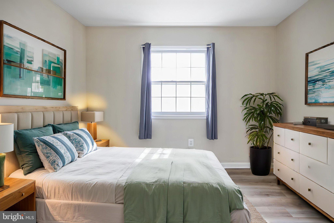
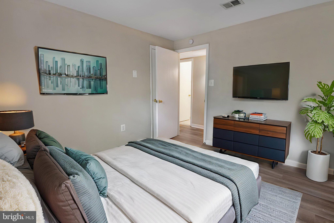
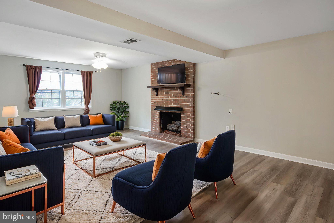
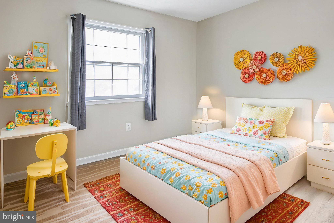
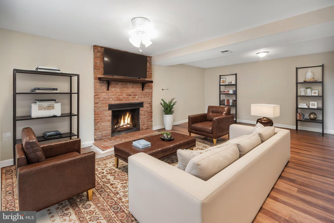
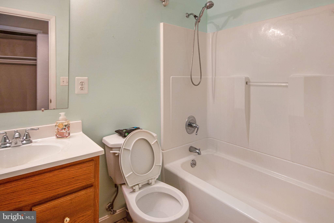
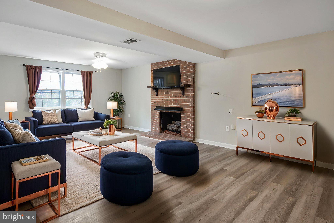
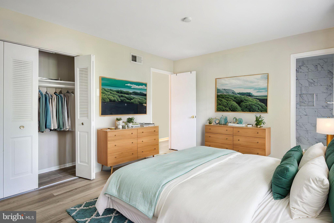
New floors throughout the house with 4 bedrooms and 3 full bathrooms. New washer & Dryer 2024.  The large, attached deck was replaced in late 2024 and overlooks a fenced backyard.  Great setting for outdoor gatherings. Conveniently located near commuter routes and family-friendly amenities, this home ensures easy access to everything you need. Easy access to military bases and commuter parking.  Plenty of garage, driveway and street parking available.  Stuart M. Beville Middle School is 11 minutes walk (1/2 mile).  Costco, Walmart Superstore and Potomac Mills Shopping is 5 miles away.

13537 DELANEY ROAD

Message successfully sent.

What would you like to know?

What is 3 + 4 ?

I agree to receive email communication and understand I can unsubscribe at any time.

I agree to be contacted by Charis Realty Group - Christine Issler, Broker via call, email, and text for real estate services. To opt out, you can reply 'stop' at any time or reply 'help' for assistance. You can also click the unsubscribe link in the emails. Message and data rates may apply. Message frequency may vary. Privacy Policy

Related Properties

Welcome to 6012 Pepco Ct! This move-in ready, well-maintained home features beautiful hardwood floors, fresh interior paint, and a welcoming front porch. The finished basement with a wet bar offers the perfect space for entertaining, relaxing, or hosting guests. Step outside to a spacious double-level deck overlooking the above ground pool, ideal for outdoor gatherings. The HVAC system is 3 years old for added comfort and efficiency. Located on a quiet cut-de-sac with no HOA, this home offers the perfect blend of comfort, space and convinience. Don't miss the opportunity to make it yours.
#VAPW2126772

WOODBRIDGE

6012 PEPCO COURT

4 Beds

2 Baths

2,552 Sq.Ft.

$574,900

MLS#: VAPW2126772

Welcome home to Lake Ridge! This 3-level, 3-bedroom, 3.5-bath townhome offers 2,065 square feet of thoughtfully laid-out living space in one of Woodbridge's most beloved communities.Step inside to an open-concept living room with luxury vinyl plank flooring, a coat closet, and a convenient hall bath. Just off the living room, a flexible bonus space is ready to become your dining room, playroom, or home office, whatever fits your life right now. Slide through the barn doors and you're in the eat-in kitchen, where 42" soft-close white shaker cabinets, granite counters, stainless steel appliances, and a white subway tile backsplash make everyday cooking feel a little special. There's room here too for a breakfast table or full dining set, your call.Out back, a two-level deck overlooks a fenced, private backyard, perfect for morning coffee, evening dinners, or just letting the dog run. Upstairs, the primary suite feels like a true retreat with vaulted ceilings, a spa-style bath with dual sinks and a walk-in shower, and a generous walk-in closet. Two additional bedrooms share a hall bath with a tub/shower combo. Downstairs, the lower level opens up as a family room, game room, or guest space, anchored by a wood-burning stove with built-in storage seating. A full bath with white tile and granite counters, plus a separate storage room and laundry room with full-size washer and dryer, round out the level. Life in Lake Ridge means walking trails, 5 pools, 2 community centers, 6 tennis courts, 3 pickleball courts, 12 basketball courts, a multi-use court, volleyball, 19 playgrounds, and 2 fitness stations, plus neighborhood green space at Harry W. Dawson Park and Hillendale Park. You're walking distance to the Chinn Aquatics & Fitness Center, and just minutes from Rt. 95 and the Prince William Parkway, with easy access to the VRE, E-ZPass lanes, and the Horner commuter lot. For dining and shopping, you're close to Viet Chop Sticks, Sushi Jin, and Brew Republic Bierwerks, plus Wegmans, Harris Teeter, MOM's Organic Market, and Giant. Potomac Town Center at Stonebridge has your Apple Store, banks, and UPS needs covered, and IKEA, Walmart, Target, and Home Depot are all close by. Whatever you need, it's nearby!
#VAPW2124846

WOODBRIDGE

11565 HILL MEADE LANE

3 Beds

3 Baths

2,065 Sq.Ft.

$495,000

MLS#: VAPW2124846

Property is currently owner-occupied, please allow notice for all showings.

This inviting 3-bedroom, 1.5-bath home offers a great combination of comfort, character, and potential. Located in a peaceful residential neighborhood, the home features a bright and welcoming layout with hardwood flooring throughout the main living areas. The spacious living room flows into the kitchen and dining space, creating a practical setup for everyday living and entertaining. A laundry area and convenient half bath are also located on the main level.

Upstairs, you’ll find three nicely sized bedrooms with plenty of natural light and a full bathroom. Outside, enjoy a large backyard with plenty of room to relax, entertain, or personalize to your liking.
#VAPW2118952

WOODBRIDGE

5283 SUDBERRY LANE

3 Beds

1 Baths

1,716 Sq.Ft.

$510,000

MLS#: VAPW2118952

Welcome to 4722 Dane Ridge Circle where there is an assumable VA loan at 5.625%.  This beautifully maintained 3 bedroom, 3.5 bath home built in 2015, offers comfort, style, and convenience all in one. Step inside to discover an inviting kitchen perfect for entertaining, a private 1 dar garage, and spacious bedrooms - ideal for guests.  Located just minutes from the Dale City Rec Center, Potomac Mills, and Potomac Town Center; enjoy access to shopping, dining, and recreation.  Don't miss this chance to make a fantastic home your own - schedule a tour today.
#VAPW2126010

WOODBRIDGE

4722 DANE RIDGE CIRCLE 4722

3 Beds

3 Baths

2,194 Sq.Ft.

$460,000

MLS#: VAPW2126010

CLOSING COST ASSISTANCE BEING OFFERED + TRANSFERRABLE HOME WARRANTY THROUGH AUGUST 2027.

✨ CHEF'S KITCHEN: Upgraded with brand-new granite countertops (2024), newly installed tile backsplash (2026) and a rare, dedicated walk-in pantry.

TOTAL PEACE OF MIND: Every major system has been updated—New Water Heater (2025), Professional Waterproofing & Sump Pump (2022), New Roof (2020), and New HVAC (2020).

FLEXIBLE SPACE: The lower level features a finished recreation area, walkout access, and a bathroom rough-in ready for your finishing touches.

Unbeatable Community Living
Step outside and enjoy everything Lake Ridge has to offer. Your HOA fees grant you access to community pools, tennis courts, and playgrounds, all while being minutes away from wooded trails and local shopping.

Move in with confidence and enjoy a home that’s as solid as it is beautiful. Schedule your private showing today!
#VAPW2118684

WOODBRIDGE

11627 NELLINGS PLACE

3 Beds

2 Baths

1,658 Sq.Ft.

$493,000

MLS#: VAPW2118684
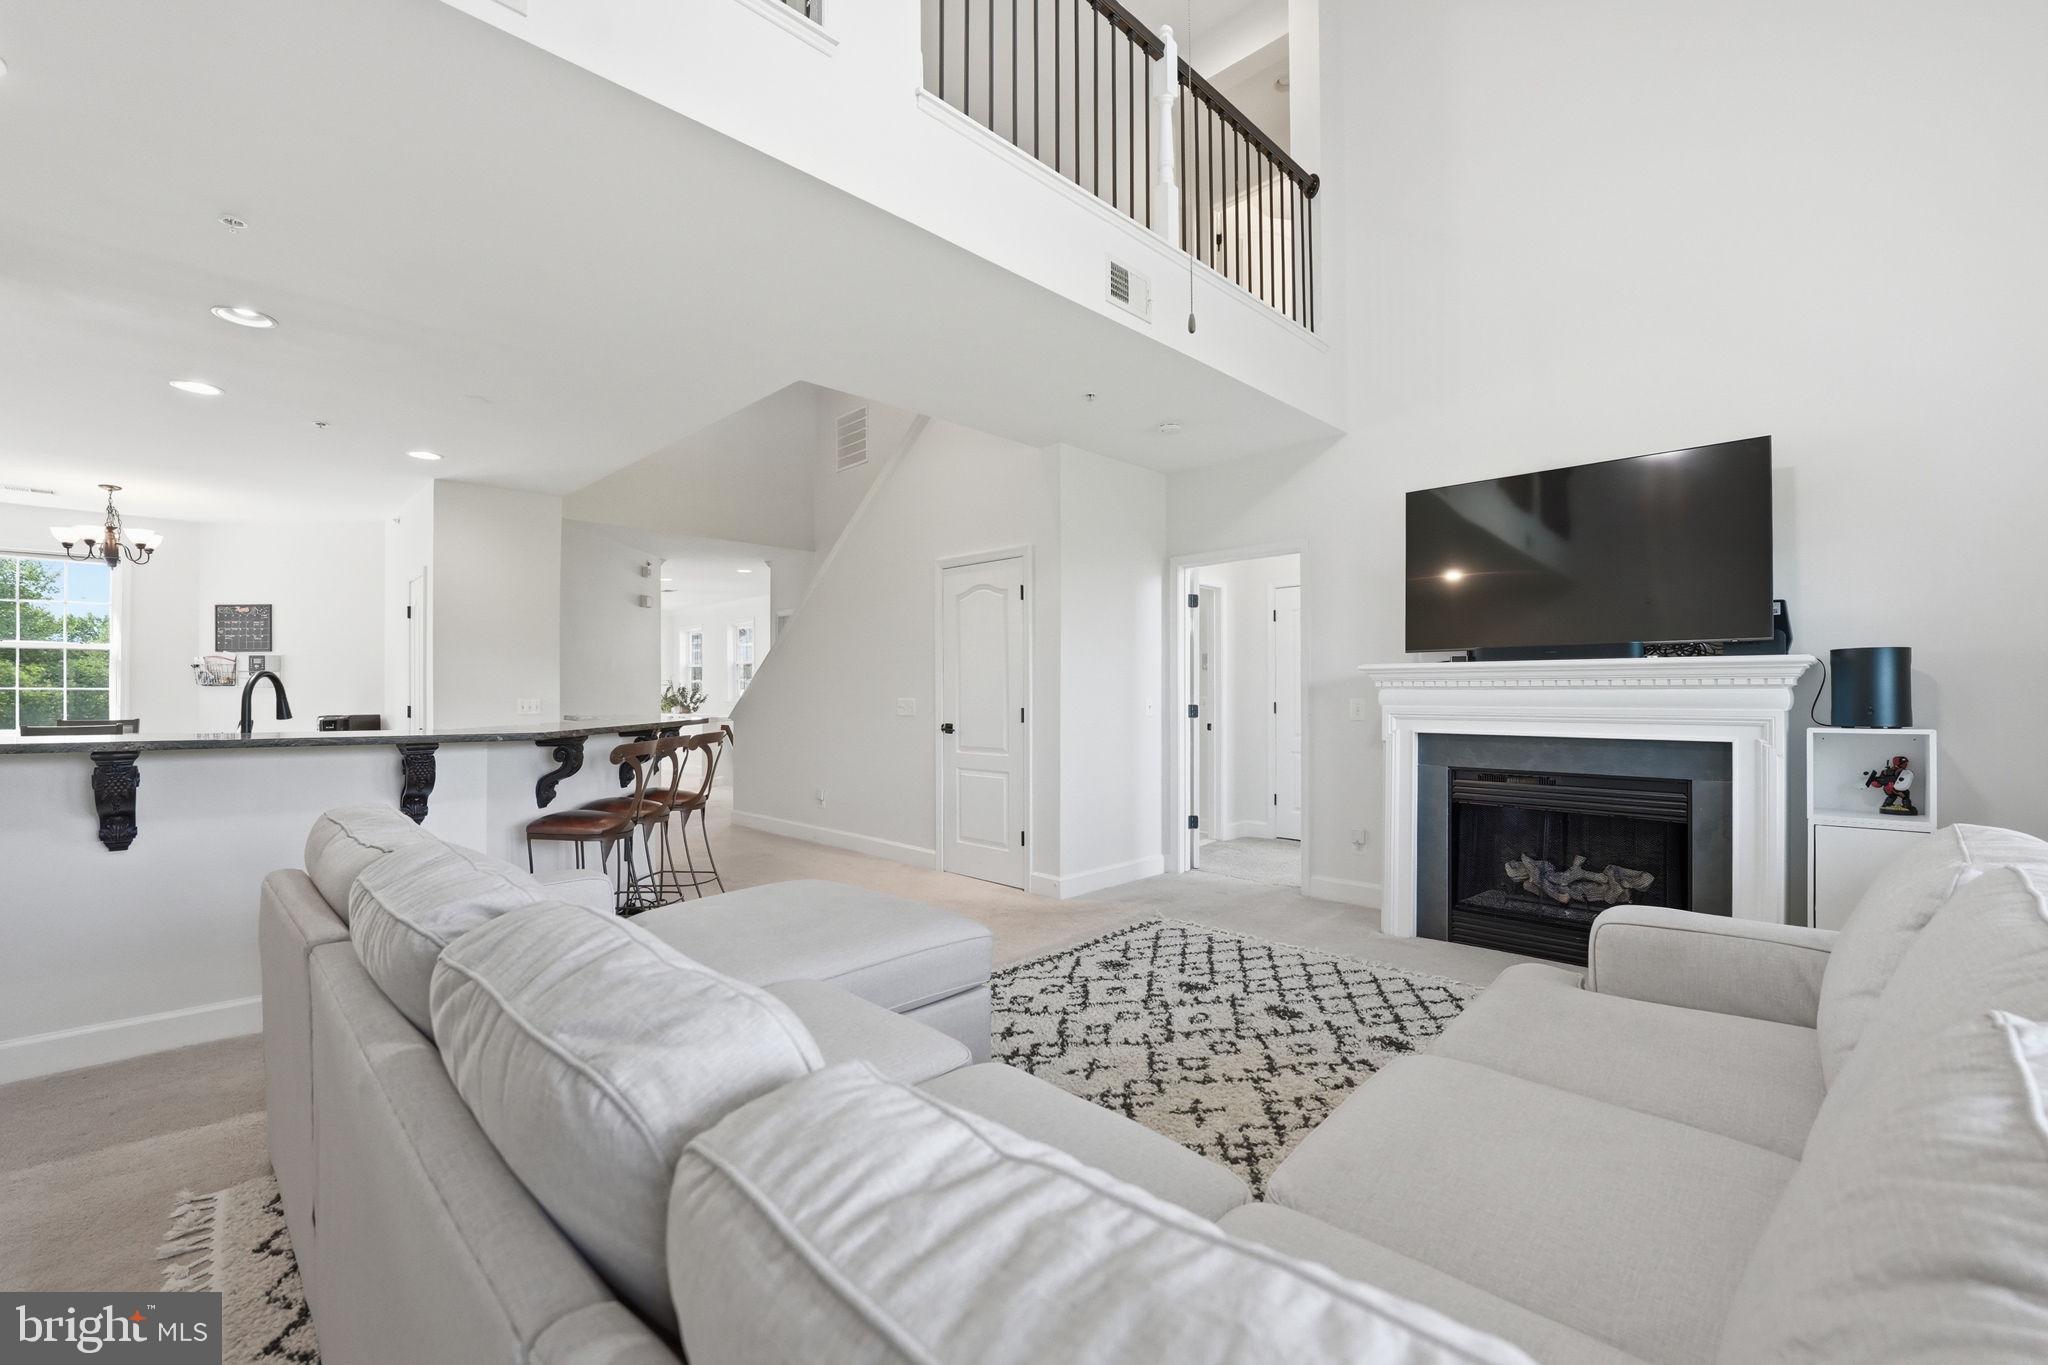
Seller will offer $5,000 in closing costs.  Welcome to Belmont Bay, where lifestyle, comfort, and charm come together. This beautifully updated townhome has been meticulously maintained and thoughtfully refreshed, offering the perfect blend of modern updates and inviting spaces. The open interior features vaulted ceilings, four spacious bedrooms, and a versatile loft area that can easily serve as a fifth bedroom, home office, fitness space, library, or creative studio. The primary suite offers a completely renovated bathroom with a stunning tiled walk-in shower, creating a relaxing retreat at the end of the day.  The updated kitchen showcases stainless-steel appliances and flows comfortably into the living spaces, making it perfect for everyday living or entertaining.  Start your mornings with coffee on the private balcony overlooking mature trees, green space, and scenic walking paths, offering a peaceful setting just outside your door.  Living in Belmont Bay means enjoying a vibrant waterfront community only minutes from the VRE for convenient commuting. Residents enjoy tree-lined streets, charming architecture, local shops,  and summer concerts and community events that bring neighbors together.  The community swimming pool is included in the HOA/Condo fee, offering the perfect place to cool off during Virginia’s warm summer days. Residents also have the option to join the Belmont Bay Marina, making it easy to enjoy boating and waterfront living.
Additional recent updates include:
• HVAC – only 1 year old
• Water heater – only 1 year old
• Renovated kitchen, bathrooms, and laundry room
Come experience Belmont Bay living,  you may never want to leave.
#VAPW2114802

WOODBRIDGE

13940 GREENDALE DRIVE

4 Beds

3 Baths

2,283 Sq.Ft.

$525,000

MLS#: VAPW2114802

Charming Single-Family Home with Spacious Outdoor Living & Thoughtful Updates! Welcome to this beautifully maintained 3-bedroom, 2.5-bath single-family home offering comfort, functionality, and inviting indoor-outdoor living. Freshly painted throughout, this home is move-in ready and designed to suit today’s lifestyle. The main level features a refreshed kitchen with updated finishes, creating a bright and welcoming space for everyday living and entertaining. The home flows seamlessly into the lower level, where you’ll find a fully renovated family room complete with new flooring and brand-new baseboard heating—perfect for relaxing, hosting, or creating a flexible living space. A convenient half bath is located just off the family room, enhancing functionality for everyday living and guests. The lower level also includes a laundry area and a versatile den, ideal for a home office, guest space, or hobby room. An additional unfinished area (484 sq ft making a total of 2,132 sq ft) provides excellent potential for future expansion or ample storage to suit your needs. Step outside to enjoy an expansive, private backyard oasis. The fully fenced yard offers ample space for gatherings, play, or quiet enjoyment, highlighted by a pool (conveyed as-is), a rear patio, and an oversized rear and side deck—ideal for outdoor entertaining. An oversized shed provides excellent storage for garden tools, pool equipment, and more. The extended driveway and beautifully landscaped grounds enhance the home’s curb appeal. Ideally located just minutes from I-95 and major commuter routes, this home offers exceptional convenience for daily travel. Enjoy close proximity to restaurants, shopping, schools, parks, and recreational amenities, with local dining and retail just a short distance away and easy access to nearby medical facilities. Additional features include a walk-up/out basement for easy access and added functionality, making this home as practical as it is appealing. This property presents a wonderful opportunity to enjoy comfortable living in a well-established Woodbridge community with space to live, relax, and entertain. Offered with Style, Space, and Value — Make Your Move.
#VAPW2127280

WOODBRIDGE

2118 CULPEPER DRIVE

3 Beds

2 Baths

1,648 Sq.Ft.

$514,900

MLS#: VAPW2127280
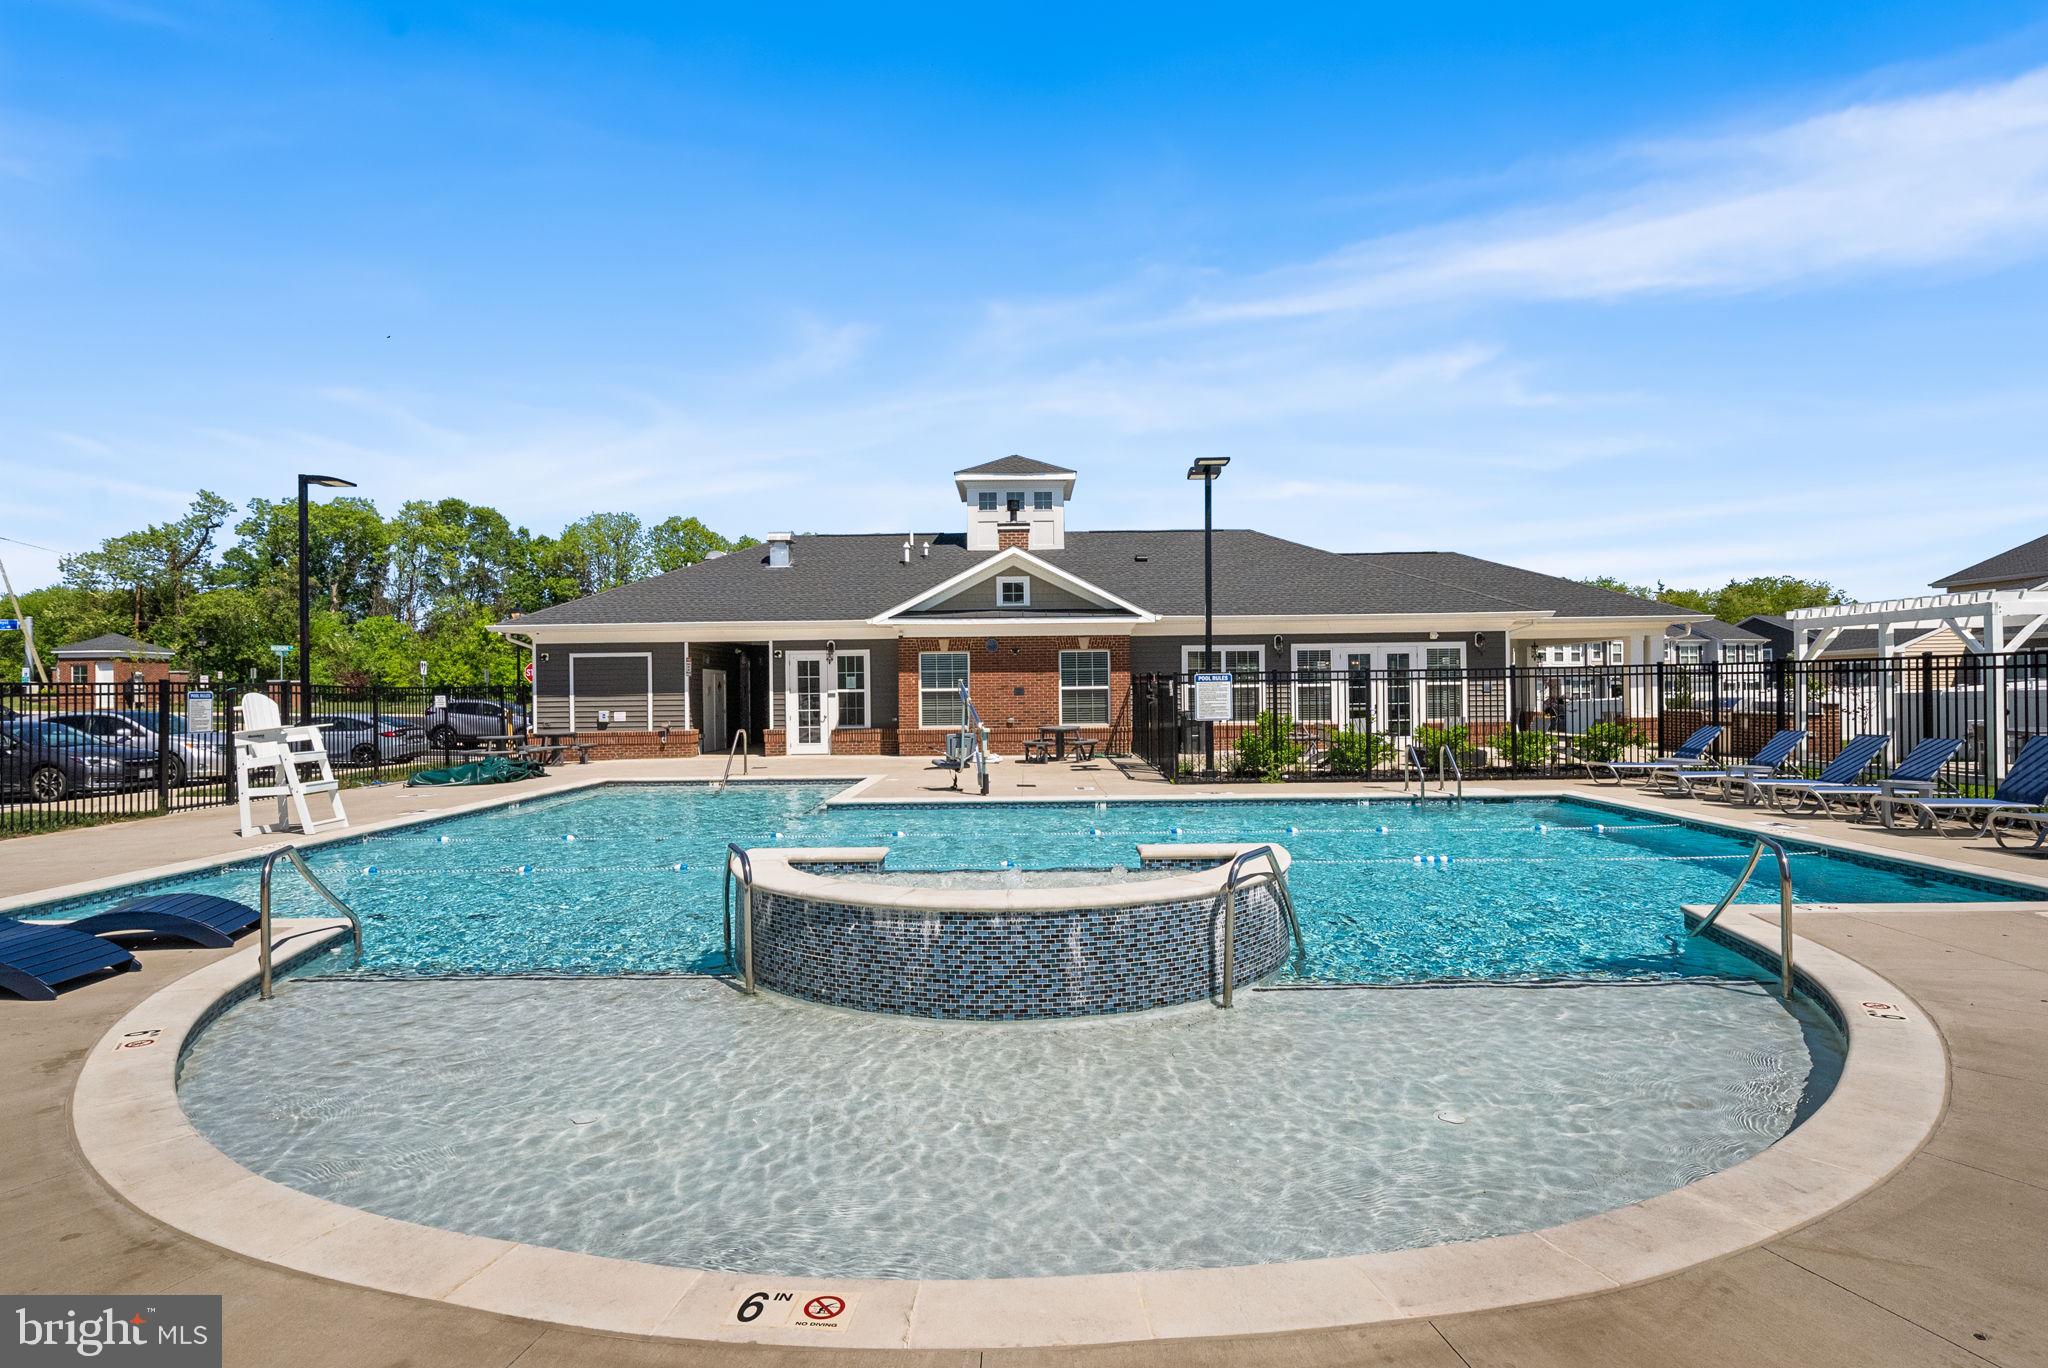
Seller is offering 1 yr of prepaid HOA Fees! Welcome to 13950 Englefield Dr #202, located within a 55+ community designed for comfort, connection, and a lifestyle that allows you to focus on what matters most.

This is more than a condo, it’s a place where neighbors become familiar faces and daily life feels lighter. Enjoy access to a welcoming clubhouse, fitness spaces to stay active, and social opportunities that make it easy to stay engaged and connected. Whether it’s a morning routine, an afternoon conversation, or a planned gathering, there is a natural rhythm here that helps you feel at home.

Beyond the community, the surrounding Quartz District is evolving into one of the area’s most exciting lifestyle destinations. Planned additions include walkable dining, retail, and green spaces, all designed to bring convenience and connection together. As this vision continues to come to life over the next several years, homeowners here will benefit from both an enhanced lifestyle and long term value.

You are just minutes from Stonebridge at Potomac Town Center, Wegmans, Alamo Drafthouse, and a wide variety of shopping and dining options, along with easy access to I 95, Route 1, and commuter routes to Quantico, Fort Belvoir, and Washington DC.

Inside, the condo offers a comfortable, low maintenance layout designed to make everyday living feel easy. With two spacious bedrooms, each with its own private bath, everyone has their own space to relax and unwind. A versatile den offers the flexibility for a home office, quiet reading room, or even a third bedroom for visitors.

This is where your next chapter can feel effortless, connected, and truly enjoyable. Call today to schedule your private tour.
#VAPW2117636

WOODBRIDGE

13950 ENGLEFIELD DRIVE 202

2 Beds

2 Baths

1,811 Sq.Ft.

$455,000

MLS#: VAPW2117636

This three level colonial, fully fenced and backing to woods, sits on a quiet street with only one outlet, in the back of a neighborhood with only one outlet.  It's quiet front and back, and ready for your indoor and outdoor enjoyment. <p>

The main level features an updated kitchen with stone counters, stainless steel appliances, an eat-in breakfast area plus stool seating at the long island. Also on this level are the laundry room, a generously-sized pantry, a half bath, and a family room with a cheery stone gas fireplace. A sitting room and dining rooms round out this level, either of which could be easily converted into an office. Upstairs, the primary suite contains a walk-in closet, tons of wall space for dressers, a sitting area and a tastefully updated en-suite with standup shower and jacuzzi tub. Three other bedrooms and a hall bath offer lots of space for other occupants and guests. On the lower level you will find a fully finished rec room space with new carpet, walk-up stairs to the backyard, extra storage and a rough-in for either a full or a half bath -- your choice.  An extra-deep two-car garage opens to a large driveway with room for four or five cars. <p>

The home is beautifully landscaped. The front beds offer great curb appeal. In the privacy-fenced backyard, an abundance of hostas sit at the foot of an over-sized, multi-zone deck. A shady woodland garden at the back of the yard contains many mature plantings under the tall trees that begin the wooded verge that extends up and over a hill. No homes in sight behind the home and oh so quiet back here! <p>

The list of new/newer features of the home include: Roof (2019), Microwave (2021), GAS range (2022), Refrigerator (2024), Bosch dishwasher (2026), double-paned/double-hung windows w transferable warranty (2019) and hardwood floors (2012). <p>

This home has been well loved by the sellers, and they look forward to finding a buyer that will make as many memories as they have in the home. Don't wait on this one because it won't last long! Come on in and make us a offer, and make this your new home!
#VAPW2124108

WOODBRIDGE

4917 FRISHMAN COURT

4 Beds

2 Baths

3,376 Sq.Ft.

$665,000

MLS#: VAPW2124108
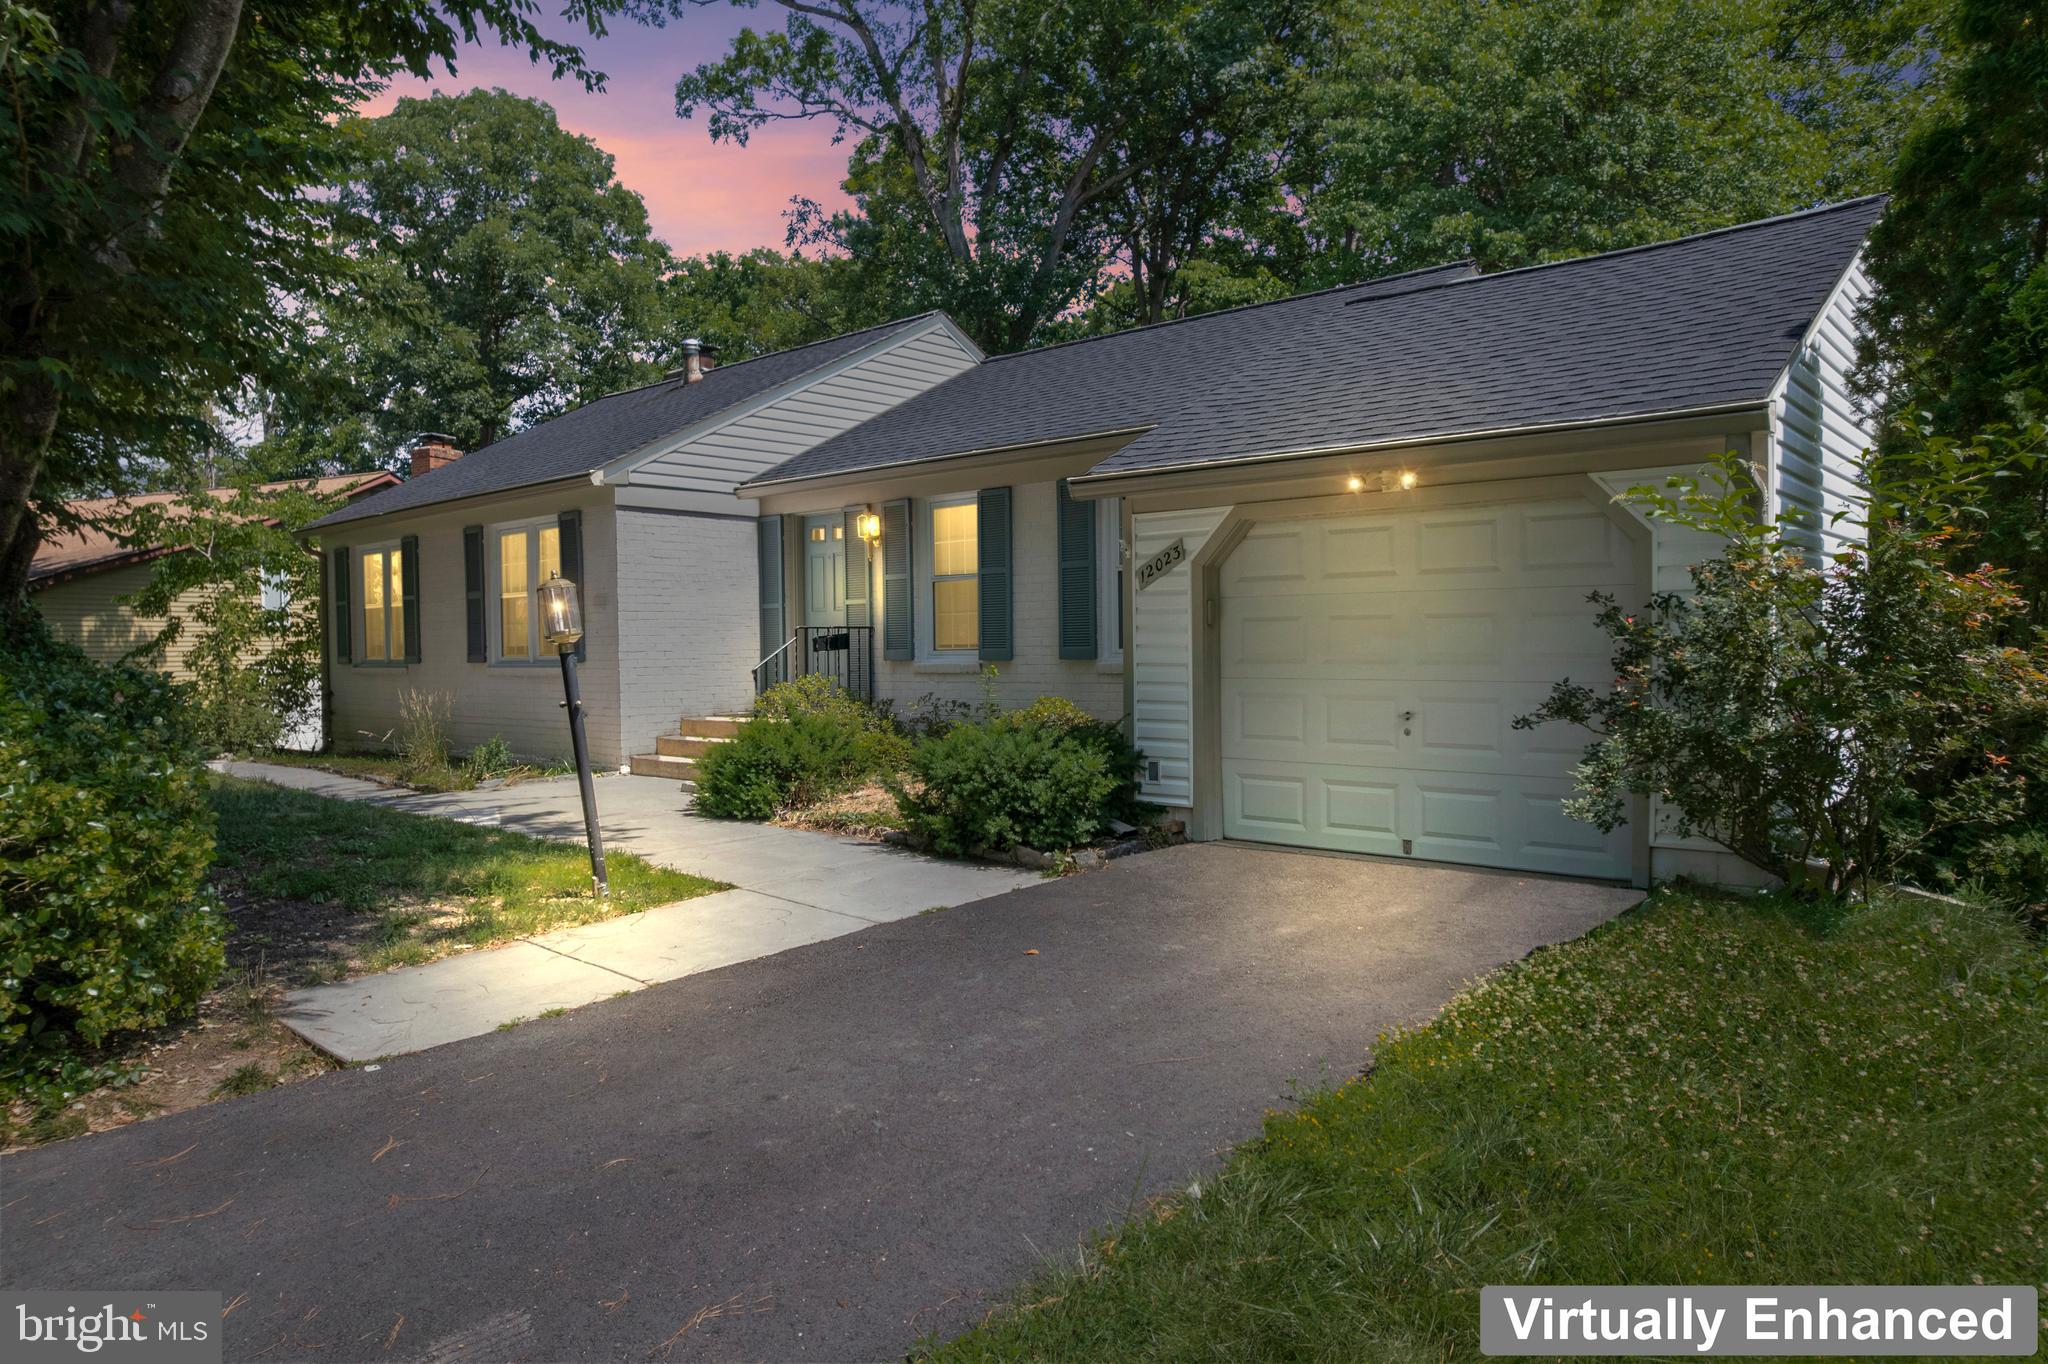
Welcome to 12023 Torrey Pine Court in the sought-after Lake Ridge community of Woodbridge—a beautifully updated single-family home that blends modern upgrades, functional living space, and access to an incredible amenity-rich neighborhood.

This 4-bedroom, 2-bath home offers a versatile layout with three bedrooms on the main level and an additional bedroom in the walk-out lower level, providing flexible space for guests, a home office, or multi-generational living. Inside, you’ll find extensive recent updates throughout, including brand-new flooring, fresh paint, and a fully upgraded kitchen featuring brand-new appliances and stylish finishes that make the heart of the home feel fresh and move-in ready.

The inviting family room stands out as a favorite gathering space, perfect for everyday living or entertaining. The walk-out basement adds even more usable living space and easy access to the outdoors, while the attached one-car garage provides convenience and extra storage.

Set on a quiet cul-de-sac in Lake Ridge, this home also offers access to one of the area’s most established and amenity-filled communities, with pools, tennis and pickleball courts, basketball courts, playgrounds, trails, community centers, and more. To make your move even easier, the seller is offering a $1,500 credit toward a washer and dryer as well as a $10,000 credit for new HVAC system.

With thoughtful updates, flexible living space, and an unbeatable Lake Ridge location, this is a fantastic opportunity to own a turnkey home in the heart of Woodbridge.
#VAPW2124520

WOODBRIDGE

12023 TORREY PINE COURT

4 Beds

2 Baths

2,568 Sq.Ft.

$655,000

MLS#: VAPW2124520

 - property

Send a message

Message successfully sent.

Your message

What is 3 + 4 ?

Reason for contacting?

I agree to receive email communication and understand I can unsubscribe at any time.

I agree to be contacted by Charis Realty Group - Christine Issler, Broker via call, email, and text for real estate services. To opt out, you can reply 'stop' at any time or reply 'help' for assistance. You can also click the unsubscribe link in the emails. Message and data rates may apply. Message frequency may vary. Privacy Policy

Sign Out

Virtual Assistant

Would you like to take the next step with this property? We can help you schedule a showing or virtual tour, or send you more details.

Yes, I would like more information.

Thank You for Your Reply, One of Our Agents will contact you as soon as possible

No, maybe later.

Thank you, you can always contact me via email, phone number or through the contact form.

Realhub AI

Lucy - Your AI-Powered Realtor

Update Your Temporary Password

Personalize your search

Enter your email and we'll notify you immediately when new listings match what you're looking for.

or enter email address

Already have an account ? Login here

Continue your home search

I agree to receive communications and understand I can unsubscribe at any time.

I agree to be contacted by Charis Realty Group - Christine Issler, Broker via call, email, and text for real estate services. To opt out, you can reply 'stop' at any time or reply 'help' for assistance. You can also click the unsubscribe link in the emails. Message and data rates may apply. Message frequency may vary. Privacy Policy

Already have an account ? Login here

We use cookies

We use cookies primarily for analytics to enhance your experience. By accepting, you agree to our use of these cookies. You can manage your preferences or learn more about our cookies policy.