
Traditional
13659 WILDFLOWER LANE
CLIFTON, VA 20124
MLS#: VAFX2212522
$550,000


Property
Beds
4
Full Baths
3
1/2 Baths
1
Year Built
1987
Sq.Footage
1,923
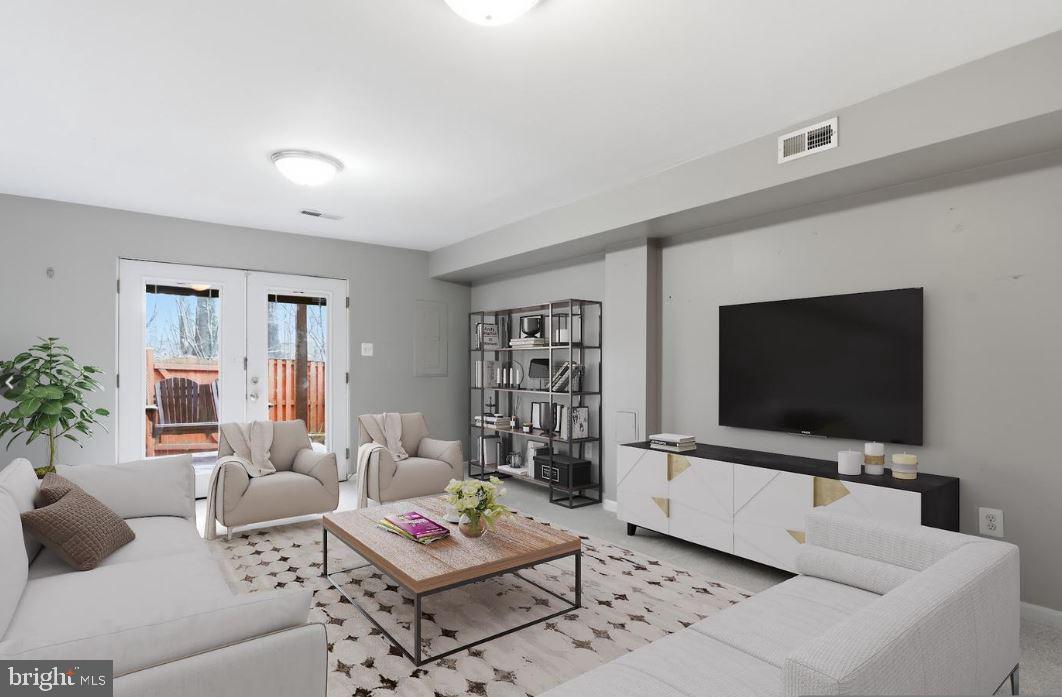
**ACCEPTING BACKUP OFFERS** Nestled in the highly desirable community of Little Rocky Run in historic Clifton, this beautiful end-unit townhome perfectly blends charm and practicality. With 4 bedrooms and 3.5 baths, the home features an open floor plan designed to allow natural light to flow freely, creating a bright and welcoming space. One bedroom includes a custom-built Murphy bed—a thoughtful addition that maximizes space and offers flexibility for guests or multi-purpose use. The fully finished walk-out basement is a standout feature, complete with a cozy fireplace and a small kitchenette. This versatile space offers endless possibilities, whether you envision a private retreat, a stylish guest suite, or even an income-generating rental. Adding to its convenience, the home includes two assigned parking spaces. As an end unit, the home enjoys enhanced privacy, a greater sense of space, and year-round natural light that fills every corner. Backing to a serene wooded area, this property offers tranquility, combining peace and privacy with a picturesque natural setting. Located near one of the best ice cream shops in Clifton and close to Route 50, this home is ideally situated for enjoying local charm and convenience. Plus, it’s just minutes from I-66, Routes 28 and 29, and Dulles Airport. Residents of Little Rocky Run also have access to fantastic community amenities, including pools, tennis and pickleball courts, scenic trails, recreation centers, basketball courts, and playgrounds. Welcome home to your perfect retreat in Little Rocky Run! This property is being sold strictly "As Is
Features & Amenities
Interior
-
Other Interior Features
Ceiling Fan(s)
-
Total Bedrooms
4
-
Bathrooms
3
-
1/2 Bathrooms
1
-
Above Grade Finished Area
1298.0
-
Basement YN
YES
-
Cooling YN
YES
-
Cooling
Central Air, Ceiling Fan(s), Electric
-
Fireplace YN
YES
-
Heating YN
YES
-
Heating
Electric, Heat Pump
-
Pet friendly
N/A
Exterior
-
Garage
No
-
Construction Materials
Vinyl Siding
-
Parking
Assigned, Parking Lot
-
Pool
Yes
-
Pool Features
Community
-
Waterfront YN
NO
-
View
Trees/Woods
Area & Lot
-
Lot Size(acres)
0.04
-
Lot Size(square feet)
1,860
-
Property Type
Residential
-
Property Sub Type
Townhouse
-
Architectural Style
Traditional
Price
-
Sales Price
$550,000
-
Tax Amount
$5,304
-
Sq. Footage
1,923
-
Price/SqFt
$286
HOA
-
Association
YES
-
Association Fee
$110
-
Association Fee Frequency
Monthly
-
Association Fee Includes
N/A
School District
-
Elementary School
UNION MILL
-
Middle School
LIBERTY
-
High School
CENTREVILLE
Property Features
-
New Construction
NO
-
Foundation Details
Other
-
Senior Community YN
NO
-
Sewer
Public Sewer
-
Tax Lot
63
-
Water Source
Public
Schedule a Showing
Showing scheduled successfully.
Mortgage calculator
Estimate your monthly mortgage payment, including the principal and interest, property taxes, and HOA. Adjust the values to generate a more accurate rate.
Your payment
Principal and Interest:
$
Property taxes:
$
HOA fees:
$
Total loan payment:
$
Total interest amount:
$
Location
County
FAIRFAX
Elementary School
UNION MILL
Middle School
LIBERTY
High School
CENTREVILLE
Listing Courtesy of Sarah A. Reynolds, Keller Williams Chantilly Ventures
RealHub Information is provided exclusively for consumers' personal, non-commercial use, and it may not be used for any purpose other than to identify prospective properties consumers may be interested in purchasing. All information deemed reliable but not guaranteed and should be independently verified. All properties are subject to prior sale, change or withdrawal. RealHub website owner shall not be responsible for any typographical errors, misinformation, misprints and shall be held totally harmless.

Salesperson, Realtor
Laurie Hailey
Call Laurie today to schedule a private showing.

* Listings on this website come from the FMLS IDX Compilation and may be held by brokerage firms other than the owner of this website. The listing brokerage is identified in any listing details. Information is deemed reliable but is not guaranteed. If you believe any FMLS listing contains material that infringes your copyrighted work please review our DMCA policy and learn how to submit a takedown request.© 2024 FMLS.
Related Properties
CLIFTON
5680 WHITE DOVE LANE
2 Beds
3 Baths
1,360 Sq.Ft.
$535,000
MLS#: VAFX2302298
