
Split Level
138 KALEIGH DRIVE
MAURERTOWN, VA 22644
MLS#: VASH2016086
$372,000


Property
Beds
4
Full Baths
2
1/2 Baths
1
Year Built
2016
Sq.Footage
1,507
Natural light fills this charming split-level home in Madison Estates, set on 0.34 acres and blending comfort with modern living. Featuring 4 bedrooms and 2.5 baths, the open floor plan invites warmth and connection. The kitchen includes a newer microwave, dishwasher, and stove, plus an island and eat-in space. It flows seamlessly into the dining and living areas, and out onto a lovely deck and fenced backyard ideal for gatherings. Enjoy luxury vinyl plank flooring throughout for added style and durability. The sellers have updated the ensuite bath with a walk-in shower, dual-vanity faucets, and new lighting. The finished basement also includes a bedroom and half bath, plus two bonus rooms (11 x 9 and 13 x 9), adding extra living space and convenient garage access. Nestled in a vibrant community, residents can enjoy nature's beauty while staying close to local amenities—including parks, restaurants, wineries, and the national forest. Conveniently located near I-81, you are minutes from hospitals, shopping, and outdoor recreation. This home is not just a place to live; it's a lifestyle waiting to be embraced. Experience the joy of home in Madison Estates!
Features & Amenities
Interior
-
Other Interior Features
Eat-in Kitchen, Ceiling Fan(s), Kitchen Island, Open Floorplan
-
Total Bedrooms
4
-
Bathrooms
2
-
1/2 Bathrooms
1
-
Above Grade Finished Area
1152.0
-
Basement YN
YES
-
Cooling YN
YES
-
Cooling
Heat Pump, Ceiling Fan(s), Electric
-
Fireplace YN
NO
-
Heating YN
YES
-
Heating
Exhaust Fan, Electric, Heat Pump
-
Main Level Bedrooms
3
-
Pet friendly
N/A
Exterior
-
Garage
Yes
-
Garage spaces
1
-
Construction Materials
Vinyl Siding
-
Other Exterior Features
Rain Gutters
-
Parking
Garage Door Opener, Off Street, Garage, Driveway, Basement, Inside Entrance, Attached
-
Patio and Porch Features
Deck
-
Pool
No
-
Waterfront YN
NO
-
View
Mountain(s), Trees/Woods, Street
Area & Lot
-
Lot Size(acres)
0.34
-
Lot Size(square feet)
15,028
-
Property Type
Residential
-
Property Sub Type
Single Family Residence
-
Architectural Style
Split Level
Price
-
Sales Price
$372,000
-
Tax Amount
$1,621
-
Sq. Footage
1,507
-
Price/SqFt
$246
HOA
-
Association
No
Property Resources
-
Horse Property
NO
School District
-
Elementary School
N/A
-
Middle School
N/A
-
High School
N/A
Property Features
-
New Construction
NO
-
Foundation Details
Block
-
Senior Community YN
NO
-
Sewer
Public Sewer
-
Tax Lot
030
-
Water Source
Public
Schedule a Showing
Showing scheduled successfully.
Mortgage calculator
Estimate your monthly mortgage payment, including the principal and interest, property taxes, and HOA. Adjust the values to generate a more accurate rate.
Your payment
Principal and Interest:
$
Property taxes:
$
HOA fees:
$
Total loan payment:
$
Total interest amount:
$
Location
County
SHENANDOAH
Elementary School
Middle School
High School
Listing Courtesy of Donna McInturff, Berkshire Hathaway HomeServices PenFed Realty
RealHub Information is provided exclusively for consumers' personal, non-commercial use, and it may not be used for any purpose other than to identify prospective properties consumers may be interested in purchasing. All information deemed reliable but not guaranteed and should be independently verified. All properties are subject to prior sale, change or withdrawal. RealHub website owner shall not be responsible for any typographical errors, misinformation, misprints and shall be held totally harmless.

Salesperson, Realtor
Laurie Hailey
Call Laurie today to schedule a private showing.

* Listings on this website come from the FMLS IDX Compilation and may be held by brokerage firms other than the owner of this website. The listing brokerage is identified in any listing details. Information is deemed reliable but is not guaranteed. If you believe any FMLS listing contains material that infringes your copyrighted work please review our DMCA policy and learn how to submit a takedown request.© 2024 FMLS.
Related Properties

MAURERTOWN
62 SILVER COURT
3 Beds
3 Baths
1,305 Sq.Ft.
$375,000
MLS#: VASH2015696

MAURERTOWN
139 HILLVIEW DRIVE
4 Beds
2 Baths
1,933 Sq.Ft.
$359,900
MLS#: VASH2015922
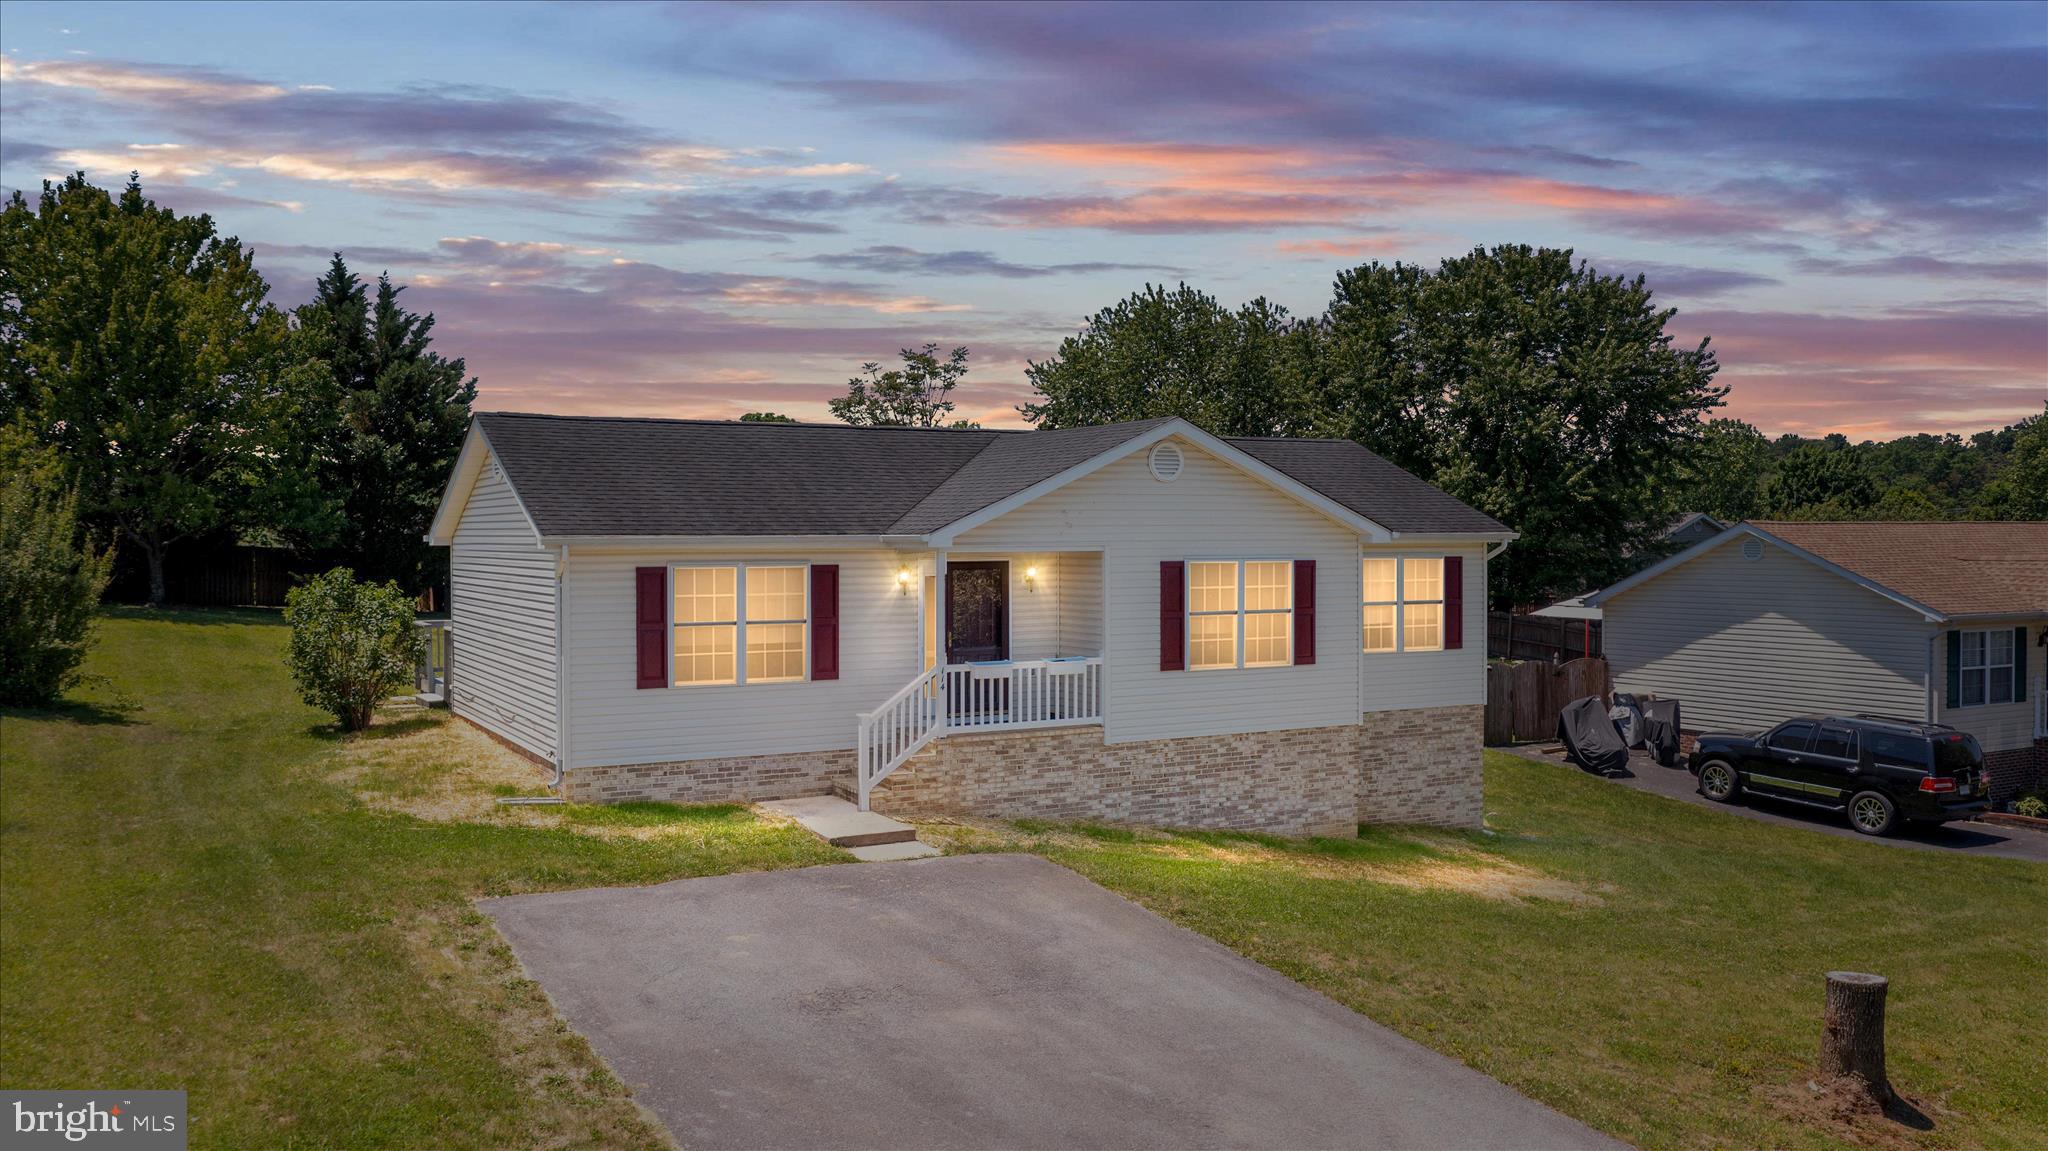
MAURERTOWN
114 HILLVIEW DRIVE
3 Beds
3 Baths
2,416 Sq.Ft.
$419,000
MLS#: VASH2014556

MAURERTOWN
LILLEIGH COURT - LOT 50
3 Beds
2 Baths
1,272 Sq.Ft.
$399,000
MLS#: VASH2013872
