
Split Level
138 N ITHACA COURT N 0
STERLING, VA 20164
MLS#: VALO2116490
$599,900
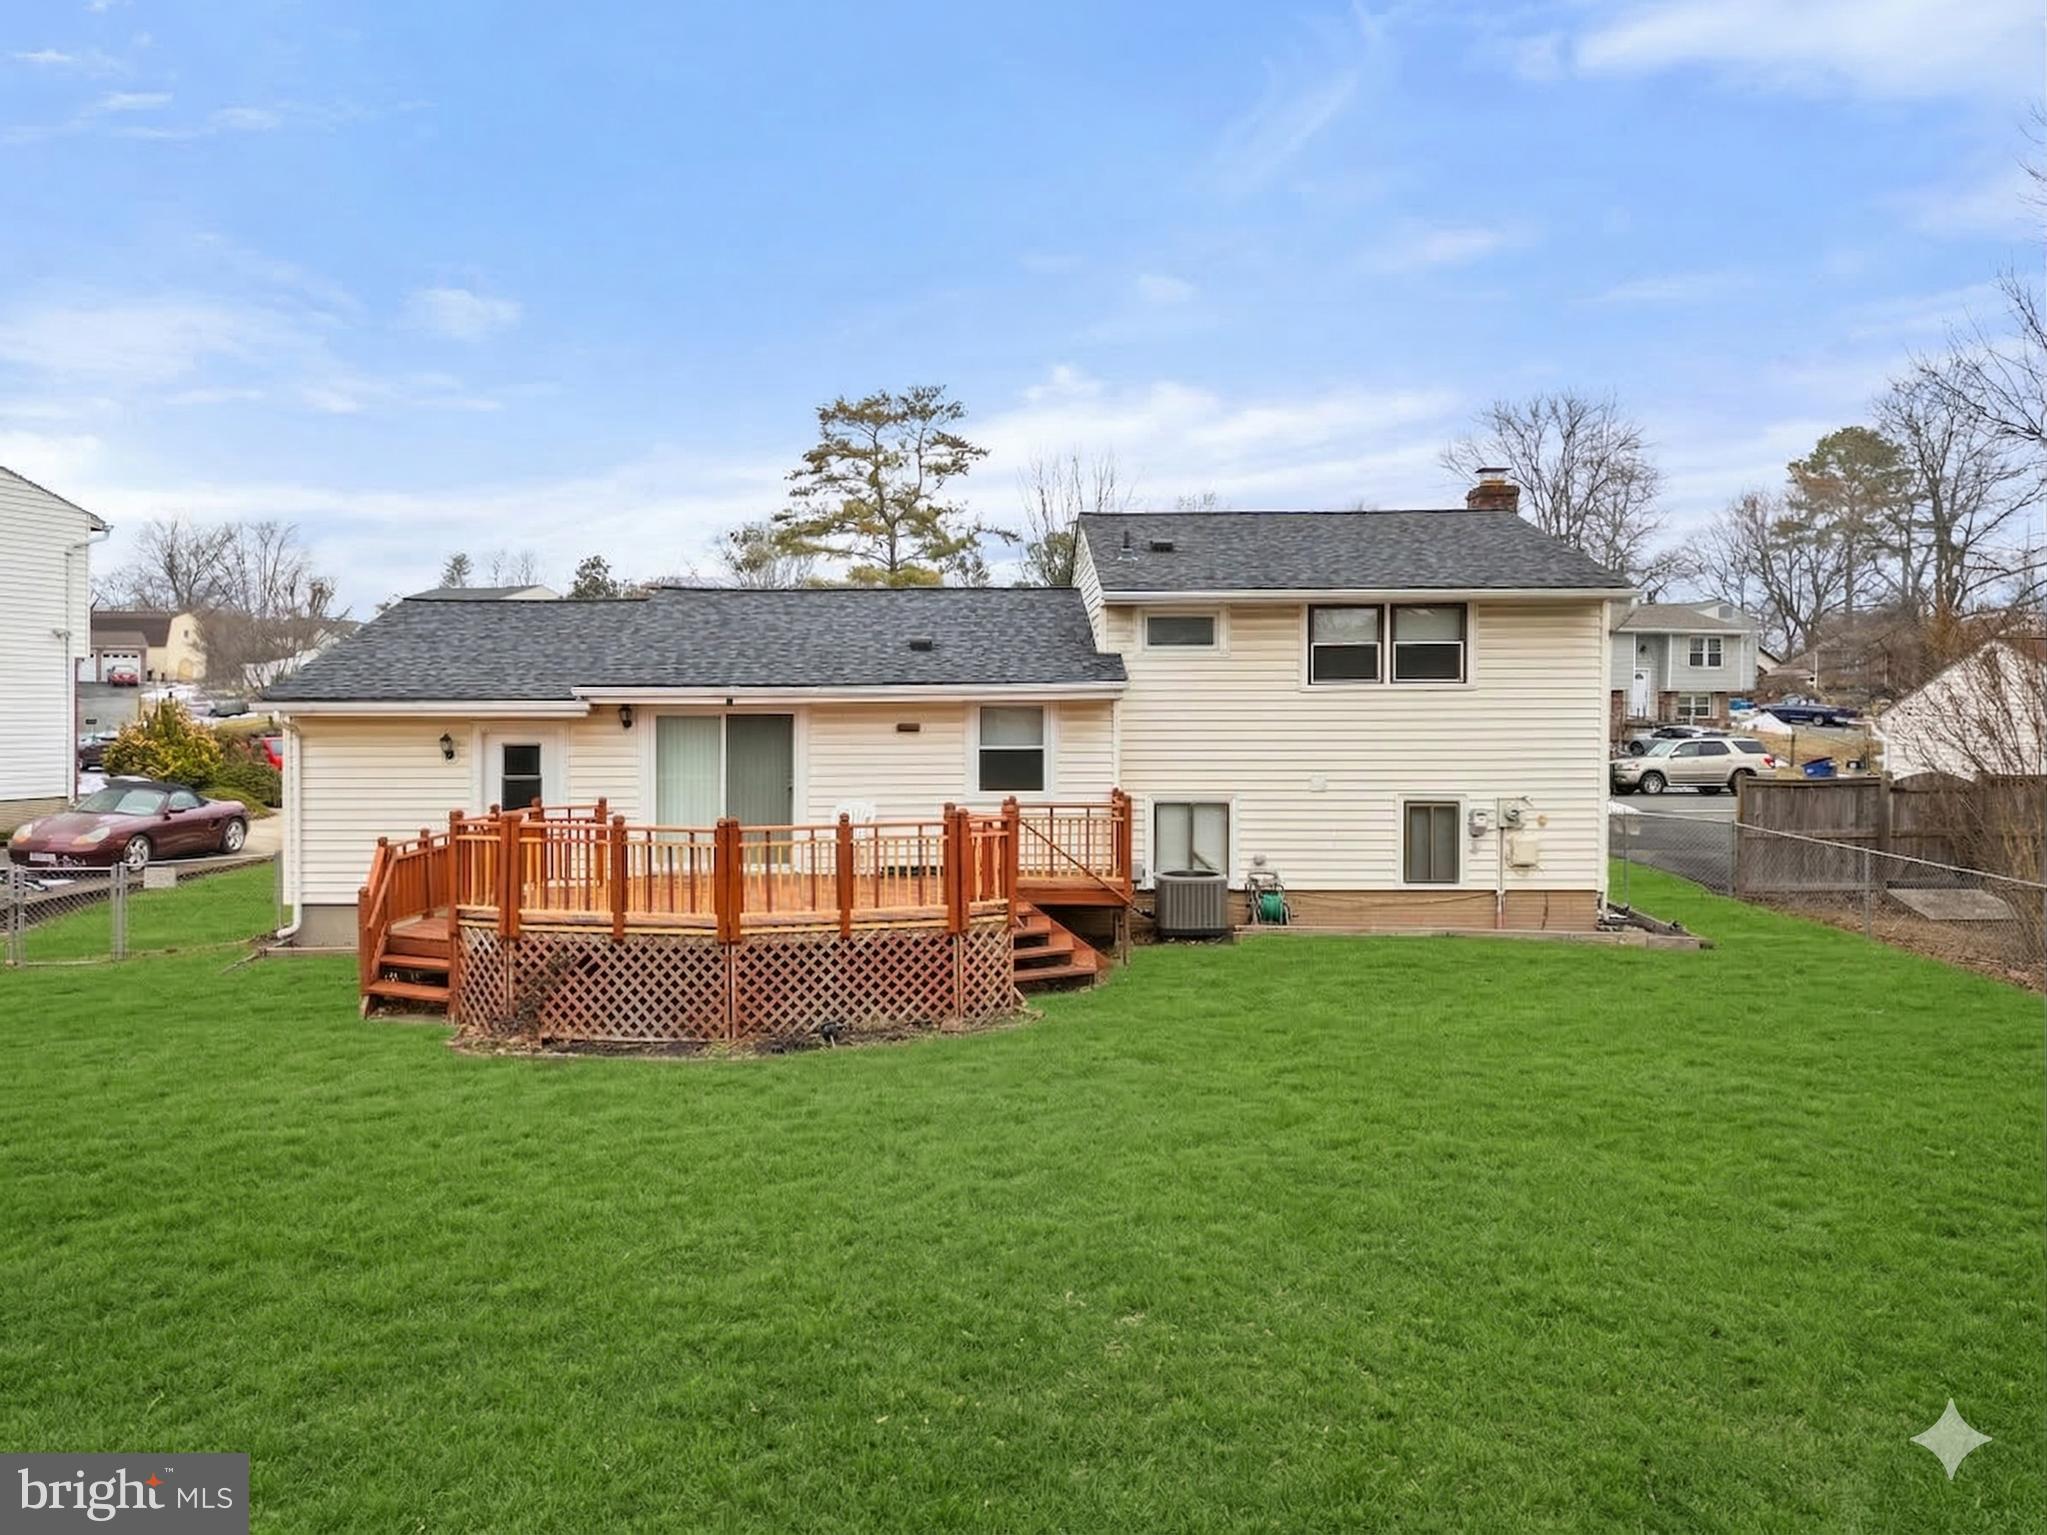
Property
Beds
3
Full Baths
1
1/2 Baths
1
Year Built
1974
Sq.Footage
1,400
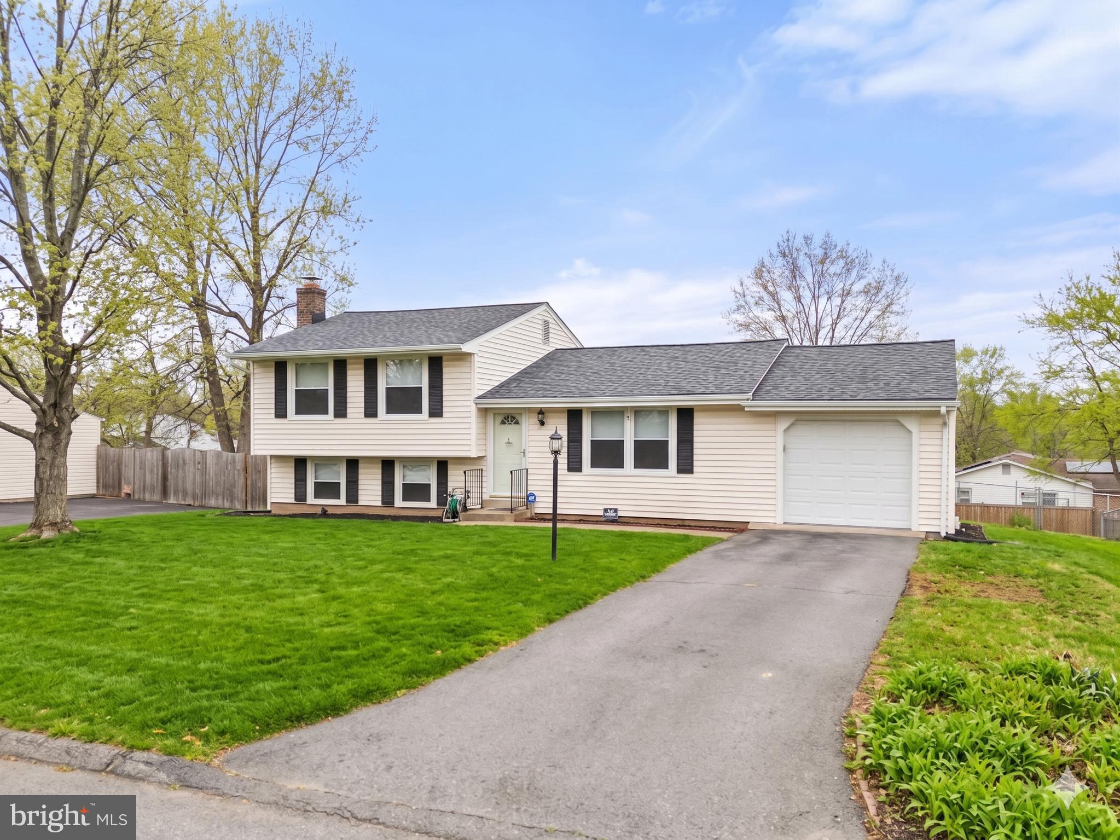
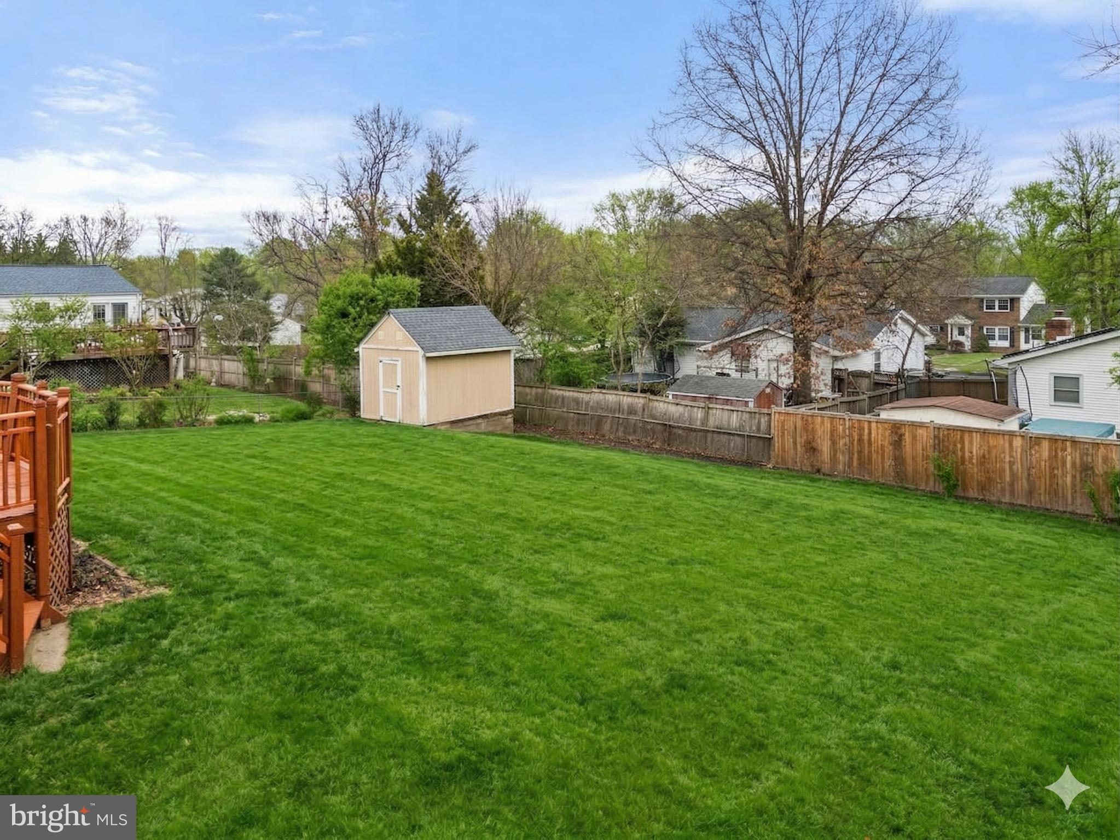
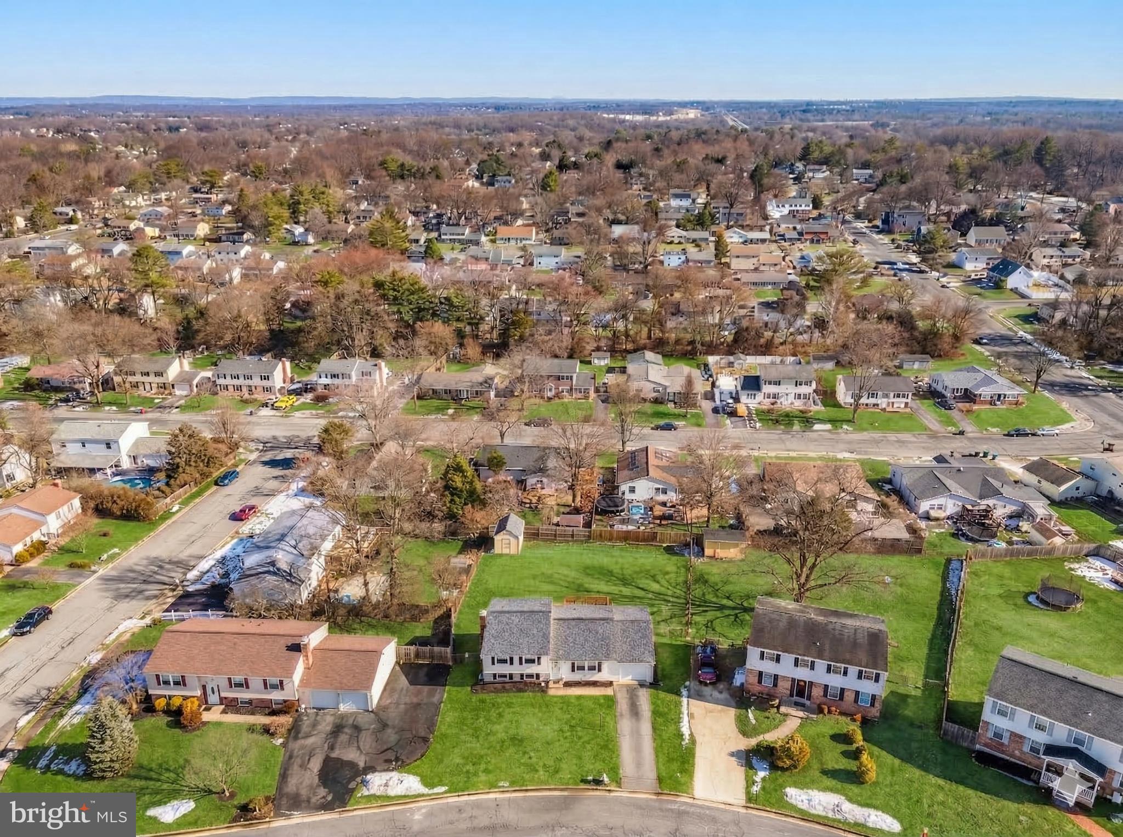
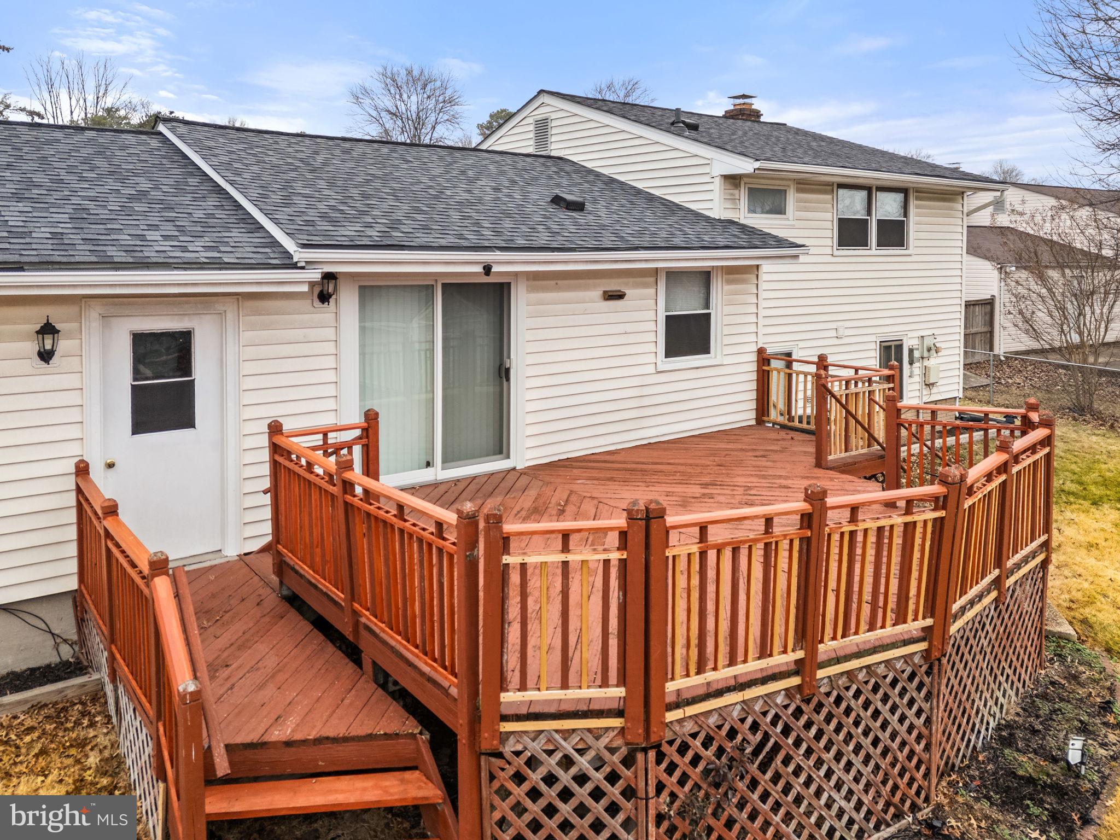
Welcome to this meticulously maintained and tidy home, perfectly situated on a quiet cul-de-sac in the heart of Sterling. Offering the ideal balance of peaceful living and a commuter's dream location, this move-in-ready residence features easy access to major routes and local amenities. The main level has hardwood flooring throughout the inviting living spaces and an updated kitchen, perfect for modern living. Enjoy peace of mind with a new HVAC system. The upper level features three comfortable bedrooms, while the versatile lower level adds significant living space. Here, you’ll find a large recreation room anchored by a cozy wood stove, alongside a flexible den or 4th bedroom and a convenient half bath. Step outside to your deck overlooking the fenced backyard—ideal for entertaining, gardening, or play. This home shows true pride of ownership and is ready for its next chapter. Just minutes to Route 28 and the toll road. Washington DC is about 30 miles. Dulles Airport 10 minutes away. Love Where You Live!
Features & Amenities
Interior
-
Other Interior Features
Vaulted Ceiling(s)
-
Total Bedrooms
3
-
Bathrooms
1
-
1/2 Bathrooms
1
-
Above Grade Finished Area
1000.0
-
Basement YN
YES
-
Cooling YN
YES
-
Cooling
Central Air, Ceiling Fan(s), Electric
-
Fireplace YN
YES
-
Heating YN
YES
-
Heating
Exhaust Fan, Electric, Natural Gas, Forced Air
-
Pet friendly
N/A
Exterior
-
Garage
Yes
-
Garage spaces
1
-
Construction Materials
Vinyl Siding
-
Parking
Garage, Driveway, Attached
-
Patio and Porch Features
Deck
-
Pool
No
-
Waterfront YN
NO
Area & Lot
-
Lot Features
Cul-De-Sac
-
Lot Size(acres)
0.27
-
Lot Size(square feet)
11,761
-
Property Type
Residential
-
Property Sub Type
Single Family Residence
-
Architectural Style
Split Level
Price
-
Sales Price
$599,900
-
Tax Amount
$4,515
-
Financing Options
Conventional
-
Sq. Footage
1,400
-
Price/SqFt
$428
HOA
-
Association
No
School District
-
Elementary School
SULLY
-
Middle School
STERLING
-
High School
PARK VIEW
Property Features
-
New Construction
NO
-
Foundation Details
Permanent
-
Senior Community YN
NO
-
Sewer
Septic Tank, Public Sewer
-
Tax Lot
159
-
Water Source
Public
Schedule a Showing
Showing scheduled successfully.
Mortgage calculator
Estimate your monthly mortgage payment, including the principal and interest, property taxes, and HOA. Adjust the values to generate a more accurate rate.
Your payment
Principal and Interest:
$
Property taxes:
$
HOA fees:
$
Total loan payment:
$
Total interest amount:
$
Location
County
LOUDOUN
Elementary School
SULLY
Middle School
STERLING
High School
PARK VIEW
Listing Courtesy of Kelly L Gaitten , Berkshire Hathaway HomeServices PenFed Realty
RealHub Information is provided exclusively for consumers' personal, non-commercial use, and it may not be used for any purpose other than to identify prospective properties consumers may be interested in purchasing. All information deemed reliable but not guaranteed and should be independently verified. All properties are subject to prior sale, change or withdrawal. RealHub website owner shall not be responsible for any typographical errors, misinformation, misprints and shall be held totally harmless.

AGENT
Laurie Hailey
Call Laurie today to schedule a private showing.

* Listings on this website come from the FMLS IDX Compilation and may be held by brokerage firms other than the owner of this website. The listing brokerage is identified in any listing details. Information is deemed reliable but is not guaranteed. If you believe any FMLS listing contains material that infringes your copyrighted work please click here to review our DMCA policy and learn how to submit a takedown request.© 2024 FMLS.
Related Properties
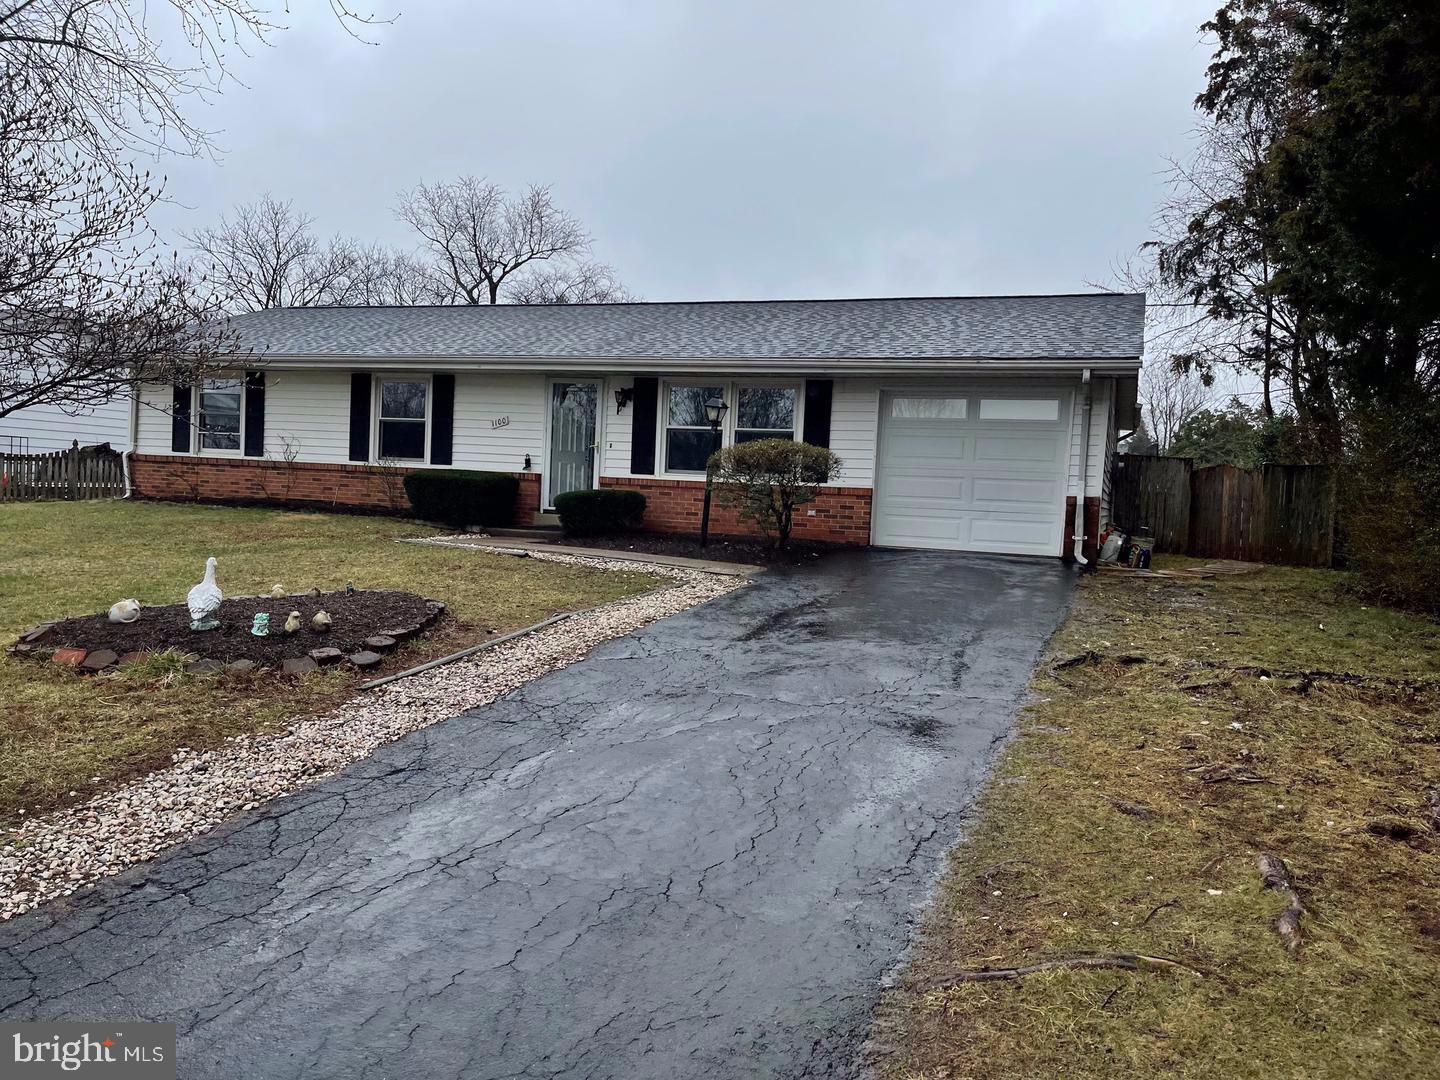
STERLING
1100 N STERLING BOULEVARD
4 Beds
2 Baths
1,464 Sq.Ft.
$599,000
MLS#: VALO2121964
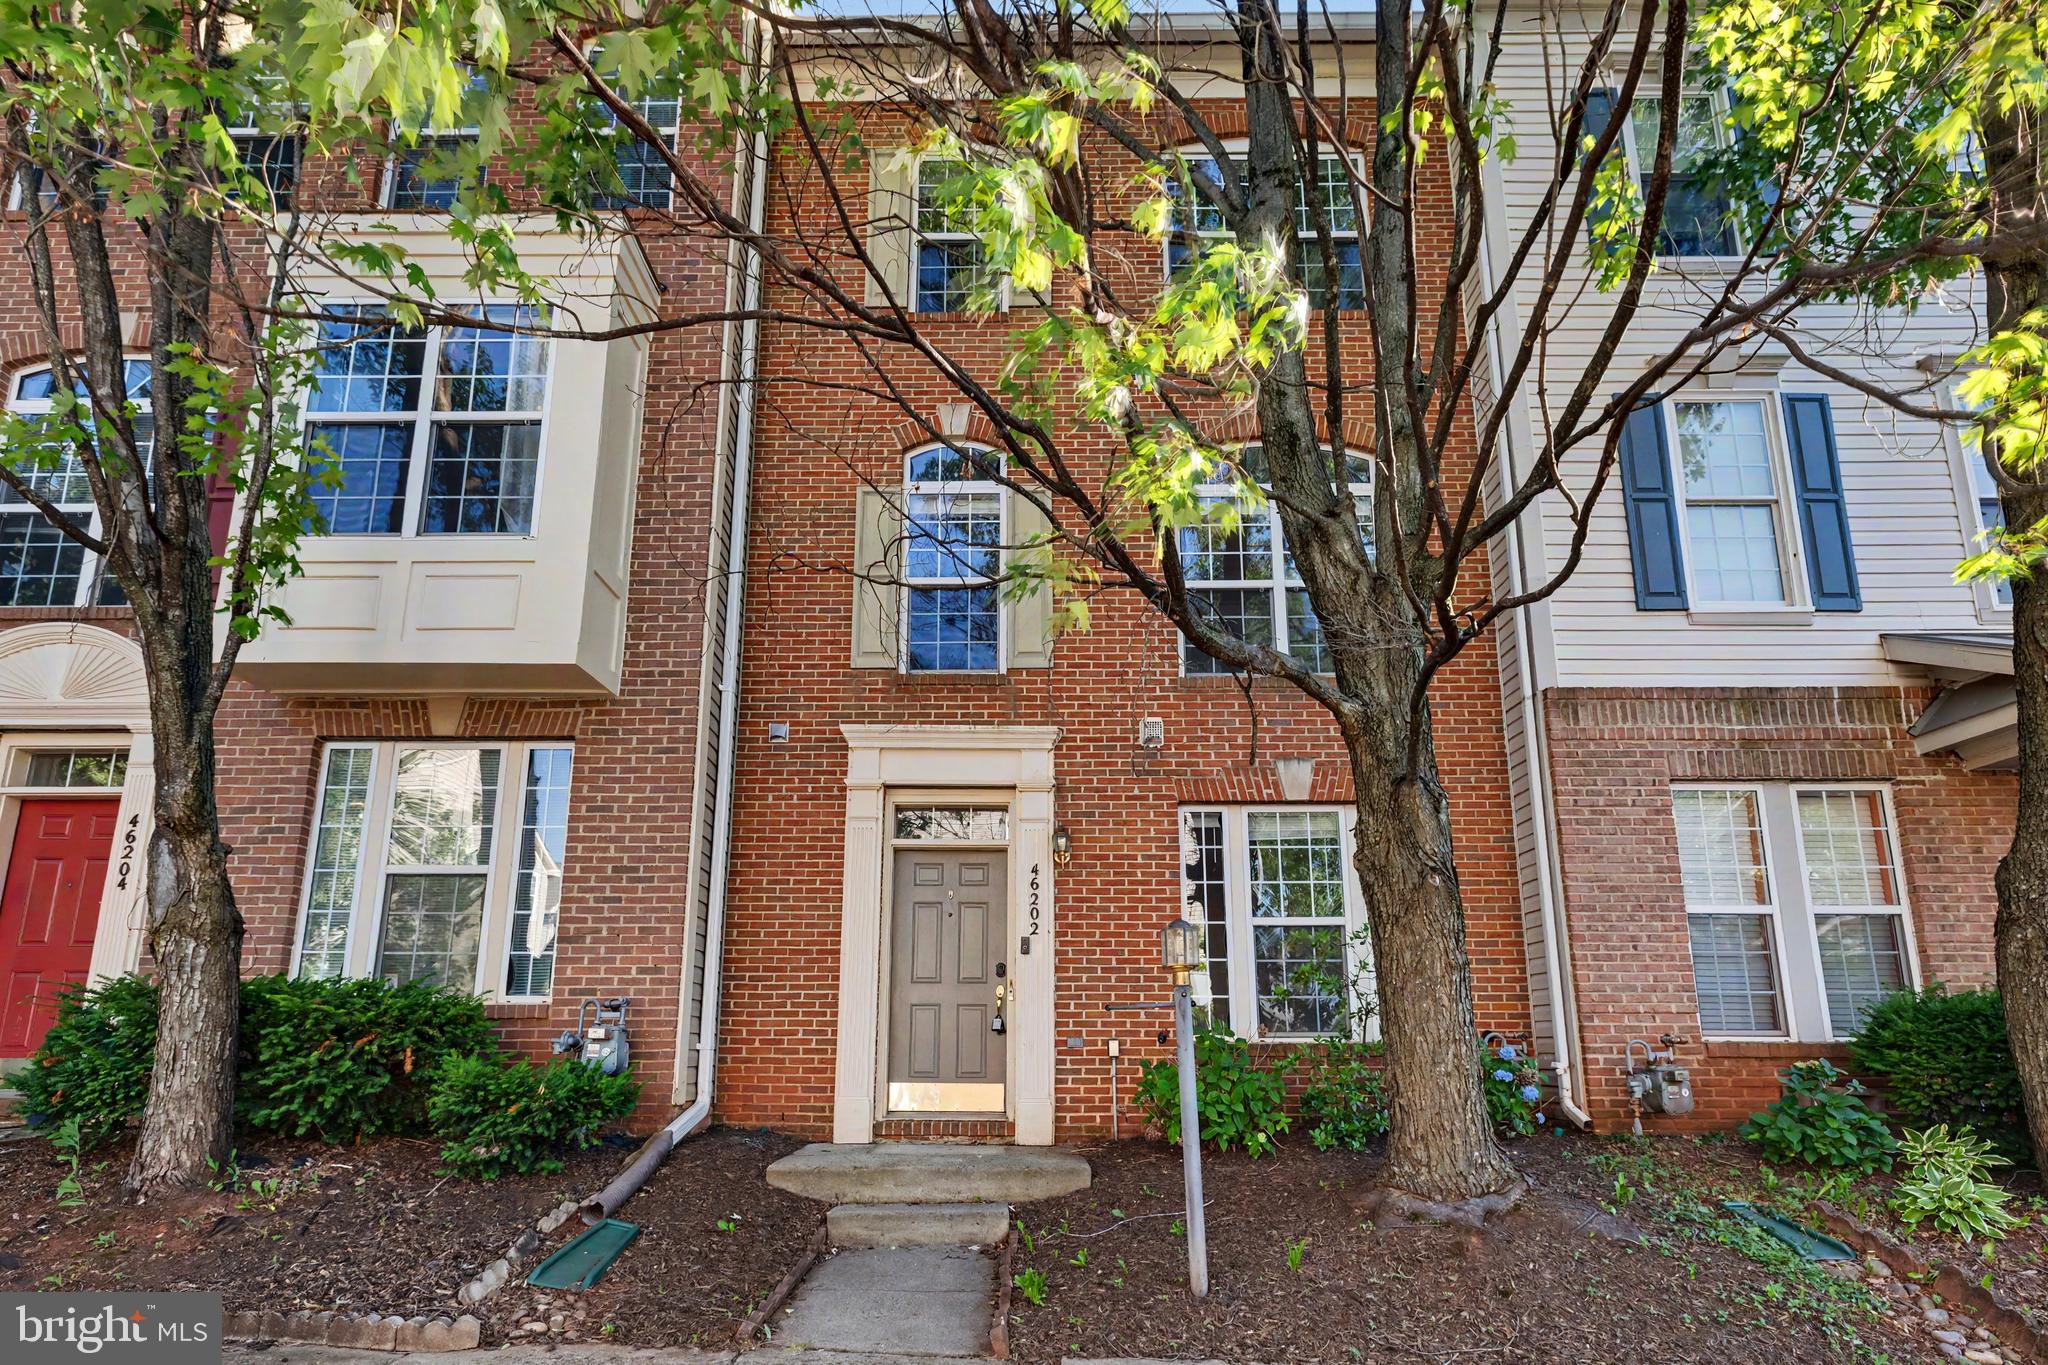
STERLING
46202 WALPOLE TERRACE
3 Beds
2 Baths
1,880 Sq.Ft.
$584,990
MLS#: VALO2127722
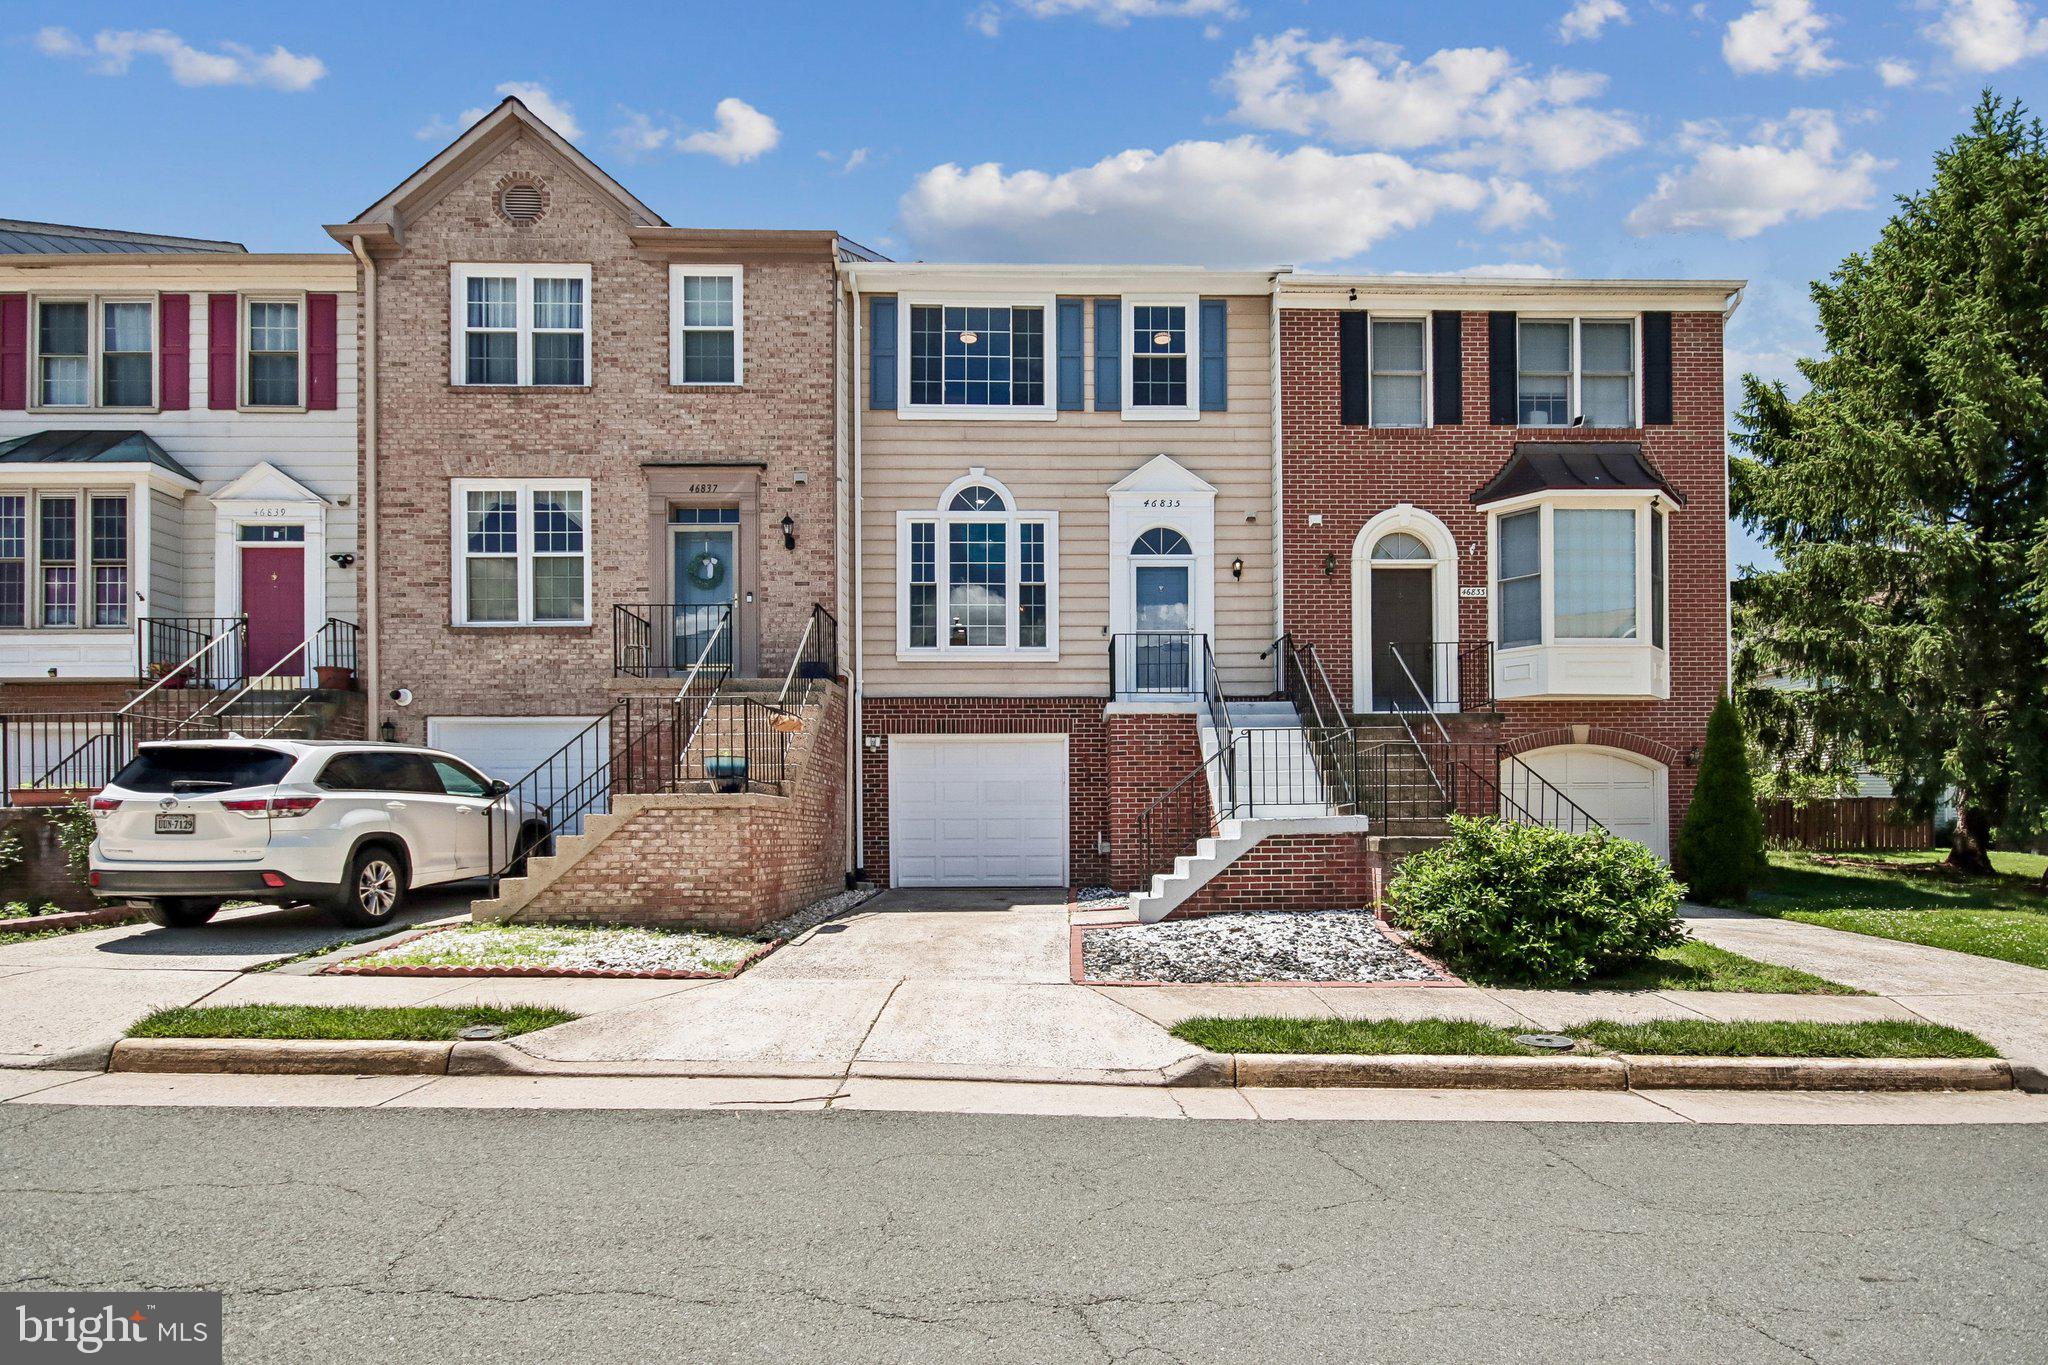
STERLING
46835 TRUMPET CIRCLE
3 Beds
2 Baths
1,696 Sq.Ft.
$595,000
MLS#: VALO2126432
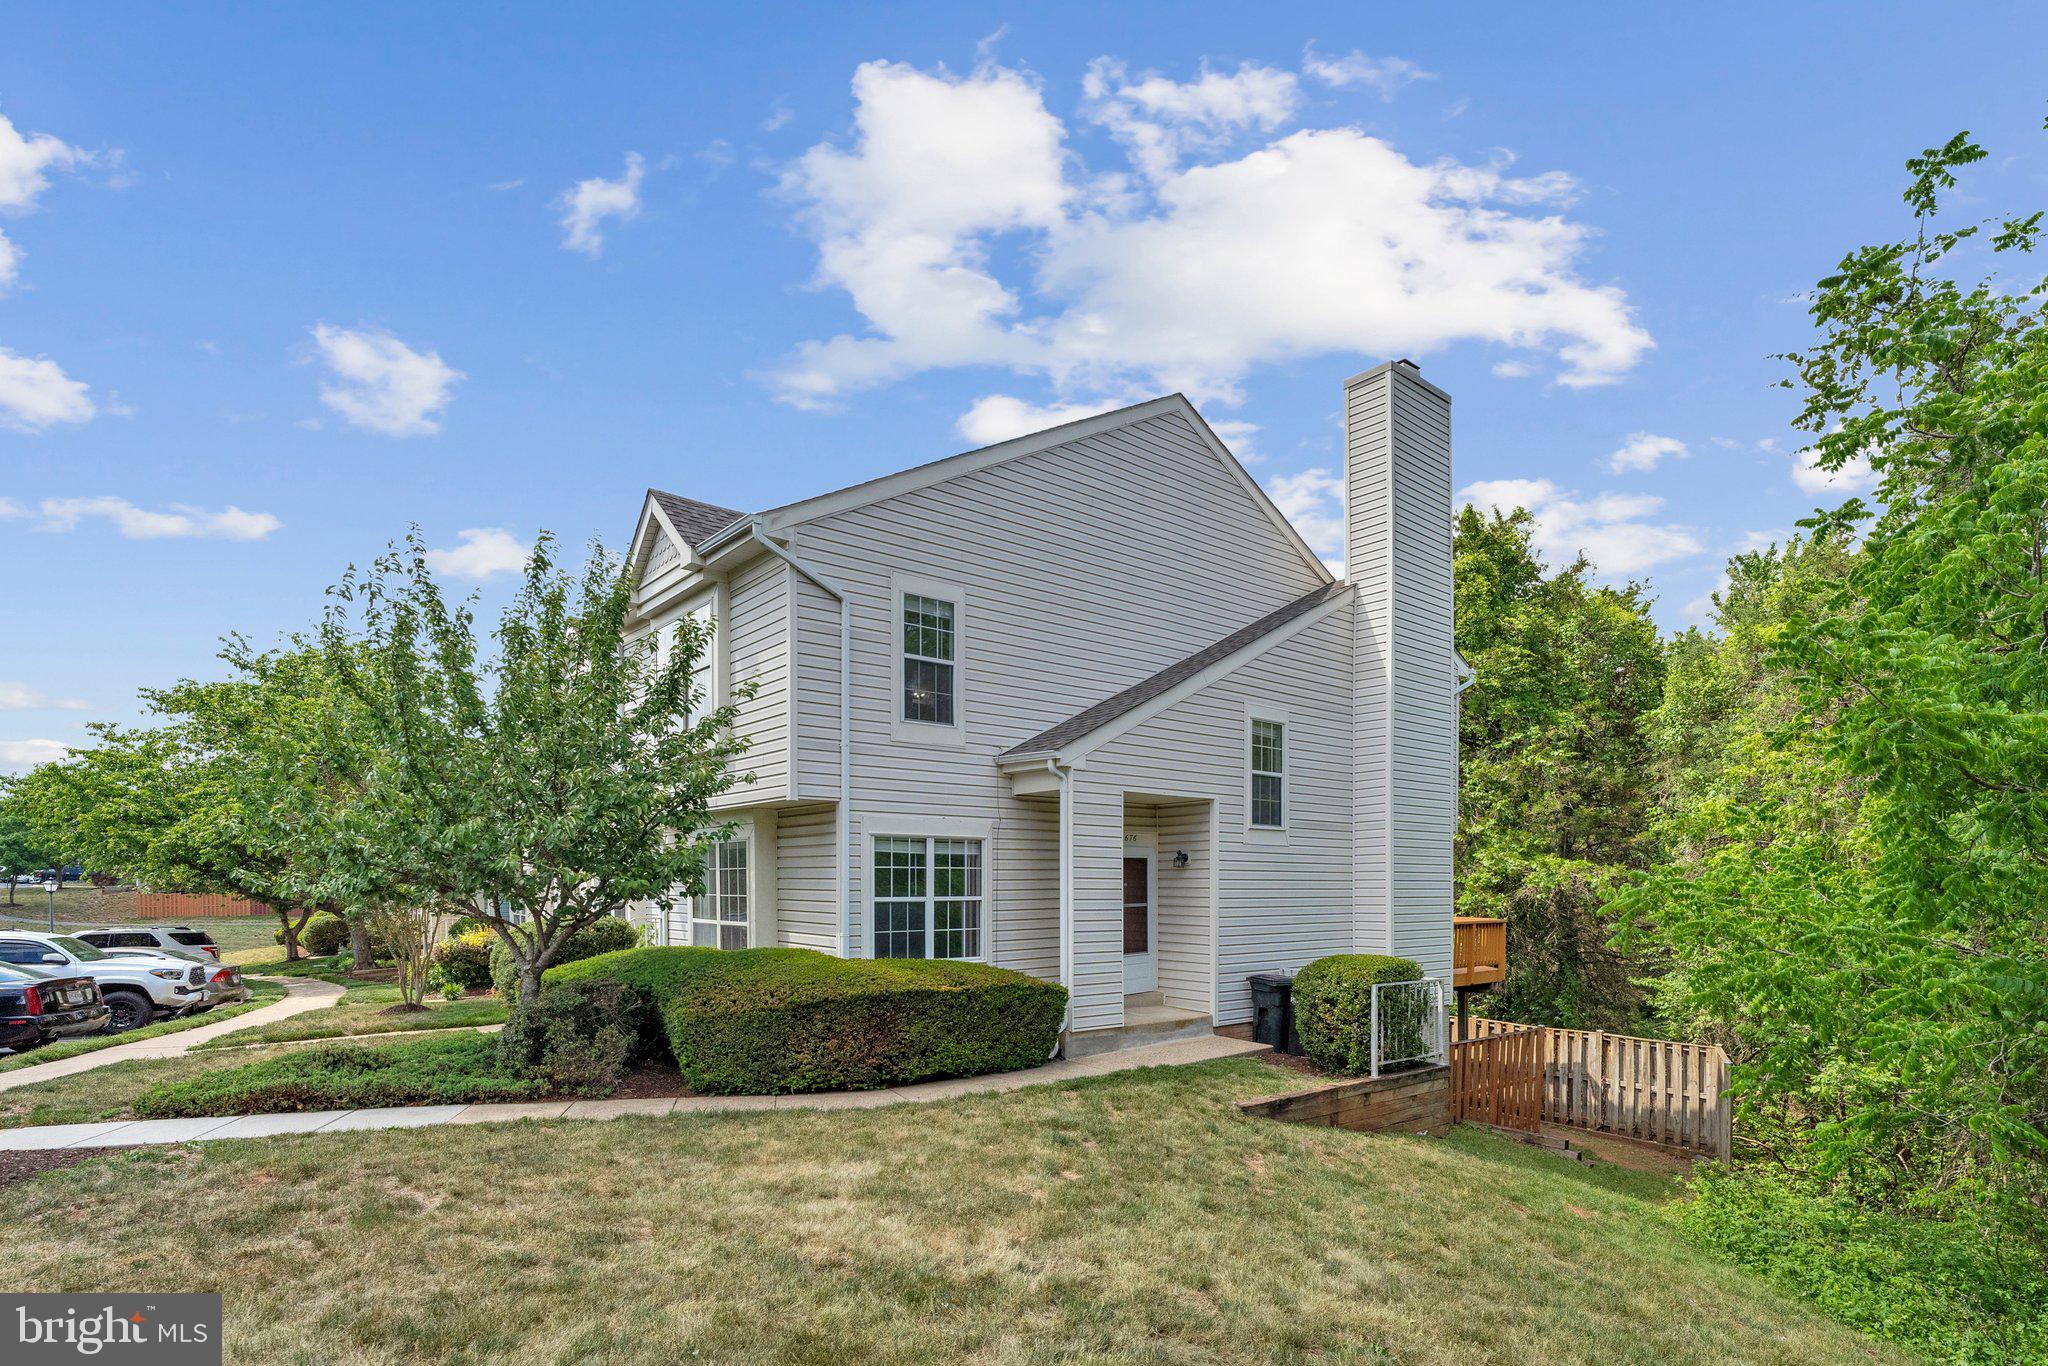
STERLING
21676 CALAMARY CIRCLE
3 Beds
3 Baths
2,042 Sq.Ft.
$499,000
MLS#: VALO2124814
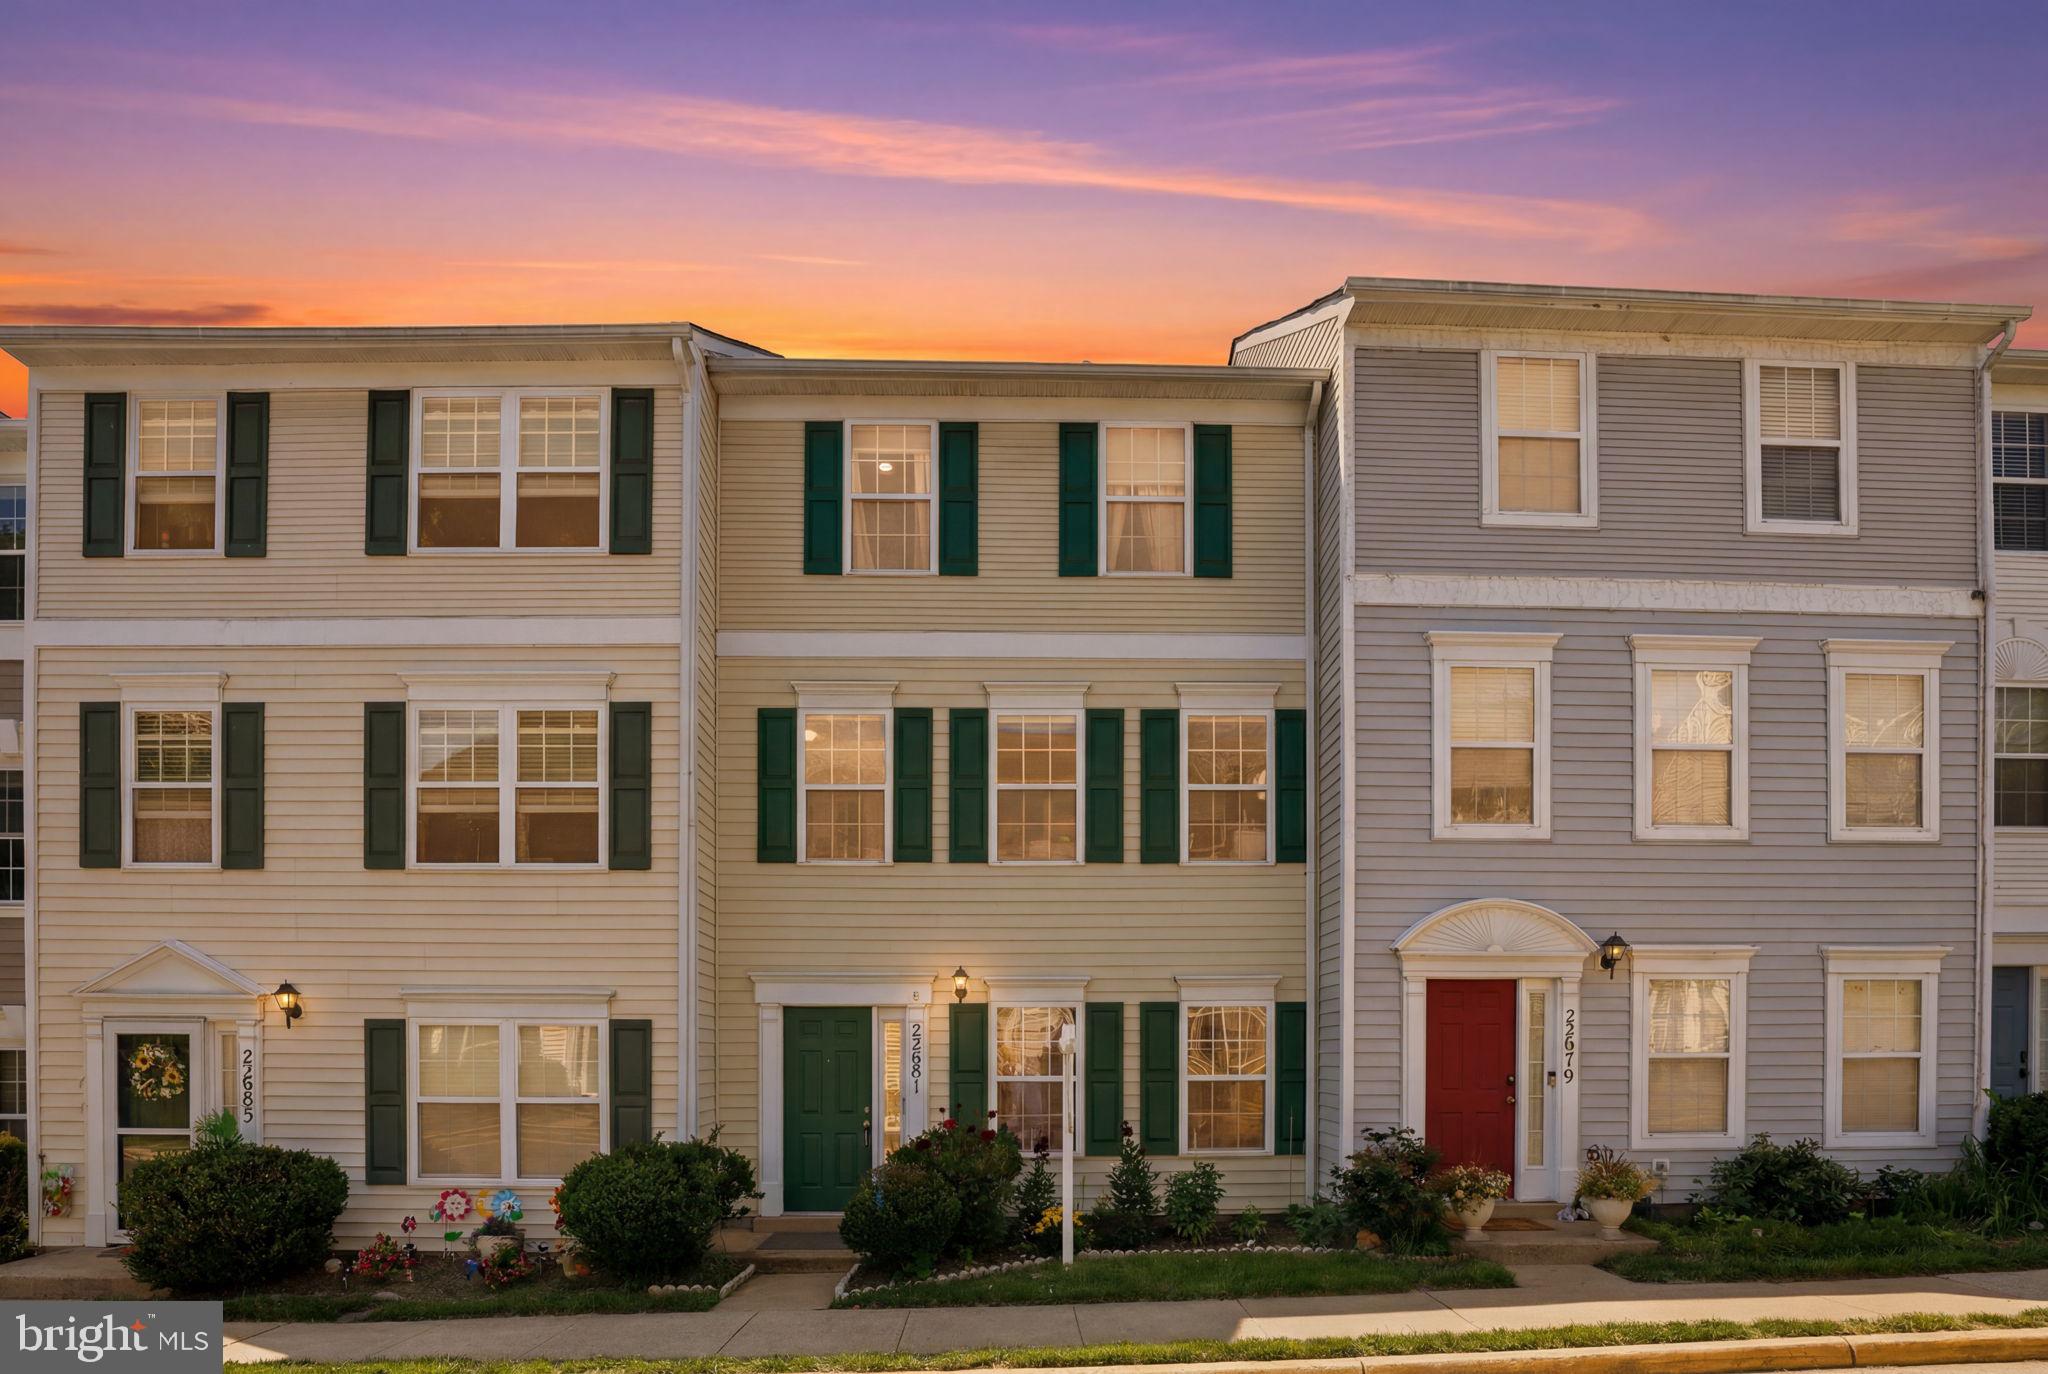
STERLING
22981 FLEET TERRACE
5 Beds
3 Baths
1,800 Sq.Ft.
$599,000
MLS#: VALO2125824

STERLING
46757 HOBBLEBUSH TERRACE
3 Beds
2 Baths
1,762 Sq.Ft.
$599,000
MLS#: VALO2128812
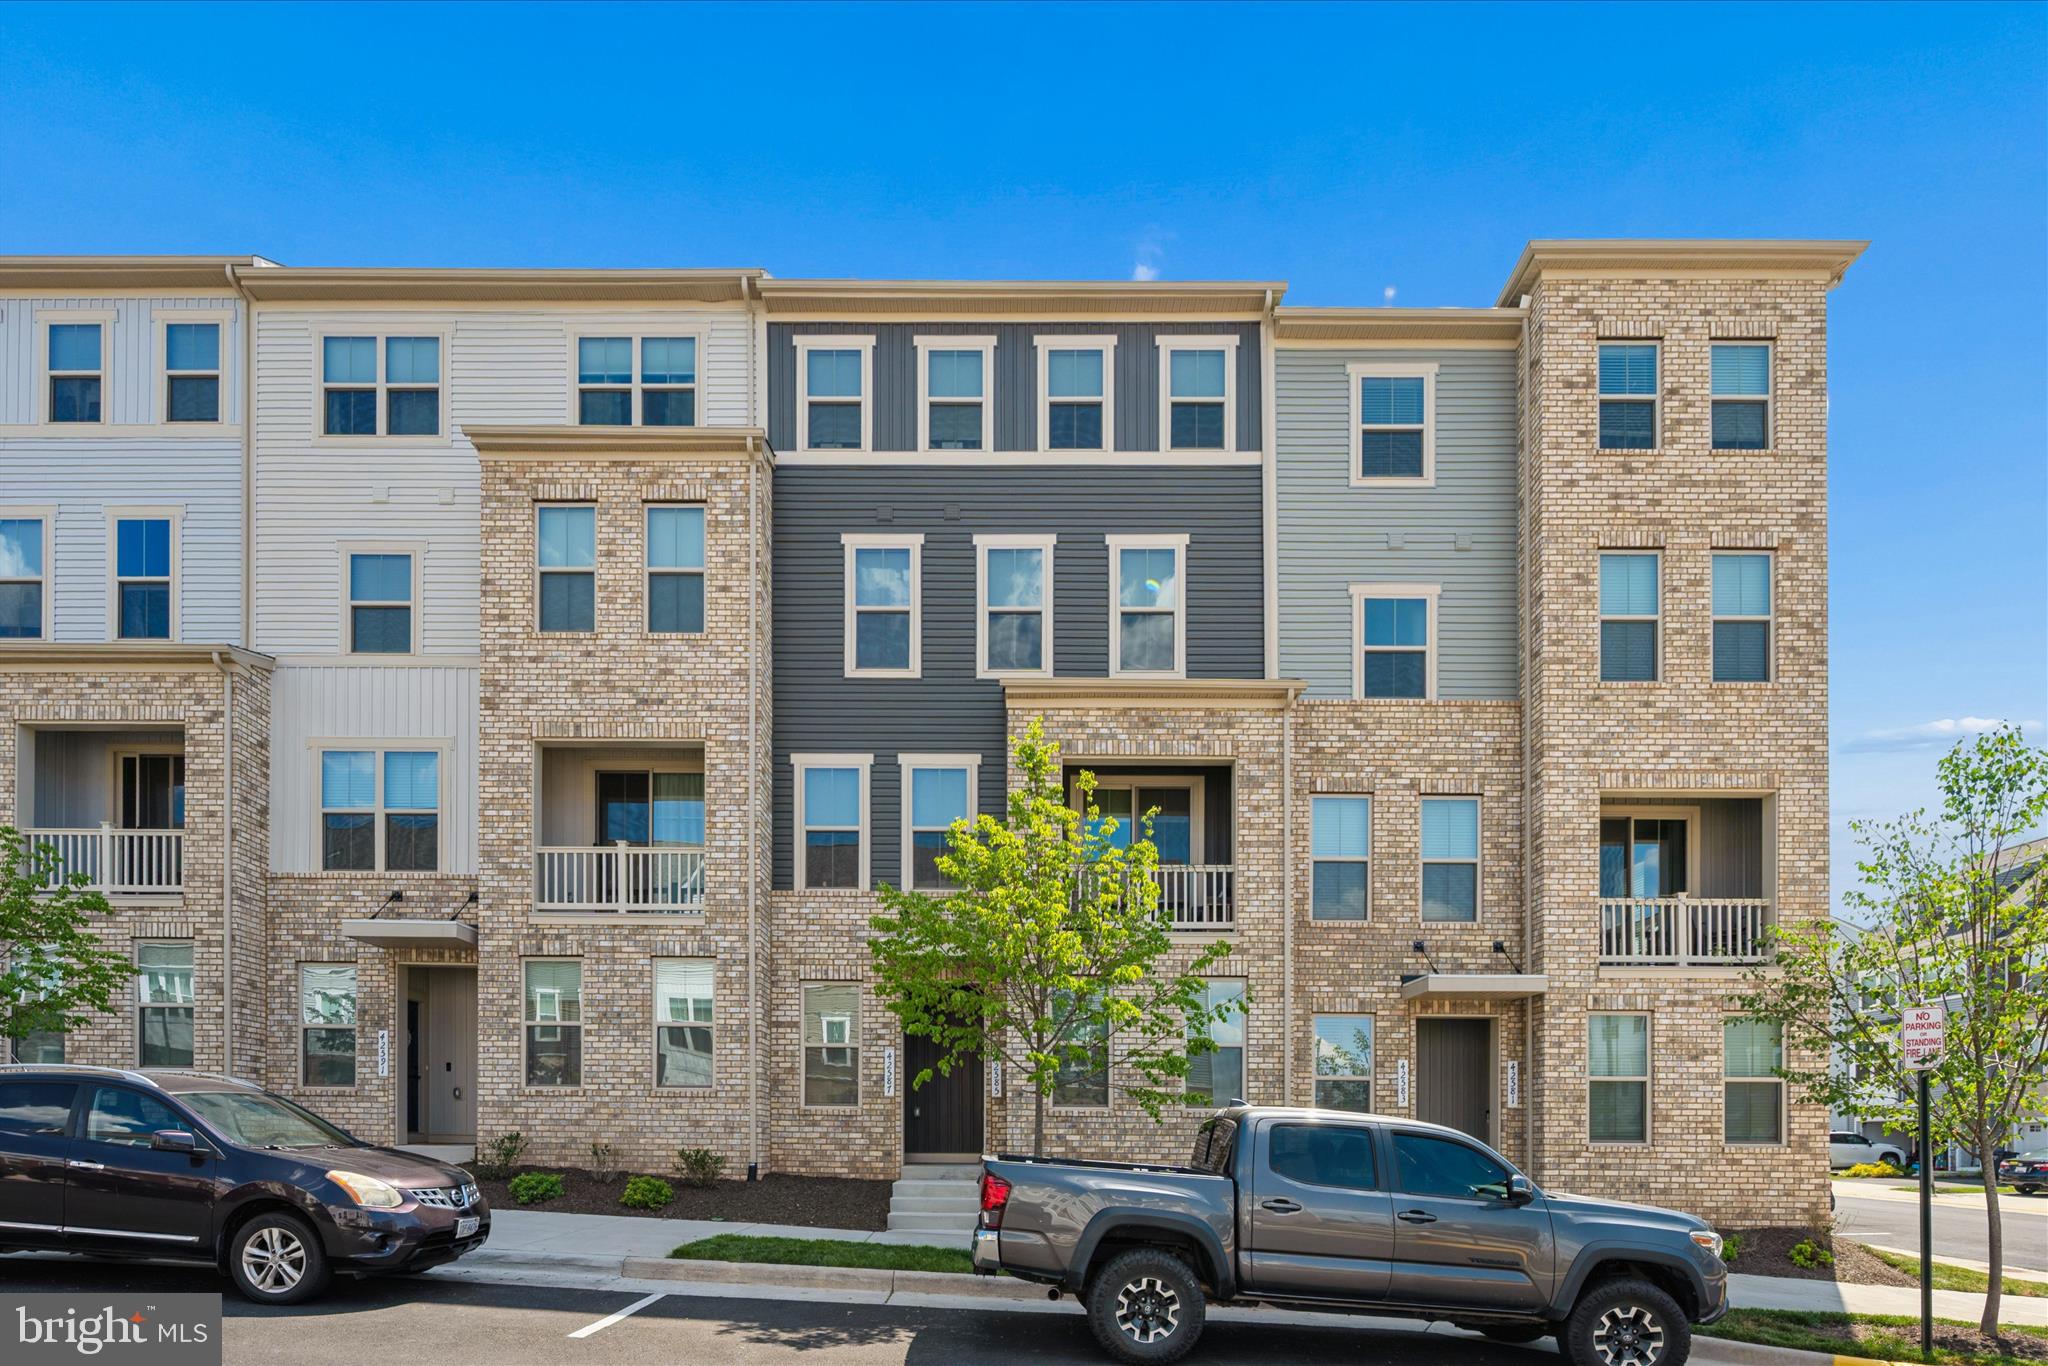
STERLING
42587 PITLOCHRY TERRACE
3 Beds
2 Baths
2,132 Sq.Ft.
$642,000
MLS#: VALO2128358
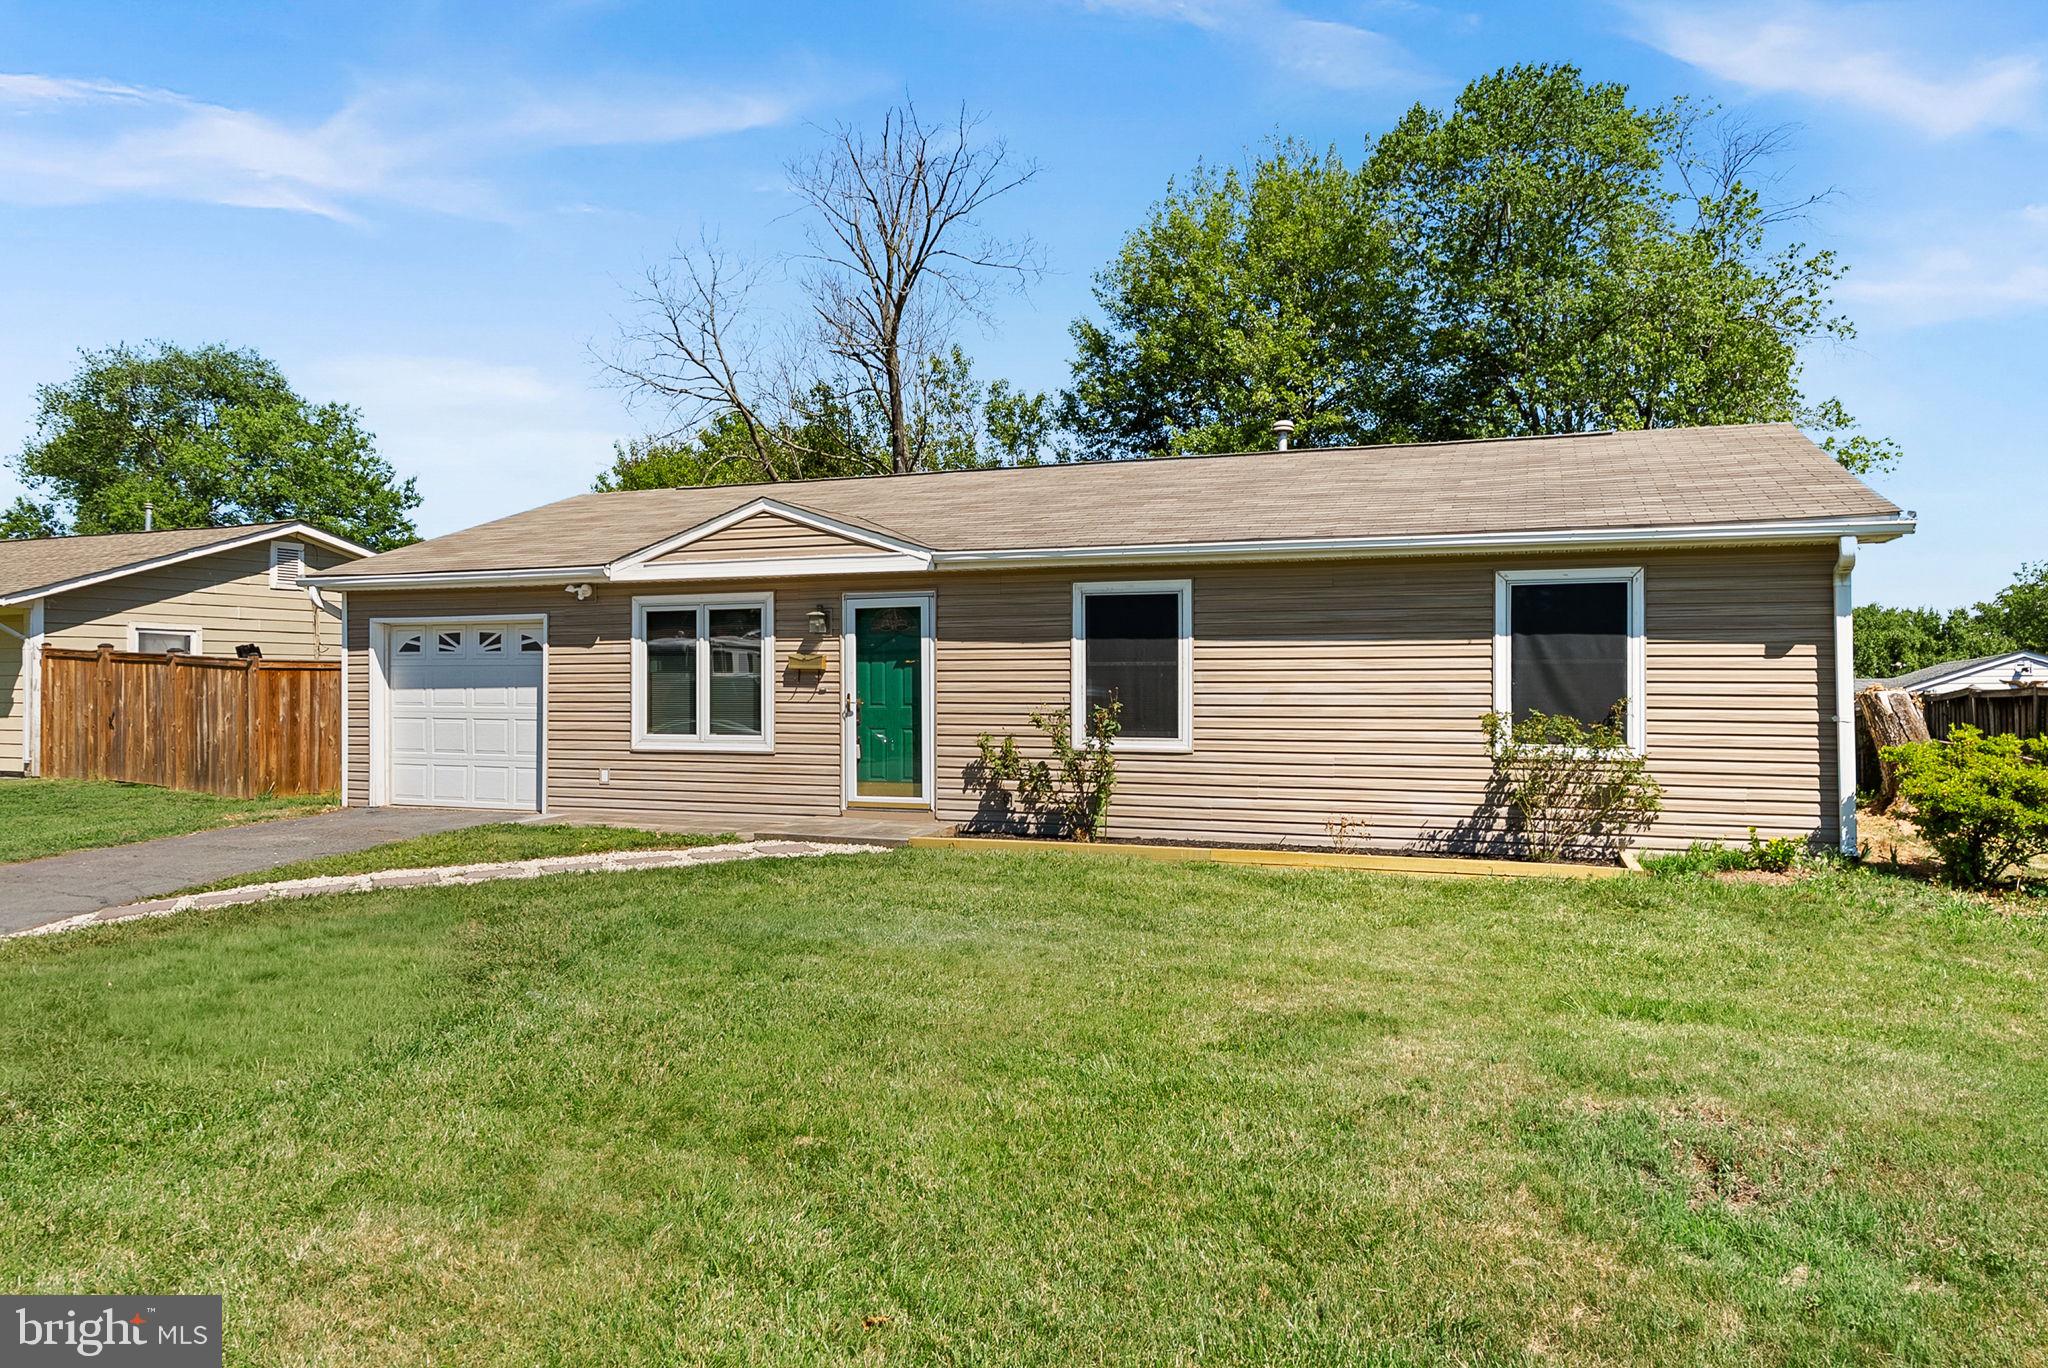
STERLING
607 S ALDER AVENUE S
4 Beds
2 Baths
1,144 Sq.Ft.
$599,000
MLS#: VALO2128798
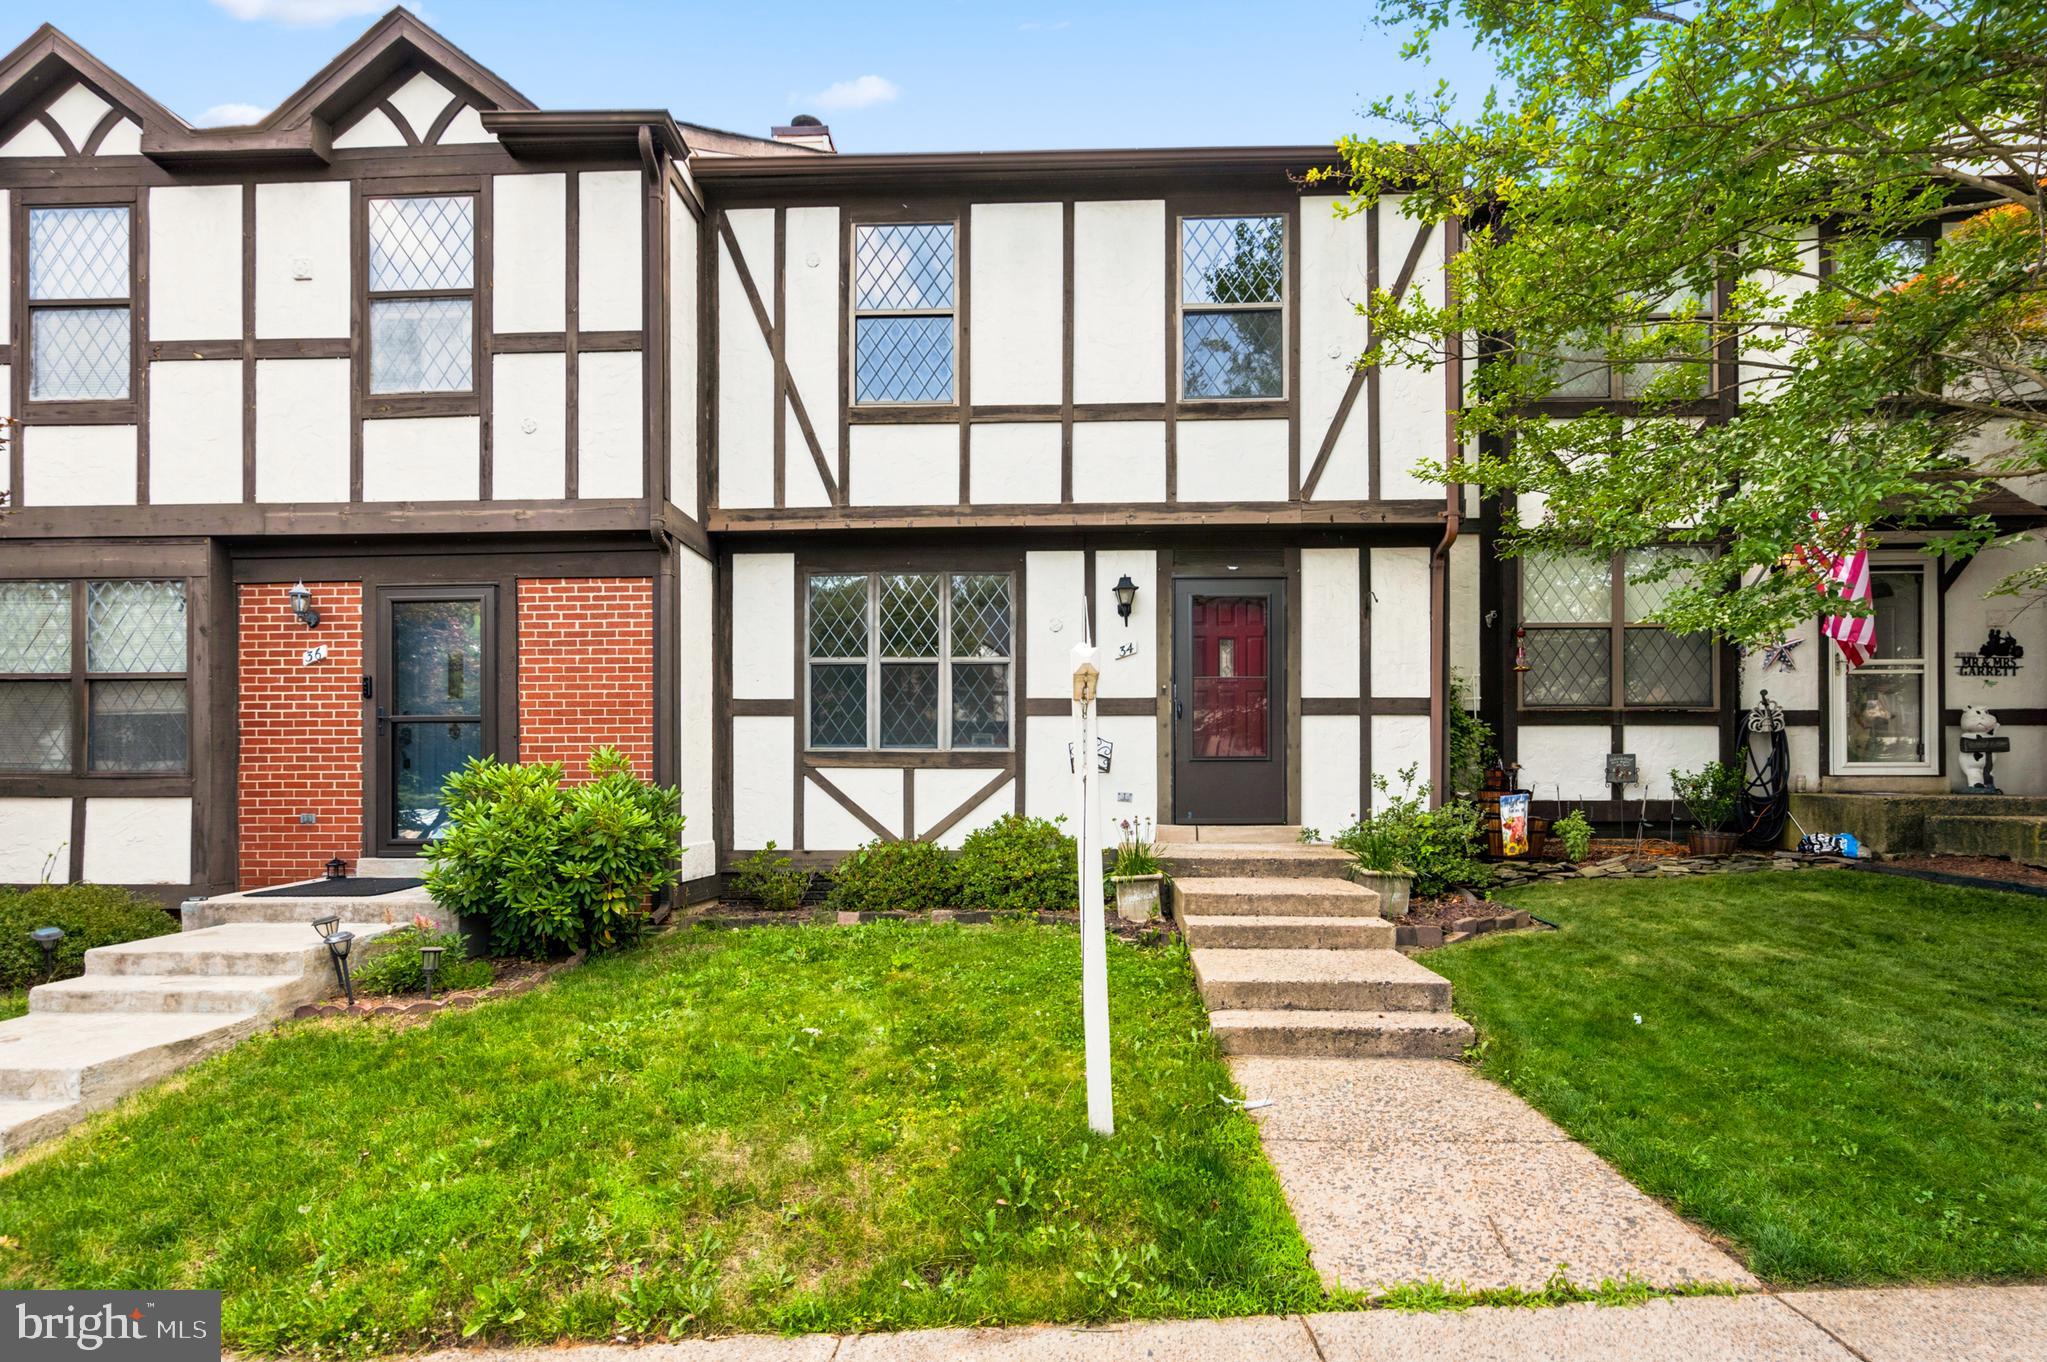
STERLING
34 MILLARD COURT
3 Beds
3 Baths
1,640 Sq.Ft.
$549,900
MLS#: VALO2120196
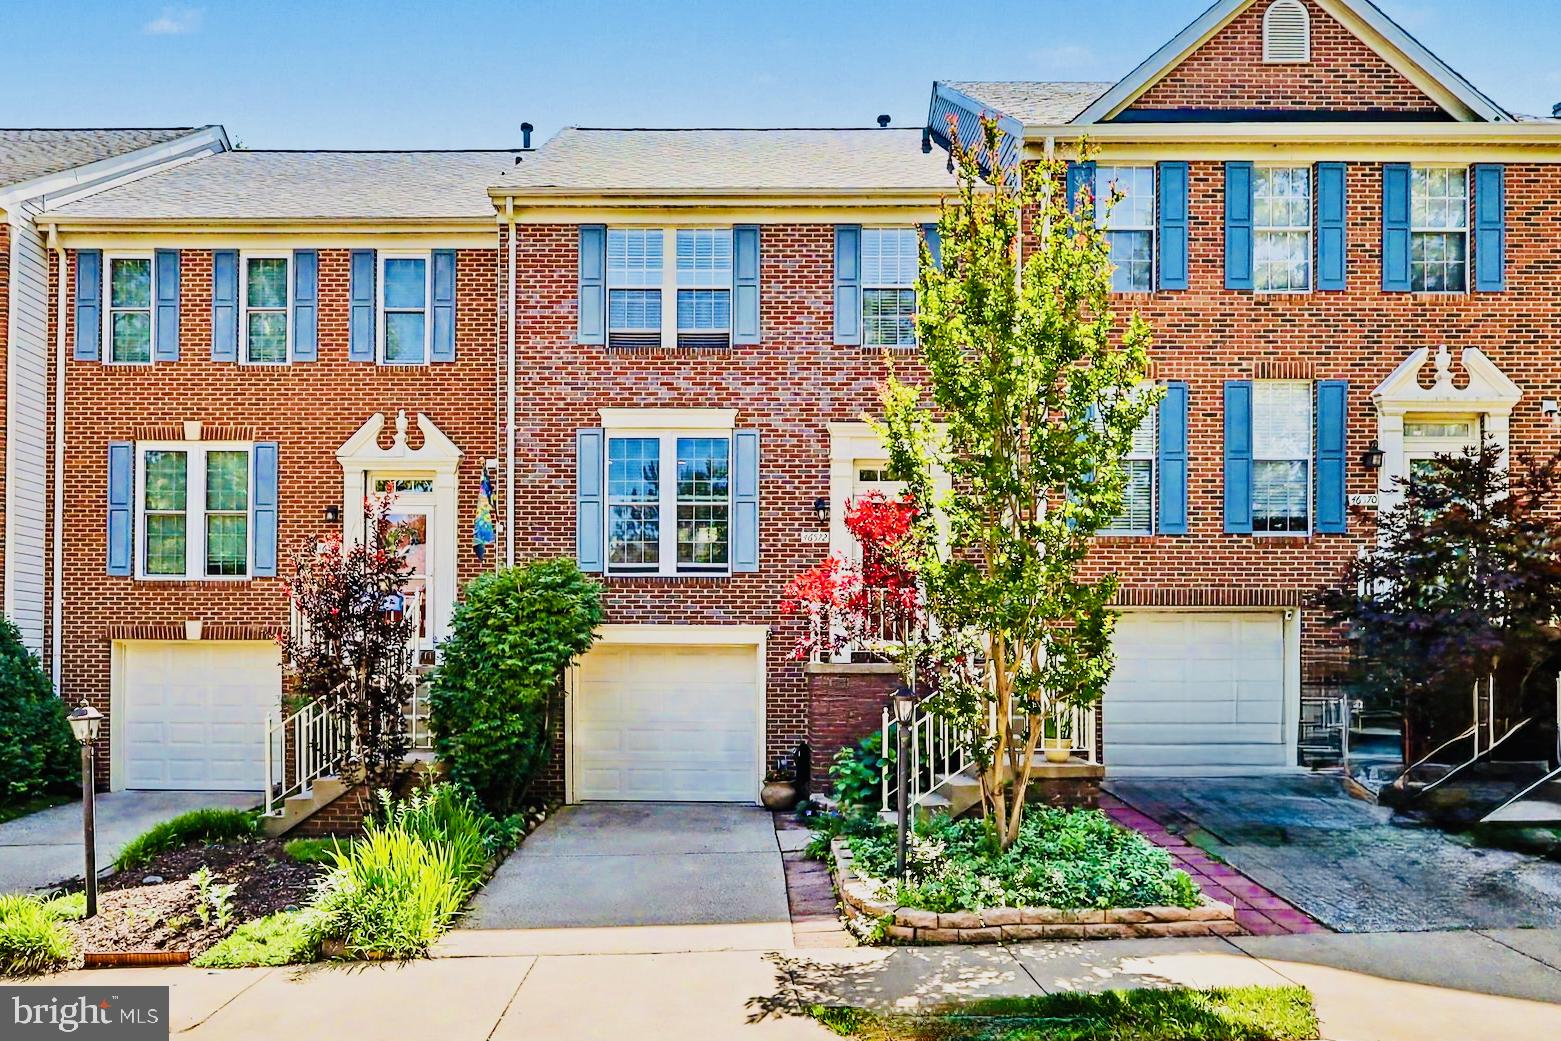
STERLING
46572 BROADSPEAR TERRACE
3 Beds
2 Baths
1,916 Sq.Ft.
$650,000
MLS#: VALO2128834
.png)