


Property
Beds
5
Full Baths
4
1/2 Baths
1
Year Built
2007
Sq.Footage
5,618
Rare Hilltop Sanctuary: 15 Acres, Custom Luxury & Complete Freedom (NO HOA) Perched high on a scenic rise with panoramic views across open rolling fields and surrounding forest, this custom 5-bedroom, 4.5-bath estate (over 5,600 sq ft) offers a level of privacy and natural beauty rarely found in Nokesville! Interior Highlights: Gourmet Chef’s Kitchen: Features a dramatic waterfall stone island, rich custom cabinetry, premium counter space, and stainless steel appliances built for hosting. Warm Natural Hardwood Flooring: Rich hardwood floors flow seamlessly through the main living areas, creating an inviting, light-filled atmosphere. Masterful Woodwork & Trim: Custom millwork, detailed casing, thick baseboards, and extensive wood accents elevate every room. Expansive Living Spaces: Bright, open layout with soaring ceilings and giant windows frame 360-degree hilltop vistas. Outdoor & Property Features: Dual Full-Length Decks: Upper and lower expansive decks perfect for outdoor dining, entertaining, and taking in serene sunset views over the treetops. Homesteading Ready: Large, established garden setup ready for homegrown vegetables, flowers, or fruit. Private Trail Network: Dense forest behind the home features clear, private hiking and nature trails. Ideal Terrain: Perfect balance of sunlit open fields and dense forested buffer. With no HOA restrictions, 5,600+ finished square feet, and unmatched hilltop elevation, this home delivers the ultimate private country lifestyle while remaining close to modern amenities!
Features & Amenities
Interior
-
Other Interior Features
Kitchen Island, Pantry, Walk-In Closet(s), Ceiling Fan(s), Recessed Lighting, Vaulted Ceiling(s), High Ceilings, Built-in Features, Crown Molding, Open Floorplan, Soaking Tub
-
Total Bedrooms
5
-
Bathrooms
4
-
1/2 Bathrooms
1
-
Above Grade Finished Area
3762.0
-
Basement YN
YES
-
Cooling YN
YES
-
Cooling
Central Air, Ceiling Fan(s), Electric
-
Fireplace YN
YES
-
Heating YN
YES
-
Heating
Exhaust Fan, Electric, Central, Heat Pump
-
Pet friendly
Yes
Exterior
-
Garage
Yes
-
Garage spaces
2
-
Construction Materials
Vinyl Siding
-
Other Exterior Features
Other, Balcony
-
Parking
Oversized, Garage Door Opener, Gravel, Private, Shared Driveway, Garage, Driveway, Attached
-
Patio and Porch Features
Deck, Patio
-
Pool
No
-
Waterfront YN
NO
-
View
Panoramic, Pasture, Trees/Woods
Area & Lot
-
Lot Features
Wooded, Front Yard, Private, Secluded, Few Trees, Back Yard
-
Lot Size(acres)
15.05
-
Lot Size(square feet)
655,578
-
Property Type
Residential
-
Property Sub Type
Single Family Residence
-
Architectural Style
Colonial
Price
-
Sales Price
$1,325,000
-
Tax Amount
$10,495
-
Financing Options
Cash, Conventional, FHA, VA
-
Sq. Footage
5,618
-
Price/SqFt
$235
HOA
-
Association
No
Property Resources
-
Horse Property
NO
School District
-
Elementary School
THE NOKESVILLE SCHOOL
-
Middle School
THE NOKESVILLE SCHOOL
-
High School
BRENTSVILLE
Property Features
-
New Construction
NO
-
Foundation Details
Block
-
Senior Community YN
NO
-
Water Source
Well
Schedule a Showing
Showing scheduled successfully.
Mortgage calculator
Estimate your monthly mortgage payment, including the principal and interest, property taxes, and HOA. Adjust the values to generate a more accurate rate.
Your payment
Principal and Interest:
$
Property taxes:
$
HOA fees:
$
Total loan payment:
$
Total interest amount:
$
Location
County
PRINCE WILLIAM
Elementary School
THE NOKESVILLE SCHOOL
Middle School
THE NOKESVILLE SCHOOL
High School
BRENTSVILLE
Listing Courtesy of Brian S Hagarty, Samson Properties
RealHub Information is provided exclusively for consumers' personal, non-commercial use, and it may not be used for any purpose other than to identify prospective properties consumers may be interested in purchasing. All information deemed reliable but not guaranteed and should be independently verified. All properties are subject to prior sale, change or withdrawal. RealHub website owner shall not be responsible for any typographical errors, misinformation, misprints and shall be held totally harmless.

Salesperson, Realtor
Laurie Hailey
Call Laurie today to schedule a private showing.

* Listings on this website come from the FMLS IDX Compilation and may be held by brokerage firms other than the owner of this website. The listing brokerage is identified in any listing details. Information is deemed reliable but is not guaranteed. If you believe any FMLS listing contains material that infringes your copyrighted work please click here to review our DMCA policy and learn how to submit a takedown request.© 2024 FMLS.
Related Properties
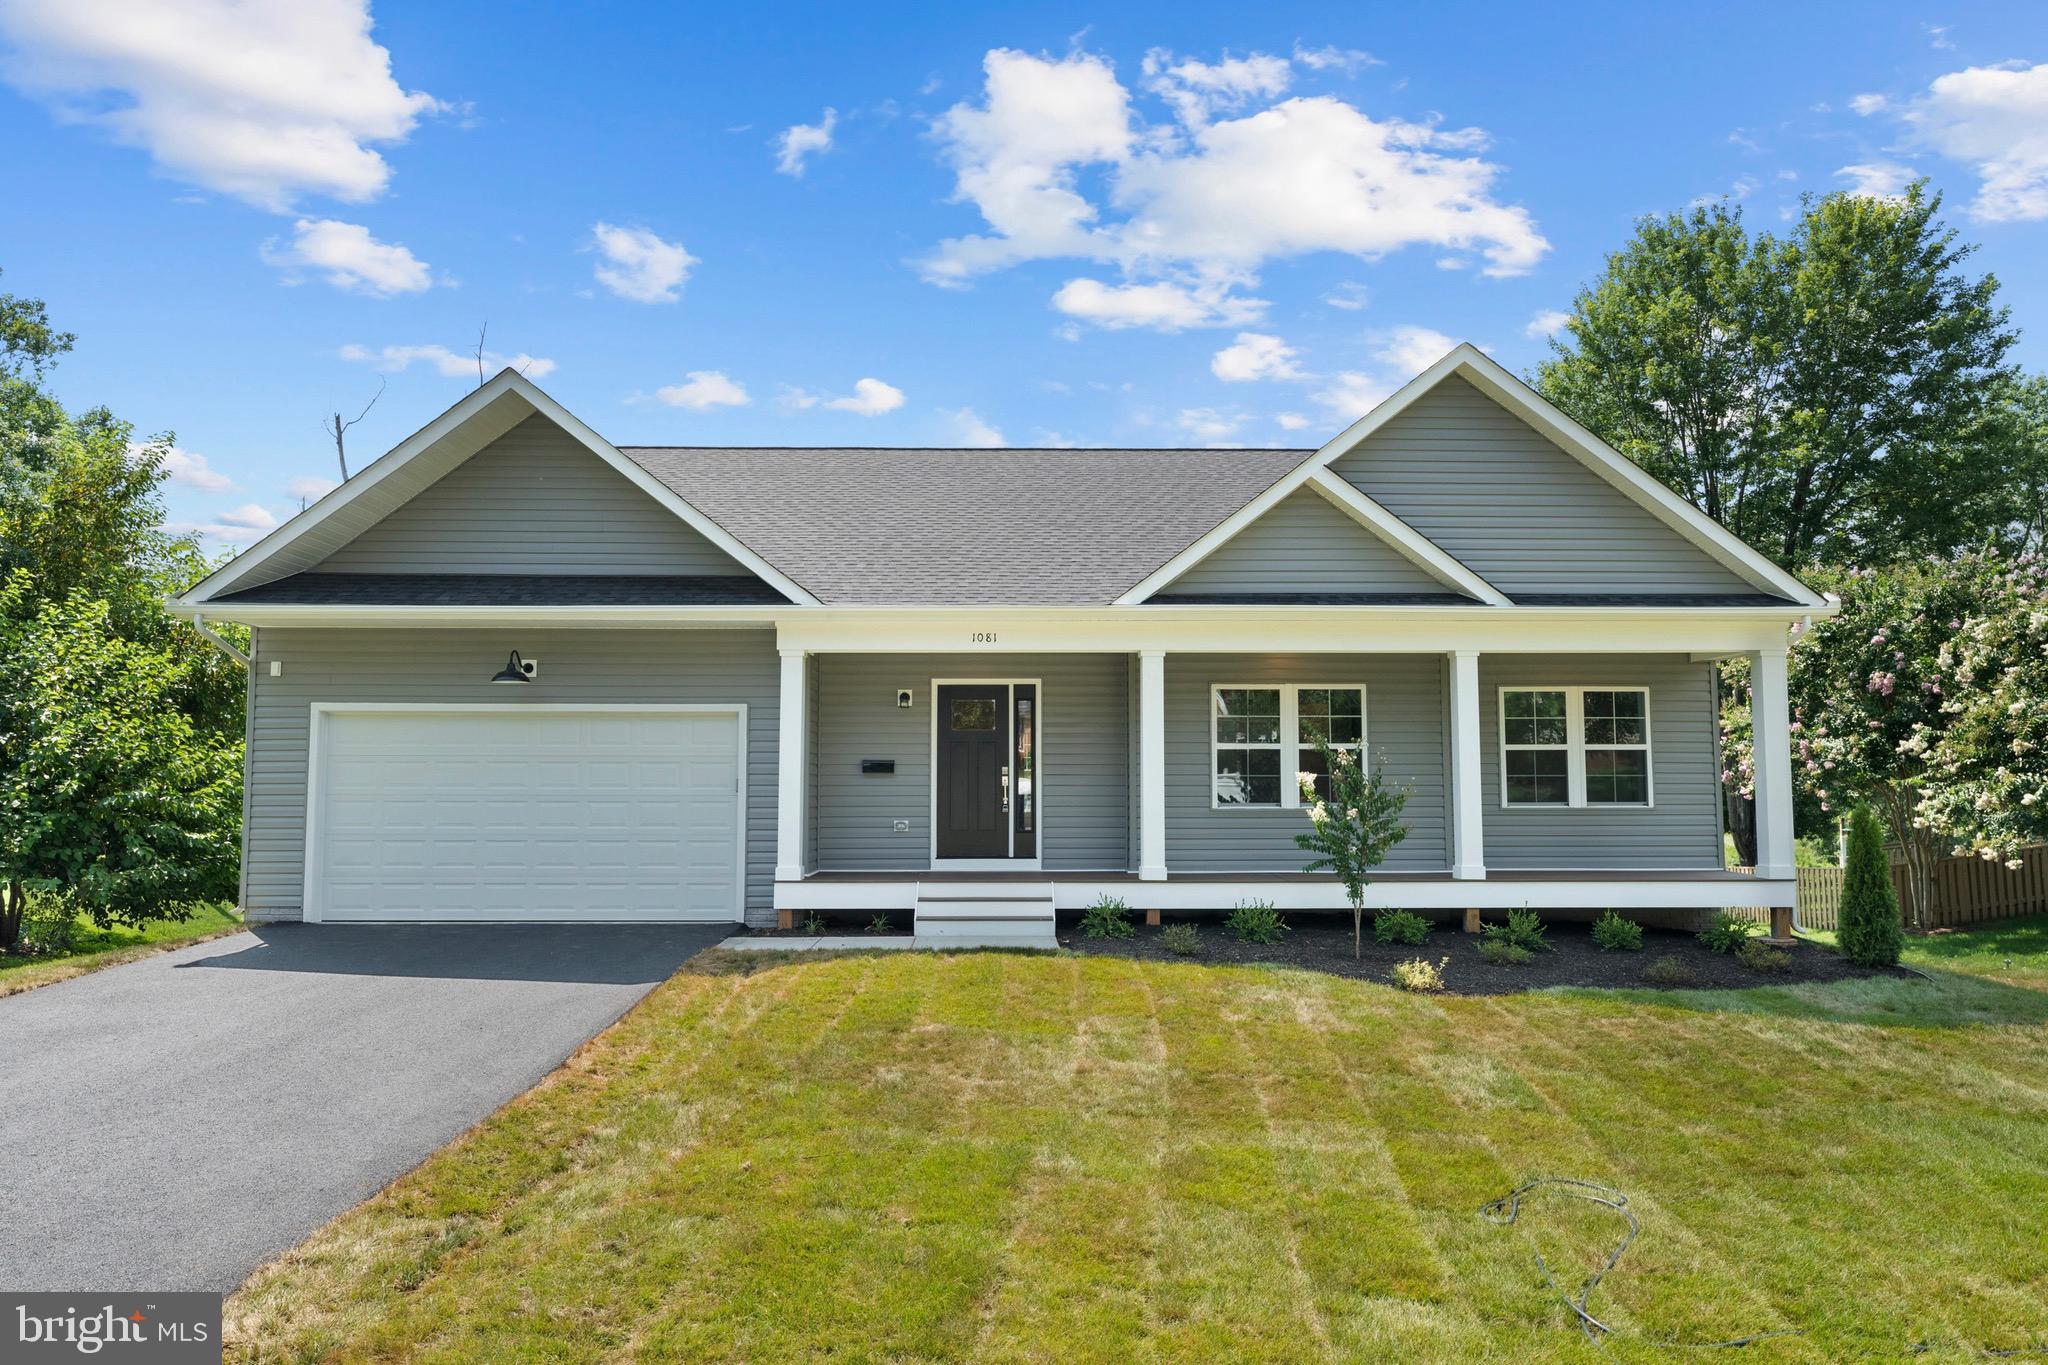
NOKESVILLE
9671 MARLETTE DRIVE
3 Beds
2 Baths
2,170 Sq.Ft.
$1,260,000
MLS#: VAPW2121116
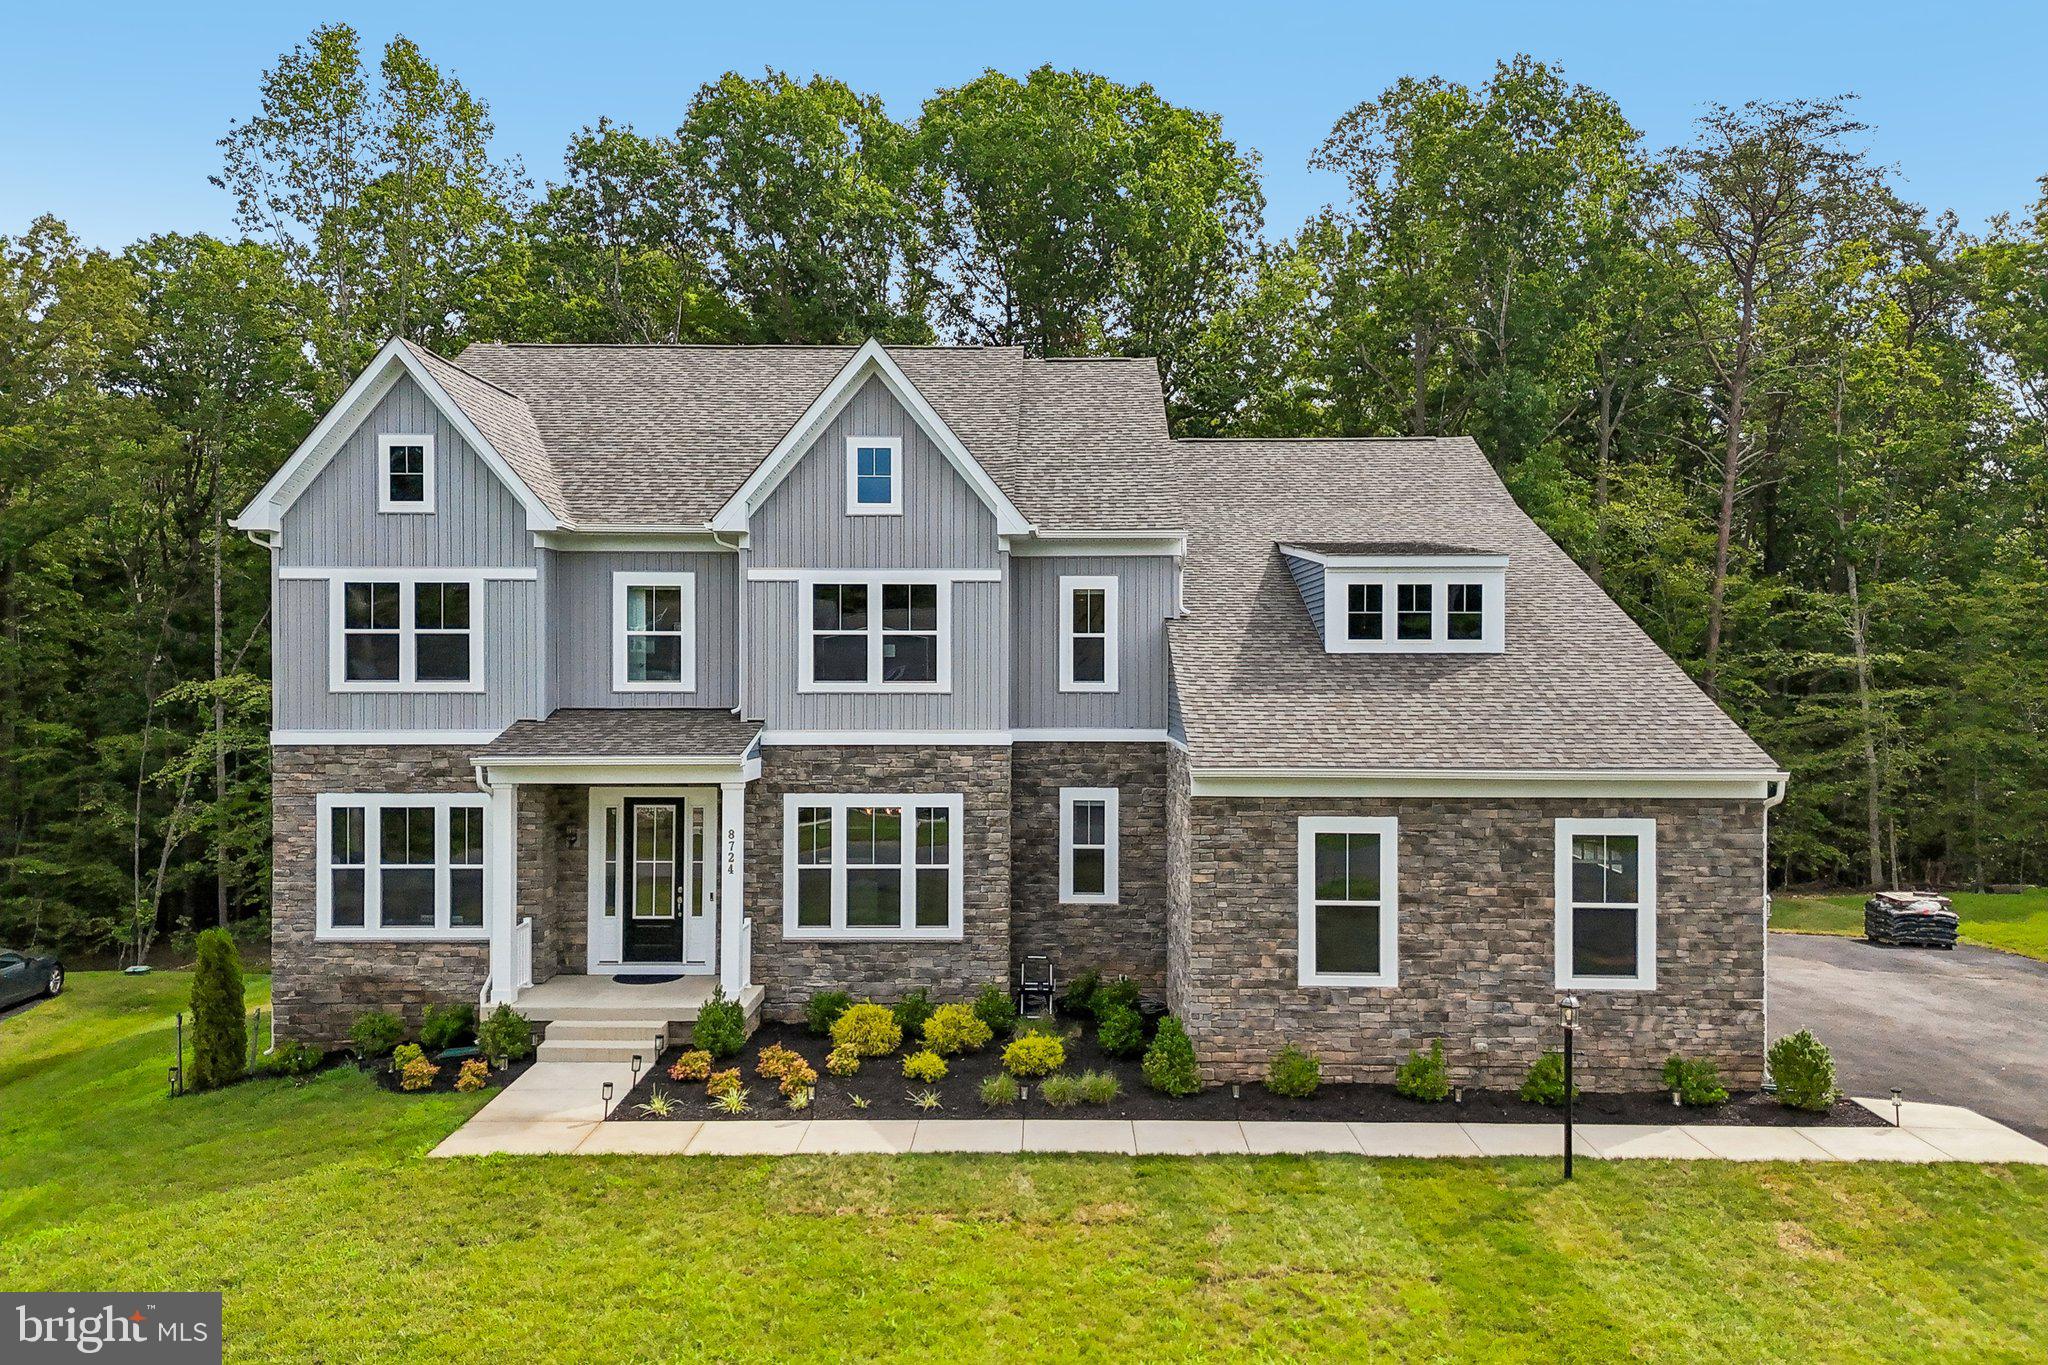
NOKESVILLE
8724 CLASSIC LAKES WAY
6 Beds
6 Baths
7,550 Sq.Ft.
$1,480,000
MLS#: VAPW2125308
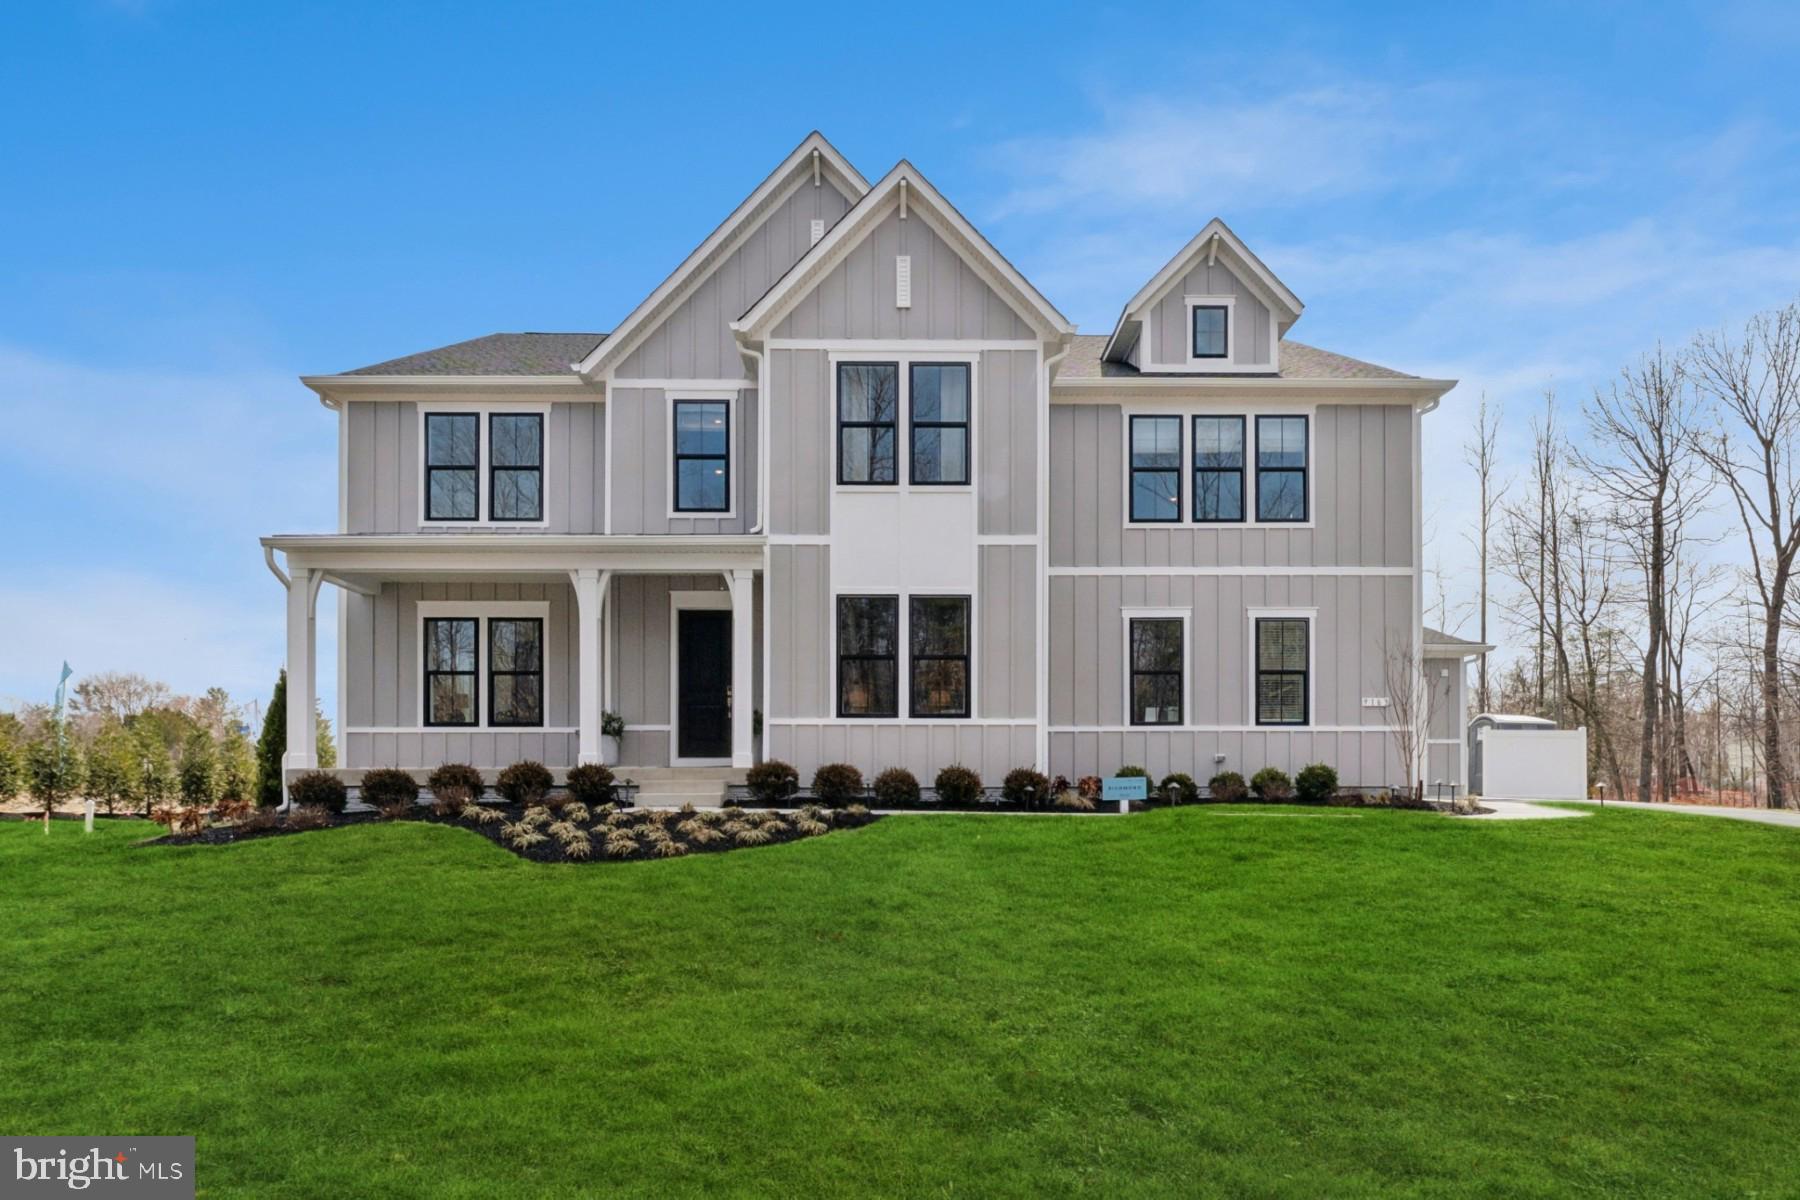
NOKESVILLE
12200 GORE MEADOW DRIVE
5 Beds
5 Baths
6,333 Sq.Ft.
$1,349,946
MLS#: VAPW2122232

NOKESVILLE
8727 CLASSIC LAKES WAY
6 Beds
5 Baths
6,298 Sq.Ft.
$1,369,000
MLS#: VAPW2129076
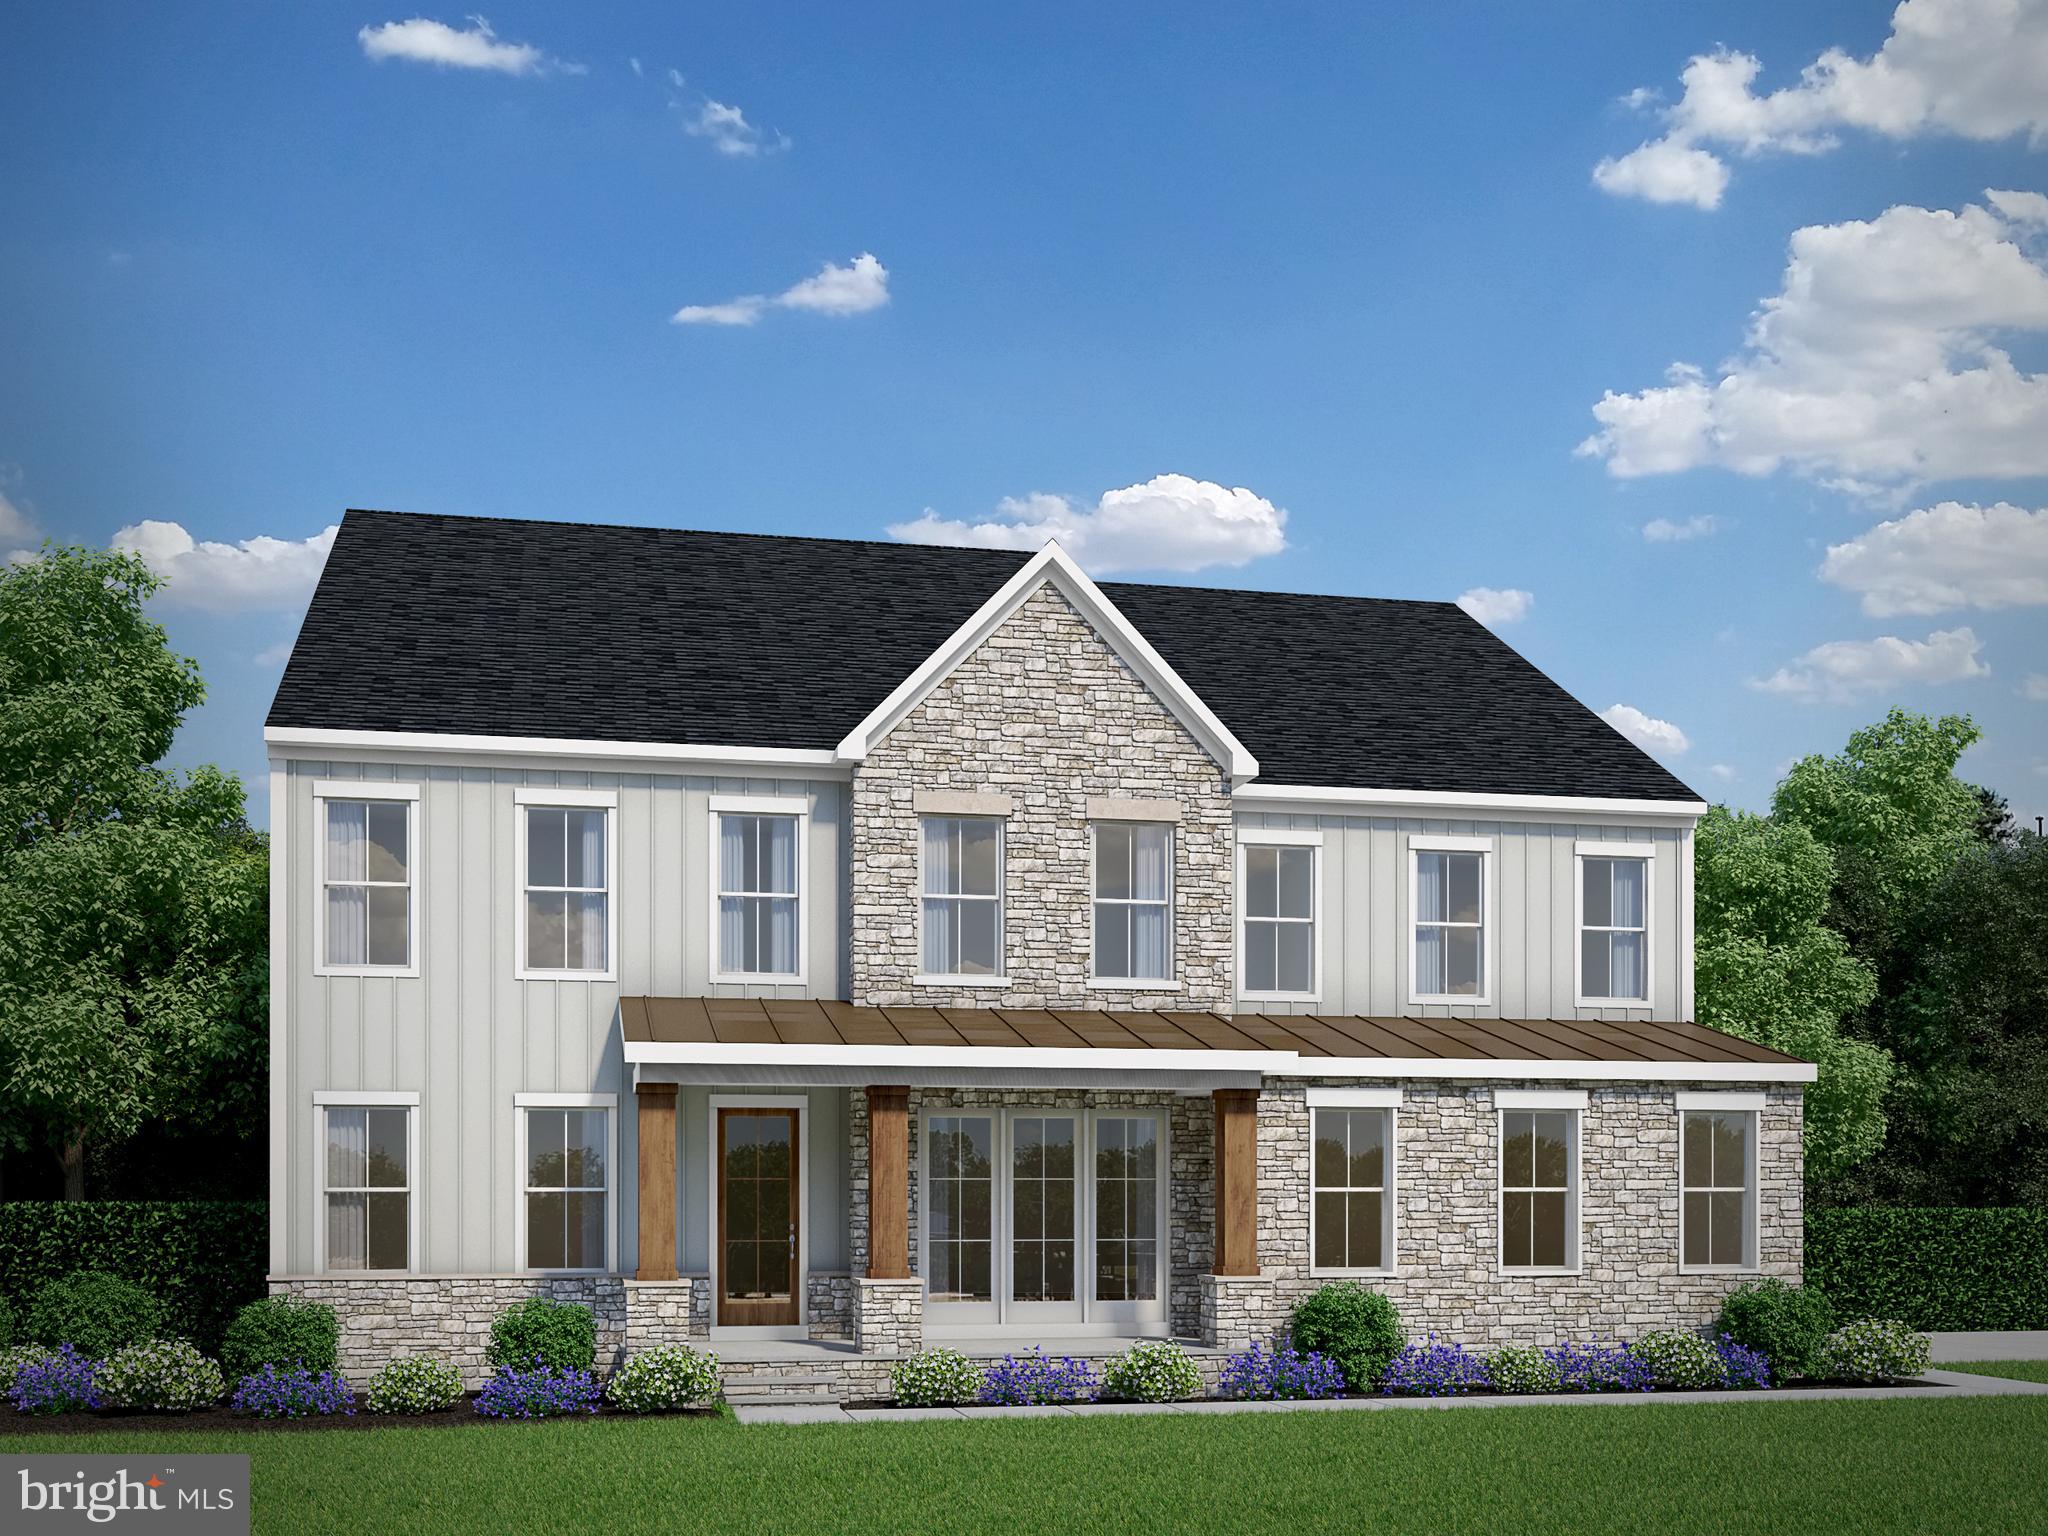
NOKESVILLE
0 FITZWATER DRIVE
4 Beds
4 Baths
4,845 Sq.Ft.
$1,315,655
MLS#: VAPW2105160

NOKESVILLE
000 BRISTOW
5 Beds
3 Baths
4,266 Sq.Ft.
$1,259,990
MLS#: VAPW2131130
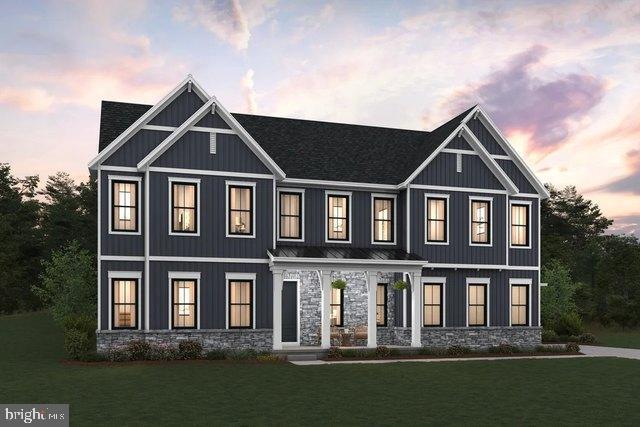
NOKESVILLE
12150 GORE MEADOW DRIVE
5 Beds
5 Baths
6,048 Sq.Ft.
$1,352,622
MLS#: VAPW2123232
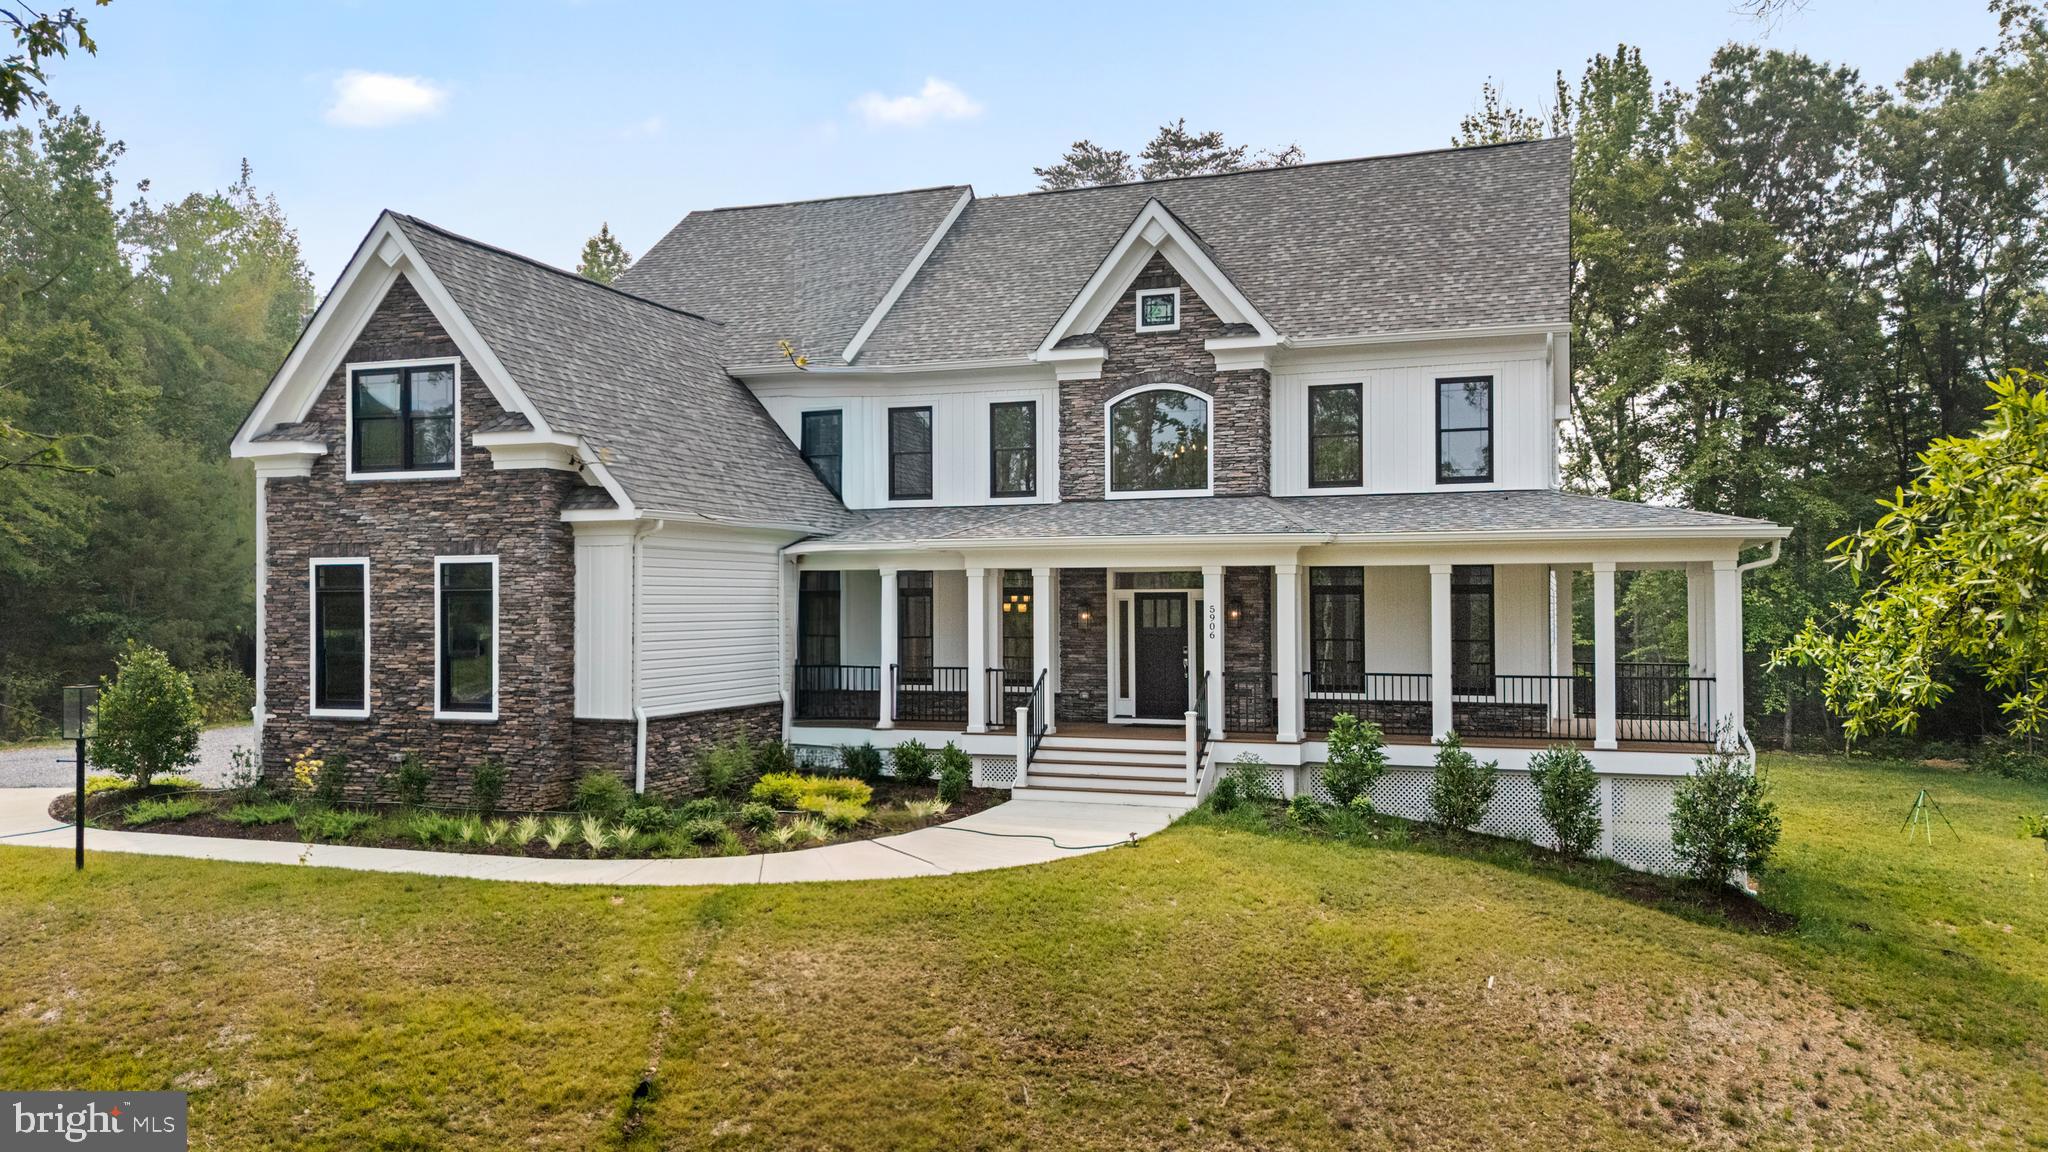
NOKESVILLE
13749 ORLANDO ROAD
4 Beds
3 Baths
4,560 Sq.Ft.
$1,300,000
MLS#: VAPW2112648
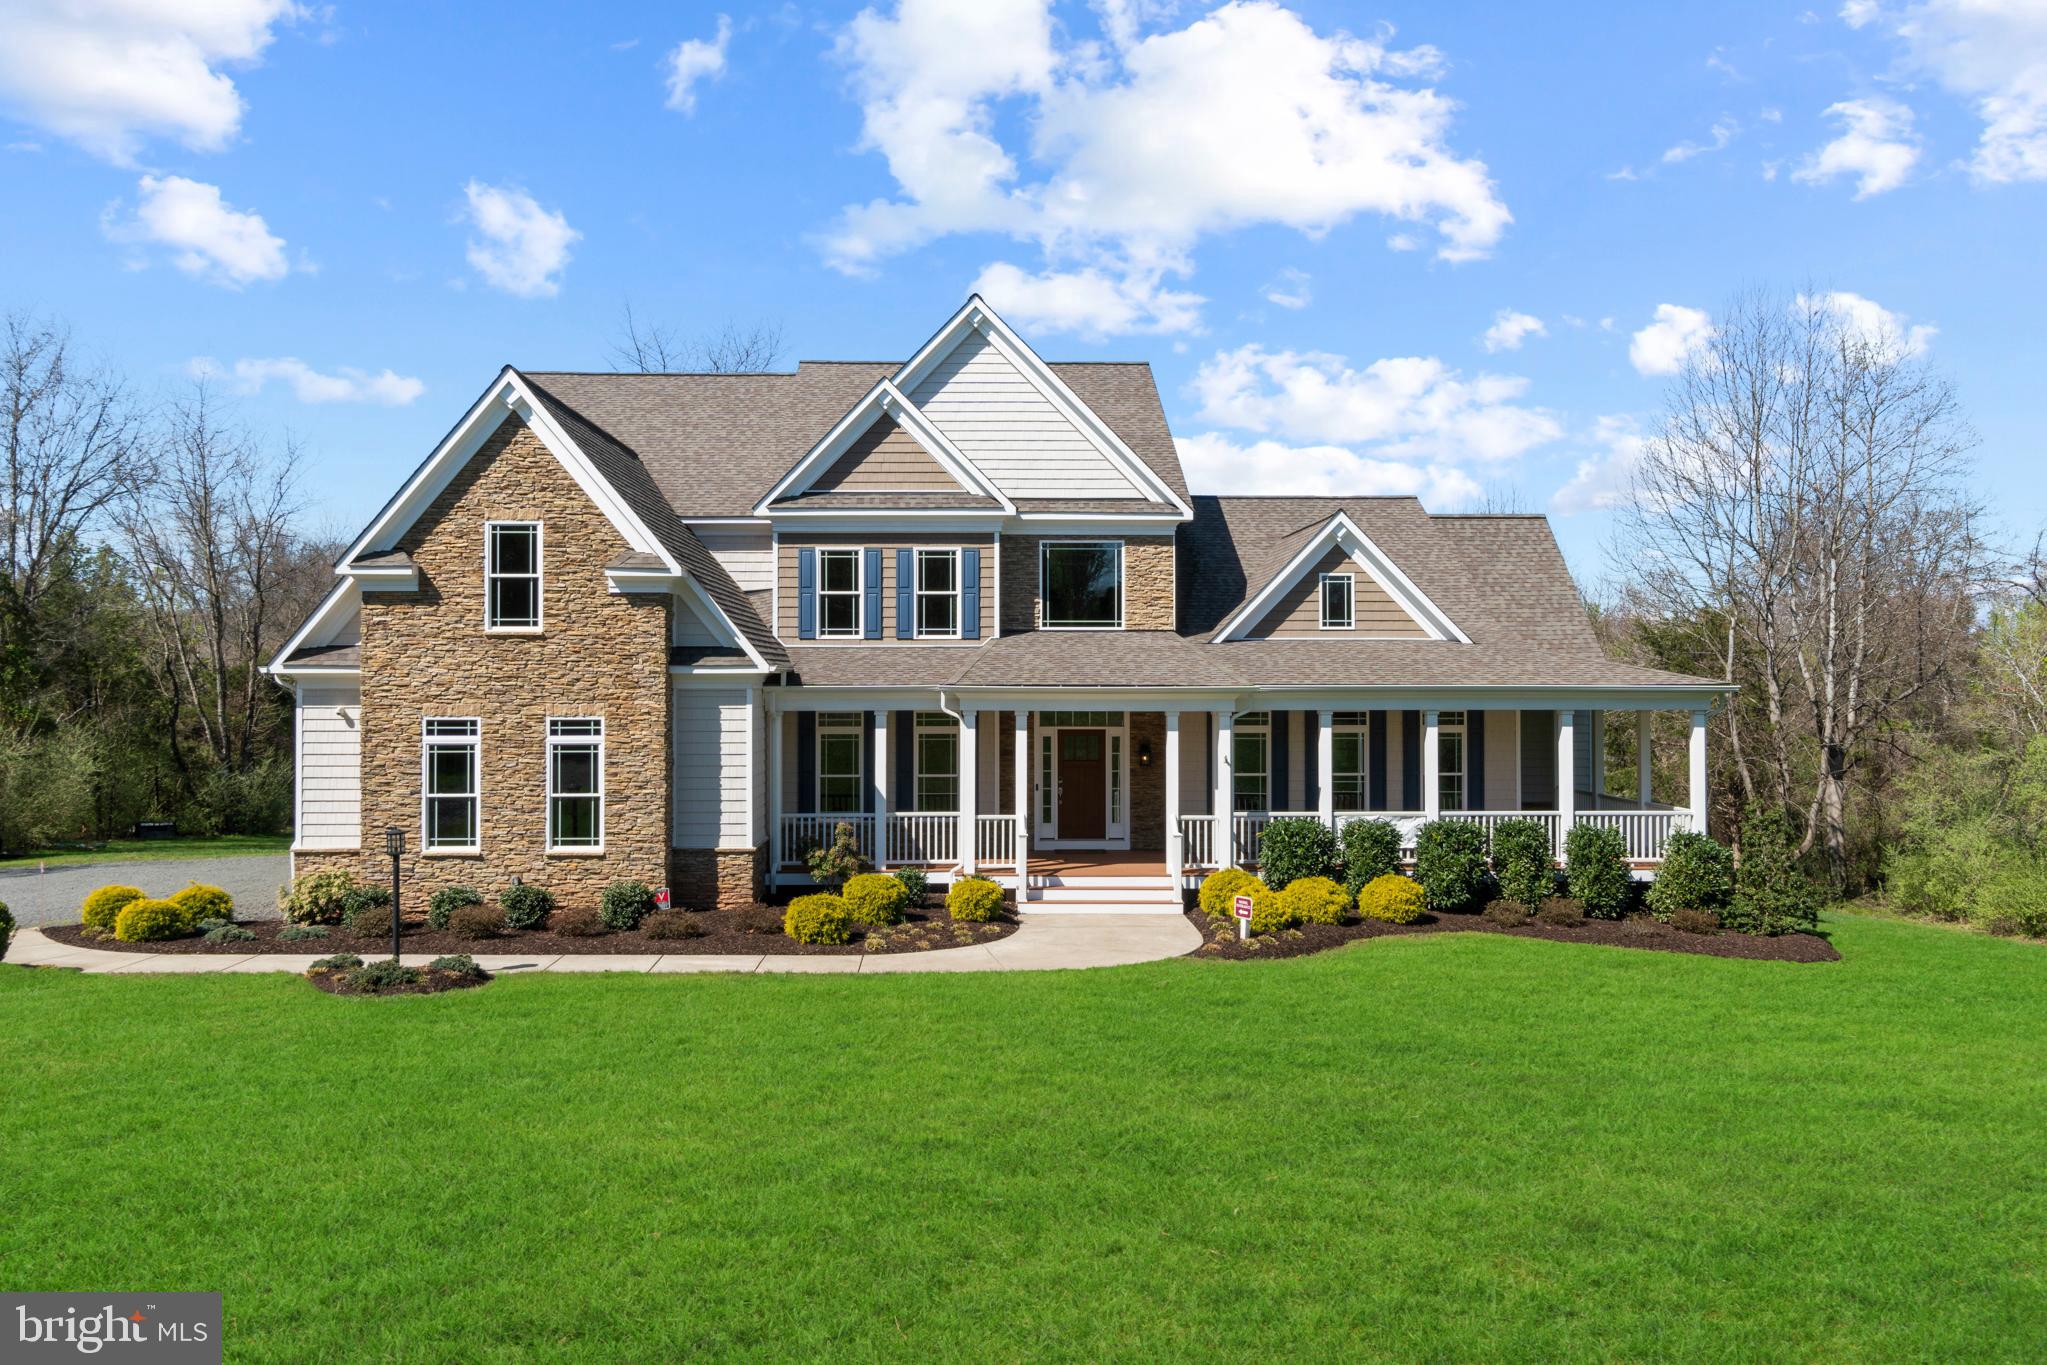
NOKESVILLE
13725 ORLANDO ROAD
4 Beds
4 Baths
4,600 Sq.Ft.
$1,450,000
MLS#: VAPW2112638
.png)