
Colonial
13910 SHELTER MANOR DRIVE
HAYMARKET, VA 20169
MLS#: VAPW2123864
$1,675,000


Property
Beds
4
Full Baths
4
1/2 Baths
1
Year Built
1997
Sq.Footage
5,688
Welcome to one of Shelter Lakes' most exceptional offerings — a magnificent estate home set on 8 beautifully landscaped and wooded acres within this exclusive 52-home community, this 4-bedroom, 4.5-bath residence is a masterclass in refined living. From the moment you approach the custom arched front doors, it's clear that every detail here was intentional with thoughtful renovations at every turn. At the heart of the home is a chef's kitchen unlike any other. A double-island layout anchors the space, surrounded by top-of-the-line appliances including a Wolf 6-burner gas range with griddle, Thermador Freedom Series Wi-Fi-enabled column refrigerator and freezer, Miele dual ovens, warming drawer, two dishwashers, and stainless steel range hood. Soft-close cabinetry, dual touchless prep sink faucets, an oversized main sink, built-in retractable power outlets in both islands, wine and beverage refrigerators, and Rubbermaid drawer organizers round out a kitchen designed for those who take cooking seriously. The multi-season room addition is a true retreat, featuring Brazilian IPé hardwood floors, shiplap accent walls, an elegant stacked-stone gas fireplace with overhead TV, and floor-to-ceiling Easy Breeze windows on three sides. Whether you're enjoying morning coffee or entertaining guests, the views to the deck, pool, and flagstone patios are simply spectacular. Step outside and discover a resort-worthy backyard. The centerpiece is a 50,000-gallon heated saltwater pool with an 8-person spillover hot tub, two waterfalls, a wade-in area, a diving board, and Wi-Fi smart lighting. A second Jacuzzi-brand hot tub, a 20x20 flagstone firepit, batting/golf cage, and basketball hoop round out an outdoor living experience designed for every age and every season. Inside, the great room impresses with soaring vaulted ceilings, floor-to-ceiling windows, a stately chandelier, and a stone gas fireplace with a classic mantle. The main level also offers a welcoming arrival room with laundry hookup option, a dedicated home office, a parlor/sitting room with a double-sided fireplace, and a peaceful conservatory — spaces that flex beautifully for modern lifestyles. Upstairs, a hardwood staircase with wrought iron rails leads to the private living quarters. The primary suite features a spacious walk-in closet and a fully renovated spa bath with heated floors, dual marble vanities, a frameless shower with exterior and interior digital temperature controls, and a freestanding soaking tub. All upper-level full baths have been updated. Dual-zone HVAC provides tailored comfort — one zone for the primary suite, another for the remaining three bedrooms. The fully finished walk-up lower level offers incredible flexibility, with a bar, a media area with 5.1 surround sound (speakers convey), an unofficial fifth bedroom, a full bath, an exercise room, a kids' play area, and a high-efficiency laundry suite outfitted with two new washers and dryers, a stationary sink, and dedicated refrigerator and freezer. A water softener and treatment room complete the lower level. Additional workspace and storage are tucked beneath the multi-season room with convenient outdoor access. Peace of mind comes built-in with many recent updates such as the roof, siding, gutters, hvac, hot water heater, garage doors , and newer high-efficiency Carrier dual-fuel HVAC systems keep the home running smoothly year-round. Shelter Lakes is a quietly prestigious community with a remarkably low HOA of just $720 per year. Horse-friendly lots, sweeping wooded surroundings, and easy access to dining, shopping, and major commuter routes make this location as practical as it is beautiful. Don’t miss your opportunity to own this gem!
Features & Amenities
Interior
-
Other Interior Features
Eat-in Kitchen, Bar, Ceiling Fan(s), Kitchen Island, Pantry, Recessed Lighting, Walk-In Closet(s), Vaulted Ceiling(s), High Ceilings, Built-in Features, Crown Molding, Open Floorplan
-
Total Bedrooms
4
-
Bathrooms
4
-
1/2 Bathrooms
1
-
Above Grade Finished Area
3876.0
-
Basement YN
YES
-
Cooling YN
YES
-
Cooling
Central Air, Ceiling Fan(s), Zoned, Electric
-
Fireplace YN
YES
-
Heating YN
YES
-
Heating
Exhaust Fan, Propane, Forced Air, Zoned, Heat Pump
-
Pet friendly
N/A
Exterior
-
Garage
Yes
-
Garage spaces
2
-
Construction Materials
Brick, Vinyl Siding
-
Other Exterior Features
Other, Lighting
-
Parking
Garage Door Opener, Garage, Driveway, Inside Entrance, Attached
-
Patio and Porch Features
Deck, Patio, Porch, Screened
-
Pool
Yes
-
Pool Features
Gunite, Heated, In Ground, Pool/Spa Combo, Salt Water, Private
-
Waterfront YN
NO
-
View
Trees/Woods
Area & Lot
-
Lot Features
Cul-De-Sac, Level, Private, Back Yard
-
Lot Size(acres)
7.98
-
Lot Size(square feet)
347,569
-
Property Type
Residential
-
Property Sub Type
Single Family Residence
-
Architectural Style
Colonial
Price
-
Sales Price
$1,675,000
-
Tax Amount
$12,893
-
Financing Options
Cash, Conventional, FHA, VA
-
Sq. Footage
5,688
-
Price/SqFt
$294
HOA
-
Association
YES
-
Association Fee
$729
-
Association Fee Frequency
Annually
-
Association Fee Includes
N/A
Property Resources
-
Horse Property
YES
School District
-
Elementary School
N/A
-
Middle School
N/A
-
High School
BATTLEFIELD
Property Features
-
New Construction
NO
-
Accessibility Features
Therapeutic Whirlpool
-
Association Amenities
Playground
-
Foundation Details
Concrete Perimeter
-
Senior Community YN
NO
-
Sewer
Septic Tank
-
Tax Lot
18
-
Water Source
Well
Schedule a Showing
Showing scheduled successfully.
Mortgage calculator
Estimate your monthly mortgage payment, including the principal and interest, property taxes, and HOA. Adjust the values to generate a more accurate rate.
Your payment
Principal and Interest:
$
Property taxes:
$
HOA fees:
$
Total loan payment:
$
Total interest amount:
$
Location
County
PRINCE WILLIAM
Elementary School
Middle School
High School
BATTLEFIELD
Listing Courtesy of Walter P Gunning , Samson Properties
RealHub Information is provided exclusively for consumers' personal, non-commercial use, and it may not be used for any purpose other than to identify prospective properties consumers may be interested in purchasing. All information deemed reliable but not guaranteed and should be independently verified. All properties are subject to prior sale, change or withdrawal. RealHub website owner shall not be responsible for any typographical errors, misinformation, misprints and shall be held totally harmless.

AGENT
Laurie Hailey
Call Laurie today to schedule a private showing.

* Listings on this website come from the FMLS IDX Compilation and may be held by brokerage firms other than the owner of this website. The listing brokerage is identified in any listing details. Information is deemed reliable but is not guaranteed. If you believe any FMLS listing contains material that infringes your copyrighted work please click here to review our DMCA policy and learn how to submit a takedown request.© 2024 FMLS.
Related Properties
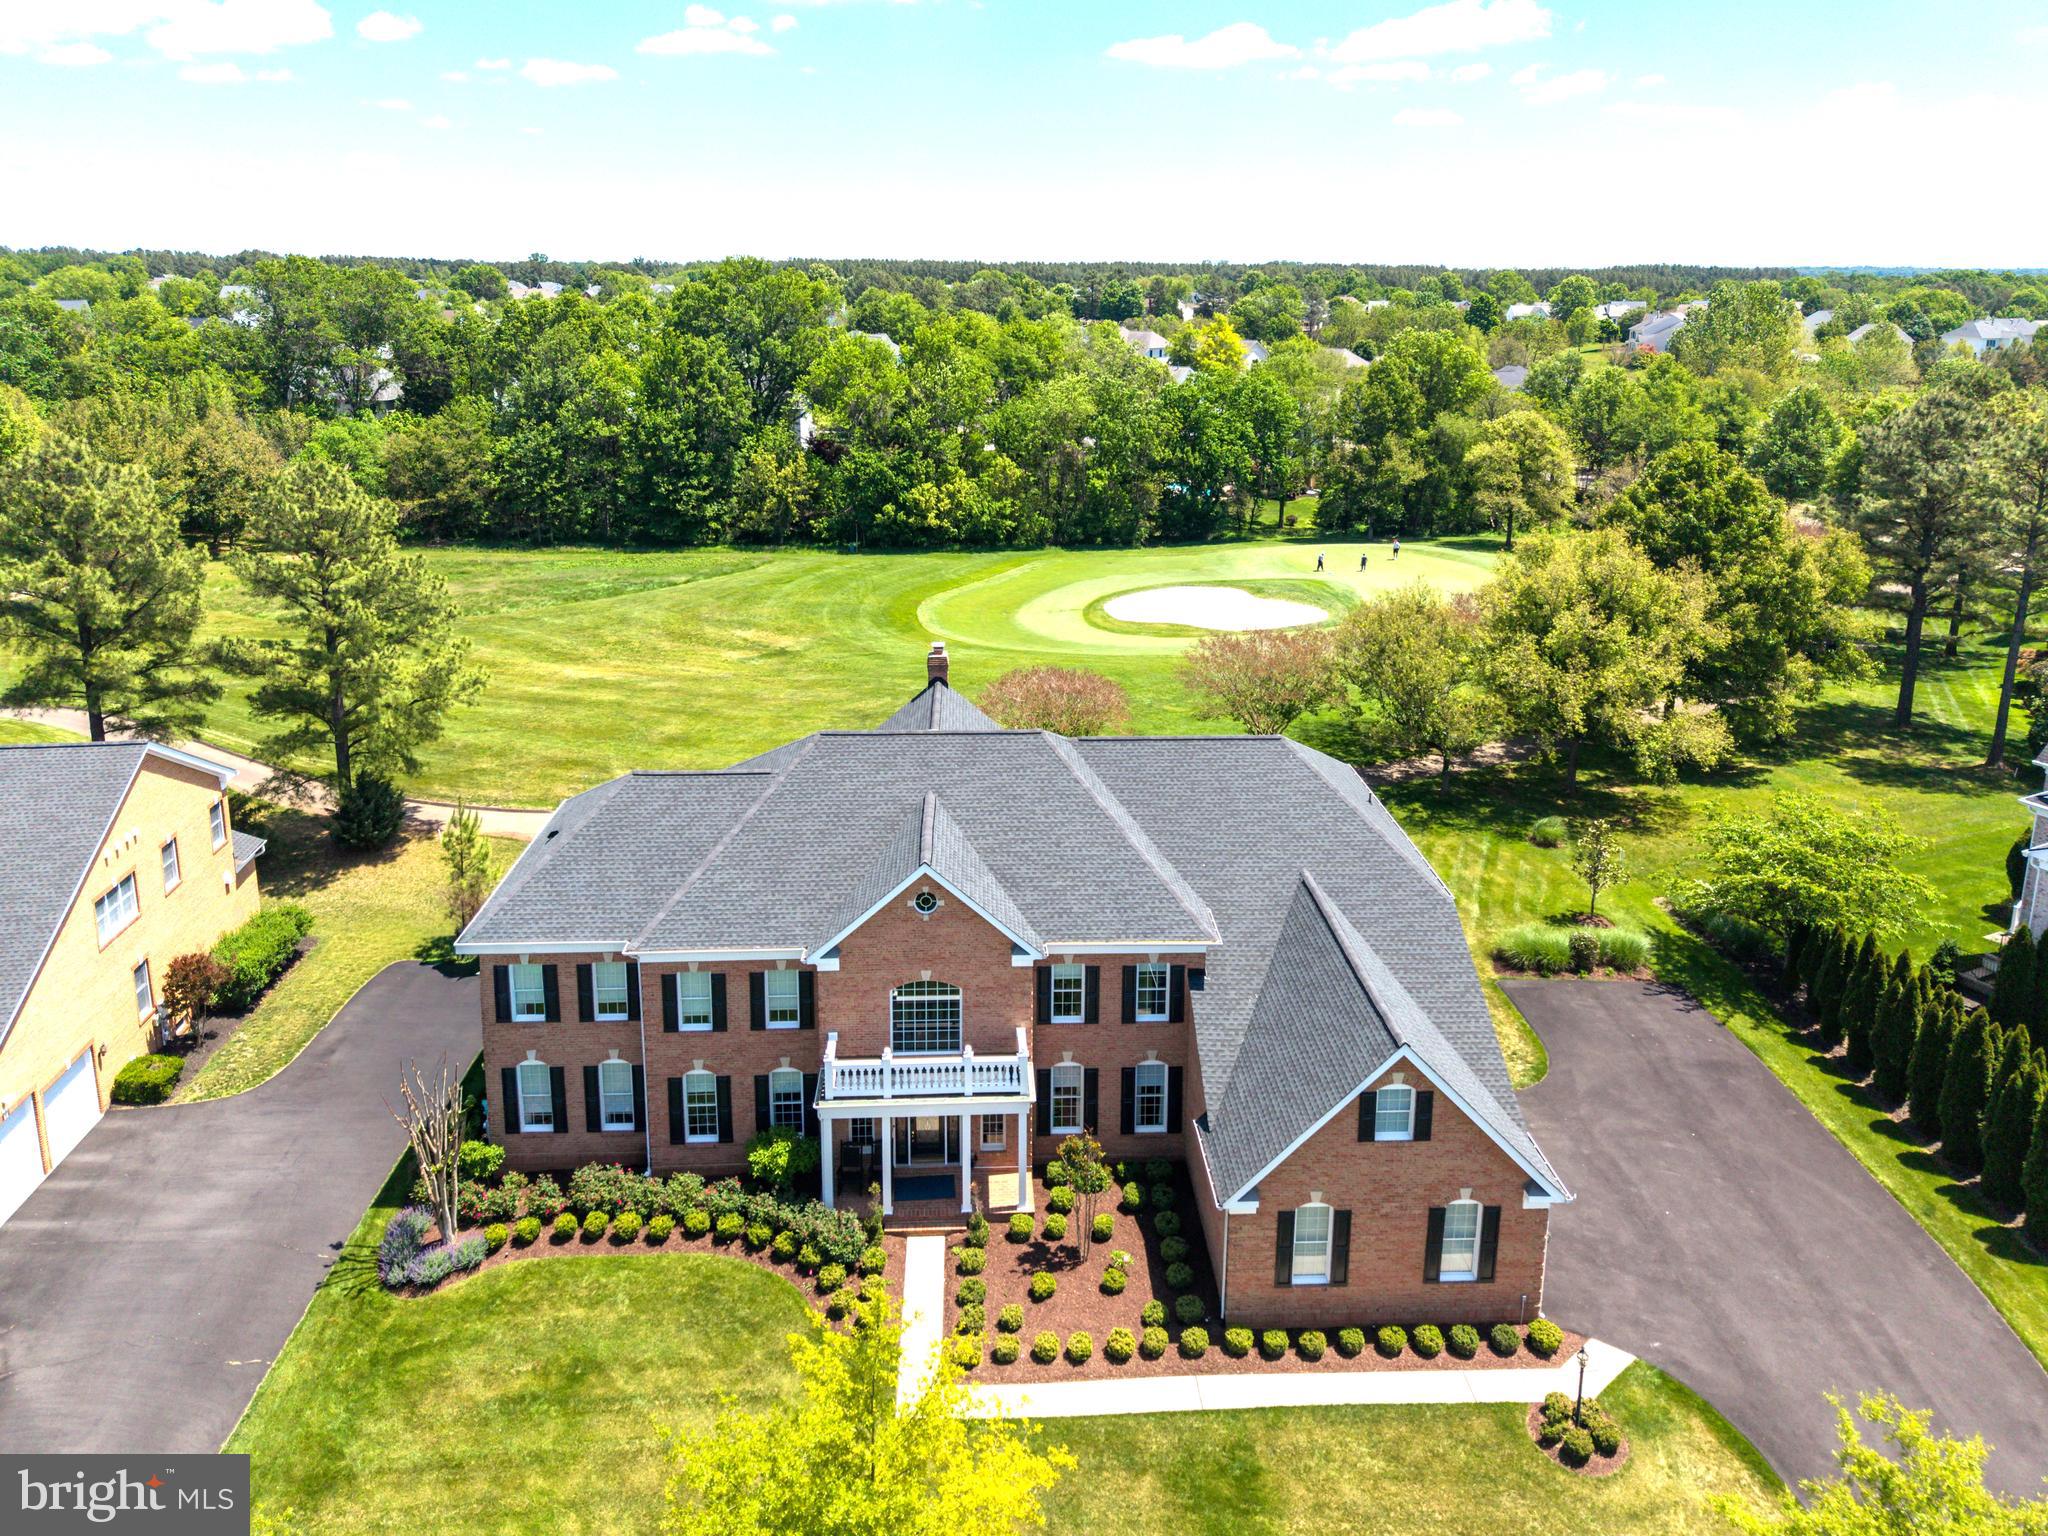
HAYMARKET
15214 GOLF VIEW DRIVE
5 Beds
6 Baths
8,930 Sq.Ft.
$1,699,999
MLS#: VAPW2120166
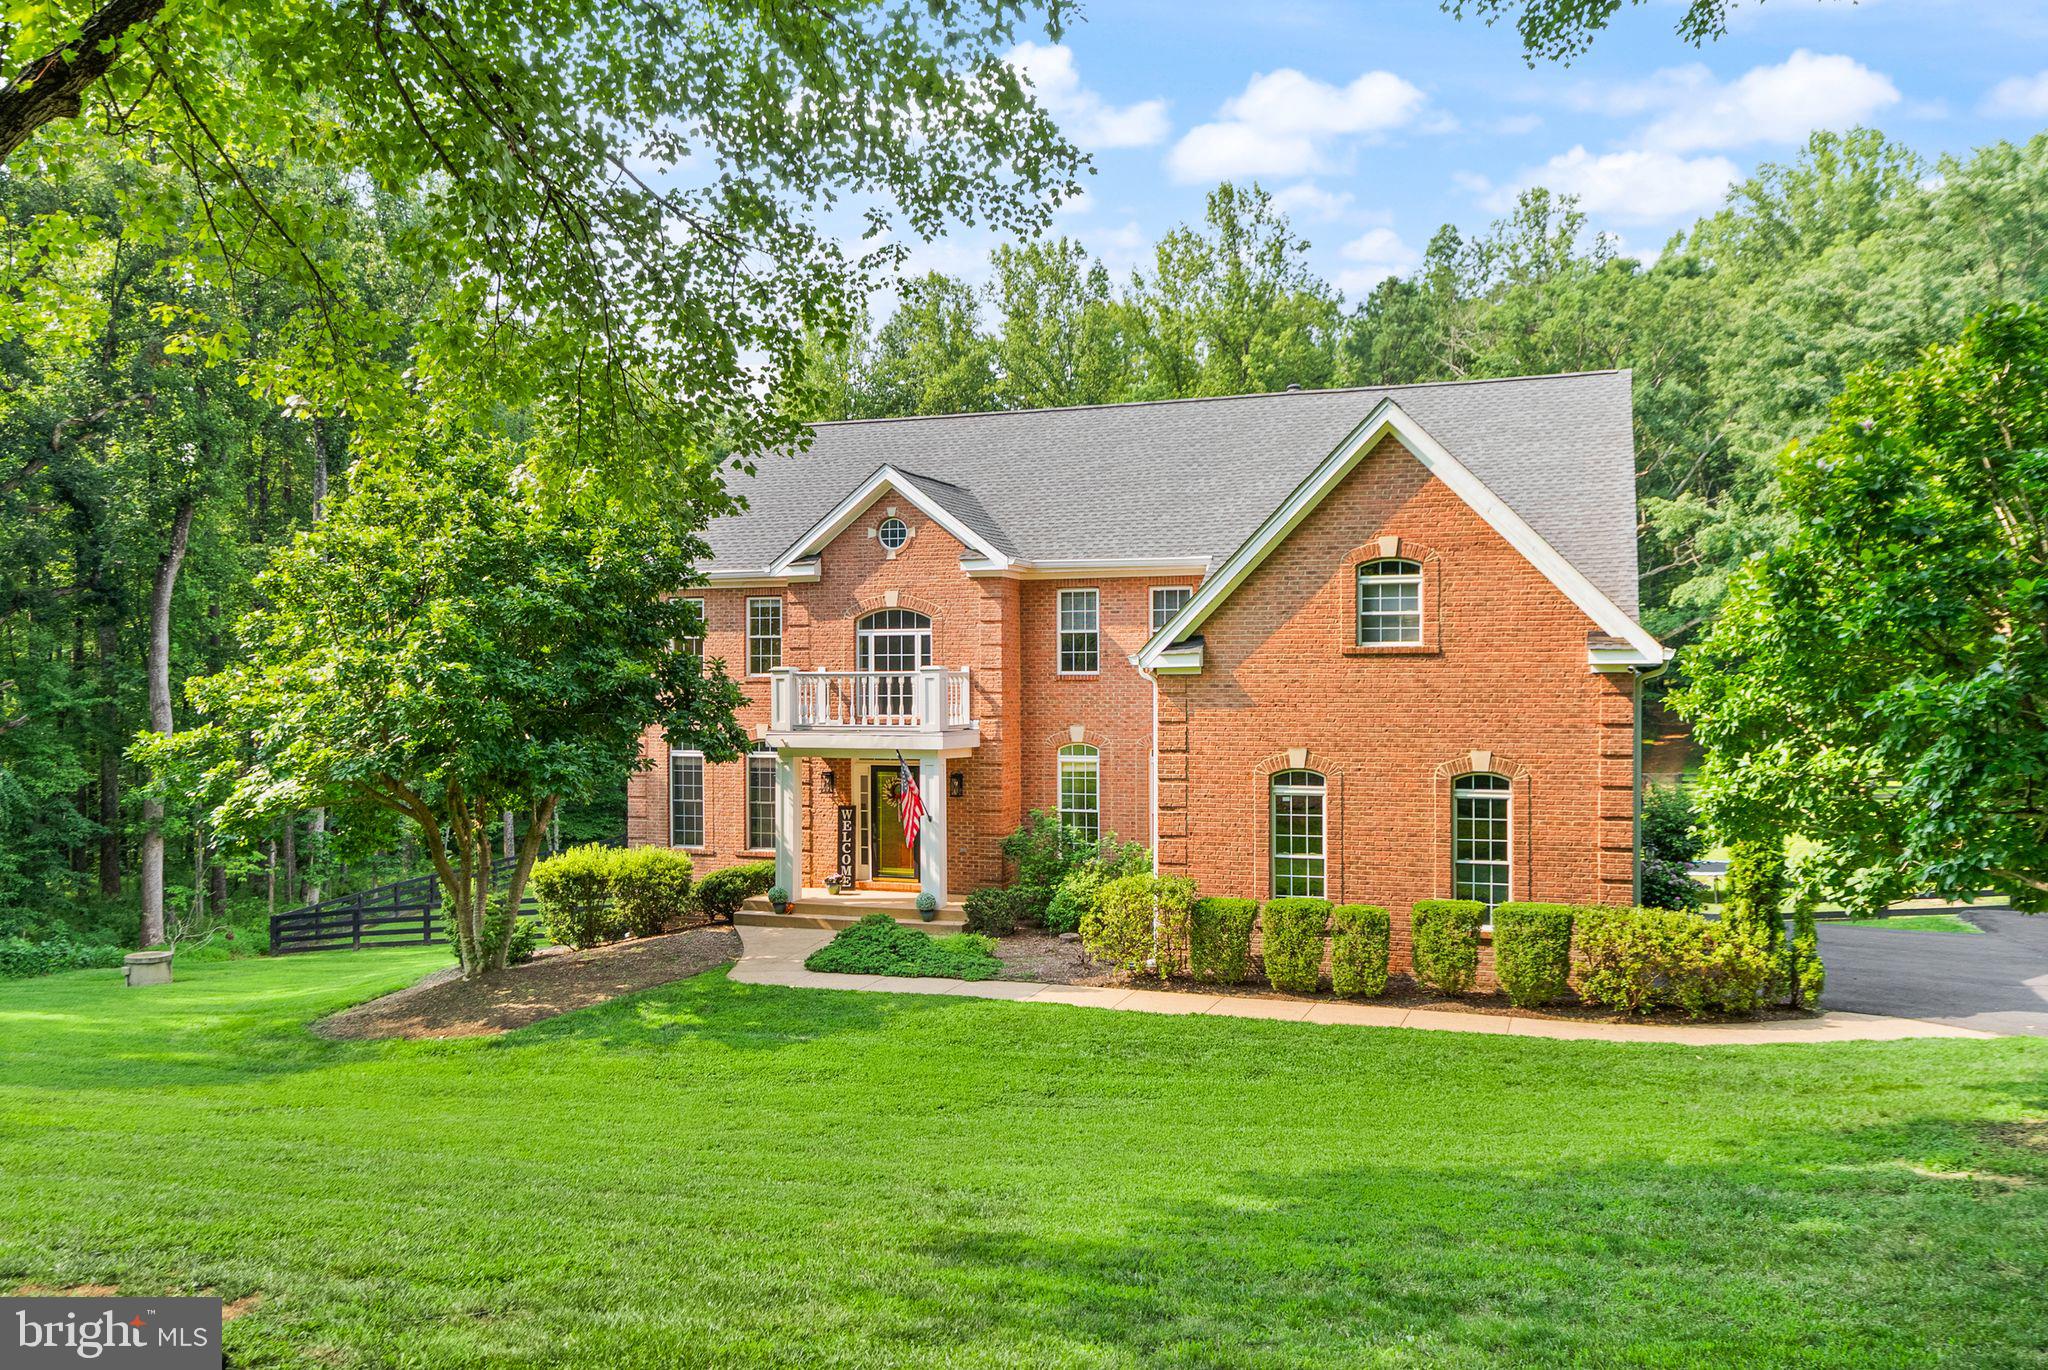
HAYMARKET
16125 GOSSUM COURT
5 Beds
4 Baths
5,591 Sq.Ft.
$1,380,000
MLS#: VAPW2124000
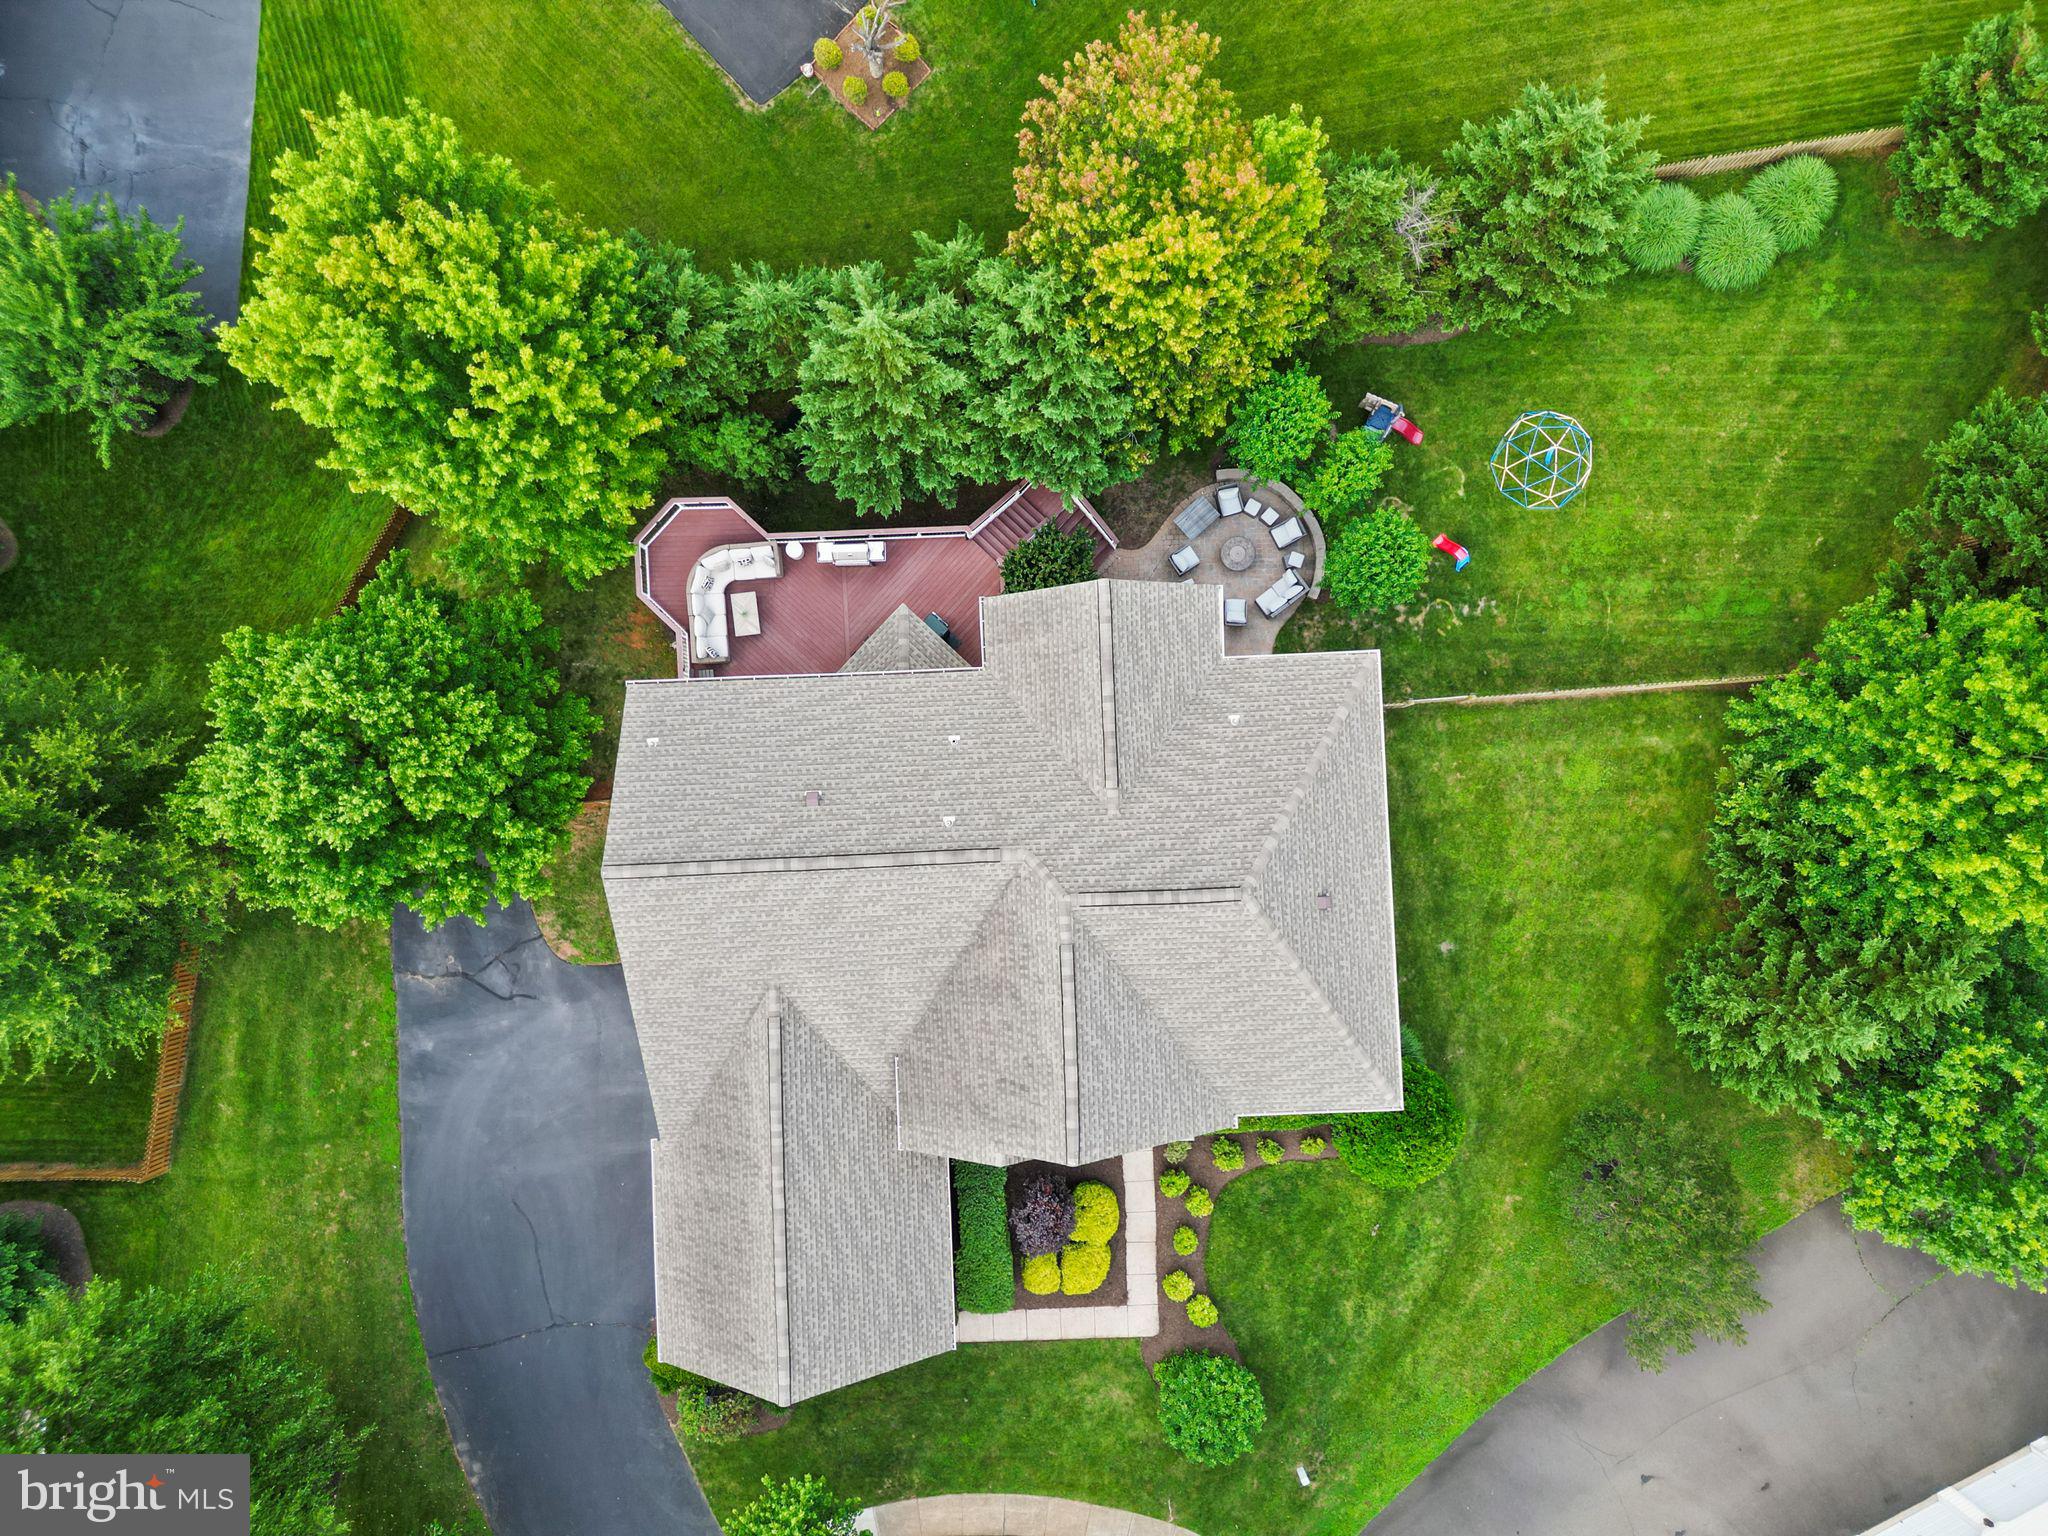
HAYMARKET
5397 CEDARVILLE COURT
6 Beds
4 Baths
5,767 Sq.Ft.
$1,350,000
MLS#: VAPW2121002
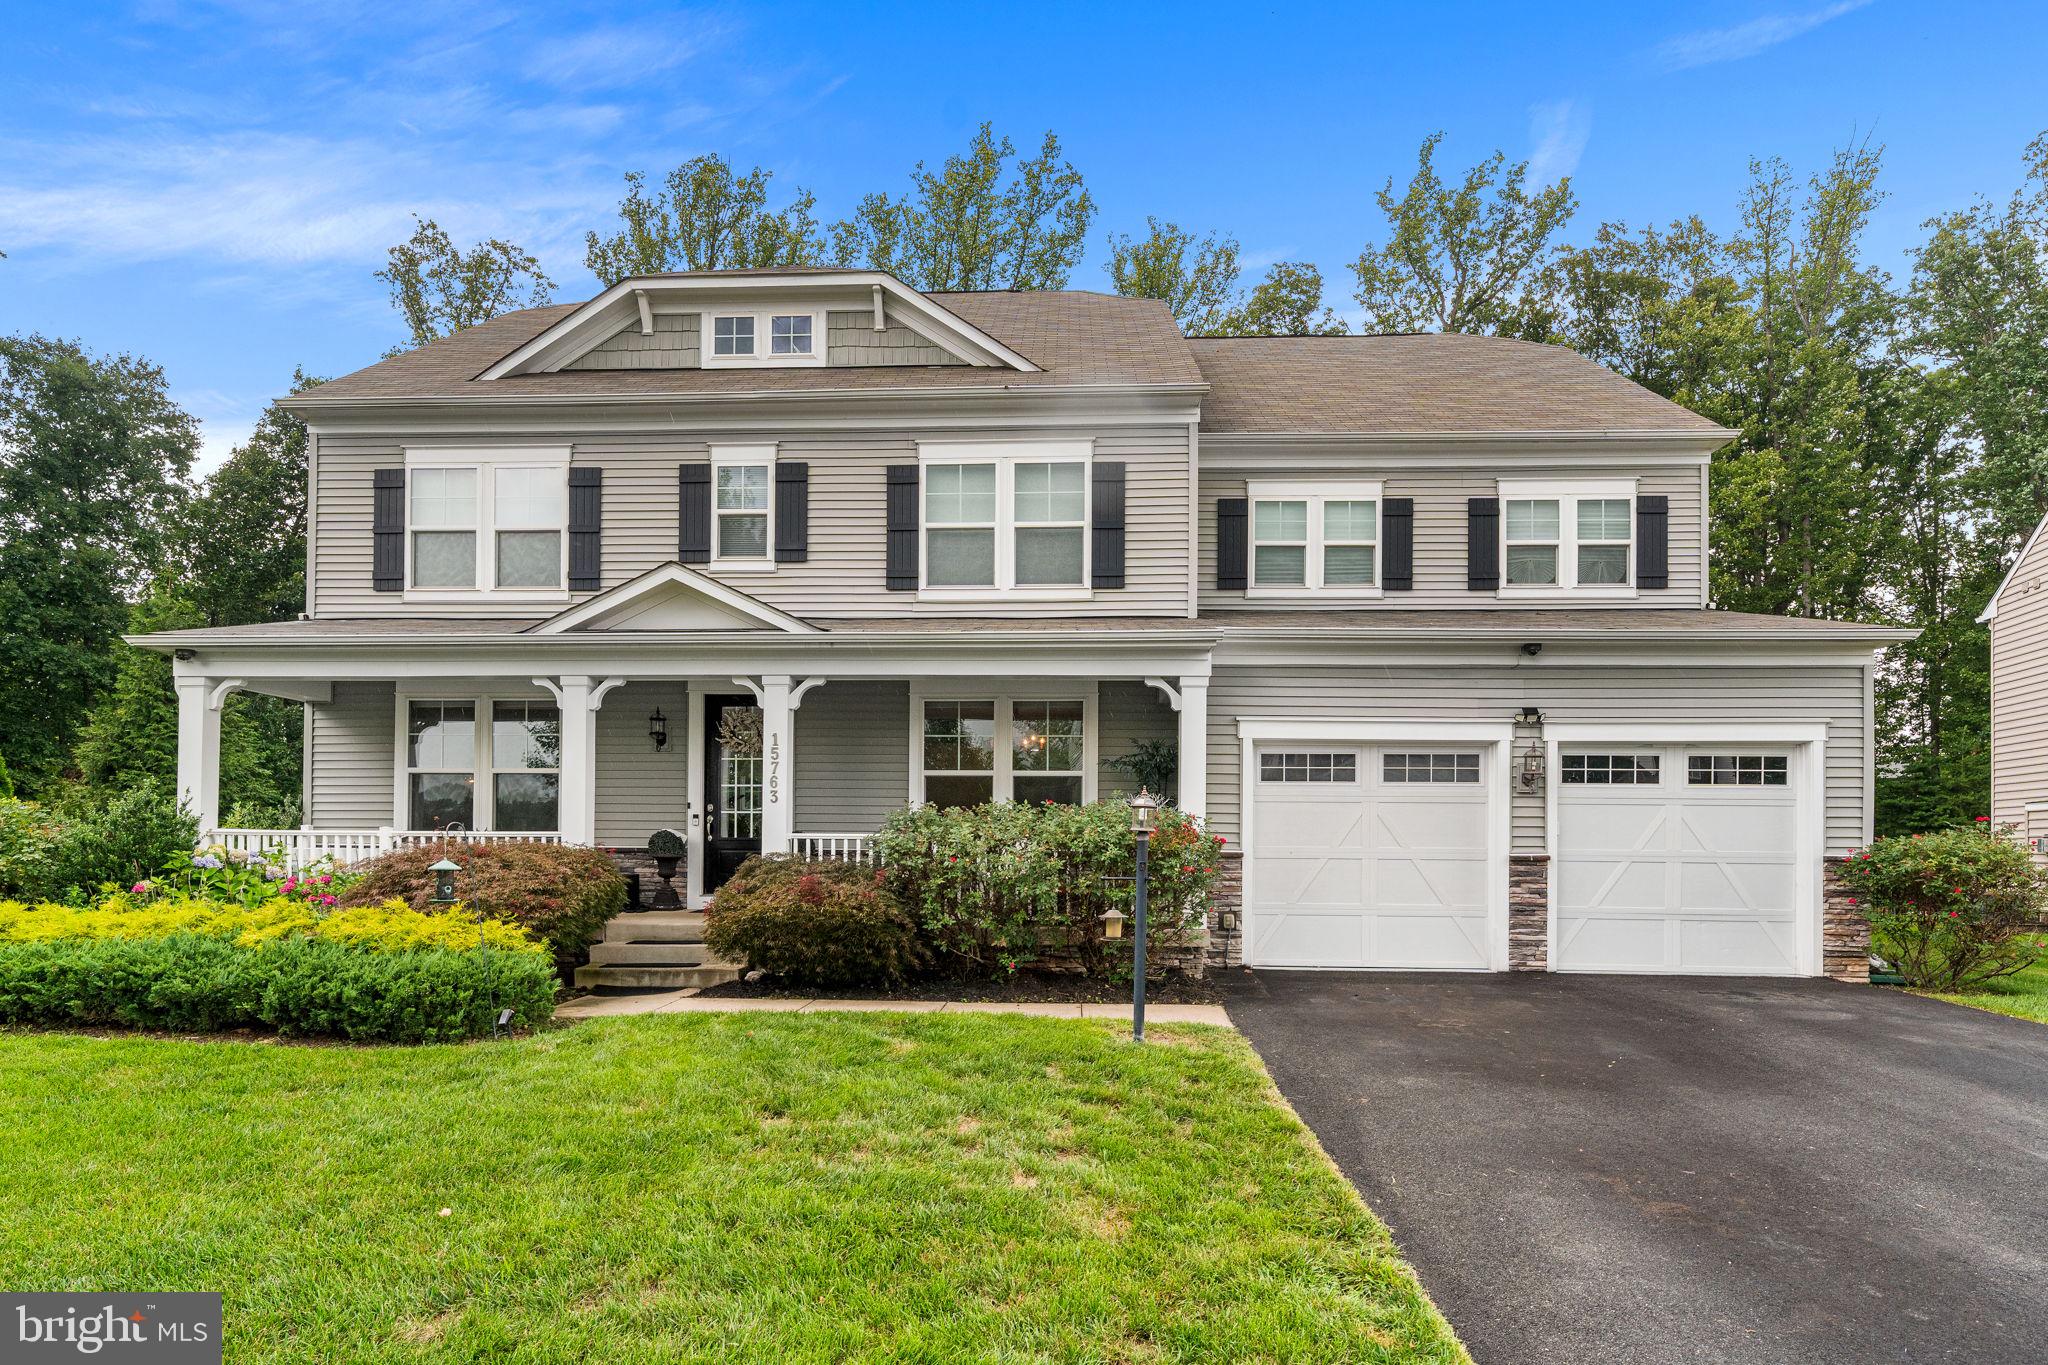
HAYMARKET
15763 AUDUBON WAY
7 Beds
6 Baths
6,532 Sq.Ft.
$1,485,000
MLS#: VAPW2121162
.png)