Features & Amenities

Interior

  • Other Interior Features

    Eat-in Kitchen, Ceiling Fan(s), Kitchen Island, Pantry, Recessed Lighting, Walk-In Closet(s), Built-in Features, Crown Molding, Open Floorplan, Soaking Tub

  • Total Bedrooms

    4

  • Bathrooms

    3

  • 1/2 Bathrooms

    1

  • Above Grade Finished Area

    2522.0

  • Basement YN

    YES

  • Cooling YN

    YES

  • Cooling

    Central Air, Ceiling Fan(s), Electric

  • Fireplace YN

    YES

  • Heating YN

    YES

  • Heating

    Exhaust Fan, Natural Gas, Forced Air

  • Pet friendly

    N/A

Exterior

  • Garage

    Yes

  • Garage spaces

    2

  • Construction Materials

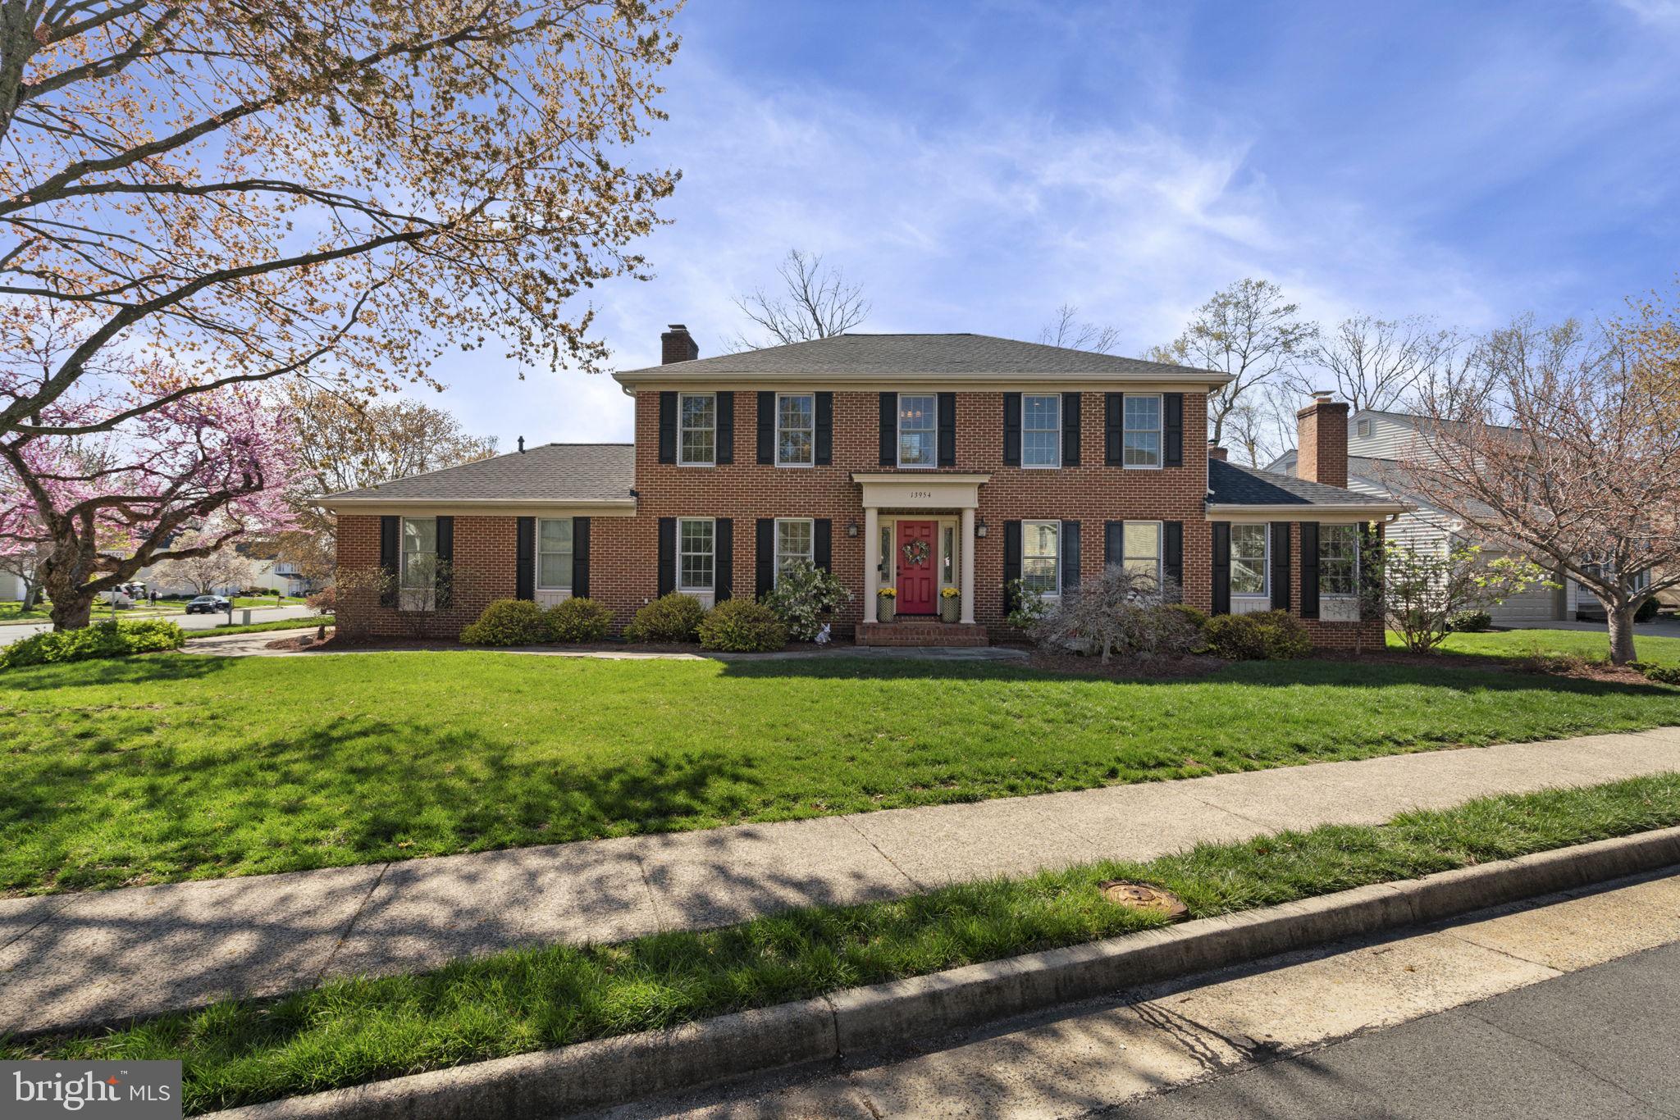
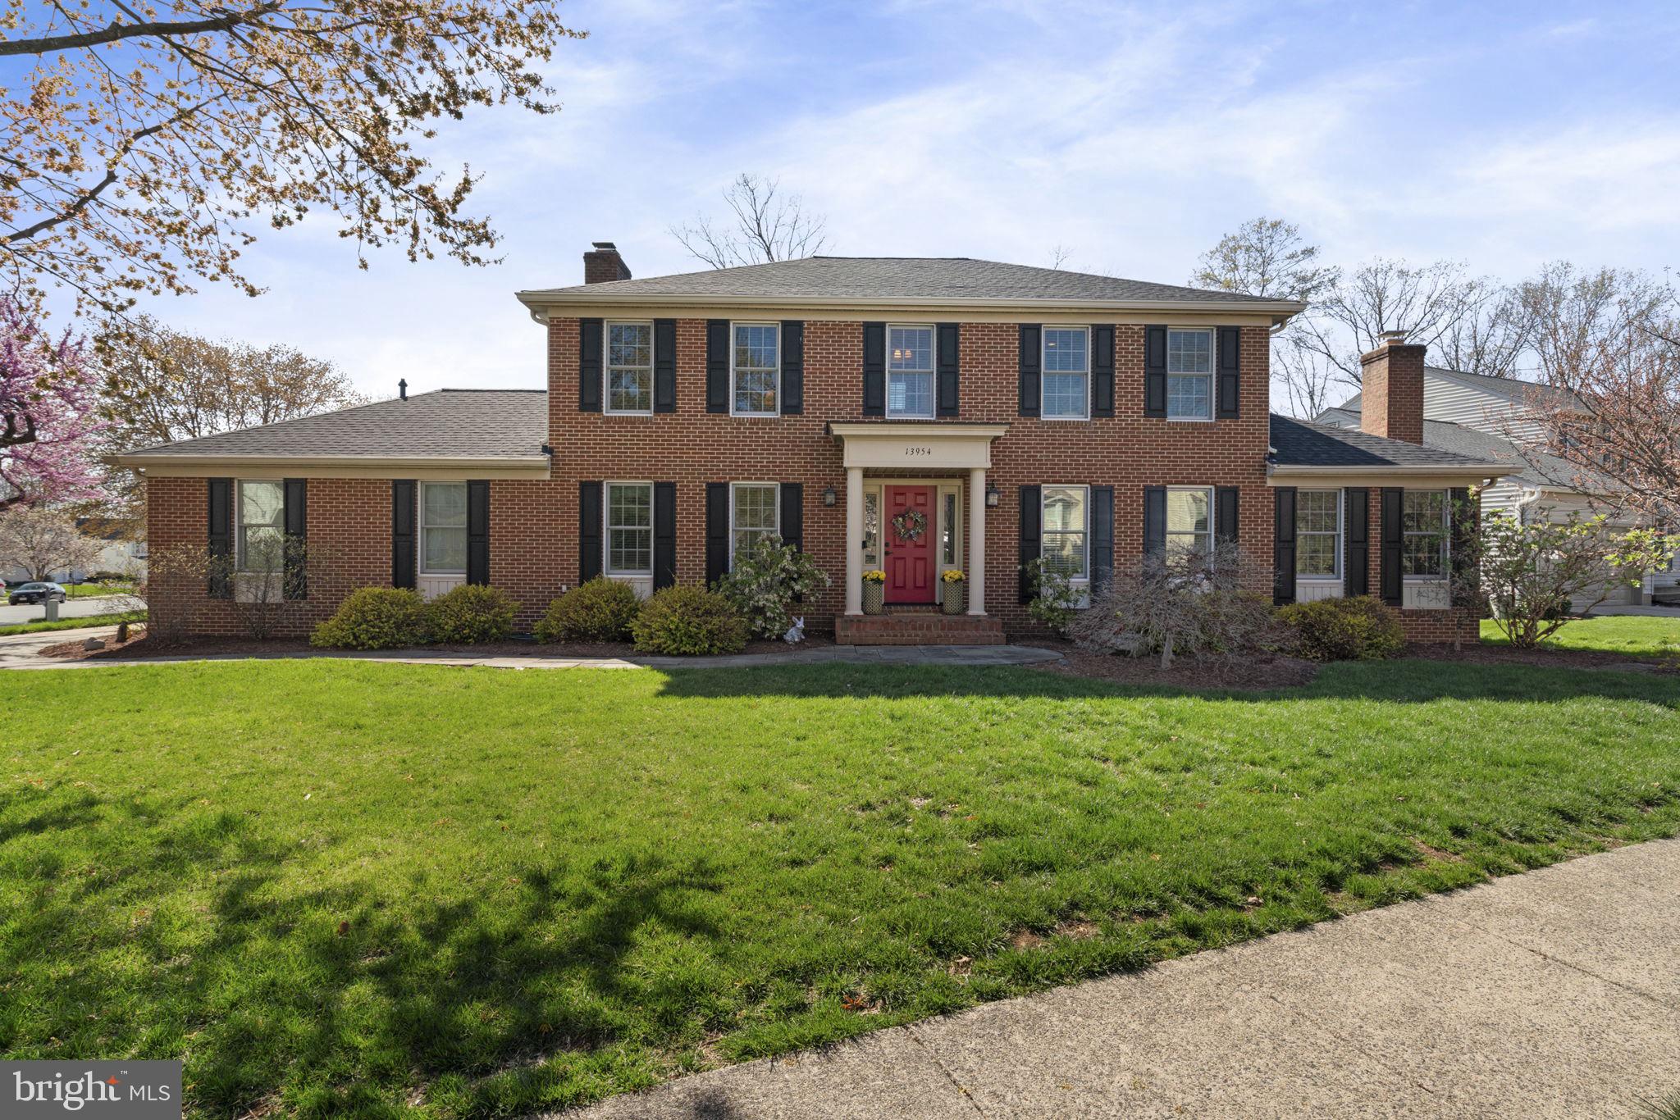
    Brick Veneer, Vinyl Siding

  • Other Exterior Features

    Lighting

  • Parking

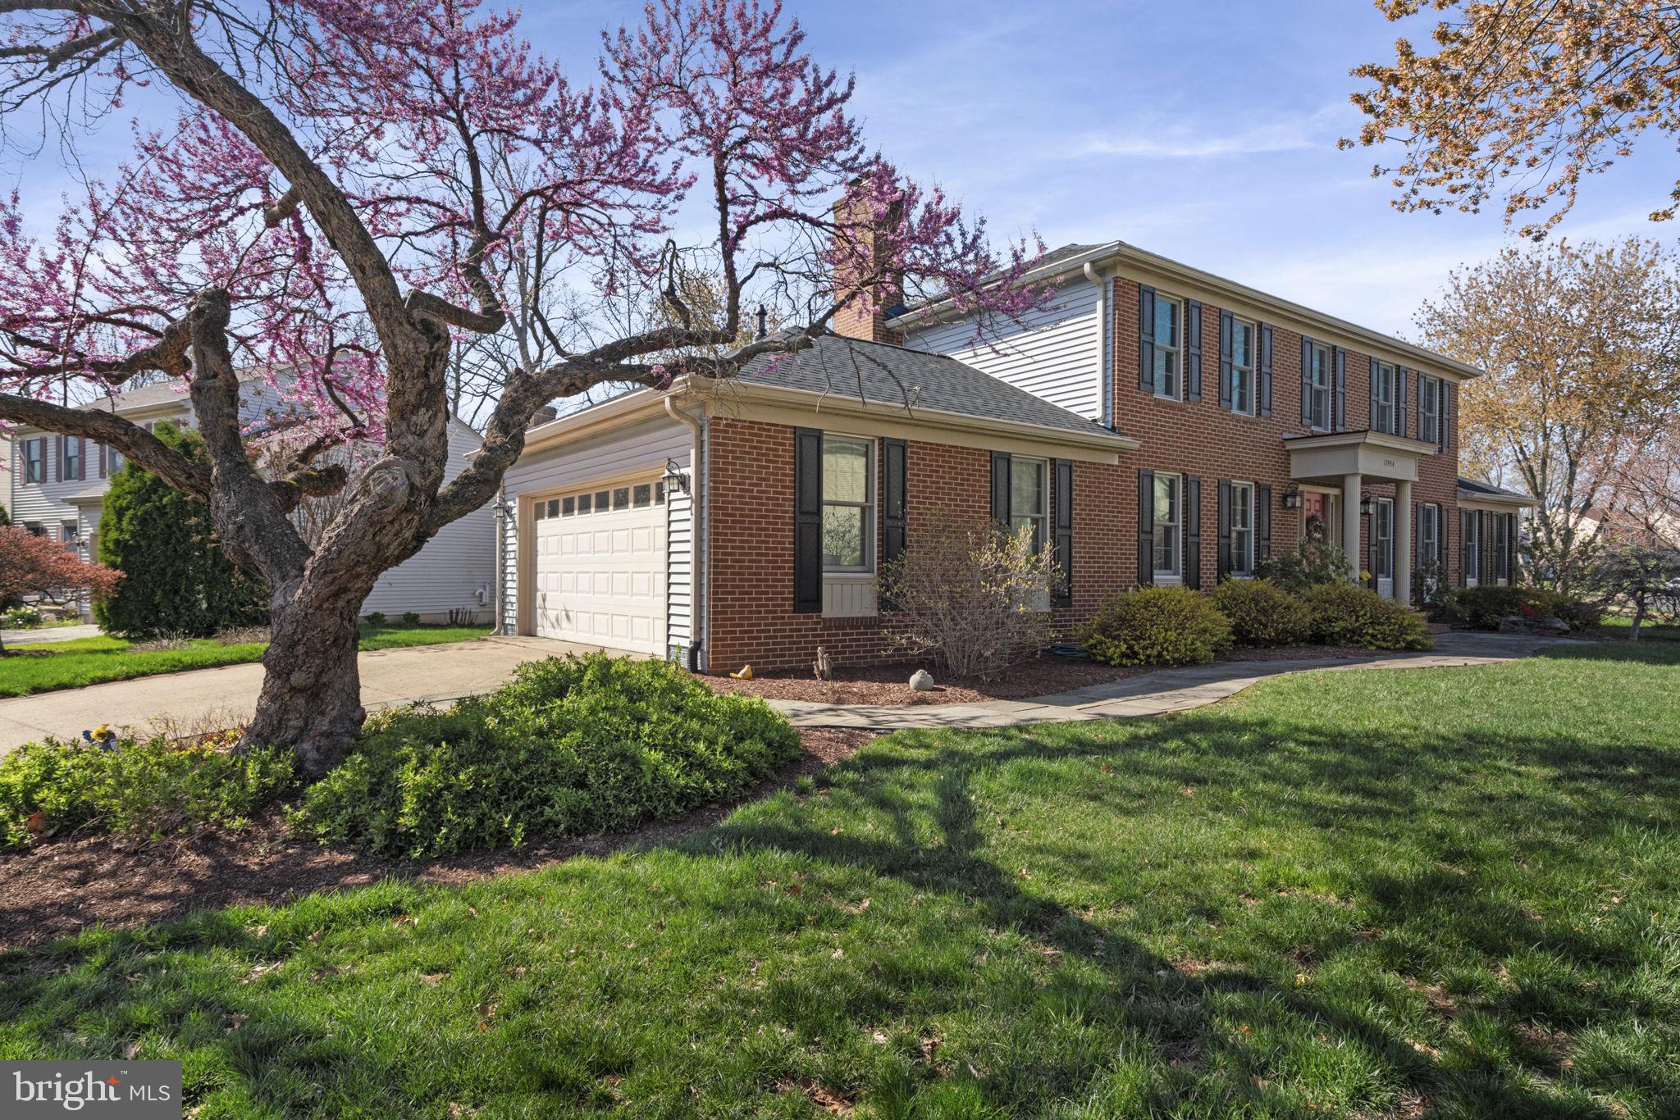
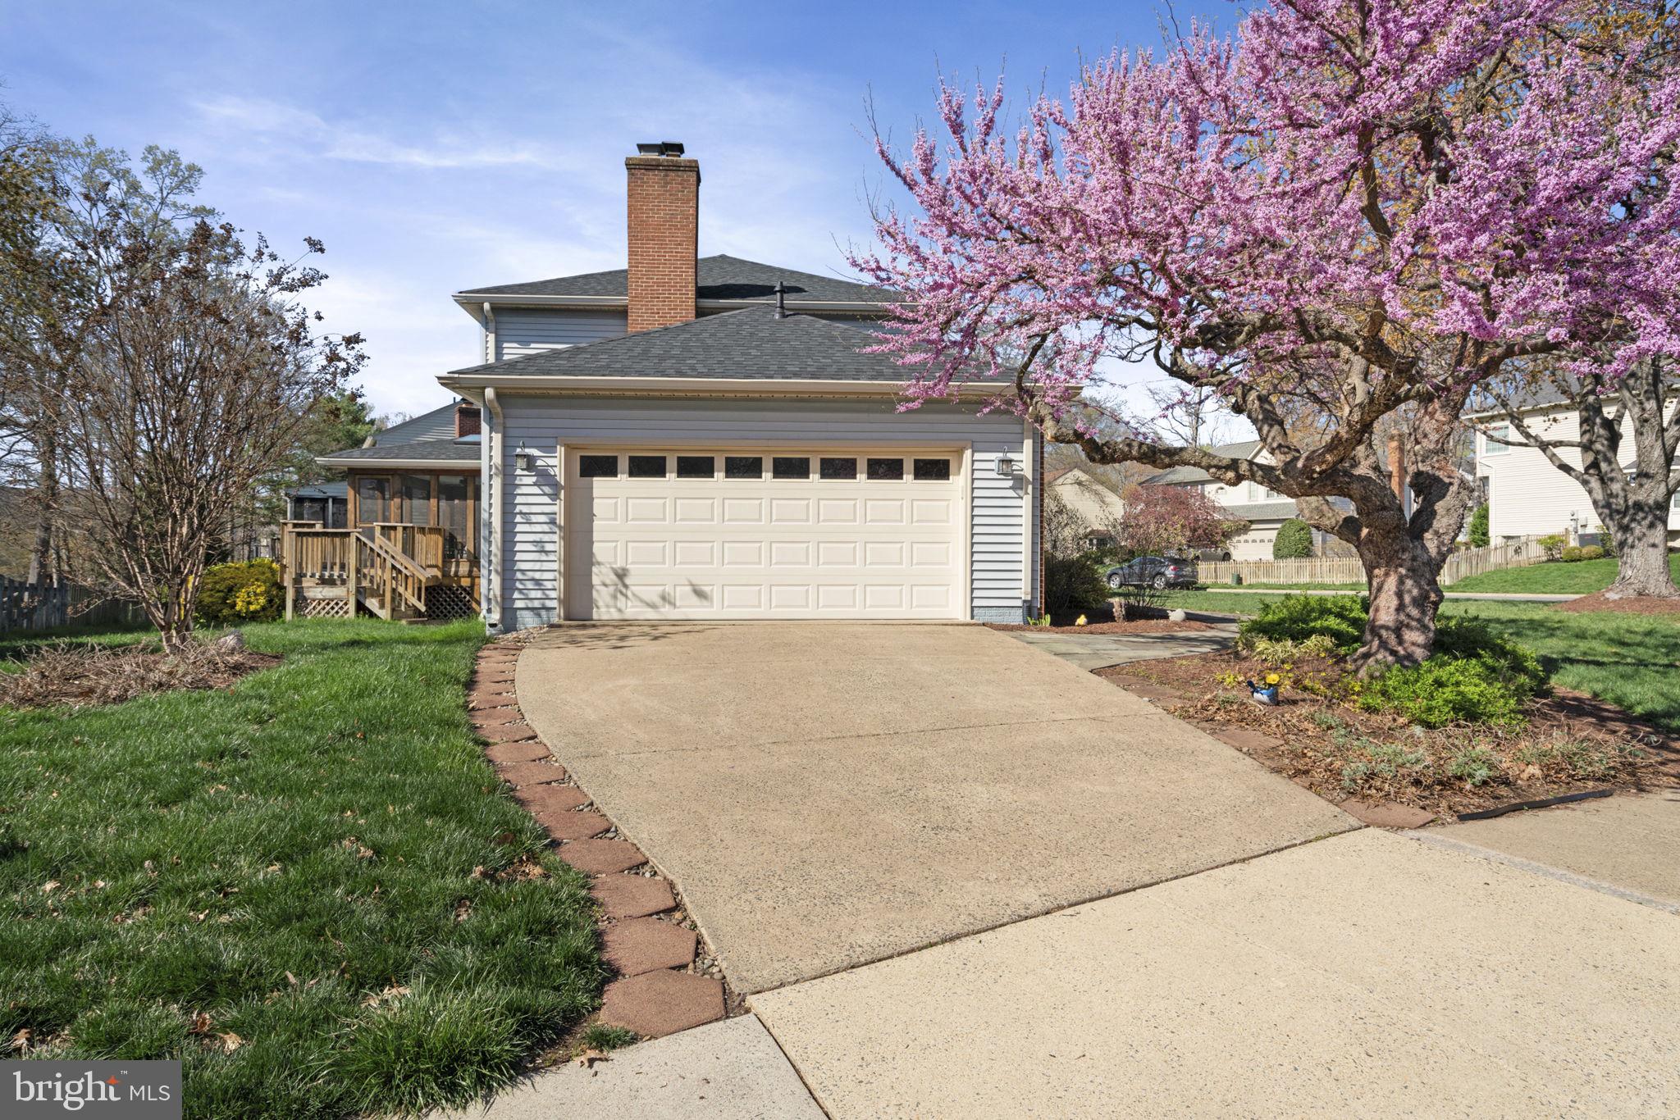
    Garage Door Opener, Garage, Driveway, Inside Entrance, Attached

  • Patio and Porch Features

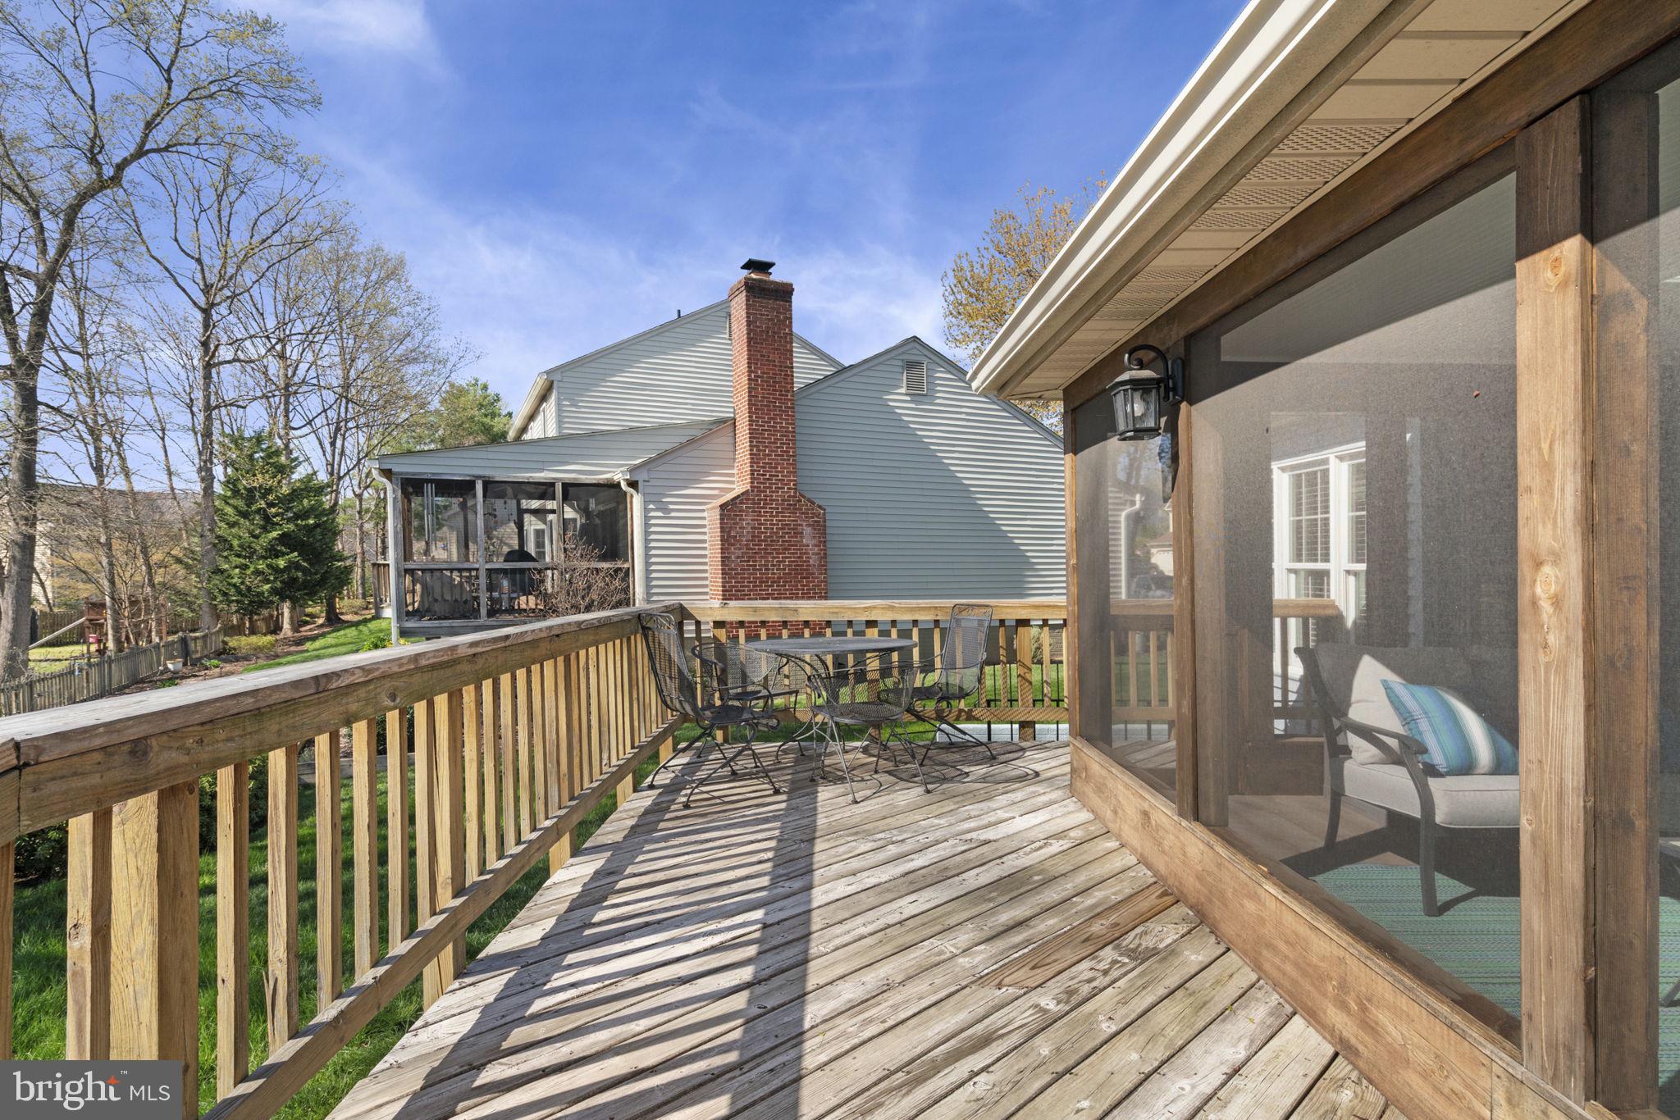
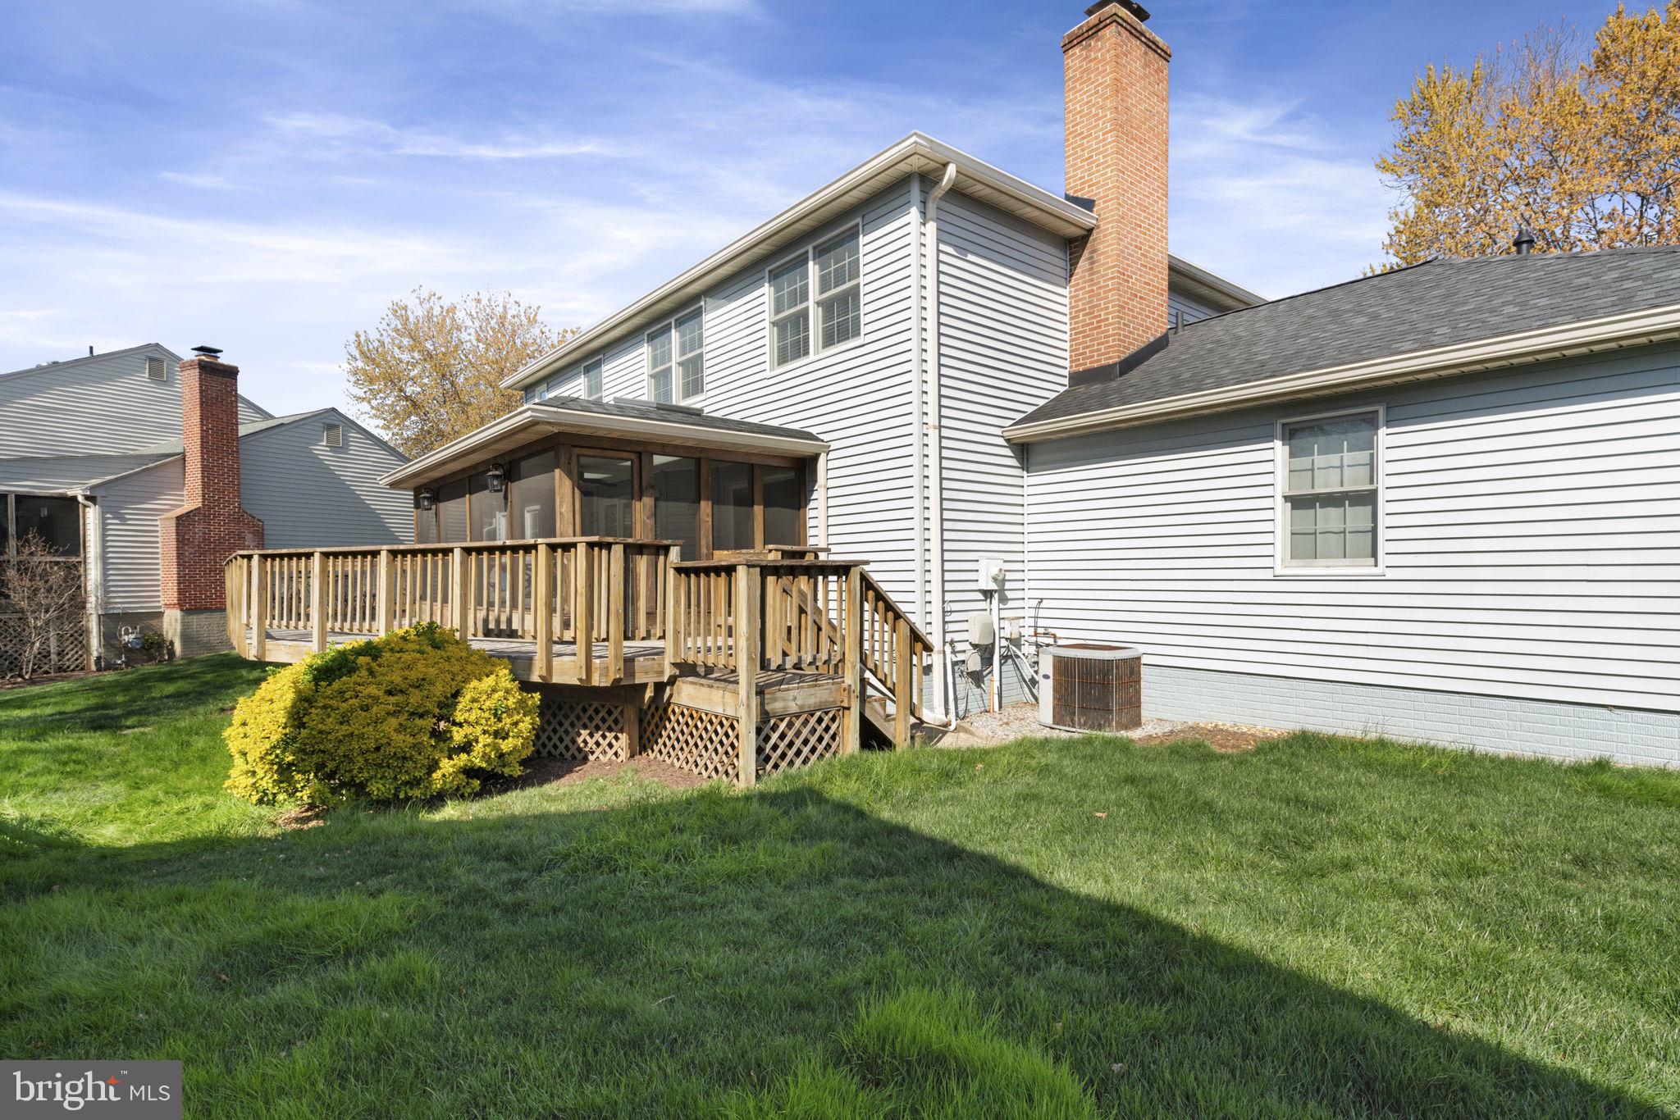
    Patio, Deck, Porch, Screened

  • Pool

    Yes

  • Pool Features

    Community

  • Waterfront YN

    NO

Area & Lot

  • Lot Features

    Corner Lot, Front Yard, Level, Back Yard

  • Lot Size(acres)

    0.21

  • Lot Size(square feet)

    9,322

  • Property Type

    Residential

  • Property Sub Type

    Single Family Residence

  • Architectural Style

    Colonial

Price

  • Sales Price

    $950,000
  • Tax Amount

    $10,209

  • Financing Options

    Conventional, Cash, FHA, VA

  • Sq. Footage

    3,656

  • Price/SqFt

    $259

HOA

  • Association

    YES

  • Association Fee

    $98

  • Association Fee Frequency

    Monthly

  • Association Fee Includes

    N/A

School District

  • Elementary School

    UNION MILL

  • Middle School

    LIBERTY

  • High School

    CENTREVILLE

Property Features

  • New Construction

    NO

  • Association Amenities

    Clubhouse, Tennis Court(s), Basketball Court, Jogging Path, Recreation Facilities, Playground

  • Foundation Details

    Permanent

  • Senior Community YN

    NO

  • Sewer

    Public Sewer

  • Tax Lot

    153

  • Water Source

    Public

Schedule a Showing

Showing scheduled successfully.

<
>
IN PERSON
VIA CHAT

What is 3 + 4 ?


Change time

Mortgage calculator

Estimate your monthly mortgage payment, including the principal and interest, property taxes, and HOA. Adjust the values to generate a more accurate rate.

Your payment

Principal and Interest:

$

Property taxes:

$

HOA fees:

$

Total loan payment:

$

Total interest amount:

$

Location

County

FAIRFAX

Elementary School

UNION MILL

Middle School

LIBERTY

High School

CENTREVILLE

Listing Courtesy of Tammy L Irby, Samson Properties

RealHub Information is provided exclusively for consumers' personal, non-commercial use, and it may not be used for any purpose other than to identify prospective properties consumers may be interested in purchasing. All information deemed reliable but not guaranteed and should be independently verified. All properties are subject to prior sale, change or withdrawal. RealHub website owner shall not be responsible for any typographical errors, misinformation, misprints and shall be held totally harmless.

Agent Laurie Hailey

Salesperson, Realtor

Laurie Hailey

Call Laurie today to schedule a private showing.


* Listings on this website come from the FMLS IDX Compilation and may be held by brokerage firms other than the owner of this website. The listing brokerage is identified in any listing details. Information is deemed reliable but is not guaranteed. If you believe any FMLS listing contains material that infringes your copyrighted work please click here to review our DMCA policy and learn how to submit a takedown request.© 2024 FMLS.
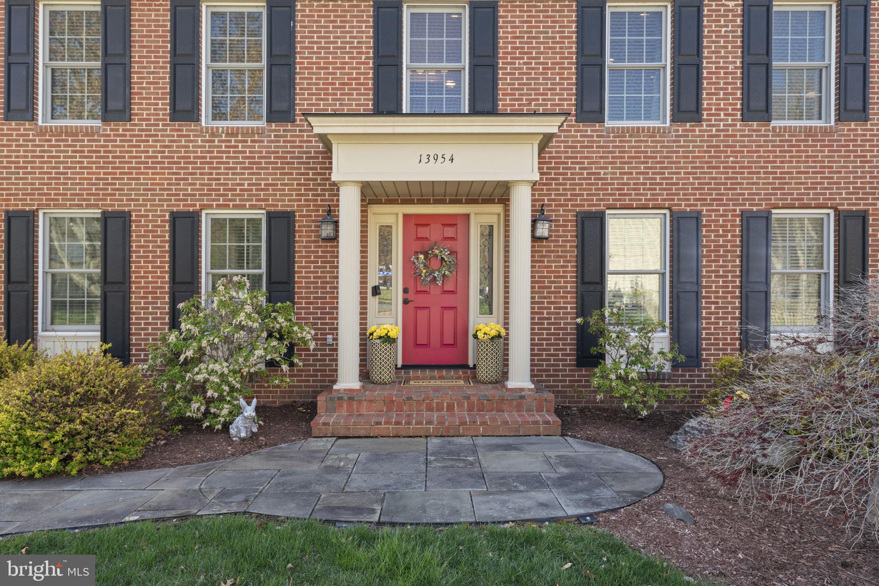
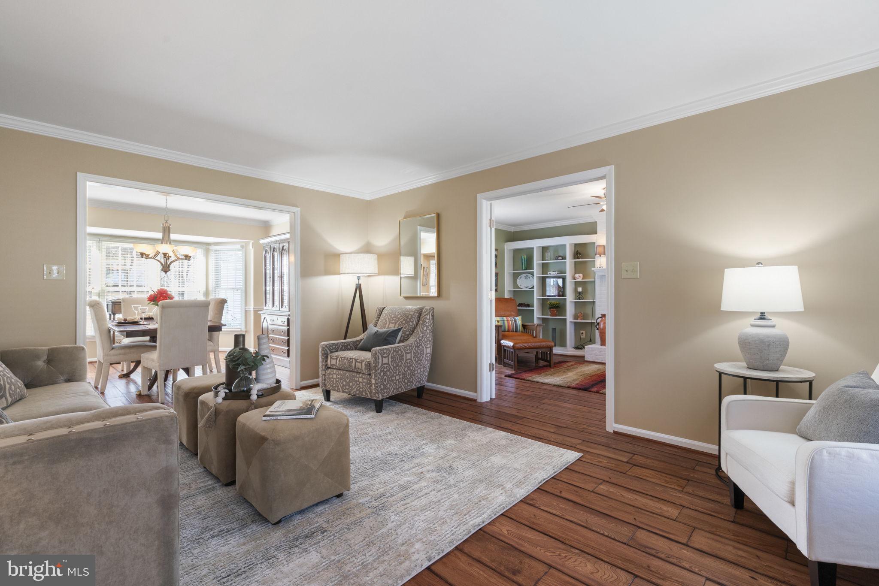
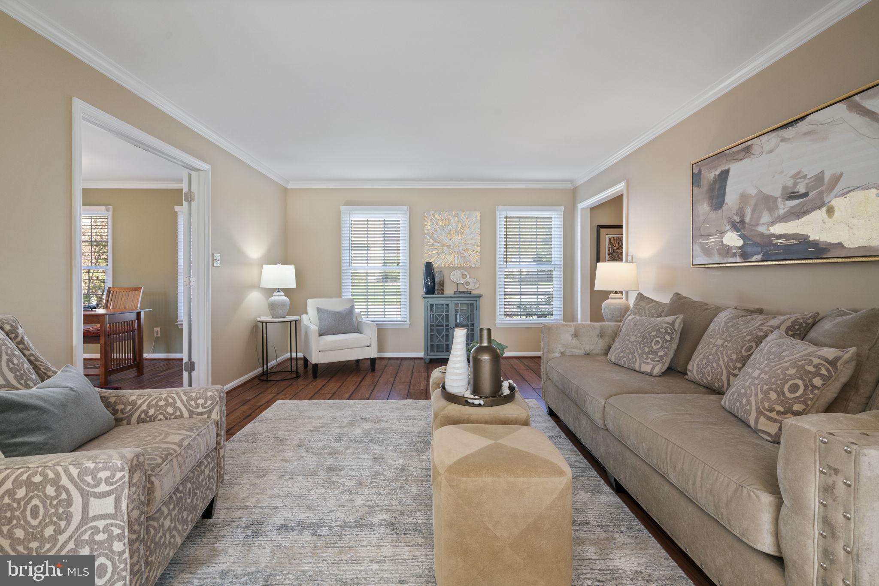
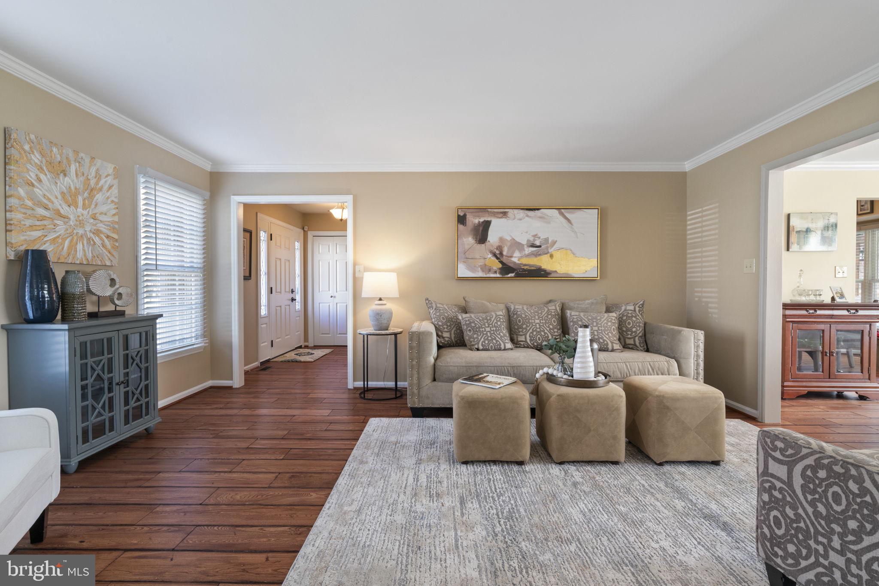
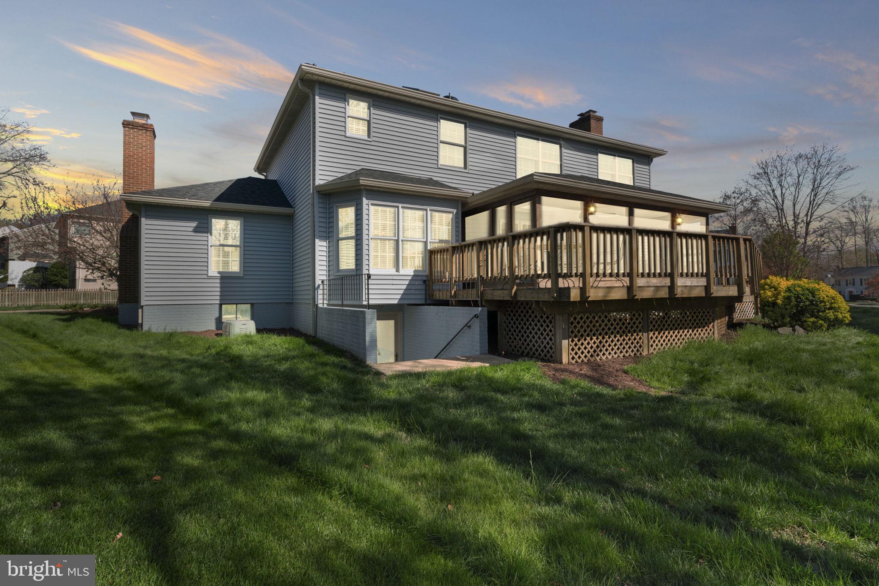
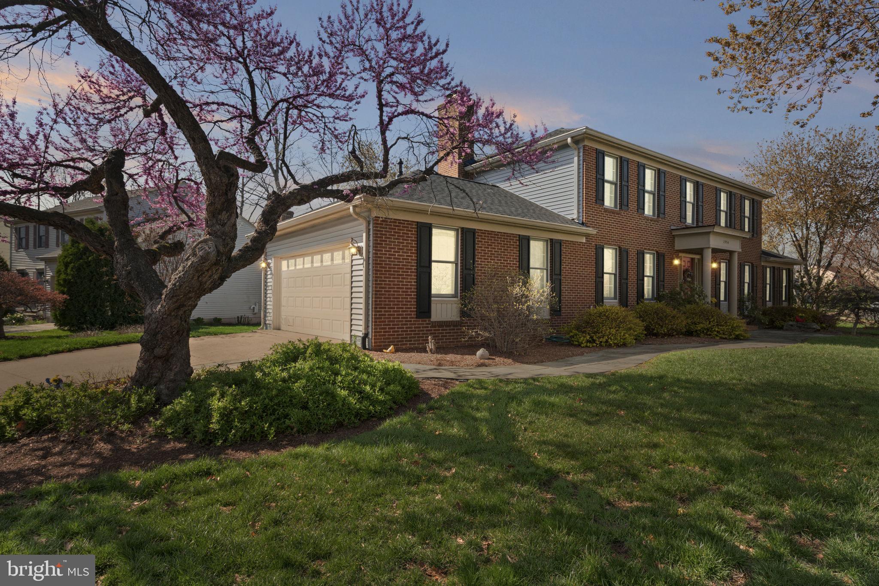
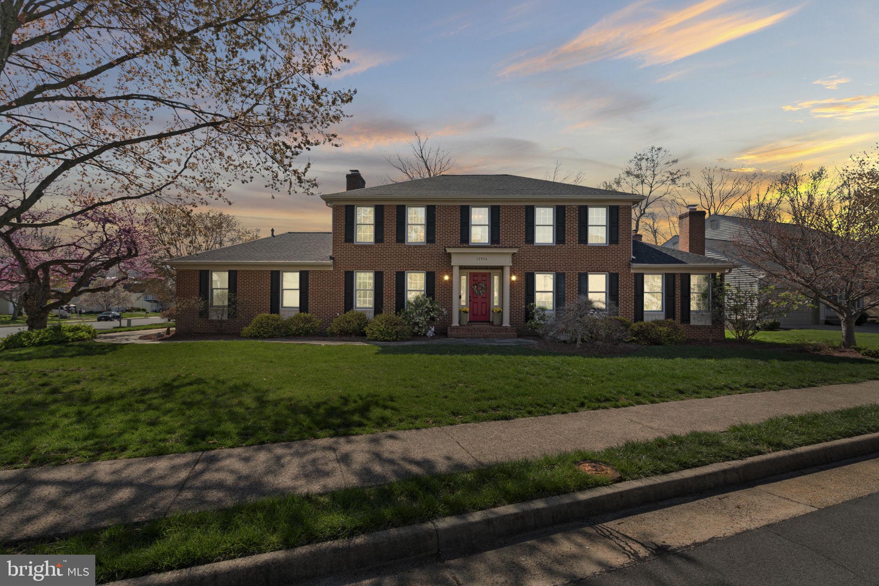
OFFERS DUE TO LISTING AGENT BY 3PM MONDAY 4/7 Nestled in the highly sought-after Little Rocky Run community of Clifton, Virginia, this stately brick-front colonial commands attention on a beautifully landscaped corner lot. Impeccably maintained and thoughtfully updated, this home offers a seamless blend of classic elegance and modern sophistication, making it a truly exceptional property.

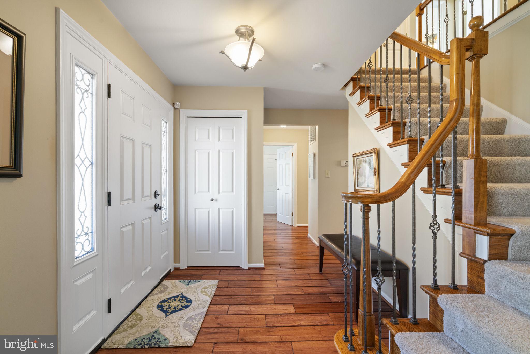
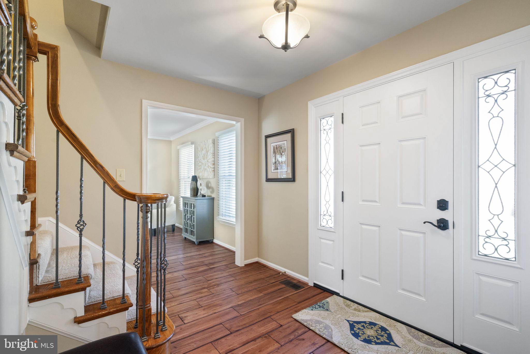
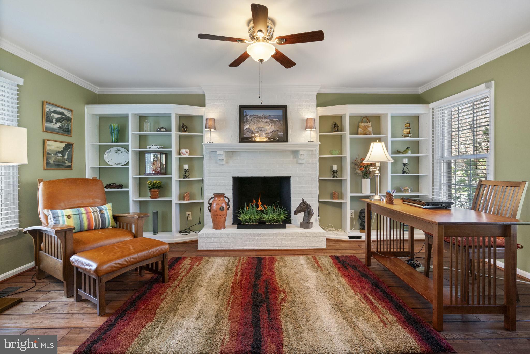
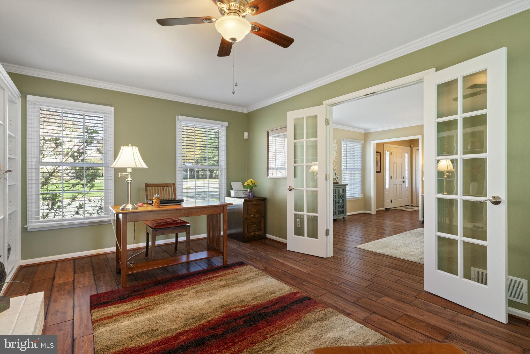
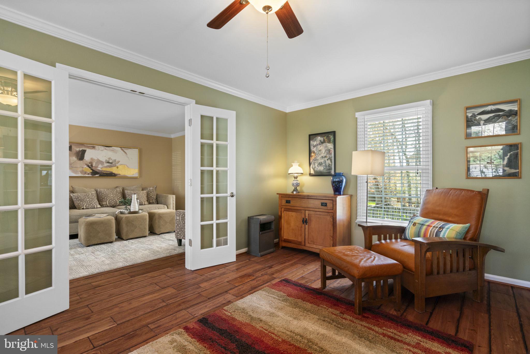
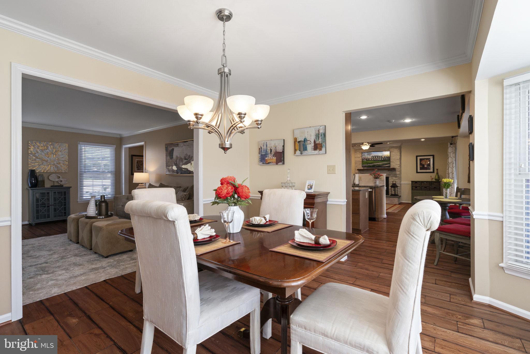
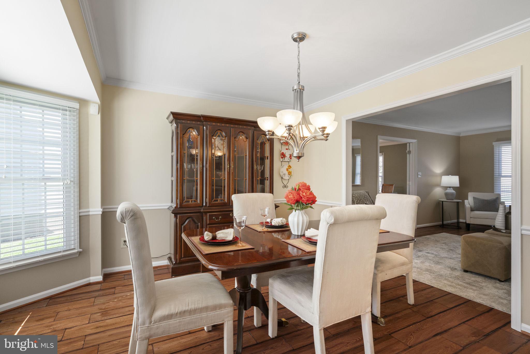
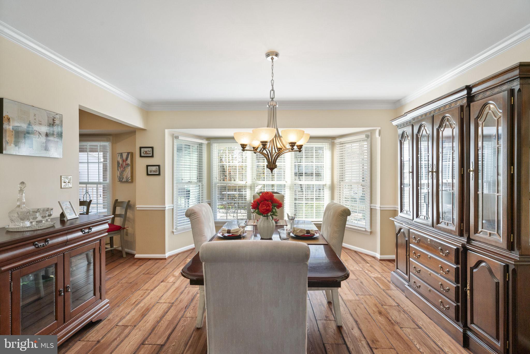
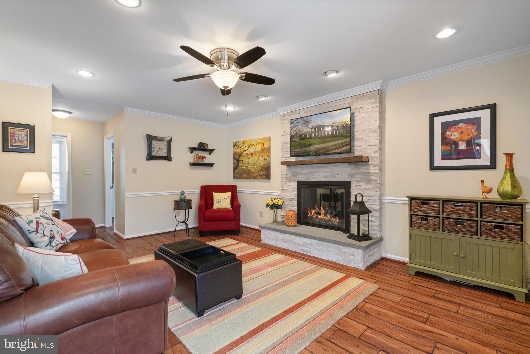
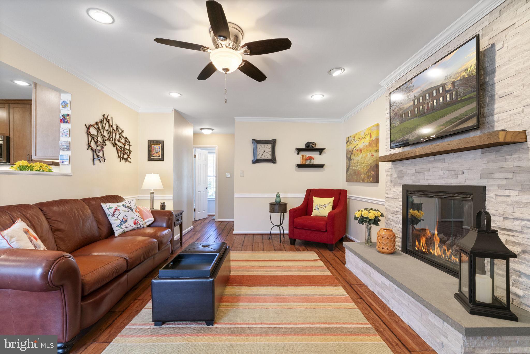
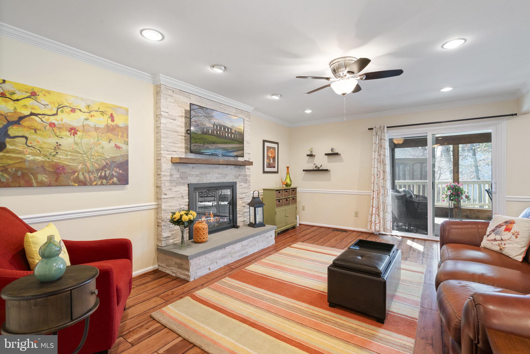
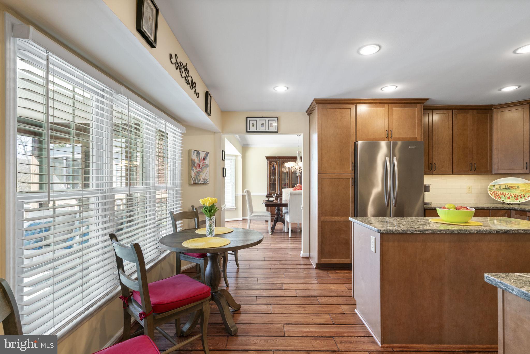
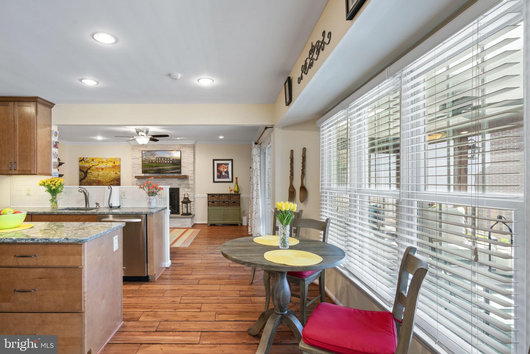
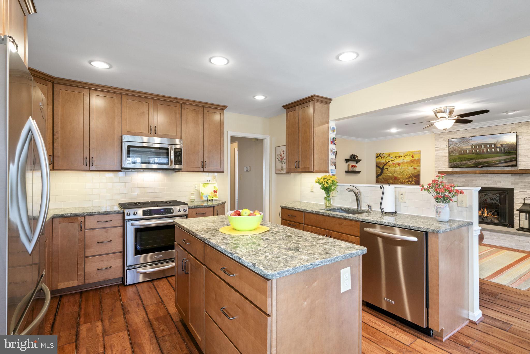
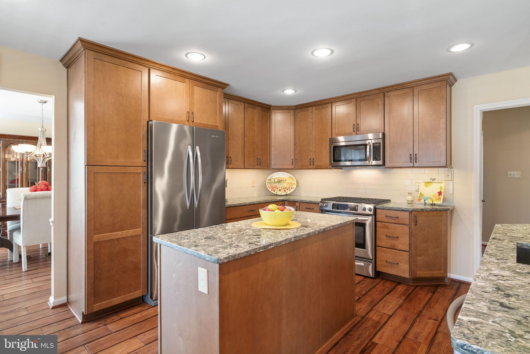
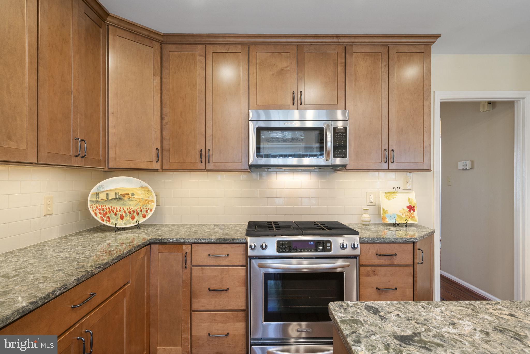
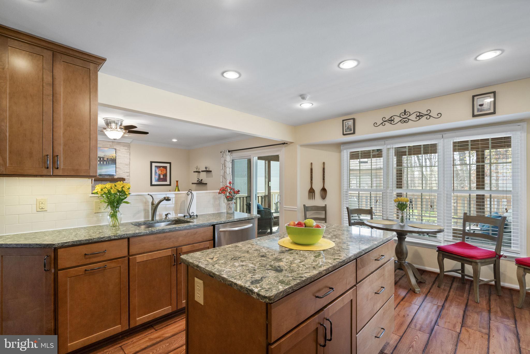
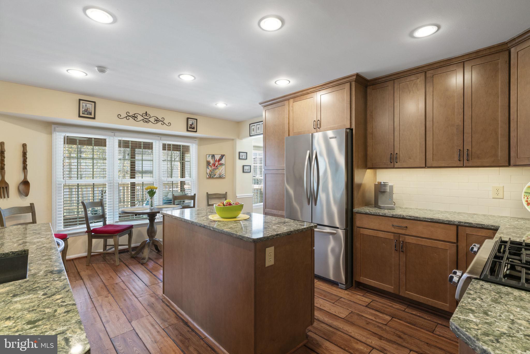
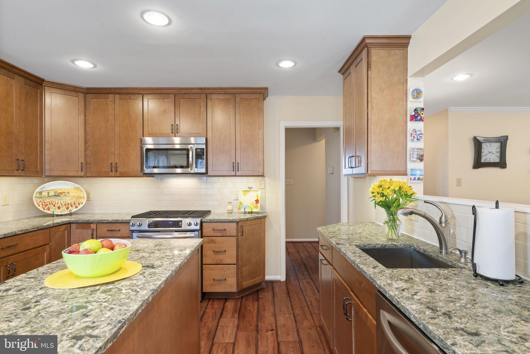
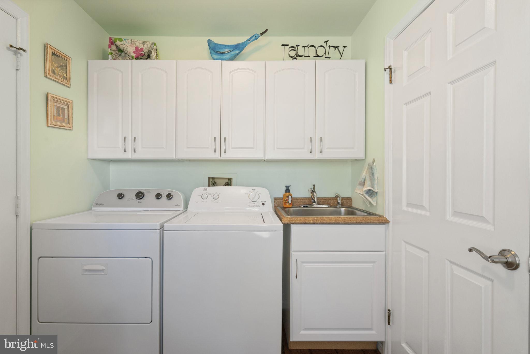
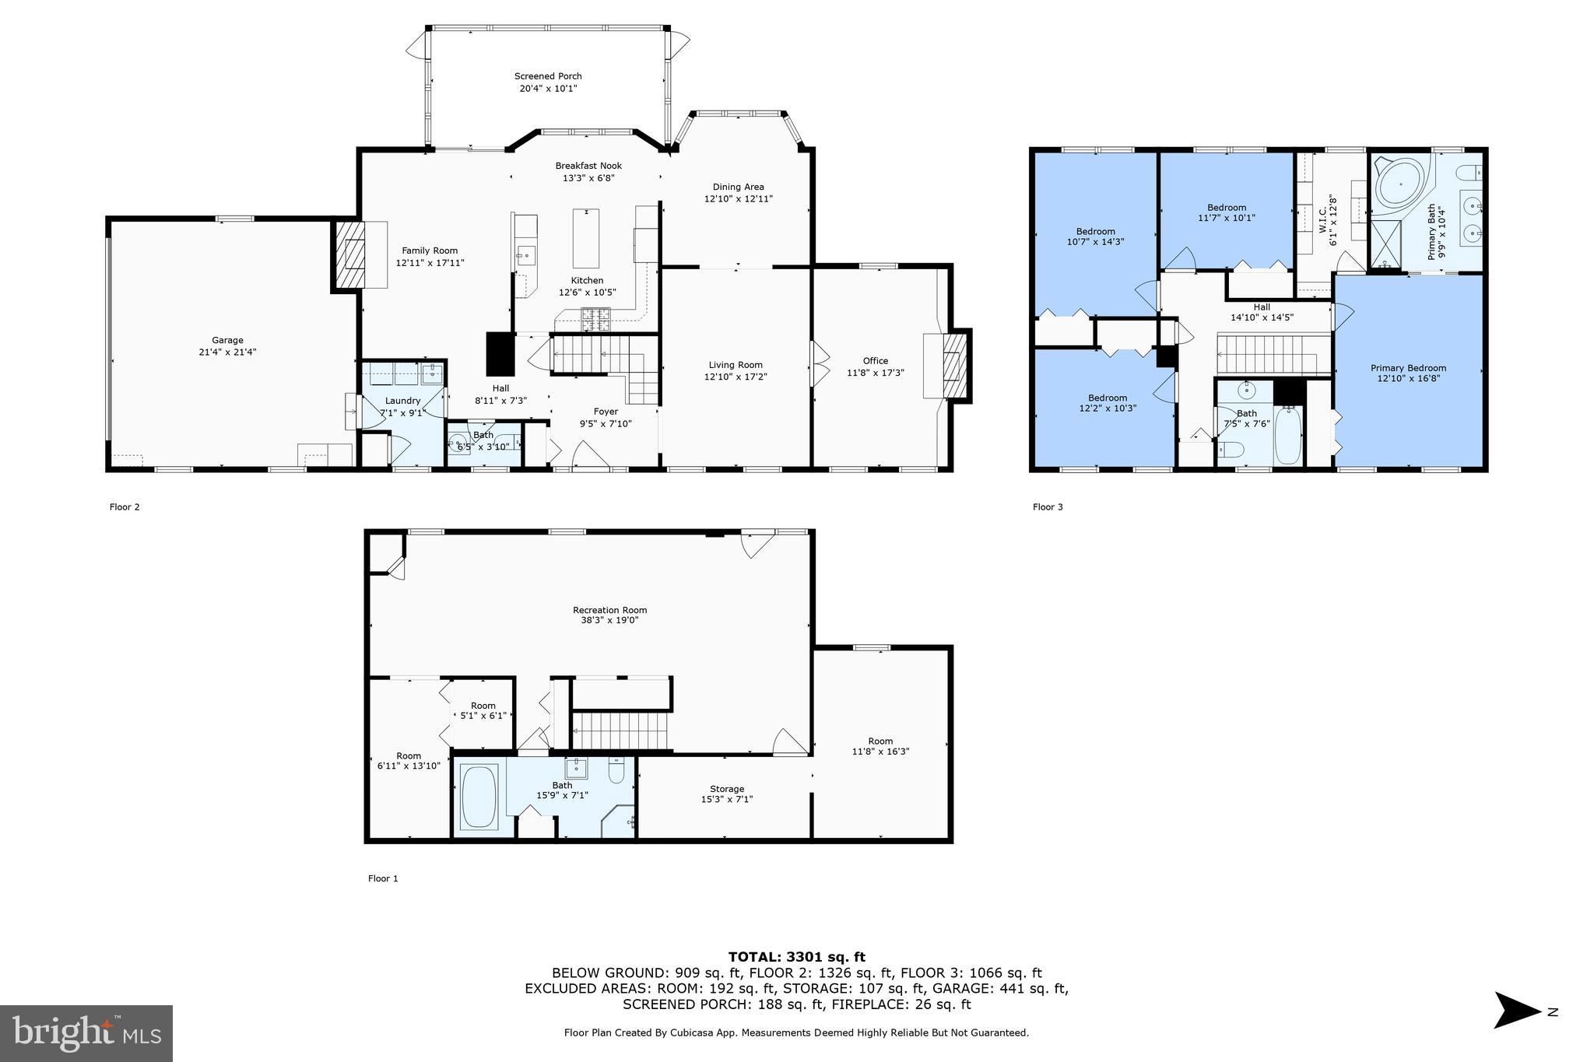
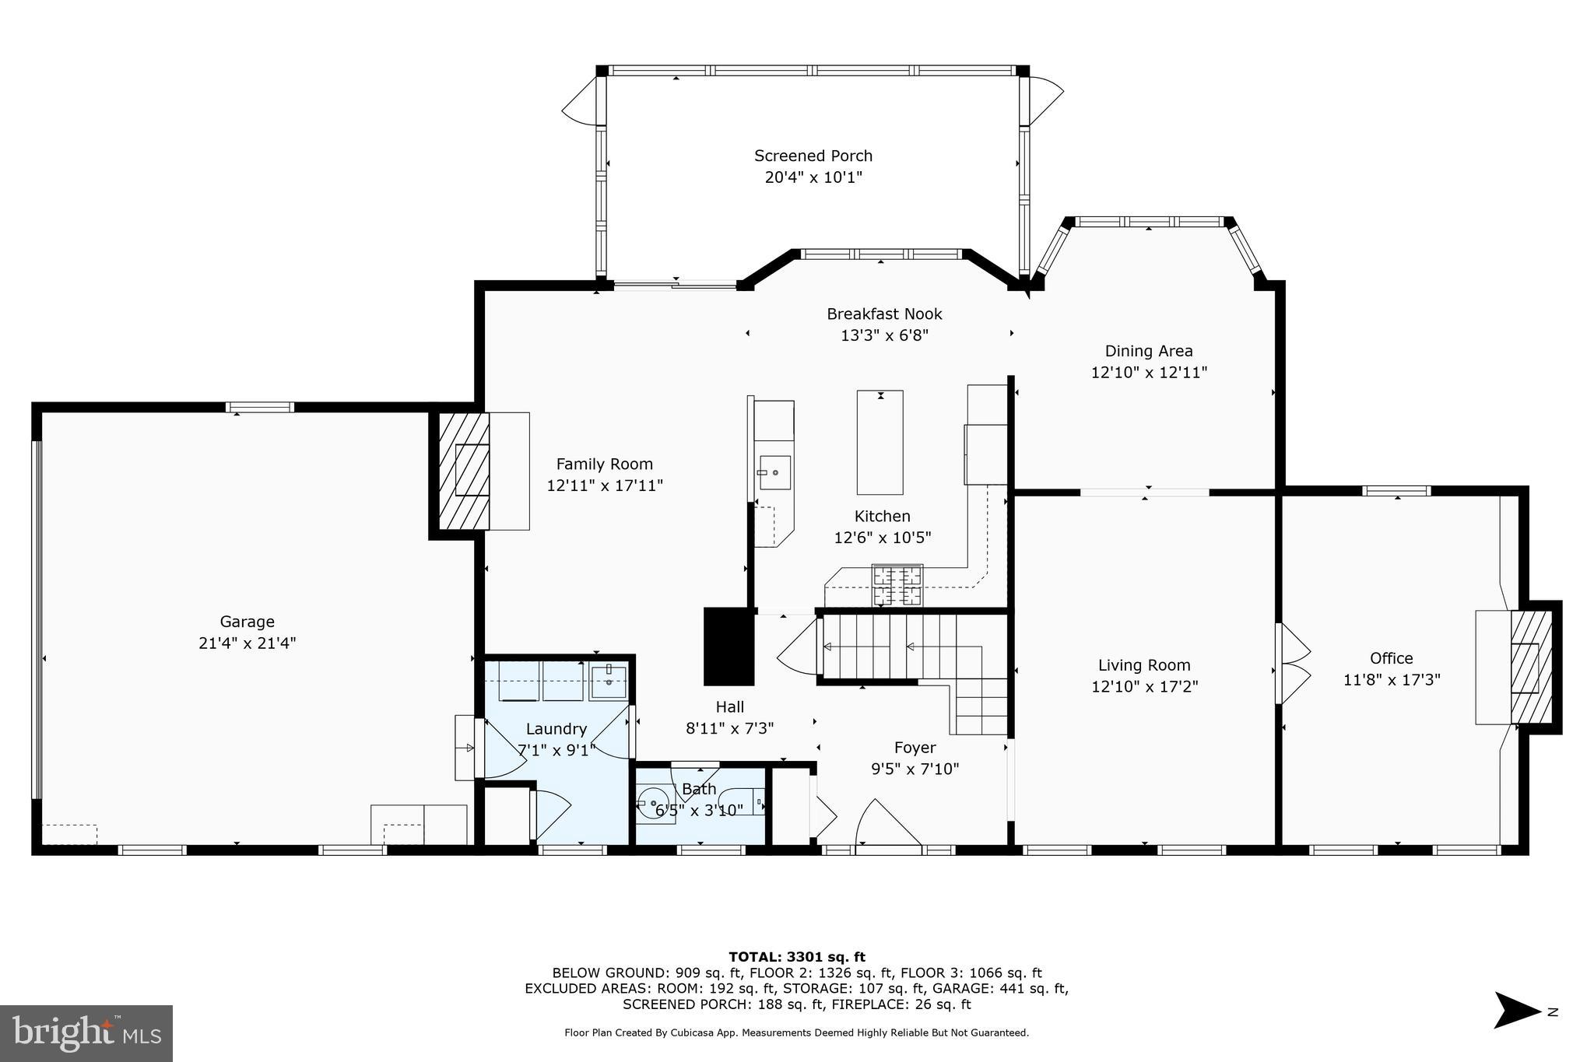
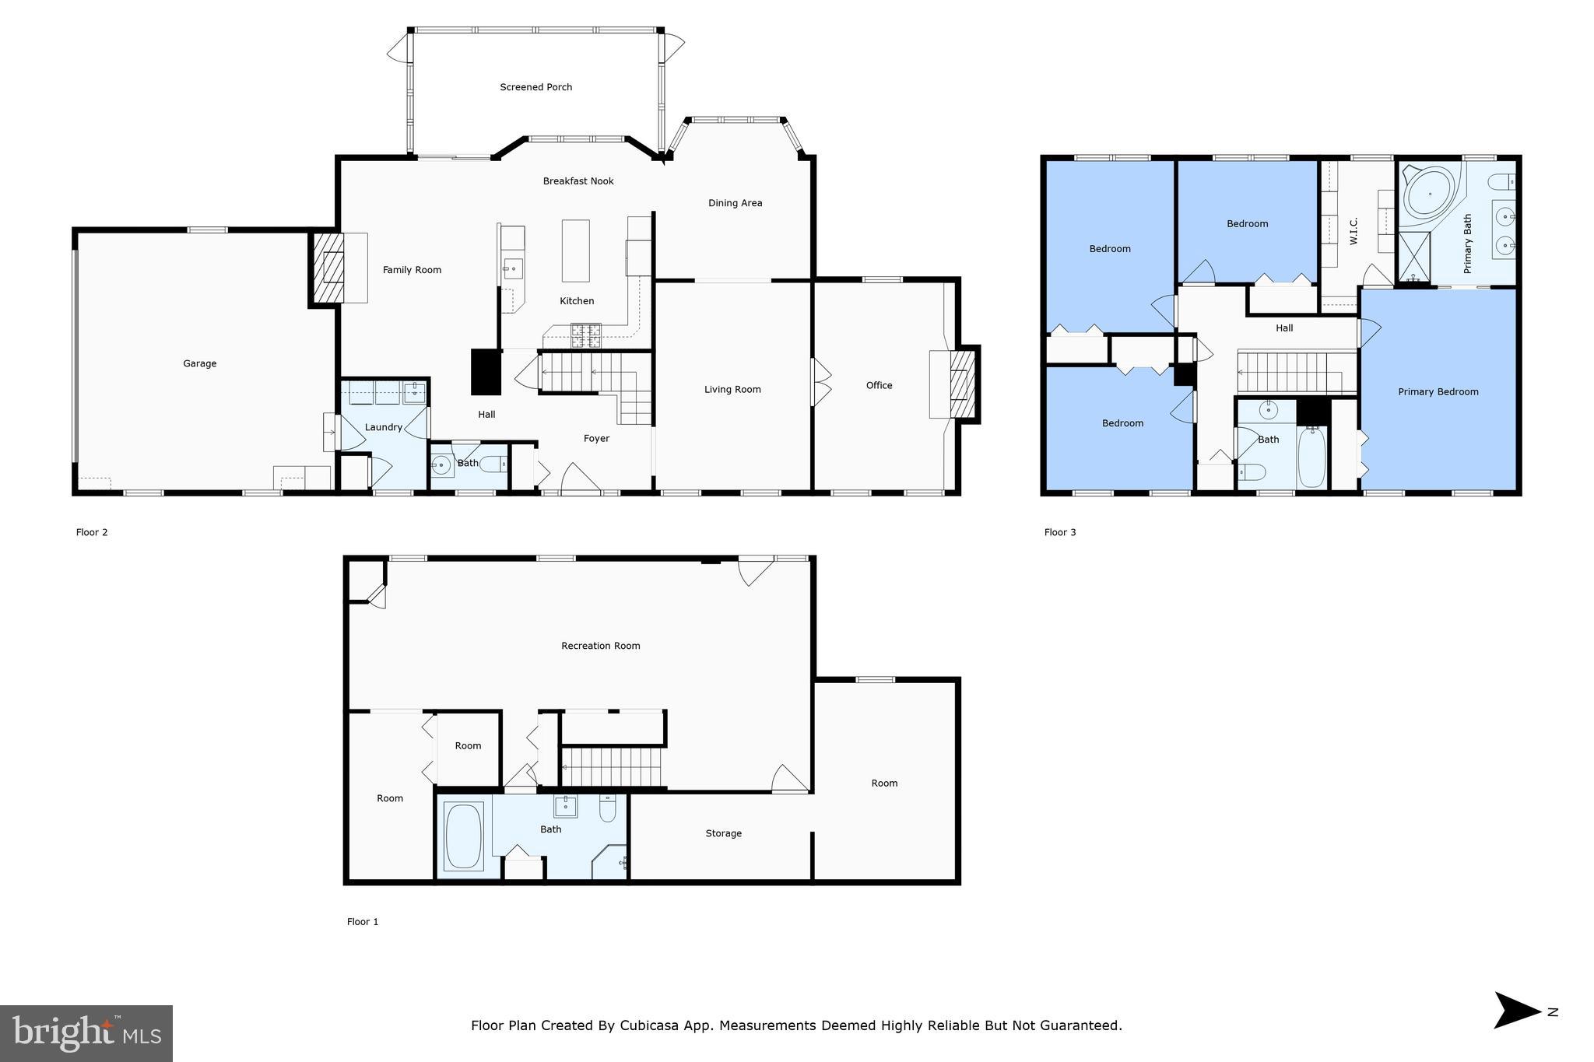
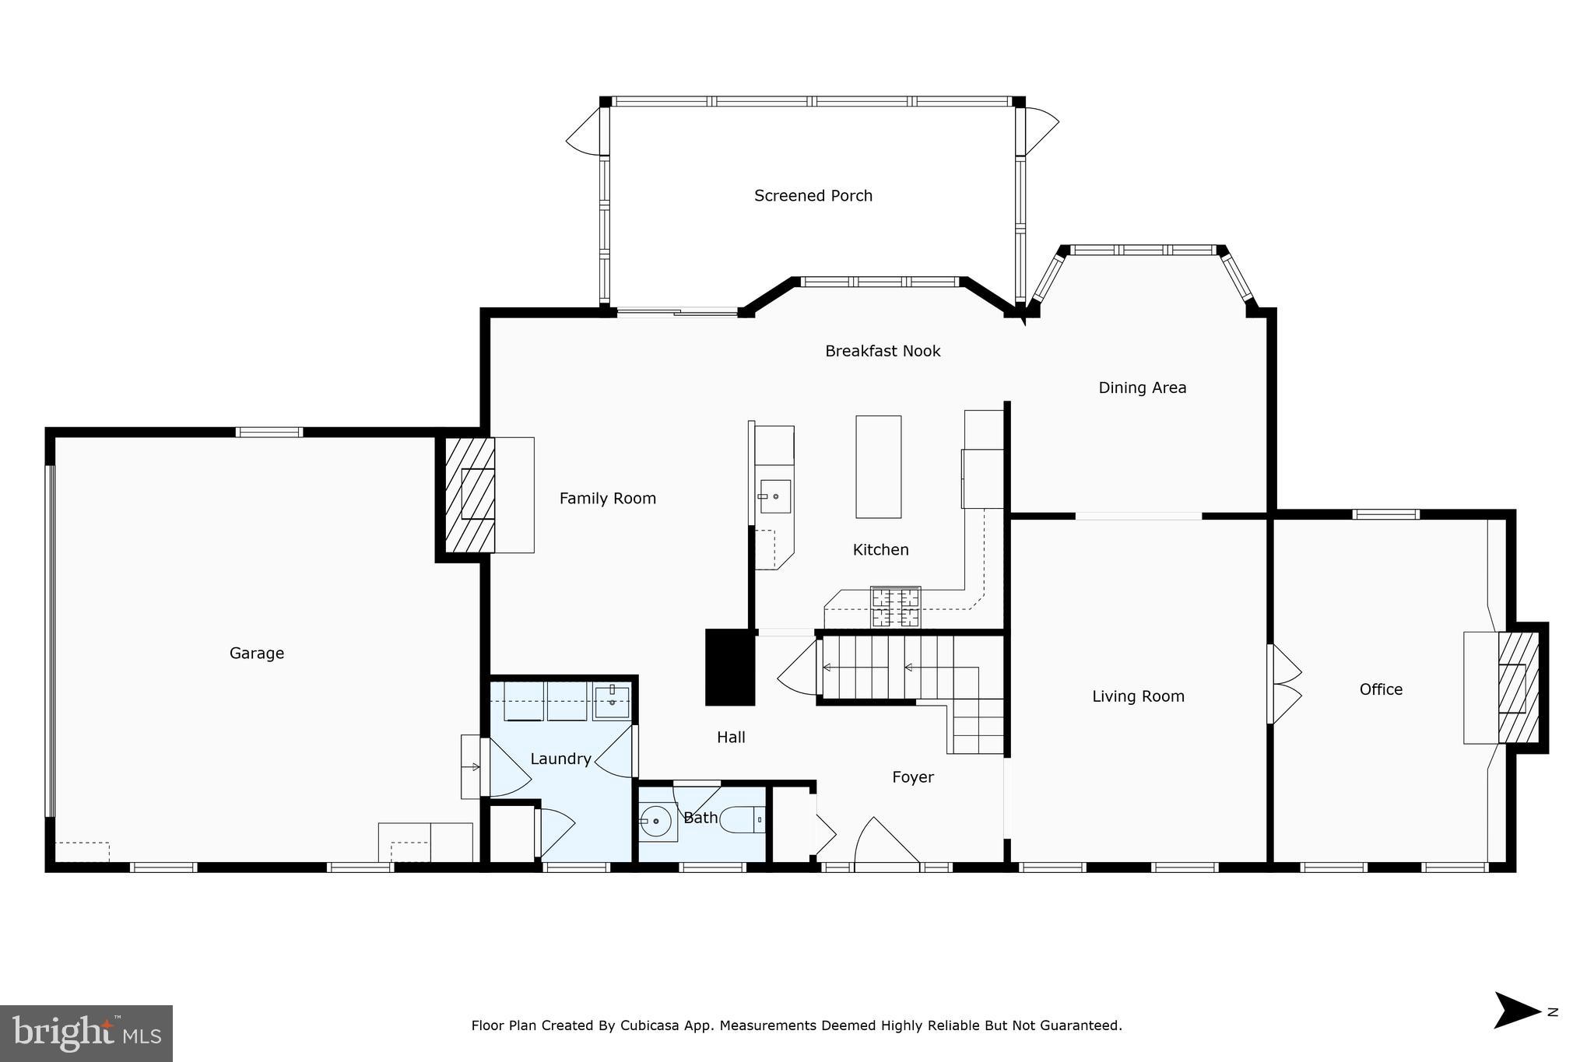
The main level boasts exquisite engineered hardwood flooring, accentuated by crown and chair rail molding that adds a timeless touch. A distinguished private library with custom built-ins, French doors, and a fireplace provides a refined space for work or relaxation. Enjoy hosting special occasions in the elegant formal living and dining rooms, perfect for holidays and gatherings with family and friends. The inviting family room, also featuring a fireplace, flows effortlessly into the gourmet kitchen, where top-of-the-line stainless steel appliances, gas cooking, a spacious center island, custom cabinetry, and a pantry cabinet create the perfect culinary setting. A well-appointed laundry room on the main level adds to the home’s convenience.

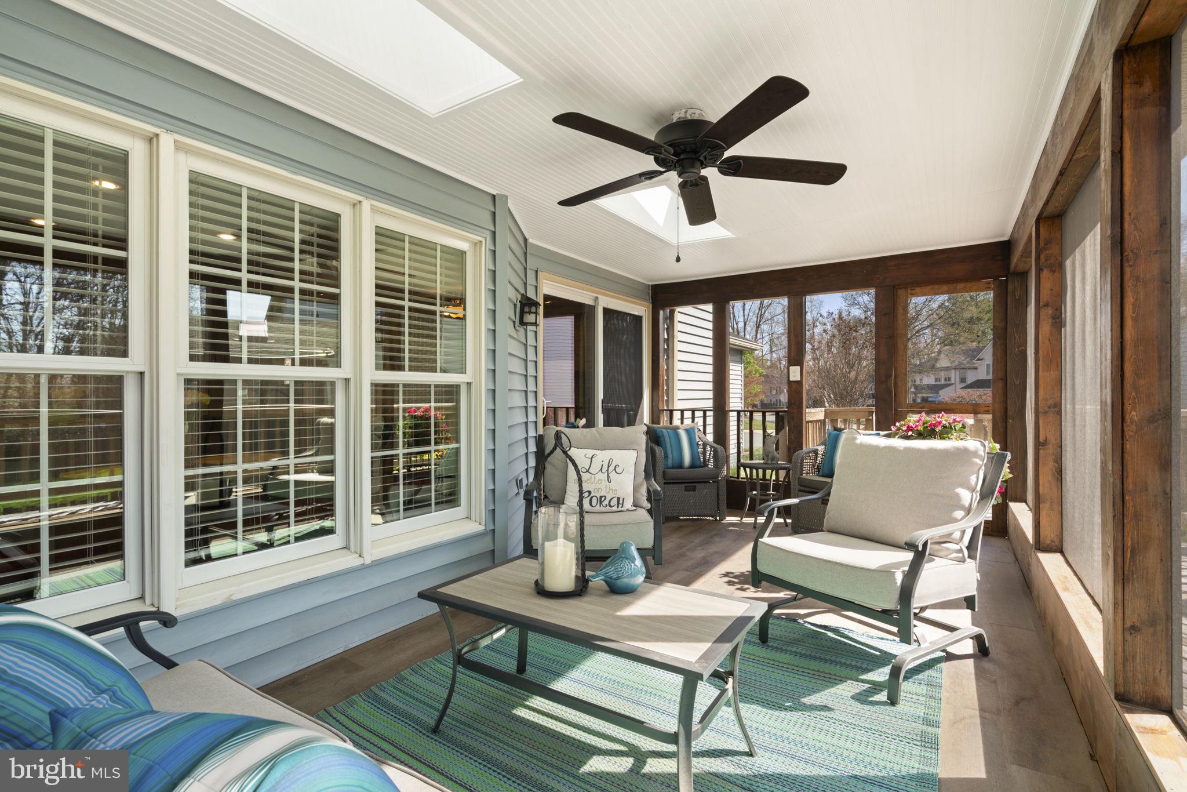
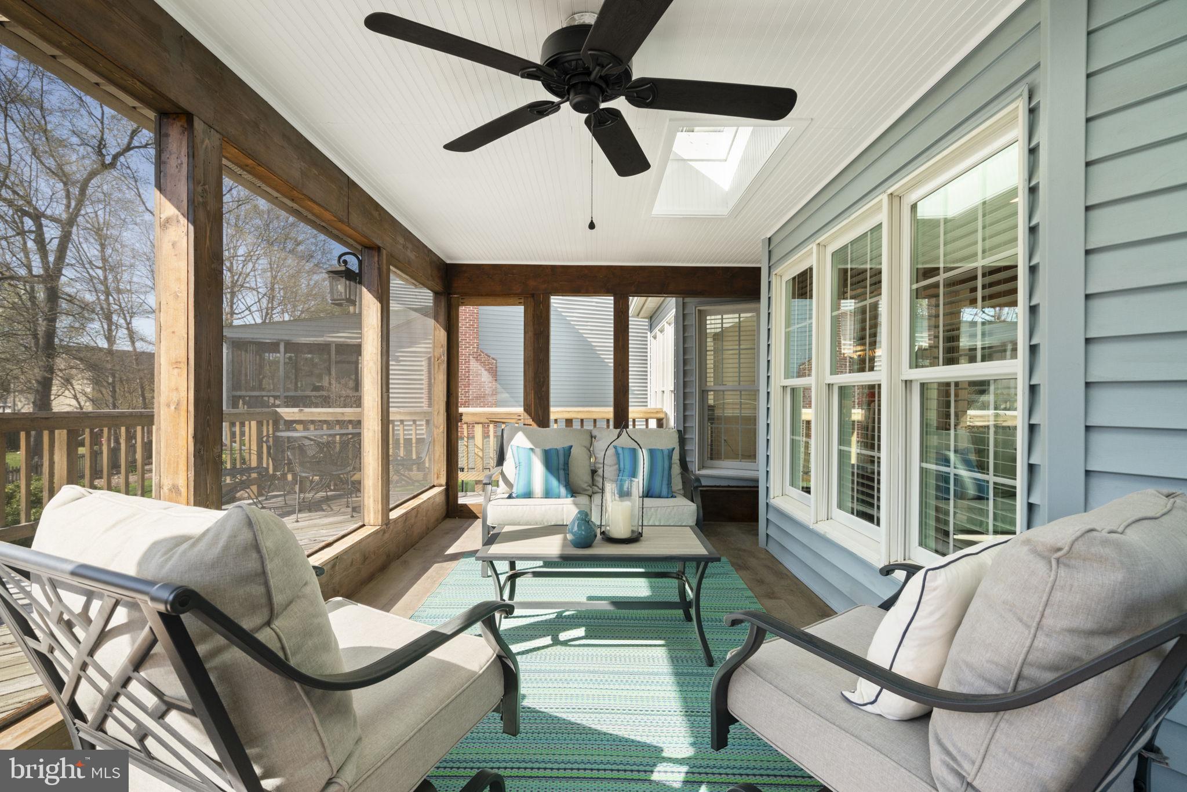
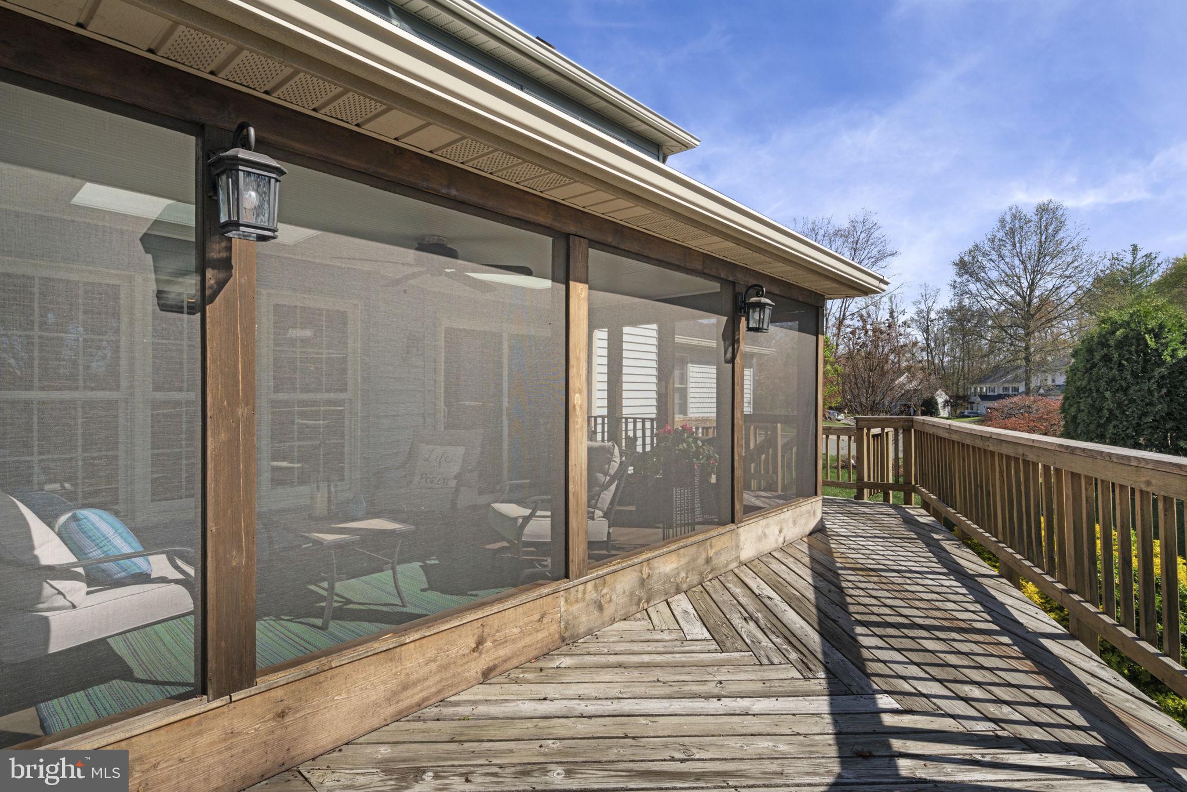
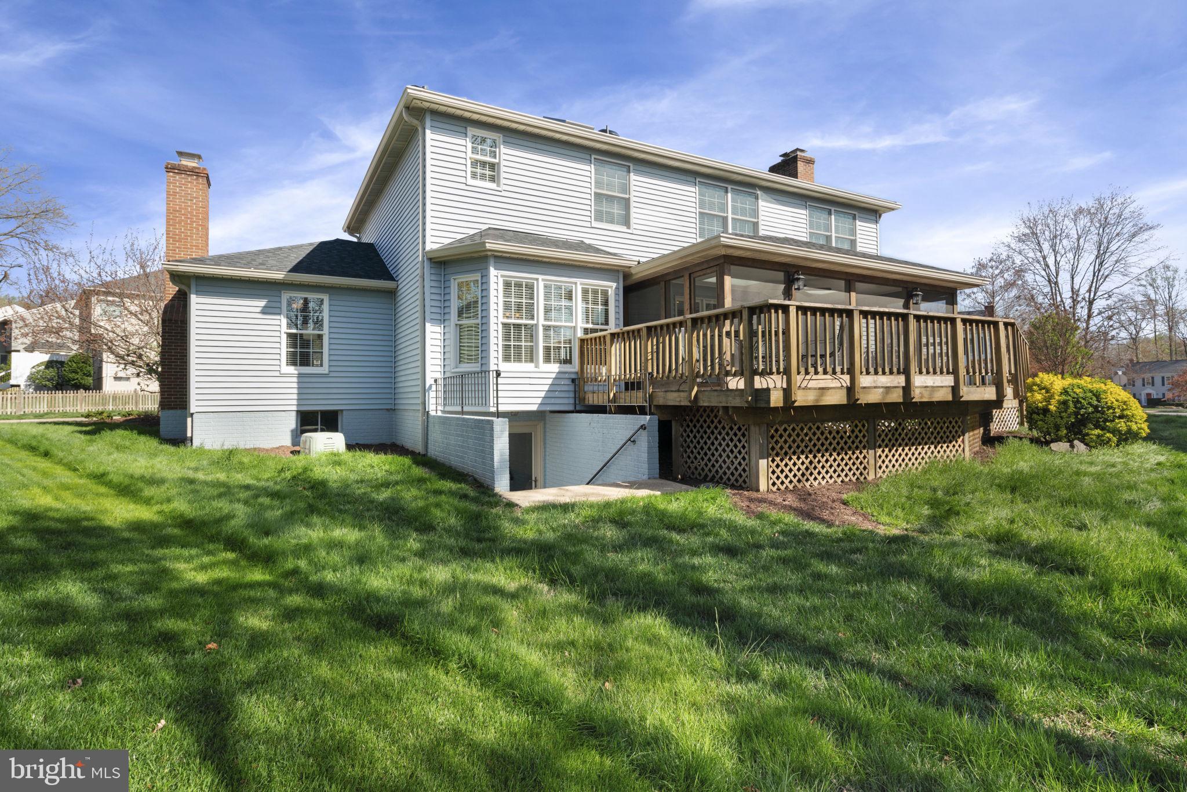
Designed for year-round enjoyment, the magnificent screened porch—renovated in 2023—features skylights that bathe the space in natural light, offering a serene retreat and an incredible space to take in some fresh air.

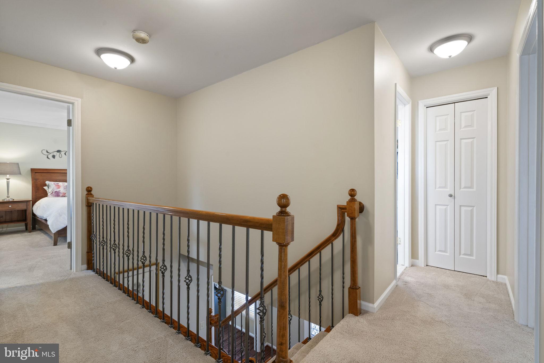
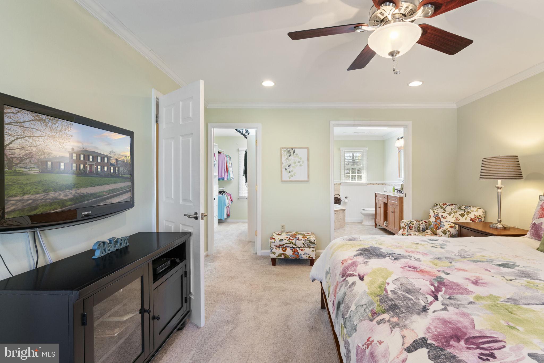
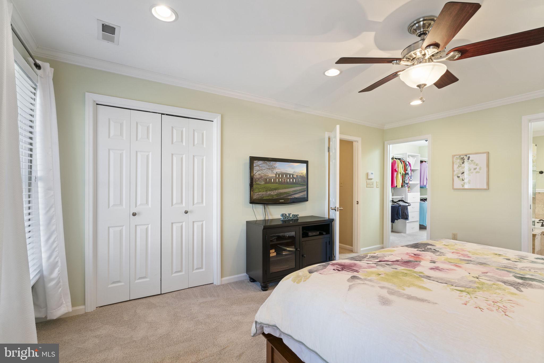
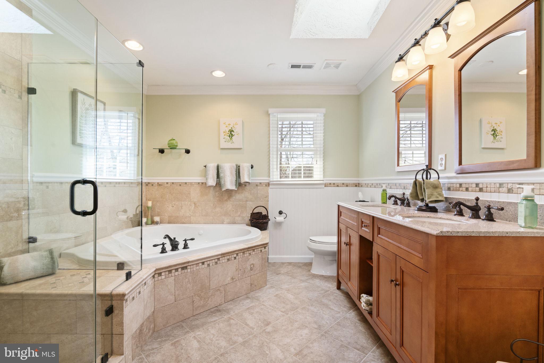
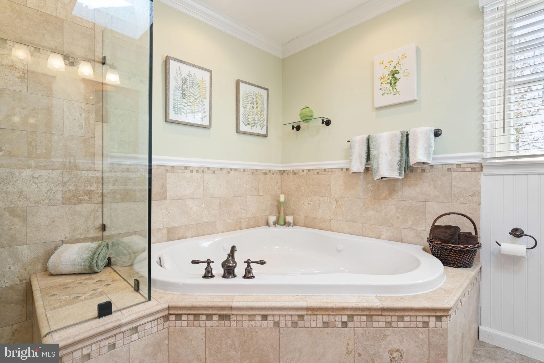
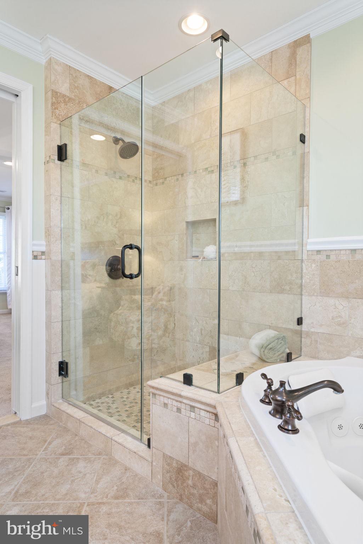
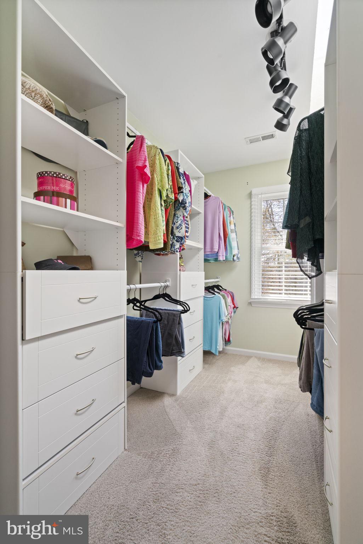
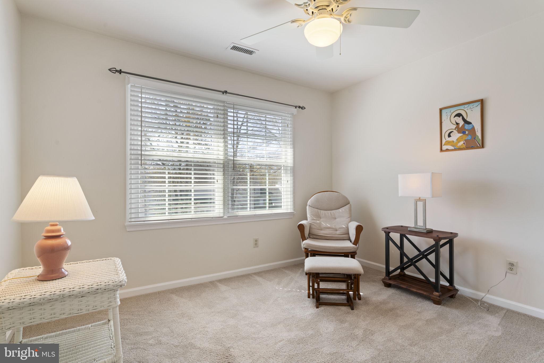
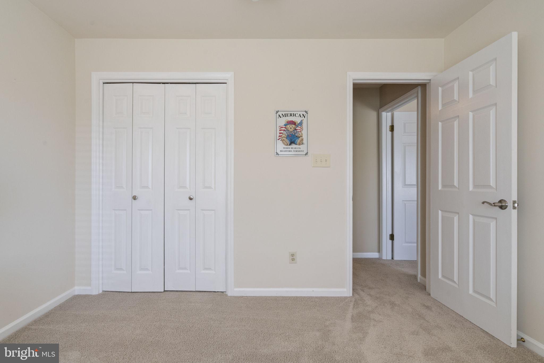
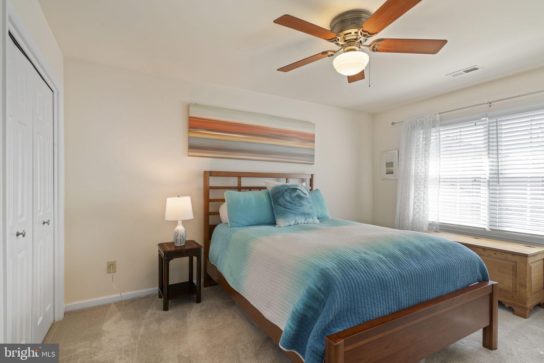
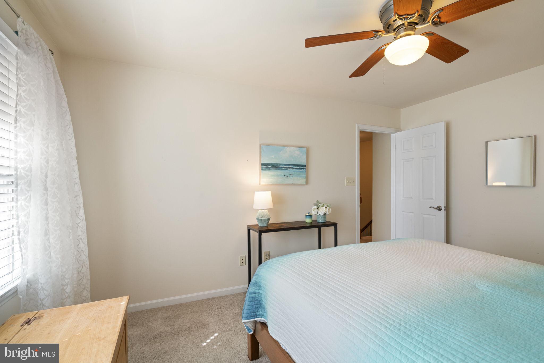
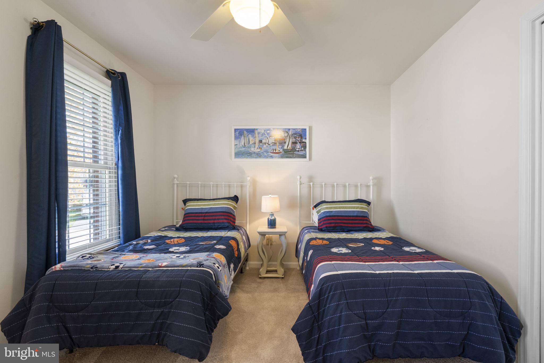
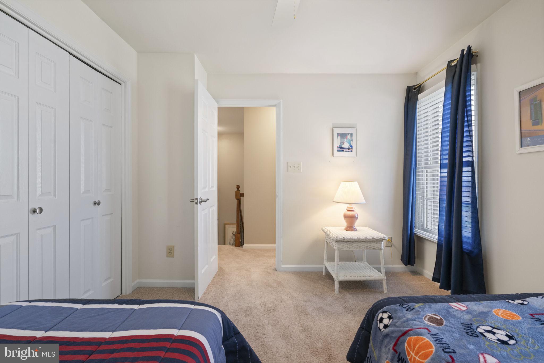
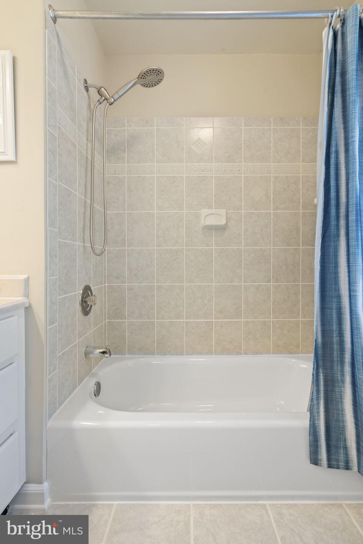
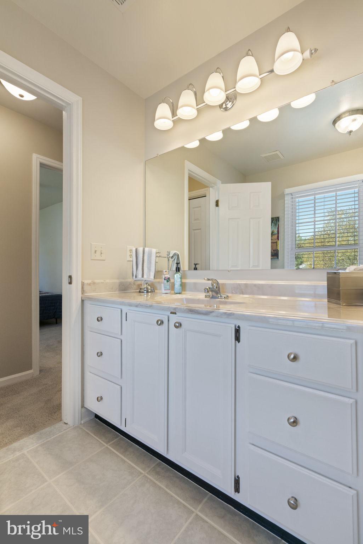
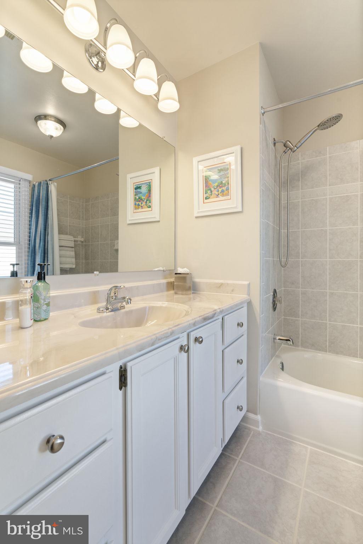
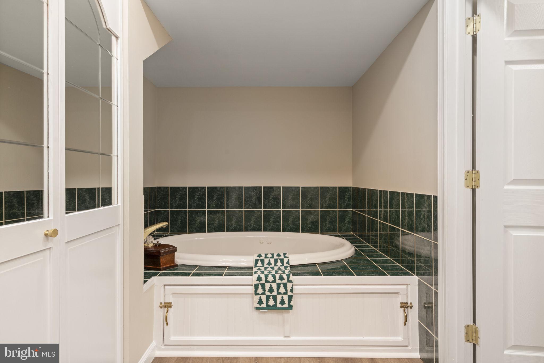
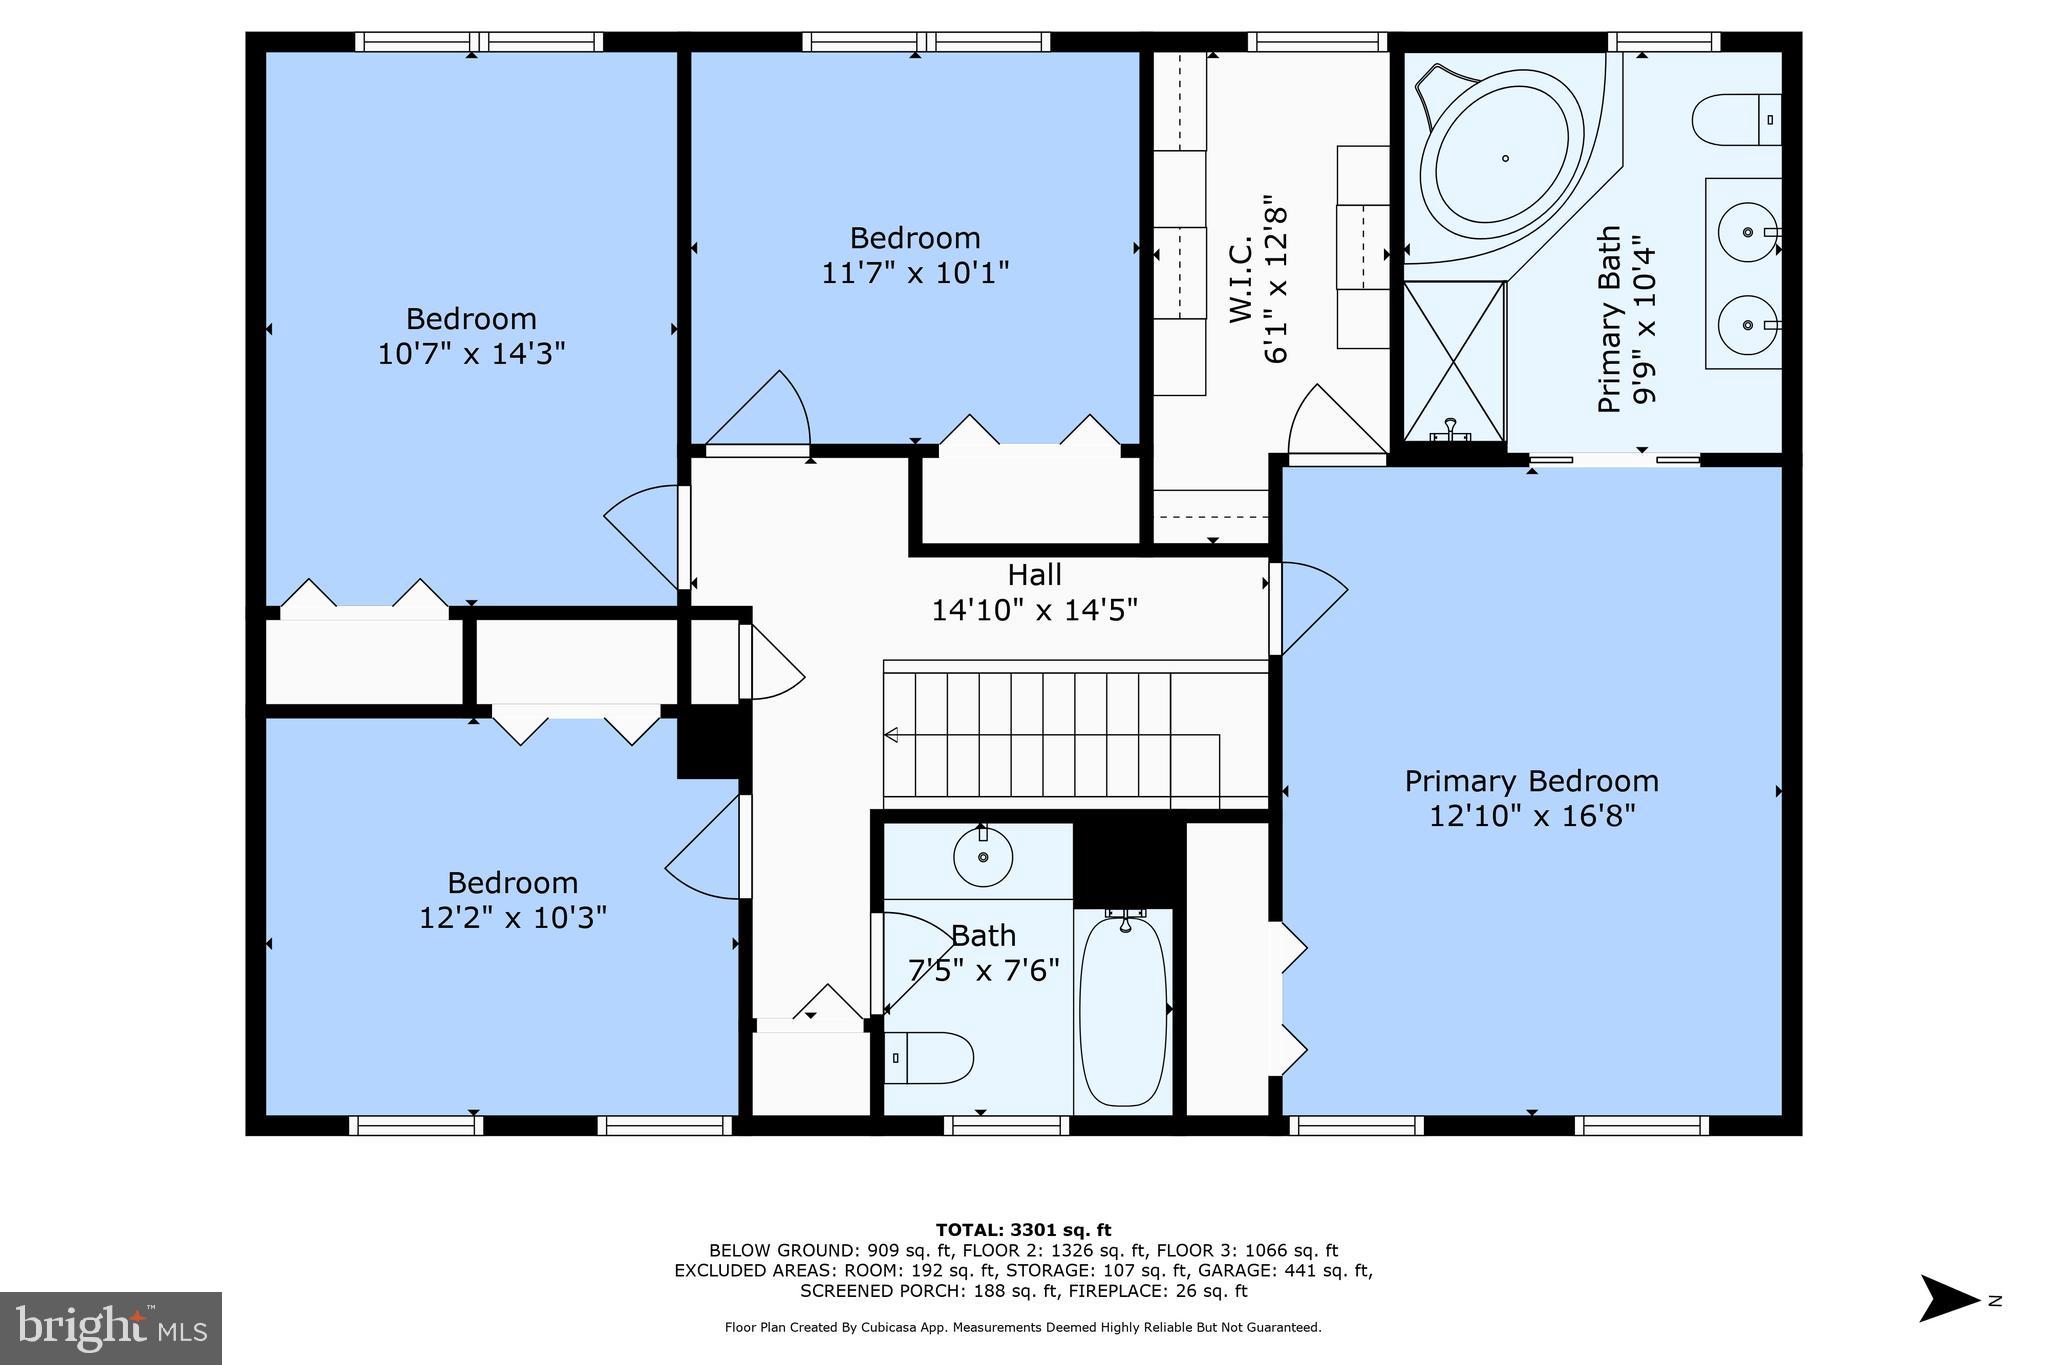
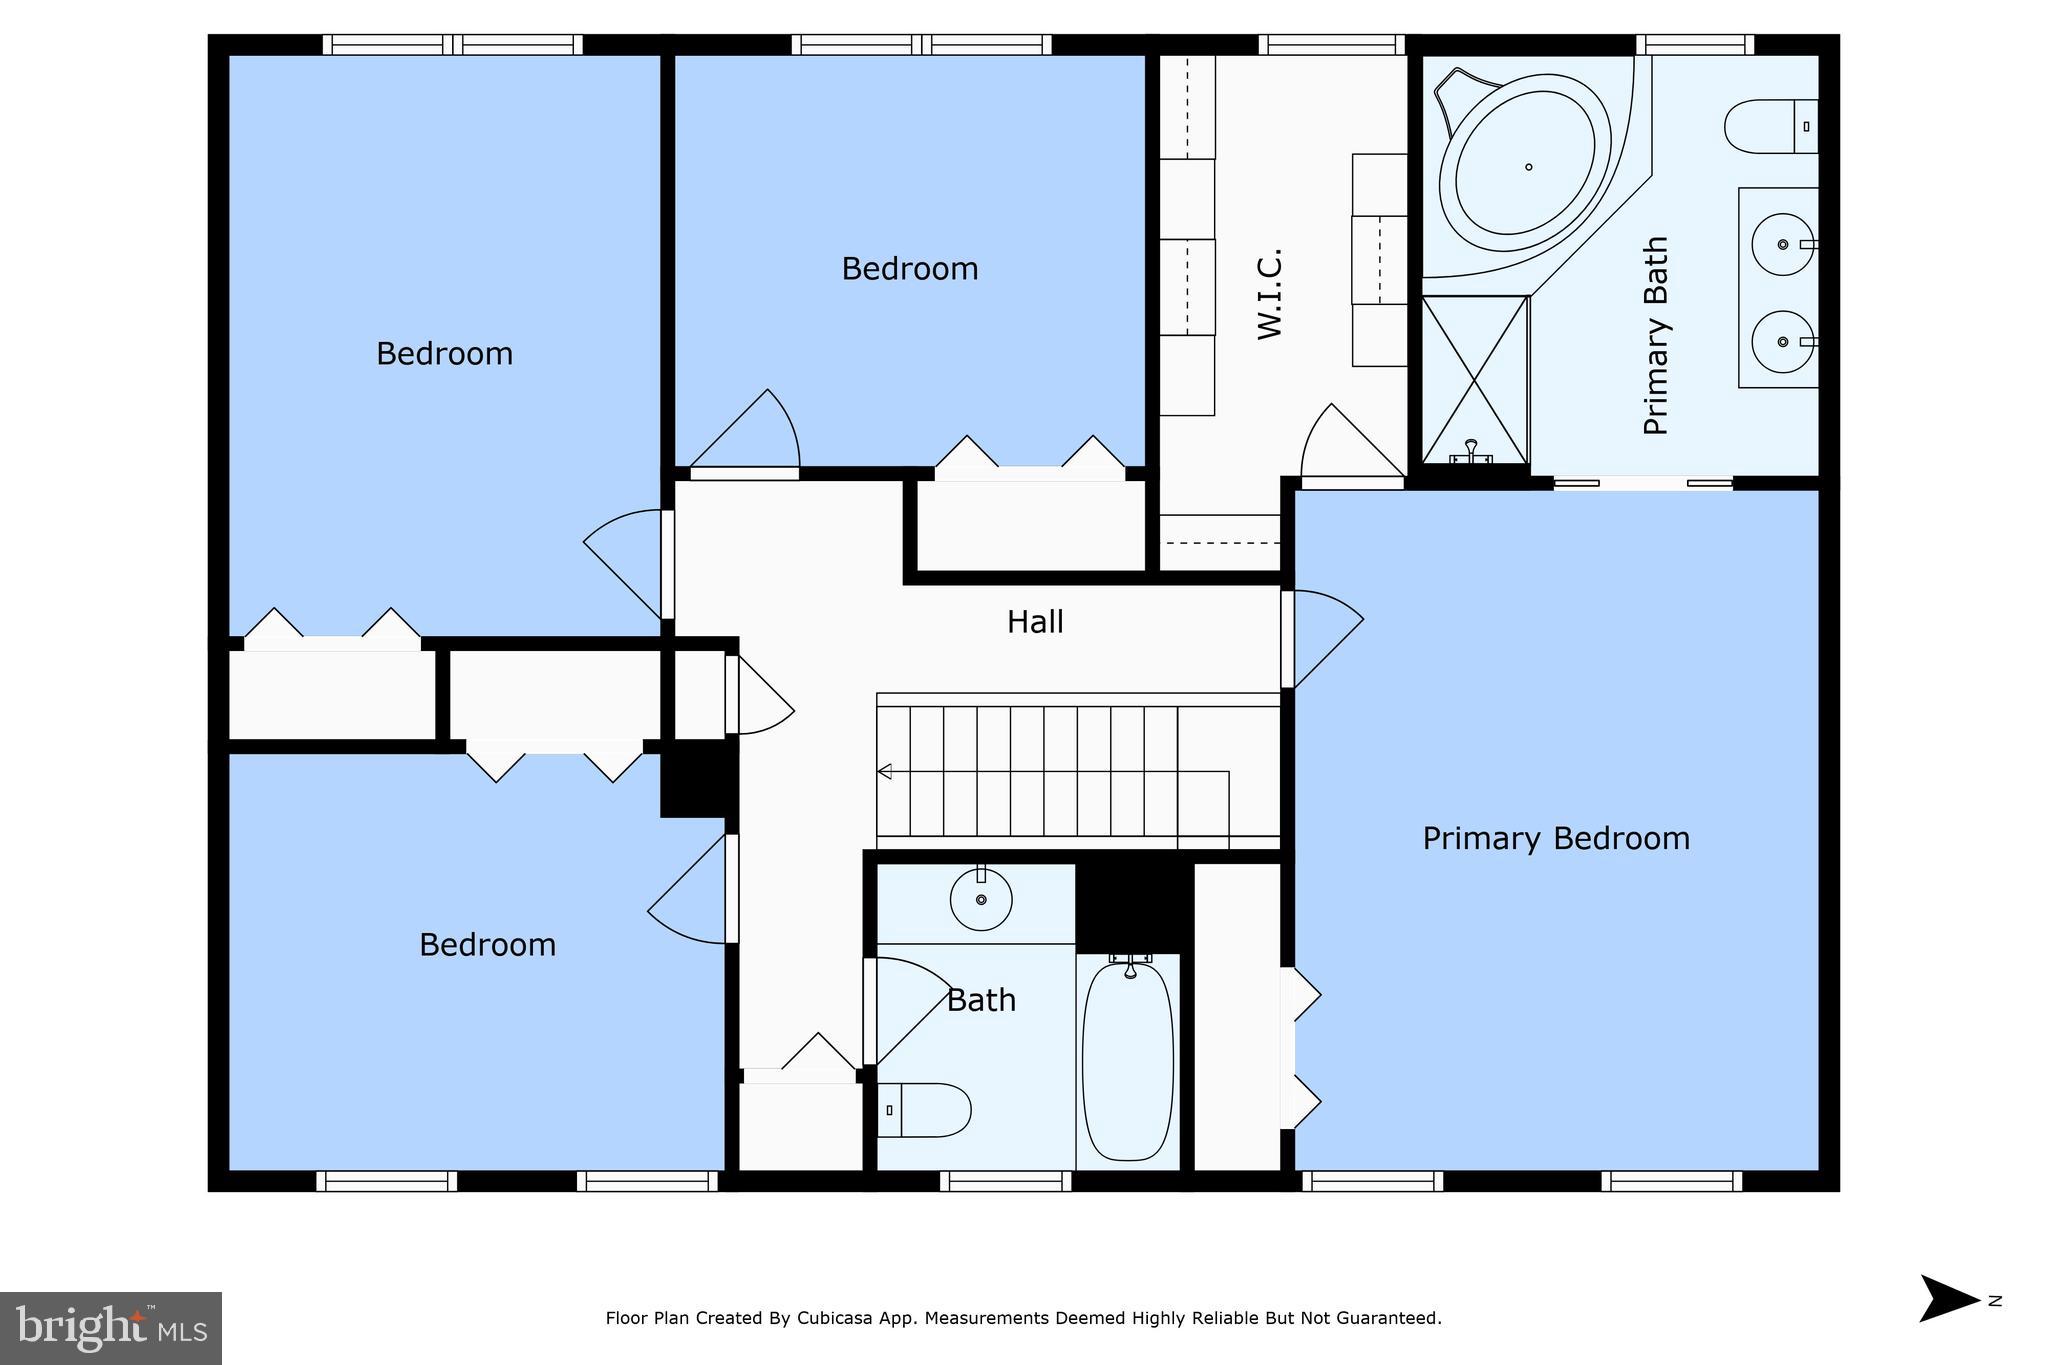
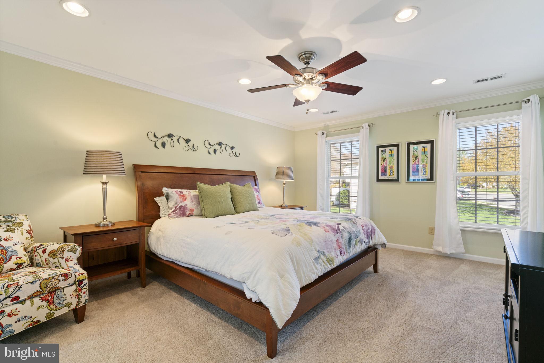
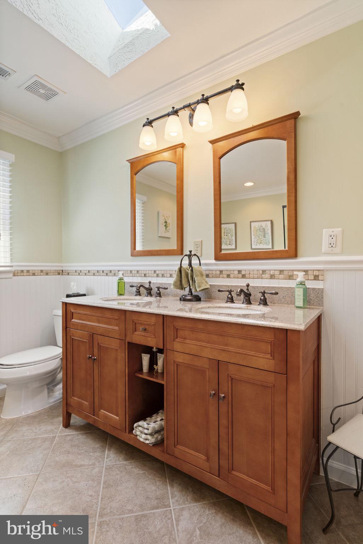
The upper level is home to the luxurious primary suite, where a spacious bedroom, a custom-designed walk-in closet, and a spa-like en-suite bath create an atmosphere of indulgence. The primary bath is beautifully appointed with a frameless walk-in shower and an oversized jetted soaking tub. Three generously sized secondary bedrooms provide ample accommodations for family or guests.

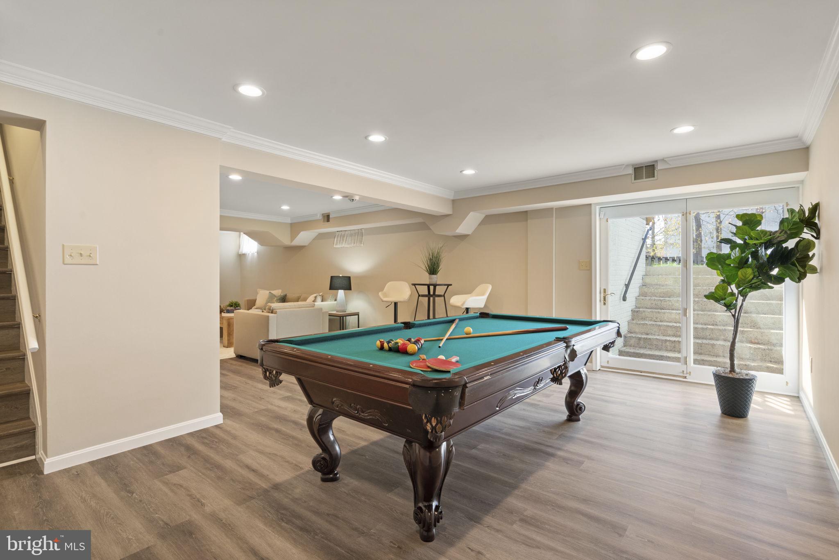
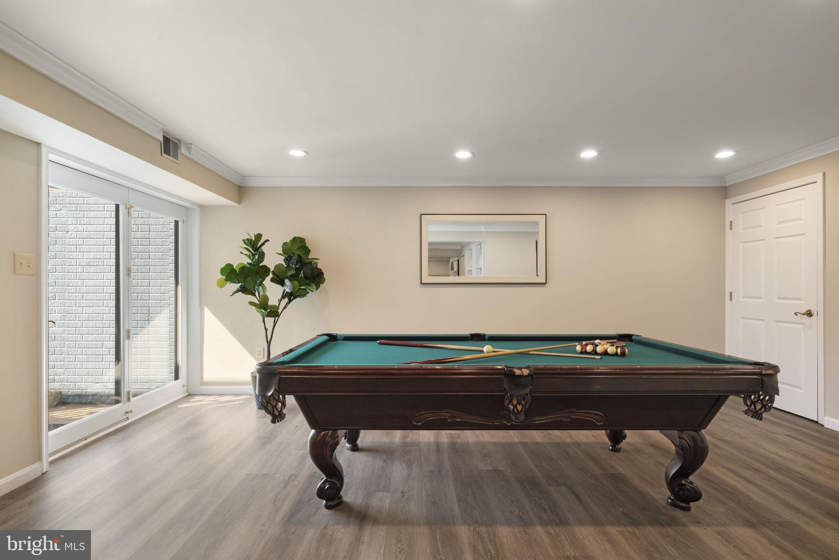
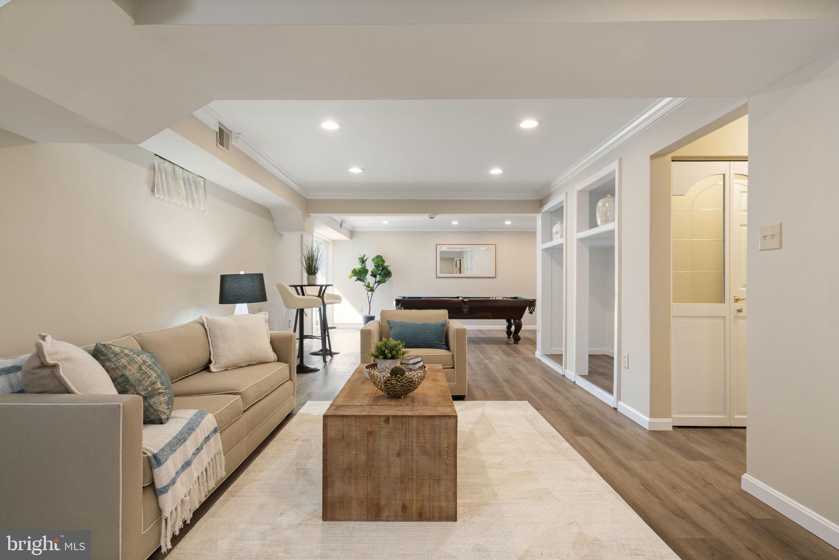
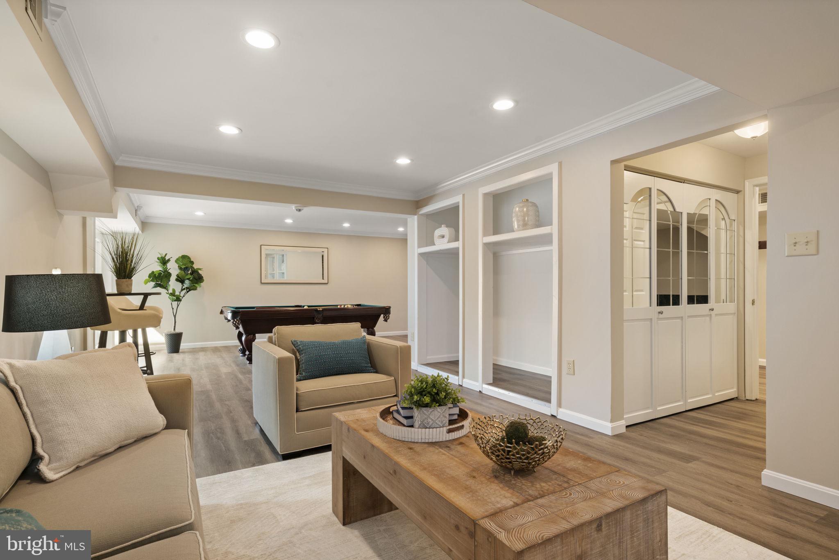
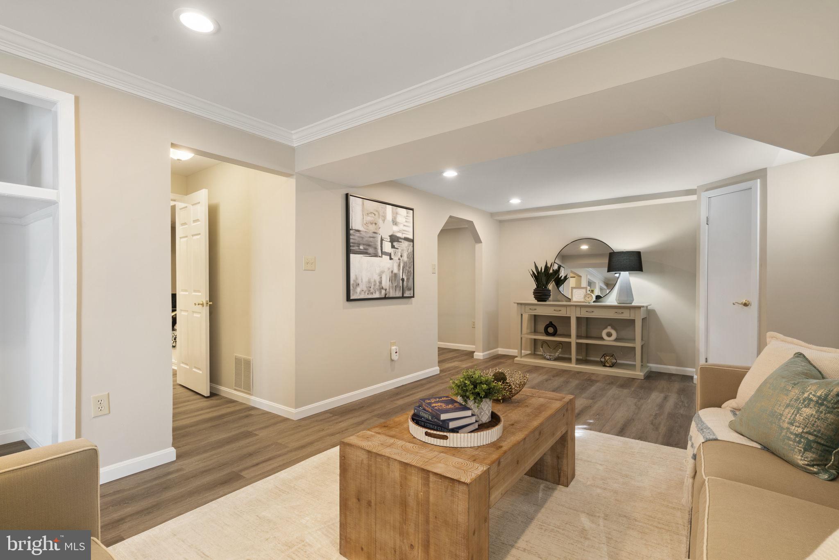
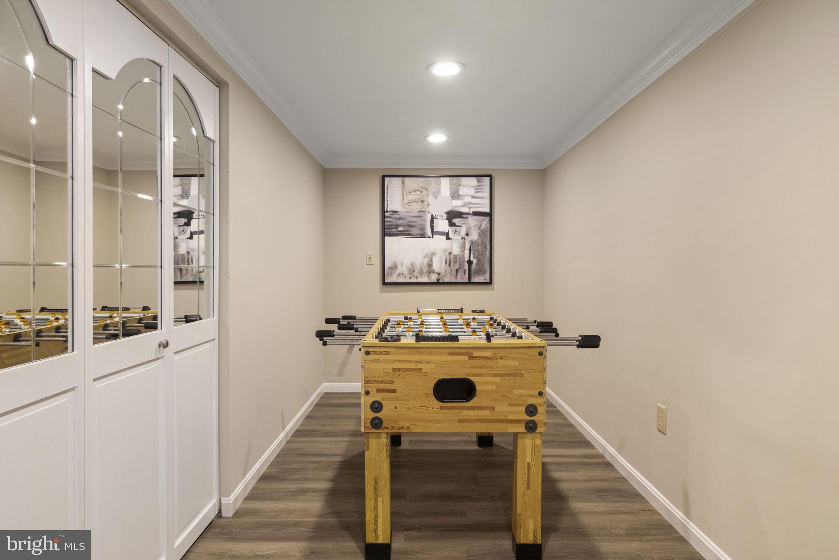
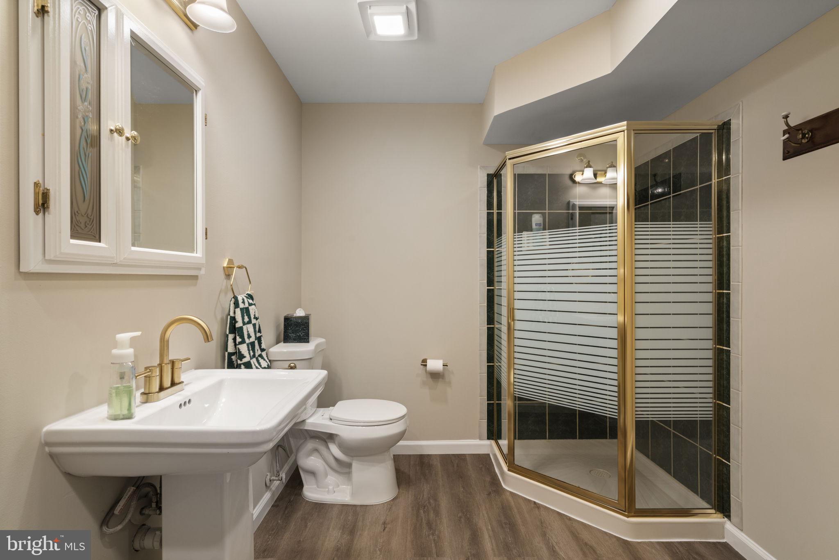
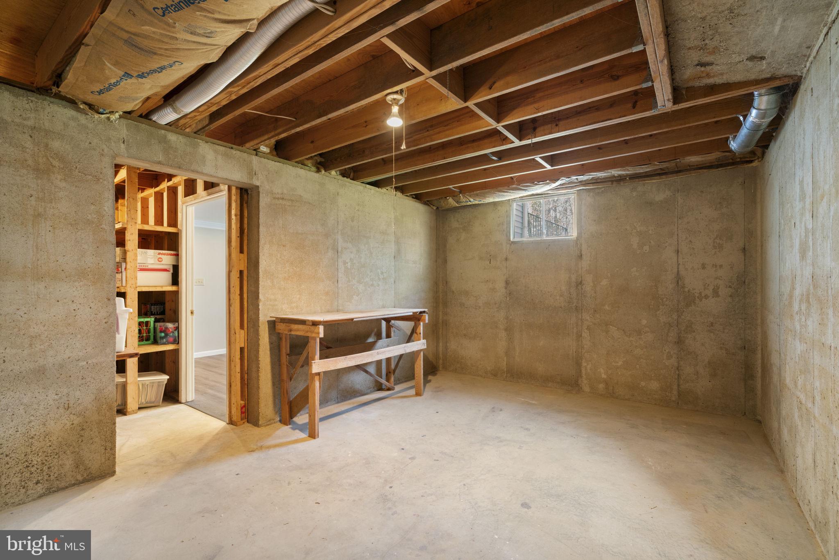
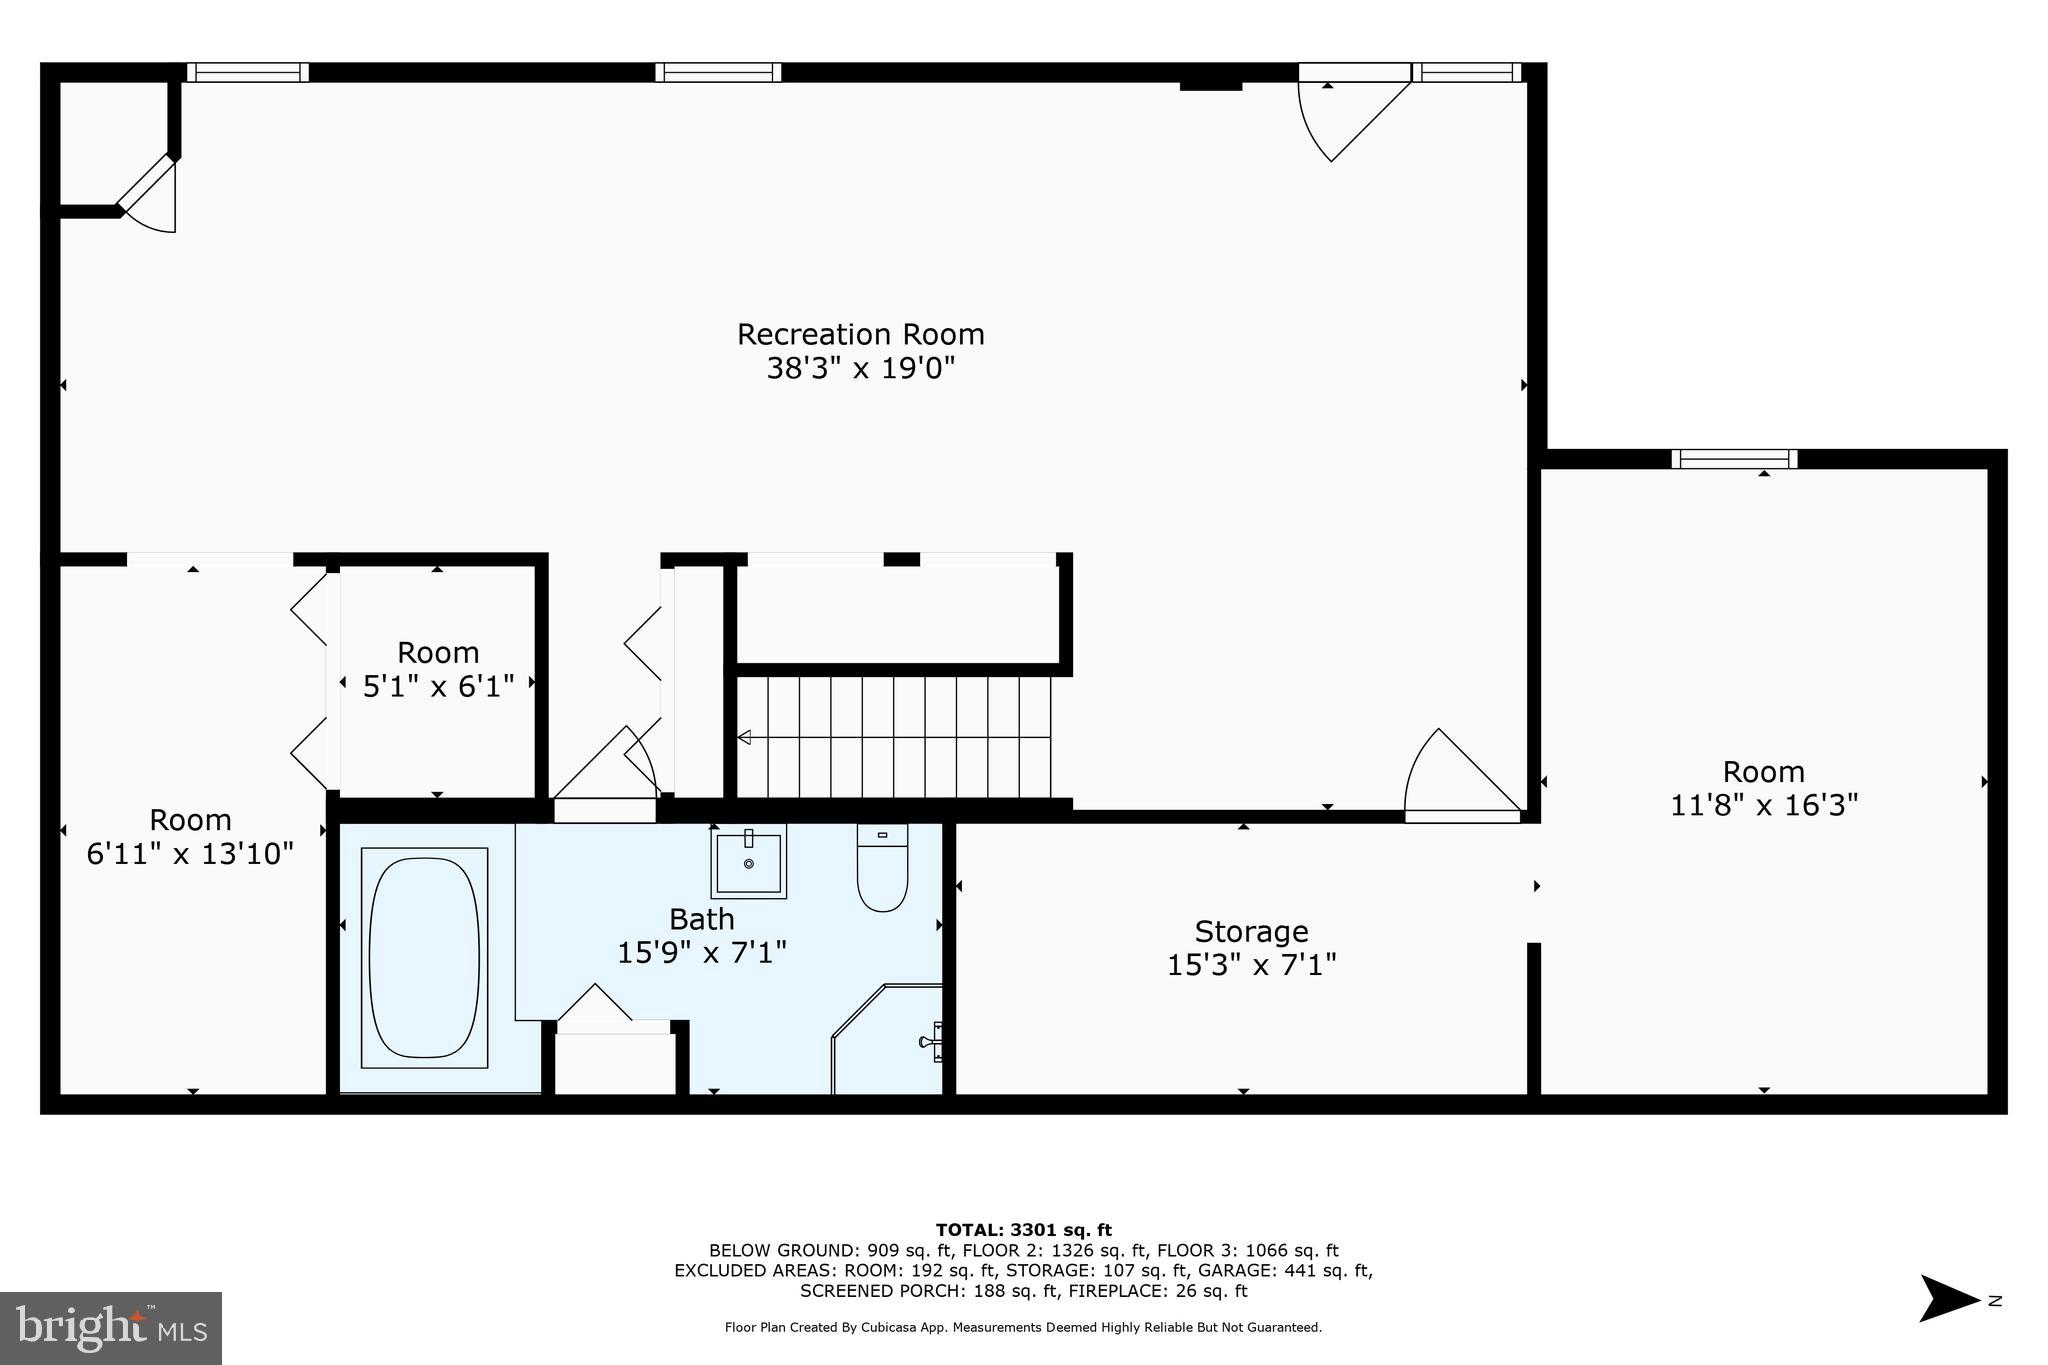
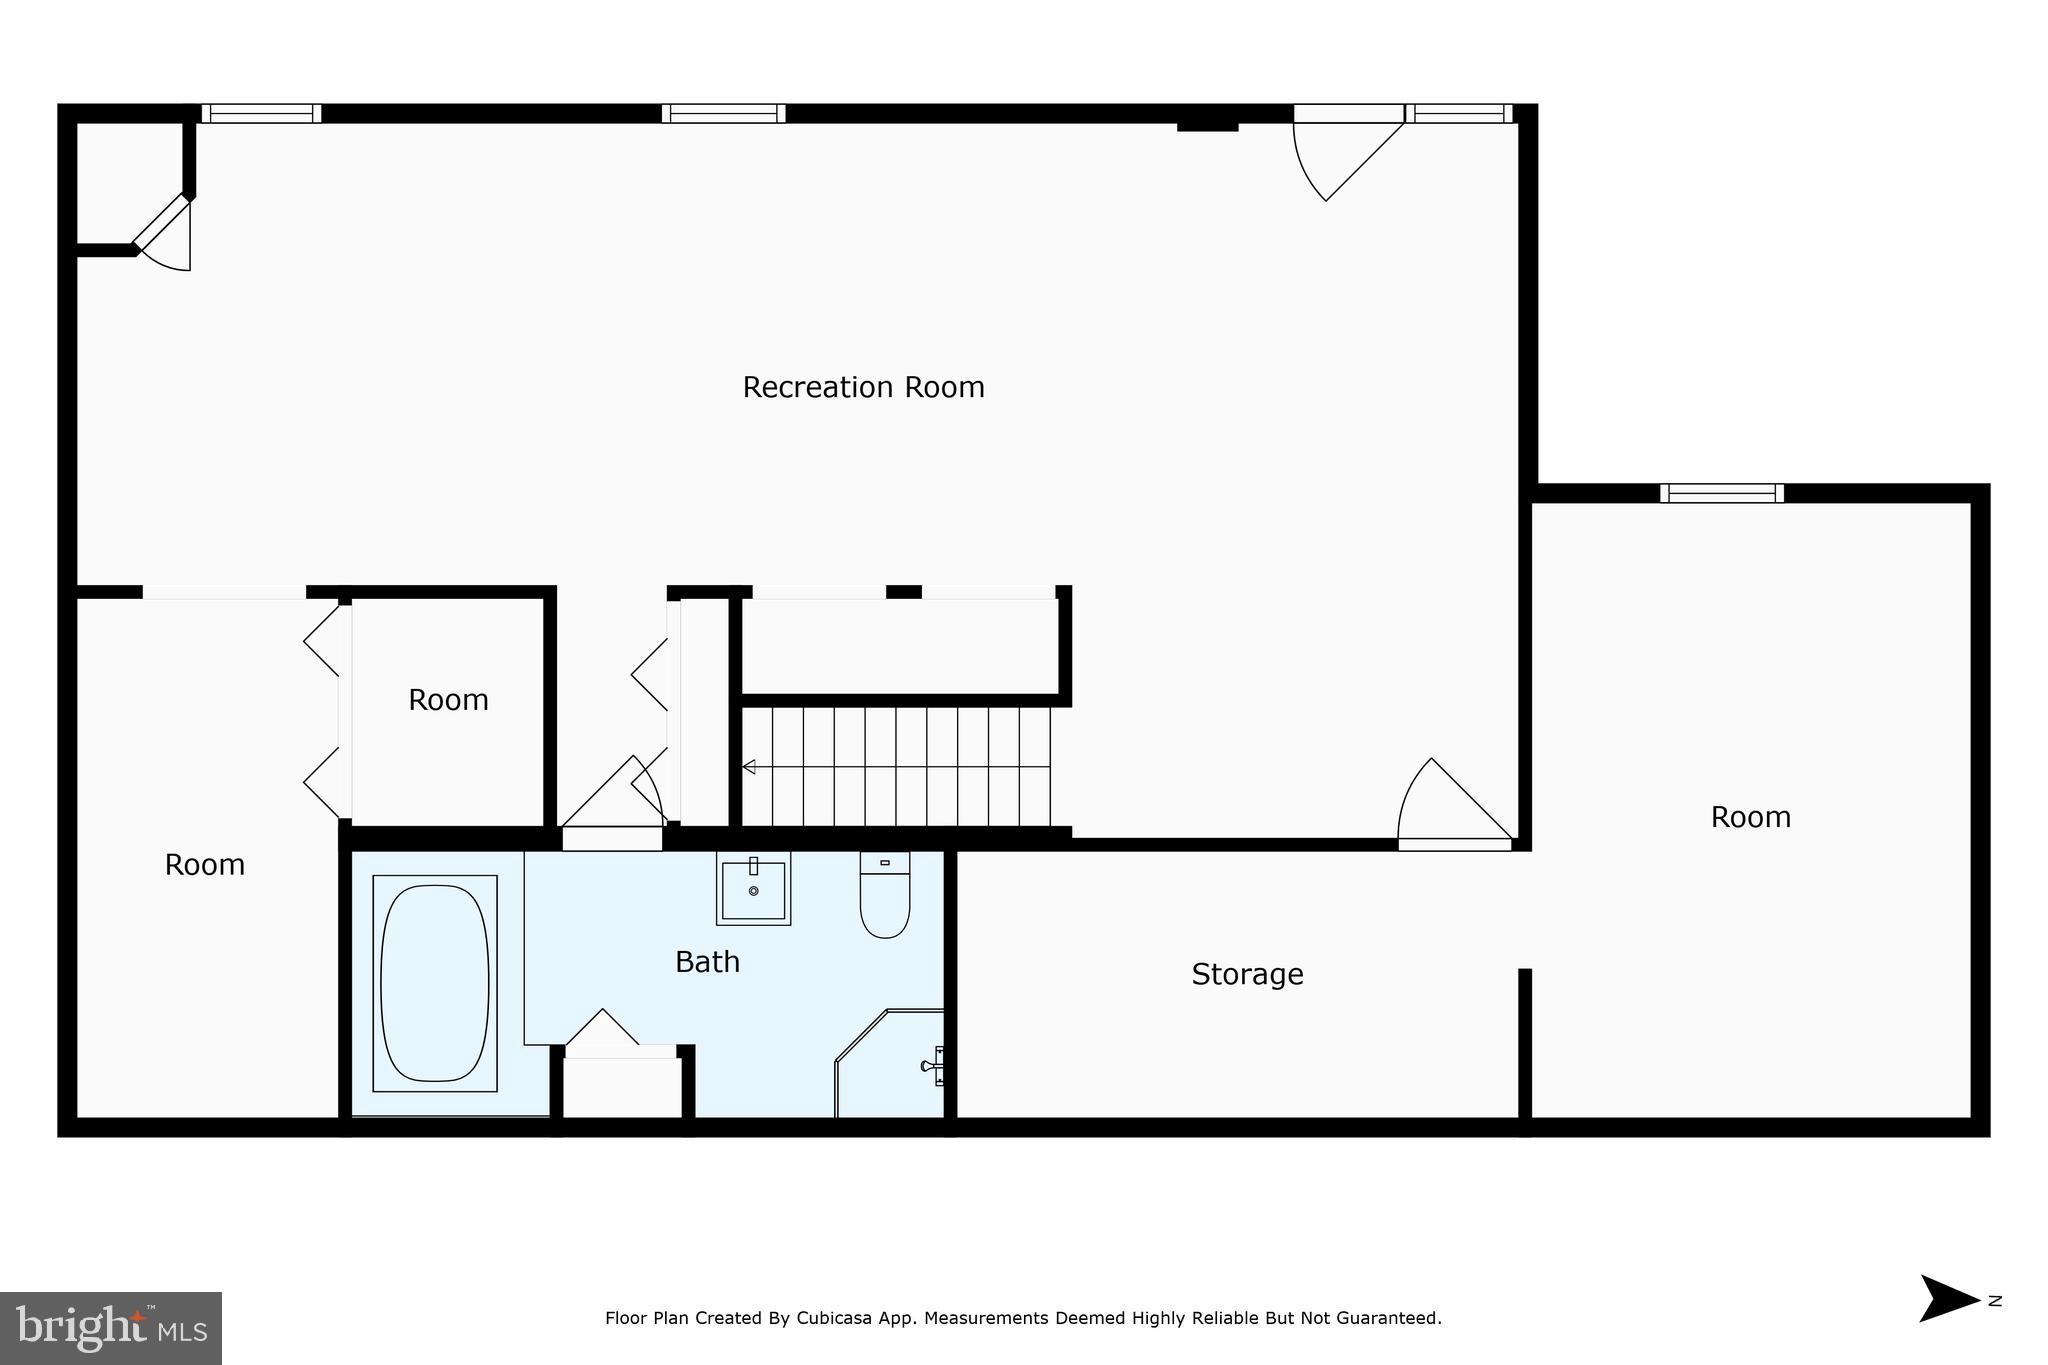
The fully renovated lower level is designed for versatility and entertainment, featuring a sprawling recreation room with premium LVP flooring. A huge, spa-inspired full bath includes a second jetted soaking tub and a walk-in shower, while an expansive unfinished storage area offers endless possibilities. The basement has been pre-fitted with plumbing for a future wet bar, and a walk-out staircase provides direct access to the backyard.

This home has been meticulously upgraded with top-tier enhancements, including a brand-new roof and skylights (2024), a fully renovated basement with a new sump pump (2024), a screened porch conversion (2023), a first-floor and kitchen renovation with a gas fireplace (2015), new windows (2012), second-floor carpeting (2013), and a complete primary and second-floor bathroom renovation (2009). Additional updates include new landscaping and a walkway (2008) and a conversion to gas heating and cooking (1996).

With every detail carefully curated and every space impeccably maintained, this move-in-ready masterpiece offers a rare opportunity to own a home of unparalleled quality and craftsmanship in one of Clifton’s most desirable neighborhoods. Schedule your private showing today.

13954 SPRINGSTONE DRIVE

Message successfully sent.

What would you like to know?

What is 3 + 4 ?

I agree to receive email communication and understand I can unsubscribe at any time.

I agree to be contacted by Charis Realty Group - Christine Issler, Broker via call, email, and text for real estate services. To opt out, you can reply 'stop' at any time or reply 'help' for assistance. You can also click the unsubscribe link in the emails. Message and data rates may apply. Message frequency may vary. Privacy Policy

Related Properties

New on site 2 days ago
Professional photos to come.

Welcome to 6832 Compton Heights Circle in charming Clifton, VA! This 5-bedroom, 3.5-bath colonial in the sought-after Compton Heights neighborhood blends a traditional layout with extensive updates completed in 2025. The main level features formal living and dining rooms, a spacious family room with a cozy fireplace, and an eat-in kitchen refreshed with new cabinetry and countertops. Stainless steel appliances (2025) include a Whirlpool refrigerator, Maytag dishwasher, and Samsung electric range.
Upstairs, the generously sized primary suite includes an en-suite bath and walk-in closet, while three additional bedrooms and a full hall bath, completely renovated in 2025, complete the level. The expansive lower level offers over 1,000 square feet of additional space, including a large recreation room, full bathroom, kitchen, and flexible areas for a home office, gym, or guests.
Major 2025 improvements include a new roof, skylights, and gutters installed with a lifetime warranty, one new A/C unit, and a new electric water heater. The two-car garage features a Level 2 electric vehicle charger and two new garage door openers, also installed in 2025. Situated on a quiet street with a private backyard, this home offers generous living spaces and valuable updates in a desirable Clifton setting.
#VAFX2339418

CLIFTON

6832 COMPTON HEIGHTS

5 Beds

3 Baths

3,130 Sq.Ft.

$997,000

MLS#: VAFX2339418

Spacious Colonial offering over 3,000 finished square feet across three levels, situated on a quarter-acre lot in the sought-after Little Rocky Run community in Clifton, Virginia. This 4-bedroom, 3.5-bathroom home sits on a quiet street framed by mature trees in an established, tree-lined neighborhood. The main level and staircase feature hardwood flooring, and a spacious composite deck (new 2026) extends the living space outdoors for entertaining on the generous quarter-acre homesite.

Recent updates include fresh interior paint, new upper-level carpet, and a fully renovated primary bathroom (2025). Renovated basement bathroom (2026). Major systems and structural updates: new roof (2025), new gutters (2026), patio door replaced (2024), air-conditioning system approximately 3 years old, HVAC system under 10 years old, and a heat pump with recent replacement parts and annual maintenance. The home is equipped with dual water heaters (one electric, one gas) and kitchen appliances replaced approximately five years ago. A dedicated, lockable wine closet adds a thoughtful touch to the finished basement, offering secure storage for your wine collection. 

Little Rocky Run offers an amenity-rich lifestyle with multiple swimming pools, recreation centers, tennis and basketball courts, playgrounds, walking trails, and year-round community activities.

Move-in ready on a quarter-acre lot in one of Clifton's most established neighborhoods, 13915 Whetstone Manor Court offers space, updates, and lifestyle amenities in the Little Rocky Run community. Schedule your private showing today.
#VAFX2337134

CLIFTON

13915 WHETSTONE MANOR COURT

4 Beds

3 Baths

3,070 Sq.Ft.

$885,000

MLS#: VAFX2337134

***Last Opportunity - Closing Cost Assistance w/ratified offer this week!*** Welcome home to a truly exceptional retreat where luxury, comfort, and privacy come together on five picturesque acres in the heart of Clifton. Imagine beginning each day with peaceful views, gathering with family and friends in the stunning open-concept living spaces, and creating memorable meals in the spectacular chef's kitchen featuring a massive center island with dual wine refrigerators and abundant storage, a six-burner gas range, double wall ovens, and a convenient pot filler designed for effortless entertaining. Just beyond the kitchen, the enclosed brick patio offers the perfect setting for morning coffee, al fresco dining, or relaxing evenings surrounded by nature. A welcoming slate foyer sets the tone, while thoughtfully designed spaces include a practical mudroom and laundry room with built-in storage, utility sink, and direct outdoor access. The desirable main-level bedroom with a private ensuite provides exceptional flexibility for guests or multigenerational living, while the luxurious primary suite serves as a private sanctuary with dual vanities and an oversized glass walk-in shower. Beautifully appointed bathrooms with designer tilework throughout, generous storage, and a finished lower level offer the versatility today's lifestyle demands. Outside, the fenced yard provides a private space for recreation or pets while the surrounding acreage offers unmatched tranquility and room to roam. Thoughtful updates, including a new HVAC system and water heater (2025) and a roof replaced in 2018, provide added peace of mind, making this remarkable property a rare opportunity to enjoy refined country living without sacrificing modern convenience.
#VAFX2339188

CLIFTON

12126 BEAVER CREEK ROAD

4 Beds

3 Baths

3,264 Sq.Ft.

$1,130,000
MLS#: VAFX2339188

Send a message

Message successfully sent.

Your message

What is 3 + 4 ?

Reason for contacting?

I agree to receive email communication and understand I can unsubscribe at any time.

I agree to be contacted by Charis Realty Group - Christine Issler, Broker via call, email, and text for real estate services. To opt out, you can reply 'stop' at any time or reply 'help' for assistance. You can also click the unsubscribe link in the emails. Message and data rates may apply. Message frequency may vary. Privacy Policy

Sign Out

Virtual Assistant

Would you like to take the next step with this property? We can help you schedule a showing or virtual tour, or send you more details.

Yes, I would like more information.

Thank You for Your Reply, One of Our Agents will contact you as soon as possible

No, maybe later.

Thank you, you can always contact me via email, phone number or through the contact form.

Realhub AI

Lucy - Your AI-Powered Realtor

Update Your Temporary Password

Personalize your search

Enter your email and we'll notify you immediately when new listings match what you're looking for.

or enter email address

Already have an account ? Login here

Continue your home search

I agree to receive communications and understand I can unsubscribe at any time.

I agree to be contacted by Charis Realty Group - Christine Issler, Broker via call, email, and text for real estate services. To opt out, you can reply 'stop' at any time or reply 'help' for assistance. You can also click the unsubscribe link in the emails. Message and data rates may apply. Message frequency may vary. Privacy Policy

Already have an account ? Login here

We use cookies

We use cookies primarily for analytics to enhance your experience. By accepting, you agree to our use of these cookies. You can manage your preferences or learn more about our cookies policy.