Features & Amenities

Interior

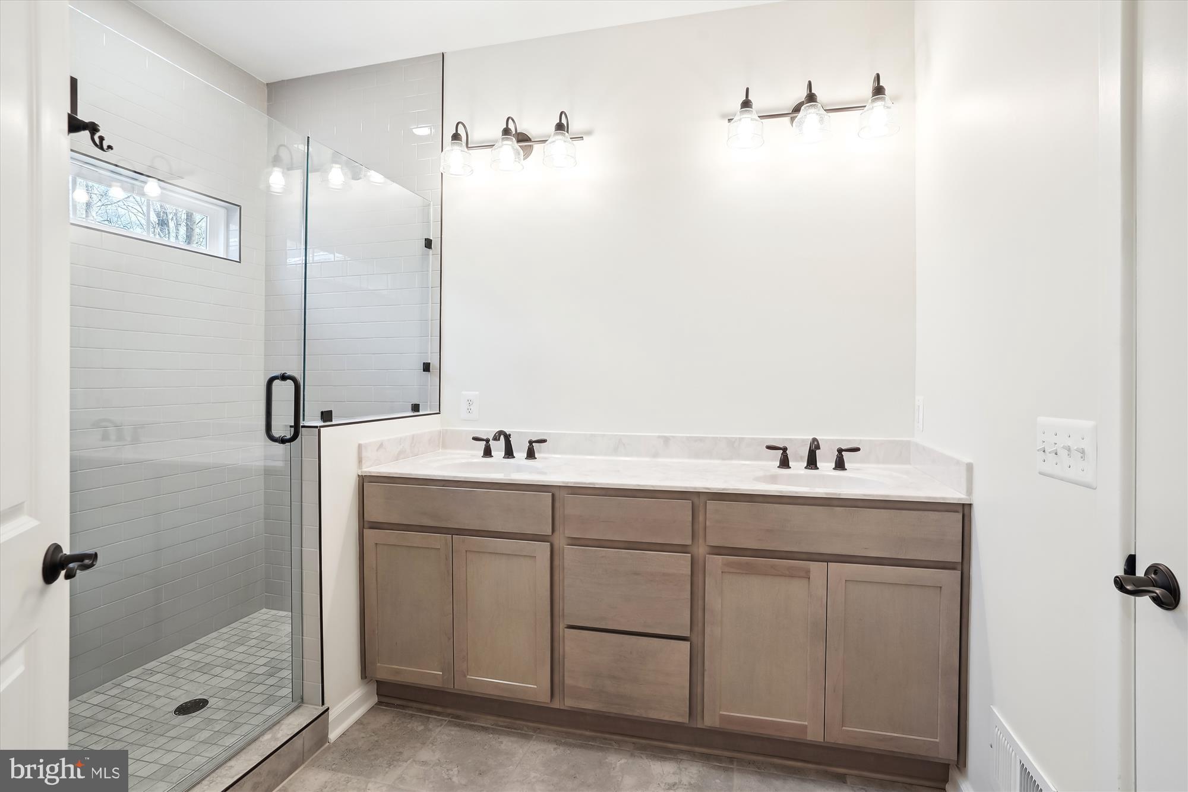
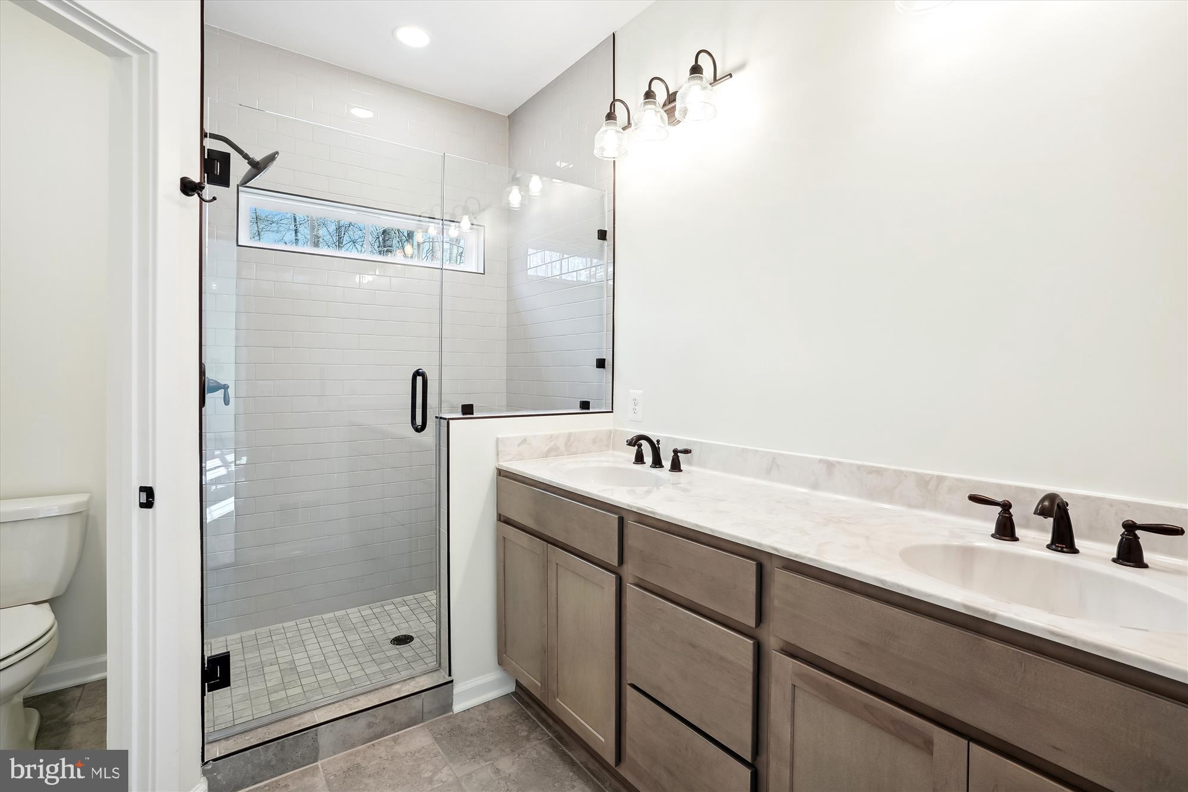
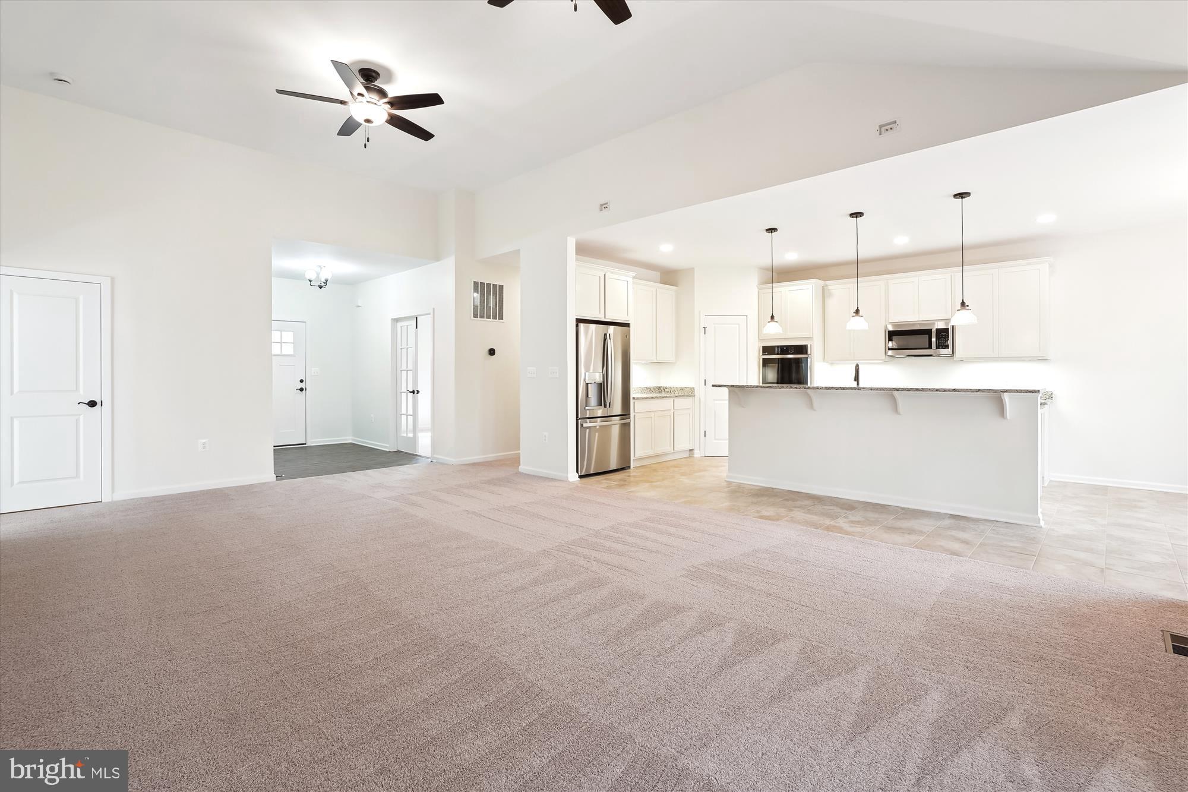
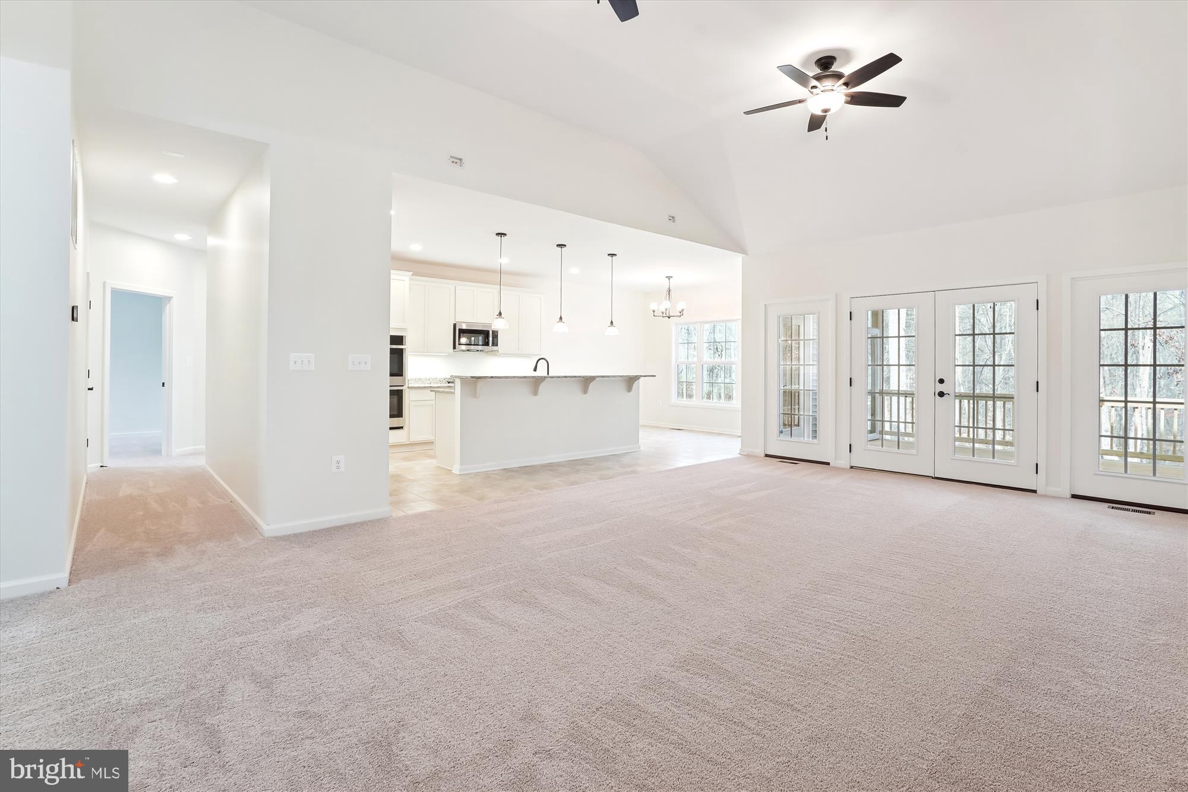
  • Other Interior Features

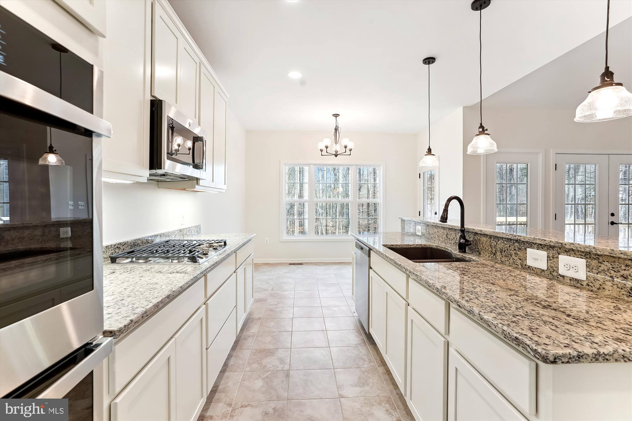
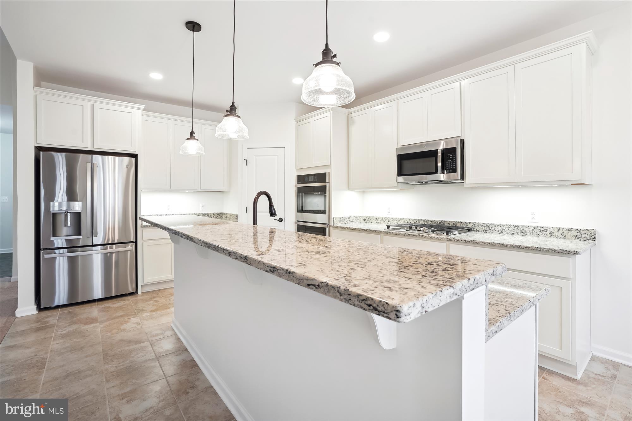
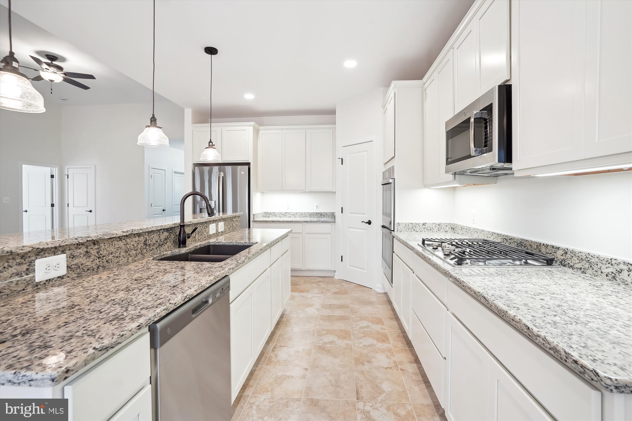
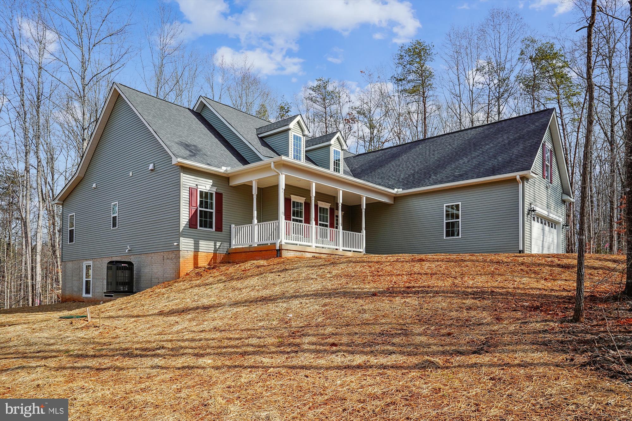
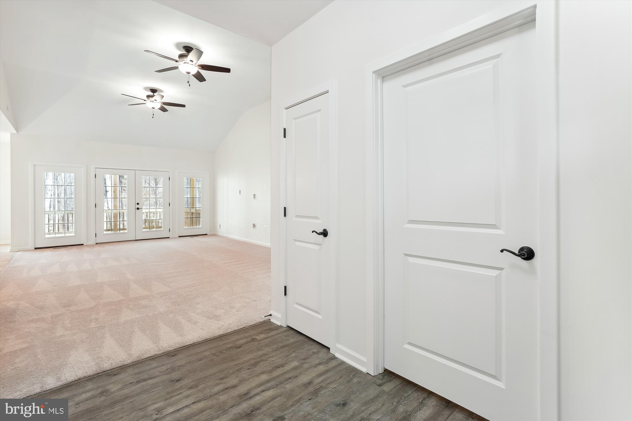
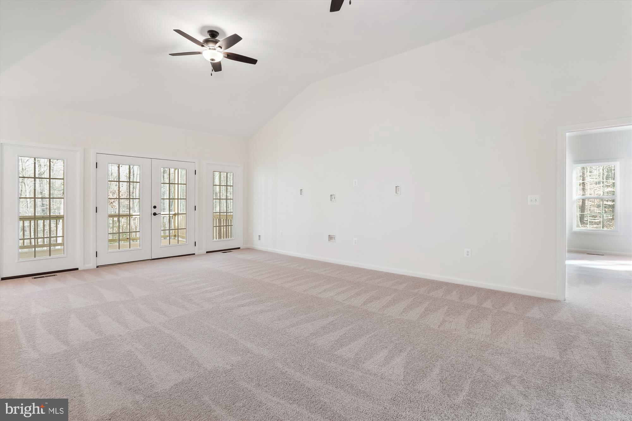
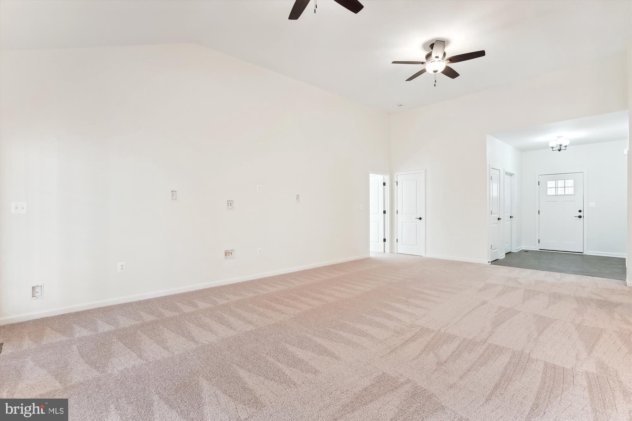
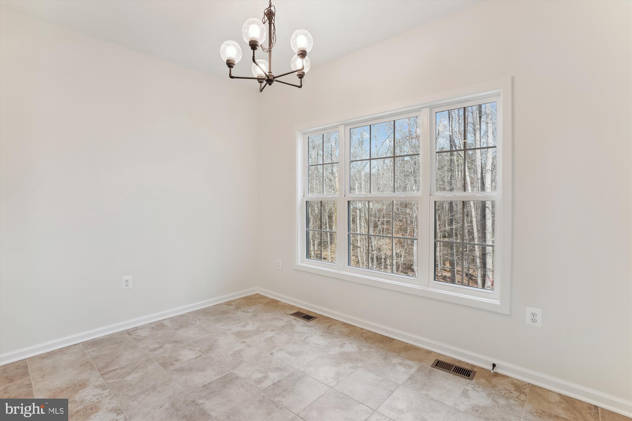
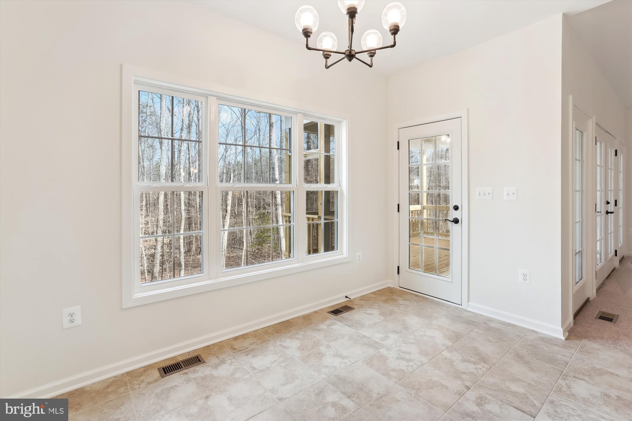
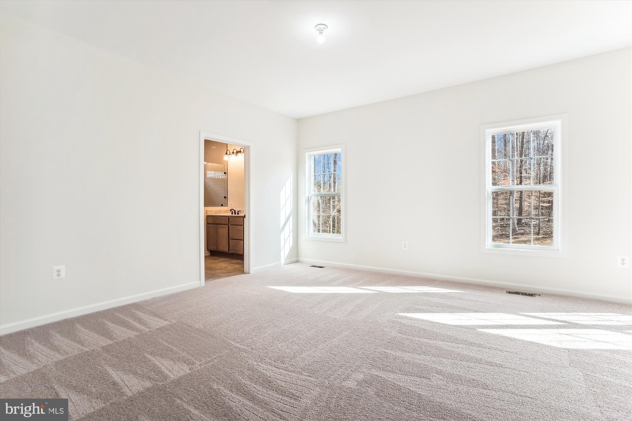
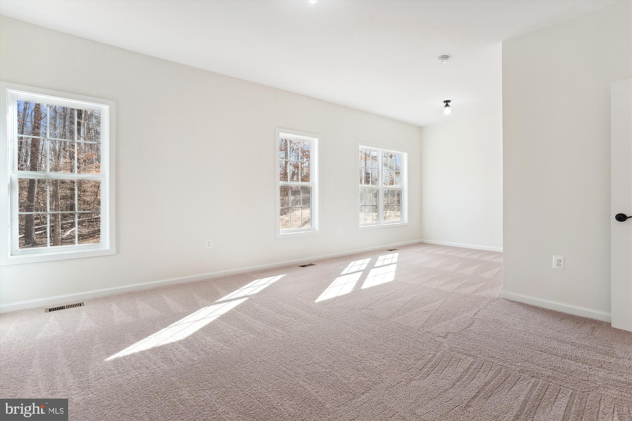
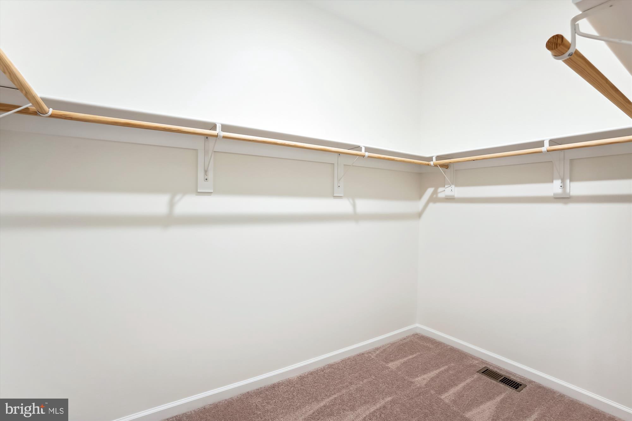
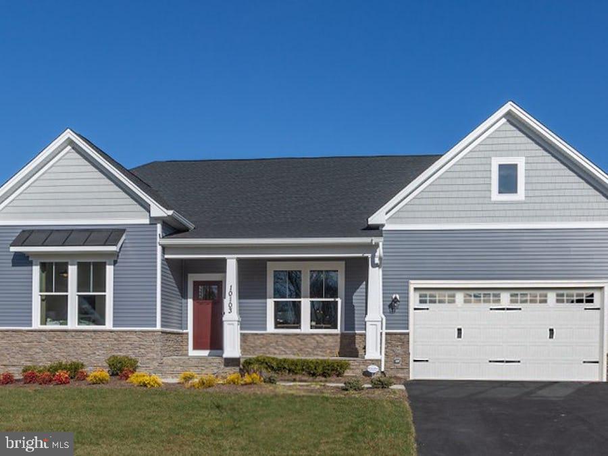
    Ceiling Fan(s), Kitchen Island, Pantry, Recessed Lighting, Walk-In Closet(s), Vaulted Ceiling(s), High Ceilings, Open Floorplan

  • Total Bedrooms

    3

  • Bathrooms

    2

  • Above Grade Finished Area

    1962.0

  • Basement YN

    YES

  • Cooling YN

    YES

  • Cooling

    Central Air, Ceiling Fan(s), Electric

  • Heating YN

    YES

  • Heating

    Exhaust Fan, Electric, Heat Pump

  • Main Level Bedrooms

    3

  • Pet friendly

    N/A

Exterior

  • Garage

    Yes

  • Garage spaces

    2

  • Construction Materials

    Asphalt, Batts Insulation, Blown-In Insulation, Concrete, Glass, Stone, Vinyl Siding

  • Parking

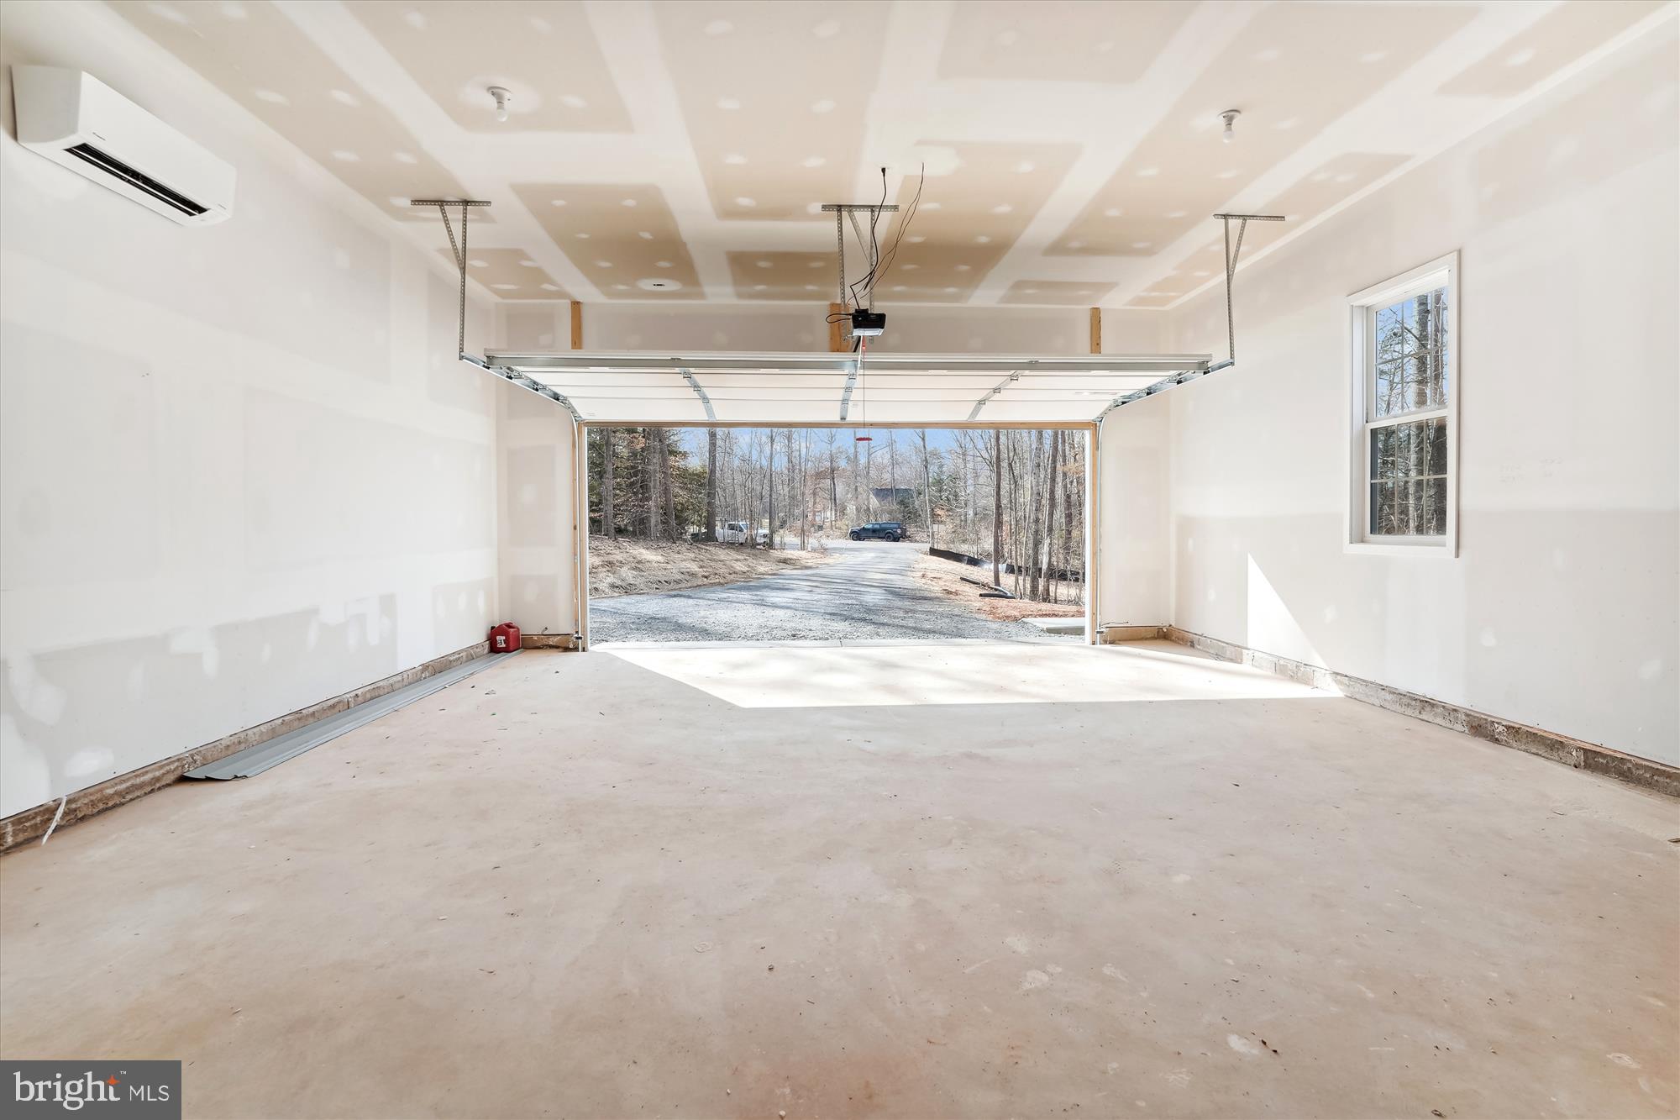
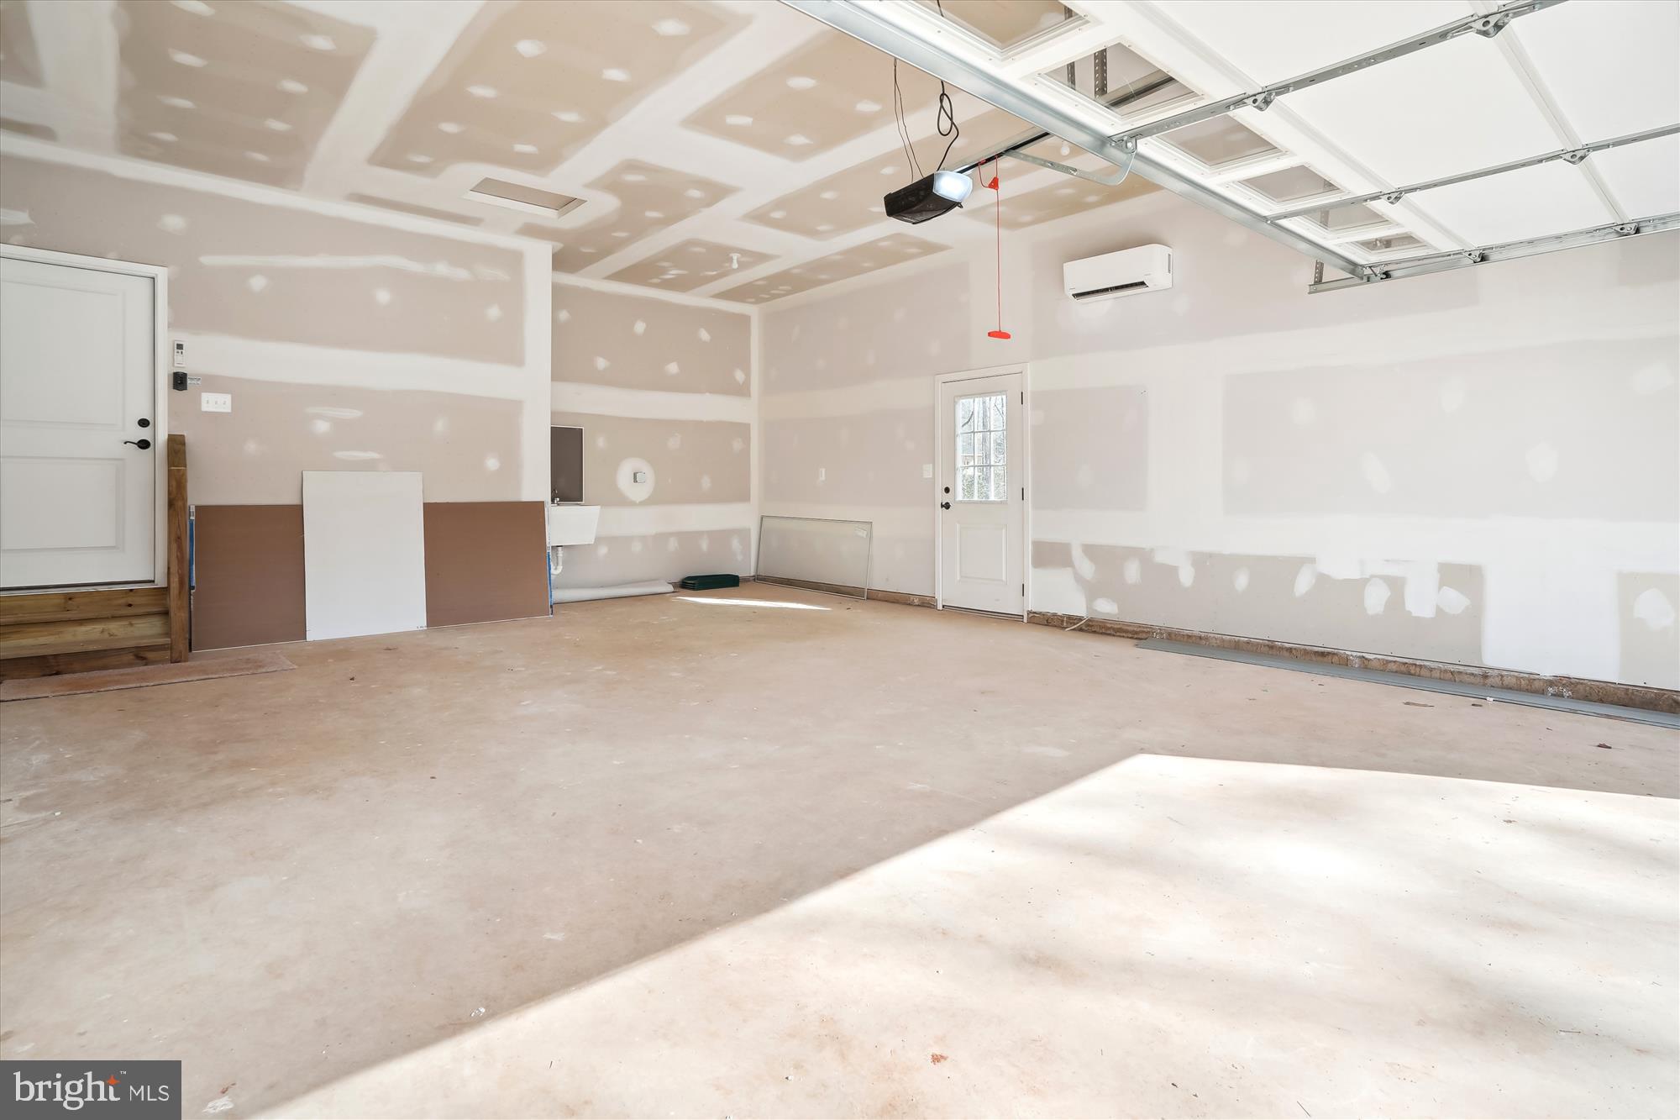
    Garage Door Opener, Gravel, Garage, Attached

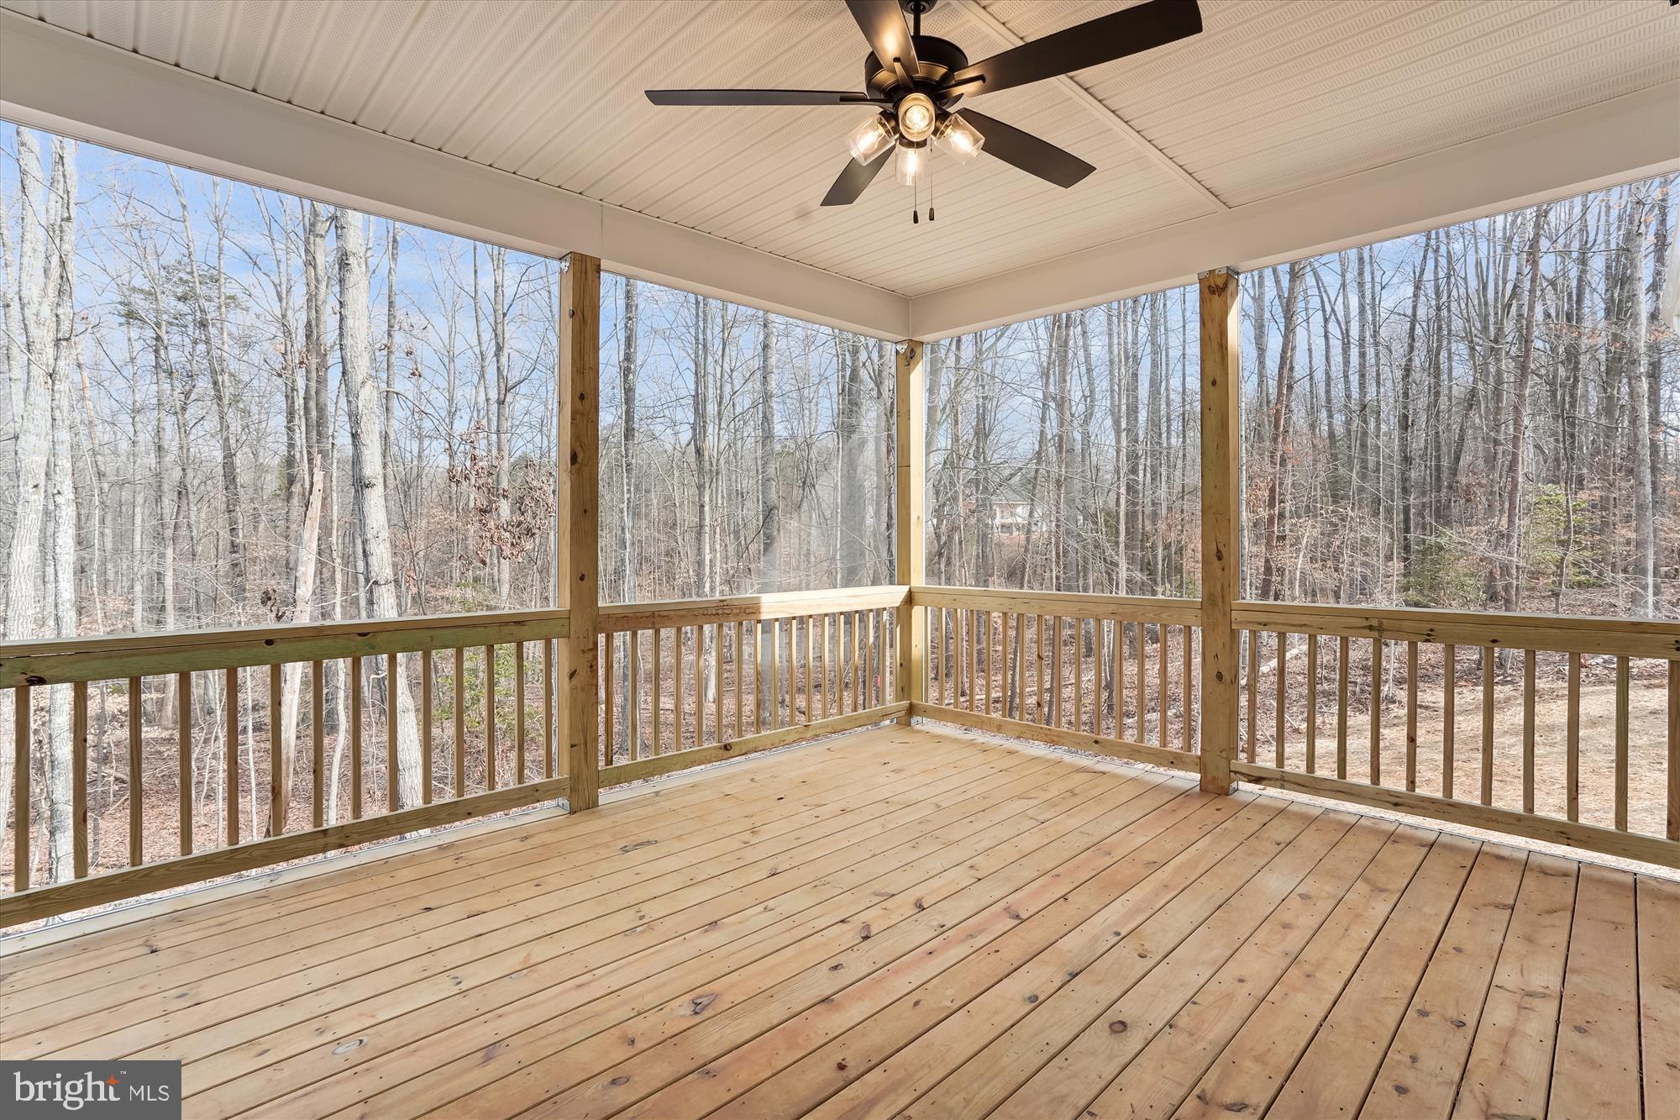
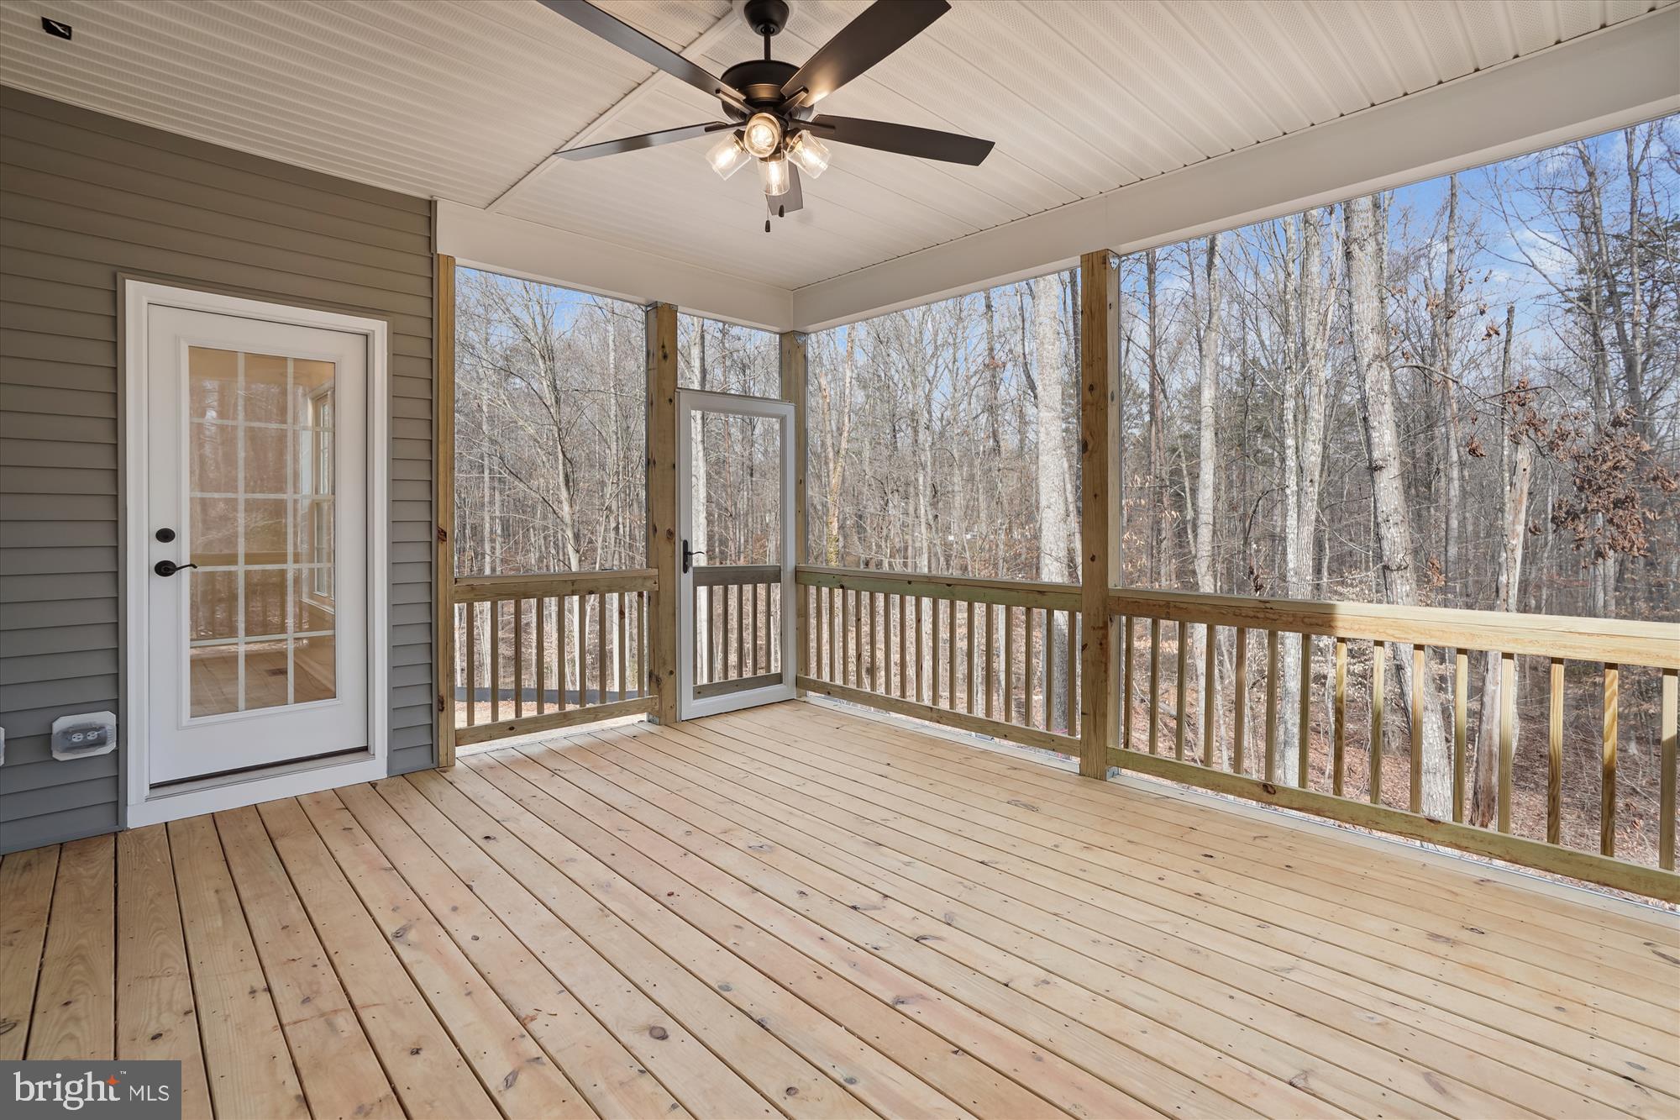
  • Patio and Porch Features

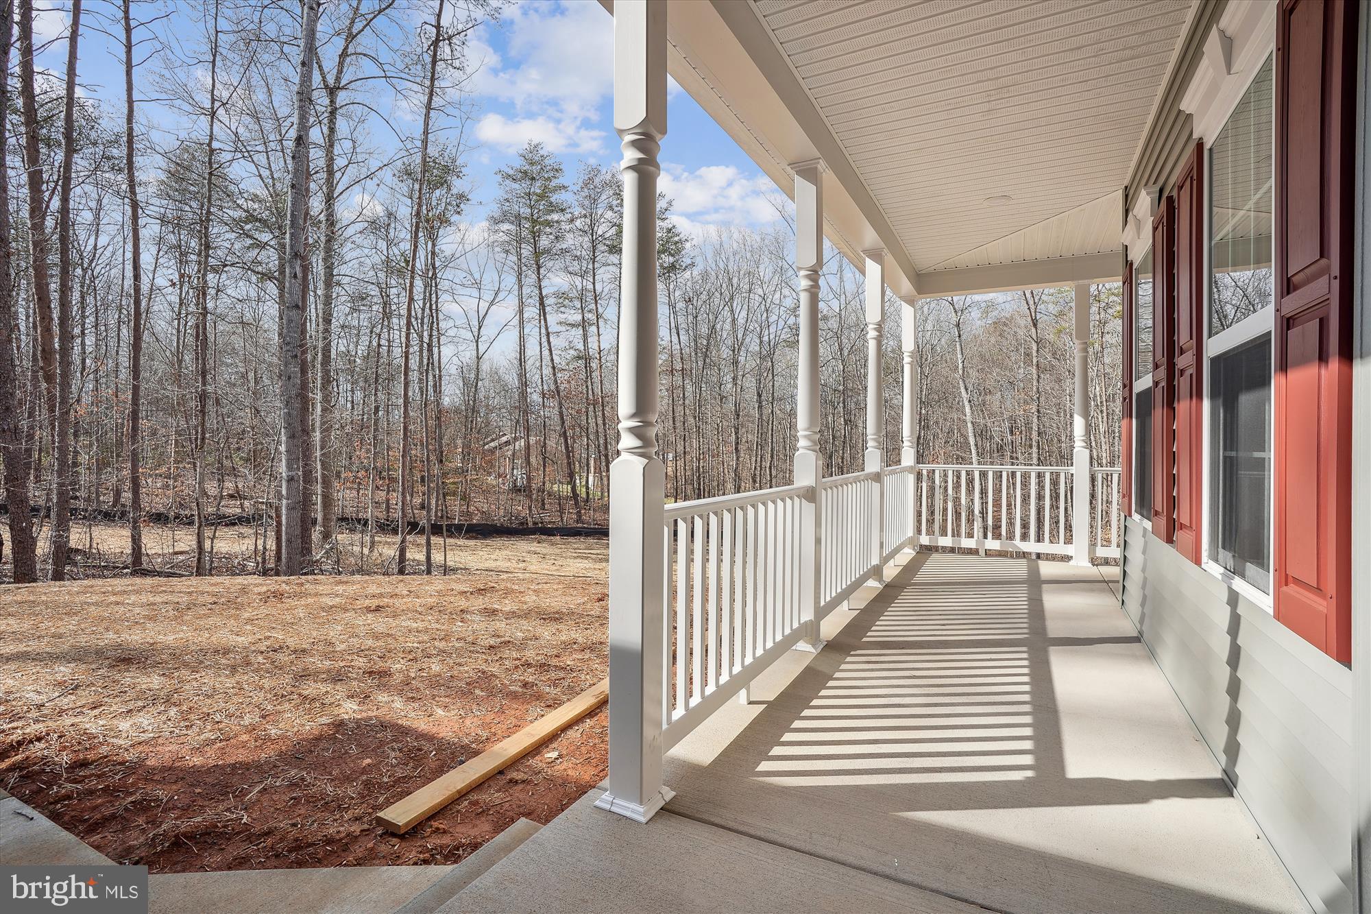
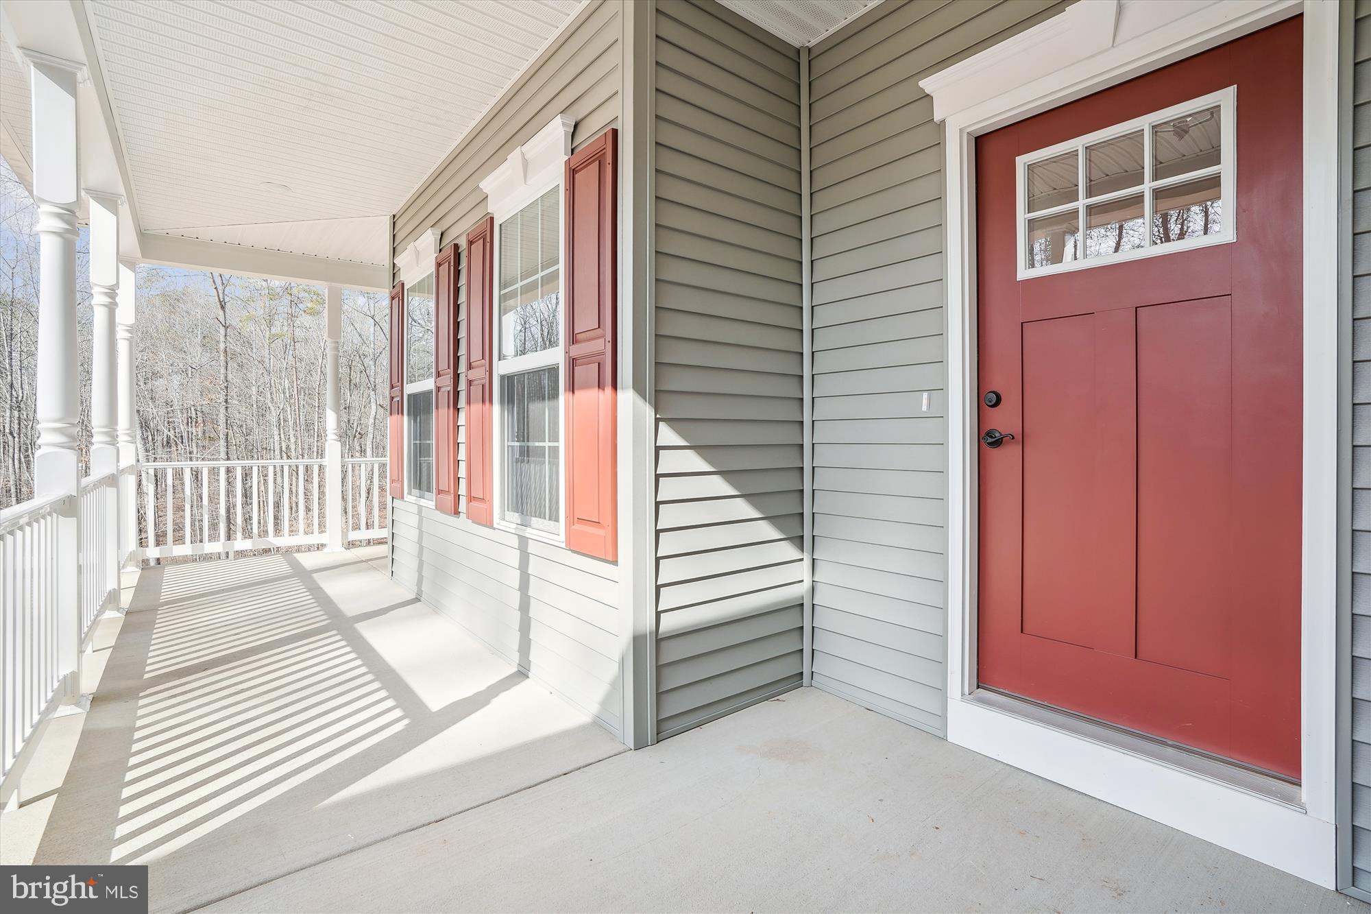
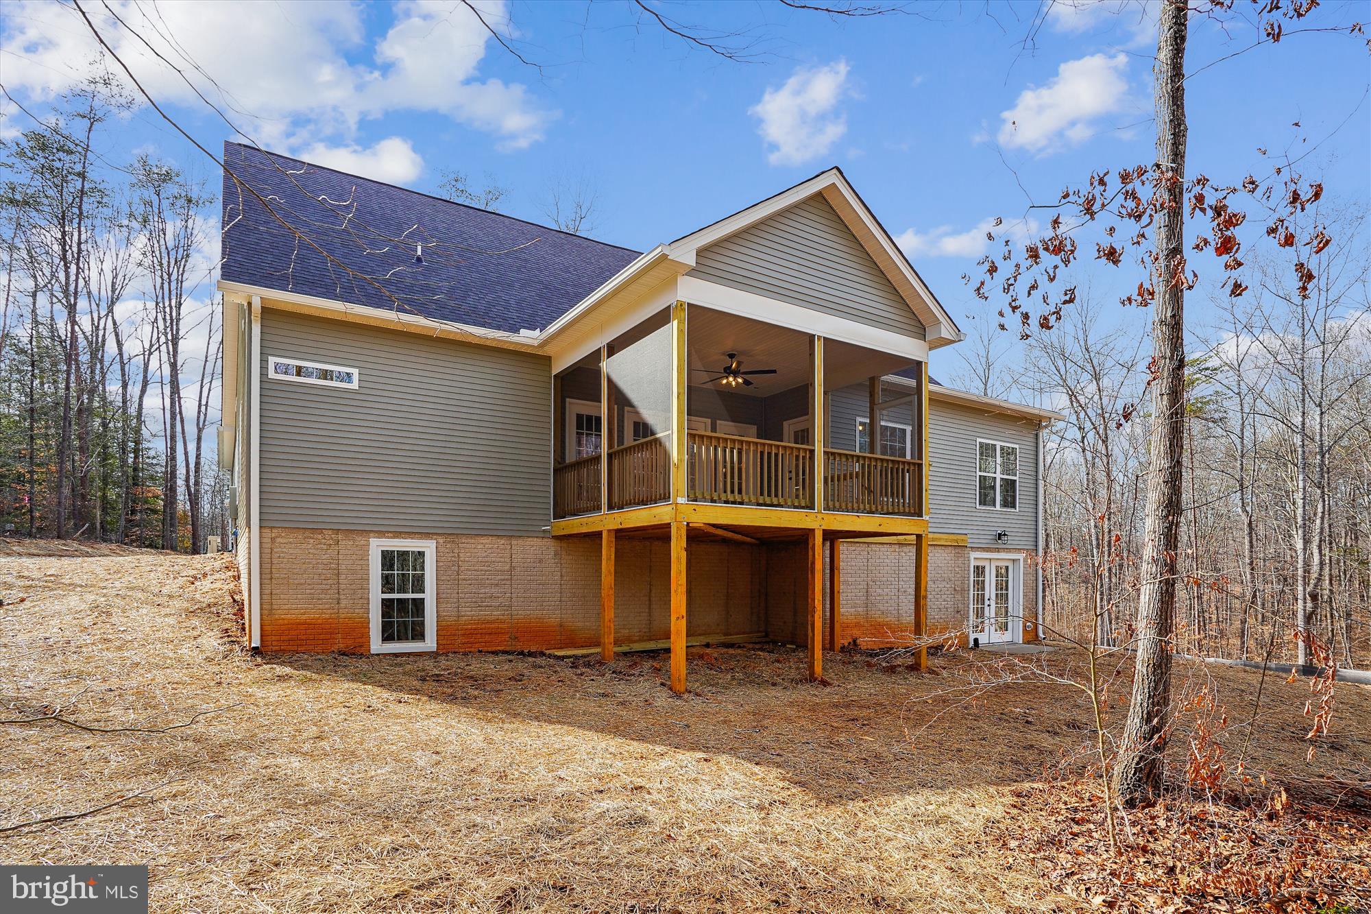
    Porch

  • Pool

    No

  • Waterfront YN

    NO

  • View

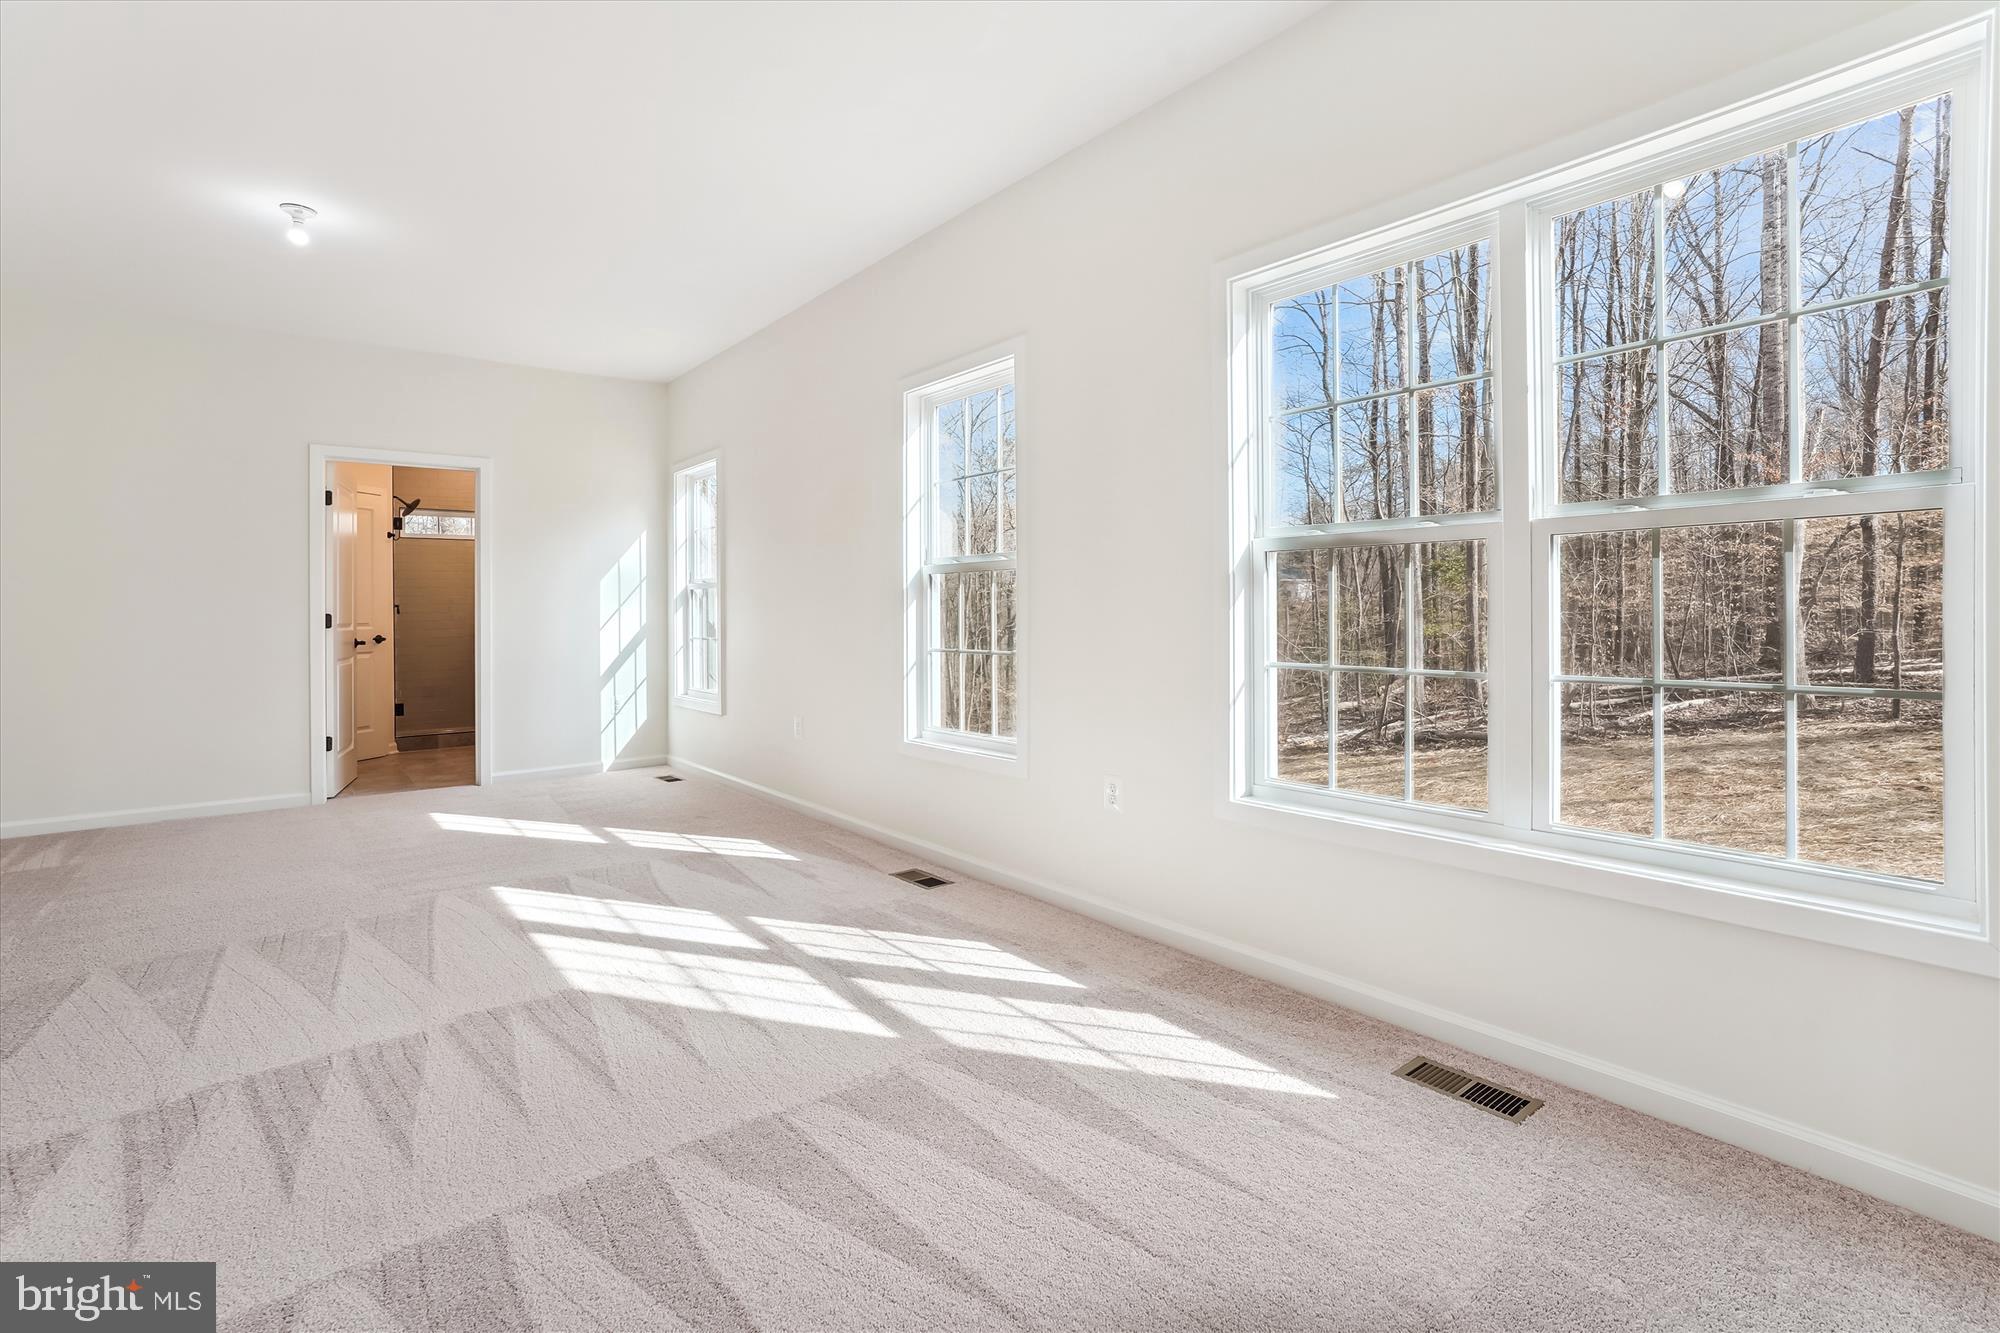
    Trees/Woods

Area & Lot

  • Lot Features

    Wooded

  • Lot Size(acres)

    14.2

  • Lot Size(square feet)

    618,552

  • Property Type

    Residential

  • Property Sub Type

    Single Family Residence

  • Architectural Style

    Ranch/Rambler

Price

  • Sales Price

    $803,900
  • Tax Amount

    $980

  • Sq. Footage

    1,962

  • Price/SqFt

    $409

HOA

  • Association

    No

School District

  • Elementary School

    PEARL SAMPLE

  • Middle School

    FLOYD T. BINNS

  • High School

    EASTERN VIEW

Property Features

  • New Construction

    YES

  • Foundation Details

    Concrete Perimeter

  • Senior Community YN

    NO

Schedule a Showing

Showing scheduled successfully.

<
>
IN PERSON
VIA CHAT

What is 3 + 4 ?


Change time

Mortgage calculator

Estimate your monthly mortgage payment, including the principal and interest, property taxes, and HOA. Adjust the values to generate a more accurate rate.

Your payment

Principal and Interest:

$

Property taxes:

$

HOA fees:

$

Total loan payment:

$

Total interest amount:

$

Location

County

CULPEPER

Elementary School

PEARL SAMPLE

Middle School

FLOYD T. BINNS

High School

EASTERN VIEW

Listing Courtesy of R.Terry Cheatle, CENTURY 21 New Millennium

RealHub Information is provided exclusively for consumers' personal, non-commercial use, and it may not be used for any purpose other than to identify prospective properties consumers may be interested in purchasing. All information deemed reliable but not guaranteed and should be independently verified. All properties are subject to prior sale, change or withdrawal. RealHub website owner shall not be responsible for any typographical errors, misinformation, misprints and shall be held totally harmless.

Agent Laurie Hailey

Salesperson, Realtor

Laurie Hailey

Call Laurie today to schedule a private showing.


* Listings on this website come from the FMLS IDX Compilation and may be held by brokerage firms other than the owner of this website. The listing brokerage is identified in any listing details. Information is deemed reliable but is not guaranteed. If you believe any FMLS listing contains material that infringes your copyrighted work please click here to review our DMCA policy and learn how to submit a takedown request.© 2024 FMLS.
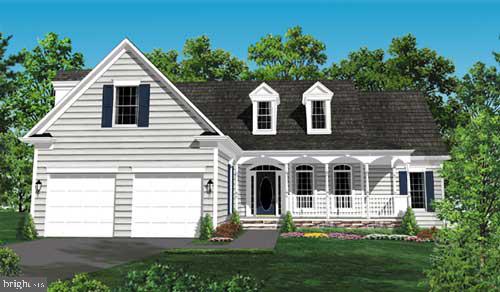
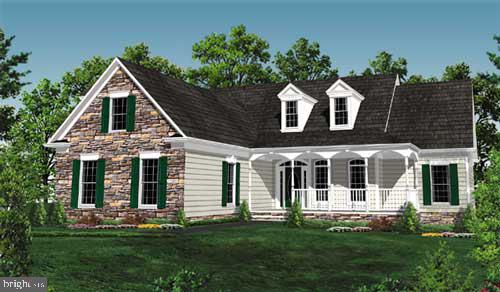
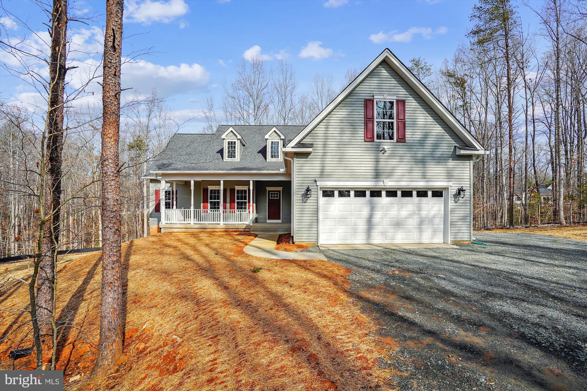
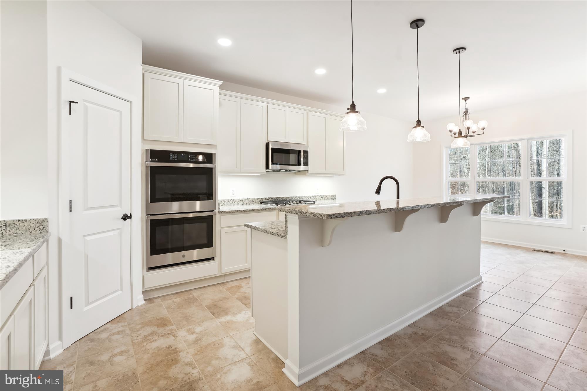
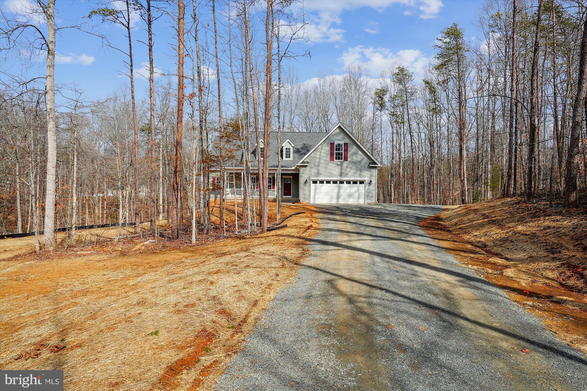
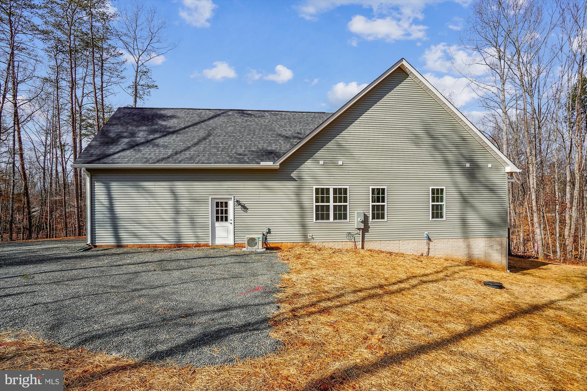
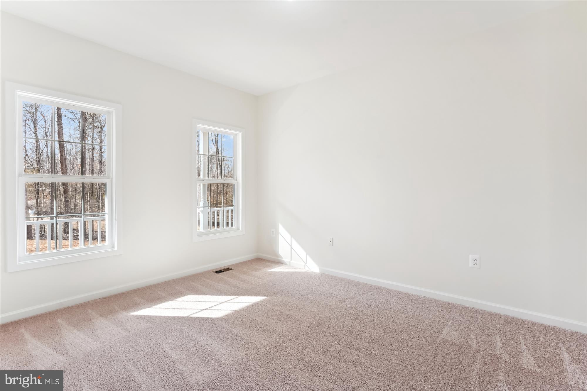
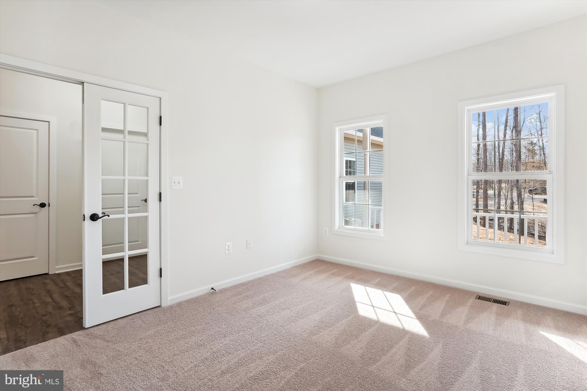
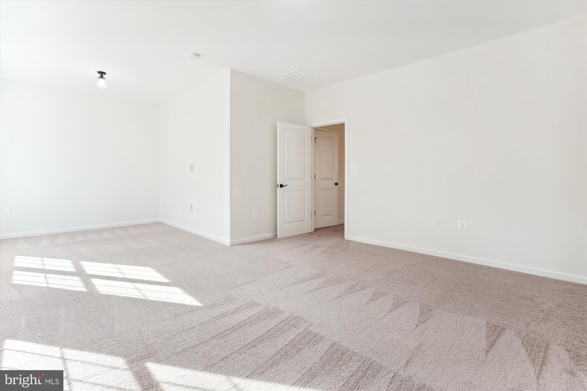
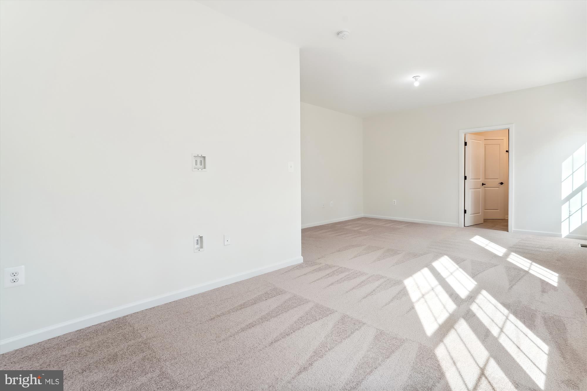
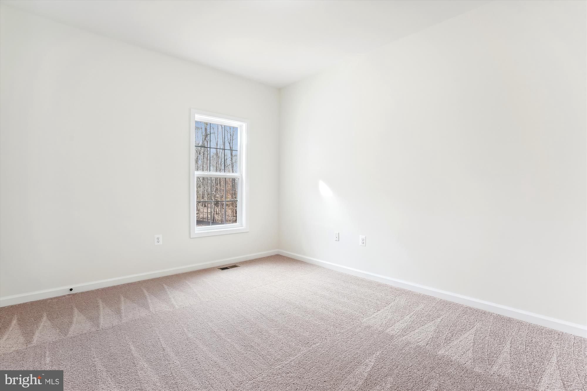
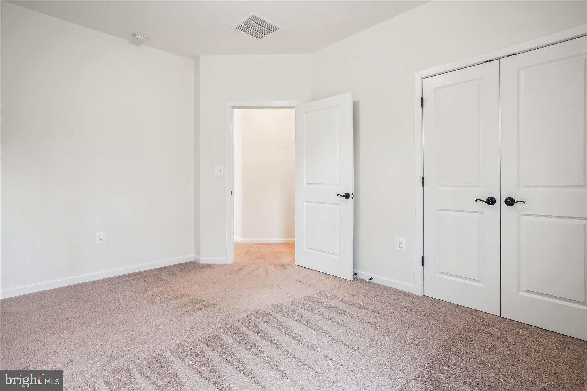
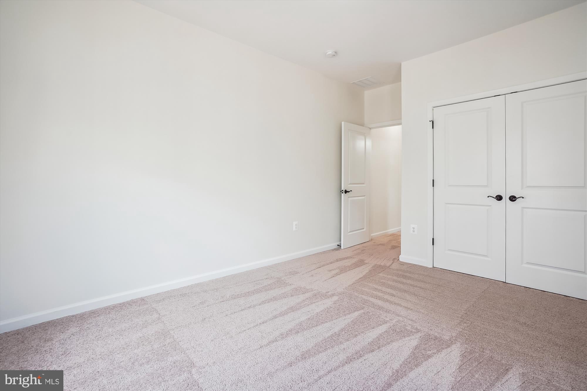
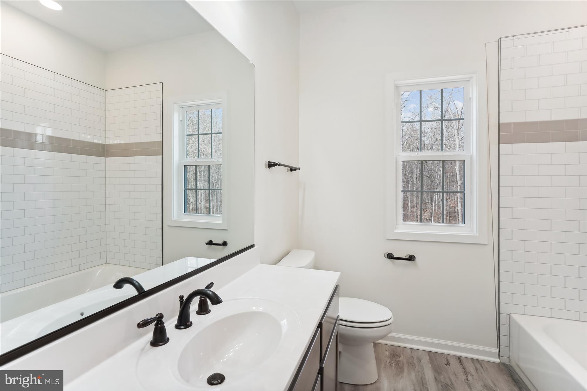
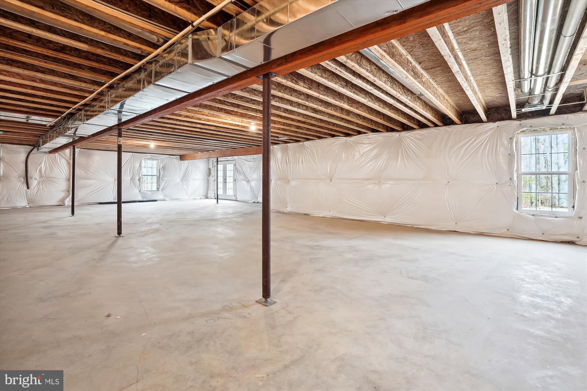
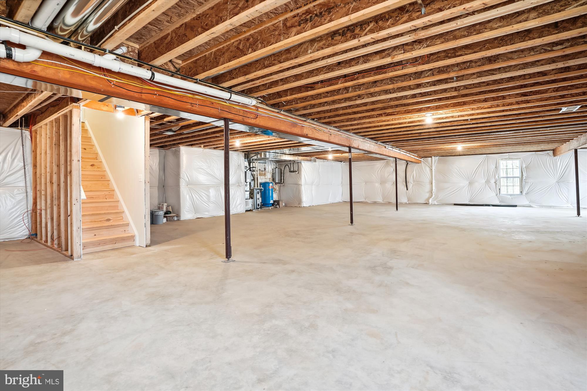
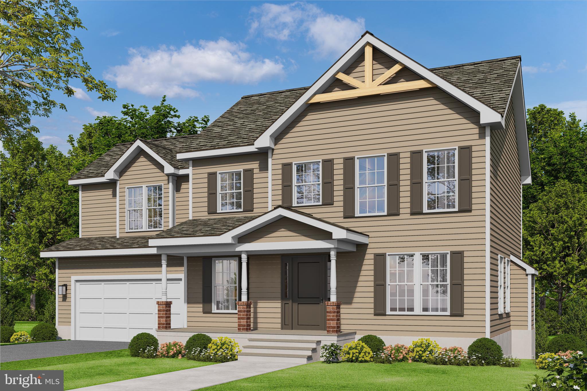
THIS HOME IS "TO BE BUILT".  WE ARE ADVERTISING OUR CHRISTAL MODEL WHICH IS AMONG OUR MOST POPULAR ONE LEVEL PLANS ON OUR 14+ ACRE WOODED -NO HOA OR COEVENANTS. LOT THAT OFFERS PRIVACY WITH ISOLATION.  WE HAVE PRICED 7 OTHER MODELS &  PLACED LIST IN VIEW DOCS FOR BUYER TO CHOOSE FROM.   BUYER CHOOSES PLAN AND BUILDER ALLOWS THE BUYER TO CUSTOMIZE THE PLAN.  WHAT CHANGES WOULD YOU WANT TO MAKE THIS YOUR HOME?  OTHER MODELS ARE PRICED UPON REQUEST.  THIS STATELY HOME WITH A WRAP CONCRETE FRONT PORCH PROVIDES AN OPEN FLOOR CONCEPT FLOOR PLAN WITH THE MUCH DESIRED SPLIT BEDROOM PLAN.   FEATURES LIKE 9' CEILINGS ON THE MAIN FLOOR WITH VAULTED CEILING (12-14 FOOT) IN THE GREAT ROOM ADD TO THE ELEGANCE AND CHARM.    THE FORMAL DR  COULD BE AN OFFICE OR 4TH BEDROOM.  PLAN OFFERS 3 BR;S 2 FULL BA'S,  KITCHEN W/ISLAND, GRANITE COUNTER TOPS, 42" MAPLE CABINETS, FULL UNFINISHED BASEMENT WITH RI PLUMBING FOR FUTURE EXPANSION OR TONS OF STORAGE.  BUILDER OFFERS 5K TOWARDS BUYER'S CLOSING COSTS IF THEY USE ONE OF THE PREFERRED LENDERS & DESIGNATED TITLE COMPANY.  PHOTOS MAY SHOW OPTIONS NOT INCLUDED IN THE BASE PRICE.  WE HAVE HOMES UNDER CONSTRUCTION AT ANOTHER LOCATION YOU CAN VIEW.

14 ACRES HOOPERS RUN LANE

Message successfully sent.

What would you like to know?

What is 3 + 4 ?

I agree to receive email communication and understand I can unsubscribe at any time.

I agree to be contacted by Charis Realty Group - Christine Issler, Broker via call, email, and text for real estate services. To opt out, you can reply 'stop' at any time or reply 'help' for assistance. You can also click the unsubscribe link in the emails. Message and data rates may apply. Message frequency may vary. Privacy Policy

Related Properties

**FOR THE FIRST TIME EVER, take advantage of our exclusive EMPLOYEE PRICING EVENT! This new, updated promotional price reflects employee-level discounts that have never before been offered by our company to the public, creating an exceptional opportunity to own this beautiful home at unprecedented savings. Available through the end of the month, the advertised promotional price is tied to the buyer's use of the seller's preferred lender and preferred title company. Don't miss this historic, limited-time opportunity! See Community Sales Manager for details. **  Introducing Evergreen Meadows, an exclusive new community gracefully positioned between the Rapidan and Rappahannock Rivers, in the highly desirable Richardsville area of Culpeper County. With just twenty expansive 1 to 2-acre homesites, Evergreen Meadows delivers the perfect balance of refined rural living and modern convenience. Residents will enjoy privacy, breathtaking natural surroundings, and the charm of a close-knit community, all within reach of highly regarded schools and the rich history that defines the region. Discover a place where elegance meets tranquility, and where your vision of home can fully come to life. —The Wingate is one of many thoughtfully designed floorplans available in this community. It features a main level design that offers 3 bedrooms, 2 baths, and plenty of living space for your family. The kitchen opens to the family room and casual dining area and is connected via a butler's pantry to the formal dining/den space. The owner's suite features one spacious walk-in closet, elevated-height vanity, and a step-in seated shower. Bedrooms 2 and 3 are spacious and share a full bath. With options including front porch, screened-in deck, or finished basement, this home can accommodate families of all sizes and any living situation. This home starts at 2,419 sq. ft. **PLEASE NOTE: THE LIST PRICE REFLECTS THE BASE PRICE ONLY! Final pricing will be determined by the buyer’s personalized interior selections and upgrades chosen at the design studio. Home designs, features, and prices are subject to change without notice. Renderings and photos shown may feature optional features that are not included in the base house. One of several thoughtfully designed floorplans available within this community. Photos shown are of the Model Home and represent sample floor plan options that can be built. For details on available floor plans, lot compatibility, and community features and upgrades, please schedule an appointment with our Community Sales Manager.
#VACU2013864

RICHARDSVILLE

LOT 4 LEDERERS TRACE

3 Beds

2 Baths

2,419 Sq.Ft.

$645,905

MLS#: VACU2013864

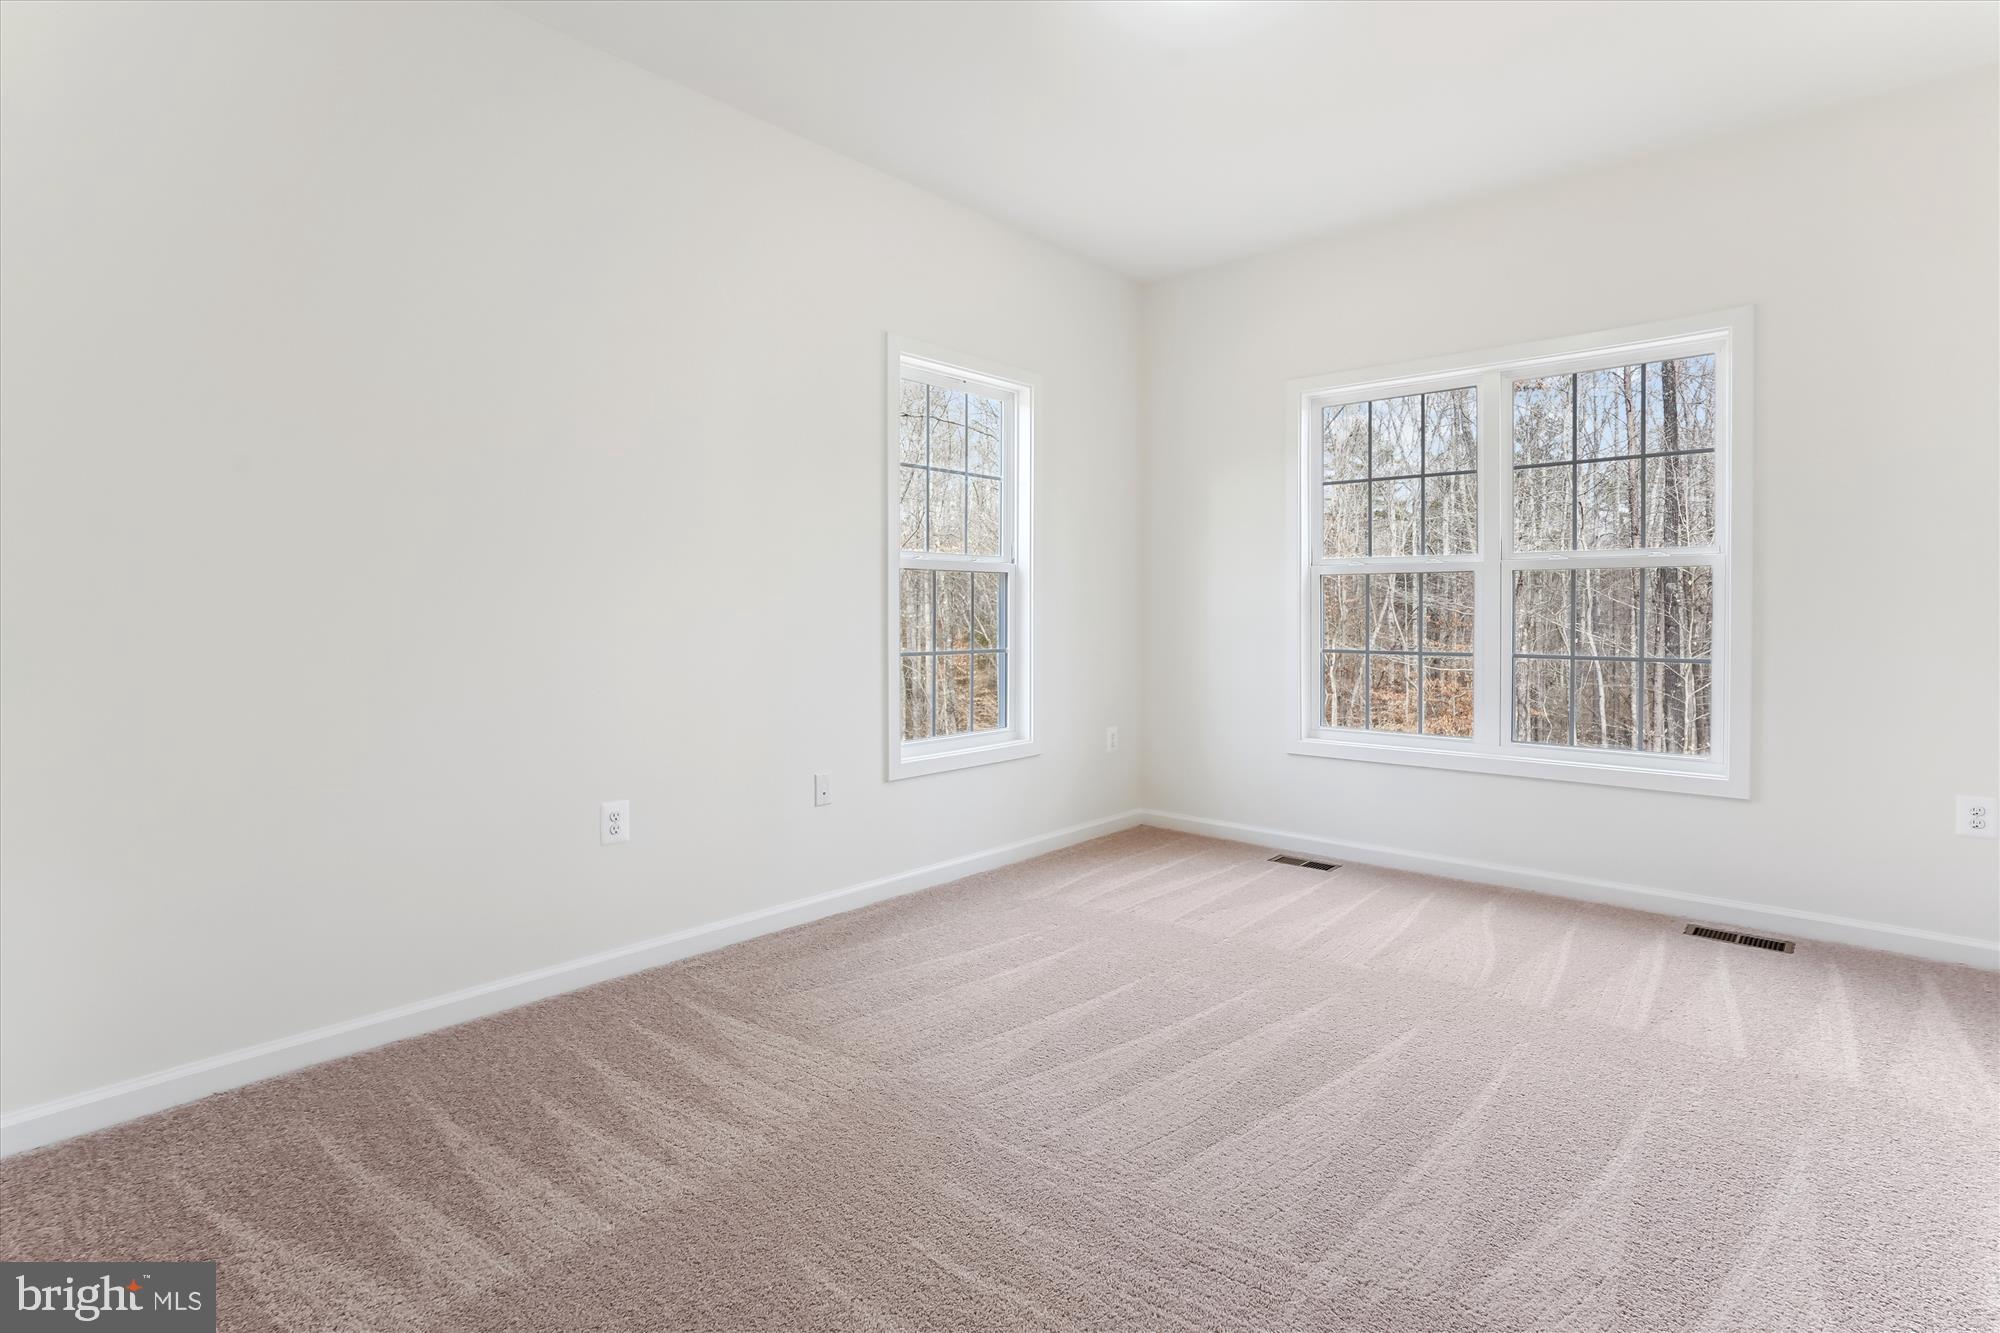
"TO BE BUILT"  THIS IS THE SUSSEX PLAN WHICH IS A LOVELY COLONIAL WITH 4 BR'S AND 2.5 BA, FULL UNFISHED BASEMENT WITH ROUGH-IN PLUMBING FOR FUTURE EXPANSION AND 2 CAR GARAGE ON 11+ WOODED ACRES.  NO HOA OR COVENANTS. THE LOT OFFER PRIVACY WITHOUT ISOLATION.   LARGE KITCHEN WITH GRANITE COUNTER TOPS &  MAPLE CABINETS, ISLAND, LVP FLOORING IN MANY AREAS.  WE HAVE PRICED 7 OTHER MODELS THAT MAY BE BUILT ON THIS LOT, LIST IS IN "VIEW DOCS".   CHOOSE YOUR MODEL, BUILDER ALLOWS CHANGES TO ANY PLAN. OTHER MODELS PRICED UPON REQUEST.   BUILDER OFFERS $3500 TO BUYER IF THEY USE ONE OF THE BUILDER'S APPROVED LENDERS & DESIGNATED TITLE COMPANY. LOADS OF INFO IN VIEW DOCS-PLATS, FLOOR PLAN, ADDITIONAL PRICING & LENDERS.  ASK AN AGENT FOR THE BUILDER'S WEBSITE TO VIEW MODELS AND PLANS. PHOTOS MAY SHOW OPTIONS NOT INCLUDED IN BASE PRICE. WE HAVE HOMES UNDER CONSTRUCTION YOU CAN VIEW.
#VACU2013134

RICHARDSVILLE

11 ACRES FIELDS MILL

4 Beds

2 Baths

2,198 Sq.Ft.

$763,900
MLS#: VACU2013134

Send a message

Message successfully sent.

Your message

What is 3 + 4 ?

Reason for contacting?

I agree to receive email communication and understand I can unsubscribe at any time.

I agree to be contacted by Charis Realty Group - Christine Issler, Broker via call, email, and text for real estate services. To opt out, you can reply 'stop' at any time or reply 'help' for assistance. You can also click the unsubscribe link in the emails. Message and data rates may apply. Message frequency may vary. Privacy Policy

Sign Out

Virtual Assistant

Would you like to take the next step with this property? We can help you schedule a showing or virtual tour, or send you more details.

Yes, I would like more information.

Thank You for Your Reply, One of Our Agents will contact you as soon as possible

No, maybe later.

Thank you, you can always contact me via email, phone number or through the contact form.

Realhub AI

Lucy - Your AI-Powered Realtor

Update Your Temporary Password

Personalize your search

Enter your email and we'll notify you immediately when new listings match what you're looking for.

or enter email address

Already have an account ? Login here

Continue your home search

I agree to receive communications and understand I can unsubscribe at any time.

I agree to be contacted by Charis Realty Group - Christine Issler, Broker via call, email, and text for real estate services. To opt out, you can reply 'stop' at any time or reply 'help' for assistance. You can also click the unsubscribe link in the emails. Message and data rates may apply. Message frequency may vary. Privacy Policy

Already have an account ? Login here

We use cookies

We use cookies primarily for analytics to enhance your experience. By accepting, you agree to our use of these cookies. You can manage your preferences or learn more about our cookies policy.