
Split Foyer, Traditional
140 WASHINGTON STREET
WARRENTON, VA 20186
MLS#: VAFQ168200
$385,000


Property
Beds
5
Full Baths
3
1/2 Baths
None
Year Built
1988
Sq.Footage
2,088
*Enjoy In-Town Living and No HOA* Beautiful 5 bedroom, 3 bath home with rough-in plumbing for a 4th bath. The home is situated on a corner lot and offers hardwood floors on the main level, remodeled kitchen & baths, casement windows, newer carpet and fresh paint. The HVAC system and Roof are brand new. There are cherry cabinets, granite countertops, stainless steel appliances, a breakfast bar and eat-in table space in the kitchen. The master bedroom has its own private bath. The finished lower level has a large family room with walkout to exterior, 2 bedrooms, a full bath, laundry room, storage room and lots of windows. All rooms are generously sized. There are french doors that lead out to a wraparound deck and a storage shed. Smart Home App connects to LED Smart lights throughout the home and can be controlled anywhere by phone. HVAC has bipolar ionizer air cleaner. 6 Xfinity Internet Xpods will convey for even faster internet service. Located within walking distance to Downtown Shops, Restaurants and Breweries, Wal-Mart, the Warrenton Greenway Trail and the new Dog Park. Enjoy events in downtown to include farmers markets, holiday parades, first Fridays, live music, etc. Minutes to commuter parking.
Features & Amenities
Interior
-
Other Interior Features
Eat-in Kitchen
-
Total Bedrooms
5
-
Bathrooms
3
-
Above Grade Finished Area
1044.0
-
Basement YN
YES
-
Cooling YN
YES
-
Cooling
Central Air
-
Heating YN
YES
-
Heating
Exhaust Fan, Natural Gas, Central
-
Main Level Bedrooms
3
-
Pet friendly
N/A
Exterior
-
Garage
No
-
Construction Materials
Vinyl Siding
-
Parking
On Street
-
Patio and Porch Features
Deck, Porch, Wrap Around
-
Pool
No
-
Waterfront YN
NO
Area & Lot
-
Lot Features
Cleared, Level
-
Lot Size(acres)
0.18
-
Lot Size(square feet)
7,840
-
Property Type
Residential
-
Property Sub Type
Single Family Residence
-
Architectural Style
Split Foyer, Traditional
Price
-
Sales Price
$385,000
-
Tax Amount
$2,220
-
Sq. Footage
2,088
-
Price/SqFt
$184
HOA
-
Association
No
School District
-
Elementary School
JAMES G. BRUMFIELD
-
Middle School
WM. C. TAYLOR
-
High School
FAUQUIER
Property Features
-
Senior Community YN
NO
-
Sewer
Public Sewer
-
Tax Lot
10
-
Water Source
Public
Schedule a Showing
Showing scheduled successfully.
Mortgage calculator
Estimate your monthly mortgage payment, including the principal and interest, property taxes, and HOA. Adjust the values to generate a more accurate rate.
Your payment
Principal and Interest:
$
Property taxes:
$
HOA fees:
$
Total loan payment:
$
Total interest amount:
$
Location
County
FAUQUIER
Elementary School
JAMES G. BRUMFIELD
Middle School
WM. C. TAYLOR
High School
FAUQUIER
Listing Courtesy of Vanessa L Sfreddo, CENTURY 21 New Millennium
RealHub Information is provided exclusively for consumers' personal, non-commercial use, and it may not be used for any purpose other than to identify prospective properties consumers may be interested in purchasing. All information deemed reliable but not guaranteed and should be independently verified. All properties are subject to prior sale, change or withdrawal. RealHub website owner shall not be responsible for any typographical errors, misinformation, misprints and shall be held totally harmless.

Salesperson, Realtor
Laurie Hailey
Call Laurie today to schedule a private showing.

* Listings on this website come from the FMLS IDX Compilation and may be held by brokerage firms other than the owner of this website. The listing brokerage is identified in any listing details. Information is deemed reliable but is not guaranteed. If you believe any FMLS listing contains material that infringes your copyrighted work please review our DMCA policy and learn how to submit a takedown request.© 2024 FMLS.
Related Properties

WARRENTON
28 QUARTERPOLE COURT
2 Beds
3 Baths
1,831 Sq.Ft.
$449,900
MLS#: VAFQ2024174
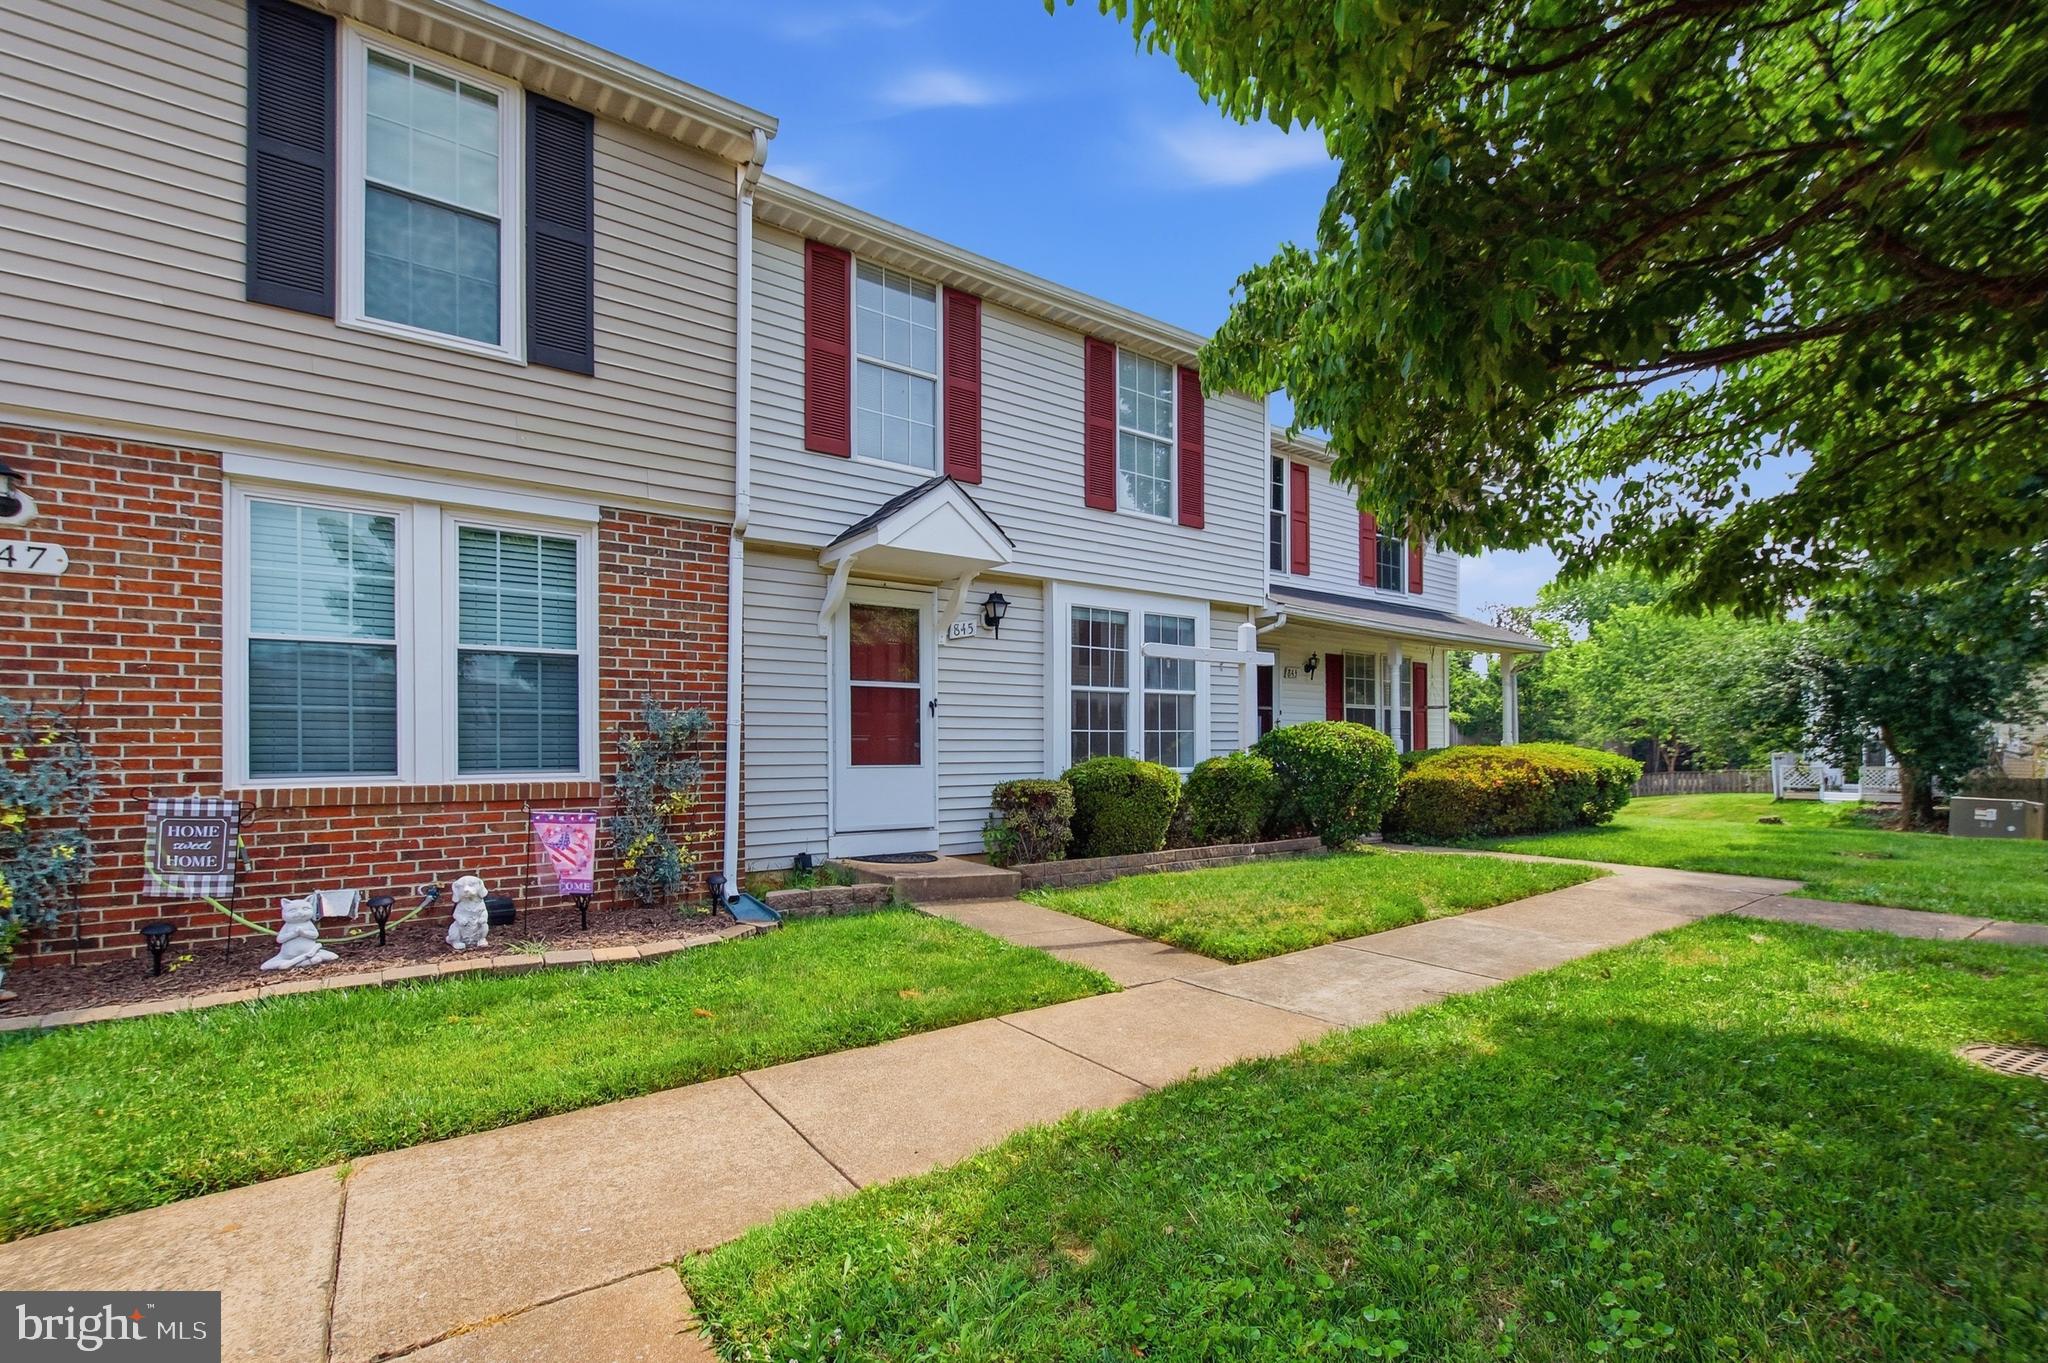
WARRENTON
845 OAK LEAF COURT
3 Beds
2 Baths
1,100 Sq.Ft.
$400,000
MLS#: VAFQ2022694

WARRENTON
38 MORTON RIDGE
3 Beds
2 Baths
1,700 Sq.Ft.
$449,000
MLS#: VAFQ2023342

WARRENTON
8402 ROGUES ROAD
3 Beds
1 Baths
1,595 Sq.Ft.
$360,000
MLS#: VAFQ2024452

WARRENTON
6704 HOLLY FARM LANE 112
3 Beds
2 Baths
1,754 Sq.Ft.
$419,990
MLS#: VAFQ2024354

WARRENTON
708 CEDAR CREST DRIVE
2 Beds
2 Baths
1,320 Sq.Ft.
$325,000
MLS#: VAFQ2024512
