
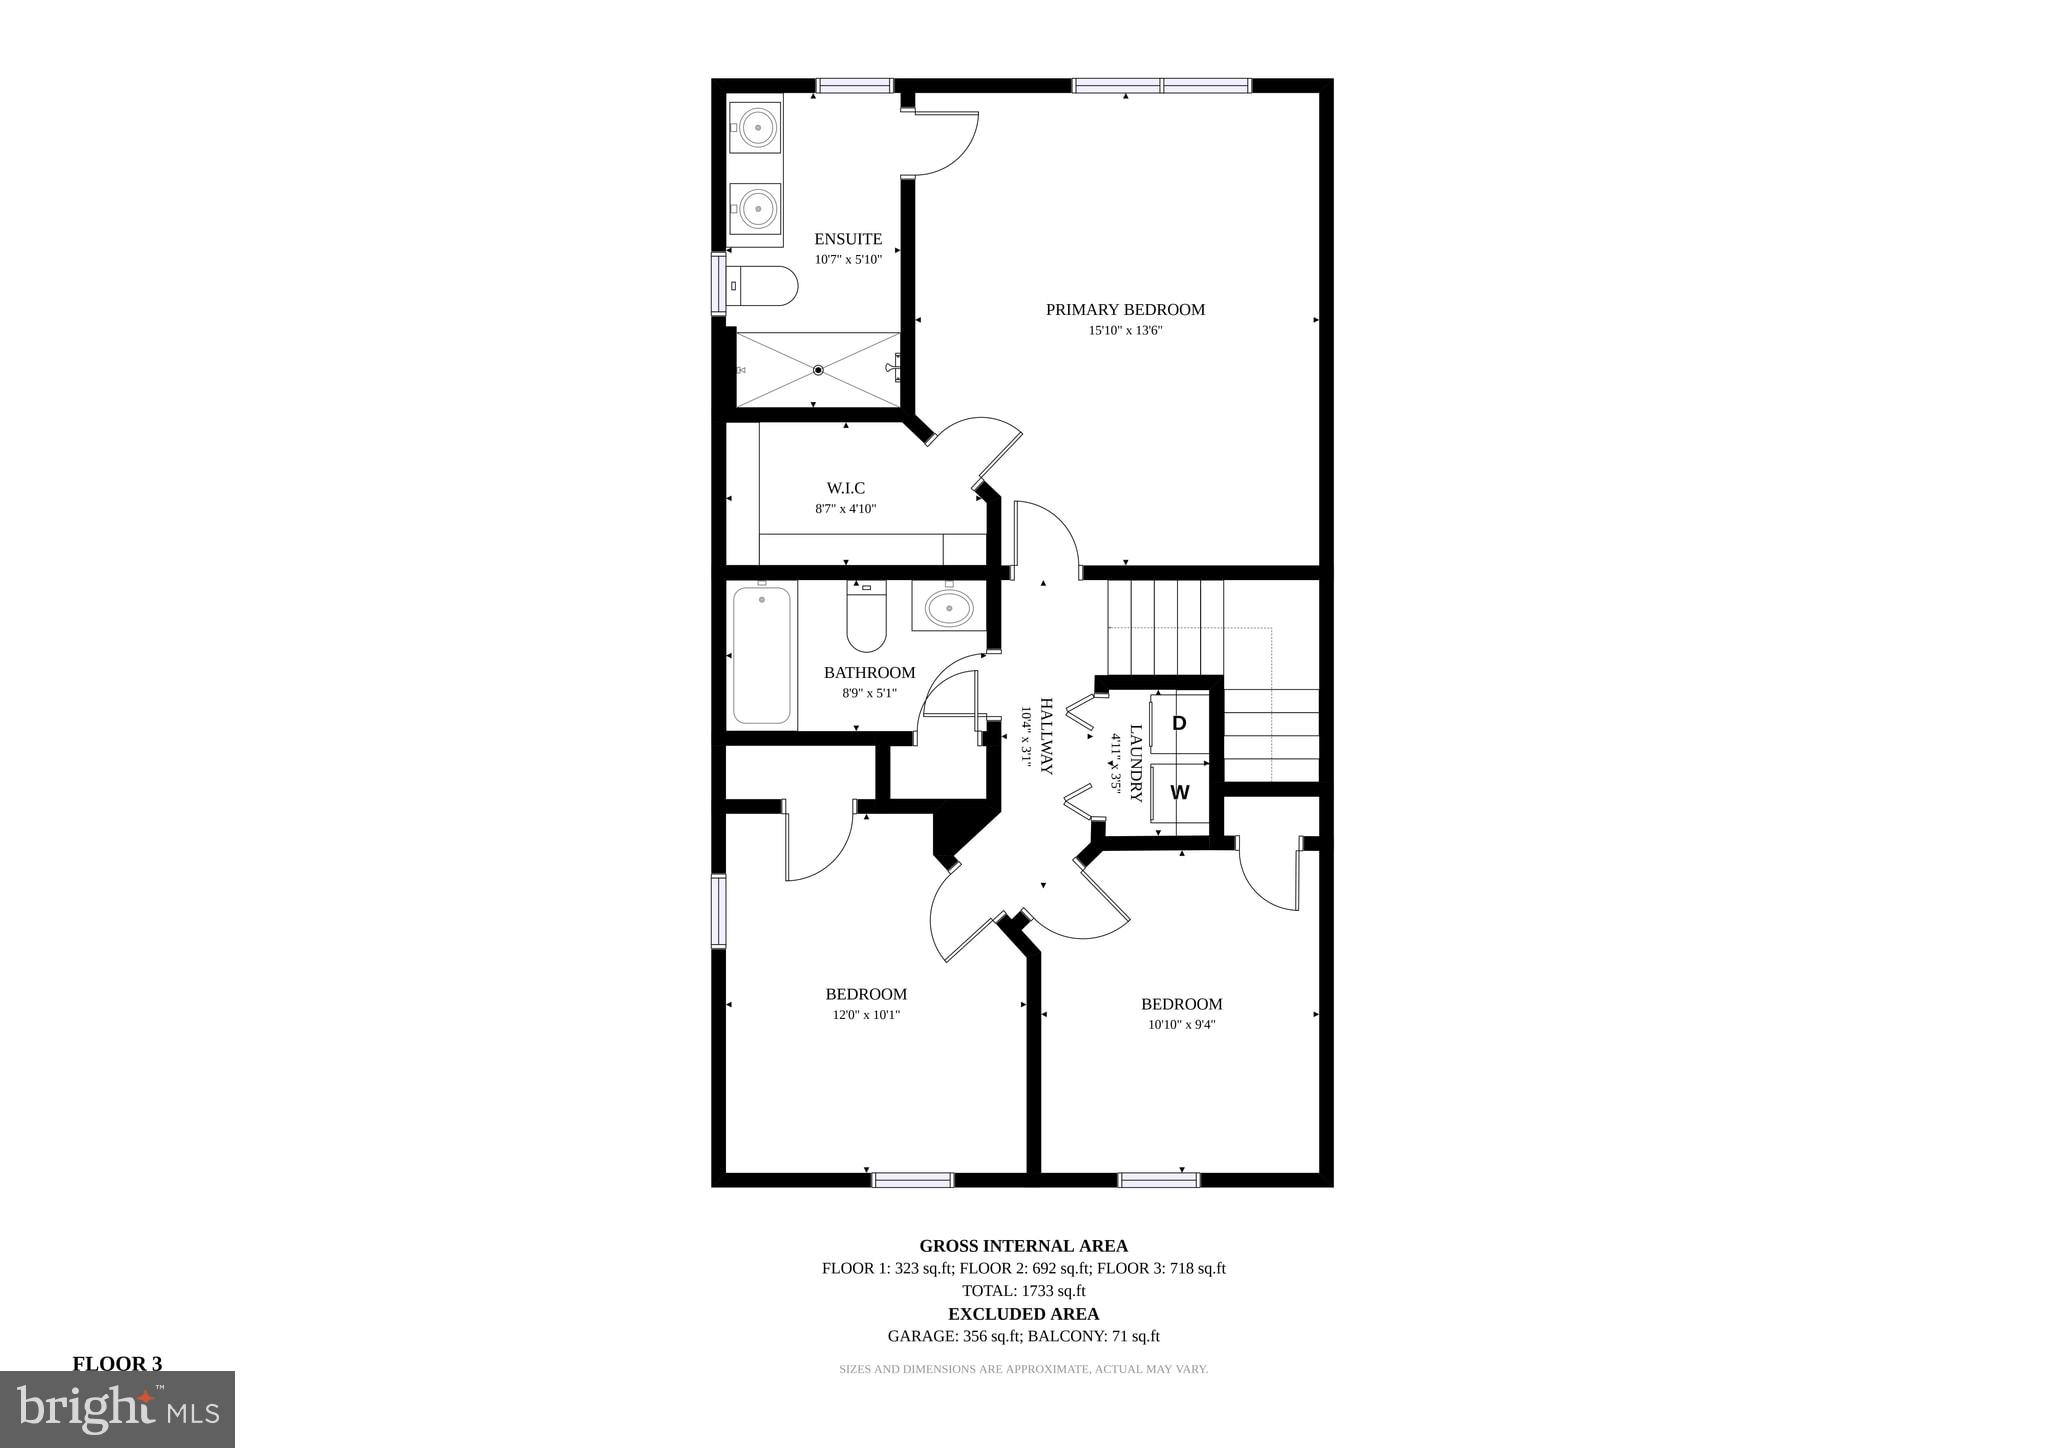
Property
Beds
3
Full Baths
2
1/2 Baths
2
Year Built
2012
Sq.Footage
1,741
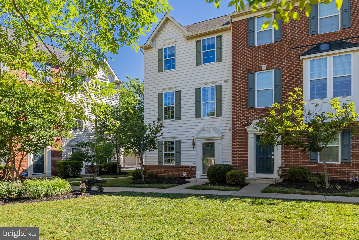
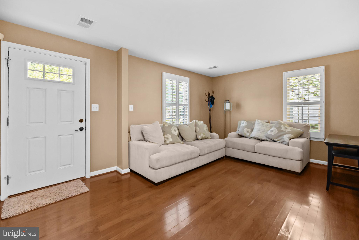
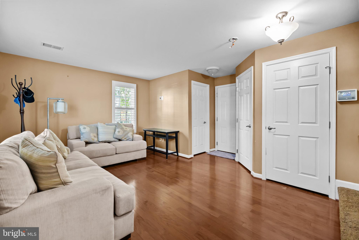
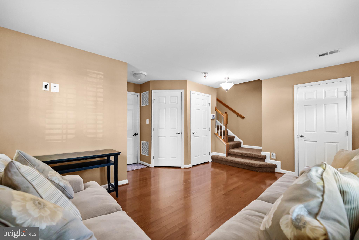
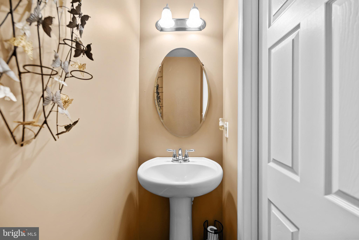
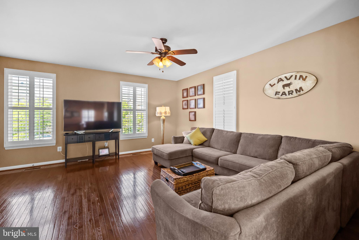
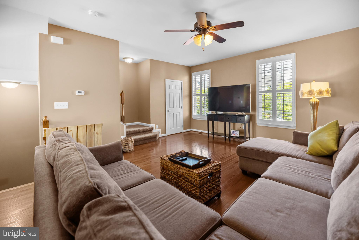
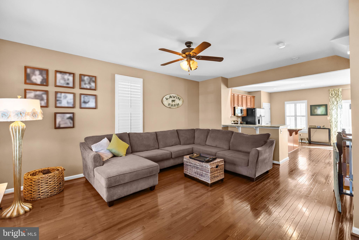
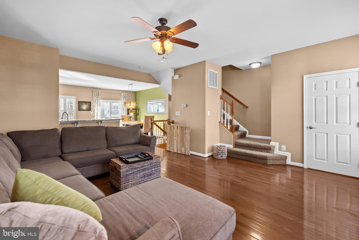
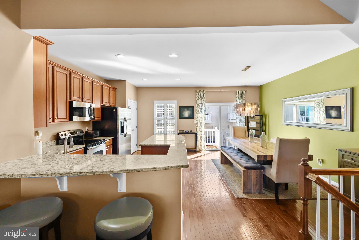
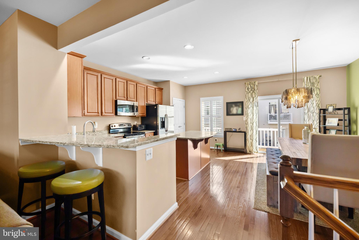
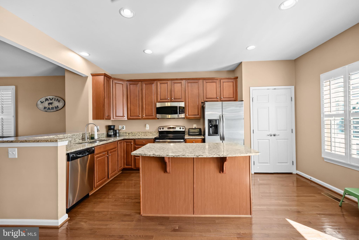
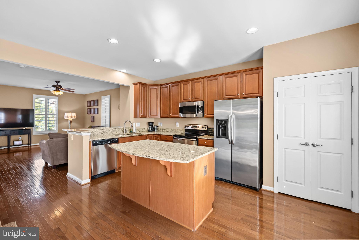
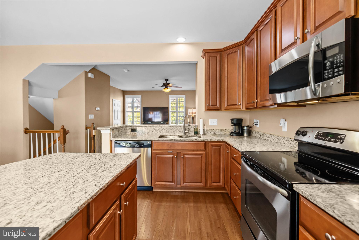
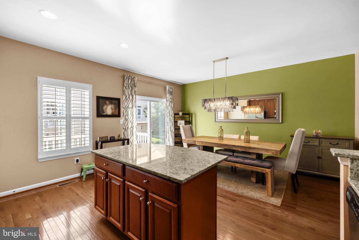
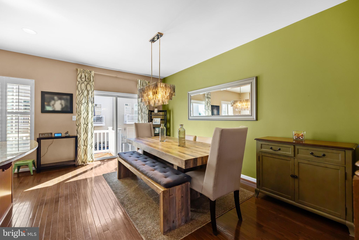
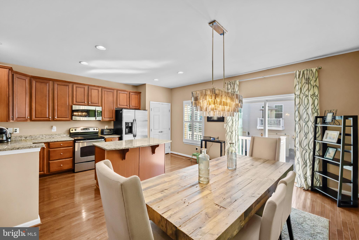
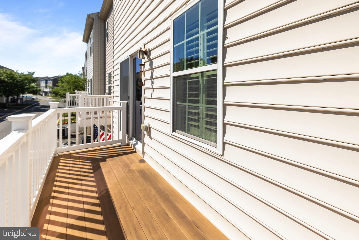
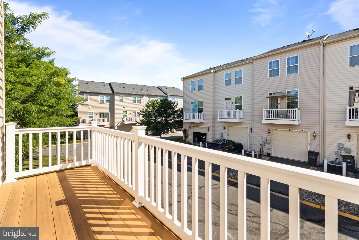
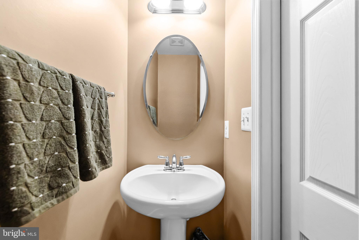
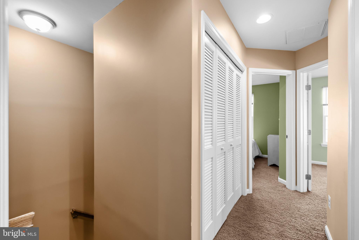
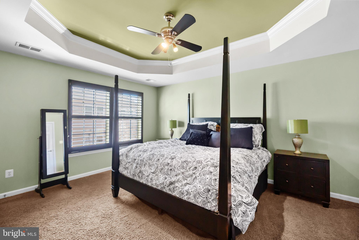
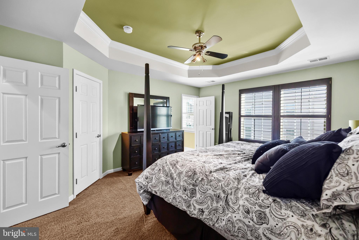
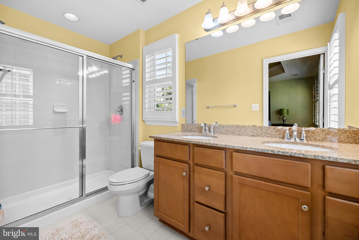
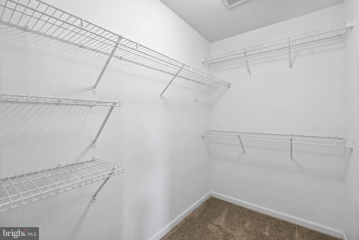
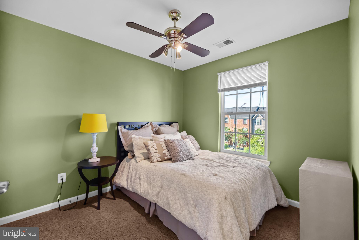
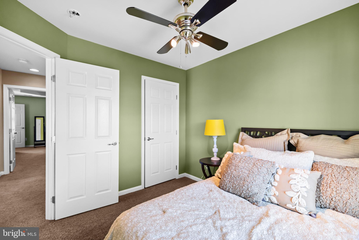
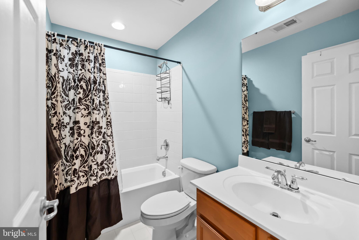
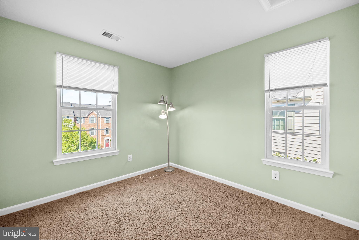
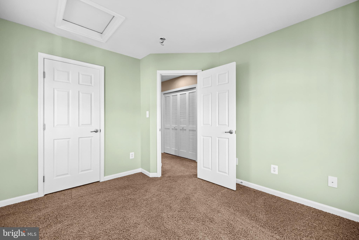
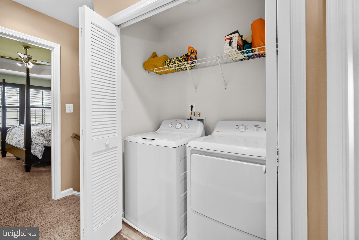
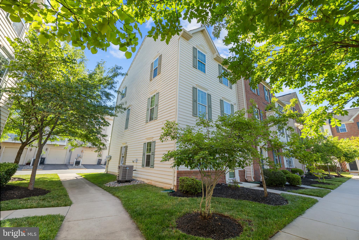
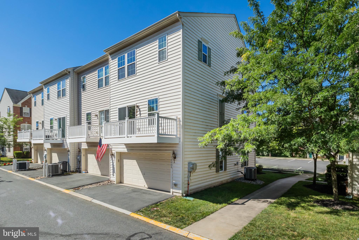
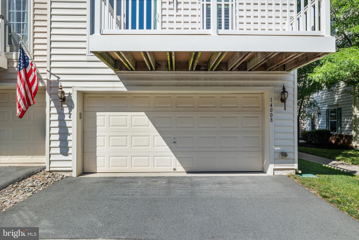
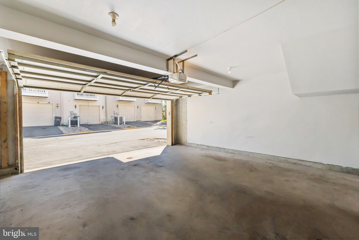
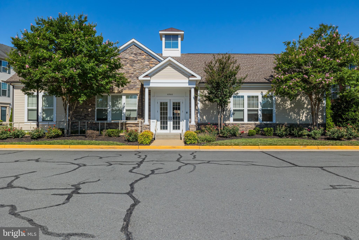
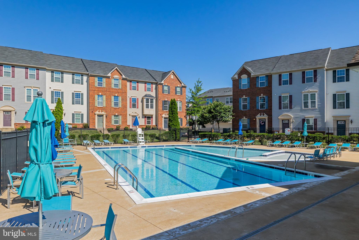
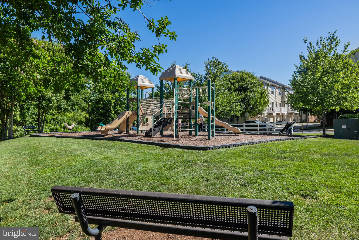
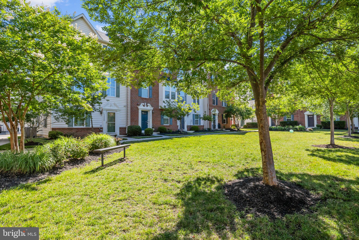
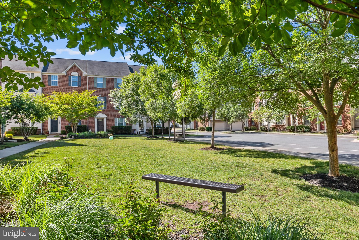
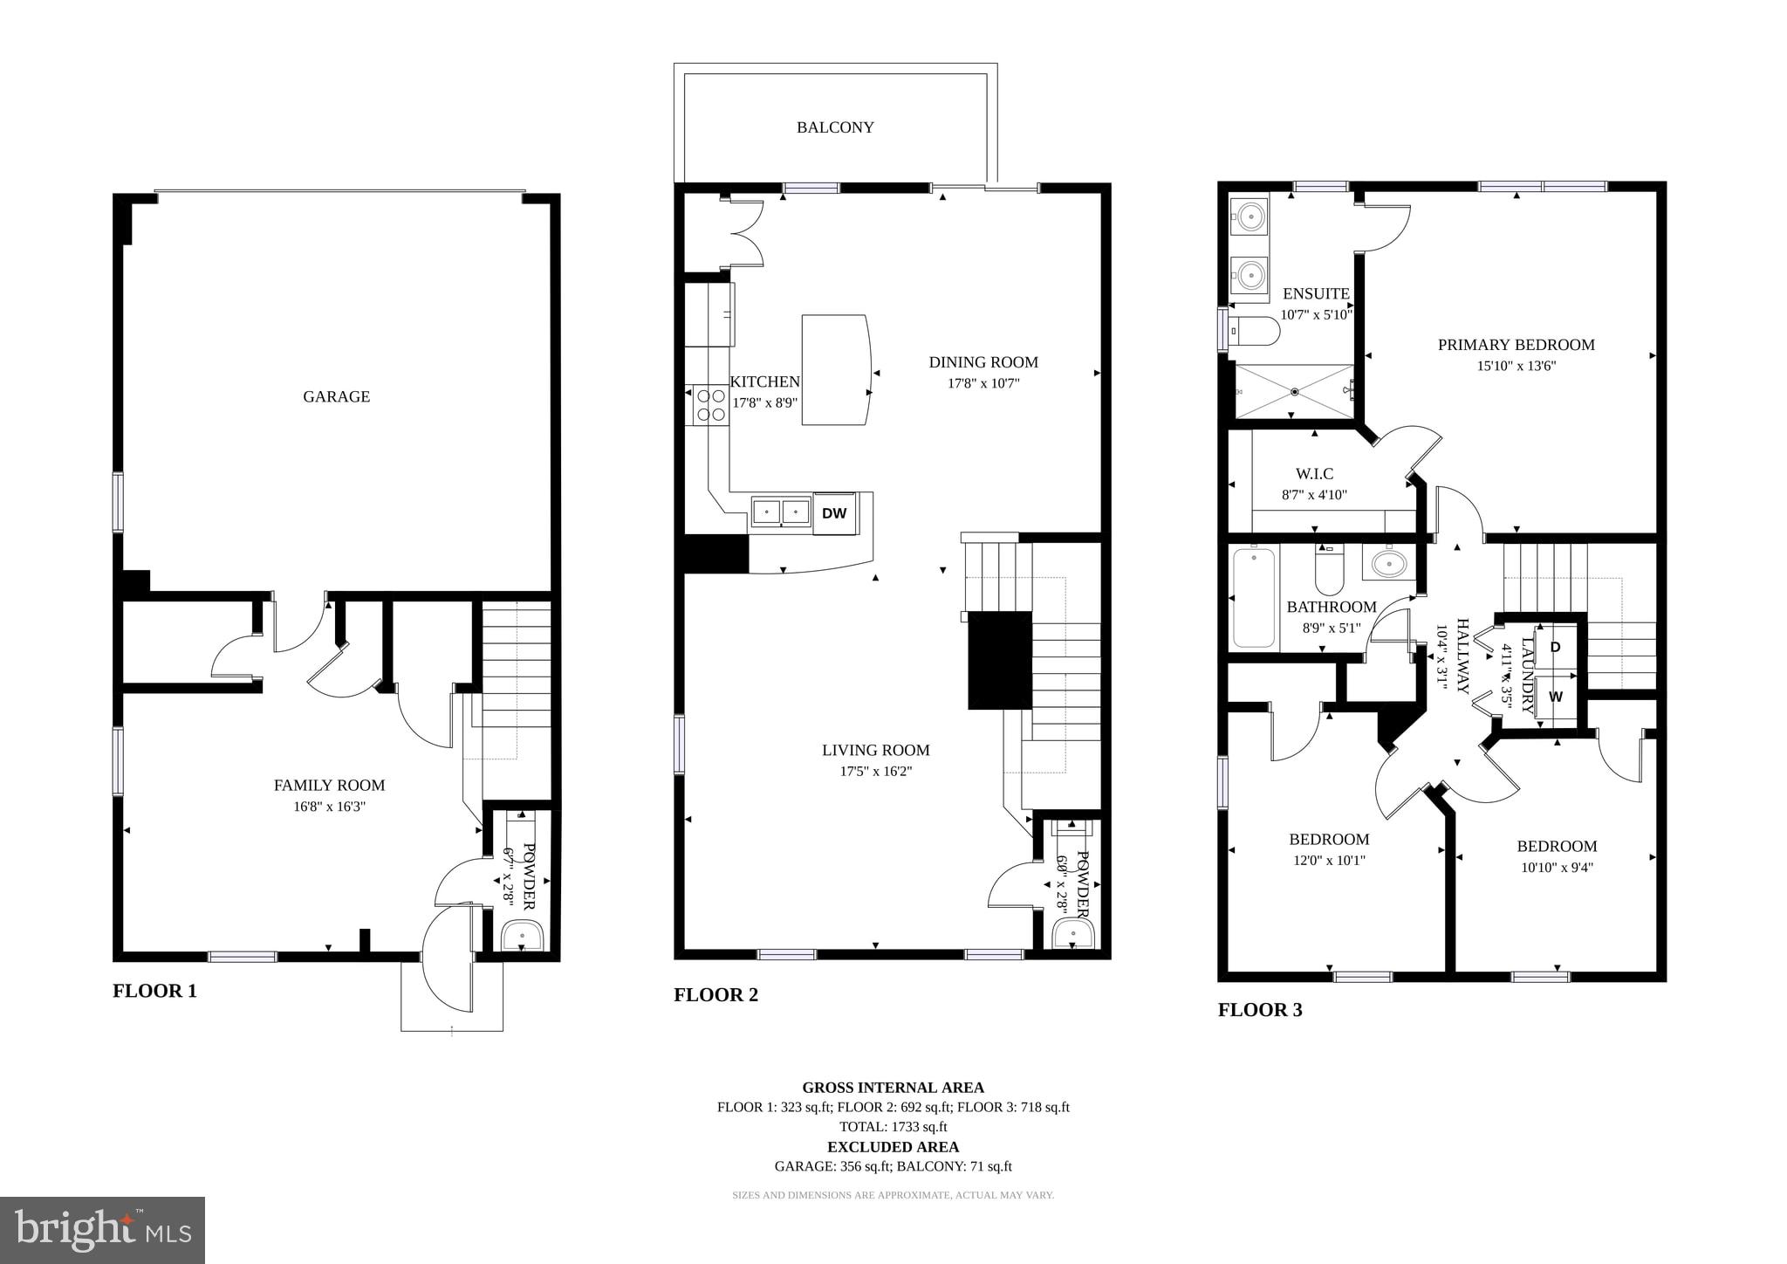
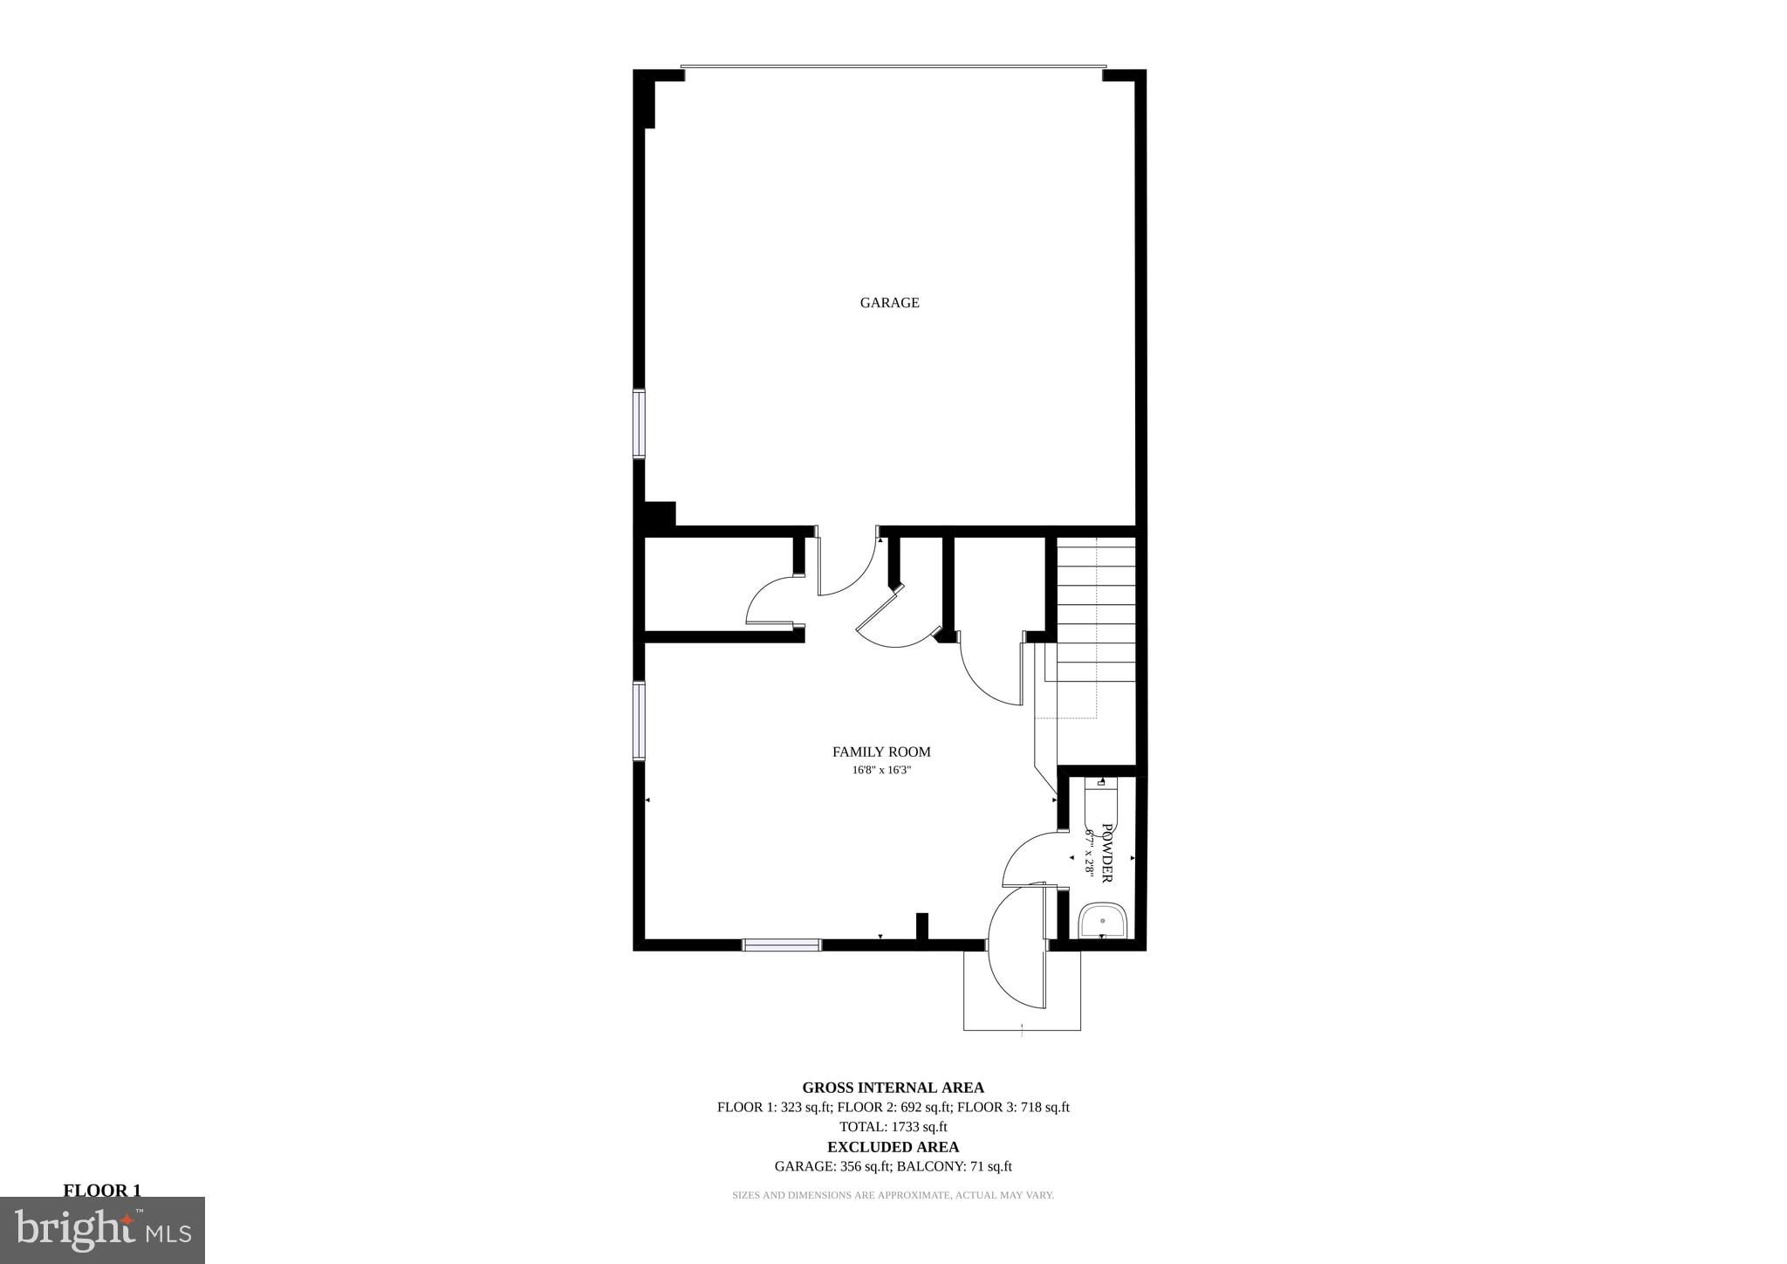
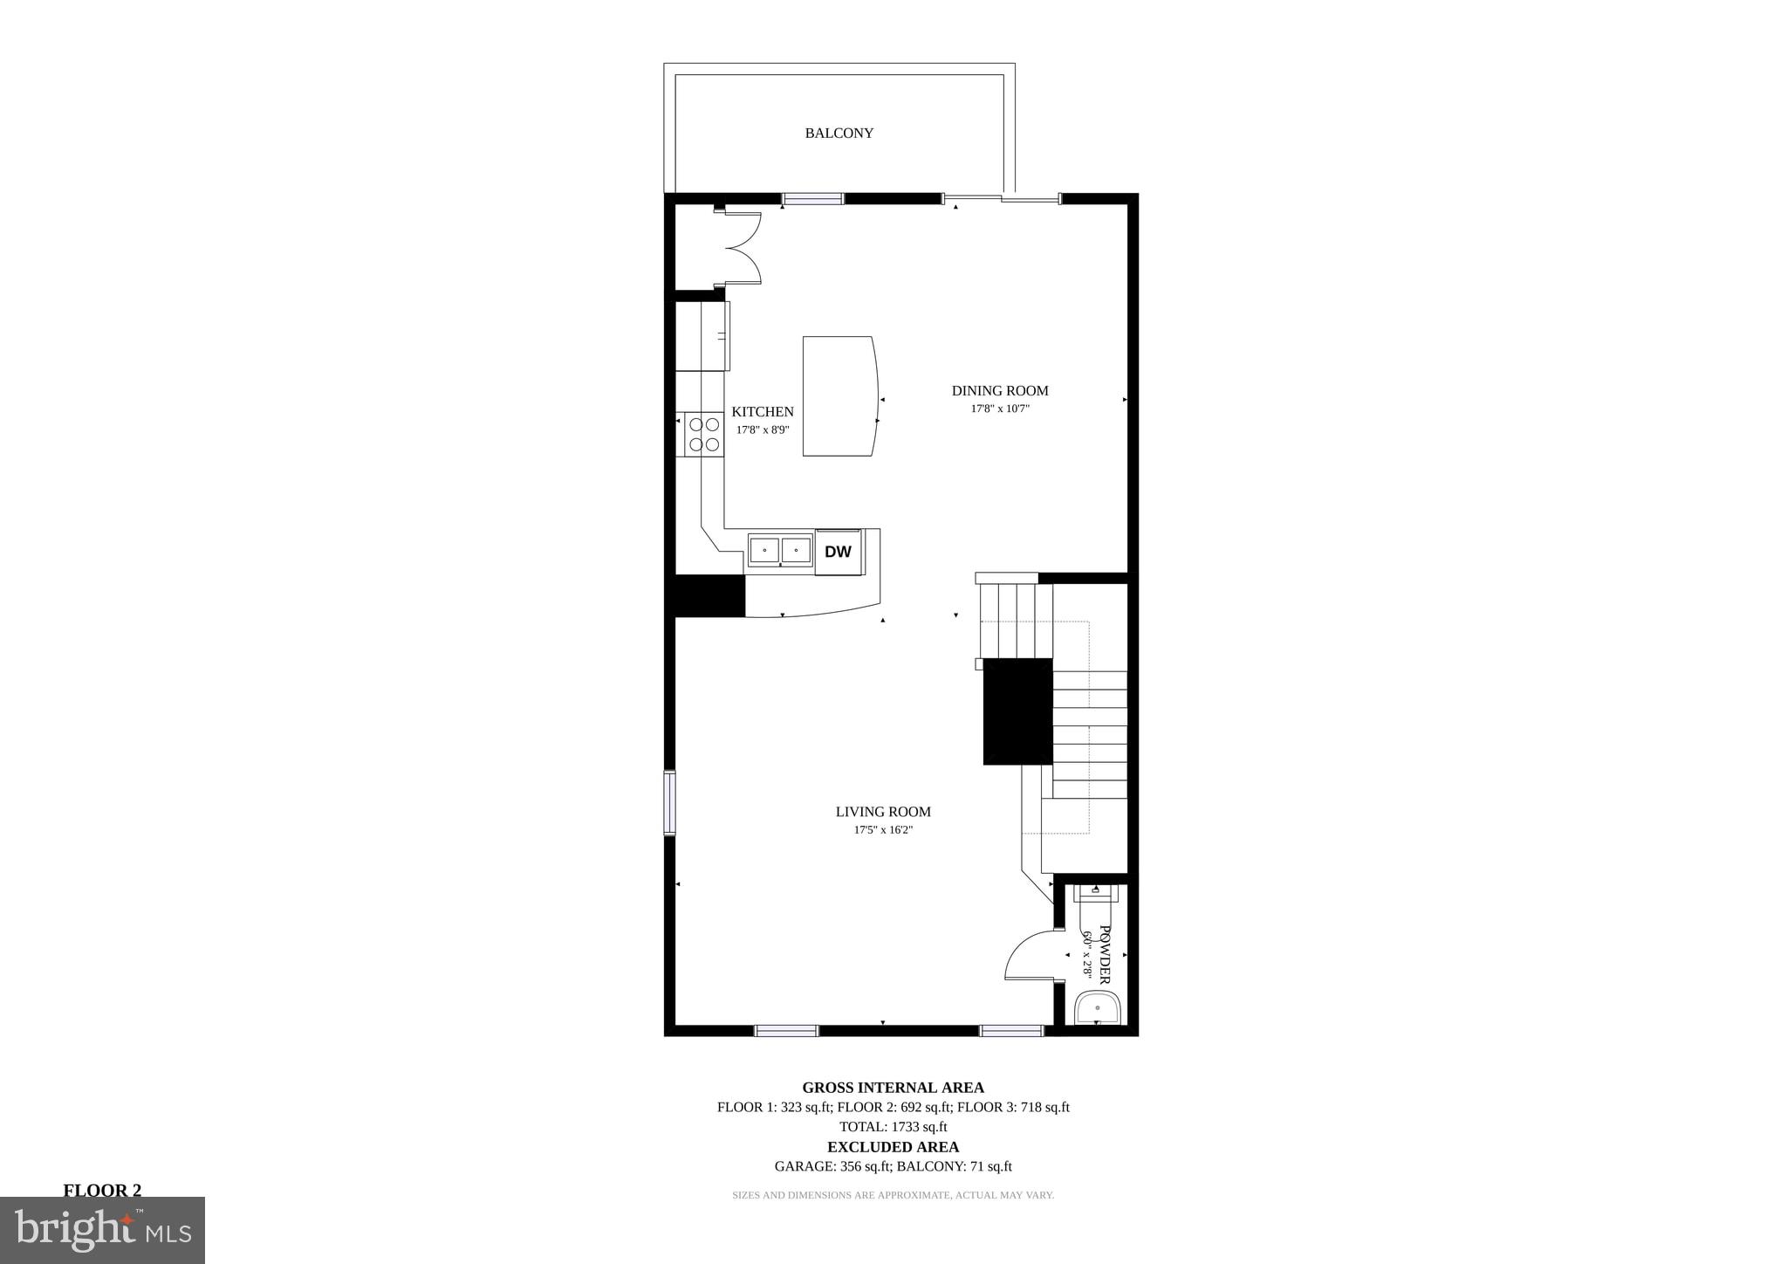
Perfectly positioned on a desirable end-unit facing open green space, this beautifully maintained townhome offers the ideal blend of comfort, style, and location! A welcoming entry level boasts hardwood floors that continue throughout two levels of the home and provides direct access to the rear-load two-car garage. The open-concept main level includes a spacious living room that flows seamlessly into the pristine kitchen, featuring a large center island, granite countertops, stainless steel appliances, and a large pantry. The adjacent dining area provides the perfect space for gatherings and offers direct access to the deck for outdoor enjoyment. Elegant plantation shutters throughout add timeless sophistication and charm. Thoughtfully designed for convenience, the home includes two half baths—one on the entry level and another on the main living level. Upstairs, the bright and neutral bedrooms create a peaceful retreat. The exceptional primary suite is highlighted by an elegant tray ceiling, spacious walk-in closet, and a private ensuite bath featuring dual vanities and a large walk-in shower. An upper-level laundry area adds everyday convenience and functionality. .Enjoy fantastic neighborhood amenities including a clubhouse, community pool, and tot lots. Conveniently located steps from shopping, dining, and easy access to commuter routes. **HVAC 1.5 Yrs old**
Features & Amenities
Interior
-
Other Interior Features
Kitchen Island, Tray Ceiling(s)
-
Total Bedrooms
3
-
Bathrooms
2
-
1/2 Bathrooms
2
-
Above Grade Finished Area
1440.0
-
Basement YN
YES
-
Cooling YN
YES
-
Cooling
Central Air, Electric
-
Fireplace YN
NO
-
Heating YN
YES
-
Heating
Electric, Central
-
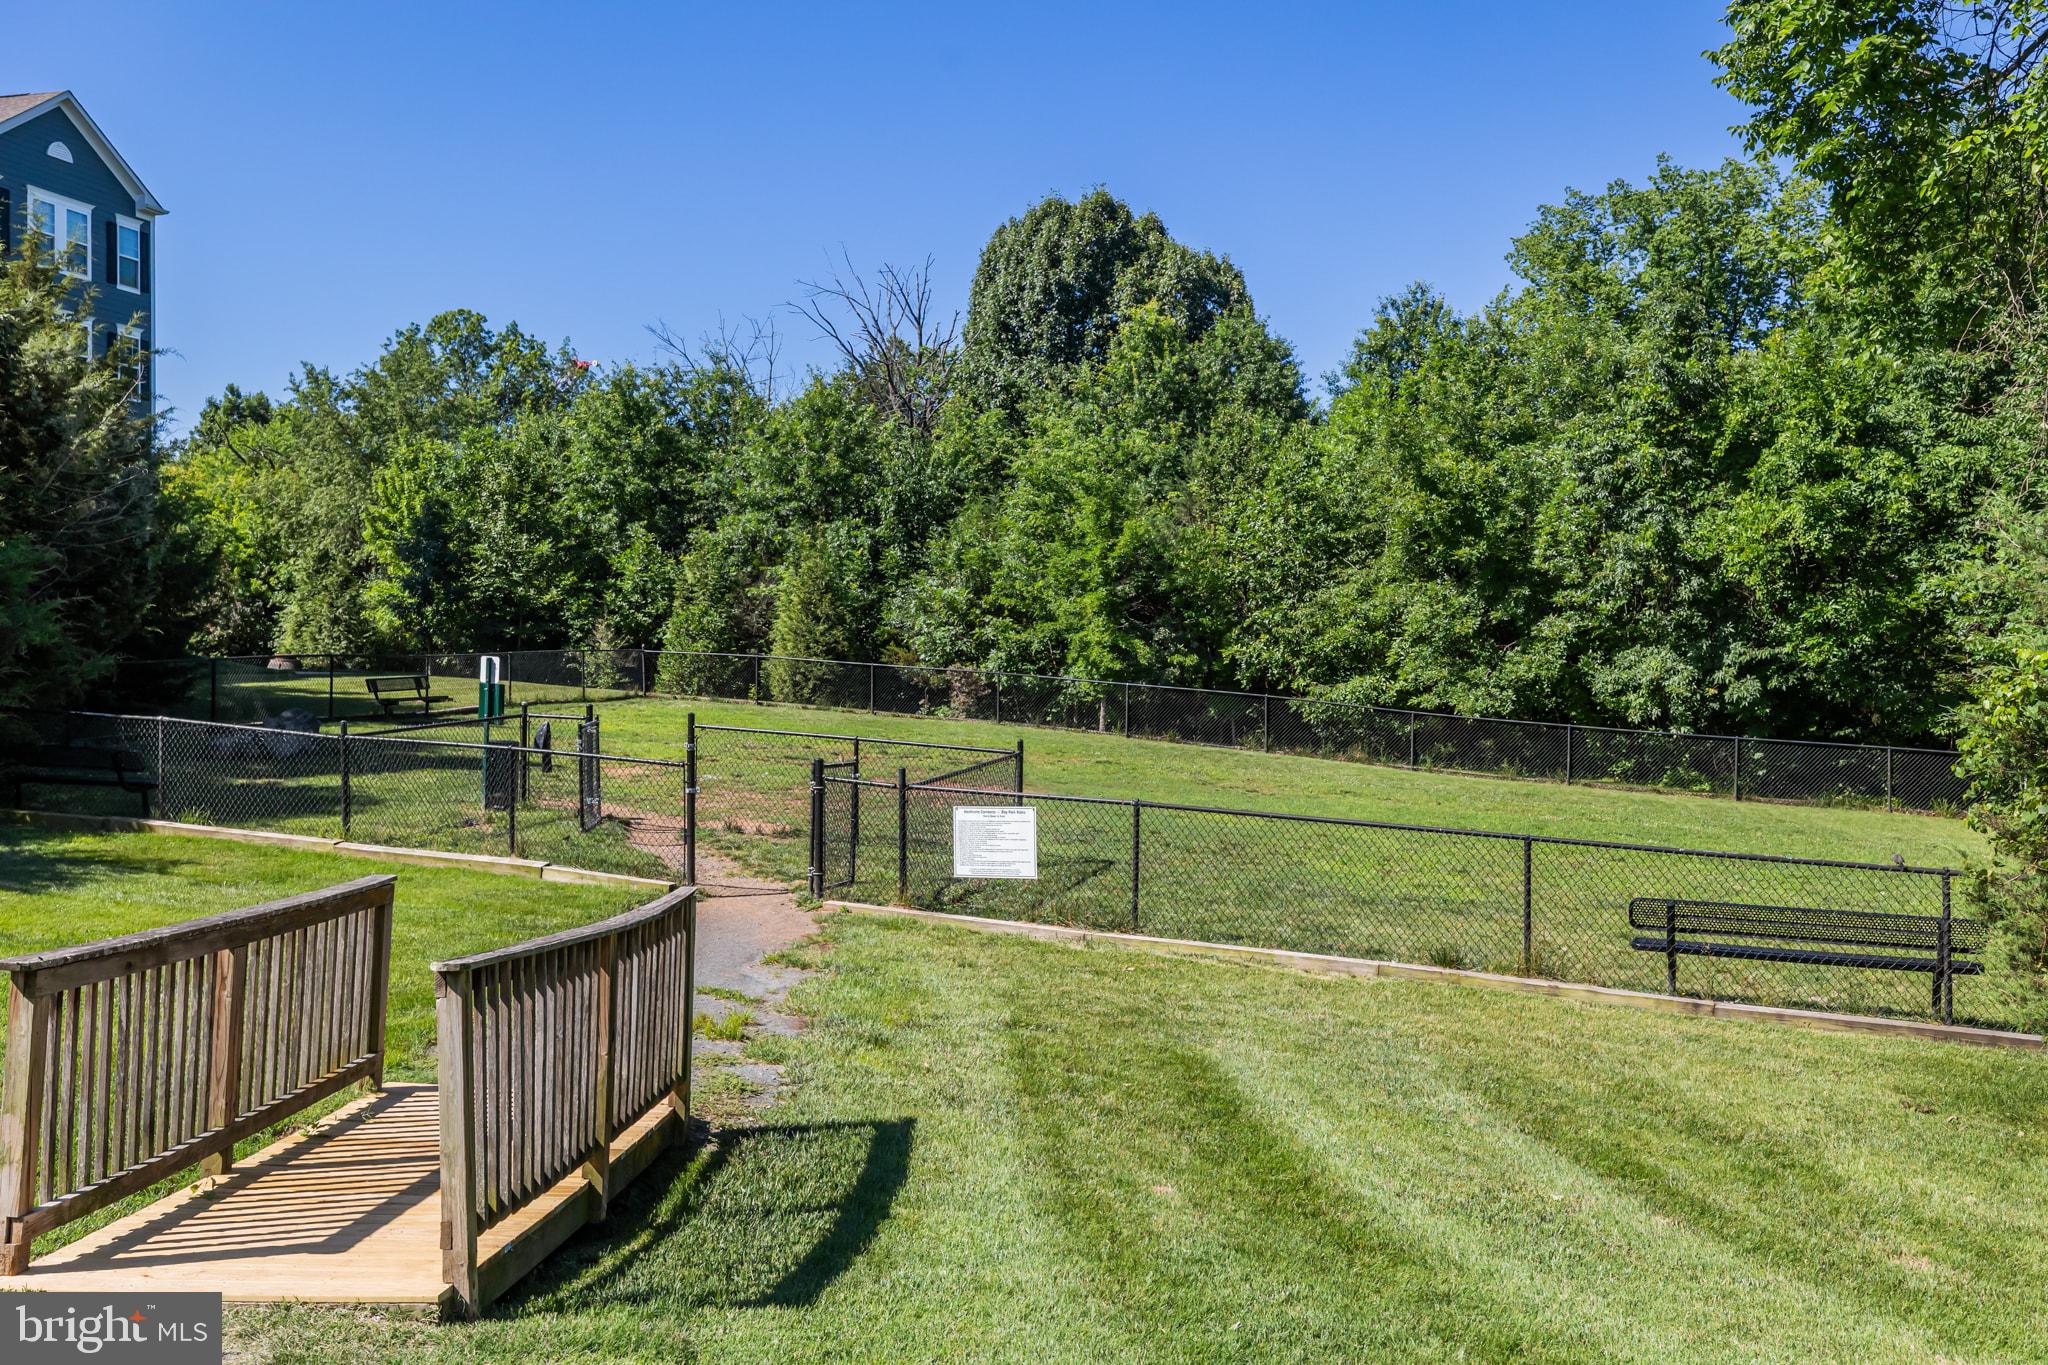
Pet friendly
Yes
Exterior
-
Garage
Yes
-
Garage spaces
2
-
Construction Materials
Vinyl Siding
-
Parking
Garage, Attached
-
Patio and Porch Features
Deck
-
Pool
No
-
Waterfront YN
NO
Area & Lot
-
Property Type
Residential
-
Property Sub Type
Condominium
-
Architectural Style
Colonial
Price
-
Sales Price
$529,900
-
Tax Amount
$4,690
-
Sq. Footage
1,741
-
Price/SqFt
$304
HOA
-
Association
YES
-
Association Fee 2
$118
-
Association Fee
$156
-
Association Fee Frequency
Monthly
-
Association Fee 2 Frequency
Monthly
-
Association Fee Includes
N/A
School District
-
Elementary School
TYLER
-
Middle School
BULL RUN
-
High School
GAINESVILLE
Property Features
-
New Construction
NO
-
Association Amenities
Other, Playground
-
Foundation Details
Other
-
Senior Community YN
NO
-
Sewer
Public Sewer
-
Tax Lot
LOT/UNIT-110D
-
Water Source
Public
Schedule a Showing
Showing scheduled successfully.
Mortgage calculator
Estimate your monthly mortgage payment, including the principal and interest, property taxes, and HOA. Adjust the values to generate a more accurate rate.
Your payment
Principal and Interest:
$
Property taxes:
$
HOA fees:
$
Total loan payment:
$
Total interest amount:
$
Location
County
PRINCE WILLIAM
Elementary School
TYLER
Middle School
BULL RUN
High School
GAINESVILLE
Listing Courtesy of Linh T Aquino , Redfin Corporation
RealHub Information is provided exclusively for consumers' personal, non-commercial use, and it may not be used for any purpose other than to identify prospective properties consumers may be interested in purchasing. All information deemed reliable but not guaranteed and should be independently verified. All properties are subject to prior sale, change or withdrawal. RealHub website owner shall not be responsible for any typographical errors, misinformation, misprints and shall be held totally harmless.

AGENT
Laurie Hailey
Call Laurie today to schedule a private showing.

* Listings on this website come from the FMLS IDX Compilation and may be held by brokerage firms other than the owner of this website. The listing brokerage is identified in any listing details. Information is deemed reliable but is not guaranteed. If you believe any FMLS listing contains material that infringes your copyrighted work please click here to review our DMCA policy and learn how to submit a takedown request.© 2024 FMLS.
Related Properties
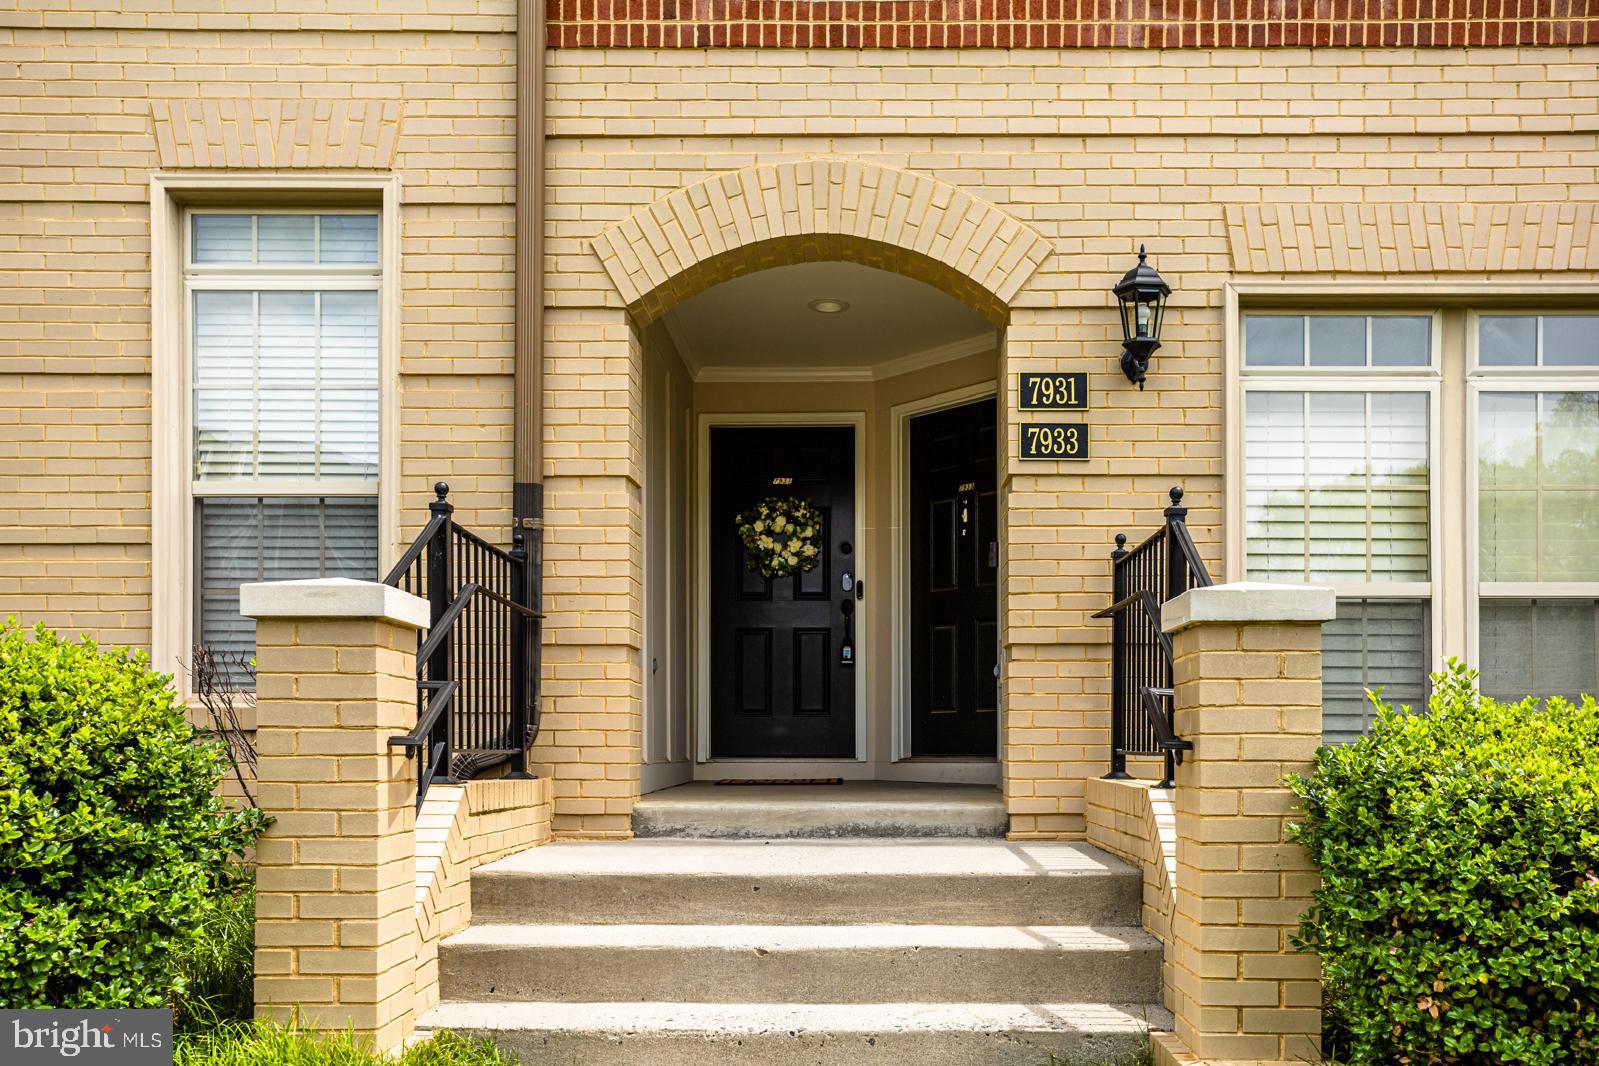
GAINESVILLE
7931 CRESCENT PARK DRIVE
3 Beds
2 Baths
2,440 Sq.Ft.
$439,000
MLS#: VAPW2122192
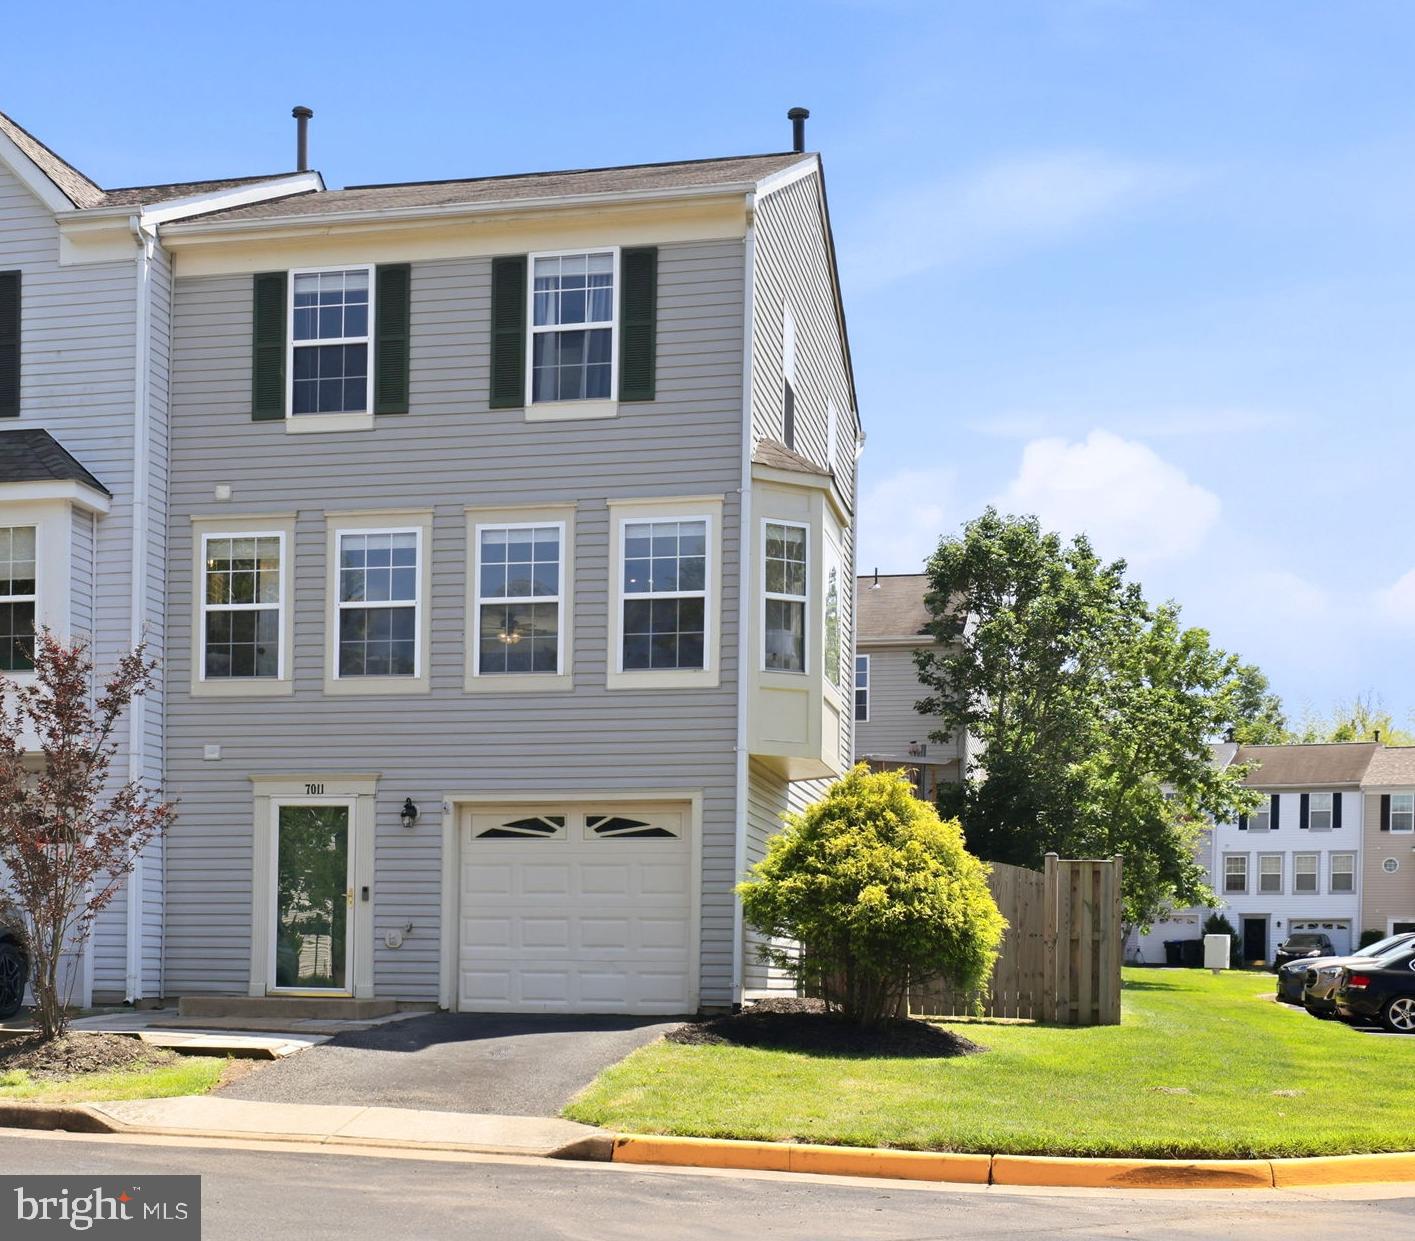
GAINESVILLE
7011 VILLAGE STREAM PLACE
3 Beds
2 Baths
1,666 Sq.Ft.
$555,000
MLS#: VAPW2122230
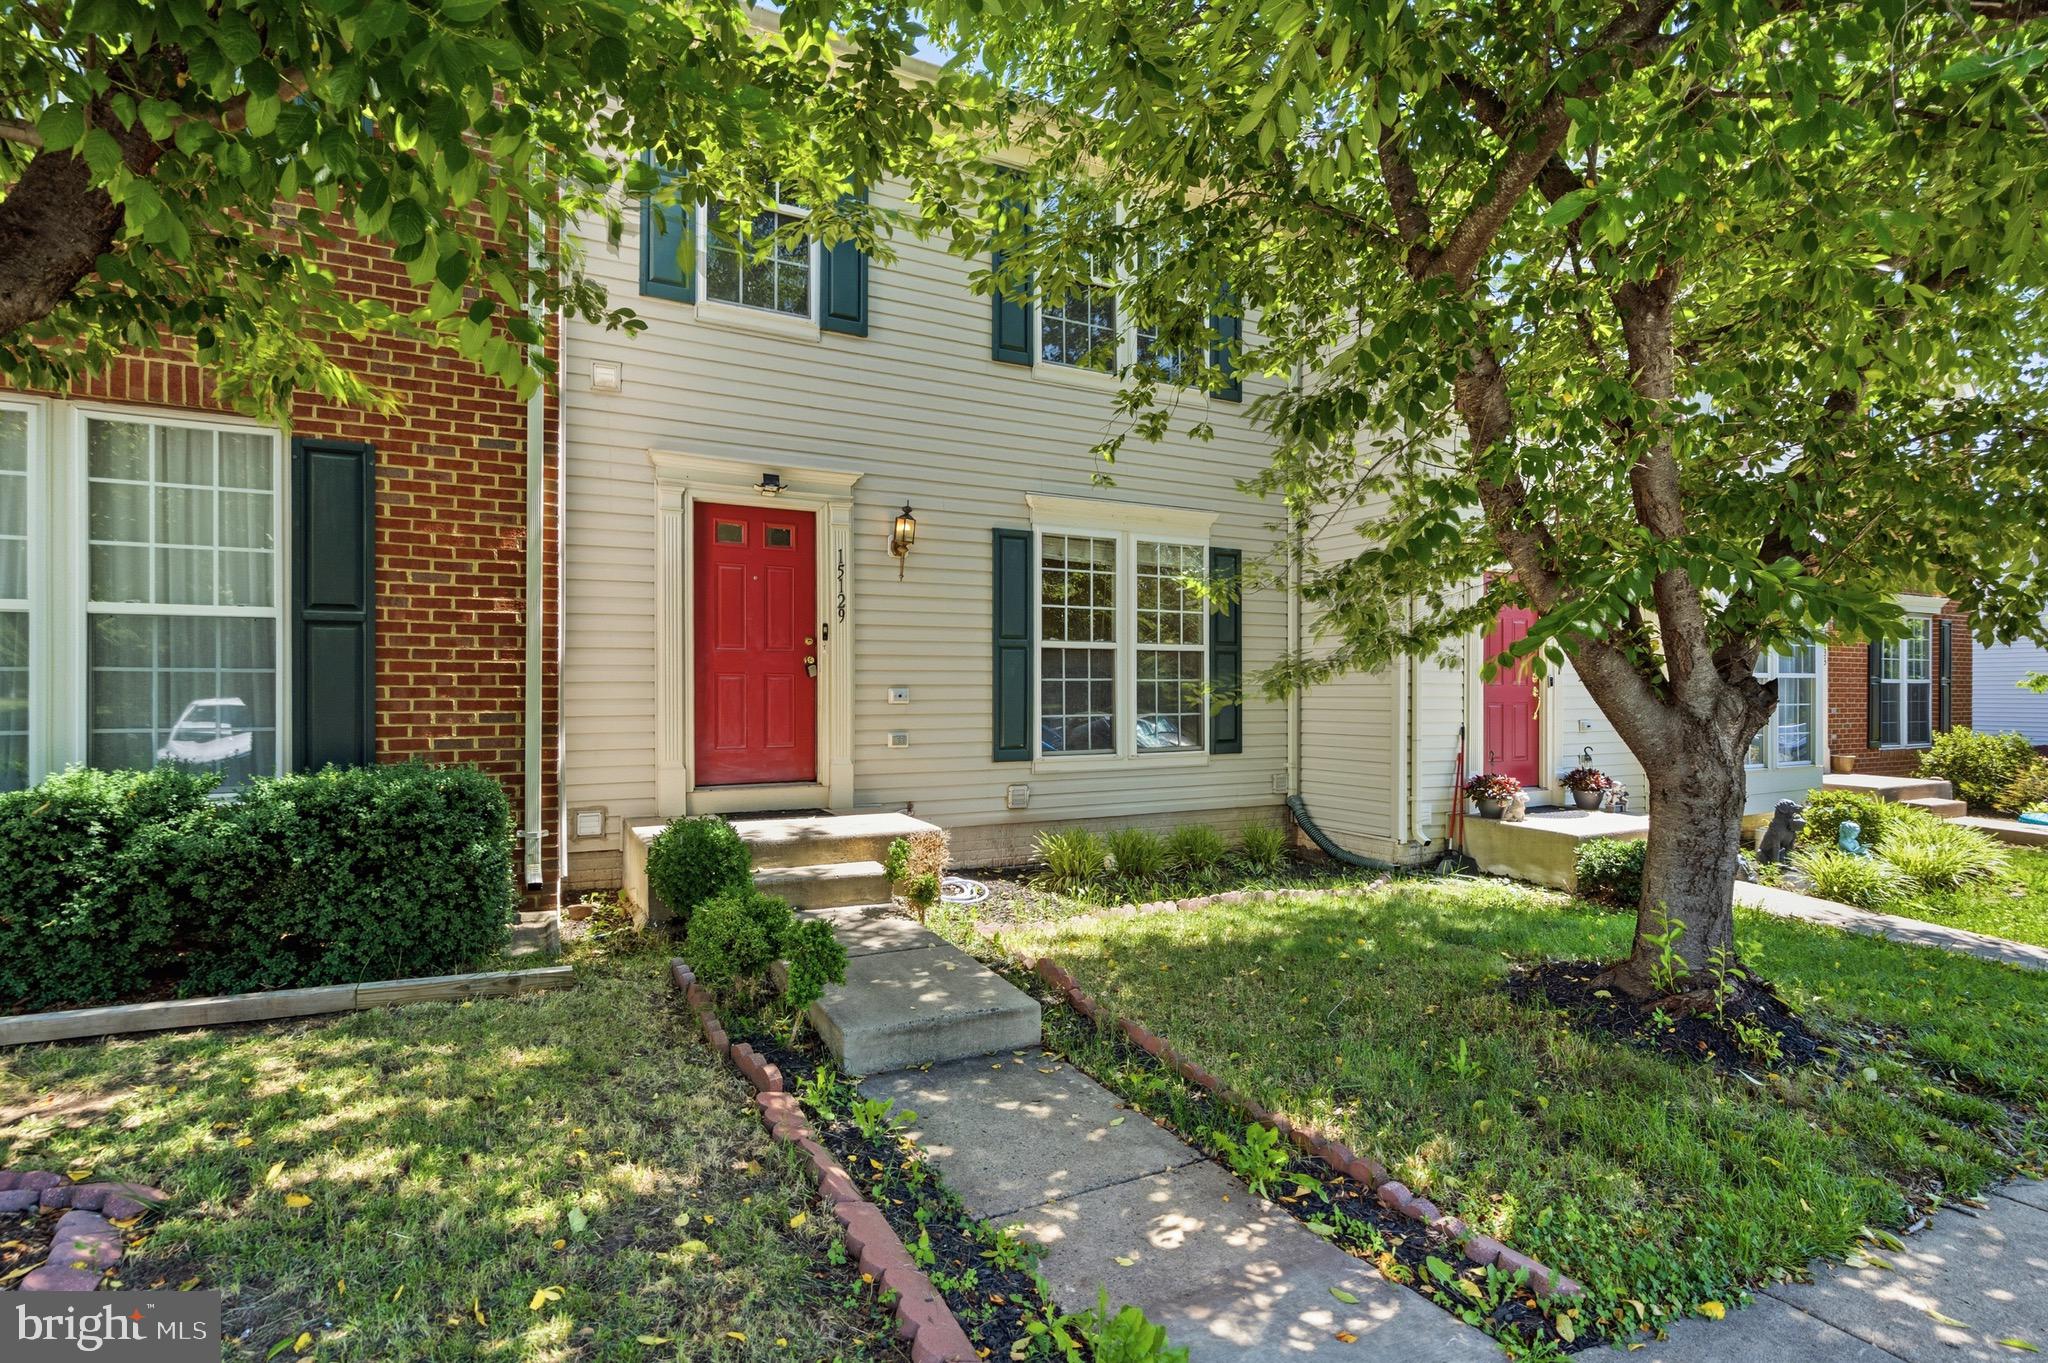
GAINESVILLE
15129 GAFFNEY CIRCLE
4 Beds
3 Baths
2,401 Sq.Ft.
$570,000
MLS#: VAPW2124014
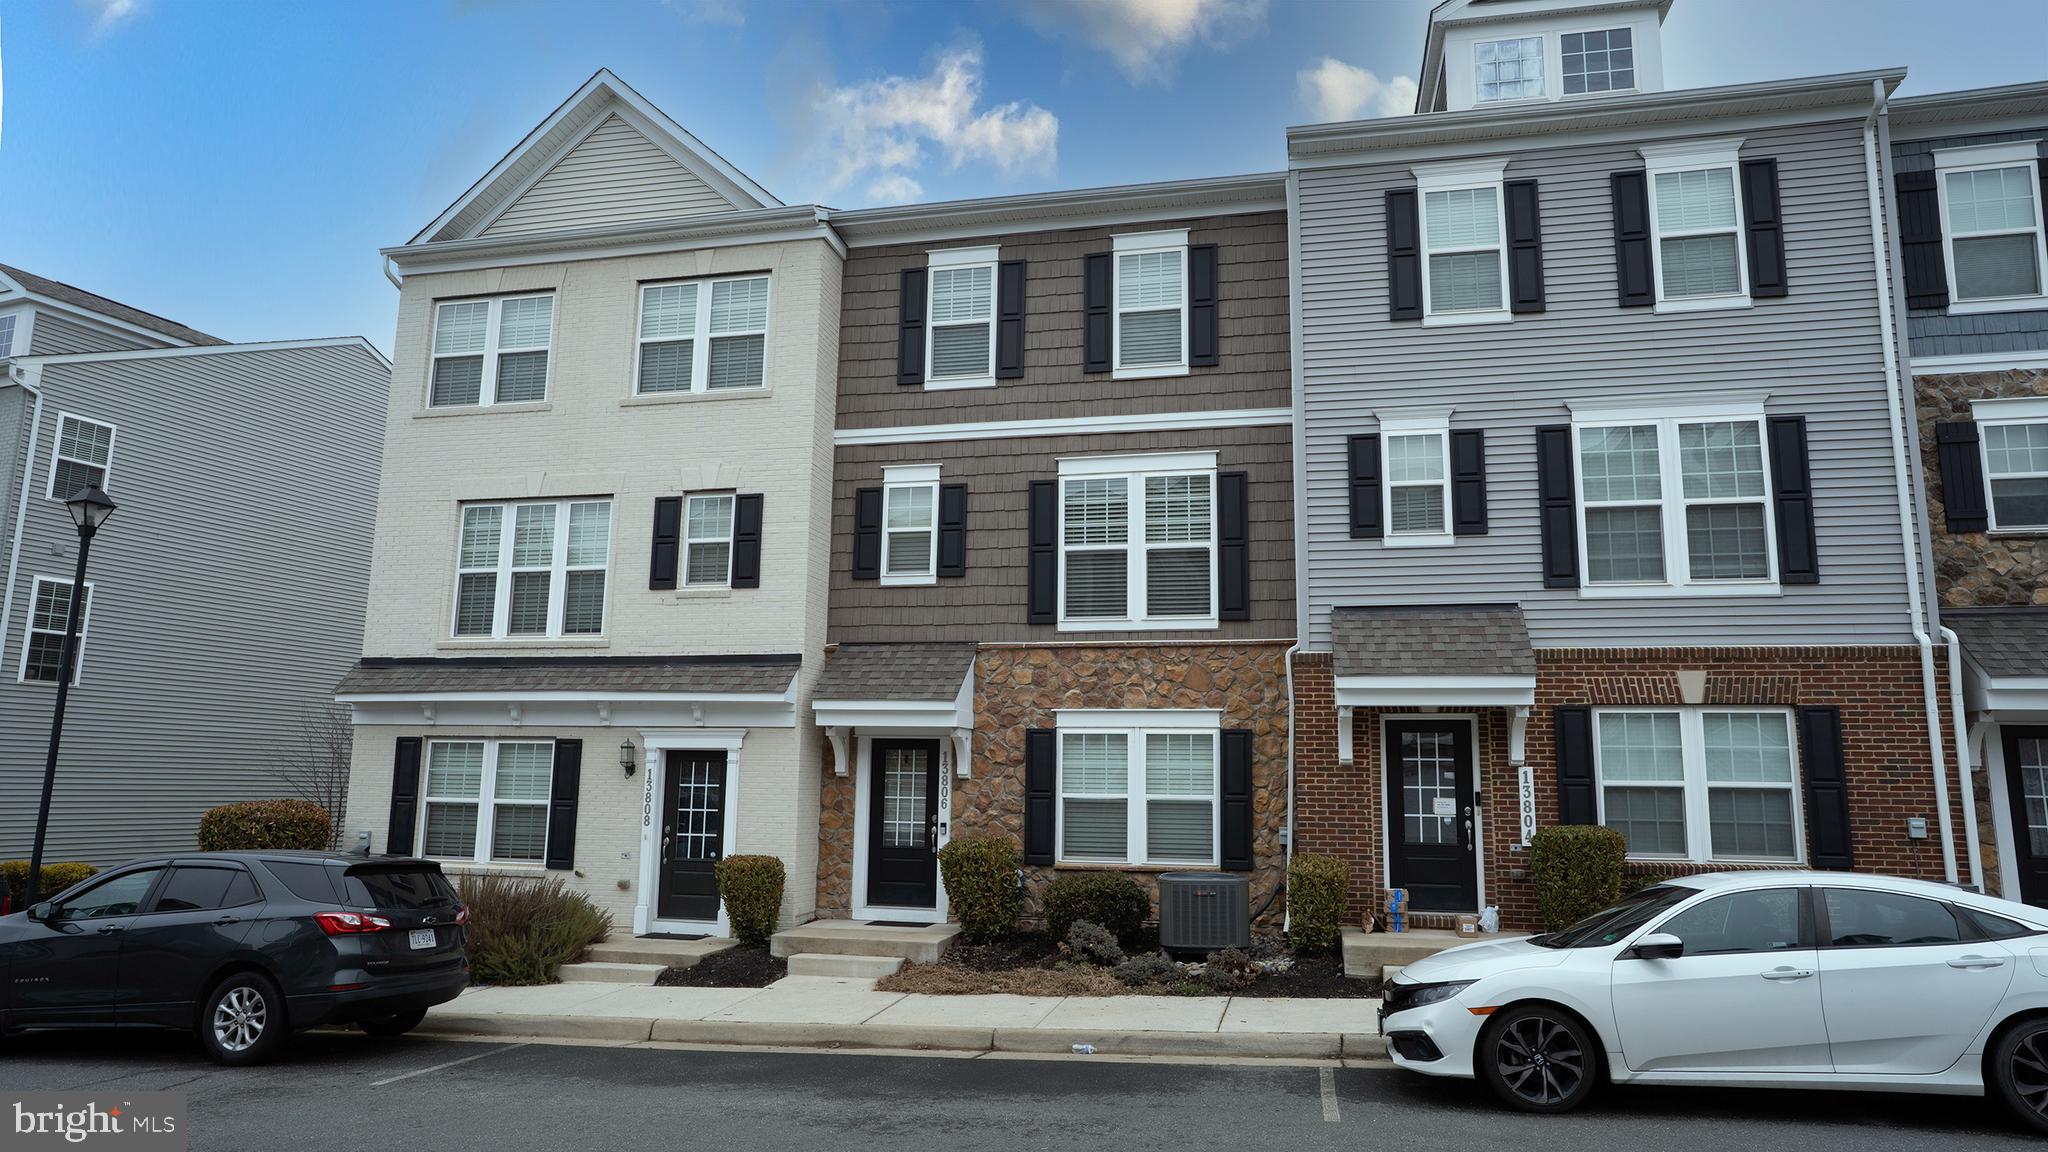
GAINESVILLE
13806 LITESPEED WAY
3 Beds
3 Baths
1,952 Sq.Ft.
$610,000
MLS#: VAPW2113466
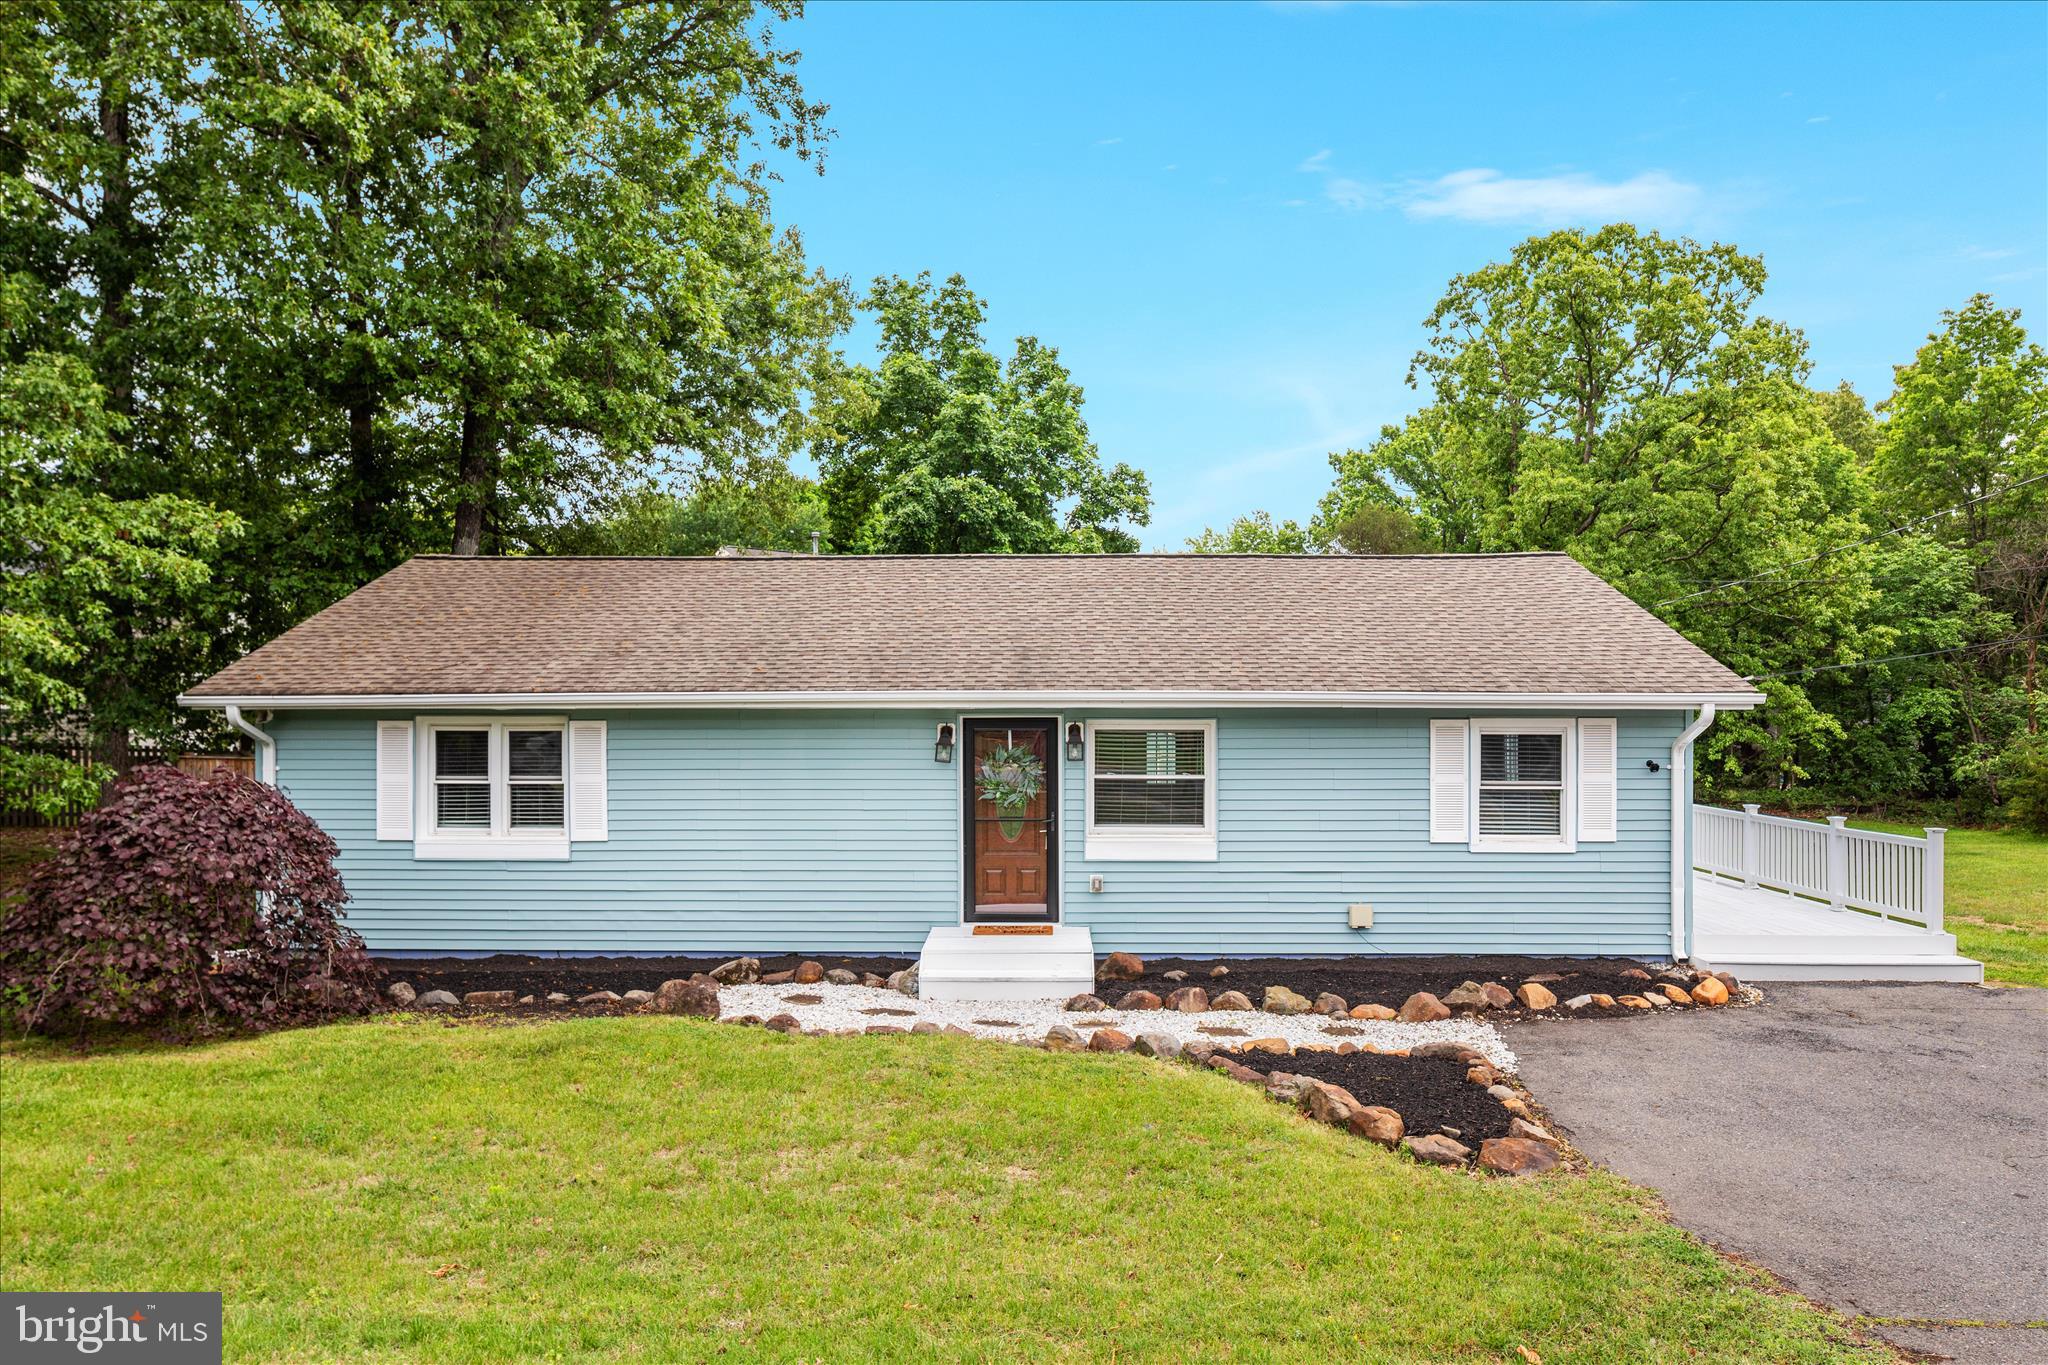
GAINESVILLE
14013 GLENKIRK ROAD
3 Beds
2 Baths
1,500 Sq.Ft.
$599,900
MLS#: VAPW2118704
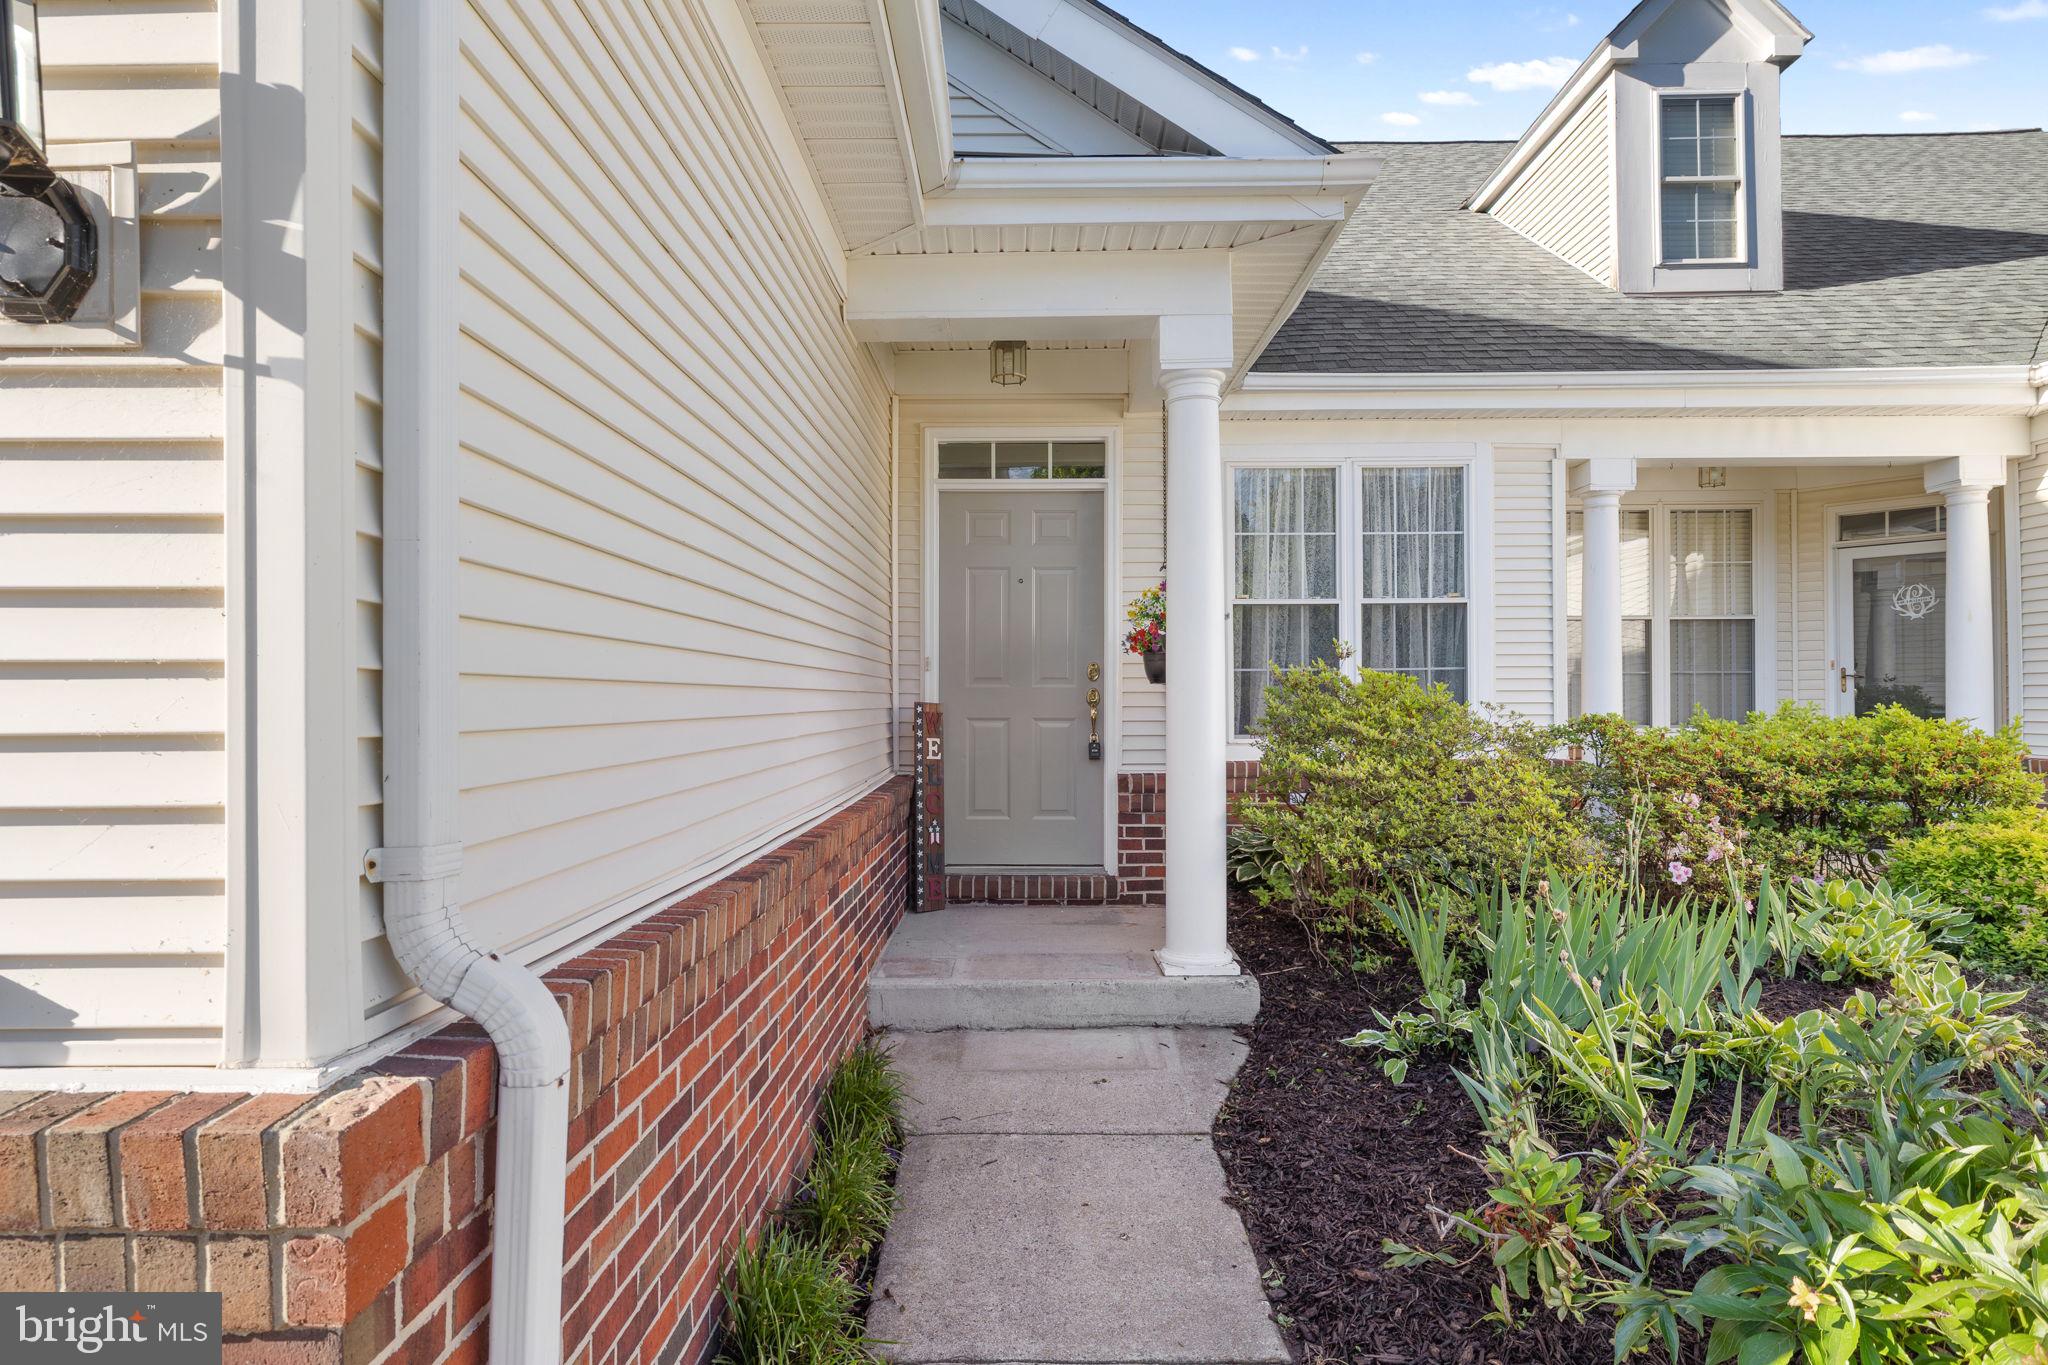
GAINESVILLE
13703 CURRANT LOOP
3 Beds
2 Baths
2,050 Sq.Ft.
$565,000
MLS#: VAPW2115790
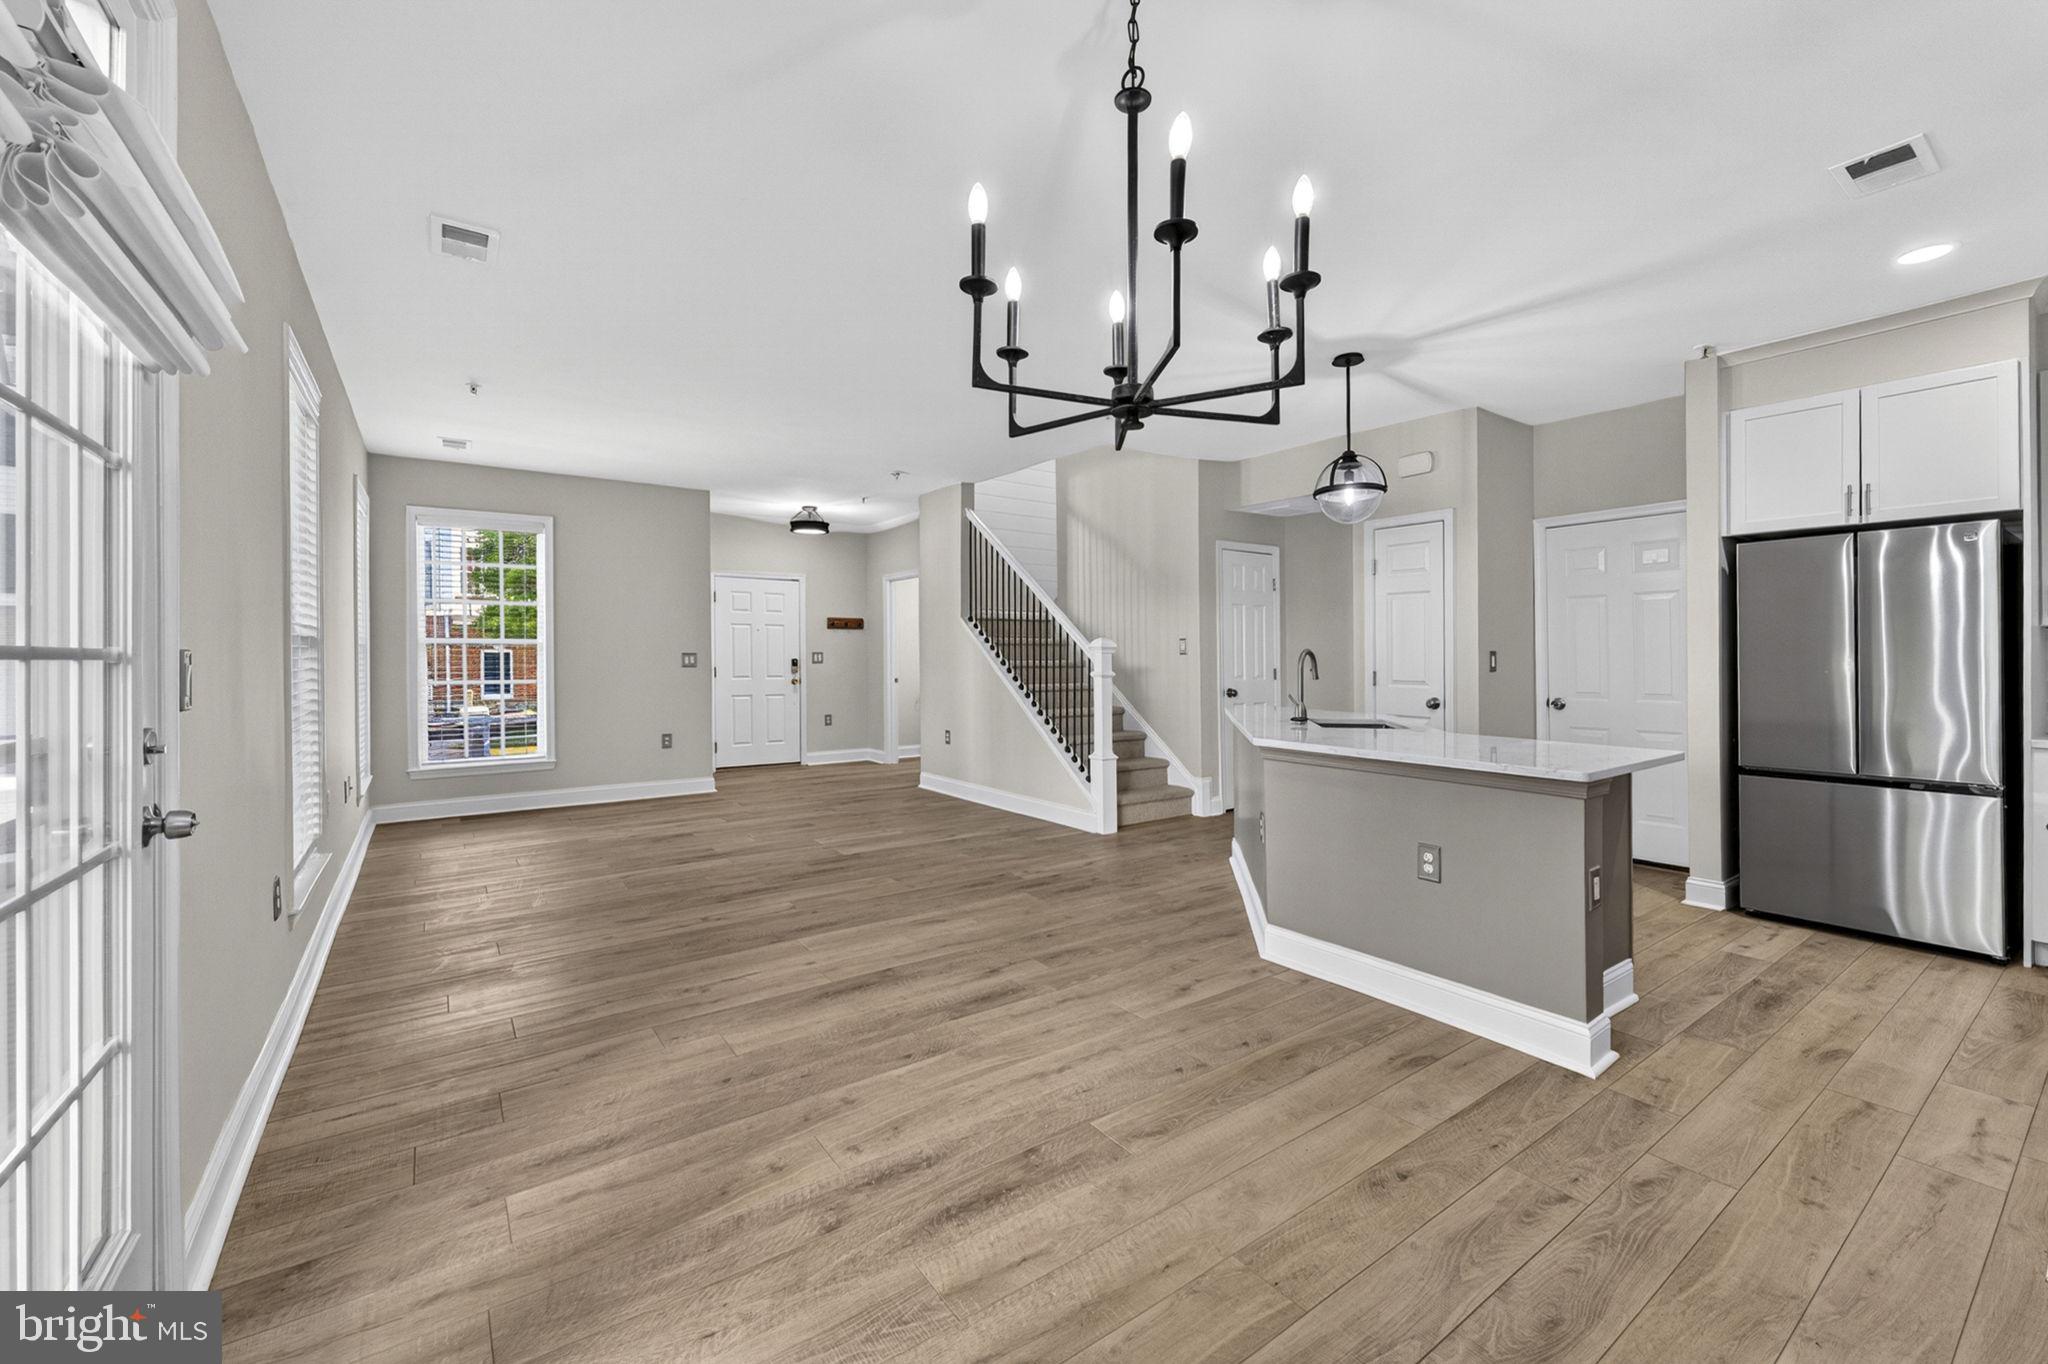
GAINESVILLE
14515 KYLEWOOD WAY
3 Beds
2 Baths
1,775 Sq.Ft.
$425,000
MLS#: VAPW2117002
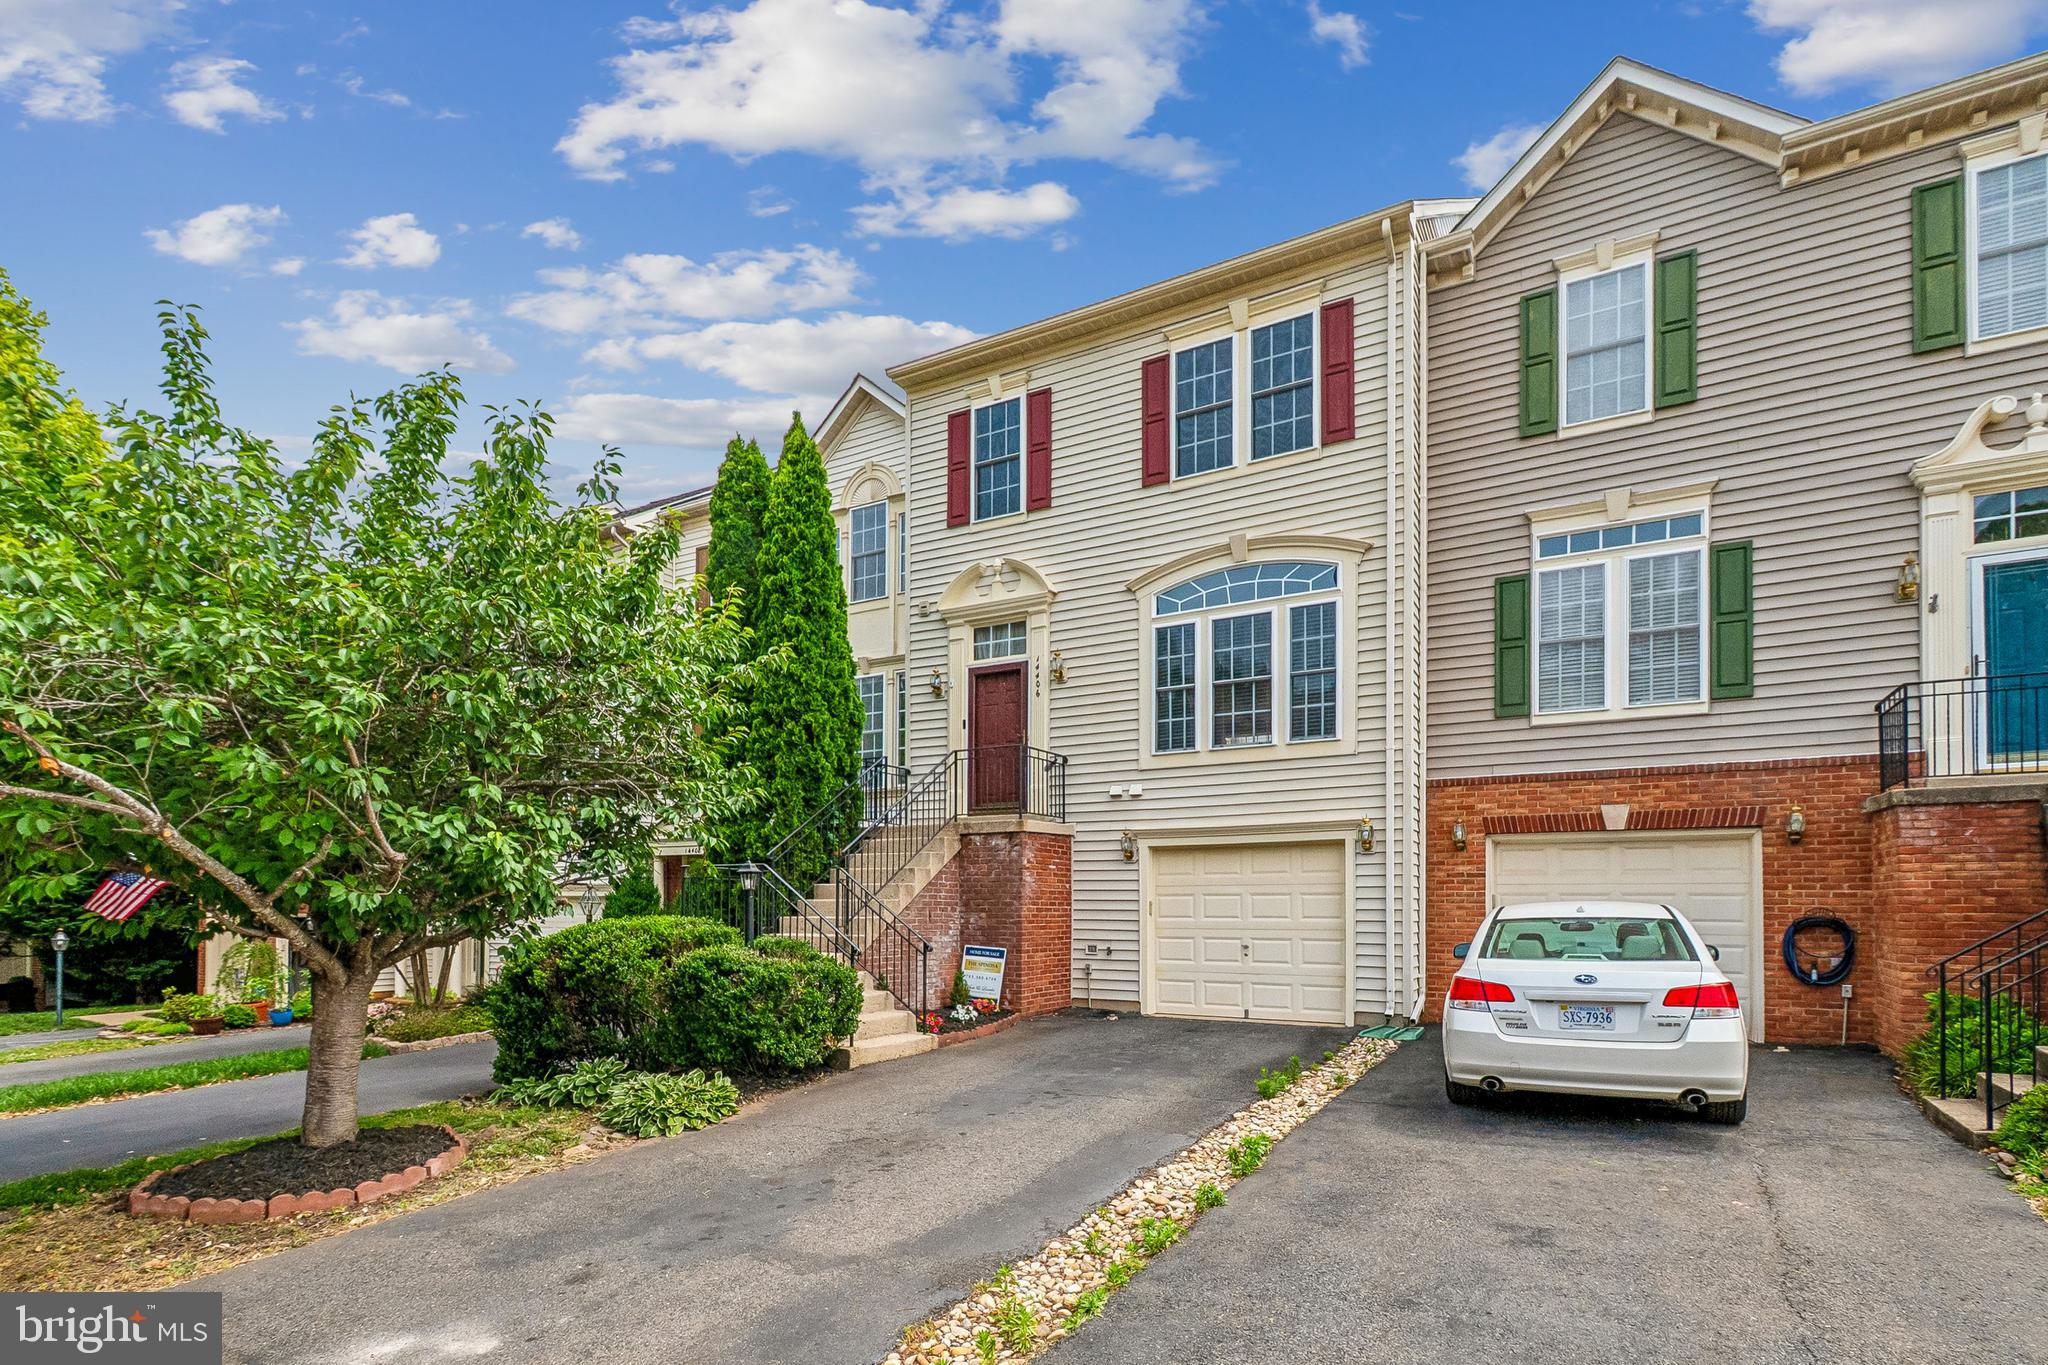
GAINESVILLE
14406 FOWLERS MILL DRIVE
3 Beds
2 Baths
2,292 Sq.Ft.
$575,000
MLS#: VAPW2122218
GAINESVILLE
14504 KENTISH FIRE STREET
3 Beds
2 Baths
1,990 Sq.Ft.
$579,999
MLS#: VAPW2124028
.png)