Features & Amenities

Interior

  • Other Interior Features

    Crown Molding

  • Total Bedrooms

    5

  • Bathrooms

    3

  • 1/2 Bathrooms

    1

  • Above Grade Finished Area

    2532.0

  • Basement YN

    YES

  • Cooling YN

    YES

  • Cooling

    Central Air, Electric

  • Fireplace YN

    YES

  • Heating YN

    YES

  • Heating

    Exhaust Fan, Natural Gas, Forced Air

  • Pet friendly

    N/A

Exterior

  • Garage

    Yes

  • Garage spaces

    2

  • Construction Materials

    Brick

  • Parking

    Garage Door Opener, Garage, Attached

  • Patio and Porch Features

    Deck

  • Pool

    Yes

  • Pool Features

    Community

  • Waterfront YN

    NO

Area & Lot

  • Lot Size(acres)

    0.28

  • Lot Size(square feet)

    12,197

  • Property Type

    Residential

  • Property Sub Type

    Single Family Residence

  • Architectural Style

    Colonial

Price

  • Sales Price

    $975,000

  • Tax Amount

    $8,844

  • Financing Options

    Conventional

  • Sq. Footage

    3,584

  • Price/SqFt

    $272

HOA

  • Association

    YES

  • Association Fee

    $1,000

  • Association Fee Frequency

    Annually

  • Association Fee Includes

    N/A

School District

  • Elementary School

    CATOCTIN

  • Middle School

    J.LUMPTON SIMPSON

  • High School

    LOUDOUN COUNTY

Property Features

  • New Construction

    NO

  • Association Amenities

    Party Room, Tennis Court(s), Basketball Court, Playground

  • Foundation Details

    Slab

  • Senior Community YN

    NO

  • Sewer

    Public Sewer

  • Tax Lot

    60

  • Water Source

    Public

Schedule a Showing

Showing scheduled successfully.

<
>
IN PERSON
VIA CHAT

What is 3 + 4 ?


Change time

Mortgage calculator

Estimate your monthly mortgage payment, including the principal and interest, property taxes, and HOA. Adjust the values to generate a more accurate rate.

Your payment

Principal and Interest:

$

Property taxes:

$

HOA fees:

$

Total loan payment:

$

Total interest amount:

$

Location

County

LOUDOUN

Elementary School

CATOCTIN

Middle School

J.LUMPTON SIMPSON

High School

LOUDOUN COUNTY

Listing Courtesy of Jon C. Silvey, Compass

RealHub Information is provided exclusively for consumers' personal, non-commercial use, and it may not be used for any purpose other than to identify prospective properties consumers may be interested in purchasing. All information deemed reliable but not guaranteed and should be independently verified. All properties are subject to prior sale, change or withdrawal. RealHub website owner shall not be responsible for any typographical errors, misinformation, misprints and shall be held totally harmless.

Agent Laurie Hailey

Salesperson, Realtor

Laurie Hailey

Call Laurie today to schedule a private showing.


* Listings on this website come from the FMLS IDX Compilation and may be held by brokerage firms other than the owner of this website. The listing brokerage is identified in any listing details. Information is deemed reliable but is not guaranteed. If you believe any FMLS listing contains material that infringes your copyrighted work please click here to review our DMCA policy and learn how to submit a takedown request.© 2024 FMLS.
Charming Home in Sought-After Woodlea Manor

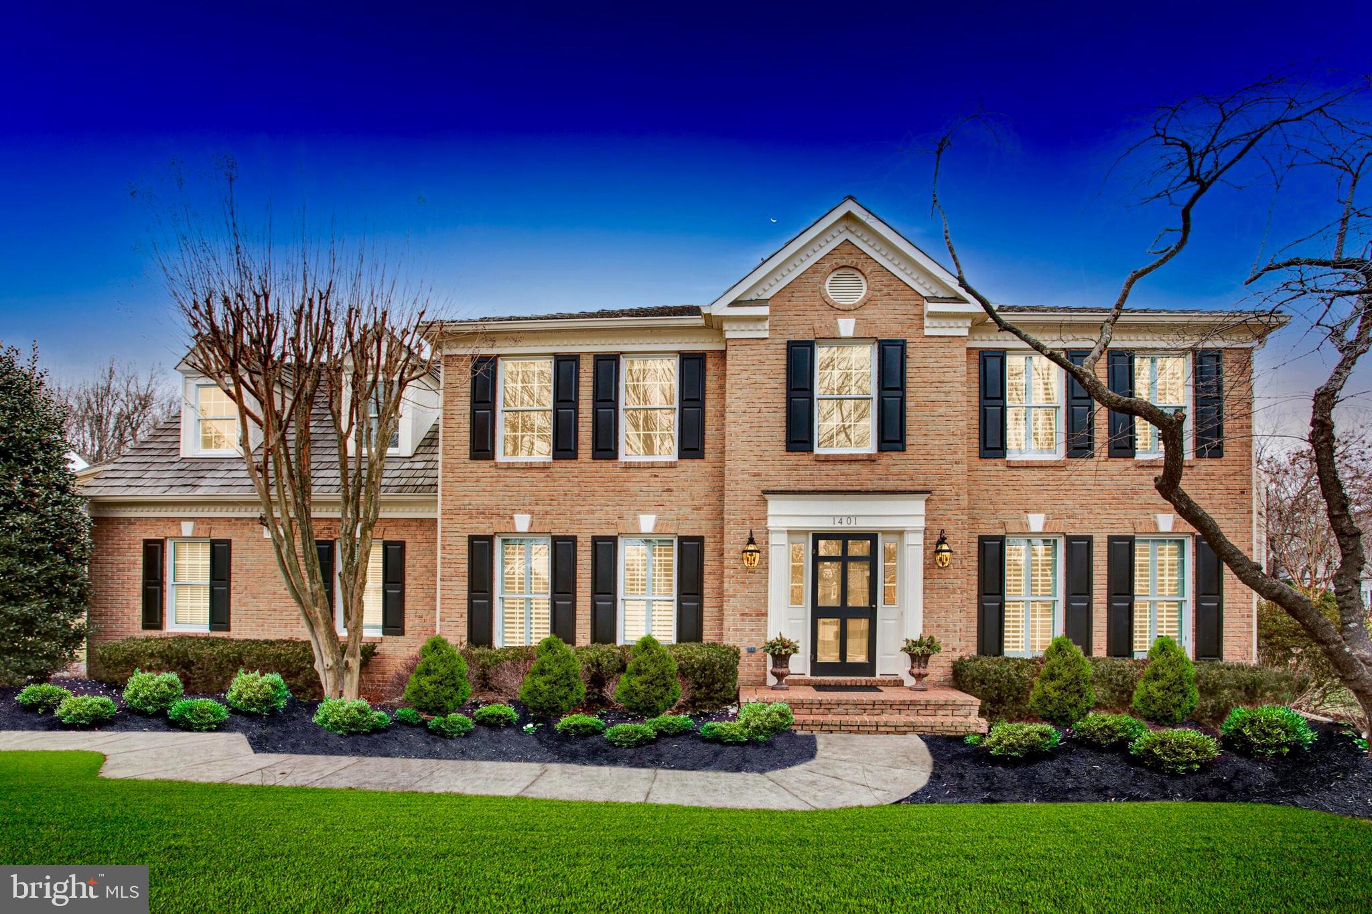
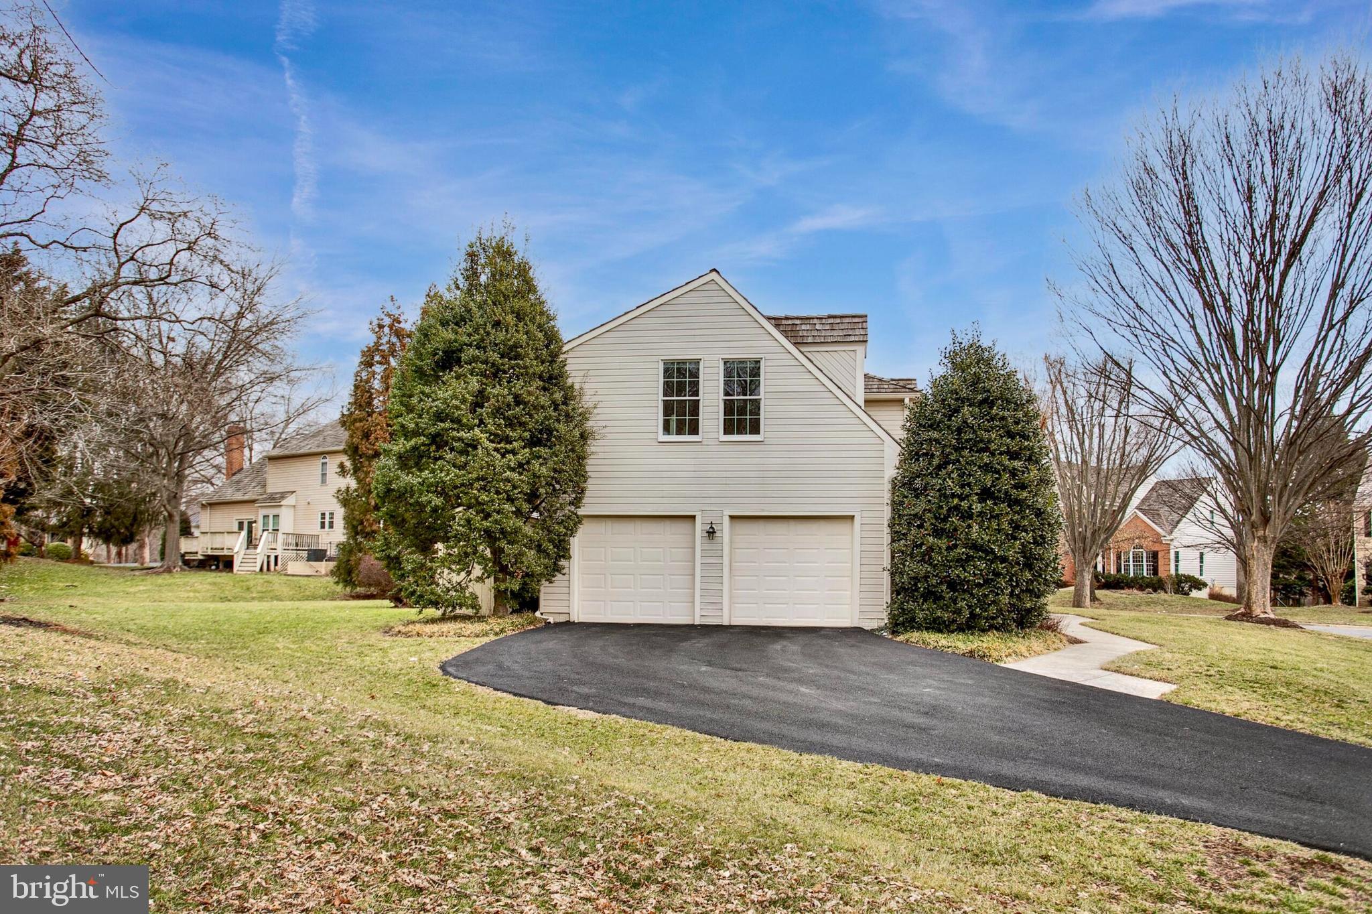
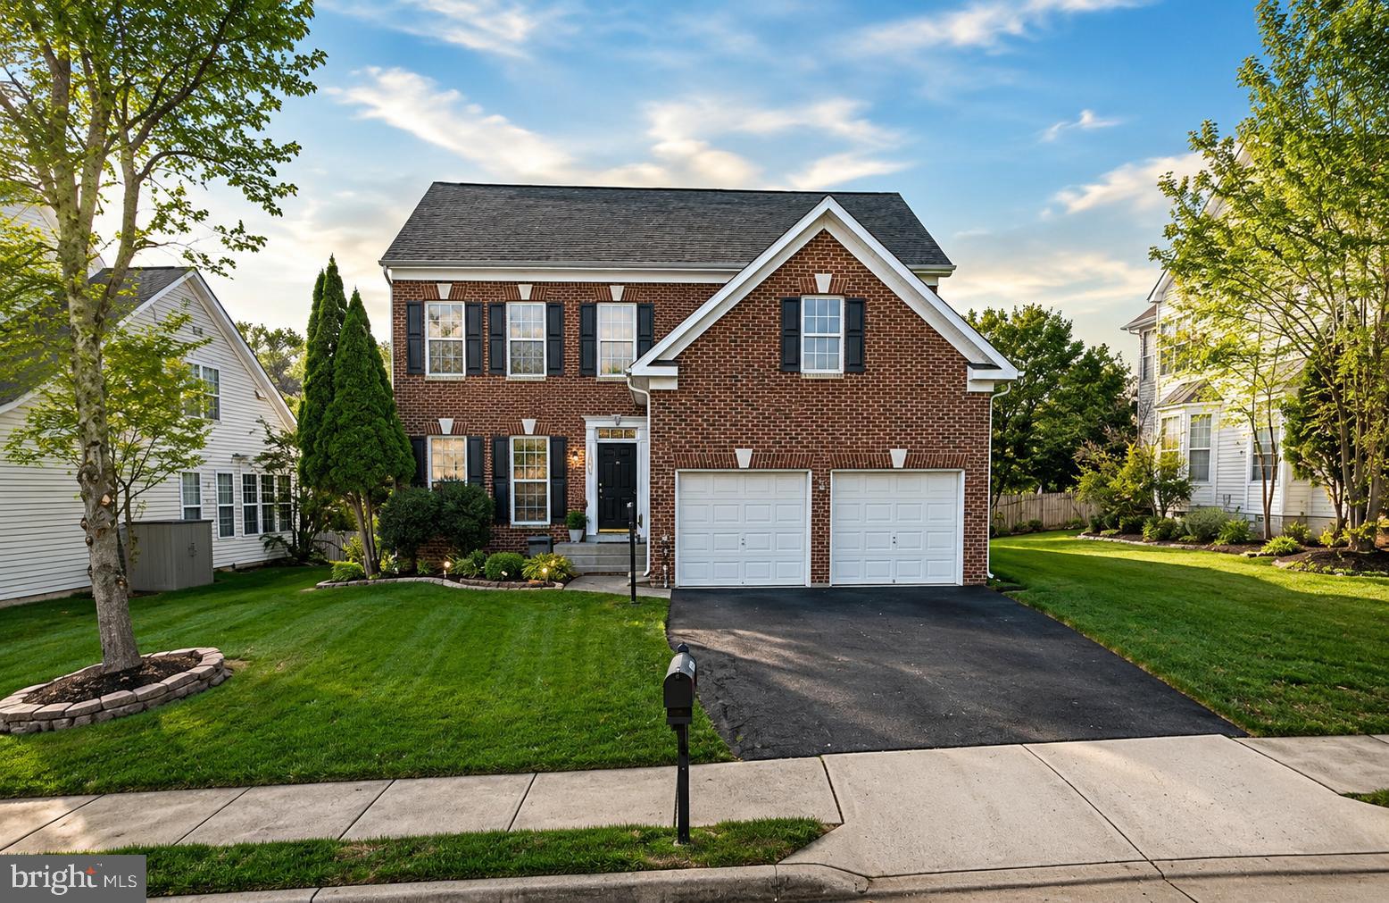
Nestled in the prestigious Woodlea Manor neighborhood, this beautifully maintained home offers a perfect blend of elegance and comfort on a peaceful, tree-lined street. The inviting brick-front exterior and lush landscaping create an immediate sense of warmth and curb appeal.

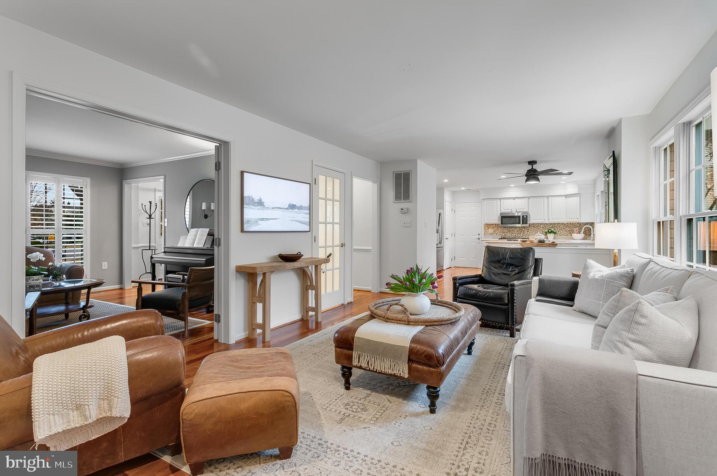
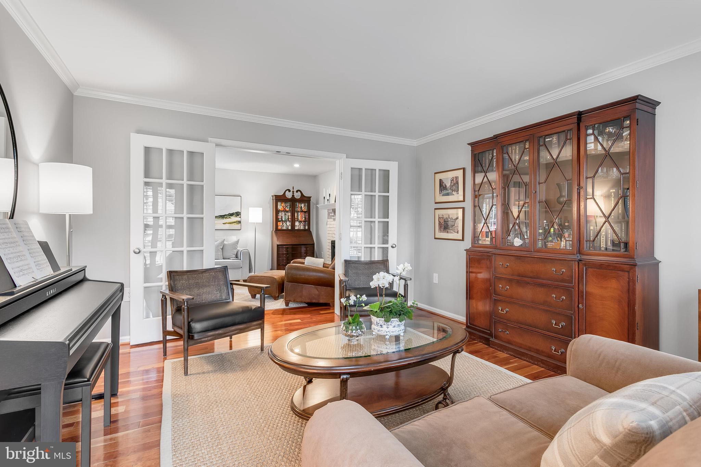
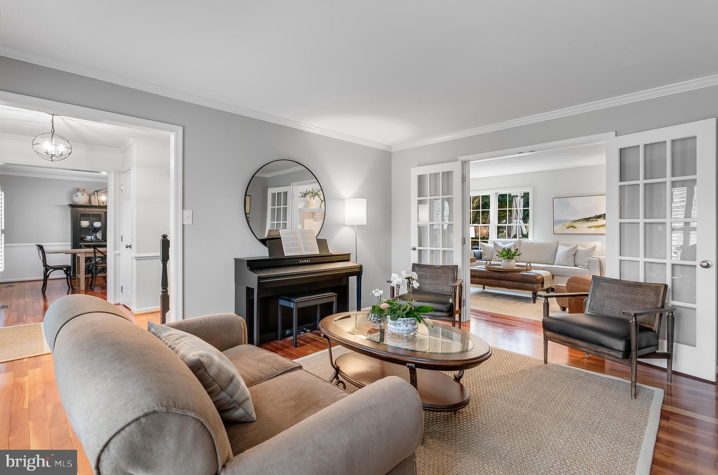
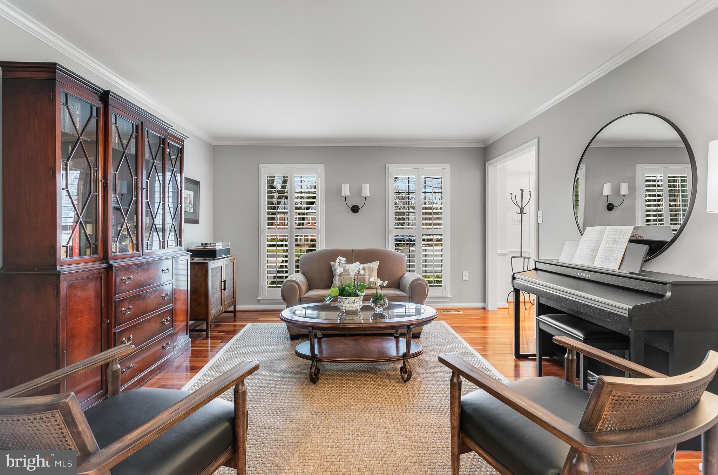
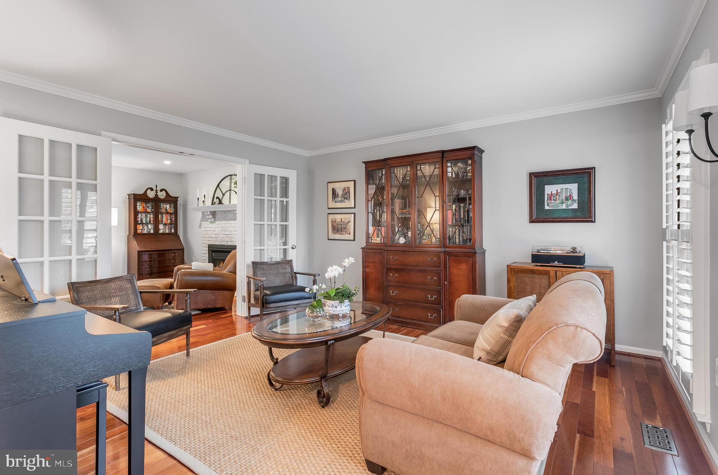
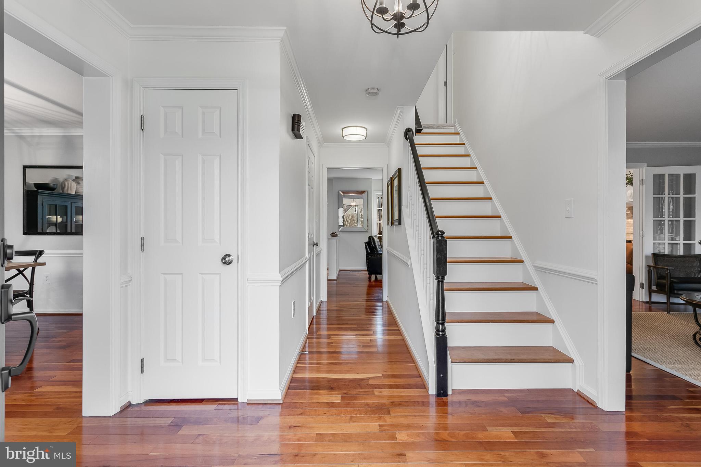
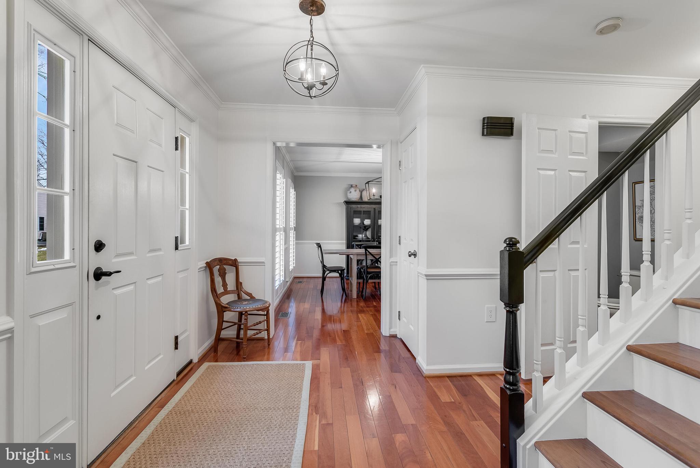
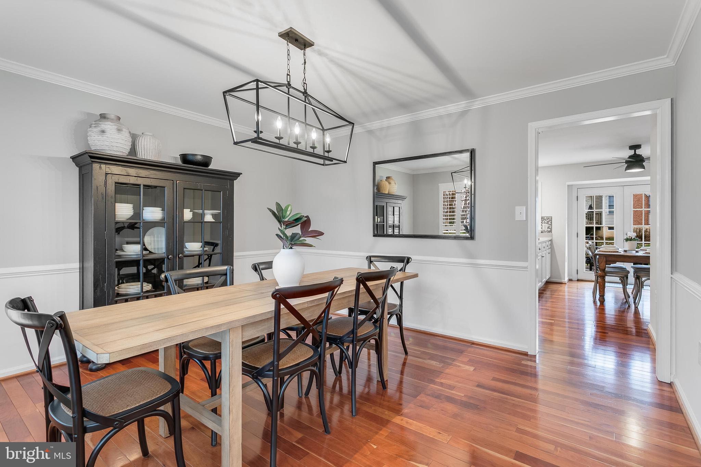
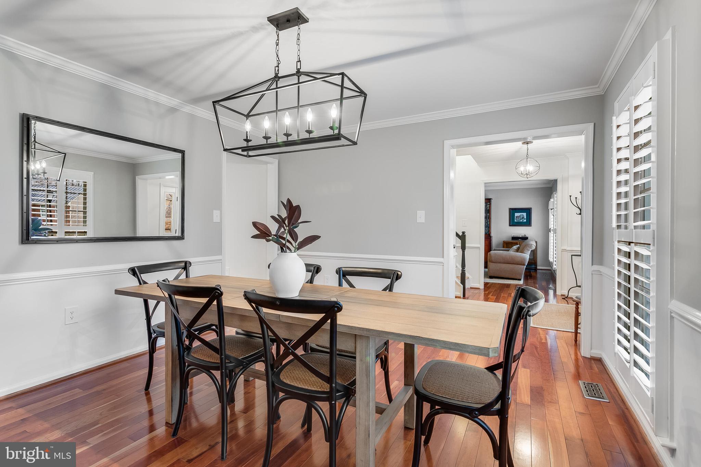
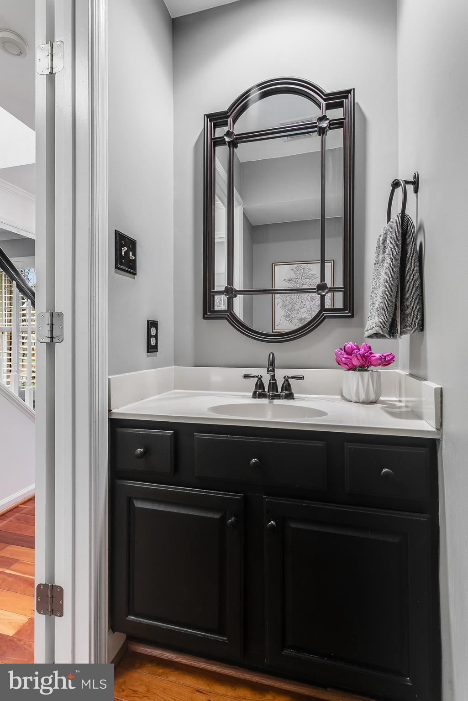
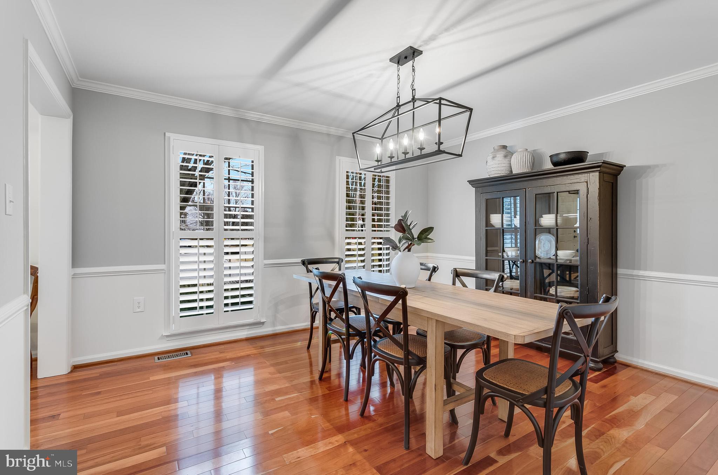
Step inside to a welcoming foyer adorned with gleaming hardwood floors, wainscoting, and crown molding, all complemented by a tasteful, neutral color palette. The spacious formal living and dining rooms, highlighted by elegant molding, provide the ideal setting for entertaining.

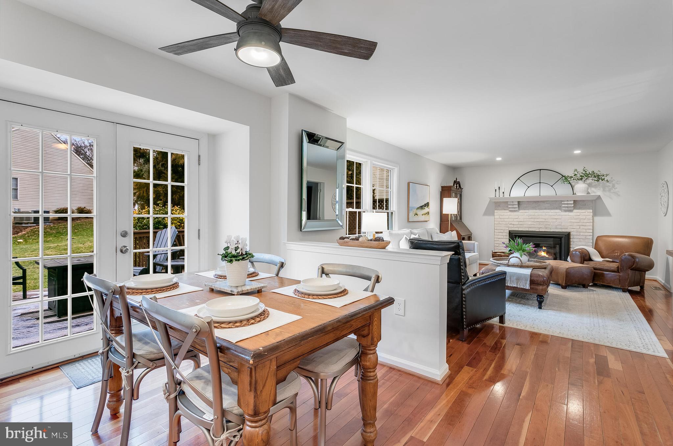
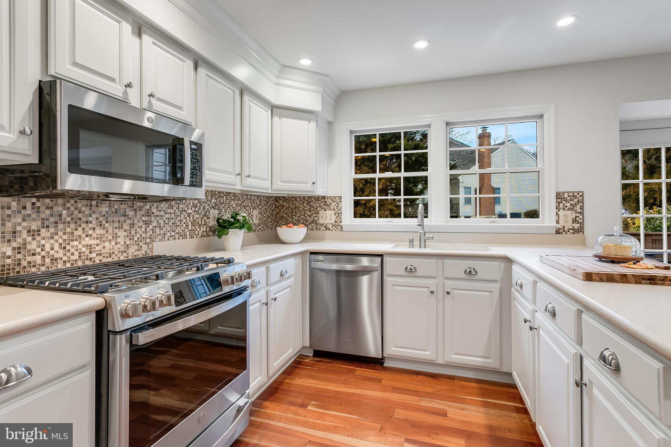
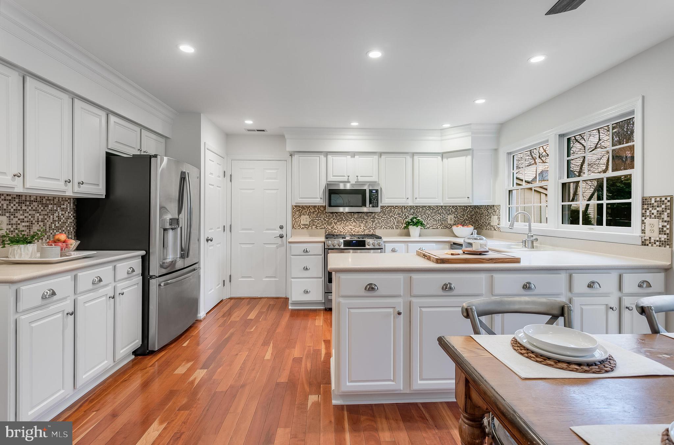
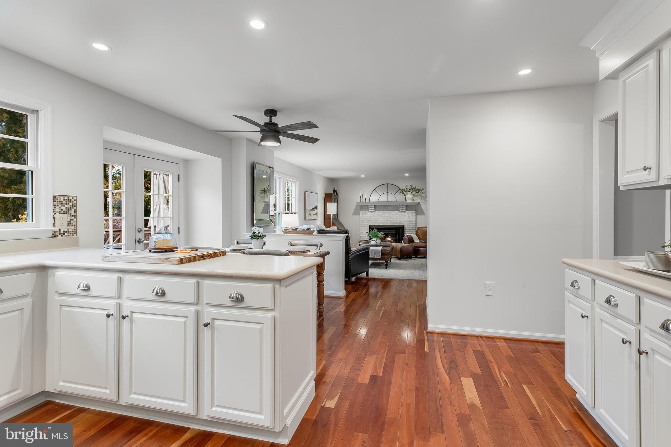
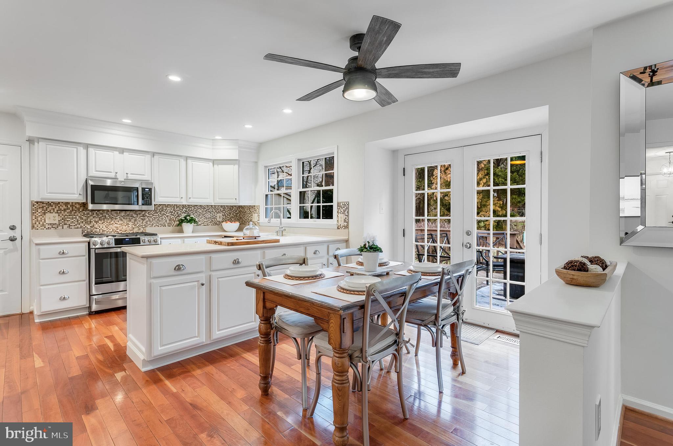
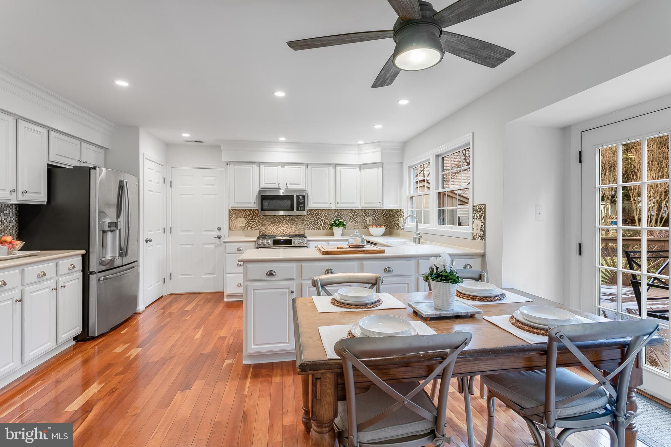
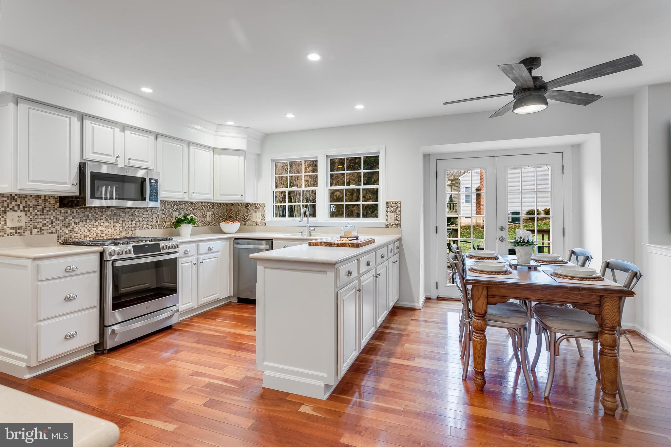
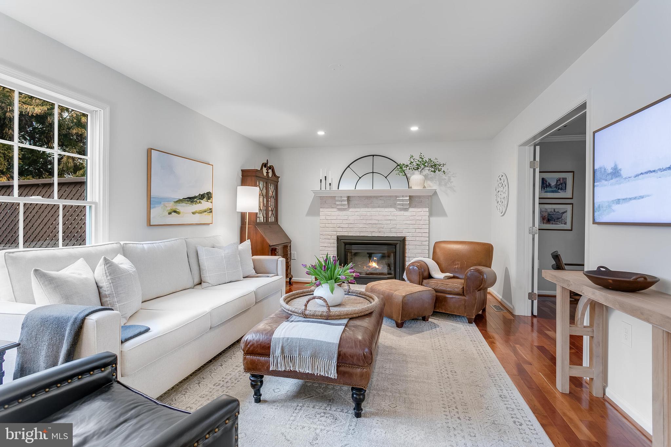
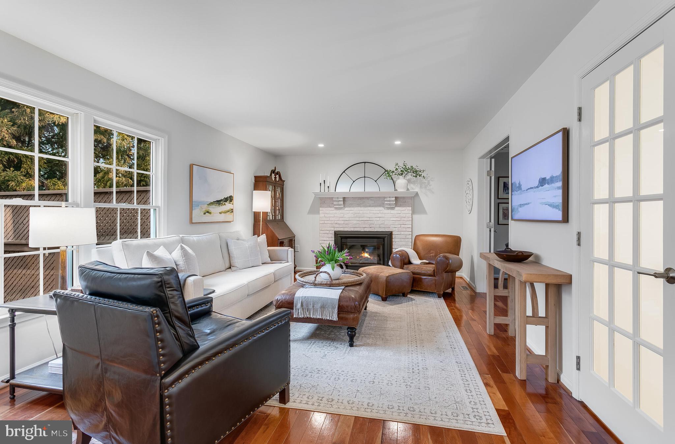
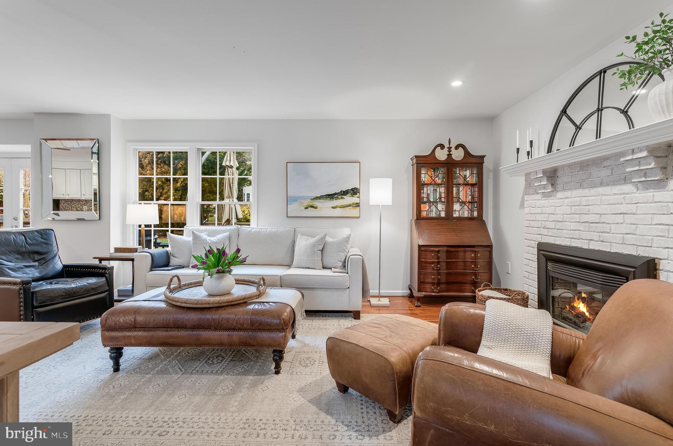
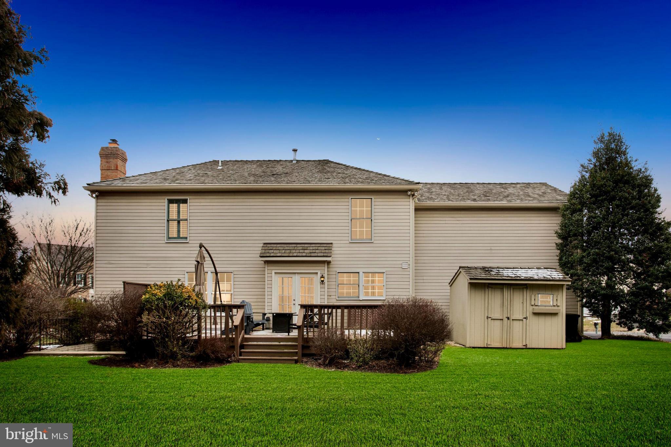
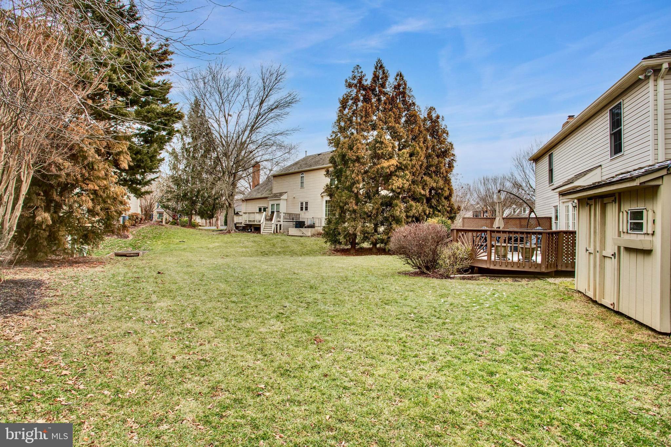
At the heart of the home, the updated kitchen shines with updated appliances and a picture-perfect window overlooking the backyard. The adjacent family room is bathed in natural light, featuring a wall of windows that frame the outdoor space, along with a cozy brick fireplace.

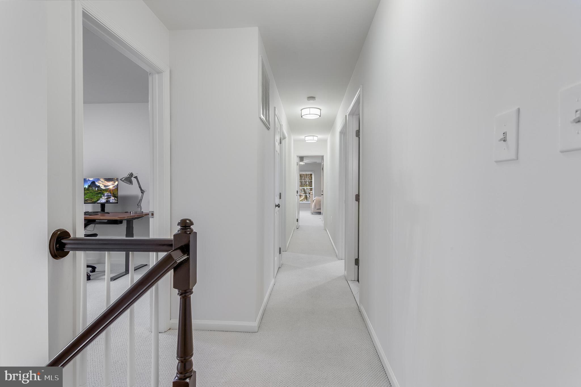
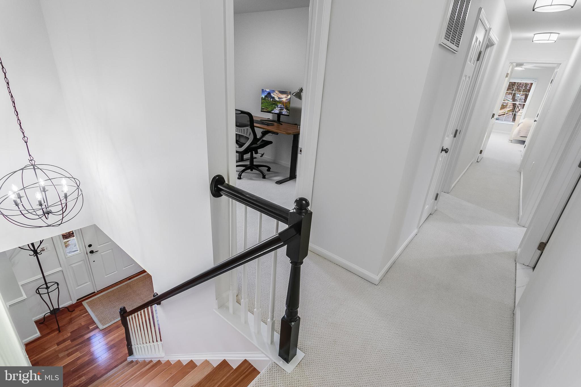
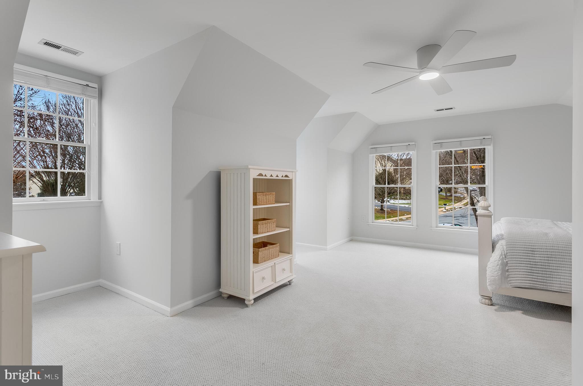
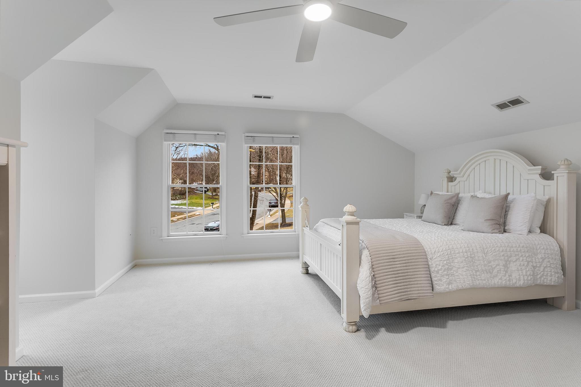
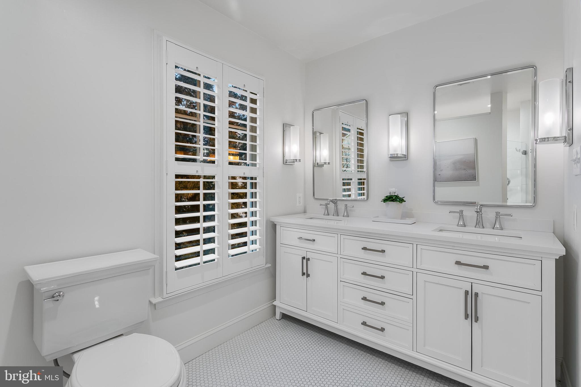
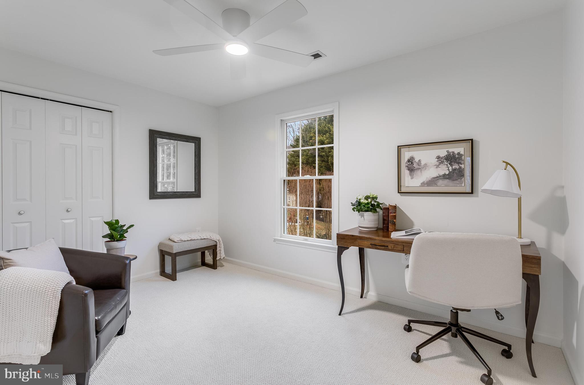
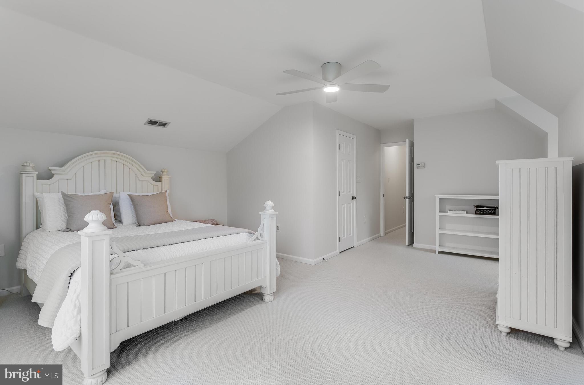
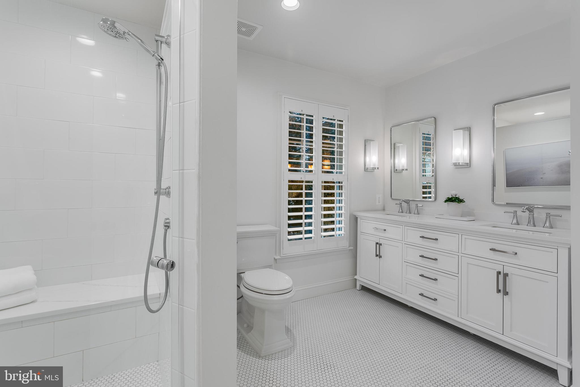
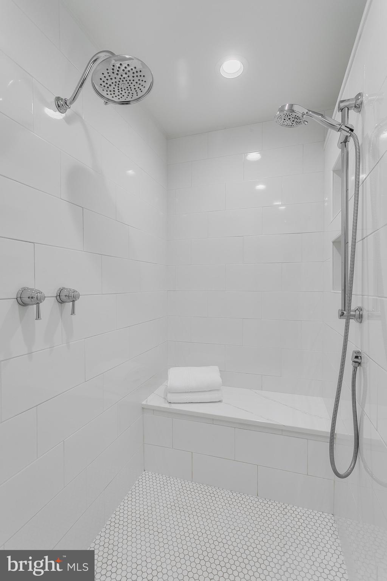
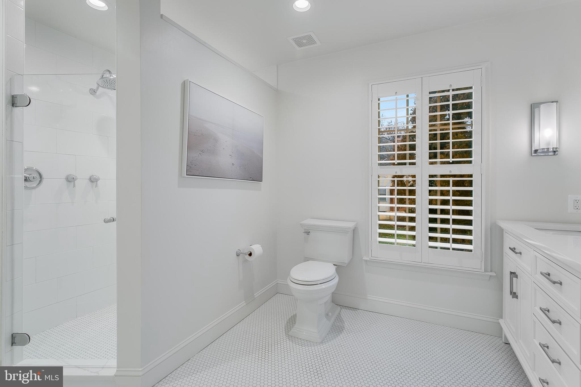
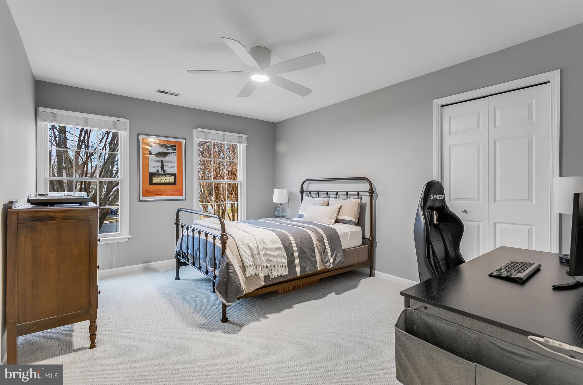
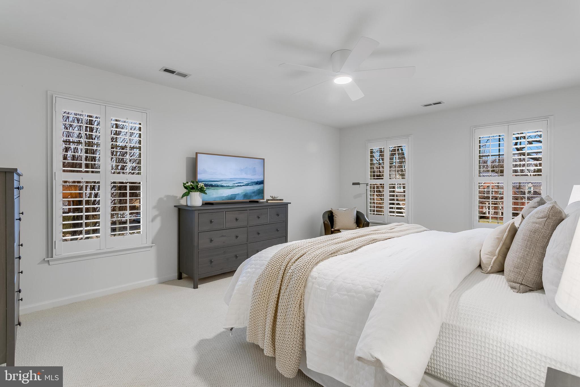
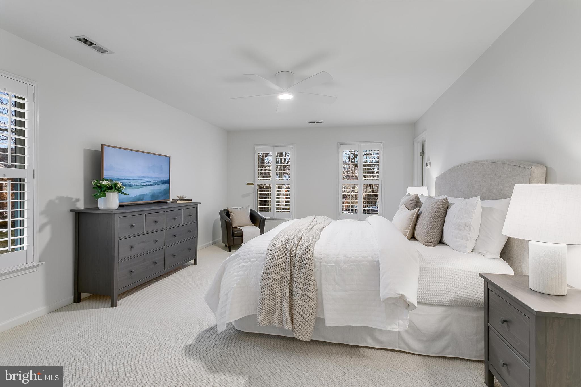
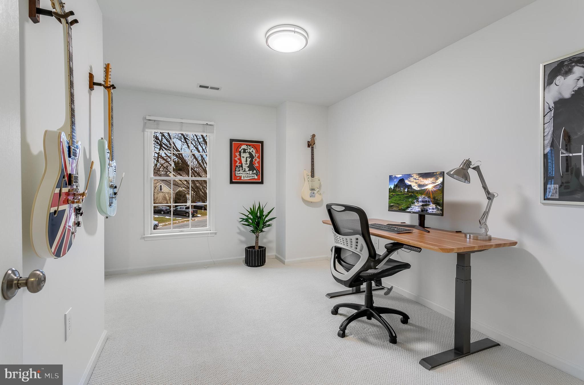
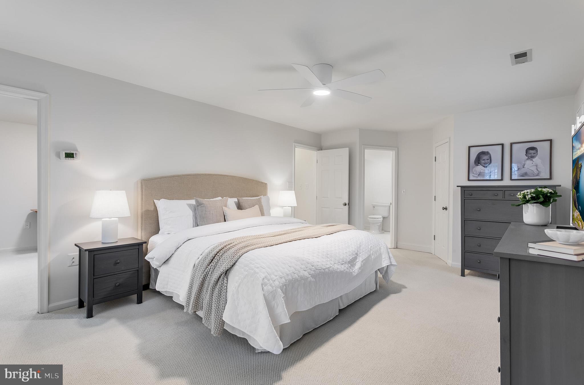
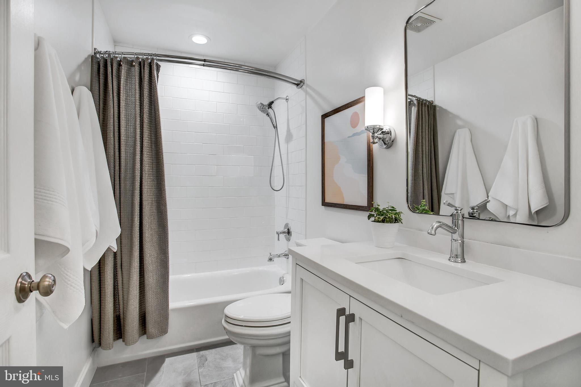
Upstairs, the primary suite features an en-suite bath with dual vanities, a separate shower, and a spacious walk-in closet. Four additional bedrooms and a full hall bath provide ample space for family and guests. One of the bedrooms offers the perfect setup for a nursery or home office.

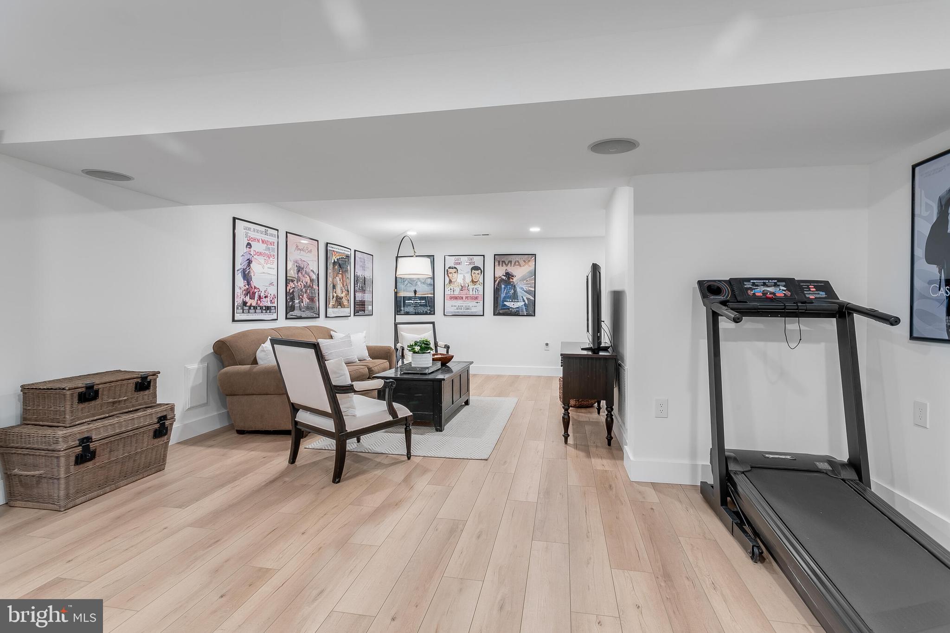
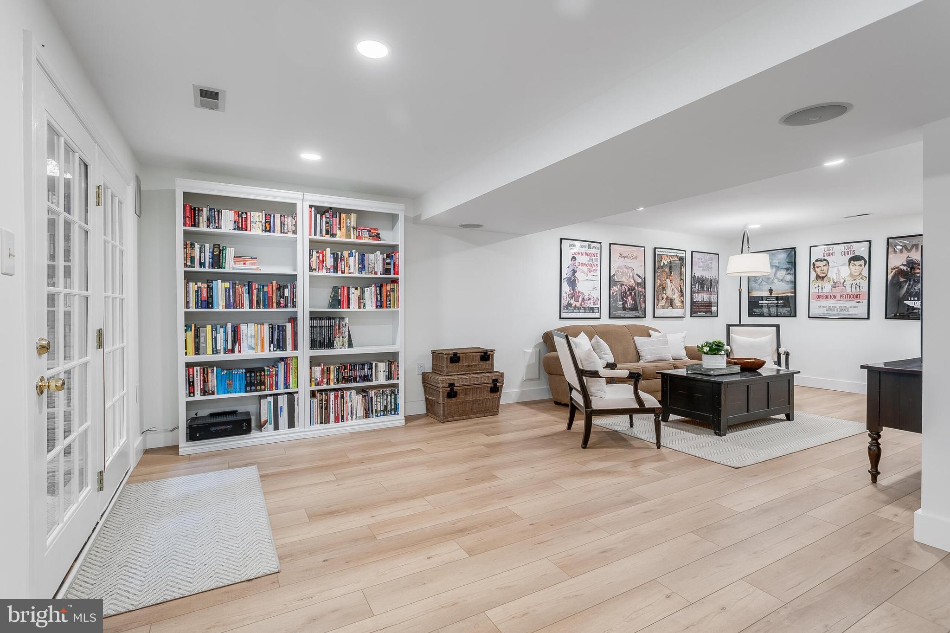
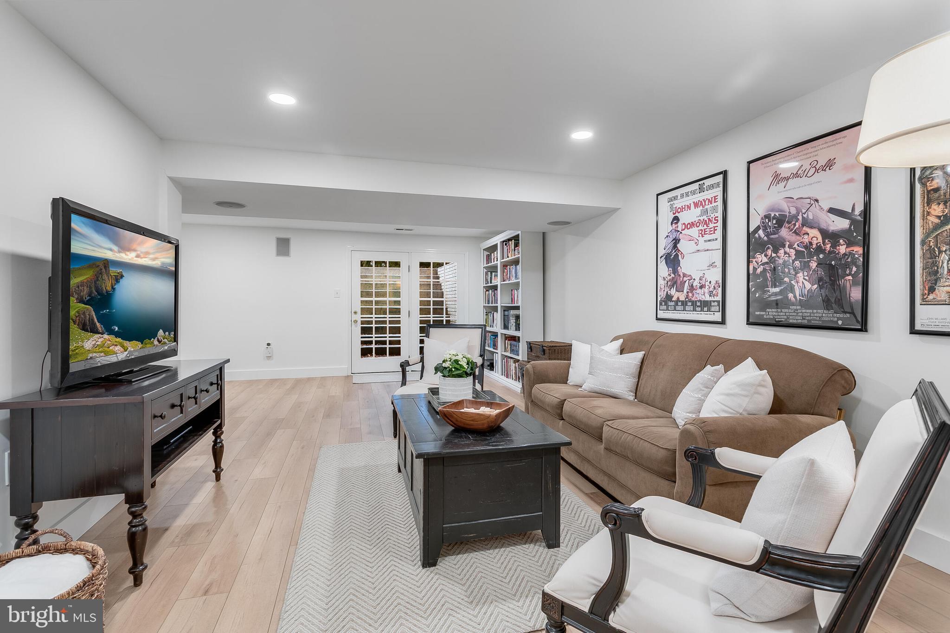
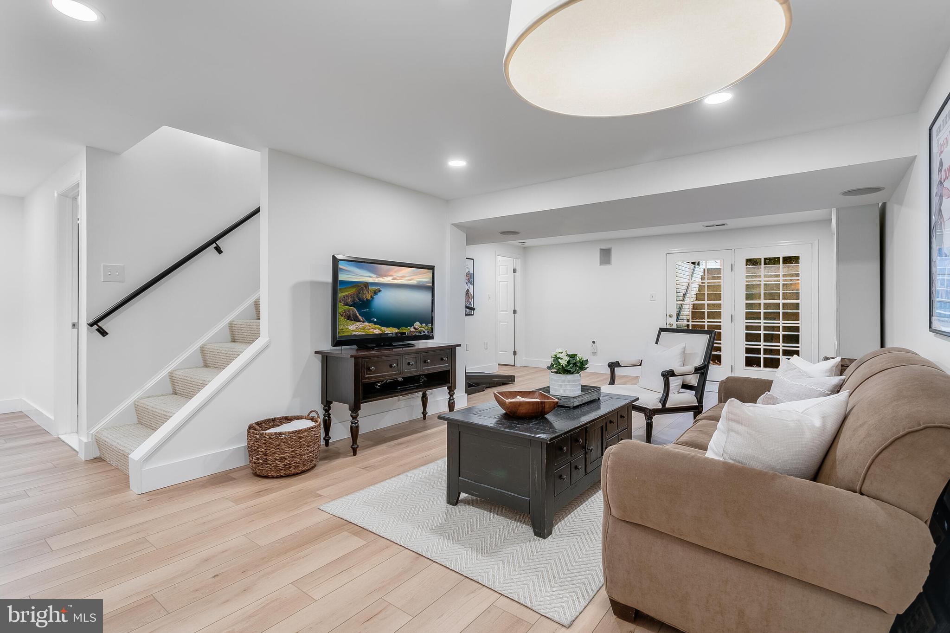
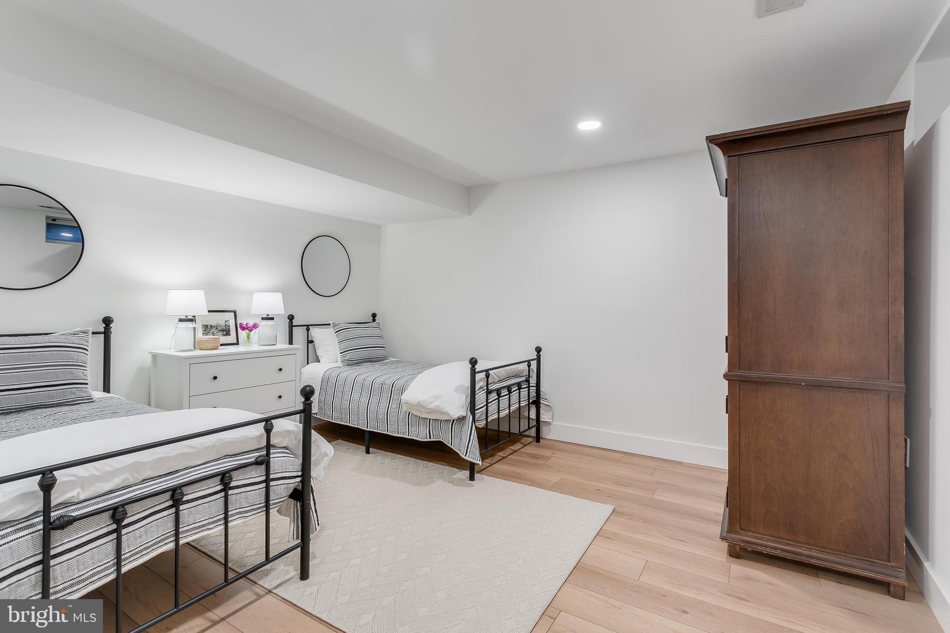
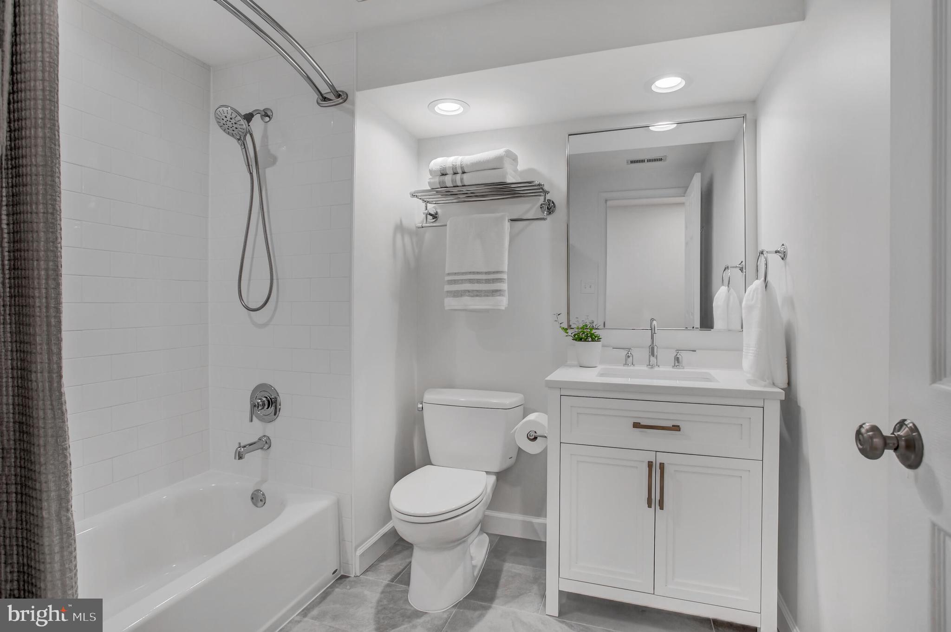
The finished lower level features a large rec room, walk-up access to the backyard, and a versatile den—perfect for a guest suite, home office, or workout space.

Beyond the home, Woodlea Manor offers an exceptional lifestyle with fantastic community amenities, including a pool, tennis and basketball courts, playgrounds, and scenic walking trails. Located just minutes from historic downtown Leesburg, residents enjoy a variety of dining, shopping, and entertainment options, as well as easy access to Route 7, Route 28, the Dulles Greenway, Dulles Toll Road, Dulles International Airport, and the Silver Line Metro.

Don’t miss this opportunity to own a stunning home in one of Leesburg’s most desirable neighborhoods!

1401 HAGUE DRIVE SW

Message successfully sent.

What would you like to know?

What is 3 + 4 ?

I agree to receive email communication and understand I can unsubscribe at any time.

I agree to be contacted by Charis Realty Group - Christine Issler, Broker via call, email, and text for real estate services. To opt out, you can reply 'stop' at any time or reply 'help' for assistance. You can also click the unsubscribe link in the emails. Message and data rates may apply. Message frequency may vary. Privacy Policy

Related Properties

Welcome to this exceptional THREE FINISHED LEVELS 2023-built  townhome with 3679 SQUARE FEET in the sought-after Cadence at Lansdowne, a premier 55+ community. This is the first resale of this rarely available floor plan with THREE FINISHED LEVELS, offering a thoughtfully designed layout with two primary suites—one on the main level and one on the upper level and an impressive array of upgrades and custom finishes throughout. The flexible layout provides multiple private living areas, offering an ideal solution for multi-generational living, guests, or evolving lifestyle needs.” The main level features a stunning gourmet kitchen with stainless steel appliances, custom backsplash and countertops. The kitchen opens to the great room, creating the perfect space for both everyday living and entertaining. The soaring 10 foot ceilings enhance this main level living. The spacious main-level primary suite includes a luxurious bathroom with custom top of the line tile. The design of the home provides the convenience of true main-level living. Additional highlights include a laundry room with custom cabinets, powder room, and direct access to the finished two-car garage with insulated garage door. As an end unit, the home is filled with natural light thanks to additional side windows. Step outside to the beautiful deck overlooking a peaceful wooded setting and creek, offering privacy and tranquil views. Upgraded hardwood floors on main and upper level as well as beautiful wood staircases. Upstairs, you’ll find a second expansive primary suite with a sitting room and luxury bathroom with custom features. The upper level also includes another generously sized bedroom with its own private bathroom, a spacious and comfortable family room and a versatile bonus room perfect for an office, hobby space, or additional living area. The finished walk-out lower level adds even more living space and features a large recreation room with custom wall details, a full kitchenette/bar area with upgraded cabinets and countertops, exercise room, storage area and a full bathroom with custom tile. Walk out to the large fenced backyard, perfect for relaxing or entertaining. Located close to shopping, major commuter routes, wineries, and breweries, this beautifully upgraded home offers the perfect blend of luxury, comfort, and convenience in one of Loudoun County’s most desirable active adult communities.Residents can enjoy scenic walking trails throughout the neighborhood, a nearby dog park and convenient access to pickleball courts. The home is ideally located close to shops, restaurants, and just minutes from INOVA Loudoun Hospital and a variety of medical offices. Easy access to Route 7, Route 28, The Greenway and the Dulles Toll Road. The community includes front yard and common area maintenance, making for an easy, low-maintenance lifestyle. This nearly new home offers a perfect blend of modern design, energy efficiency, smart home features, and a prime location in one of Loudoun County’s most sought-after communities. Pickleball courts, dog park and miles of walking trails.
#VALO2125364

LEESBURG

19006 CORAL REEF SQUARE

3 Beds

4 Baths

3,679 Sq.Ft.

$939,900

MLS#: VALO2125364

**Improved Price!!**Welcome to this exceptional Sutton model by Stanley Martin, beautifully sited on a premium half-acre lot backing to mature trees at the rear of the property in the sought-after Selma Estates community. Offering over 5,000 finished square feet on three impeccably designed levels, this stunning residence features 5 bedrooms, 4.5 bathrooms, and a 3-car garage, delivering the perfect blend of elegance, comfort, and functionality.
A welcoming stone front porch invites family and friends inside, where luxurious wood plank flooring, extensive crown molding, and timeless architectural details create an impressive first impression. Just off the foyer, French glass doors open to a private home office complete with crown molding and a ceiling fan, while a conveniently located powder room features a classic pedestal sink.
Designed for both everyday living and gracious entertaining, the formal living and dining rooms showcase continued luxury flooring, expanded crown molding, chair rail, and picture molding, creating refined spaces for memorable gatherings.

The gourmet kitchen is truly the heart of the home, featuring abundant cabinetry, gleaming granite countertops, a five-burner propane gas cooktop, double wall ovens, built-in microwave, custom tile backsplash, expansive center island with double-sided storage, walk-in pantry, recessed and pendant lighting, and an oversized breakfast area with sliding glass doors leading to an expansive maintenance-free composite tiered deck with low-voltage lighting, overlooking the peaceful fenced backyard framed by mature trees.

Adjacent to the kitchen, the inviting family room offers plush carpeting, crown molding, a ceiling fan, and a cozy propane gas fireplace, providing the perfect place to relax at the end of the day.
Upstairs, the luxurious primary suite serves as a private retreat with tray ceiling, crown molding, ceiling fan, and an adjoining sitting room ideal for reading, exercising, or unwinding. An impressive walk-in closet provides abundant storage, while the spa-inspired primary bath features dual granite-topped vanities—including a dedicated makeup area—a corner soaking tub, and a beautifully customized walk-in shower with rain shower head, bench seating, and designer tile.

Two spacious secondary bedrooms each feature walk-in closets and ceiling fans and are connected by a convenient buddy bath, while the fourth upper-level bedroom enjoys its own private en-suite bath, making it ideal for guests or family members seeking additional privacy.

The fully finished walk-out lower level expands the home’s exceptional living space with a large recreation room featuring rough-in for future wet bar, recessed lighting, plush carpeting, and sliding glass doors opening to a custom stone patio with ceiling fans and built-in fire pit. A generously sized fifth bedroom with walk-in closet and an adjacent full bath creates the perfect guest suite, in-law quarters, or nanny accommodations.  Additional features include: Ceiling speakers on all 3 levels providing additional enjoyment. Custom blinds throughout including blinds with remote control on the sliding glass doors to deck and patio and over the front door.  

Outside, the beautifully landscaped half-acre homesite offers a fenced backyard backing to preservation space with mature trees, creating a peaceful and private setting ideal for entertaining, gardening, recreation, or simply enjoying nature.

Residents of historic Selma Estates enjoy a desirable location with convenient access to major commuter routes, charming downtown Leesburg, and the quaint village of Lucketts. Boutique shopping, local dining, wineries, breweries, farmers markets, and countless outdoor recreation opportunities are all just minutes away, making this exceptional home the perfect combination of luxury living and an outstanding Loudoun County lifestyle.  There truly is no place like home.
#VALO2132470

LEESBURG

41700 WAKEHURST PLACE

5 Beds

4 Baths

5,076 Sq.Ft.

$1,124,900

MLS#: VALO2132470

Since purchasing this home in late 2024, the homeowners have made a significant investment in its comfort, efficiency, and appearance—thoughtfully improving the property with the intention of enjoying it for years to come. The result is a beautifully refreshed Lockmeade model offering nearly 3,300 finished square feet on three levels, 4 bedrooms, 3.5 baths, and a large, level, fenced backyard at the end of a quiet cul-de-sac.

Among the most impressive improvements is the completely reimagined primary bath, a substantial renovation featuring a custom shower, upgraded vanities and fixtures, and enhanced electrical features. The home has also benefited from extensive interior and exterior painting, new flooring and carpet throughout the main and upper levels, replacement of all upper-level windows plus four additional windows, and significant HVAC and insulation improvements.

The dramatic family room features vaulted ceilings, a wall of windows, recessed LED lighting, and a custom-built fireplace. Lighting throughout the home has been extensively upgraded with new fixtures, ceiling fans, recessed LEDs, dimmers, and motion-sensor exterior lighting. The hall bath and laundry room have also been renovated, with the laundry room receiving a new floor drain and washer and dryer.

The finished lower level provides wonderful flexibility with recreation and media space, a full bath, abundant storage, and a dedicated gym enhanced with water and electrical improvements. Additional investments include radon mitigation, upgraded blinds throughout, exterior electrical outlets, deck lighting and power, a new deck landing, attic and garage insulation, exterior repairs and maintenance, landscaping enhancements, and more.

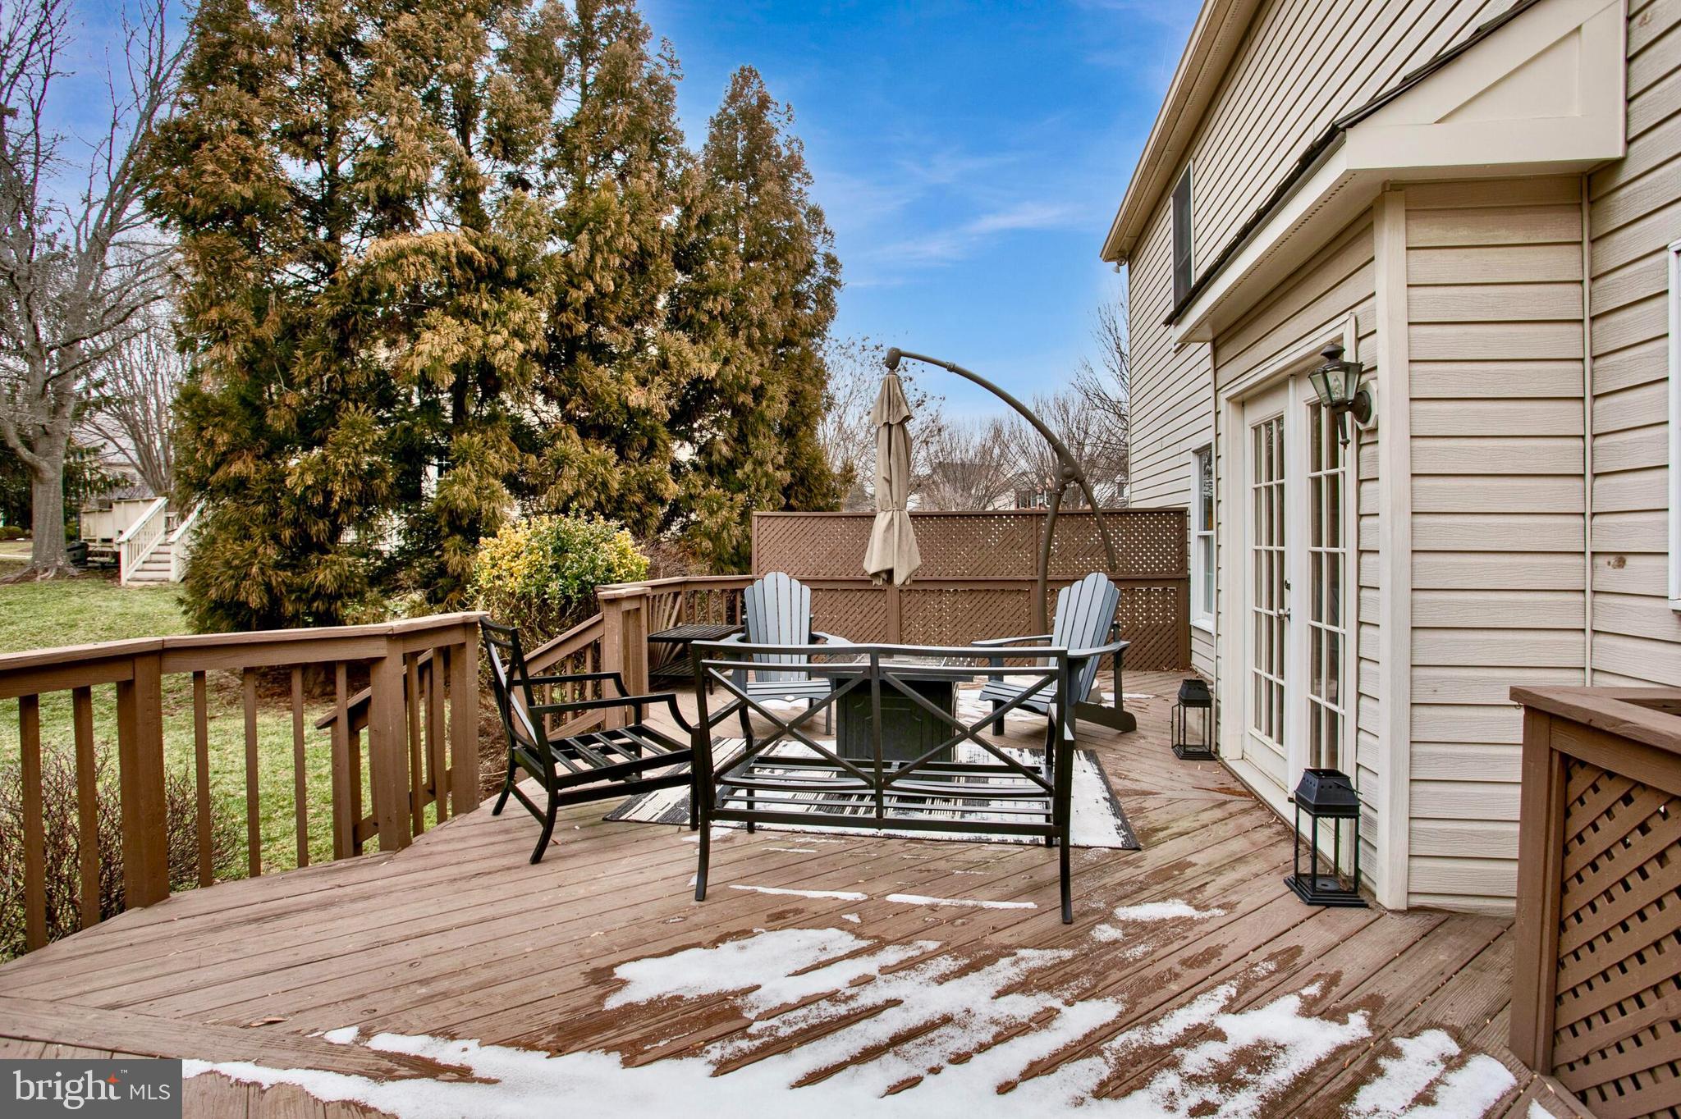
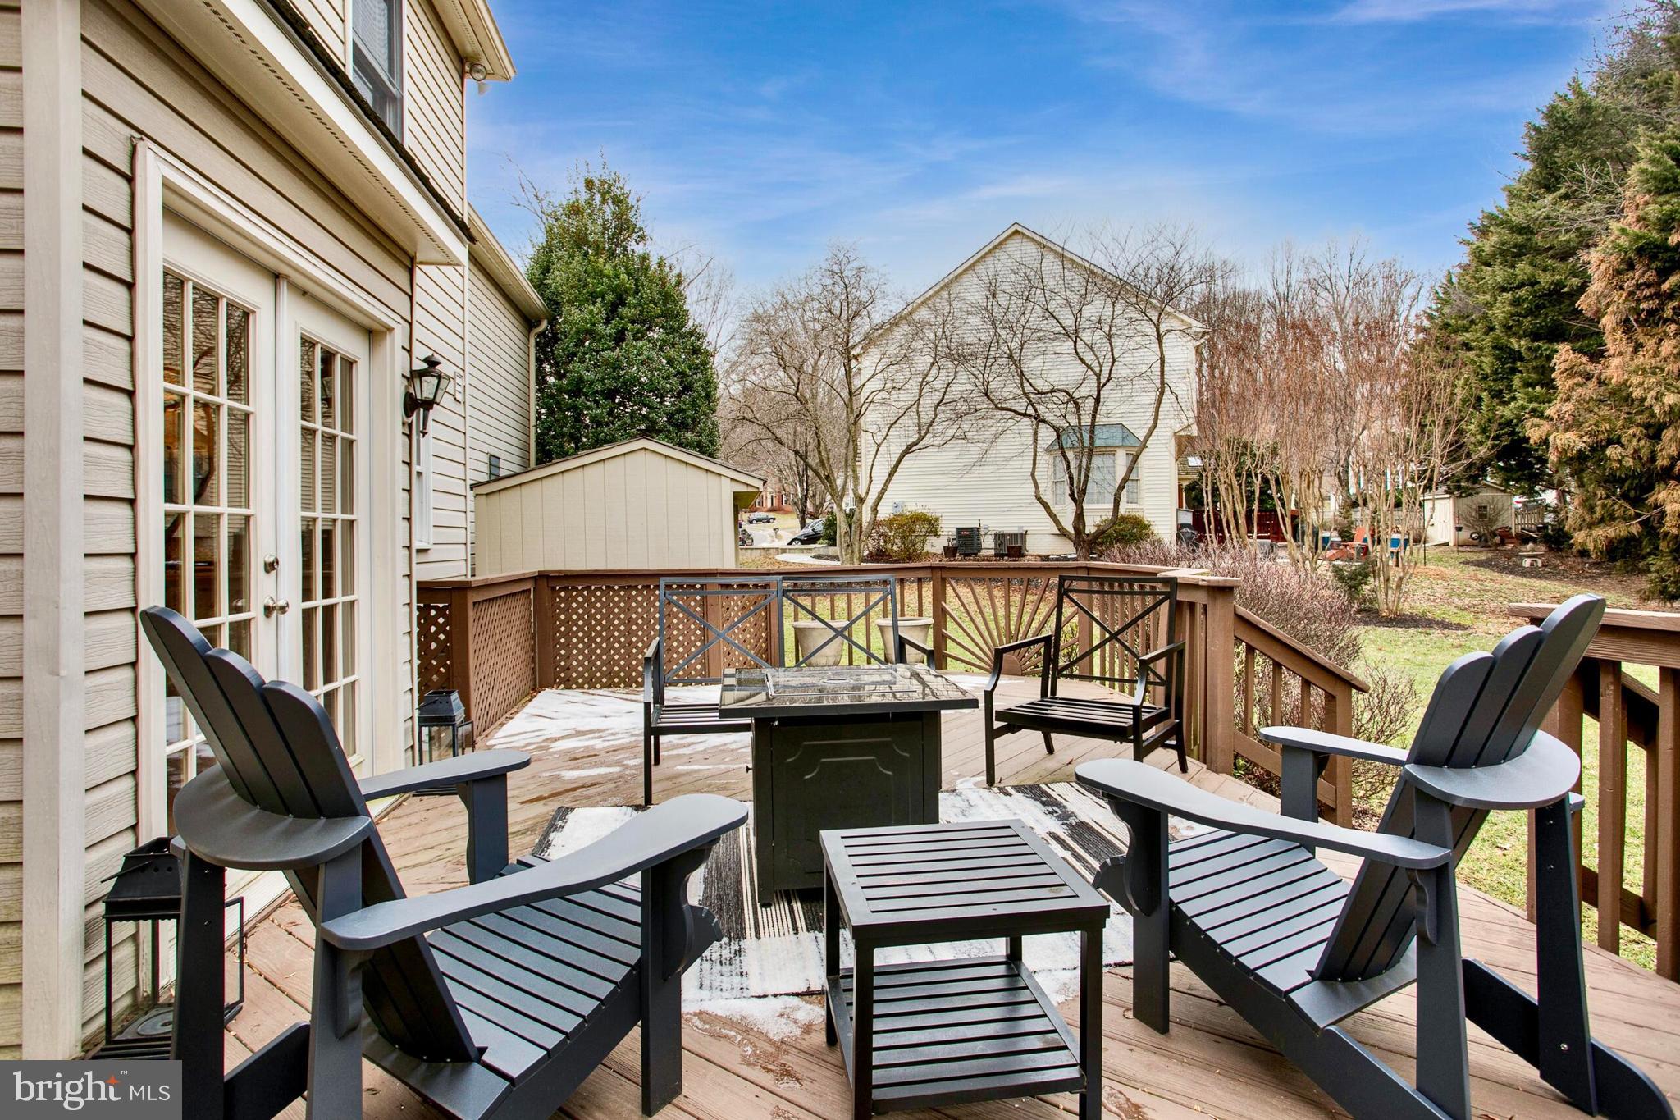
Outside, enjoy a large, level fully fenced  back yard, enhanced deck and three-season sunroom—ideal spaces for relaxing, entertaining, or play.

These homeowners have truly cared for this property, addressing both the improvements you can see and many of the important items you cannot. 

Location is another standout. Potomac Crossing is ideally situated near historic downtown Leesburg and the natural beauty and walking trails of Ball’s Bluff Battlefield Regional Park, while everyday conveniences are just minutes away. Enjoy easy access to Leesburg Premium Outlets, Target, Costco, restaurants, shopping and entertainment—offering a wonderful combination of neighborhood living, outdoor recreation and day-to-day convenience. Potomac Crossing offers a community pool, playgrounds, walking trails, and tennis. Video and audio recording onsite**
#VALO2134842

LEESBURG

108 HAVERSACK COURT NE

4 Beds

3 Baths

3,297 Sq.Ft.

$975,000

MLS#: VALO2134842

Take a walk into this magnificent model home.  Photos do not reflect the true beauty of this home. Gourmet kitchen with stainless steel appliances, huge island with quartz counters, with sink and backsplash, great room and family room with gas fireplace off kitchen and spacious trex deck overlooking green space; hardwood floors through main level and foyer/steps. Upper level boasts 3 bedrooms, walk in closets, 2 full bathrooms, and laundry room. Lower level has bedroom, walk in closet and full bathroom and walks out to fully fenced back yard. List of features and floor plan included in listing.  Village at Leesburg shopping center is around the corner. This is a must see!
#VALO2133670

LEESBURG

42947 RUNNING CREEK SQUARE

4 Beds

3 Baths

2,644 Sq.Ft.

$799,900

MLS#: VALO2133670

NOW SELLING - BY APPOINTMENT ONLY! Experience the best of Leesburg living at Brickyard by Drees Homes, a new townhome community thoughtfully designed for today's lifestyle. Nestled near the heart of historic downtown Leesburg, Brickyard offers the perfect balance of convenience and character, with boutique shopping, local dining, entertainment, and everyday essentials just a short walk away. Residents will also appreciate easy access to Route 7, Route 15, and Dulles Toll Road, making travel throughout Northern Virginia simple and convenient.

This thoughtfully designed townhome offers 3 bedrooms, 3.5 baths, and flexible living spaces tailored to today's lifestyle. The entry level features a spacious flex room perfect for a home office, fitness room, media space, guest retreat, or additional living area. The open-concept main level is ideal for both everyday living and entertaining, highlighted by a designer kitchen with a large center island, quartz countertops, stainless steel appliances, and a walk-in pantry. The kitchen flows effortlessly into the dining and living areas and extends to a private outdoor living space, creating the perfect setting for indoor-outdoor enjoyment. Upstairs, the spacious primary suite serves as a private retreat with a spa-inspired bath featuring dual vanities, a walk-in shower with built-in bench seating, a private water closet, and an oversized walk-in closet. Two additional bedrooms share a full hall bath, while a conveniently located laundry area adds everyday practicality.

Residents of Brickyard will enjoy a thoughtfully planned fenced in community featuring beautifully landscaped streetscapes, a central green space, playground, recreation areas, and picnic spaces designed to encourage both connection and relaxation. Combining stylish finishes, versatile living areas, and an unbeatable Leesburg location, this exceptional new home offers the perfect blend of comfort, convenience, and community.
#VALO2133112

LEESBURG

105 CAMBERWELL TERRACE NE

3 Beds

3 Baths

2,193 Sq.Ft.

$803,035

MLS#: VALO2133112
Step inside to discover bright, sun-filled living spaces enhanced by abundant natural light and window blinds throughout the home, creating a warm and inviting atmosphere. A cozy fireplace serves as the centerpiece of the main living area, while the well-appointed kitchen is a chef’s dream, featuring high-end appliances, generous counter space, and ample storage for all your culinary needs.

The home offers four spacious bedrooms, each providing a peaceful retreat. The luxurious primary suite serves as a private sanctuary, complete with an elegant en-suite bathroom featuring refined finishes and fixtures. With three full bathrooms and an additional half bath, the home is designed with both comfort and convenience in mind.

The fully finished walkout basement adds exceptional versatility, offering the perfect space for a media room, fitness area, game room, home office, or guest retreat. Walkout stairs provide seamless access to the backyard, extending your living and entertaining space outdoors.

Outside, the beautifully landscaped yard creates a serene setting for relaxing, gathering with friends and family, or enjoying quiet moments surrounded by nature. The attached front-entry two-car garage is equipped with a Tesla charger, providing added convenience for electric vehicle owners. Additional driveway and ample off-street parking ensure plenty of space for guests.

Ideally located in a vibrant community with easy access to parks, trails, shopping, dining, and recreational amenities, this exceptional home offers a lifestyle of comfort, sophistication, and connection. Every detail has been thoughtfully curated to create a residence that feels both luxurious and welcoming.

Don't miss the opportunity to make this remarkable Edwards Landing home your own.
#VALO2130278

LEESBURG

1603 CHICKASAW PLACE NE

4 Beds

3 Baths

3,676 Sq.Ft.

$849,900

MLS#: VALO2130278

Located in the prestigious, gated River Creek community, this stunning four-level, stone-front townhouse offers over 3200 square feet of beautifully updated living space on a premium lot backing onto the 2nd hole of the golf course. The main level features an open-concept floor plan with hardwood flooring, crown molding, updated light fixtures, and abundant natural light. The kitchen boasts cherry cabinetry, newer stainless-steel appliances, and gas cooking. A three-level rear bump-out adds extra light and space throughout the home, and a deck just off the kitchen creates seamless indoor-outdoor living. Upstairs, the primary suite offers a vaulted ceiling, two spacious walk-in closets, and a spa-inspired bath. Two additional bedrooms, a full bath, and upper-level laundry complete this floor. The bonus fourth level is ideal for a home office, studio, or kids' retreat. The walk-out lower level is perfect for entertaining, with a family room and gas fireplace, opening to a patio with gorgeous views over the golf course. Recent Updates: Freshly painted interior, both HVAC units (2021), 50-year roof (2021), and water heater (2017).
This premium location is just a short stroll to the clubhouse, fitness center, and pools. River Creek amenities include an 18-hole golf course, walking trails, adult and children's pools, tennis and basketball courts, ball fields, ponds, and beautifully maintained grounds. Purchasers are required to become social members of River Creek Club. Inquire about golf membership at the 18-hole Ault-Clark–designed course, featuring spectacular views of the Potomac River and Goose Creek. The one-time capital contribution to River Creek Club is $2,500, with a monthly fee of $134 covering swimming, tennis, exercise, and dining facilities. HOA dues are separate at $258 per month.
#VALO2130512

LEESBURG

43602 BEAVER CREEK TERRACE

3 Beds

2 Baths

3,271 Sq.Ft.

$985,000

MLS#: VALO2130512

Experience the love it, lock it, leave it lifestyle in 55+ community of The Vistas of Lansdowne.  Beautiful hardwoods and a gourmet kitchen with cook top and wall oven are a few of the fabulous finishes found in this home.  The main level features a laundry room complete with washer and dryer as well as primary bedroom and bathroom, living room, dining room and kitchen with granite countertops.  Upstairs features 2 additional bedrooms, bathroom and another family living area as well as a bonus room to be used as a home office or any way you desire.  The walk out basement features approximately 1200 square feet with additional storage spaces as well.  There is a Trex deck upstairs and a brick paver patio on the basement level.  Come see all this property offers!
#VALO2135146

LEESBURG

44237 SILVERPALM GROVE TERRACE

3 Beds

3 Baths

3,909 Sq.Ft.

$889,000

MLS#: VALO2135146

Beautifully remodeled Colonial offering 3,767 square feet of finished living space in sought-after Kincaid Forest. Set among mature trees on a quarter-acre lot, this 4-bedroom, 3.5-bath home combines generous living space, modern upgrades, abundant natural light, and exceptional indoor-outdoor living.

The bright and welcoming main level features a private home office, formal living and dining rooms, and an inviting family room with a brick gas fireplace. The eat-in kitchen includes stainless steel appliances and quartz countertops and flows into a sunroom surrounded by windows, filling the space with natural light and offering views of the tree-lined backyard. Step directly onto the private deck for outdoor dining, entertaining, or relaxing. A laundry room and powder room complete the main level.

Upstairs, the spacious primary suite features an ensuite bath and two walk-in closets, along with three additional bedrooms and a full hall bath.

The finished walk-out lower level adds even more flexible living space with a large recreation/family room, full bath, abundant storage, and sliding glass doors leading to a private enclosed stone patio. Together, the upper deck and lower patio create two distinct outdoor spaces for entertaining and relaxing. Mature landscaping gives the backyard a private, tucked-away feel.

Additional highlights include a two-car attached garage, three finished levels, and access to Kincaid Forest community amenities including a pool, clubhouse, tennis courts, jogging paths, and playgrounds.

Enjoy the privacy of Kincaid Forest while staying just minutes from Historic Downtown Leesburg, the W&OD Trail, Ida Lee Park, Leesburg Premium Outlets, and Loudoun County wineries and attractions.

Beautifully updated, spacious, and ideally located, this home offers flexible living areas, inviting outdoor spaces, and easy access to everything Leesburg has to offer. A must-see in Kincaid Forest.

Home offers 3,767 square feet of finished living space. Square footage is based on the seller’s licensed appraiser.
#VALO2120884

LEESBURG

606 PATRICE DRIVE SE

4 Beds

3 Baths

3,767 Sq.Ft.

$965,000

MLS#: VALO2120884

Why wait for new construction when you can own this home today? This gorgeous 2022-built home features 9' ceilings, and a 10' extension on all three levels, with more than $200,000 in upgrades totaling more than 3,000 SF.  Ideally located on a premium lot backing to a nature preserve and Goose Creek. The open floor plan on the main level provides a generous space to entertain, dine, and play in the kitchen, living, and dining area featuring quartz countertops, glass subway tile, upgraded appliances, and views of wildlife all around. Extensive hardwood and LVP flooring, and upgraded plush carpeting in the secondary bedrooms, with designer light fixtures, and ceiling fans are just a few of the many thoughtful enhancements. 
The front-entry two car garage features epoxy flooring and bonus storage, with direct access to the lower-level recreation room. This versatile space is an entertainer's dream, featuring a full bath, walk-in closet, impressive custom wet bar, and walk-out access to the patio.  Outside, enjoy the tranquility of the natural surroundings from the stamped concrete patio, complemented by extensive gardening and beautiful nature views leading to walking trails. Other premium features include a Sonos audio system, a hard-wired security system, and an upgraded heating and cooling system featuring multiple thermostats and an electric damper keeping each level of this home at precise temperatures year round. Ideally located just minutes from Route 7, the Dulles Greenway, major commuter routes, the Village at Leesburg, and historic downtown Leesburg, with its vibrant restaurants, boutique shops, entertainment, and conveniences. Enjoy easy access to the W&OD Trail, nearby wineries and breweries, and Dulles International Airport. This is the best of Leesburg!
#VALO2134978

LEESBURG

19328 BROOKWATER TERRACE

3 Beds

3 Baths

3,056 Sq.Ft.

$810,000

MLS#: VALO2134978

 - property

Send a message

Message successfully sent.

Your message

What is 3 + 4 ?

Reason for contacting?

I agree to receive email communication and understand I can unsubscribe at any time.

I agree to be contacted by Charis Realty Group - Christine Issler, Broker via call, email, and text for real estate services. To opt out, you can reply 'stop' at any time or reply 'help' for assistance. You can also click the unsubscribe link in the emails. Message and data rates may apply. Message frequency may vary. Privacy Policy

Sign Out

Virtual Assistant

Would you like to take the next step with this property? We can help you schedule a showing or virtual tour, or send you more details.

Yes, I would like more information.

Thank You for Your Reply, One of Our Agents will contact you as soon as possible

No, maybe later.

Thank you, you can always contact me via email, phone number or through the contact form.

Realhub AI

Lucy - Your AI-Powered Realtor

Update Your Temporary Password

Personalize your search

Enter your email and we'll notify you immediately when new listings match what you're looking for.

or enter email address

Already have an account ? Login here

Continue your home search

I agree to receive communications and understand I can unsubscribe at any time.

I agree to be contacted by Charis Realty Group - Christine Issler, Broker via call, email, and text for real estate services. To opt out, you can reply 'stop' at any time or reply 'help' for assistance. You can also click the unsubscribe link in the emails. Message and data rates may apply. Message frequency may vary. Privacy Policy

Already have an account ? Login here

We use cookies

We use cookies primarily for analytics to enhance your experience. By accepting, you agree to our use of these cookies. You can manage your preferences or learn more about our cookies policy.
