
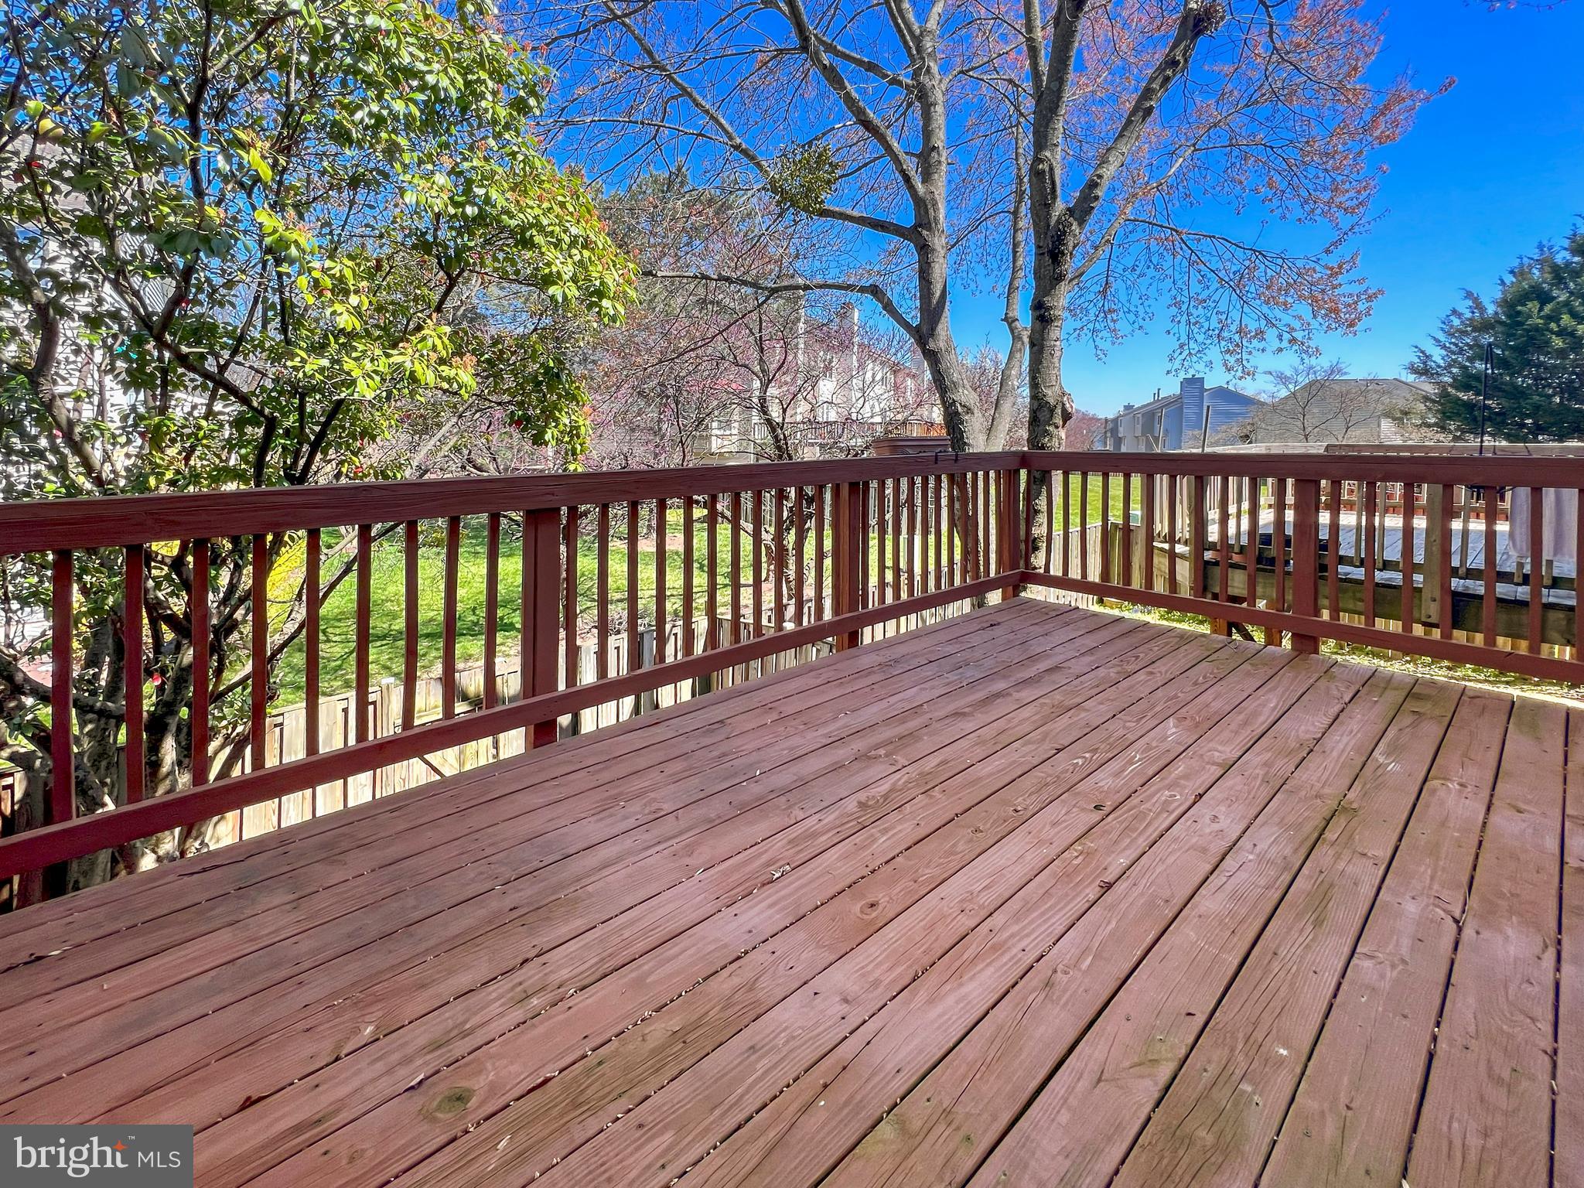
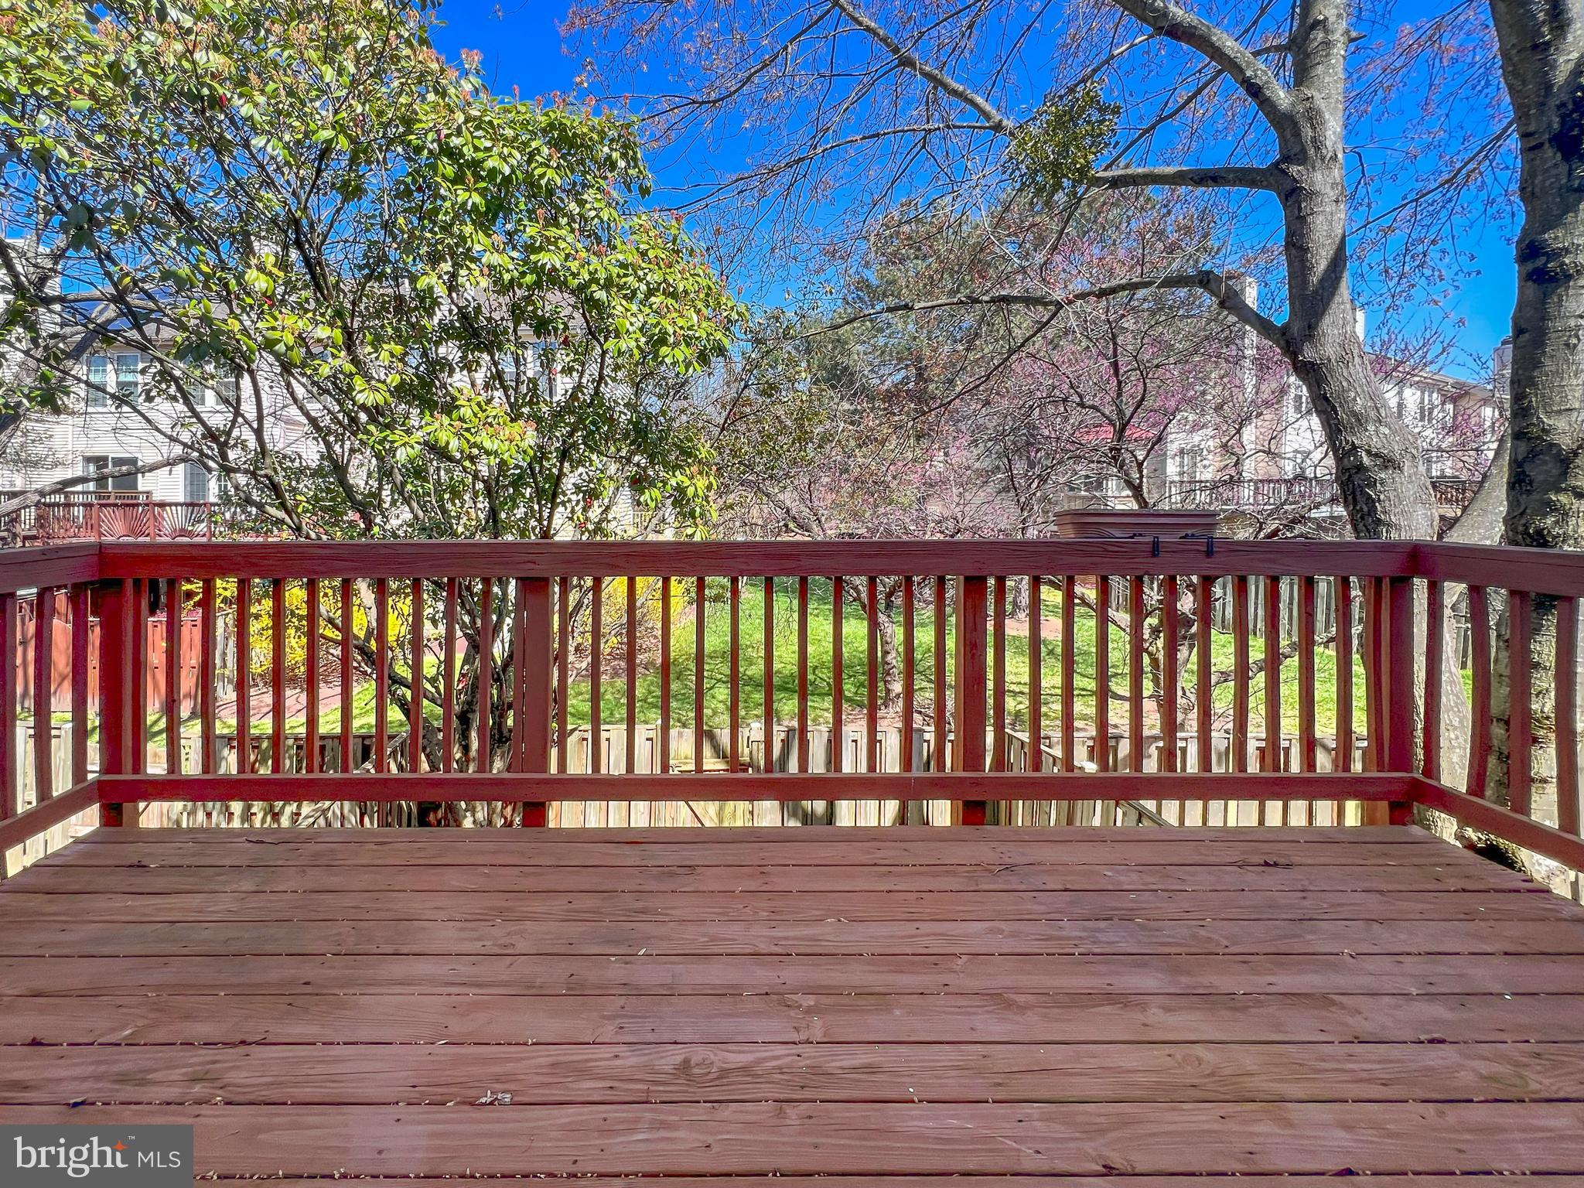
Property
Beds
3
Full Baths
2
1/2 Baths
1
Year Built
1988
Sq.Footage
1,900
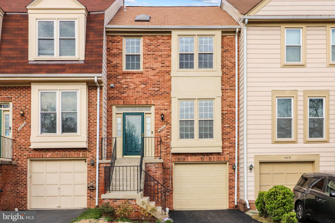
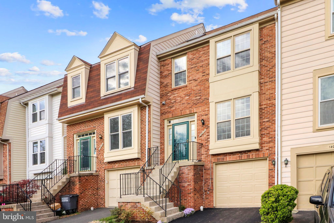
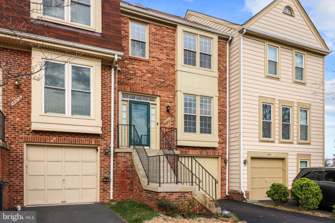
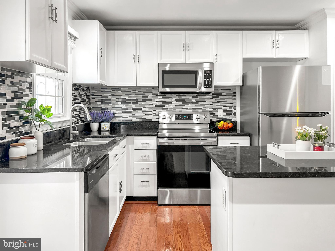
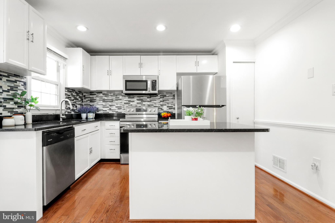
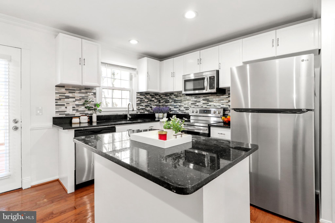
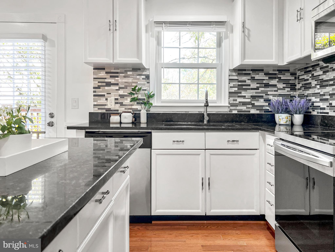
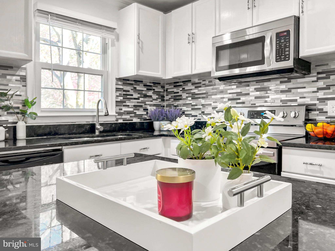
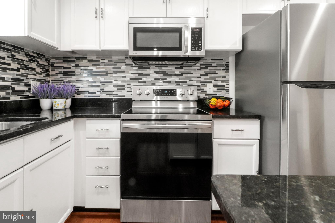
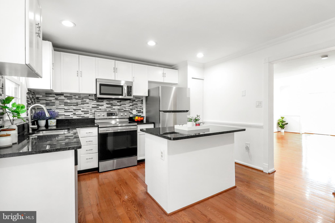
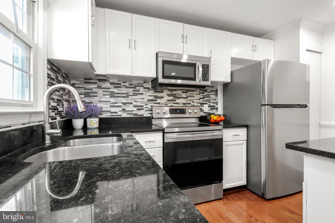
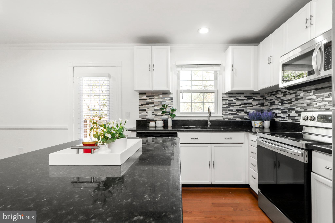
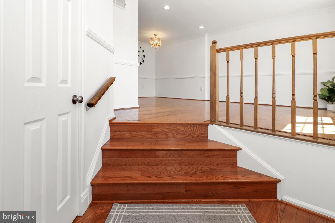
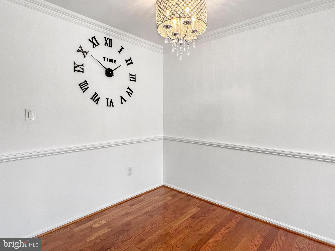
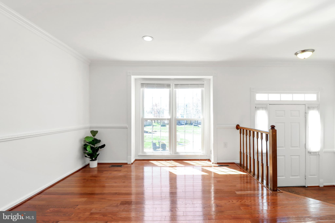
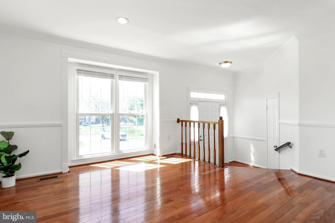
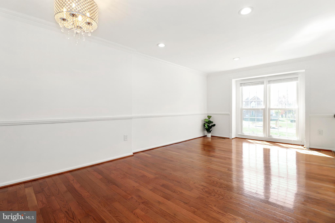
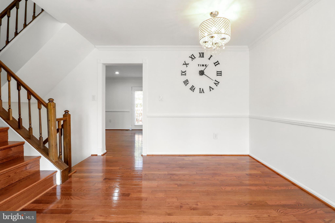
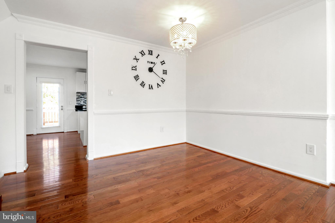
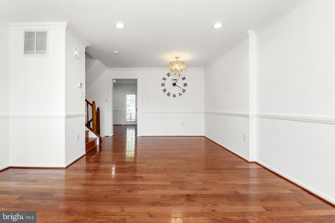
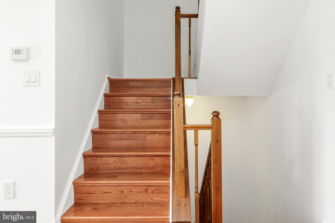
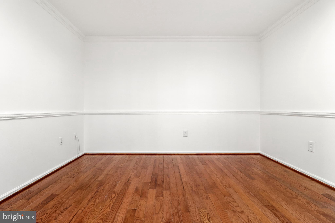
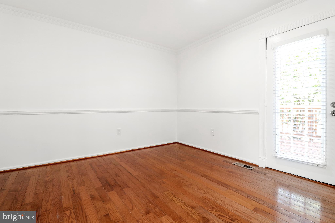
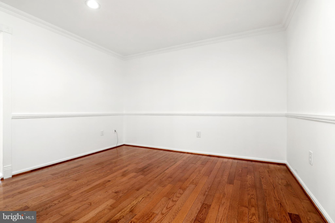
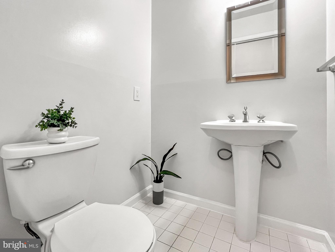
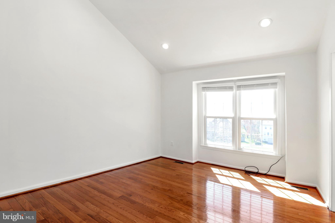
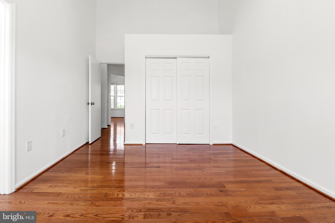
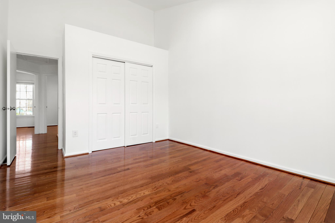
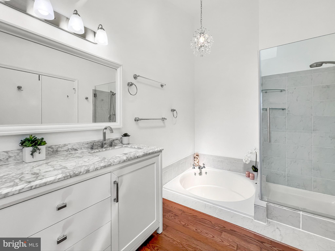
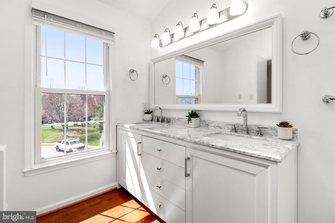
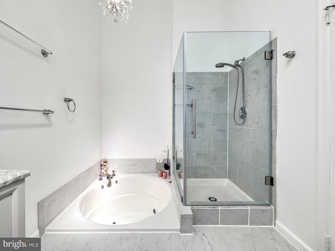
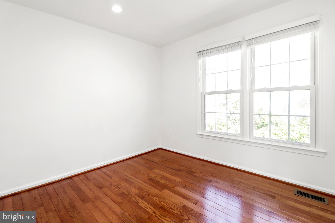
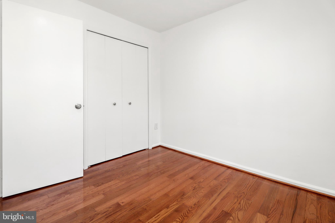
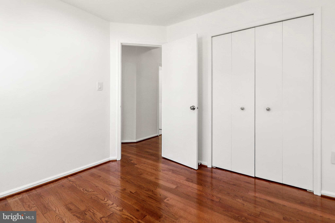
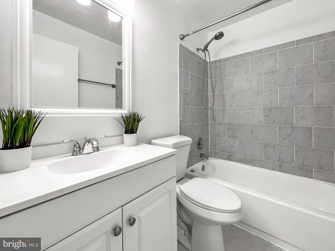
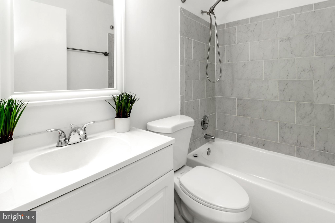
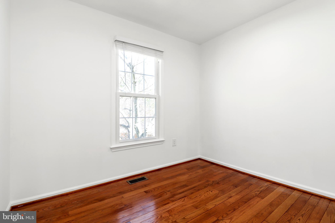
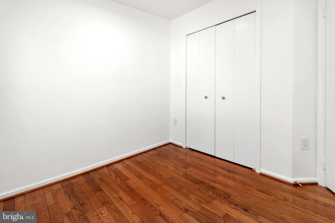
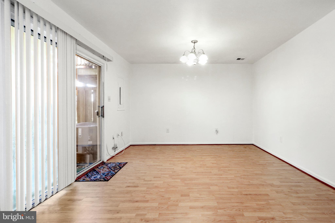
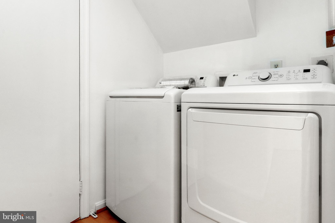
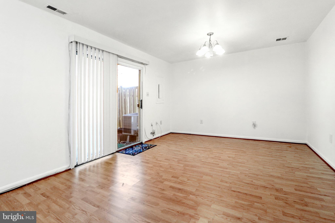
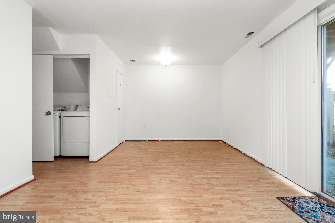
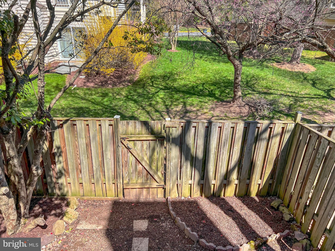
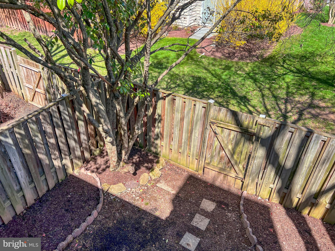
***UPDATE: ALL OFFERS DUE SUNDAY (03/31/24) BY 10PM*** Welcome to your new home in Centreville! This charming 3-level townhouse offers a perfect blend of comfort and convenience. With 3 bedrooms, 2 bathrooms, and a powder room, this spacious abode provides ample space for relaxation and entertainment. Step inside to discover a modern interior featuring no carpet throughout, ensuring easy maintenance and a sleek aesthetic. The main level boasts a bright and airy living area, perfect for gatherings. The adjacent kitchen is equipped with newer appliances, including a brand new refrigerator that awaits your culinary creations. Venture upstairs to find three cozy bedrooms, offering privacy and tranquility for restful nights. The updated bathrooms provide a touch of luxury, with contemporary fixtures and finishes. The lower level presents a versatile space with a walk-out basement, ideal for use as a recreation room, home office, or additional living area. A single-car garage adds convenience for your vehicle. Conveniently located with easy access to Route 28, Route 29, and I-66, commuting is a breeze. Enjoy close proximity to a wealth of shopping and dining options, including Centre Ridge Marketplace Shopping Center, Cinemark Centreville movie theater, and various shopping plazas. With Dulles International Airport roughly 10 miles away, travel is made effortless. Water heater 2022, Roof roughly 7 yrs young, Refrigerator, Washer, Dryer are brand new, Driveway 2024, and HVAC 2013.
Features & Amenities
Interior
-
Total Bedrooms
3
-
Bathrooms
2
-
1/2 Bathrooms
1
-
Above Grade Finished Area
1400.0
-
Basement YN
NO
-
Cooling YN
YES
-
Cooling
Central Air
-
Fireplace YN
NO
-
Heating YN
YES
-
Heating
Electric
-
Pet friendly
N/A
Exterior
-
Garage
Yes
-
Garage spaces
1
-
Construction Materials
Brick Veneer
-
Parking
Garage Door Opener, Attached
-
Pool
No
-
Waterfront YN
NO
Area & Lot
-
Lot Size(acres)
0.04
-
Lot Size(square feet)
1710.0
-
Property Type
Residential
-
Property Sub Type
Townhouse
-
Architectural Style
Traditional
Price
-
Sales Price
$549,900
-
Tax Amount
$5,338
-
Sq. Footage
1, 900
-
Price/SqFt
$289
HOA
-
Association
Yes
-
Association Fee
$304
-
Association Fee Frequency
Quarterly
-
Association Fee Includes
N/A
School District
-
Elementary School
N/A
-
Middle School
N/A
-
High School
N/A
Property Features
-
New Construction
NO
-
Foundation Details
Slab
-
Senior Community YN
NO
-
Sewer
Public Sewer
-
Tax Lot
546
-
Water Source
Public
Schedule a Showing
Showing scheduled successfully.
Mortgage calculator
Estimate your monthly mortgage payment, including the principal and interest, property taxes, and HOA. Adjust the values to generate a more accurate rate.
Your payment
Principal and Interest:
$
Property taxes:
$
HOA fees:
$
Total loan payment:
$
Total interest amount:
$
Location
County
FAIRFAX
Elementary School
Middle School
High School
Listing Courtesy of Jaeyong Yoon , Samson Properties
RealHub Information is provided exclusively for consumers' personal, non-commercial use, and it may not be used for any purpose other than to identify prospective properties consumers may be interested in purchasing. All information deemed reliable but not guaranteed and should be independently verified. All properties are subject to prior sale, change or withdrawal. RealHub website owner shall not be responsible for any typographical errors, misinformation, misprints and shall be held totally harmless.

AGENT
Laurie Hailey
Call Laurie today to schedule a private showing.

* Listings on this website come from the FMLS IDX Compilation and may be held by brokerage firms other than the owner of this website. The listing brokerage is identified in any listing details. Information is deemed reliable but is not guaranteed. If you believe any FMLS listing contains material that infringes your copyrighted work please click here to review our DMCA policy and learn how to submit a takedown request.© 2024 FMLS.
Related Properties
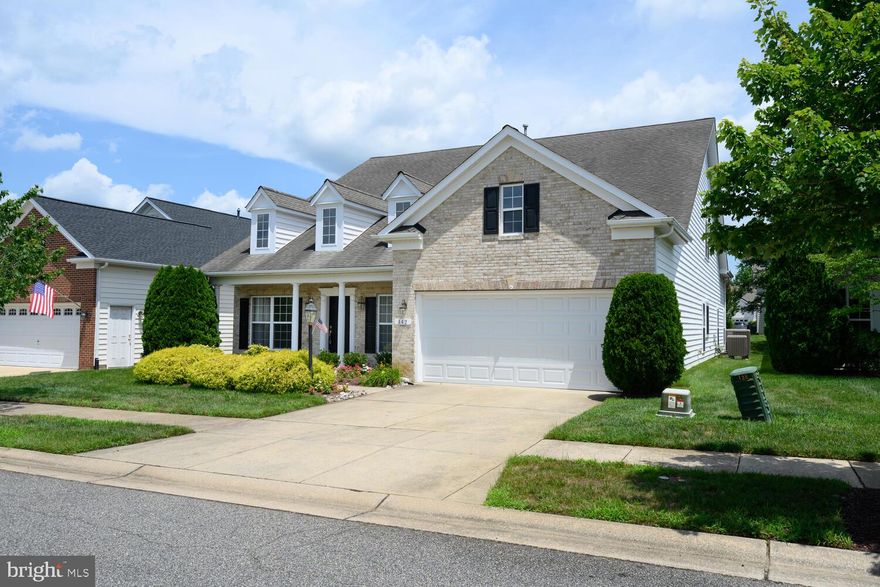
CENTREVILLE
142 HARMONY WAY
4 Beds
3 Baths
3,425 Sq.Ft.
$574,000
MLS#: MDQA2016366

CENTREVILLE
112 S COMMERCE STREET
4 Beds
2 Baths
4,710 Sq.Ft.
$595,000
MLS#: MDQA2014502
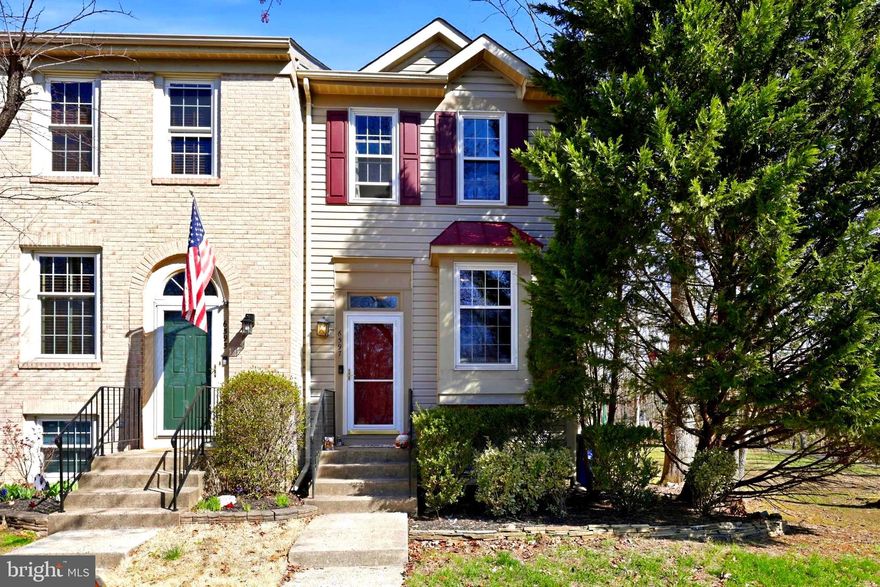
CENTREVILLE
6597 SKYLEMAR TRAIL
2 Beds
2 Baths
976 Sq.Ft.
$500,000
MLS#: VAFX2297090

CENTREVILLE
5664 CABELLS MILL COURT
4 Beds
2 Baths
1,280 Sq.Ft.
$565,000
MLS#: VAFX2302988

CENTREVILLE
104 KIDWELL AVENUE
3 Beds
3 Baths
3,216 Sq.Ft.
$525,000
MLS#: MDQA2016420
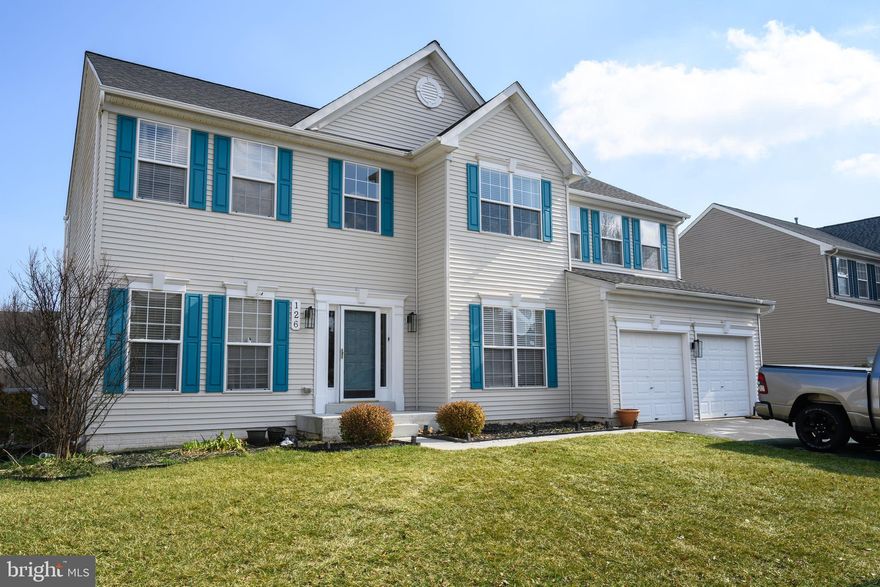
CENTREVILLE
126 MEADOWCROFT DRIVE
5 Beds
2 Baths
3,120 Sq.Ft.
$539,000
MLS#: MDQA2016222
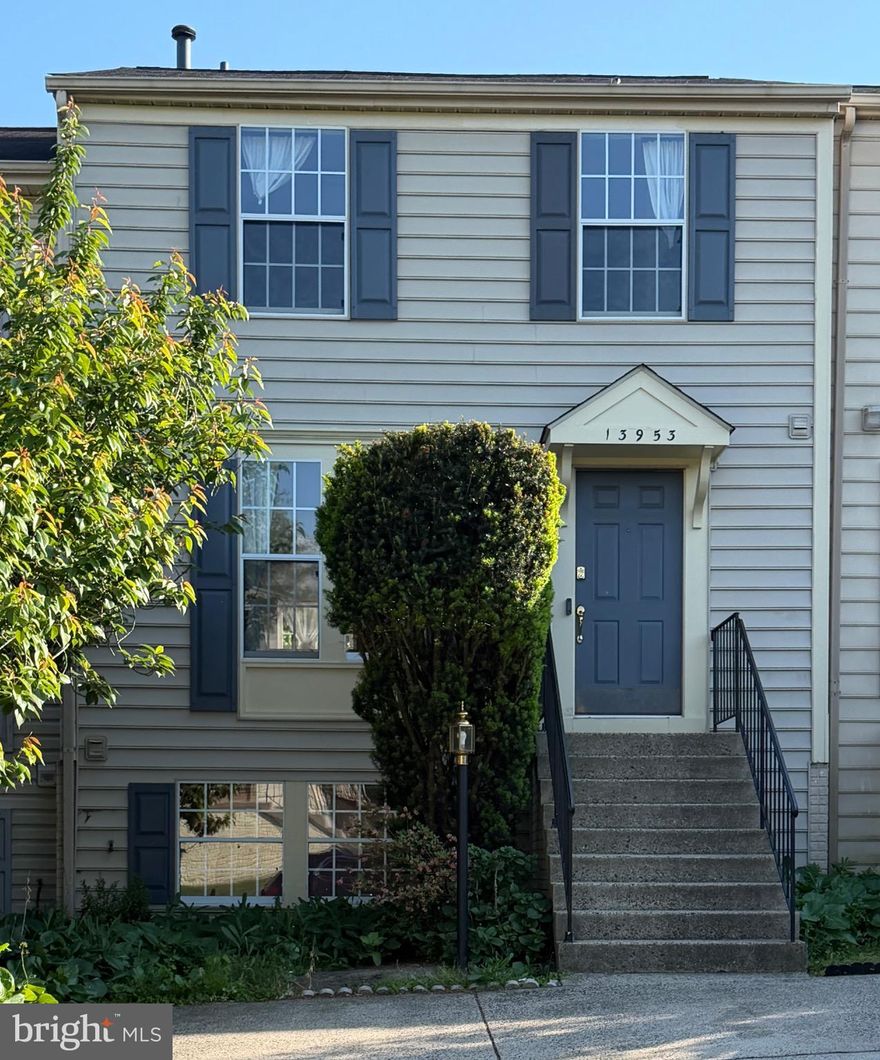
CENTREVILLE
13953 WINDING RIDGE LANE
3 Beds
2 Baths
1,120 Sq.Ft.
$550,000
MLS#: VAFX2306832
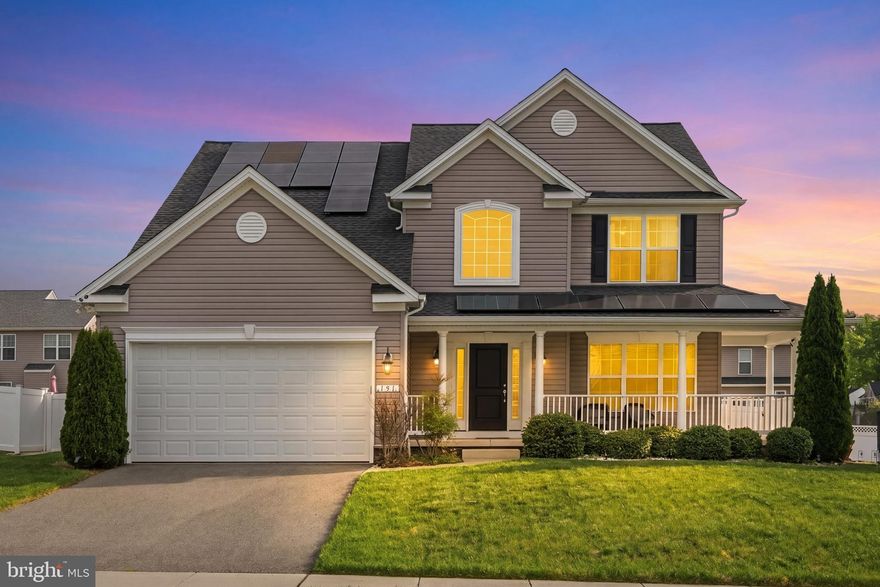
CENTREVILLE
131 FAIR BROOK WAY
4 Beds
3 Baths
3,508 Sq.Ft.
$595,000
MLS#: MDQA2016918
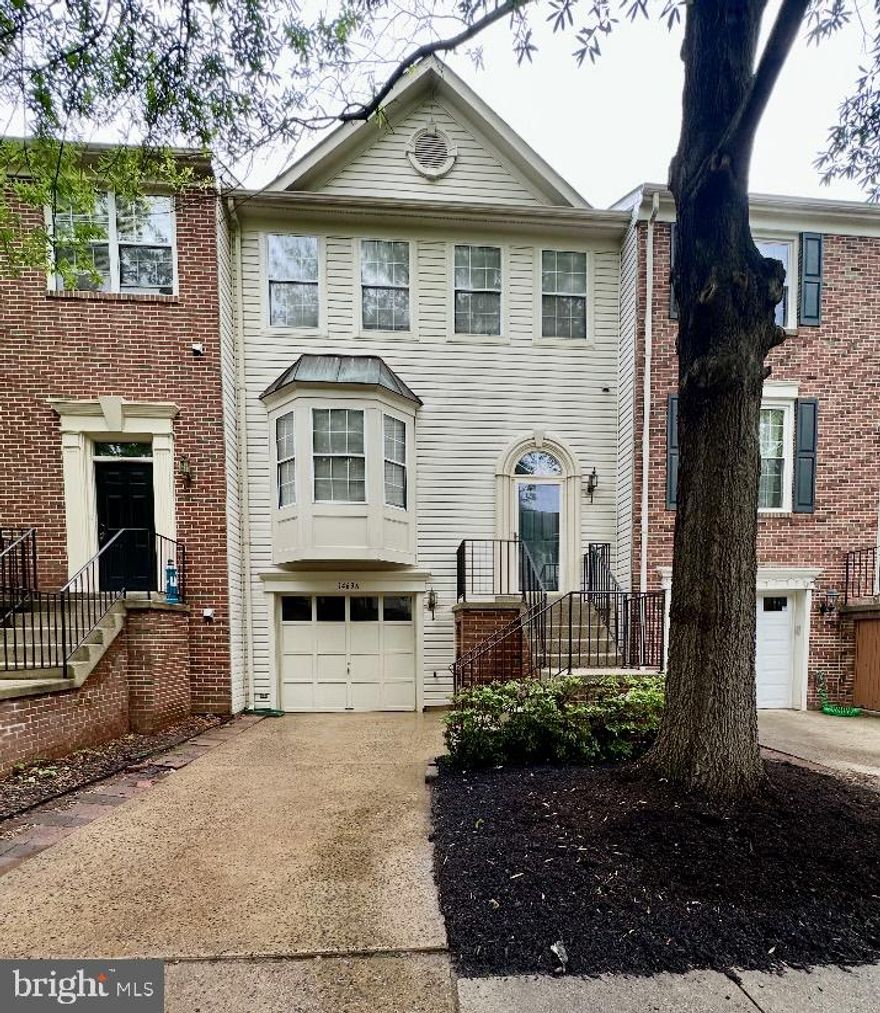
CENTREVILLE
14636 STREAM POND DRIVE
3 Beds
2 Baths
2,164 Sq.Ft.
$615,000
MLS#: VAFX2310498
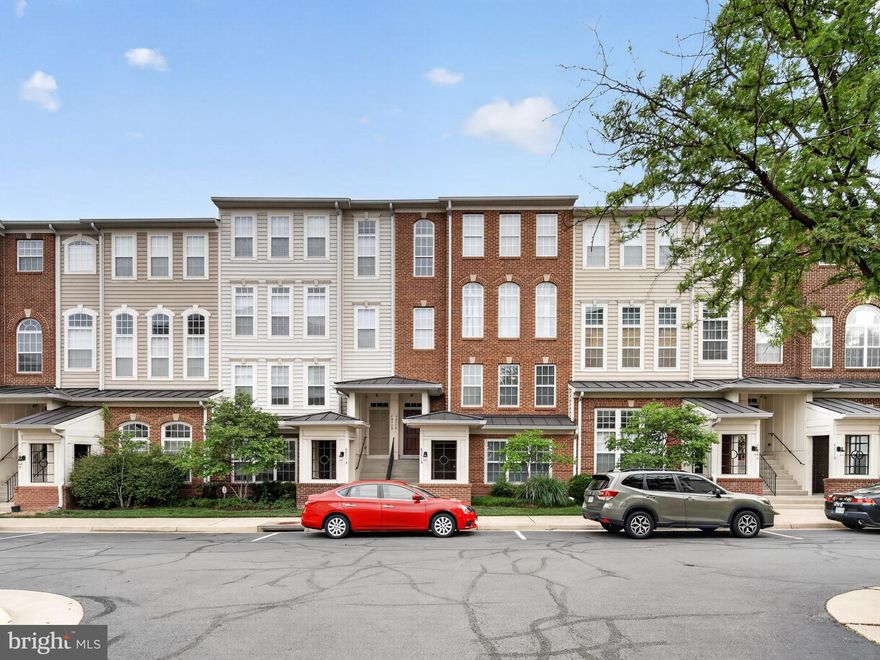
CENTREVILLE
6055 WICKER LANE A 127
3 Beds
3 Baths
1,462 Sq.Ft.
$519,000
MLS#: VAFX2309352
.png)