Features & Amenities

Interior

  • Other Interior Features

    Eat-in Kitchen, Recessed Lighting, Built-in Features, Open Floorplan

  • Total Bedrooms

    4

  • Bathrooms

    3

  • 1/2 Bathrooms

    1

  • Above Grade Finished Area

    2714.0

  • Basement YN

    YES

  • Cooling YN

    YES

  • Cooling

    Central Air, Zoned, Electric

  • Fireplace YN

    YES

  • Heating YN

    YES

  • Heating

    Exhaust Fan, Natural Gas, Forced Air

  • Pet friendly

    N/A

Exterior

  • Garage

    Yes

  • Garage spaces

    2

  • Construction Materials

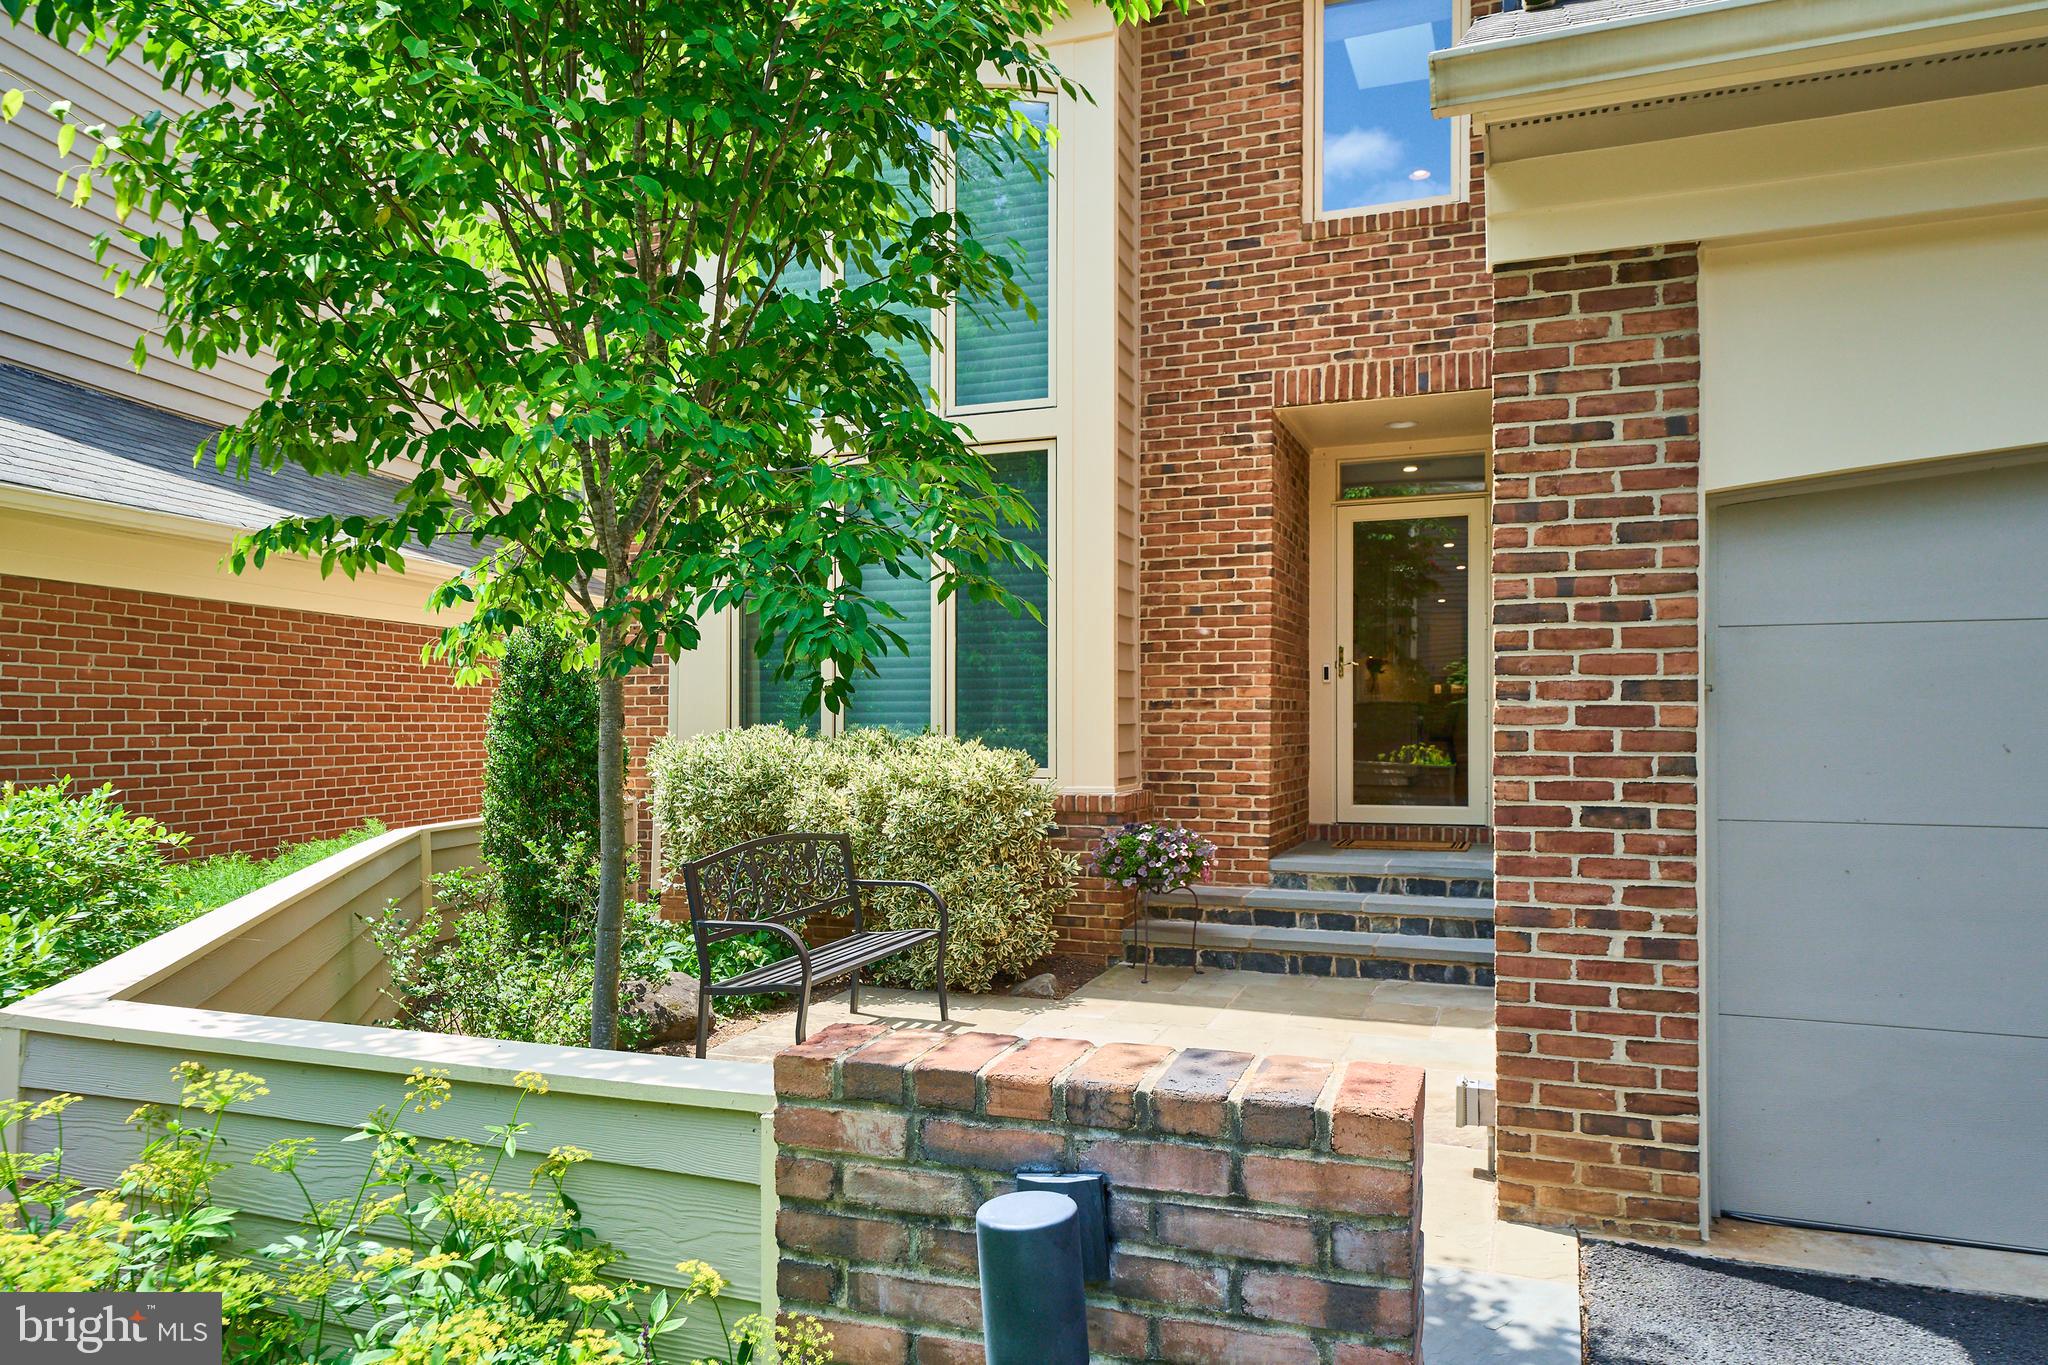
    Brick, Cedar, Cement Siding

  • Parking

    Garage Door Opener, Garage, Attached

  • Patio and Porch Features

    Screened, Deck, Patio

  • Pool

    Yes

  • Pool Features

    Community

  • Waterfront YN

    NO

Area & Lot

  • Lot Size(acres)

    0.1

  • Lot Size(square feet)

    4570.0

  • Property Type

    Residential

  • Property Sub Type

    Single Family Residence

Price

  • Sales Price

    $1,288,888

  • Tax Amount

    $11,282

  • Sq. Footage

    3, 000

  • Price/SqFt

    $429

HOA

  • Association

    Yes

  • Association Fee

    $1,200

  • Association Fee Frequency

    Annually

  • Association Fee Includes

    N/A

School District

  • Elementary School

    ALDRIN

  • Middle School

    HERNDON

  • High School

    HERNDON

Property Features

  • New Construction

    NO

  • Association Amenities

    Tennis Court(s), Basketball Court, Jogging Path, Boat Dock, Playground

  • Foundation Details

    Slab

  • Senior Community YN

    NO

  • Sewer

    Public Sewer

  • Tax Lot

    5

  • Water Source

    Public

Schedule a Showing

Showing scheduled successfully.

<
>
IN PERSON
VIA CHAT

What is 3 + 4 ?


Change time

Mortgage calculator

Estimate your monthly mortgage payment, including the principal and interest, property taxes, and HOA. Adjust the values to generate a more accurate rate.

Your payment

Principal and Interest:

$

Property taxes:

$

HOA fees:

$

Total loan payment:

$

Total interest amount:

$

Location

County

FAIRFAX

Elementary School

ALDRIN

Middle School

HERNDON

High School

HERNDON

Listing Courtesy of Mark S Wilson , Long & Foster Real Estate, Inc.

RealHub Information is provided exclusively for consumers' personal, non-commercial use, and it may not be used for any purpose other than to identify prospective properties consumers may be interested in purchasing. All information deemed reliable but not guaranteed and should be independently verified. All properties are subject to prior sale, change or withdrawal. RealHub website owner shall not be responsible for any typographical errors, misinformation, misprints and shall be held totally harmless.

Agent Laurie Hailey

AGENT

Laurie Hailey

Call Laurie today to schedule a private showing.


* Listings on this website come from the FMLS IDX Compilation and may be held by brokerage firms other than the owner of this website. The listing brokerage is identified in any listing details. Information is deemed reliable but is not guaranteed. If you believe any FMLS listing contains material that infringes your copyrighted work please click here to review our DMCA policy and learn how to submit a takedown request.© 2024 FMLS.
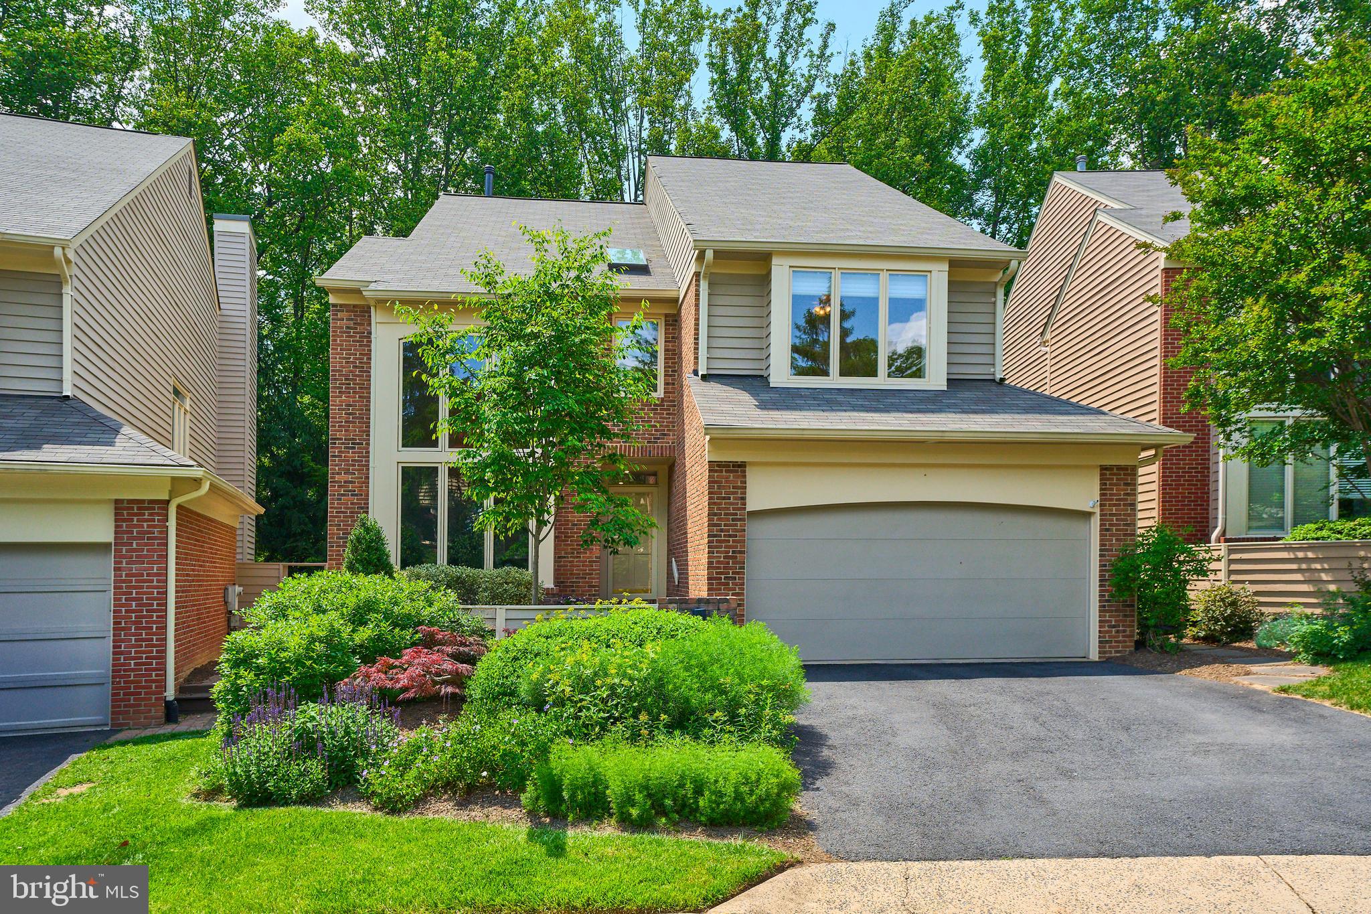
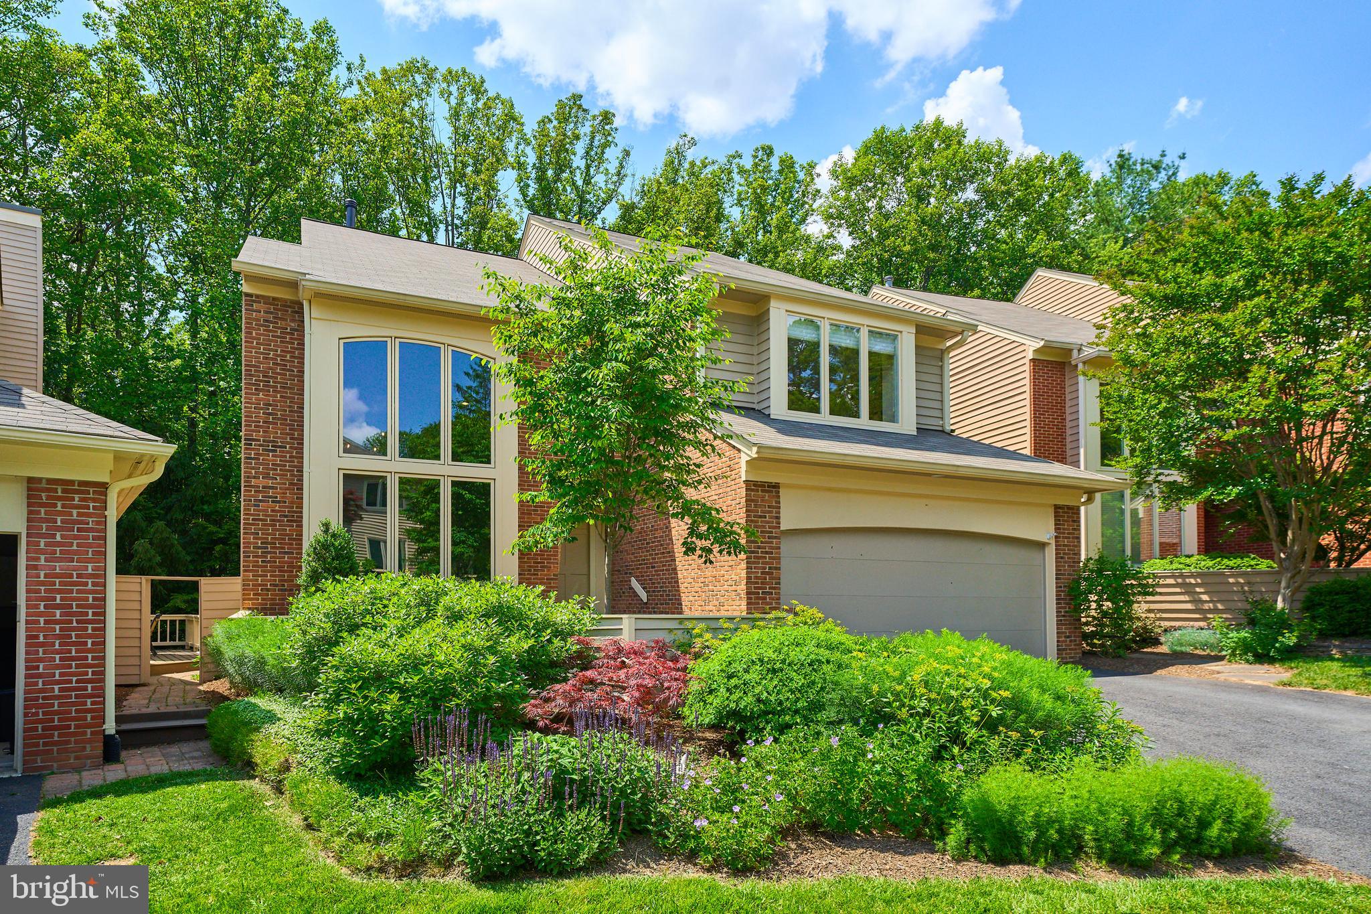
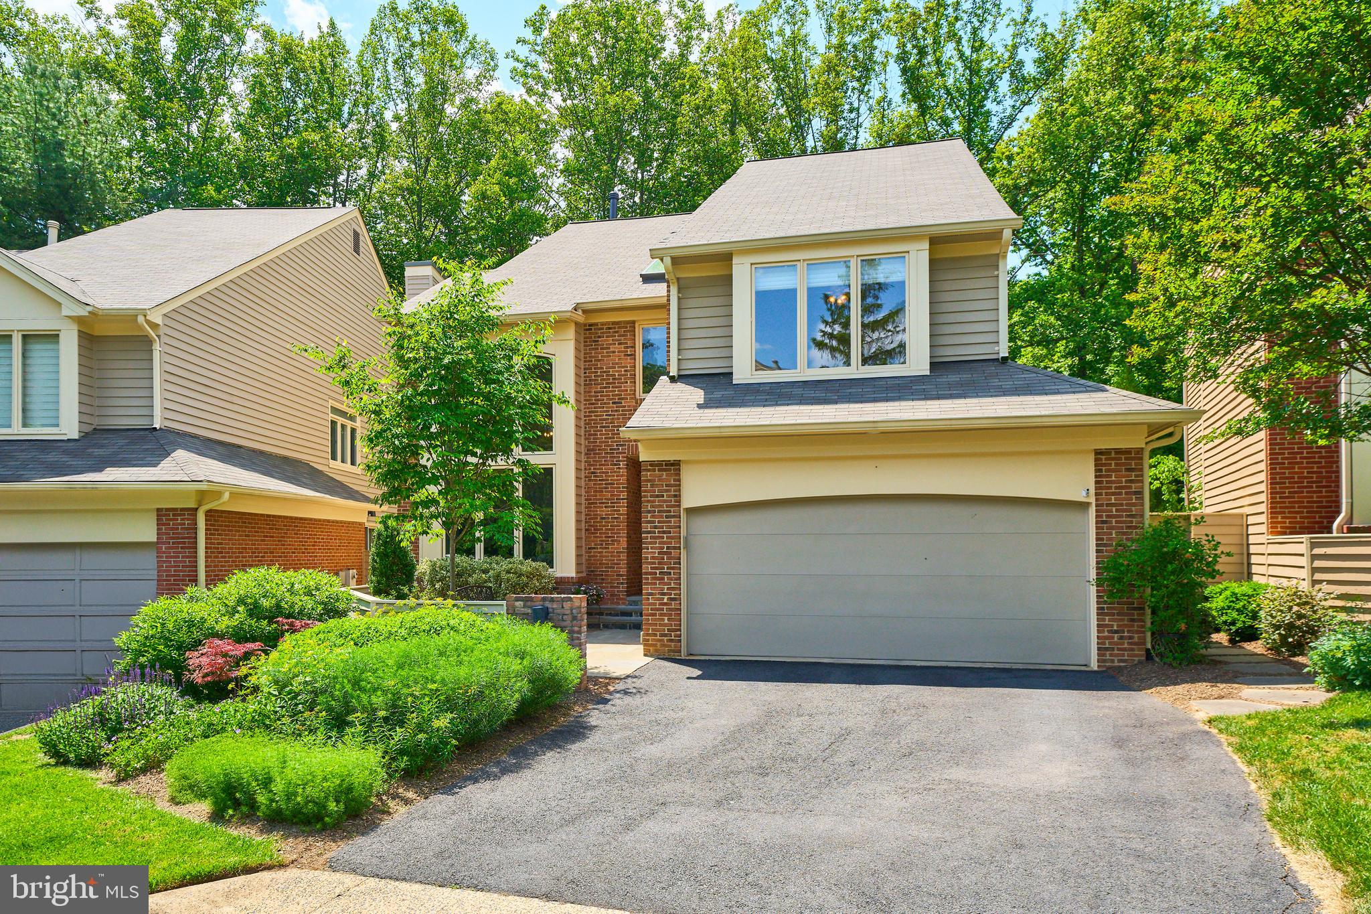
Welcome to 1402 Hemingway Court, where contemporary design meets absolute peace of mind in the heart of North Reston. This is not just a house, it is a masterfully reimagined retreat where roughly $500,000 in high-end renovations have transformed every corner into a modern sanctuary.
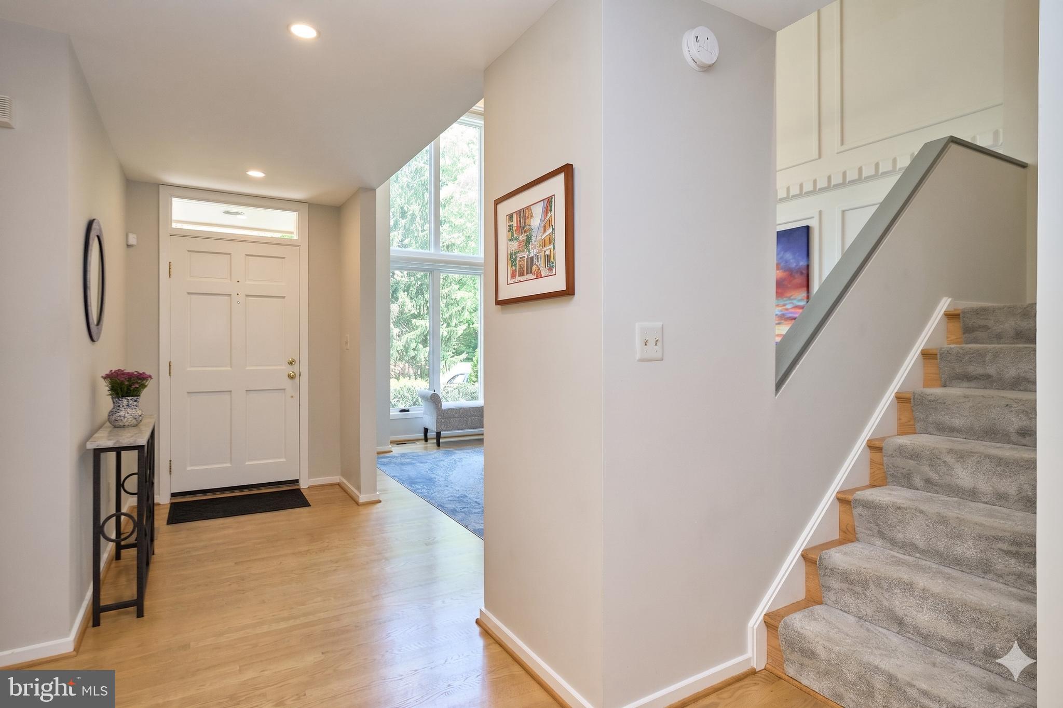
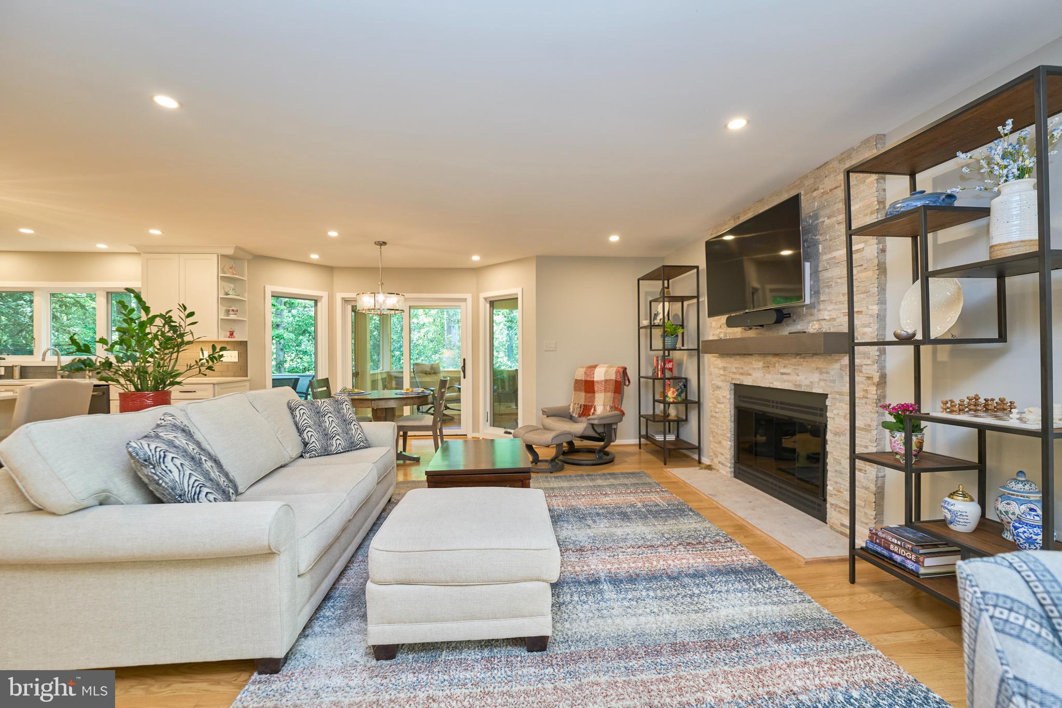
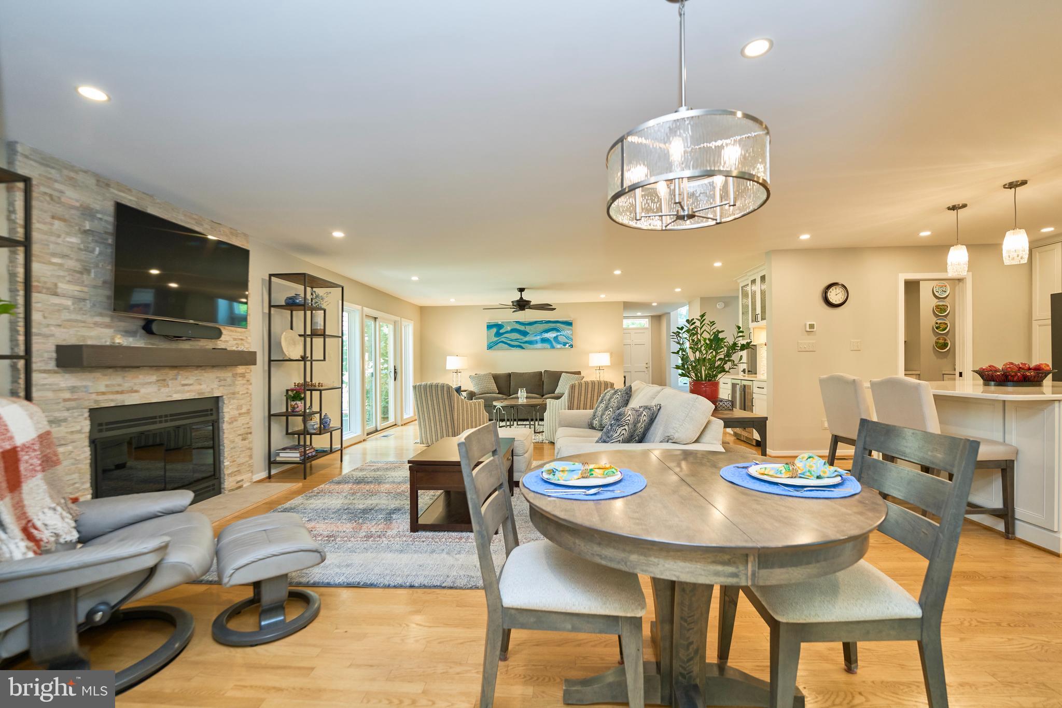
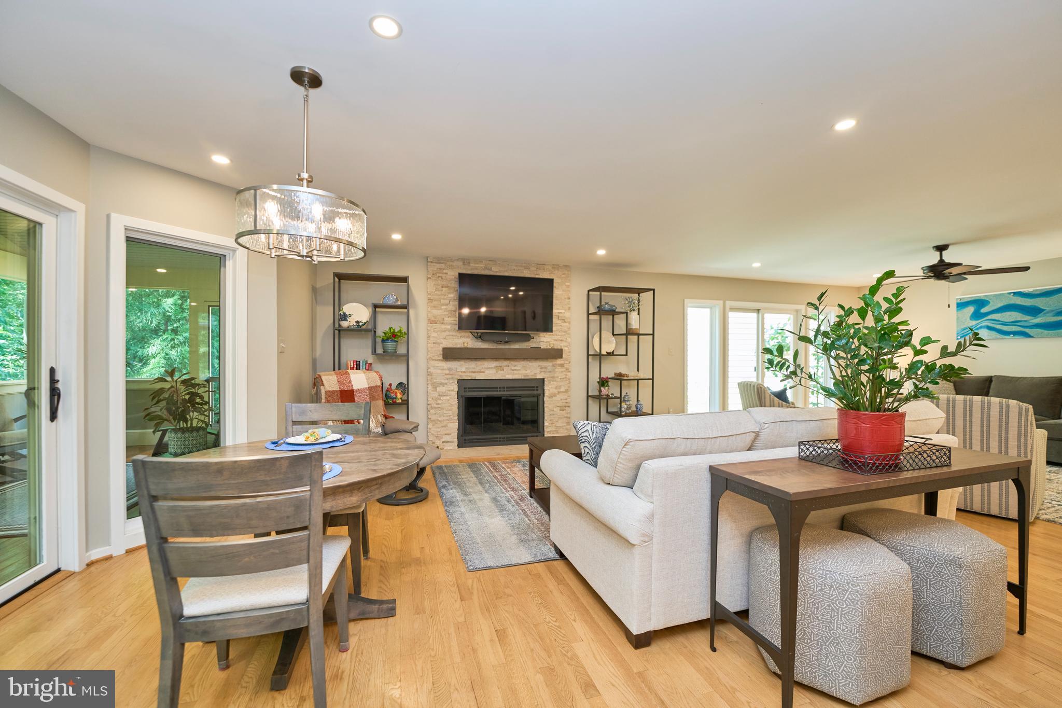
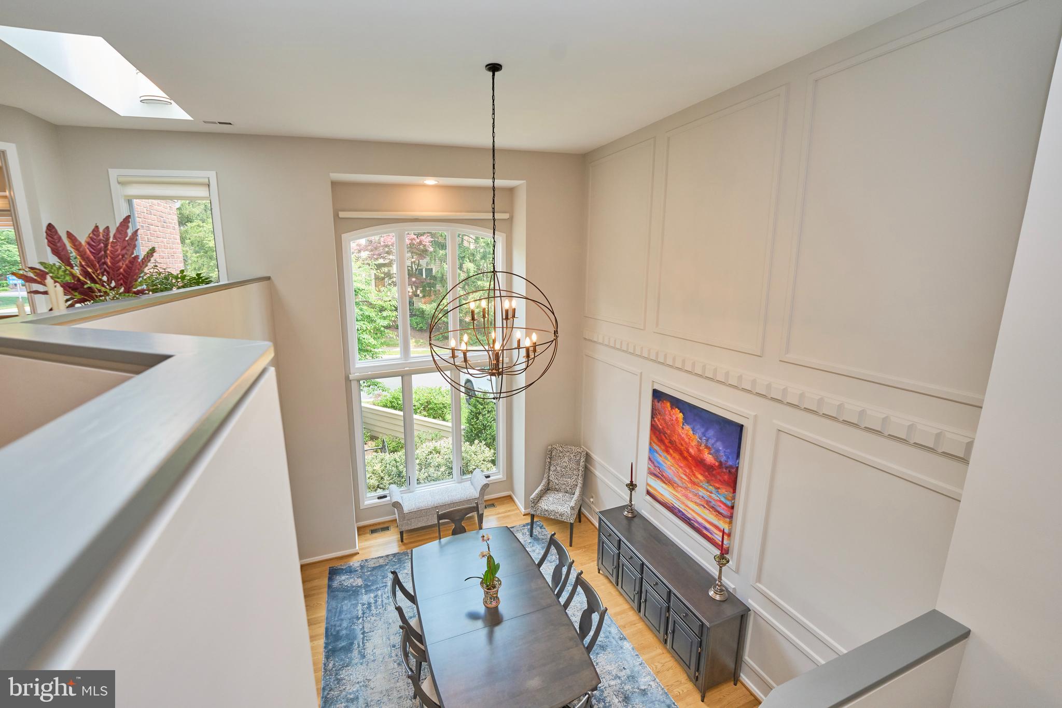
Step through the front door and find an open-concept main floor that flows effortlessly, illuminated by soaring two-story windows and skylights that drench the space in natural light. Walls were removed and beams were installed to transform the main level into a show-stopping great room, featuring a dramatic floor-to-ceiling stone wall and a cozy gas fireplace. 
<br>
<br>
Nearby, the chef’s kitchen is a culinary dream, boasting sleek quartz countertops, custom cabinetry, a large center island, and a sophisticated wine bar with two dedicated refrigerators for the ultimate host. High-end professional appliances, including a gas range make meal prep a joy, while the finished walk-in pantry with hidden pocket door is an artistic display case that ensures you have a place for everything.
<br>
<br>
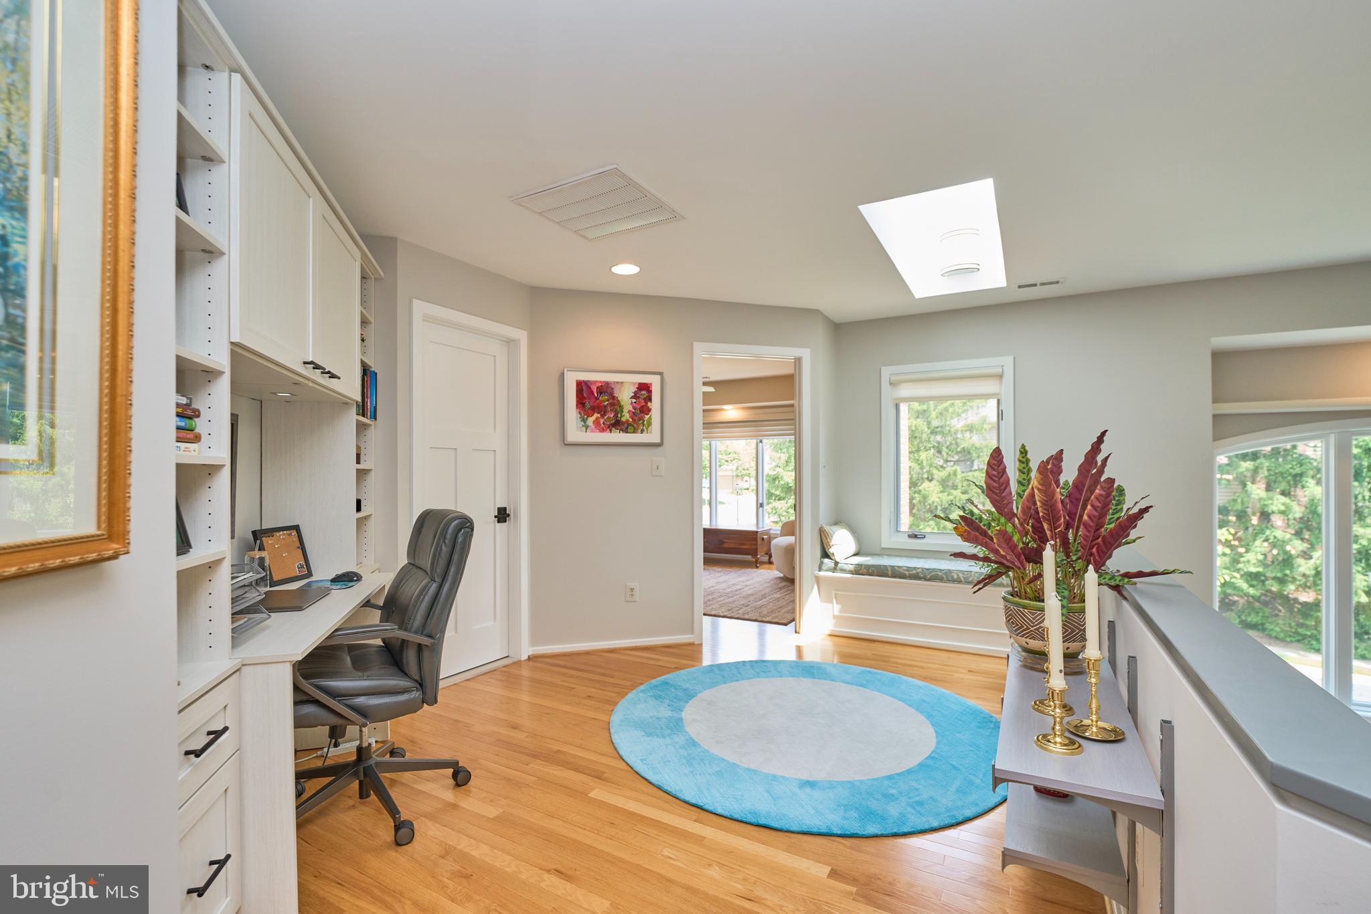
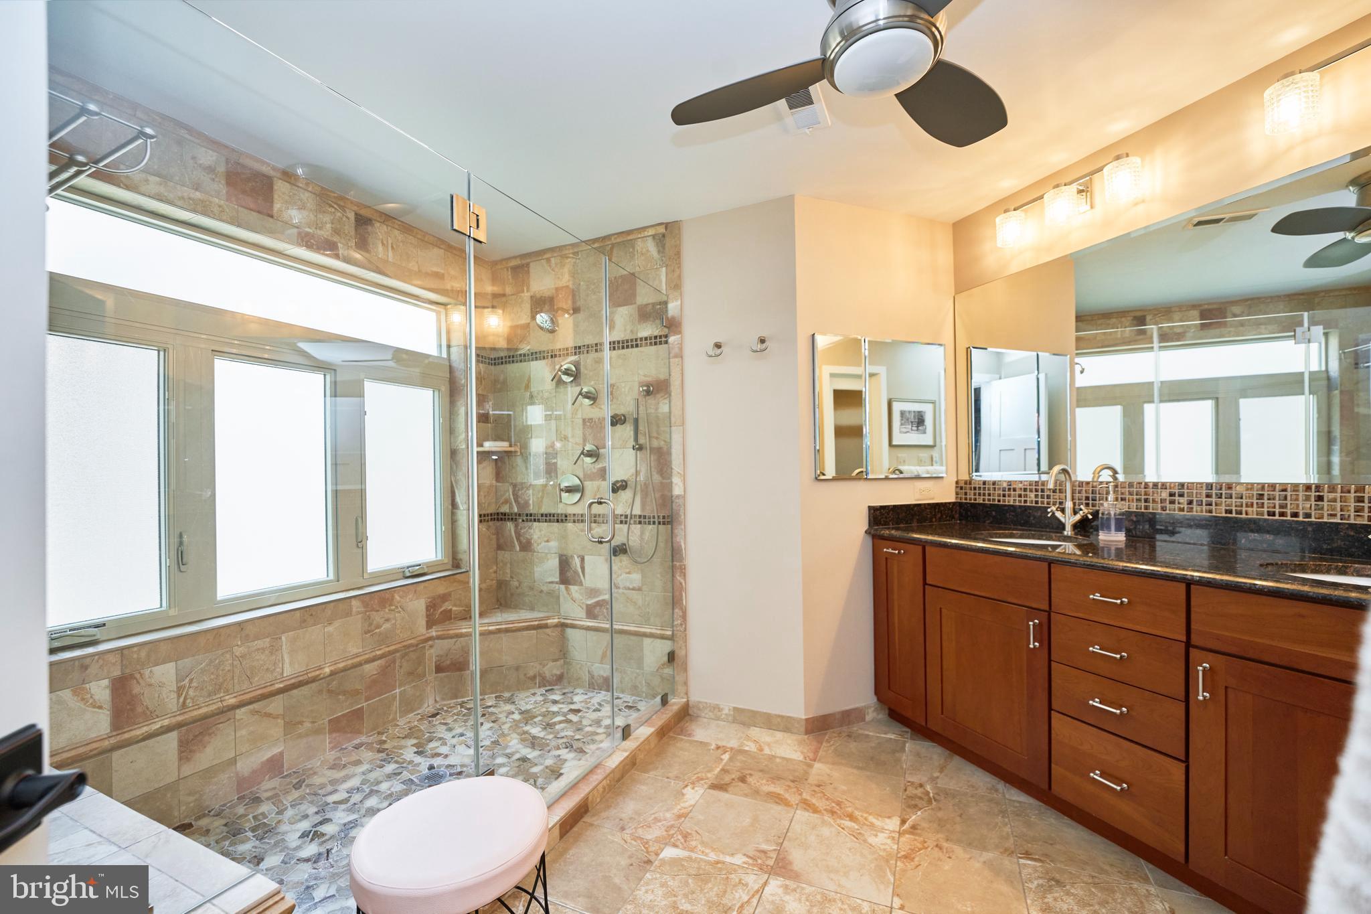
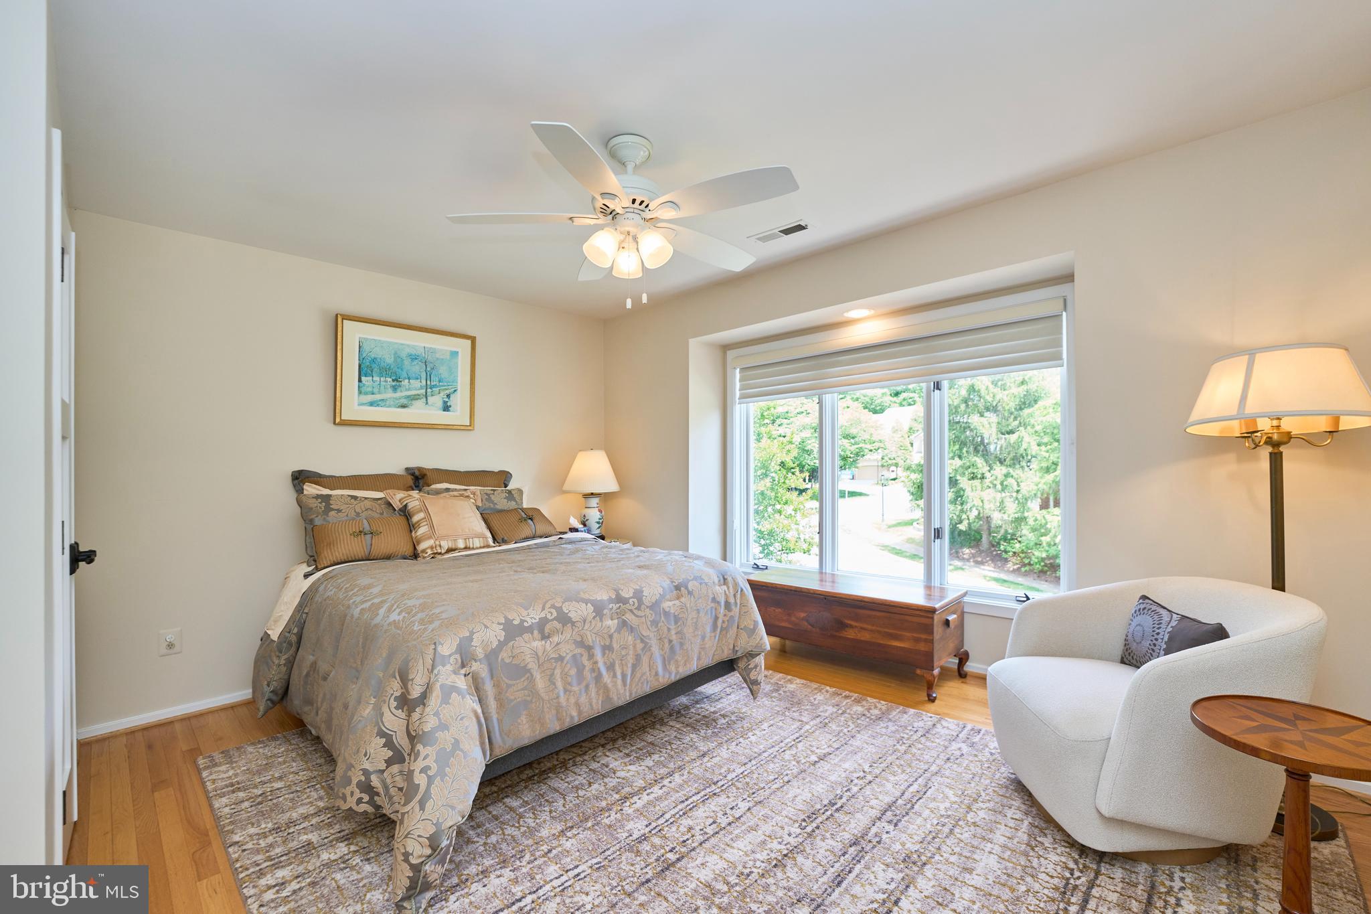
The luxury extends upstairs, where stunning hardwood floors continue across the entire top level and the staircase. The primary suite serves as a true escape, featuring a walk-in full-body shower and granite counters, while a versatile loft space with custom built-in desk and cabinetry offers the perfect executive home office. For your convenience, the laundry room is updated with stylish tile and brand-new washer and dryer units as of 2024.
<br>
<br>
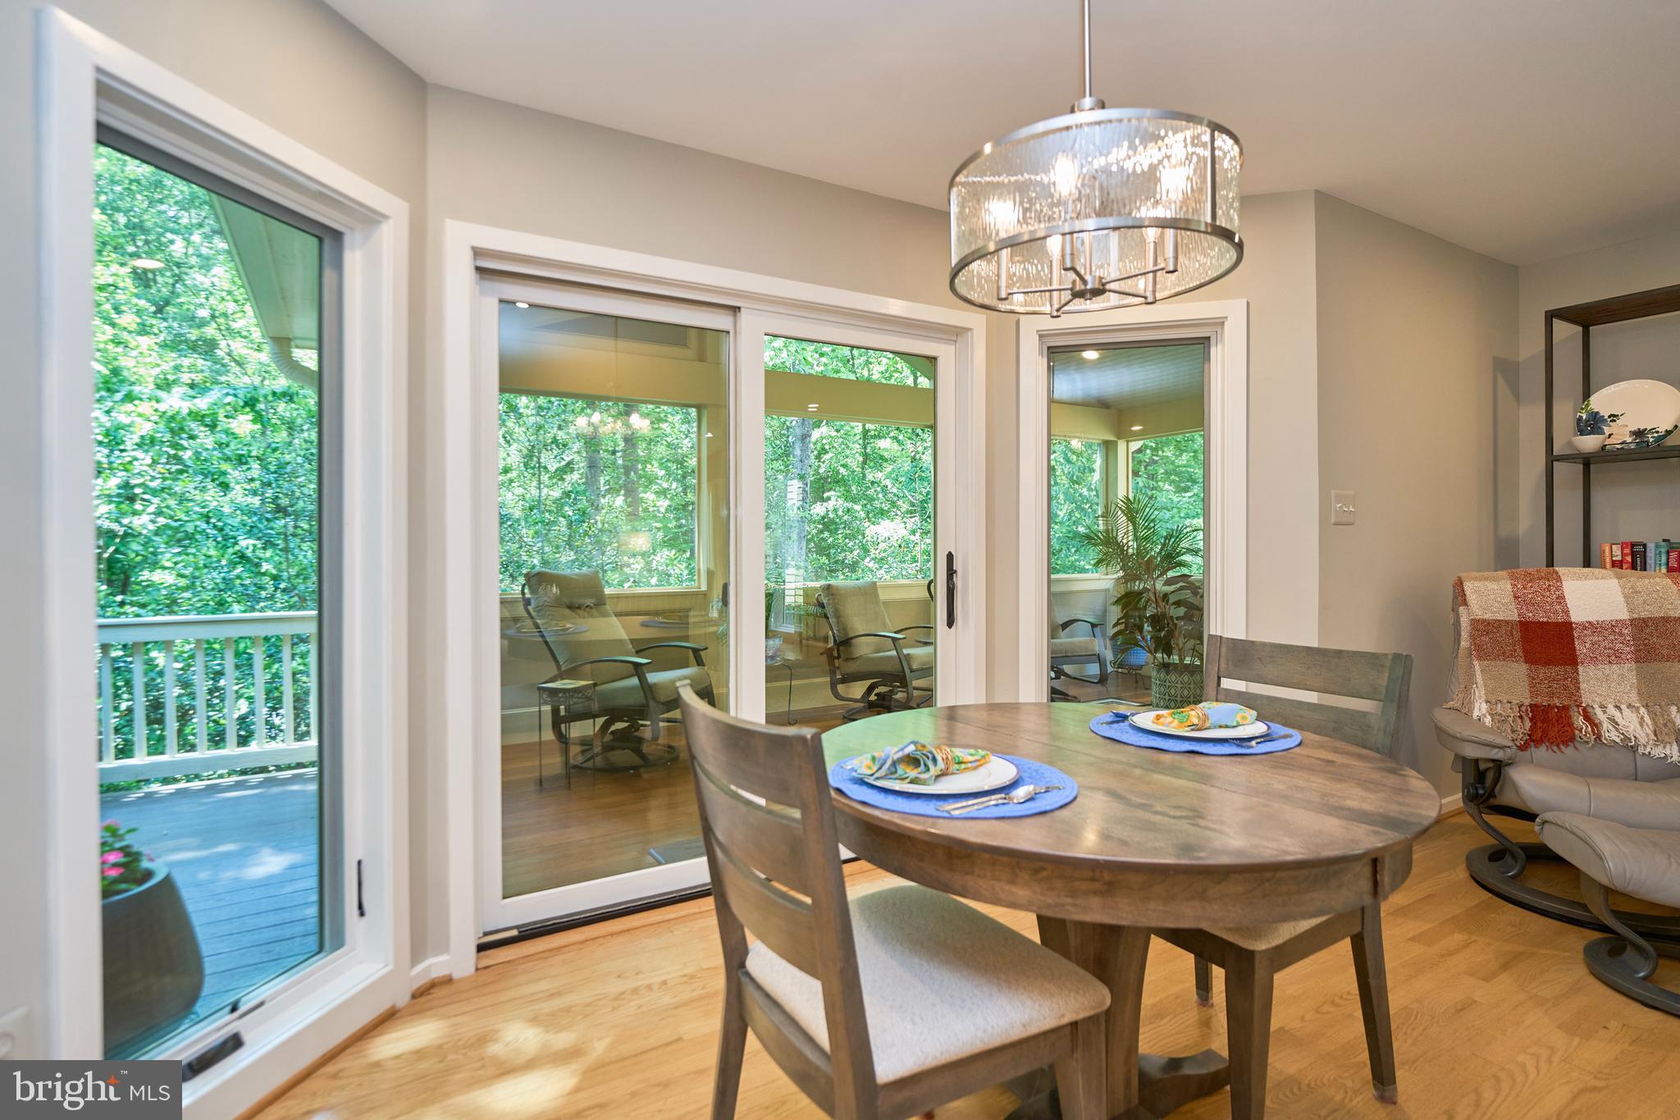
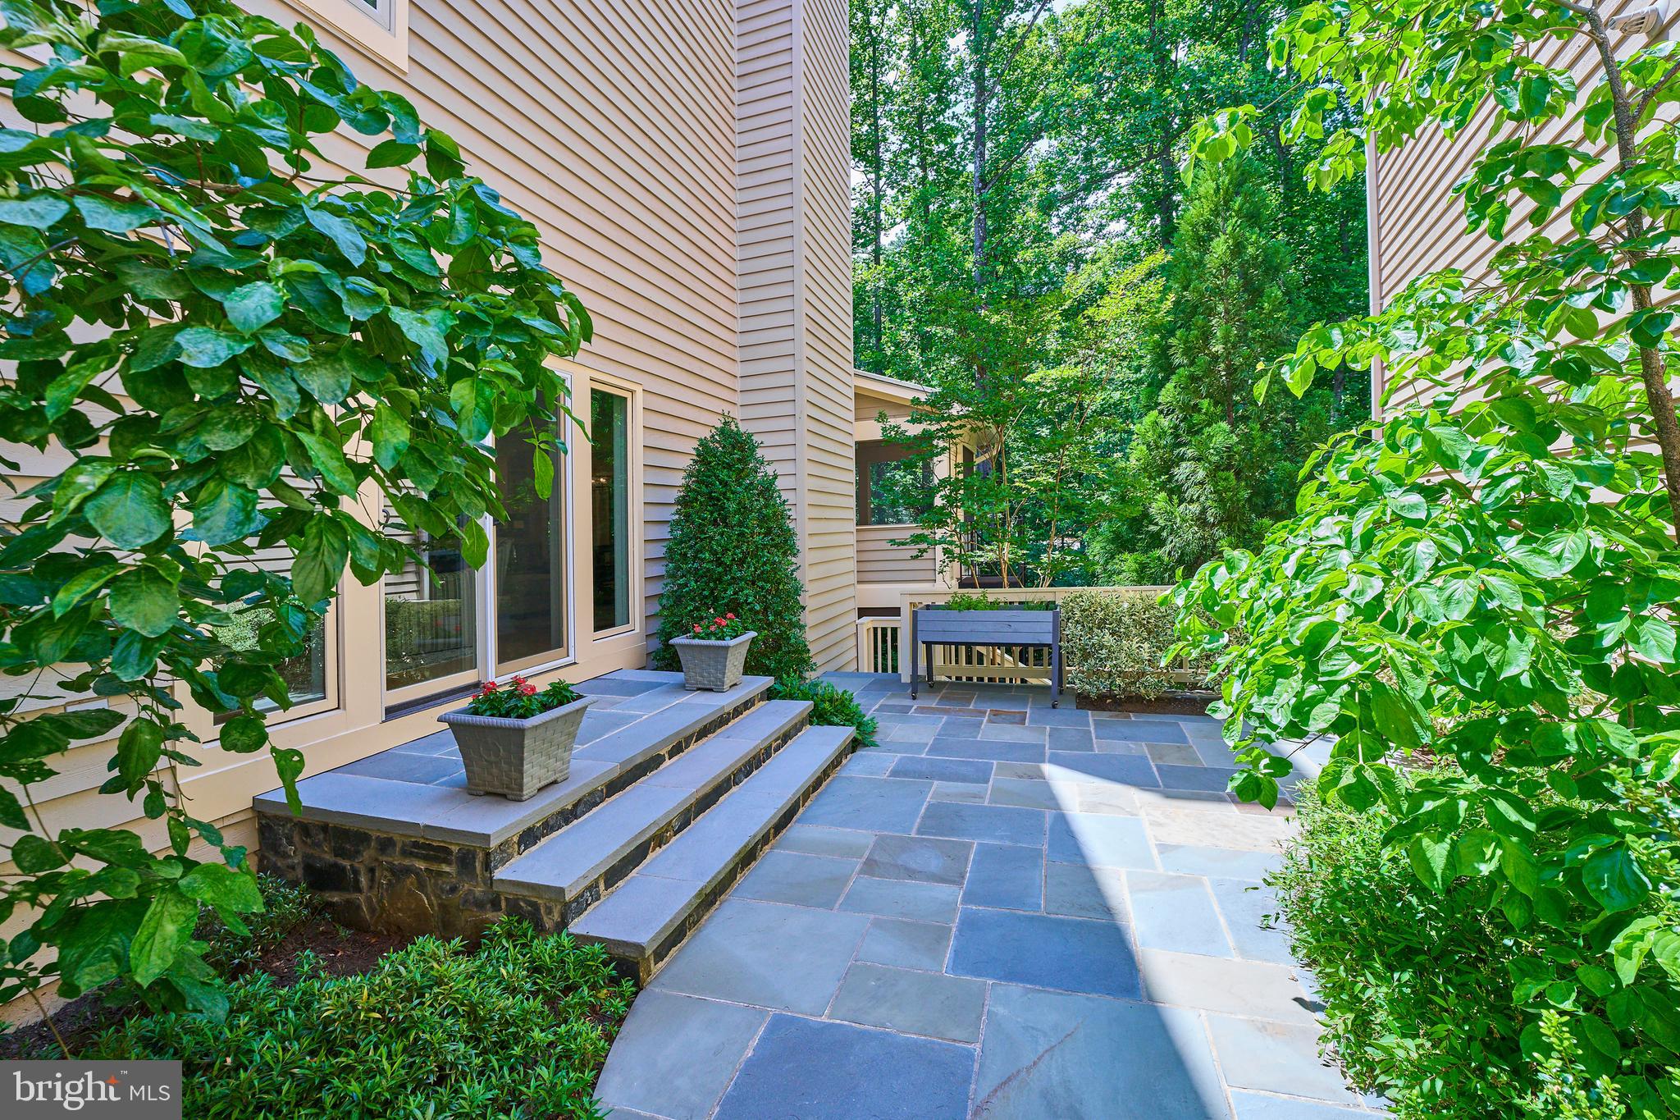
When it is time to relax, step through new sliding doors to your elevated screened porch, complete with recessed lighting and a ceiling fan, or take the spiral staircase down to your private slate patios and professionally landscaped yard. 
<br>
<br>
Because the Hemingway Cluster HOA handles all your lawn maintenance and snow removal, you can spend your weekends enjoying the best of Reston.
You are just steps from Lake Newport access and minutes from the world-class shopping, dining, and entertainment at Reston Town Center. Whether you are exploring miles of wooded jogging paths, hitting the community tennis courts, or cooling off in one of the many neighborhood pools, this home offers a lifestyle of unparalleled ease and elegance. With a new roof, 2-zone HVAC, and updated insulation, all the "big ticket" items are done, all that is left to do is move in and say, "Oh yeah!".

1402 HEMINGWAY COURT

Message successfully sent.

What would you like to know?

What is 3 + 4 ?

I agree to receive email communication and understand I can unsubscribe at any time.

I agree to be contacted by Charis Realty Group via call, email, and text for real estate services. To opt out, you can reply 'stop' at any time or reply 'help' for assistance. You can also click the unsubscribe link in the emails. Message and data rates may apply. Message frequency may vary. Privacy Policy

Related Properties

Refined Living in the Heart of Reston
Step into a beautifully updated 5-bedroom residence designed for both everyday comfort and elevated entertaining. The chef’s kitchen anchors the home with sleek stainless steel appliances, gas cooking, and generous prep space—flowing effortlessly into a soaring two-story living room and a light-filled breakfast area.
Flexible living spaces include a private main-level office or library and elegant areas for hosting. Upstairs, the spacious primary suite offers a true retreat with a custom walk-in closet and a spa-inspired bathroom.
The fully finished walk-out up level expands your living space with a stylish wet bar and a private fifth bedroom suite—ideal for guests or multigenerational living.
Enjoy outdoor living on the expansive Trex deck, perfect for summer evenings, all just moments from the shopping, dining, and trails of Reston Town Center.
Notable Updates & Improvements, thoughtfully maintained and upgraded throughout, including:
Fresh paint on main and upper levels (2026)
New gas cooktop (2026)
Refinished hardwood floors on main level (2025)
Updated kitchen cabinet fronts and hardware (2025)
Roof vent installation (2023)
Trex deck with steel railings (2021)
Fully remodeled lower level with built-ins and marble counters (2013)
Extensive exterior renovation (2012): new siding, windows, gutters, roof, and sliding doors
Primary bath renovation (2013) and HVAC replacement (2018)
Custom primary closet and hall bath updates (2010)
Kitchen tile and granite upgrades (2008)
Minutes to RTC, several Metro Stations, Monroe Park & Ride, Dulles Airport and various transportation routes.
A move-in ready home that blends timeless design with modern updates in one of Reston’s most desirable locations.
#VAFX2299206

RESTON

11405 NORTHWIND COURT

5 Beds

3 Baths

4,720 Sq.Ft.

$1,425,000

MLS#: VAFX2299206

Welcome home to 11236 Faraday Park Drive. This spacious, brick end-unit townhome offers an impressive 2,672 square feet of living space with premium upgrades throughout and is situated in the vibrant and bustling neighborhood of Midline at Reston Station. Experience the best of modern living in this like-new, end-unit townhome built in 2022 by renowned builder EYA.
As you enter the home, you are greeted by an open floor plan that seamlessly connects each area of the house. The high ceilings add to the overall sense of openness and luxury. This level features double doors which open to a bedroom with direct access to the full hall bathroom, or it could also make a great, entry level office space. 
The main level features a chef's kitchen equipped with stacked cabinets reaching up to the ceiling and matching panel cabinet doors for both the dishwasher and refrigerator - a tasteful touch that adds to the sleek design of the space. The kitchen also features a Silestone quartz waterfall center island and an upgraded, full-height quartz backsplash. The kitchen opens directly into a comfortable family room featuring a cozy gas fireplace - perfect for relaxing or entertaining guests.
The property boasts four bedrooms, and the primary suite and entry level bedroom feature custom-designed closets. An elevator provides convenient access across all four levels of the home.
One of the stand-out features of this home is its full-length rooftop terrace, complete with a retractable awning and a gas hook-up - providing an ideal setting for outdoor gatherings or quiet evenings under the stars. Additional exterior amenities include a two-car garage with durable epoxy floors.
Inside, oak staircases and steel railings add an element of elegance, while Hunter Douglas custom blinds throughout provide privacy without compromising on natural light. A side-by-side washer and dryer make laundry days a breeze, with plenty of cabinet space for storage.
The location itself is incredibly advantageous as it is super-close to the Wiehle-Reston East Metro making daily commutes efficient. There are numerous options nearby offering a variety of cuisines and retail choices including local favorites like Founding Farmers, Sweetleaf, Davio's and Starbucks - and you are just 5 minutes to Reston Town Center and 10 minutes to Dulles Airport. 
Reston is known for its amenities including beautiful parks, recreational facilities, libraries, community centers, walking paths (including the W&OD Trail) and more - contributing to an active lifestyle for its residents.
#VAFX2291840

RESTON

11236 FARADAY PARK DRIVE

4 Beds

3 Baths

2,631 Sq.Ft.

$1,249,000

MLS#: VAFX2291840
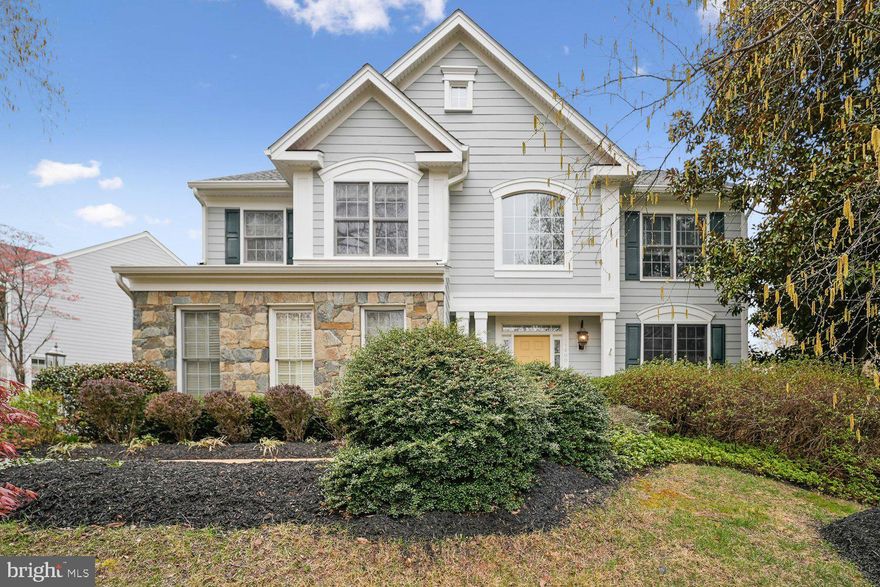
Welcome to this beautifully updated home in the heart of Reston! This exceptional property offers a rare combination of thoughtful upgrades, timeless finishes, and modern convenience.

This spacious residence features a **three-story ELEVATOR**, providing effortless access to all levels—perfect for both everyday living and long-term flexibility. The main level is enhanced by **plantation shutters throughout** and showcases **refinished hardwood floors**, creating a warm and elegant atmosphere. The entire home has been **freshly painted** and includes **new carpeting**, making it truly move-in ready.

The **updated kitchen** is designed for both functionality and style, featuring dual wall ovens, brand new appliances and countertops,  flowing seamlessly into the main living areas—ideal for entertaining. Upstairs, the **updated primary bathroom** offers a fresh, modern retreat. The primary bedroom also offers two walk in closets.

Additional highlights include **dual-zone heating and cooling** with **two new heating units**, ensuring year-round comfort and efficiency. The **walk-up basement** provides excellent additional living space and easy outdoor access.  A potential fifth bedroom and full bath create a luxurious guest suite/in-law suite.

Step outside to enjoy the beautifully **mature landscaping**, offering privacy and a serene setting. A large deck and brick patio can be enjoyed spring to fall.   For added convenience, the home also features a **second clothes dryer located in the garage**—perfect for busy households.

Ideally situated near Reston’s trails, parks, shopping, and commuter routes, this home combines comfort, accessibility, and location in one outstanding offering.

Don’t miss this unique opportunity!

This sale is part of a 1031 Exchange
#VAFX2301760

RESTON

11400 NIGHT STAR WAY

5 Beds

3 Baths

2,800 Sq.Ft.

$1,250,000

MLS#: VAFX2301760
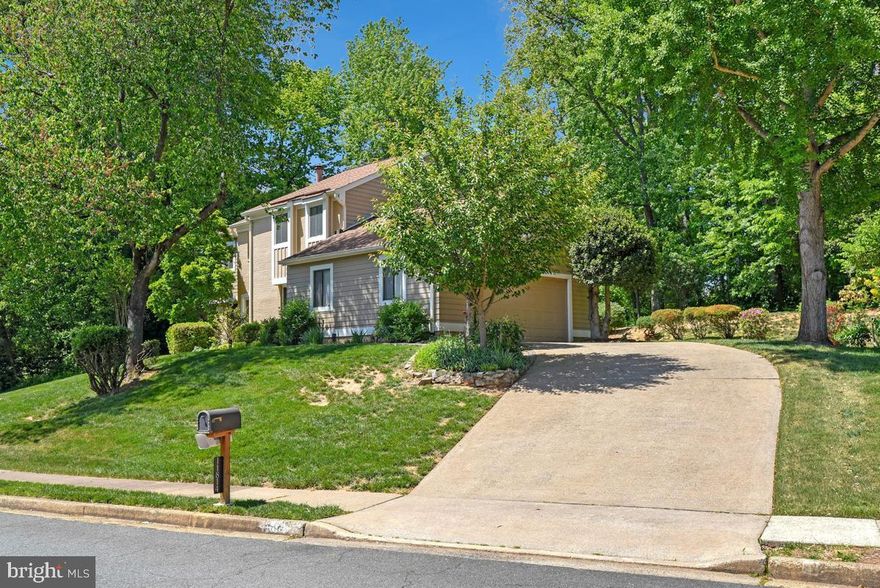
Welcome to this beautifully updated Reston home, offering timeless design and a well-balanced mix of open and defined living spaces. The main level features a bright living room, formal dining room, and a comfortable family room with a fireplace, all enhanced by large windows that bring in natural light throughout the day.
Take a virtual tour of the home through the 3D Matterport scan accessible from the video icon above the photos. 
The updated kitchen features granite countertops and quality finishes. A separate eat-in area provides space for casual dining and everyday living. A sliding glass door off the living room opens to the patio, creating a seamless connection to outdoor space.

Upstairs, you’ll find four spacious bedrooms and three full bathrooms, including a standout primary suite with two bathrooms and dual walk-in closet areas, offering a level of space and flexibility that’s hard to find.

The spacious lower level offers a versatile recreation area featuring a full wall of custom built-ins, creating an ideal library-style setting for relaxing or working from home.

Recent updates include fresh paint, new carpeting, updated light fixtures, and luxury vinyl plank flooring on the main and lower levels. Additional features include Hardie Plank siding and a thoughtfully designed layout that balances comfort and functionality.

The home is complete with an oversized, side-load two-car attached garage with ample storage space, along with an extended driveway and additional off-street parking.

Ideally located, this home offers convenient access to Reston’s extensive network of walking trails and separately, its connected biking paths. Community pool facilities are located less than 0.5 mile away. Golfers will enjoy local courses including Reston National Golf Course only a 7 minute drive. Enjoy close proximity to shopping, dining, and entertainment at Reston Town Center within 12 minutes, and Tysons Corner Center only 20 minutes from home. This home is situated in the heart of Reston with easy access to major commuter routes.
#VAFX2307100

RESTON

11814 BLUE SPRUCE ROAD

4 Beds

3 Baths

3,805 Sq.Ft.

$1,100,000

MLS#: VAFX2307100

New on site today
Feel a sense of calm wash over you as you make your way down the tree-lined streets past the community clubhouse and arrive at 1925 Logan Manor Drive - a gorgeous end-unit townhome on a premier lot overlooking the pond in one of Reston’s most exceptional neighborhoods – West Market! Located within the Reston Town Center District, immediately adjacent to the bustling downtown area that is renowned for its upscale shopping, dining and entertainment, this private neighborhood seamlessly blends vibrant city-living convenience with serene natural beauty and embodies the "Live, Work, Play" vision of Reston's founder, Robert E. Simon. Upon arrival you’ll be struck by the handsome brick exterior with grand Palladian window and Julliet balcony. A stacked stone wall and vividly colored sedum plants frame the side entrance, where the tranquil sounds of the pond fountain welcome you home. Inside, the entry foyer leads to a spacious kitchen and formal dining room. The home then opens into an impressive, light-filled family room featuring dramatic arched windows that frame awe-inspiring views of the water and lush greenery. Custom built-ins surround a cozy gas fireplace, while the bump-out provides the perfect reading nook. An adjacent formal sitting area is great for hosting or could be closed off to make a wonderful home office. Right outside, the private deck offers a peaceful retreat for morning coffee or unwinding at sunset.

The upper level is anchored by a massive primary suite that features soaring vaulted ceilings, dual walk-in closets, an en-suite bath with a jetted tub and separate shower, and private pond views. Two additional guest bedrooms, a full bath, and a convenient laundry room complete this floor. Designed for entertainment, the walk-out lower level, one of only eight homes in the neighborhood to have one, features a second gas fireplace, custom built-ins, a kitchenette, a flexible guest space, a large workshop, and deep storage. The lower level opens to a private patio within a fenced yard that steps directly out to the pond and walking trails. Residents enjoy premium community amenities just steps away, including a clubhouse, fitness center, an outdoor pool and access to the W&OD Trail. West Market also has several events in which residents can partake, creating ample opportunity to mingle among neighbors and friends. For an evening out, leave the car at home and stroll across the street to one of Reston Town Center’s many fantastic restaurants, stores or cinema or hop on the metro for an easy commute to the city. The hospital, parks, Wegmans, Whole Foods, Trader Joes, Target, and various other amenities are all just minutes away. This really is an unparalleled opportunity to have your next home offer the best of both worlds in terms of serenity and convenience.
#VAFX2312554

RESTON

1925 LOGAN MANOR DRIVE

3 Beds

3 Baths

3,716 Sq.Ft.

$1,299,000

MLS#: VAFX2312554

Great unique find end-unit property that is steps away from Lake Anne and all the offerings within the
neighborhood such as the farmer's market, coffee shop, bike trails! Also, features a dedicated commercial
storefront for a business, storage unit, great way to generate income.

Complete overhaul with all-new HVAC, duct-work, new 200-amp electrical panel, new water heater with
WiFi/Bluetooth, new tile flooring throughout, new carpets throughout, and 6 premium patio doors that fill
the house with natural sunlight.
#VAFX2310578

RESTON

1604 WASHINGTON PLAZA N

4 Beds

2 Baths

2,700 Sq.Ft.

$1,200,000

MLS#: VAFX2310578
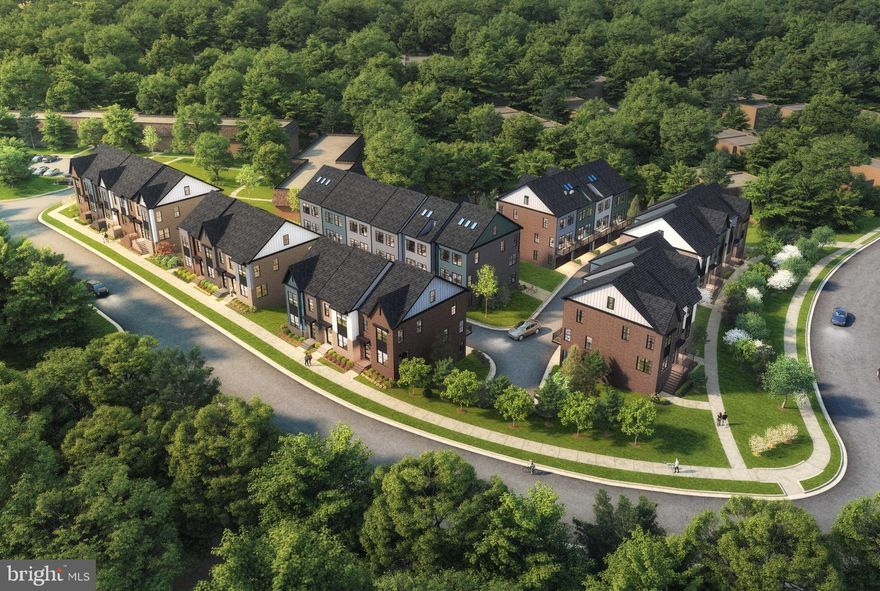
New CRAFTMARK HOMES End 4-Level Townhome. Luxury and convenience all in one! ENERGY STAR CERTIFIED, High-end construction with high-end finishes. Positioned next to green space. Loft includes over-sized Bedroom/Bath. Alternate bedroom layout with 2 larger bedrooms on bedroom level and full bath in lower level with Rec. Room. Gourmet Kitchen Layout with Bosch Gourmet Appliances, Upg. Quartz Countertops included in Kitchen, Matte Black Lighting, Plumbing Fixtures and Hardware with FRAMED Kohler Matte Black Mirrors. Black Metal rails, oak stairs and more! Visit Builder Website and reach out to Builder Sales Manager from our website. Model available to view in Rockville.

MODEL AND FIRST TWO BUILDINGS UNDER CONSTUCTION. PLEASE VIEW BUILDER WEBSITE AND EMAIL BUILDER SALES MANAGER. 

DIRECTIONS TO OFF-SITE SALES BY APPOINTMENT.
11663 Vantage Hill #LOT 1, Reston, VA 20190

Model Address
#VAFX2308150

RESTON

11661 VANTAGE HILL LOT 4

3 Beds

4 Baths

2,004 Sq.Ft.

$1,069,555

MLS#: VAFX2308150
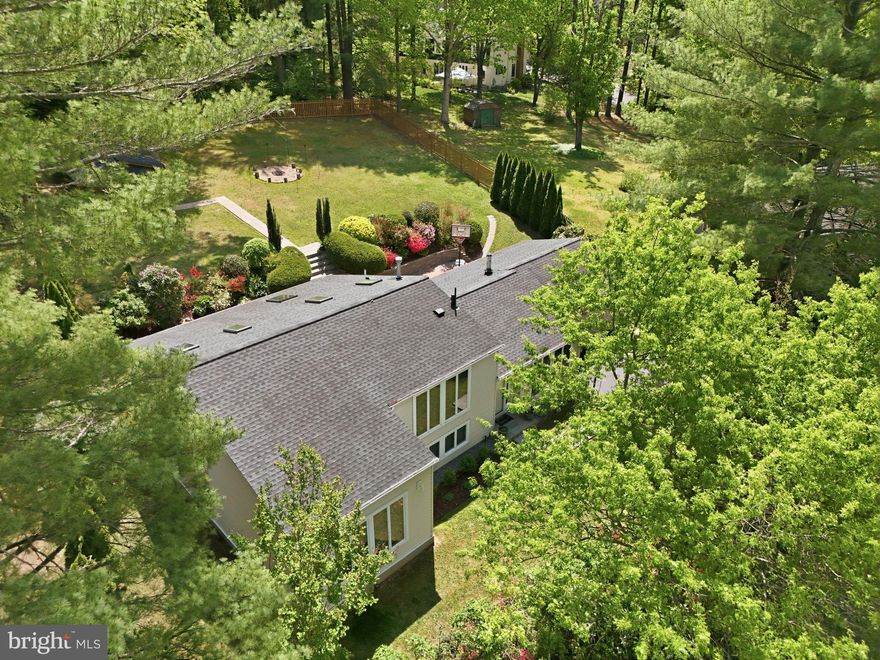
This home has been completely transformed and revitalized from the ground up, with a series of remodeling, improvements, and additions since its last purchase. A new large family/recreation room and an expansive back porch/spa deck have been added, enhancing both the space and comfort of the home. The new owner will enjoy the tranquility of nature, a luxurious spa experience, and the modern amenities of this thoughtfully designed property. Ideal for a multi-generational family, single family, single professional, or corporate rental, this home offers a blend of modern and traditional architecture, ensuring both comfort and style. The property features an indoor Jacuzzi tub and an outdoor hot tub, high-end glass shower doors, and large windows and skylights that flood the space with natural light. The spacious family and guest recreation room, along with a loft, provide ample room for relaxation and entertainment. For convenience, the home includes a two-car garage and additional parking spaces. The large fenced-in backyard is perfect for pets and outdoor activities. It also boasts a massive 1,292 sq. ft. patio with a deck porch and hot tub Jacuzzi, along with a 200 sq. ft. shed for extra storage. The location is ideal, with proximity to Reston Town Center, Vienna, Tysons Corner, Wolf Trap, and the W&OD and Reston trails, as well as lakes, pools, tennis courts, golf courses, and more. With Wiehle-Reston Metro Station, Washington DC, and Dulles International Airport just 30 to 40 minutes away by Metro or car, convenience is at your doorstep. This home offers a perfect combination of comfort, convenience, and luxury.
#VAFX2305284

RESTON

10929 HOWLAND DRIVE

3 Beds

3 Baths

2,100 Sq.Ft.

$1,075,000

MLS#: VAFX2305284

11417 Night Star Way offers a rare opportunity to own the desirable Austin model in coveted Wescott Woods of North Reston. Set back from the street, the home features excellent curb appeal with an attractive stone façade and numerous windows that fill the interior with natural light.  Upon entering, a dramatic two-story foyer and living room with a Palladian window create a bright, open feel. Hardwood floors run throughout the main level, including the kitchen and formal dining room. The home features two gas fireplaces and a beautiful sunroom with four skylights that open onto a spacious Trex deck. The property backs to a buffer of mature woods, offering a private and peaceful setting.  Upstairs are four bedrooms, two full baths, and a convenient laundry room. The spacious primary suite features two walk-in closets and a luxury en-suite bath with a separate tub and shower, two skylights, and views of the wooded backyard. The walk-out lower level is especially impressive with 10-foot ceilings, large windows, and a patio door that leads directly to a generous stone patio. This level also includes a wet bar, full bath, optional fifth bedroom (sitting above grade with egress windows), and a large storage room—making it ideal for an in-law suite or guest space. It is also roughed-in for an additional washer and dryer. This home was meticulously maintained by the original owner; the home features two-zoned systems with gas heat on the main and lower levels and a heat pump on the second floor. The kitchen is plumbed for gas but currently has electric appliances. Recent updates include a new roof (2019), gas furnace (2023), washer and dryer (2021), hot water heater (2018), and brand-new built-in microwave.  The home is being sold as-is. Dining room chandelier and curtain valances do not convey.
#VAFX2296230

RESTON

11417 NIGHT STAR WAY

5 Beds

3 Baths

3,479 Sq.Ft.

$1,365,000

MLS#: VAFX2296230
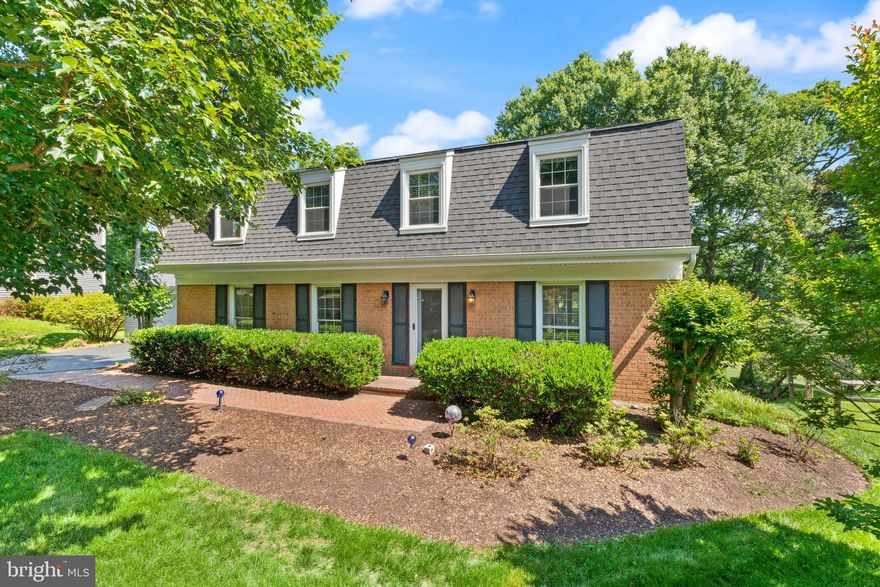
Welcome to this beautifully updated 3-level home nestled on the Reston National golf course in Reston. Featuring 5 bedrooms and 3.5 bathrooms, this spacious residence offers the perfect blend of modern updates, natural light, and scenic surroundings.
Inside, you’ll find a fully renovated interior with fresh paint, updated lighting throughout, and an upgraded kitchen featuring new countertops, cabinetry, and appliances. The bright and airy layout is designed for both everyday living and entertaining, with large windows that fill the home with natural light and a relaxing sunroom overlooking the golf course.
The lower level has been refreshed with brand-new carpet, while additional updates include a new washer and dryer and a newly redone driveway. Complete with a spacious 2-car garage and thoughtfully updated finishes throughout, this move-in ready home offers comfort, style, and an exceptional location.
#VAFX2312240

RESTON

2037 DURAND DRIVE

5 Beds

3 Baths

4,159 Sq.Ft.

$1,275,000

MLS#: VAFX2312240

 - property

Send a message

Message successfully sent.

Your message

What is 3 + 4 ?

Reason for contacting?

I agree to receive email communication and understand I can unsubscribe at any time.

I agree to be contacted by Charis Realty Group via call, email, and text for real estate services. To opt out, you can reply 'stop' at any time or reply 'help' for assistance. You can also click the unsubscribe link in the emails. Message and data rates may apply. Message frequency may vary. Privacy Policy

Sign Out

Virtual Assistant

Would you like to take the next step with this property? We can help you schedule a showing or virtual tour, or send you more details.

Yes, I would like more information.

Thank You for Your Reply, One of Our Agents will contact you as soon as possible

No, maybe later.

Thank you, you can always contact me via email, phone number or through the contact form.

Realhub AI

Lucy - Your AI-Powered Realtor

Update Your Temporary Password

Personalize your search

Enter your email and we'll notify you immediately when new listings match what you're looking for.

or enter email address

Already have an account ? Login here

Continue your home search

I agree to receive communications and understand I can unsubscribe at any time.

I agree to be contacted by Charis Realty Group via call, email, and text for real estate services. To opt out, you can reply 'stop' at any time or reply 'help' for assistance. You can also click the unsubscribe link in the emails. Message and data rates may apply. Message frequency may vary. Privacy Policy

Already have an account ? Login here

We use cookies

We use cookies primarily for analytics to enhance your experience. By accepting, you agree to our use of these cookies. You can manage your preferences or learn more about our cookies policy.