Features & Amenities

Interior

  • Total Bedrooms

    2

  • Bathrooms

    2

  • Above Grade Finished Area

    1100.0

  • Basement YN

    NO

  • Cooling YN

    YES

  • Cooling

    Central Air

  • Fireplace YN

    NO

  • Heating YN

    YES

  • Heating

    Natural Gas, Forced Air

  • Main Level Bedrooms

    2

  • Pet friendly

    N/A

Exterior

  • Garage

    No

  • Construction Materials

    Brick

  • Parking

    Assigned

  • Pool

    No

  • Waterfront YN

    NO

Area & Lot

  • Property Type

    Residential

  • Property Sub Type

    Condominium

  • Architectural Style

    Contemporary

Price

  • Sales Price

    $170,000

  • Tax Amount

    $1,774.37

  • Financing Options

    FHA

  • Sq. Footage

    1,100

  • Price/SqFt

    $154

HOA

  • Association

    YES

  • Association Fee 2

    $285

  • Association Fee

    $71

  • Association Fee Frequency

    Monthly

  • Association Fee 2 Frequency

    Monthly

  • Association Fee Includes

    N/A

School District

  • Elementary School

    N/A

  • Middle School

    N/A

  • High School

    GAR-FIELD

Property Features

  • Association Amenities

    Picnic Area, Tennis Court(s)

  • Senior Community YN

    NO

  • Sewer

    Public Sewer

  • Water Source

    Public

Schedule a Showing

Showing scheduled successfully.

<
>
IN PERSON
VIA CHAT

What is 3 + 4 ?


Change time

Mortgage calculator

Estimate your monthly mortgage payment, including the principal and interest, property taxes, and HOA. Adjust the values to generate a more accurate rate.

Your payment

Principal and Interest:

$

Property taxes:

$

HOA fees:

$

Total loan payment:

$

Total interest amount:

$

Location

County

PRINCE WILLIAM

Elementary School

Middle School

High School

GAR-FIELD

Listing Courtesy of Ariel Smith , CENTURY 21 New Millennium

RealHub Information is provided exclusively for consumers' personal, non-commercial use, and it may not be used for any purpose other than to identify prospective properties consumers may be interested in purchasing. All information deemed reliable but not guaranteed and should be independently verified. All properties are subject to prior sale, change or withdrawal. RealHub website owner shall not be responsible for any typographical errors, misinformation, misprints and shall be held totally harmless.

Agent Laurie Hailey

AGENT

Laurie Hailey

Call Laurie today to schedule a private showing.


* Listings on this website come from the FMLS IDX Compilation and may be held by brokerage firms other than the owner of this website. The listing brokerage is identified in any listing details. Information is deemed reliable but is not guaranteed. If you believe any FMLS listing contains material that infringes your copyrighted work please click here to review our DMCA policy and learn how to submit a takedown request.© 2024 FMLS.
Bright and sunny 1st level condo with an open floor plan. 2 BDRM, 2 full bath with large walk in closets. Open kitchen with new sink and faucet, separate dining room, and a large living room. Wrap around porch backed to woods. Located off Prince William Parkway and close to many commuter routes. You don't want to miss this move in ready home!

14170 CUDDY LOOP 102

Message successfully sent.

What would you like to know?

What is 3 + 4 ?

I agree to receive email communication and understand I can unsubscribe at any time.

I agree to be contacted by Charis Realty Group via call, email, and text for real estate services. To opt out, you can reply 'stop' at any time or reply 'help' for assistance. You can also click the unsubscribe link in the emails. Message and data rates may apply. Message frequency may vary. Privacy Policy

Related Properties

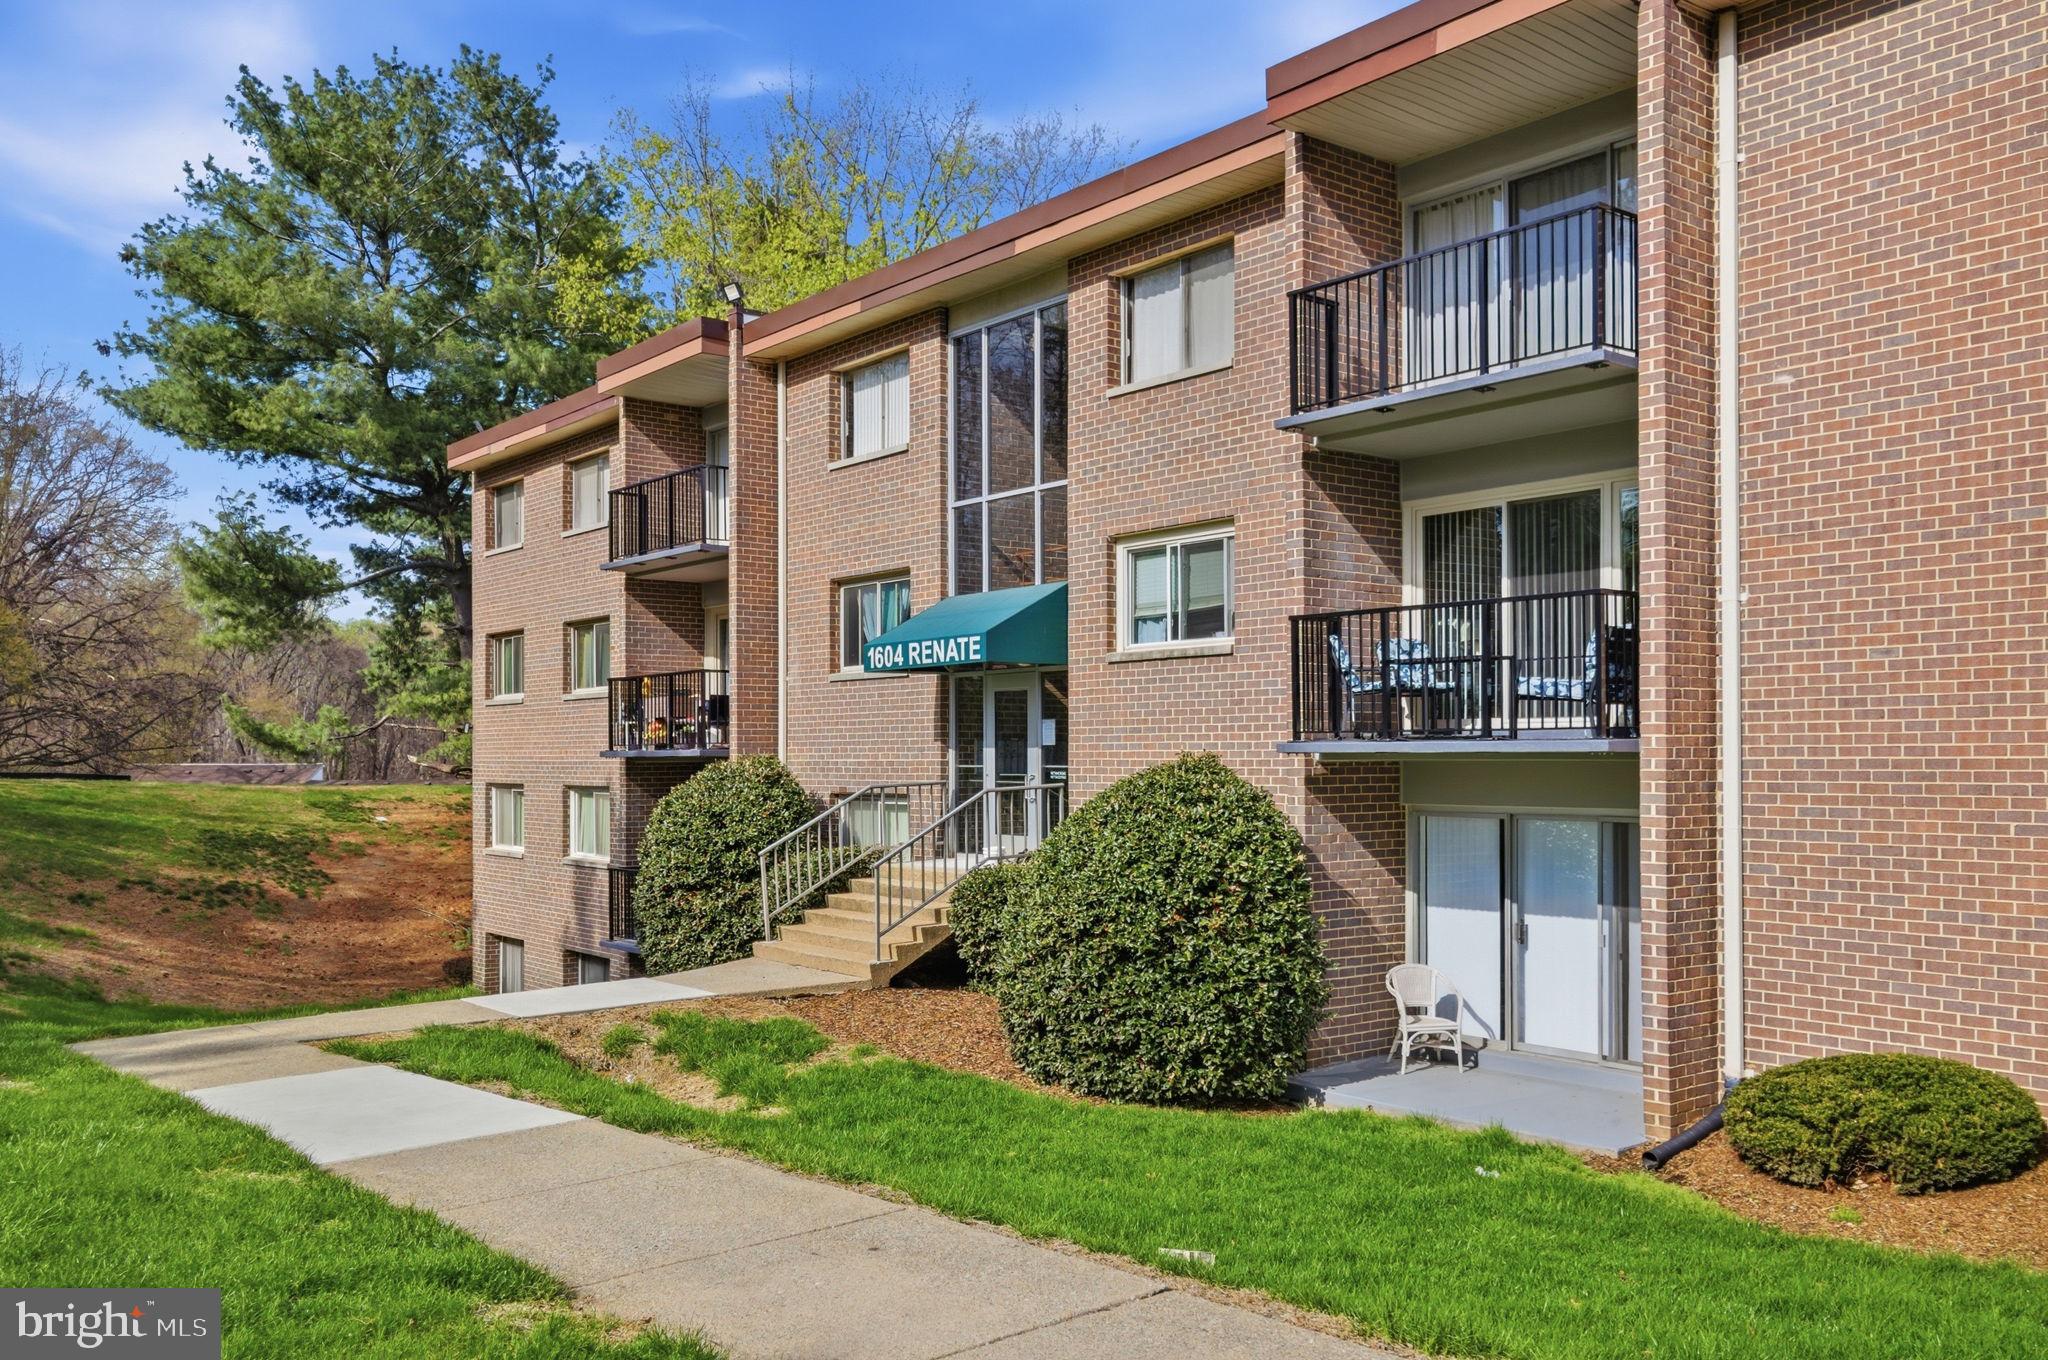
**PRICE REDUCED $25,000! NOW OVER $10,000 BELOW TAX ASSESSED VALUE!** Incredible opportunity to own this beautifully remodeled, move-in-ready 2-bedroom, 1-bath condo at an exceptional value. Freshly updated from top to bottom, this home features durable luxury vinyl plank flooring throughout, fresh paint, modern LED lighting, and a bright, open layout. The stunning gourmet kitchen has been completely renovated with custom cabinetry, all-new stainless steel appliances, subway tile backsplash, ceramic sink, and generous cabinet space. The remodeled bathroom showcases a stylish new vanity, updated lighting, mirror, and a beautiful ceramic tile shower. Both spacious bedrooms include walk-in closets, offering plenty of storage, while the private balcony provides the perfect place to relax and enjoy the view. Additional highlights include **two assigned parking spaces**, community pool access, and a prime location just minutes from Historic Occoquan, shopping, restaurants, parks, and major commuter routes. Conveniently located near both the VRE and Amtrak stations, making travel to Washington, D.C. quick and easy. **Vacant and ready for immediate occupancy with a quick closing available.** With a **$25,000 price reduction** and now **priced more than $10,000 below the tax assessed value**, this is one of the best values on the market—don't miss it!
#VAPW2126218

WOODBRIDGE

1604 RENATE DRIVE 203

2 Beds

1 Baths

834 Sq.Ft.

$200,000

MLS#: VAPW2126218
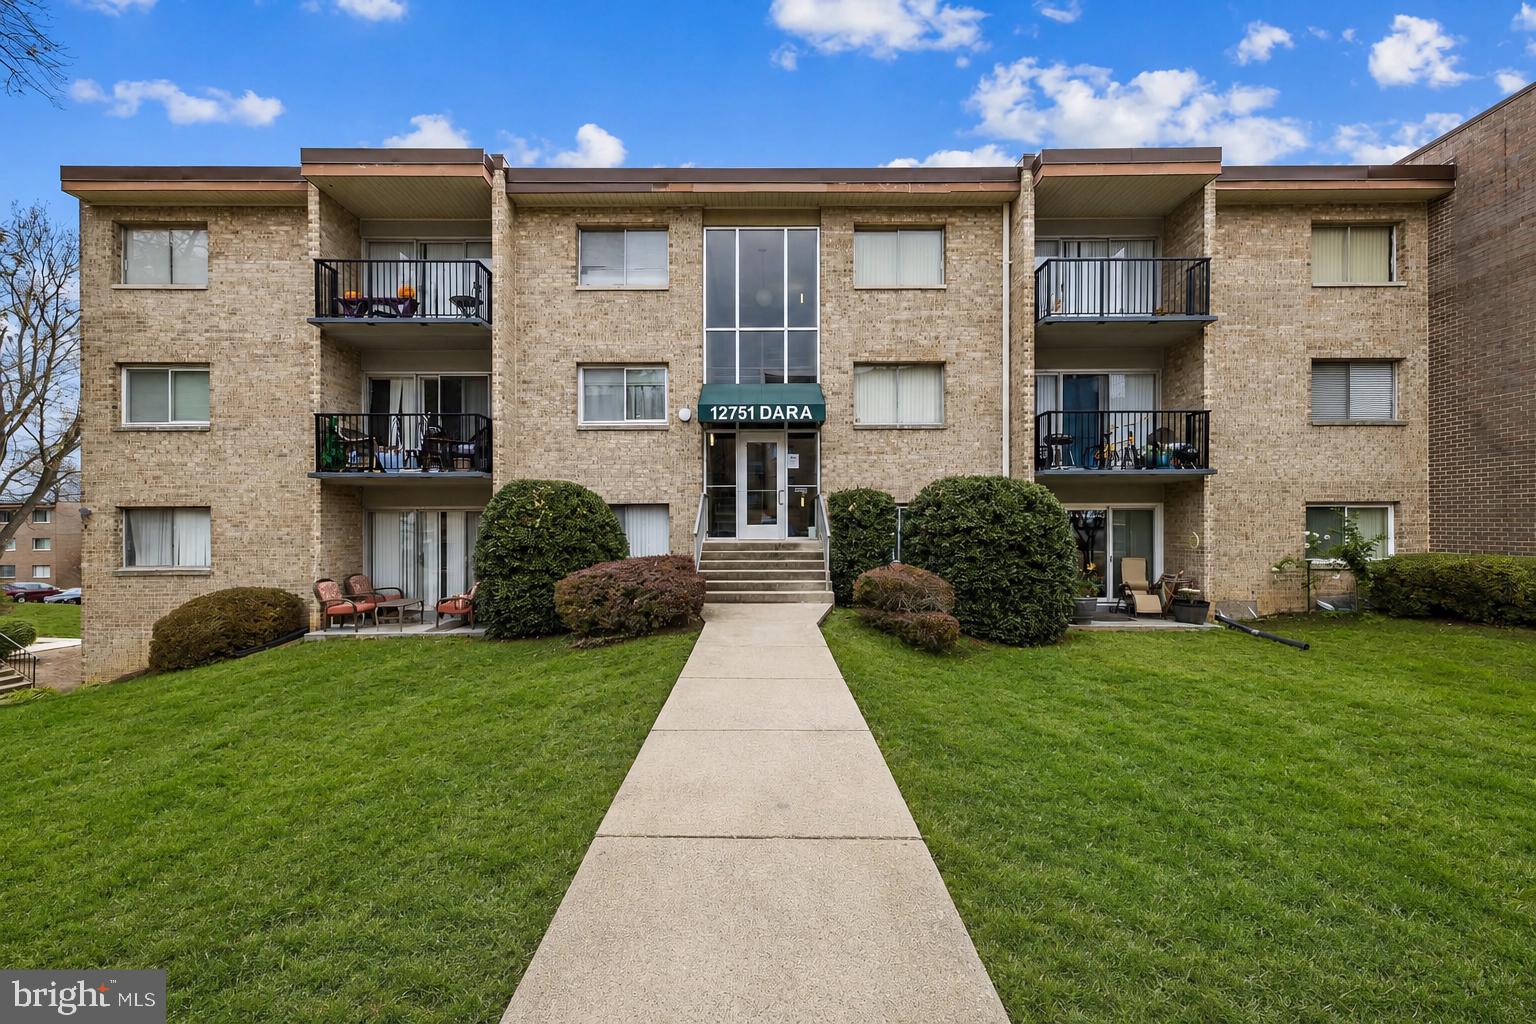
Beautifully updated, move-in-ready condo featuring a fully remodeled kitchen with quartz countertops, new cabinetry, stainless steel appliances, new flooring, fresh paint, recessed lighting, and a renovated full bath. Enjoy extra basement storage, convenient in-building laundry, and an unbeatable location just minutes from historic Occoquan, I-95, Route 123, the VRE, commuter lots, Occoquan River/Park, and Potomac Mills. Community amenities include a swimming pool, playground, community room, and on-site maintenance. The condo fee covers ALL utilities—water, electricity, A/C & heating, sewer, trash, parking, cable TV, and building maintenance—for exceptional value and easy living.
#VAPW2124984

WOODBRIDGE

12751 DARA DRIVE 102

1 Beds

1 Baths

731 Sq.Ft.

$190,000

MLS#: VAPW2124984
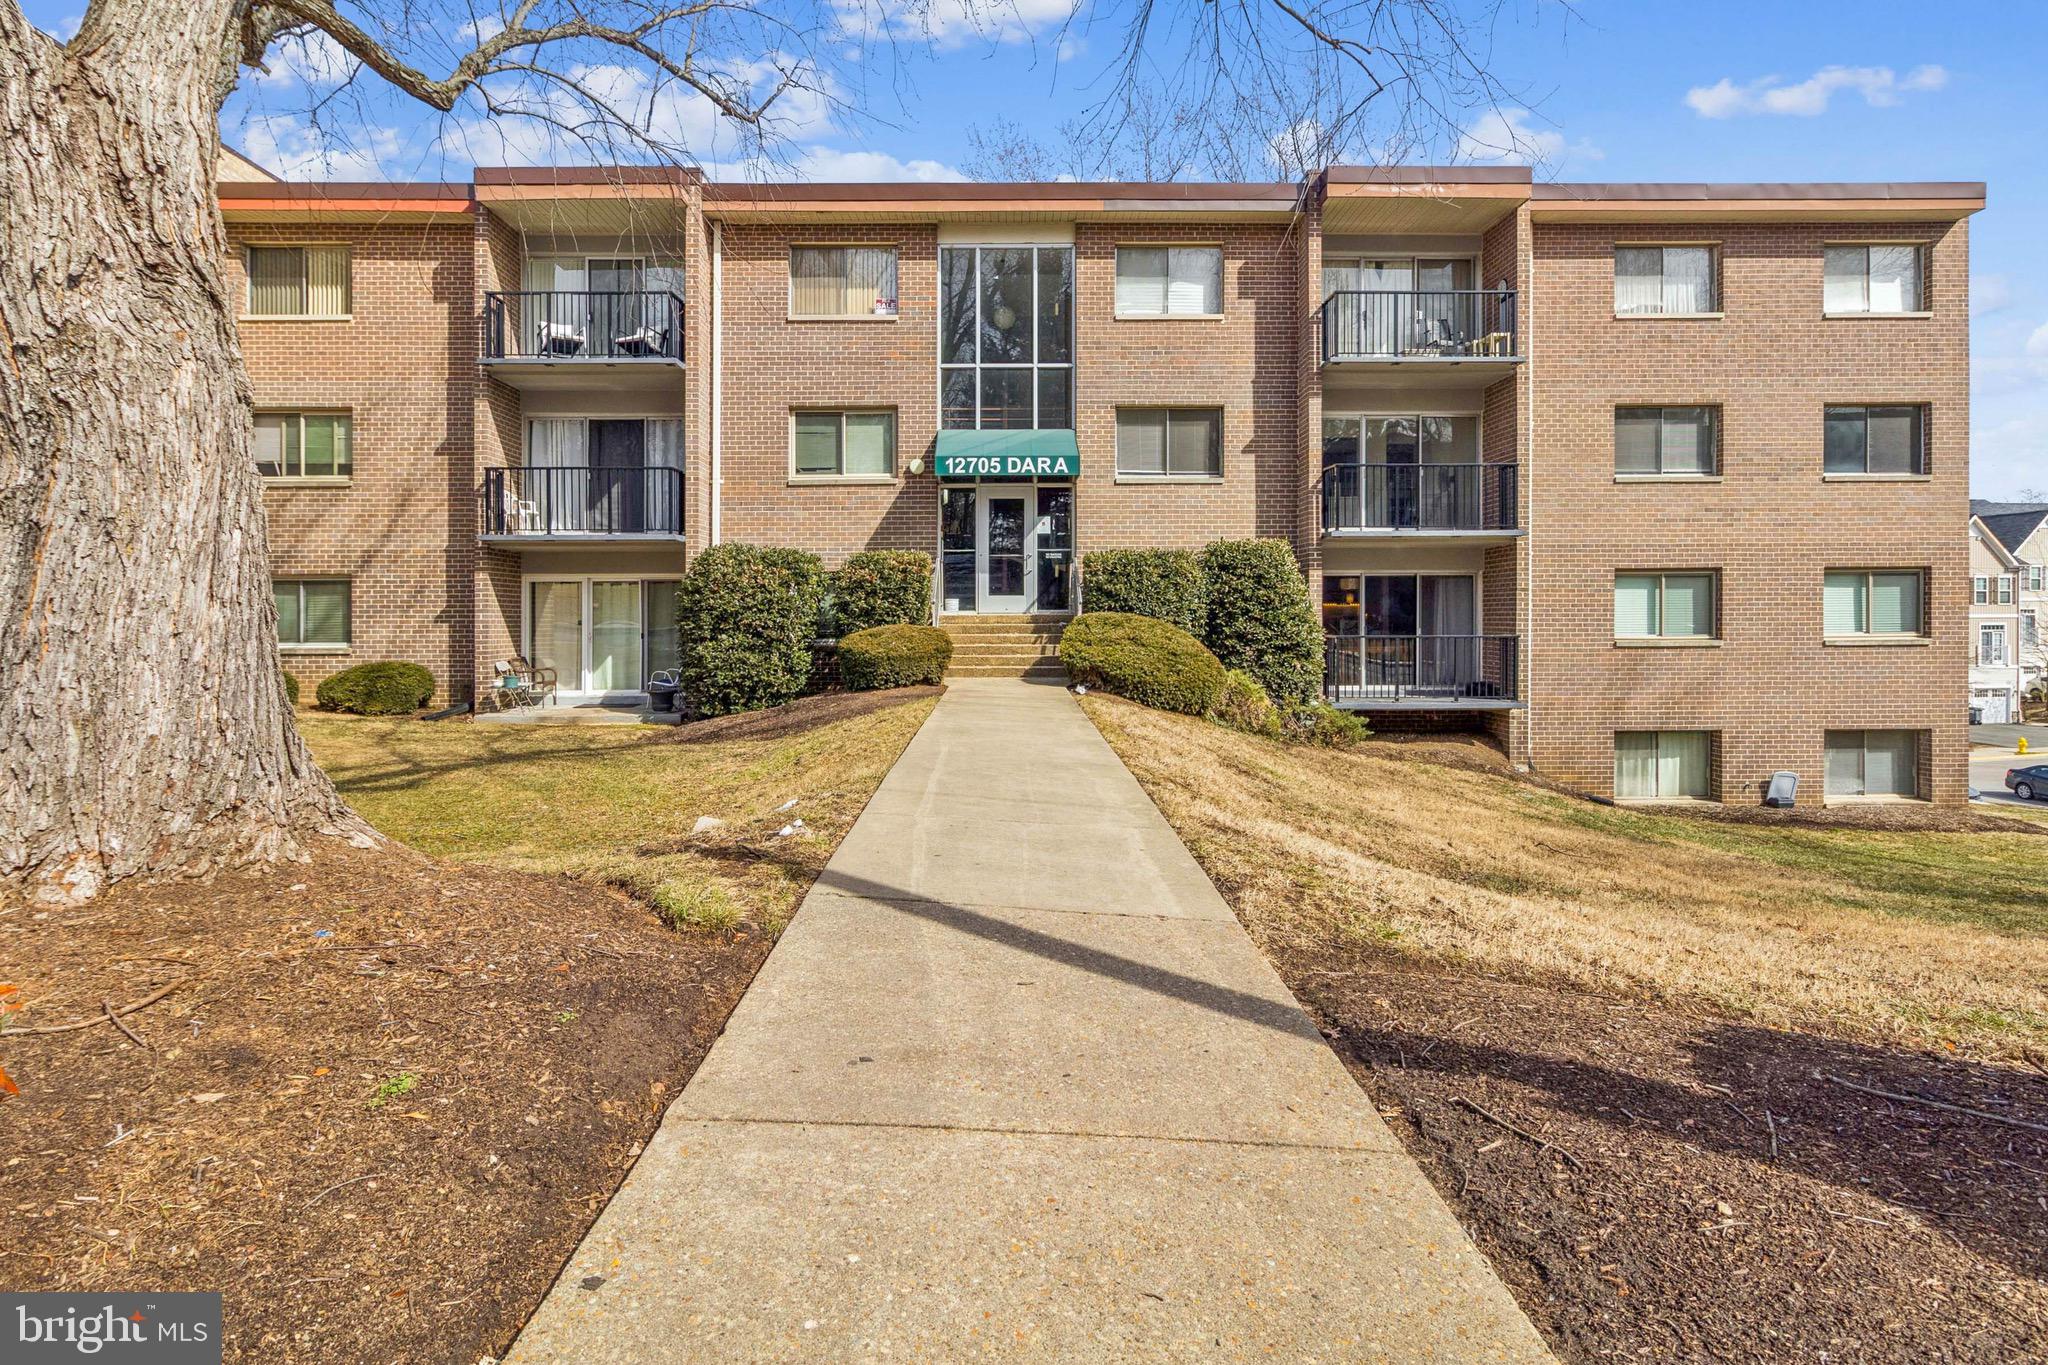
Welcome to 12705 Dara Dr, Unit #202, Woodbridge, VA 22192, where comfort and convenience meet refined condominium living. This well-maintained, light-filled home offers a pleasing open layout with generous living and dining areas, perfect for both relaxing and entertaining.
The kitchen provides ample cabinetry and counter space, while the spacious bedroom(s) offer a calm and private retreat. Thoughtful finishes and a neutral palette create an inviting atmosphere throughout. Enjoy low-maintenance living with community conveniences and a prime location close to shopping, dining, parks, and major commuter routes.

An excellent opportunity for homeowners or investors seeking style, value, and location in the heart of Woodbridge. Schedule your showing today!
#VAPW2125998

WOODBRIDGE

12705 DARA DRIVE 202

2 Beds

1 Baths

834 Sq.Ft.

$199,999

MLS#: VAPW2125998

This manufactured home, located in the desirable Marumsco Acres subdivision, offers a blend of comfort and convenience. Built in 1980, this single-wide Schult model features three spacious bedrooms and two full bathrooms, ideal for a variety of living arrangements. The home is equipped with essential appliances, including an electric oven/range, refrigerator, washer, and dryer, ensuring a seamless transition into your new residence. Situated within the Bel Air Mobile Home Community, residents benefit from easy access to local amenities and transportation options, including commuter lots and bus stops within a mile, and a commuter rail station just a short drive away. The property includes a driveway with space for two vehicles, enhancing accessibility. Experience the charm of this community while enjoying the comfort of a well-appointed home. This property represents an excellent opportunity for those seeking a blend of affordability and convenience.
#VAPW2126798

WOODBRIDGE

1800 BEL AIR ROAD 29

4 Beds

1 Baths

900 Sq.Ft.

$139,900

MLS#: VAPW2126798
Step into this beautifully updated home featuring recently installed luxury vinyl plank (LVP) flooring that flows seamlessly throughout the space. The open-concept layout offers a bright and inviting atmosphere, perfect for both everyday living and entertaining.
The heart of the home showcases a stunning kitchen complete with a stylish island, providing ample space for meal preparation and gathering. Thoughtfully designed, this area blends functionality with modern appeal. The bathroom has been fully remodeled and updated with contemporary finishes, offering a clean, modern feel and enhanced comfort.
Conveniently located at the tip of Woodbridge, minutes from 123 heading into FFX County and minutes from 95.  This home combines modern upgrades with a welcoming layout—ready for its next owner to move right in and enjoy.
#VAPW2116926

WOODBRIDGE

12650 DARA DRIVE 204

1 Beds

1 Baths

700 Sq.Ft.

$198,200

MLS#: VAPW2116926

 - property

Send a message

Message successfully sent.

Your message

What is 3 + 4 ?

Reason for contacting?

I agree to receive email communication and understand I can unsubscribe at any time.

I agree to be contacted by Charis Realty Group via call, email, and text for real estate services. To opt out, you can reply 'stop' at any time or reply 'help' for assistance. You can also click the unsubscribe link in the emails. Message and data rates may apply. Message frequency may vary. Privacy Policy

Sign Out

Virtual Assistant

Would you like to take the next step with this property? We can help you schedule a showing or virtual tour, or send you more details.

Yes, I would like more information.

Thank You for Your Reply, One of Our Agents will contact you as soon as possible

No, maybe later.

Thank you, you can always contact me via email, phone number or through the contact form.

Realhub AI

Lucy - Your AI-Powered Realtor

Update Your Temporary Password

Personalize your search

Enter your email and we'll notify you immediately when new listings match what you're looking for.

or enter email address

Already have an account ? Login here

Continue your home search

I agree to receive communications and understand I can unsubscribe at any time.

I agree to be contacted by Charis Realty Group via call, email, and text for real estate services. To opt out, you can reply 'stop' at any time or reply 'help' for assistance. You can also click the unsubscribe link in the emails. Message and data rates may apply. Message frequency may vary. Privacy Policy

Already have an account ? Login here

We use cookies

We use cookies primarily for analytics to enhance your experience. By accepting, you agree to our use of these cookies. You can manage your preferences or learn more about our cookies policy.