
Property
Beds
4
Full Baths
3
1/2 Baths
1
Year Built
2001
Sq.Footage
2,640
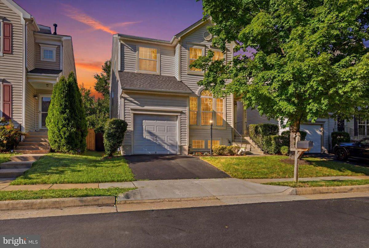
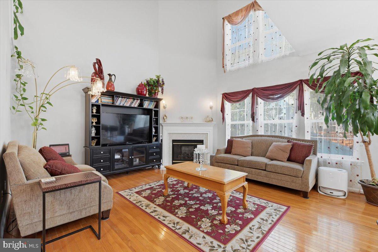
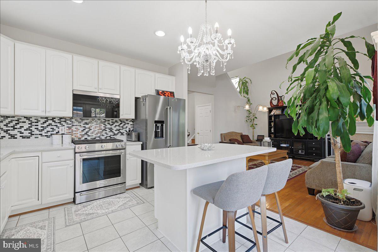
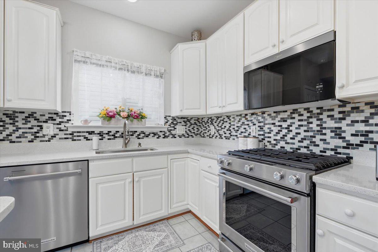
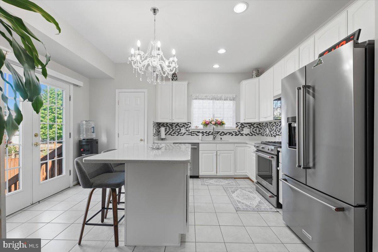
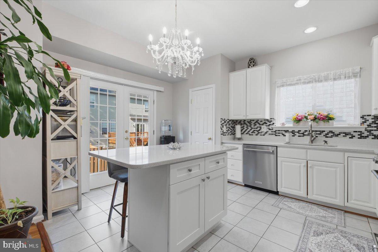
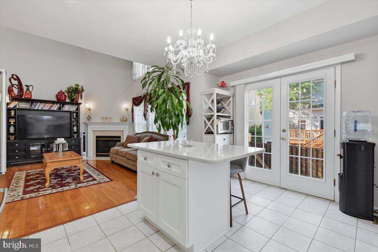
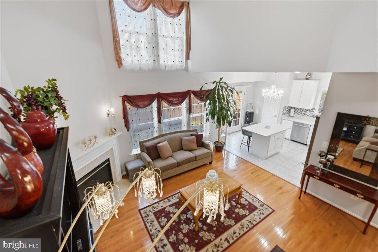
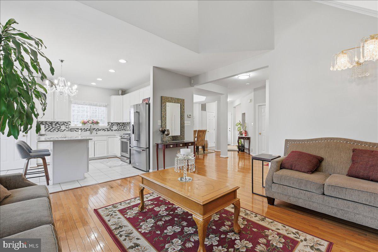
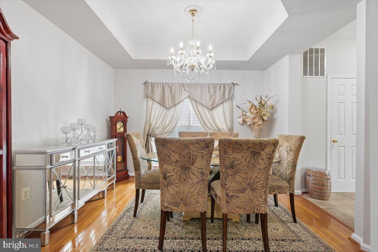
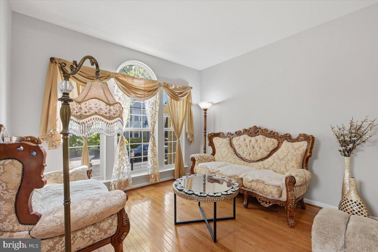
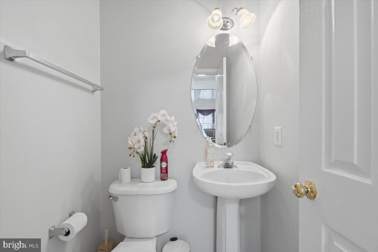
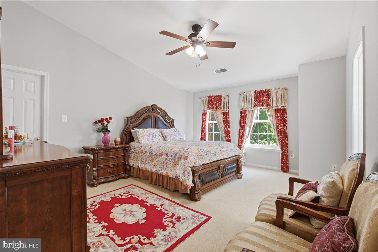
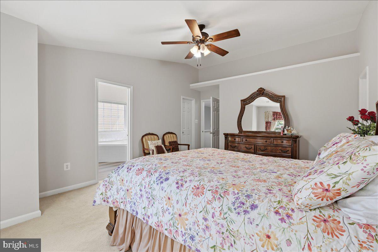
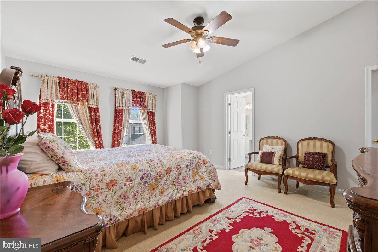
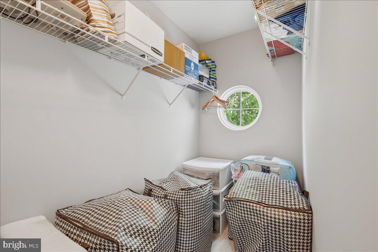
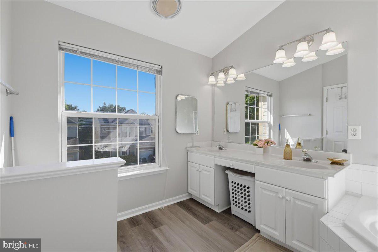
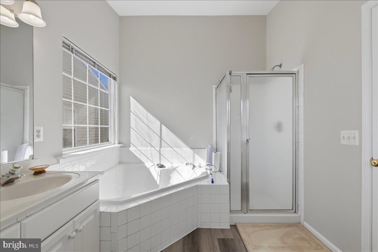
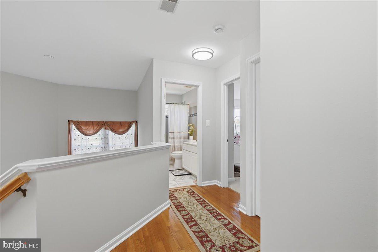
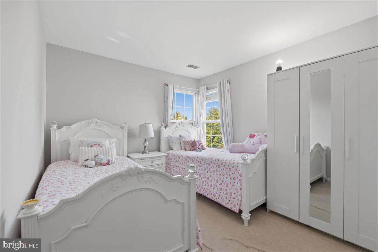
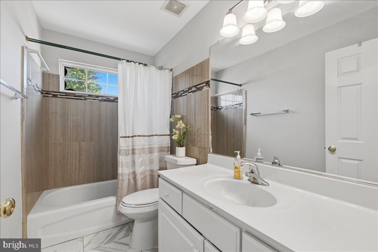
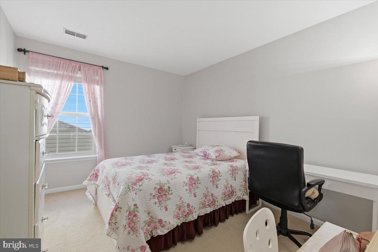
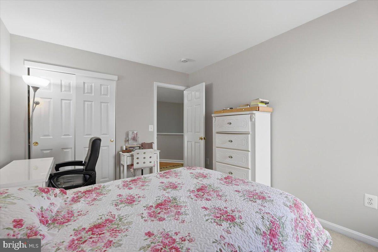
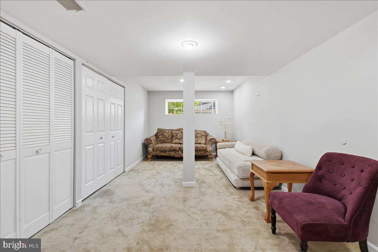
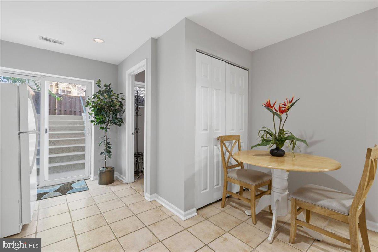
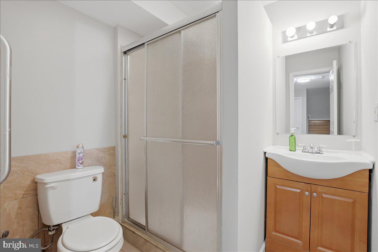
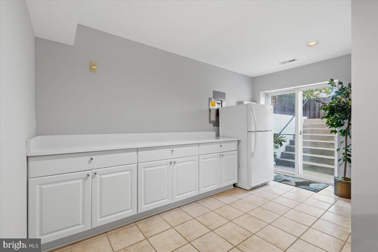
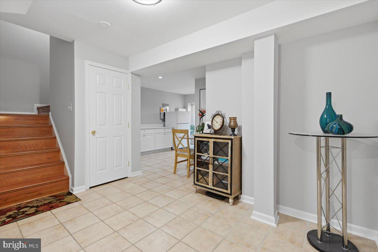
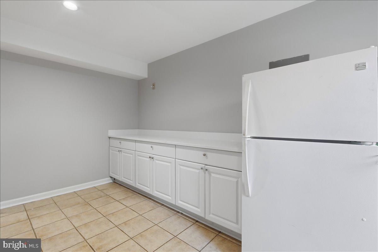
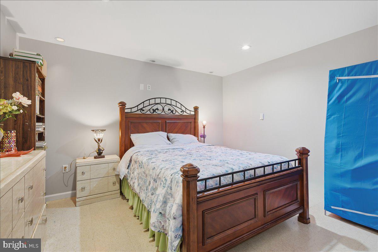
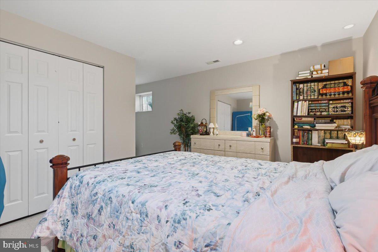
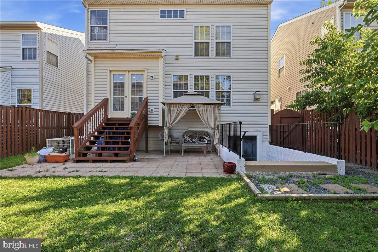
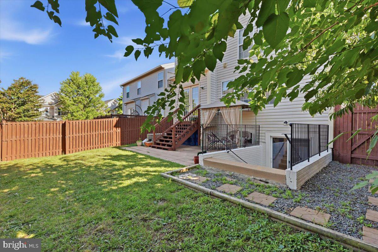
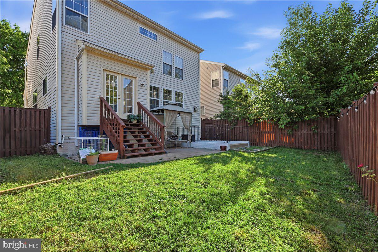
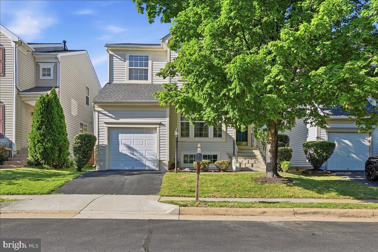
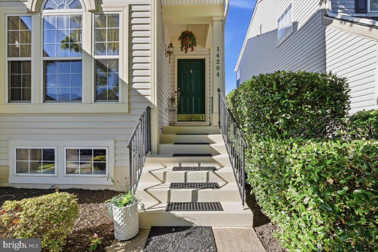
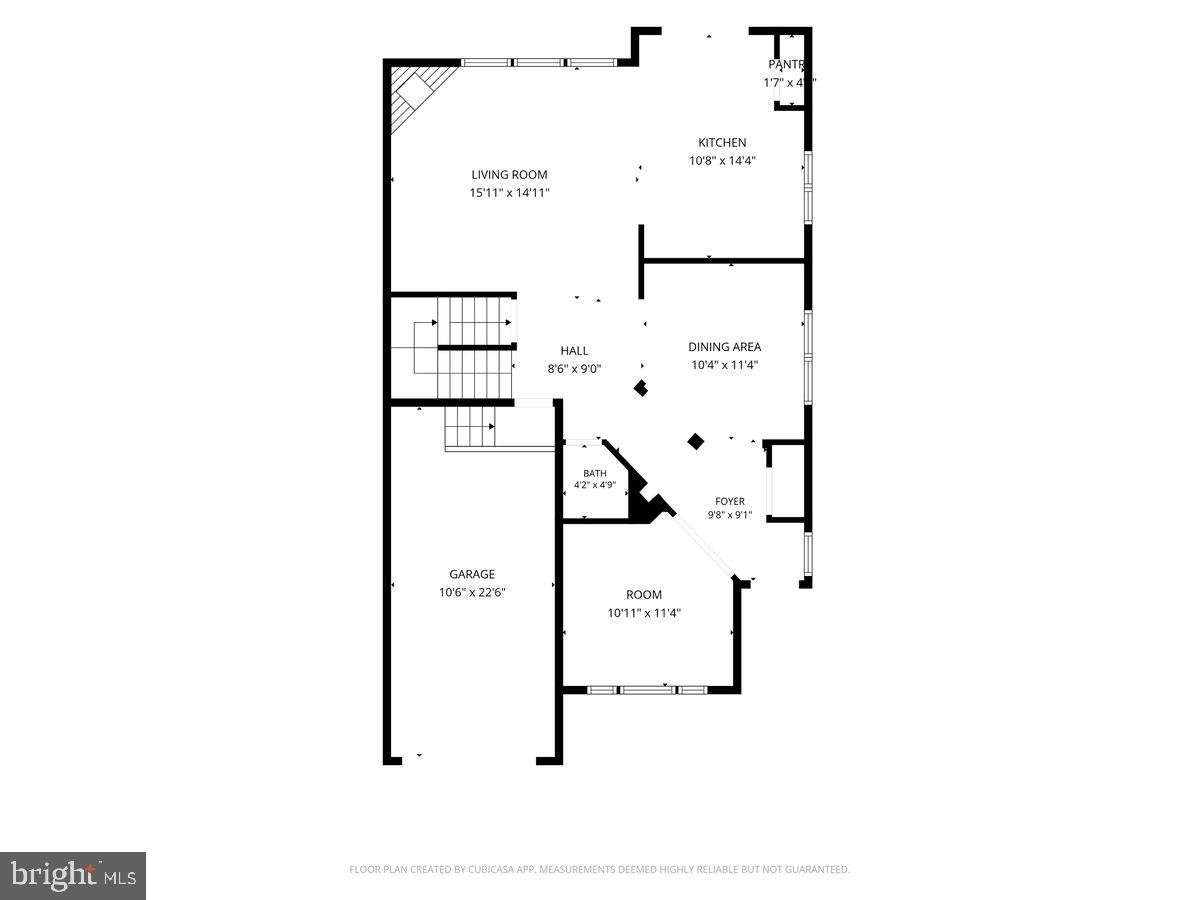
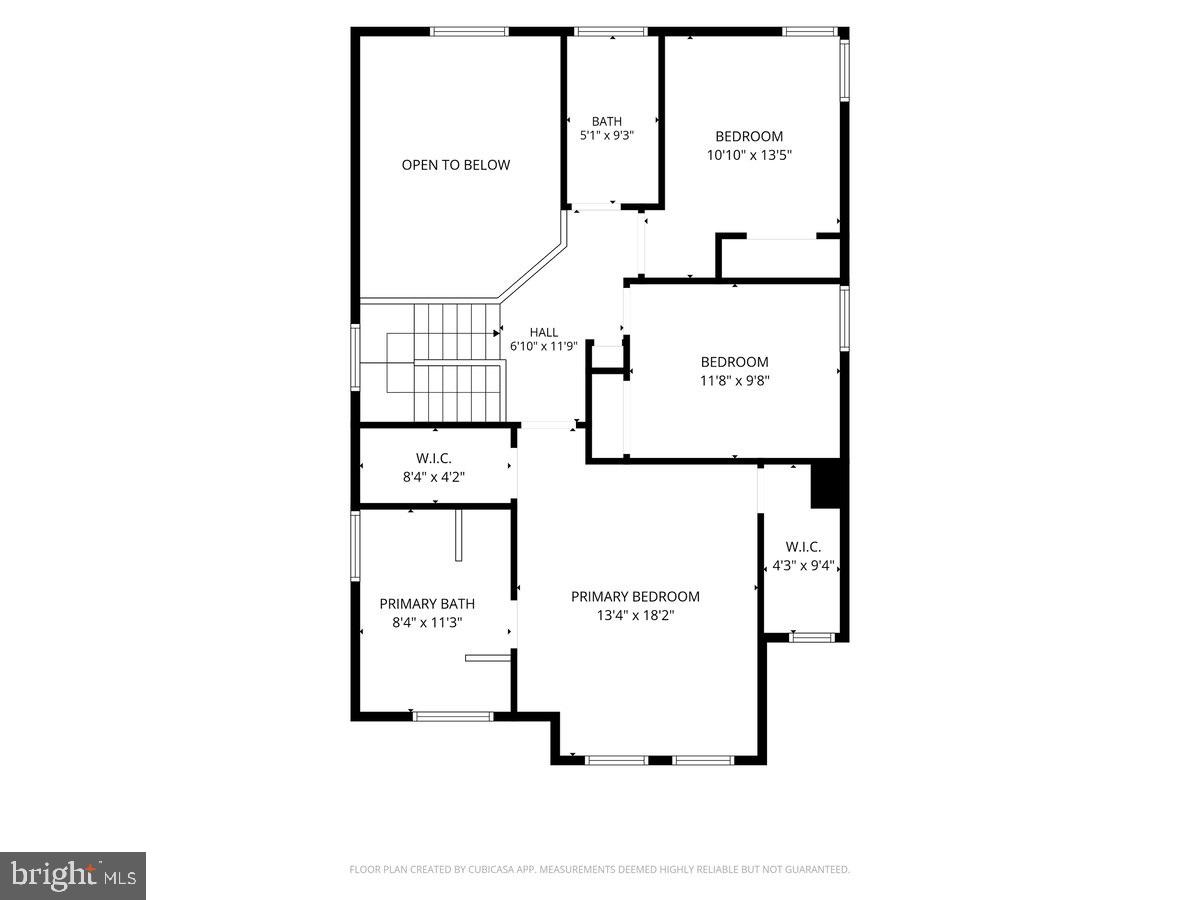
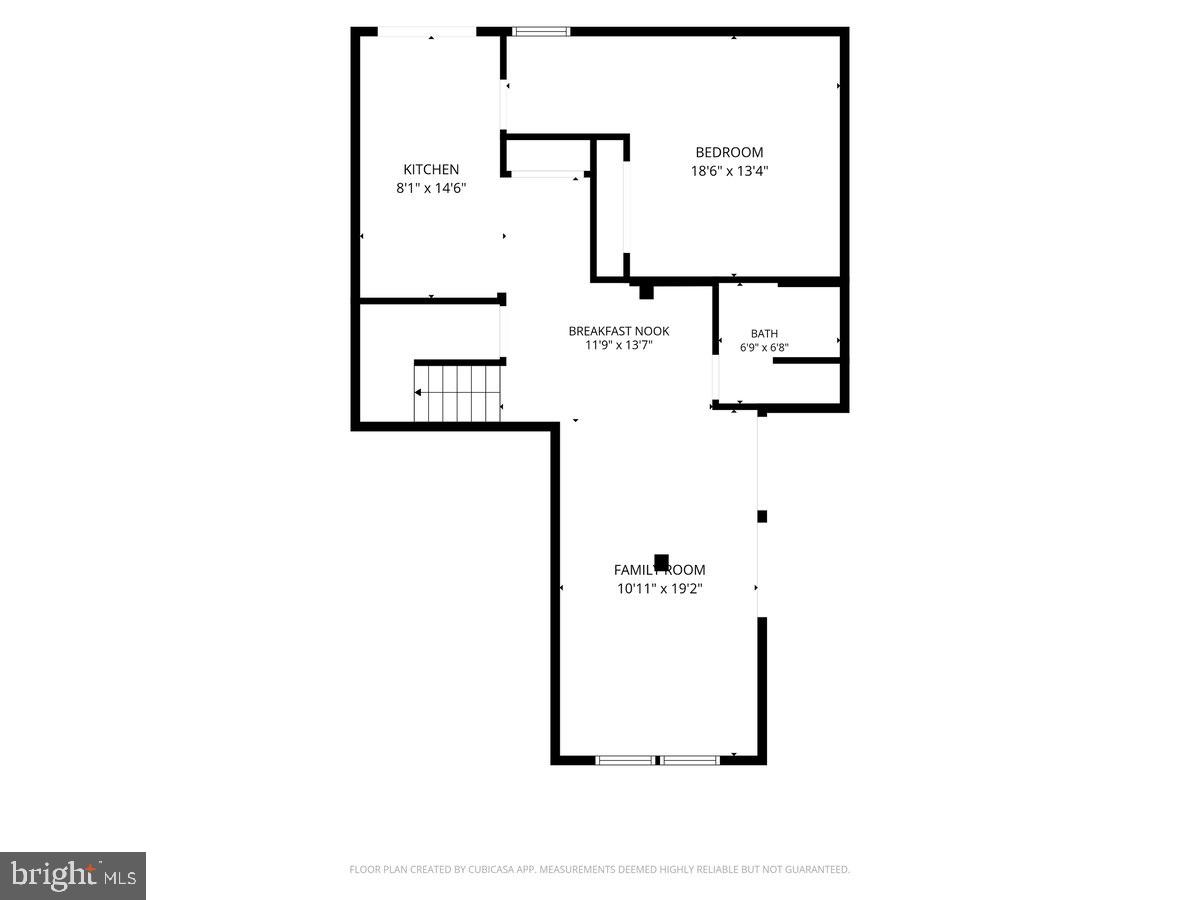
Welcome to 14204 Forbes Place, a detached single-family home offering 4 bedrooms, 3.5 bathrooms, 2,640 square feet, a 1-car front-load garage, driveway parking, one parking in front of the house with a tag, 1 reserved spot #225 and 1 visitor parking with the tag. (Total 5 parking). Convenient location close to Route 29, Route 15, I-66, shopping, restaurants, and everyday conveniences. Priced at $699,999, this home offers a strong opportunity to own a detached property at a price point many buyers may associate with townhomes in the area. Inside, the home features a spacious layout with room to live, work, relax, and entertain. 2 Walk-in closets in the master bedroom. The kitchen includes stainless steel appliances and countertops updated in 2024. Additional updates include HVAC in 2024, Roof in 2026, Fresh Paint in 2026, Light Fixtures in 2026, Primary Bath Flooring in 2026, New Smoke Detectors 2026. Hardwood Flooring on the basement stairs in 2022, Water Heater 2019, and hall bath flooring and tub tile in 2016. The primary bath includes a tub, shower, double vanity, and updated flooring. Outside, enjoy a fenced backyard with a patio, offering useful outdoor space for relaxing, grilling, gardening, or entertaining. The fence was power-washed and painted in 2026, and the exterior was power-washed in 2026. Community amenities include a basketball court, pool, dog park, clubhouse, tennis court, and tot lot/playground. The HOA fee is $399 quarterly. With a convenient Gainesville location, recent updates, outdoor space, community amenities, and detached-home living, 14204 Forbes Place is one to watch.
Features & Amenities
Interior
-
Other Interior Features
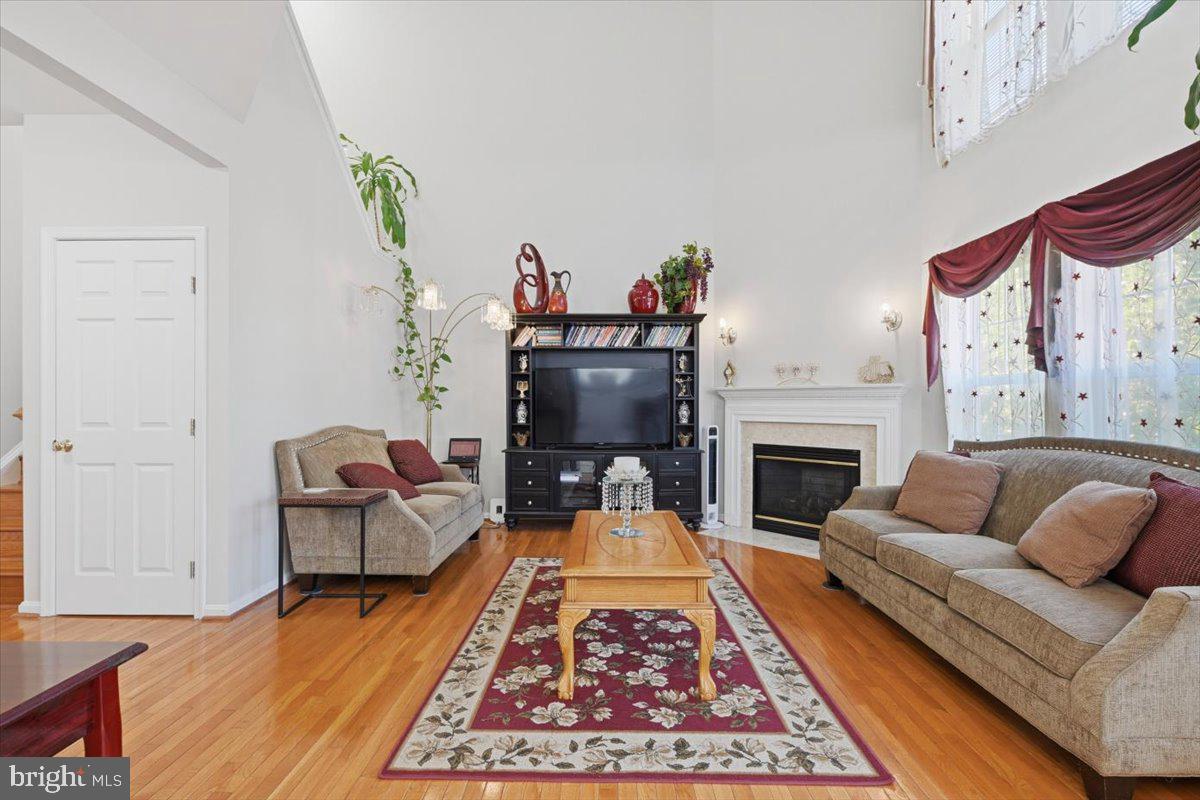
Kitchen Island, Walk-In Closet(s), Vaulted Ceiling(s), Open Floorplan
-
Total Bedrooms
4
-
Bathrooms
3
-
1/2 Bathrooms
1
-
Above Grade Finished Area
1784.0
-
Basement YN
YES
-
Cooling YN
YES
-
Cooling
Central Air, Electric
-
Fireplace YN
YES
-
Heating YN
YES
-
Heating
Exhaust Fan, Natural Gas, Forced Air
-
Pet friendly
N/A
Exterior
-
Garage
Yes
-
Garage spaces
1
-
Construction Materials
Vinyl Siding
-
Parking
Asphalt, On Street, Assigned, Garage, Driveway, Other, Attached
-
Pool
Yes
-
Pool Features
Community
-
Waterfront YN
NO
Area & Lot
-
Lot Size(acres)
0.08
-
Lot Size(square feet)
3,672
-
Property Type
Residential
-
Property Sub Type
Single Family Residence
-
Architectural Style
Colonial
Price
-
Sales Price
$699,999
-
Tax Amount
$5,718
-
Financing Options
Cash, Conventional, FHA, VA
-
Sq. Footage
2,640
-
Price/SqFt
$265
HOA
-
Association
YES
-
Association Fee
$380
-
Association Fee Frequency
Quarterly
-
Association Fee Includes
N/A
Property Resources
-
Horse Property
NO
School District
-
Elementary School
TYLER
-
Middle School
BULL RUN
-
High School
GAINESVILLE
Property Features
-
New Construction
NO
-
Association Amenities
Clubhouse, Dog Park, Tennis Court(s), Basketball Court, Playground
-
Foundation Details
Other
-
Senior Community YN
NO
-
Sewer
Public Sewer
-
Tax Lot
5
-
Water Source
Public
Schedule a Showing
Showing scheduled successfully.
Mortgage calculator
Estimate your monthly mortgage payment, including the principal and interest, property taxes, and HOA. Adjust the values to generate a more accurate rate.
Your payment
Principal and Interest:
$
Property taxes:
$
HOA fees:
$
Total loan payment:
$
Total interest amount:
$
Location
County
PRINCE WILLIAM
Elementary School
TYLER
Middle School
BULL RUN
High School
GAINESVILLE
Listing Courtesy of Kashif Rasul , Samson Properties
RealHub Information is provided exclusively for consumers' personal, non-commercial use, and it may not be used for any purpose other than to identify prospective properties consumers may be interested in purchasing. All information deemed reliable but not guaranteed and should be independently verified. All properties are subject to prior sale, change or withdrawal. RealHub website owner shall not be responsible for any typographical errors, misinformation, misprints and shall be held totally harmless.

AGENT
Laurie Hailey
Call Laurie today to schedule a private showing.

* Listings on this website come from the FMLS IDX Compilation and may be held by brokerage firms other than the owner of this website. The listing brokerage is identified in any listing details. Information is deemed reliable but is not guaranteed. If you believe any FMLS listing contains material that infringes your copyrighted work please click here to review our DMCA policy and learn how to submit a takedown request.© 2024 FMLS.
Related Properties

GAINESVILLE
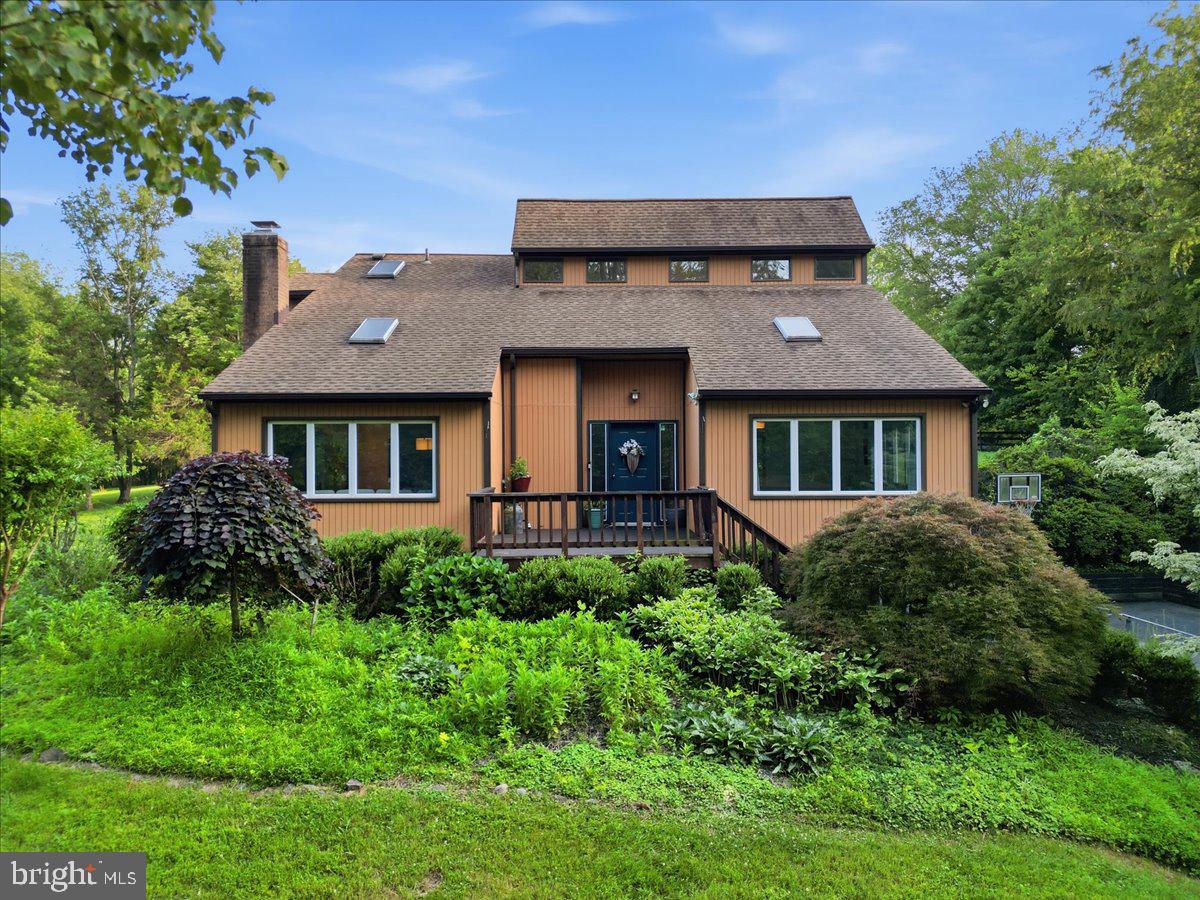
13484 FIELDSTONE WAY
2 Beds
2 Baths
2,128 Sq.Ft.
$669,990
MLS#: VAPW2118730
GAINESVILLE
4366 STEPNEY DRIVE
3 Beds
3 Baths
2,856 Sq.Ft.
$815,000
MLS#: VAPW2115068
GAINESVILLE
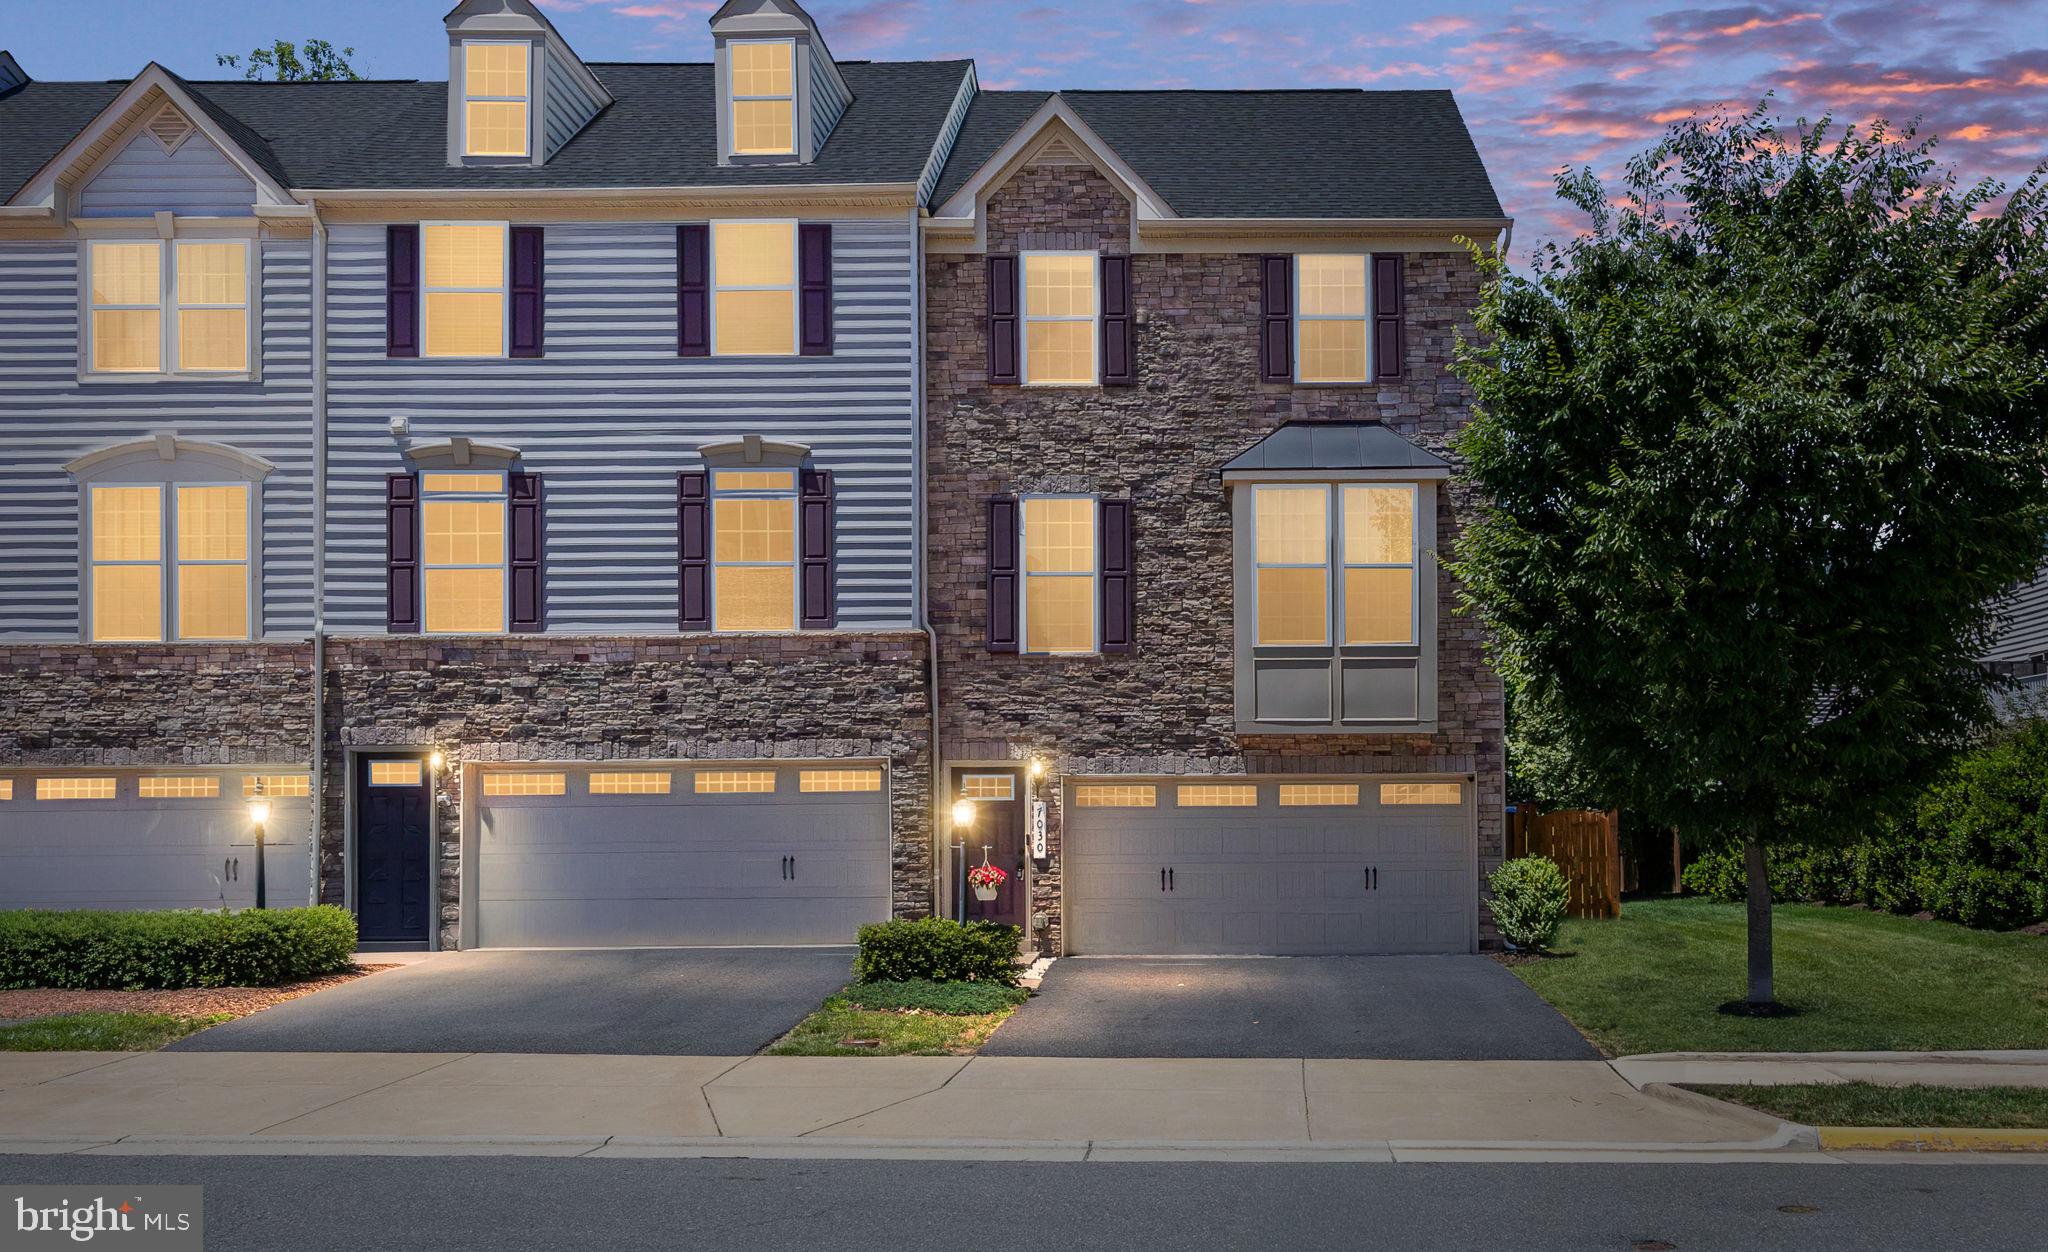
7030 DARBEY KNOLL DRIVE
3 Beds
3 Baths
2,419 Sq.Ft.
$699,900
MLS#: VAPW2123220
GAINESVILLE
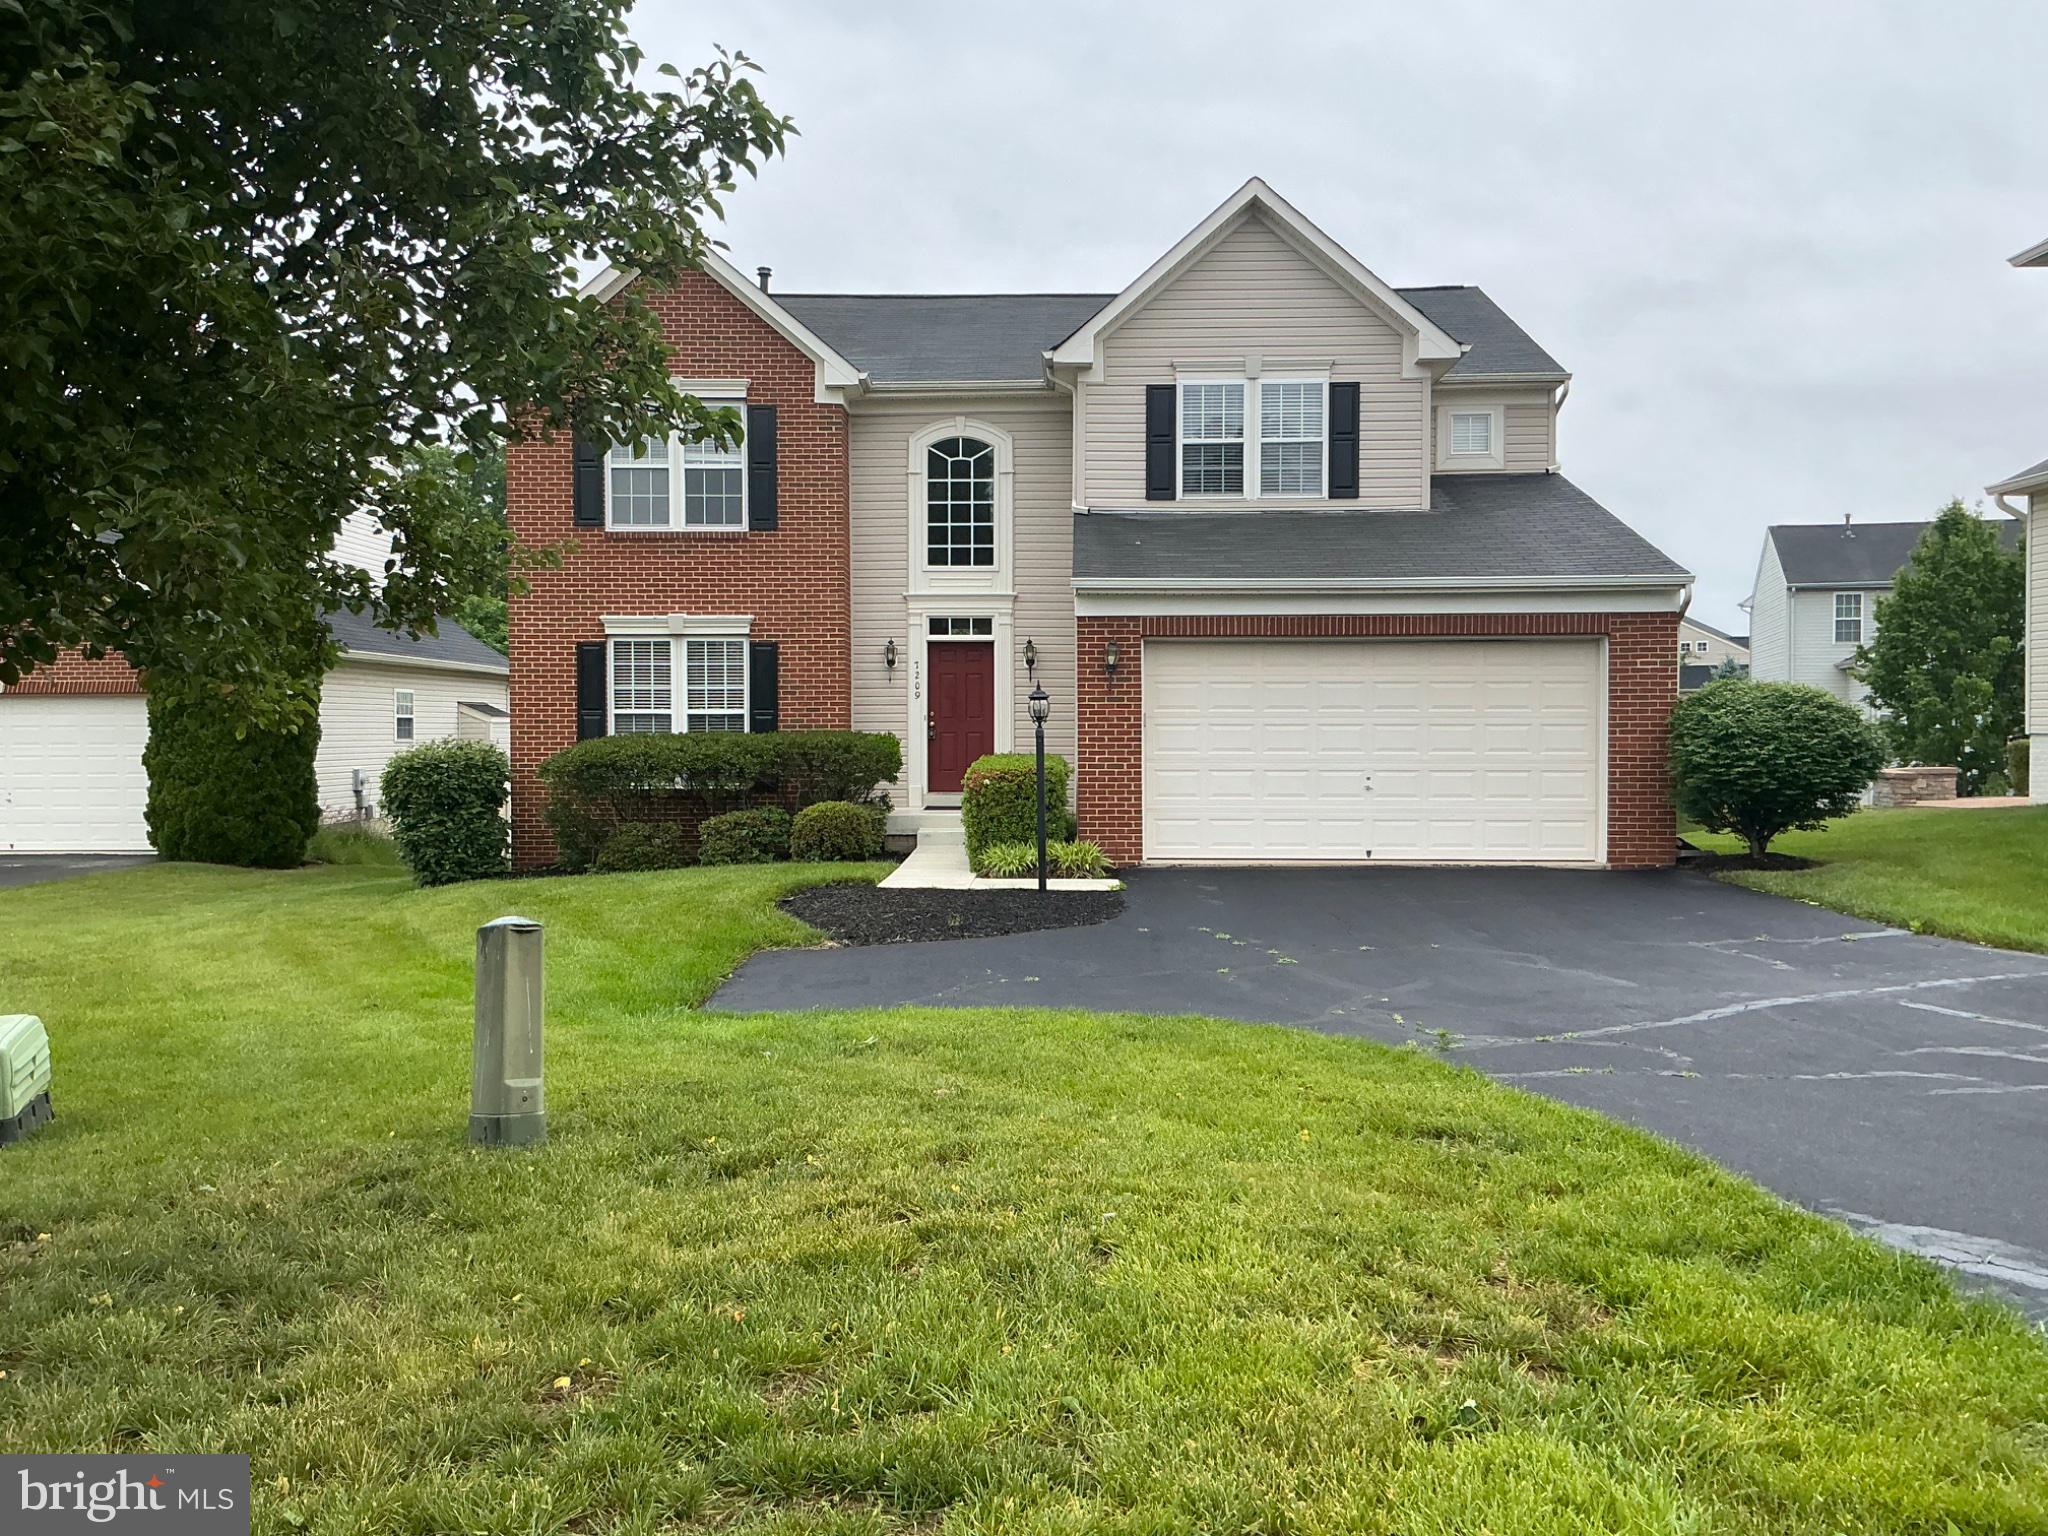
7209 BLADEN PLACE
4 Beds
2 Baths
3,640 Sq.Ft.
$835,000
MLS#: VAPW2120644

GAINESVILLE
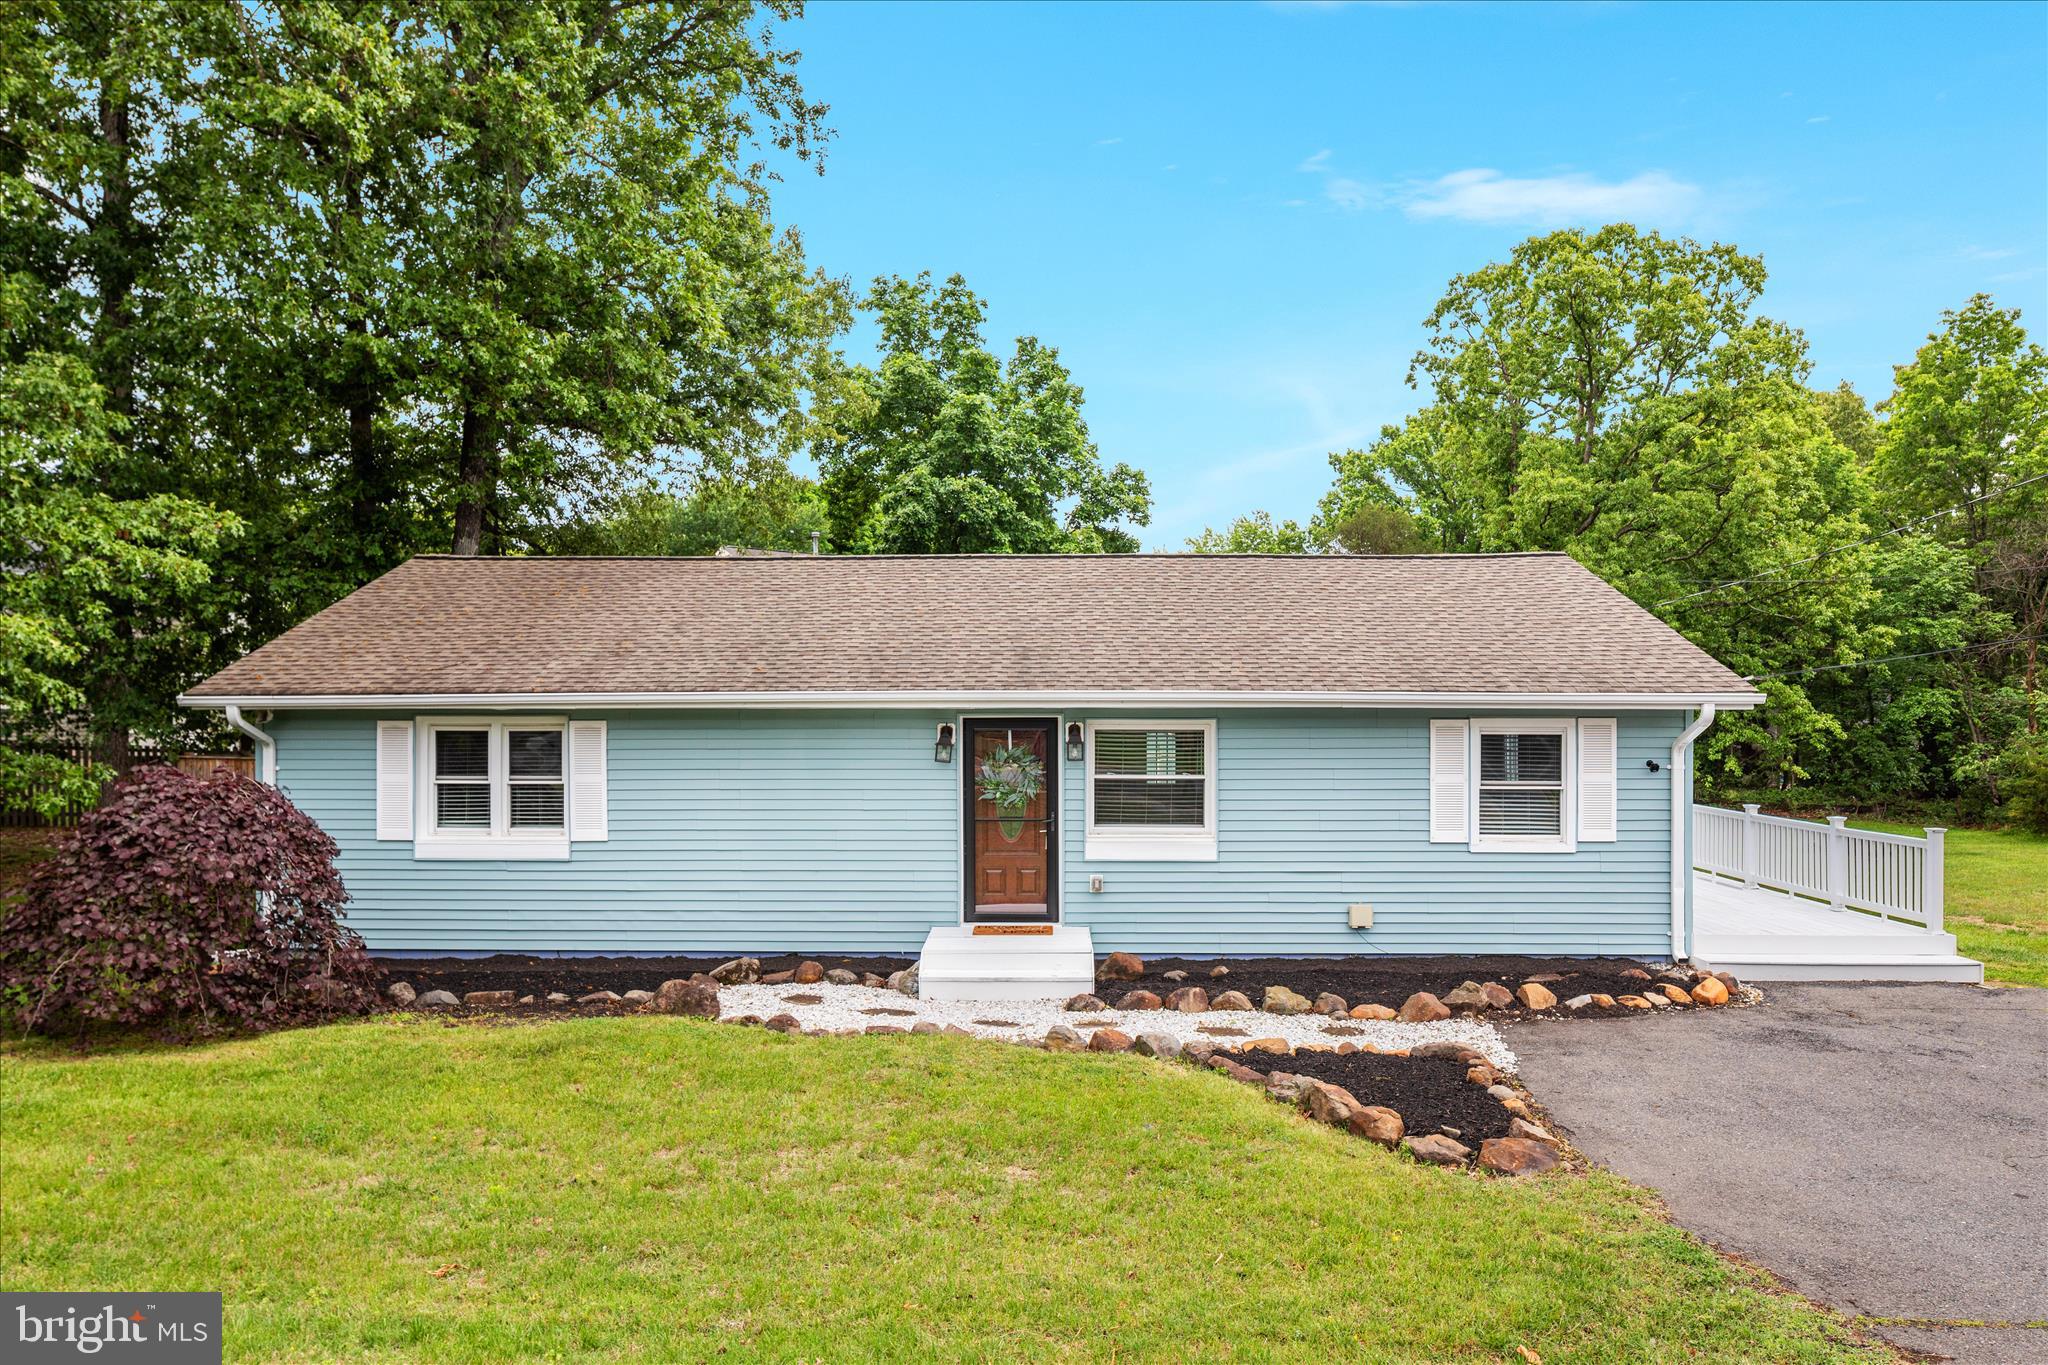
6830 WITTON CIRCLE
3 Beds
2 Baths
2,445 Sq.Ft.
$649,000
MLS#: VAPW2121292
GAINESVILLE
14013 GLENKIRK ROAD
3 Beds
2 Baths
1,500 Sq.Ft.
$599,900
MLS#: VAPW2118704
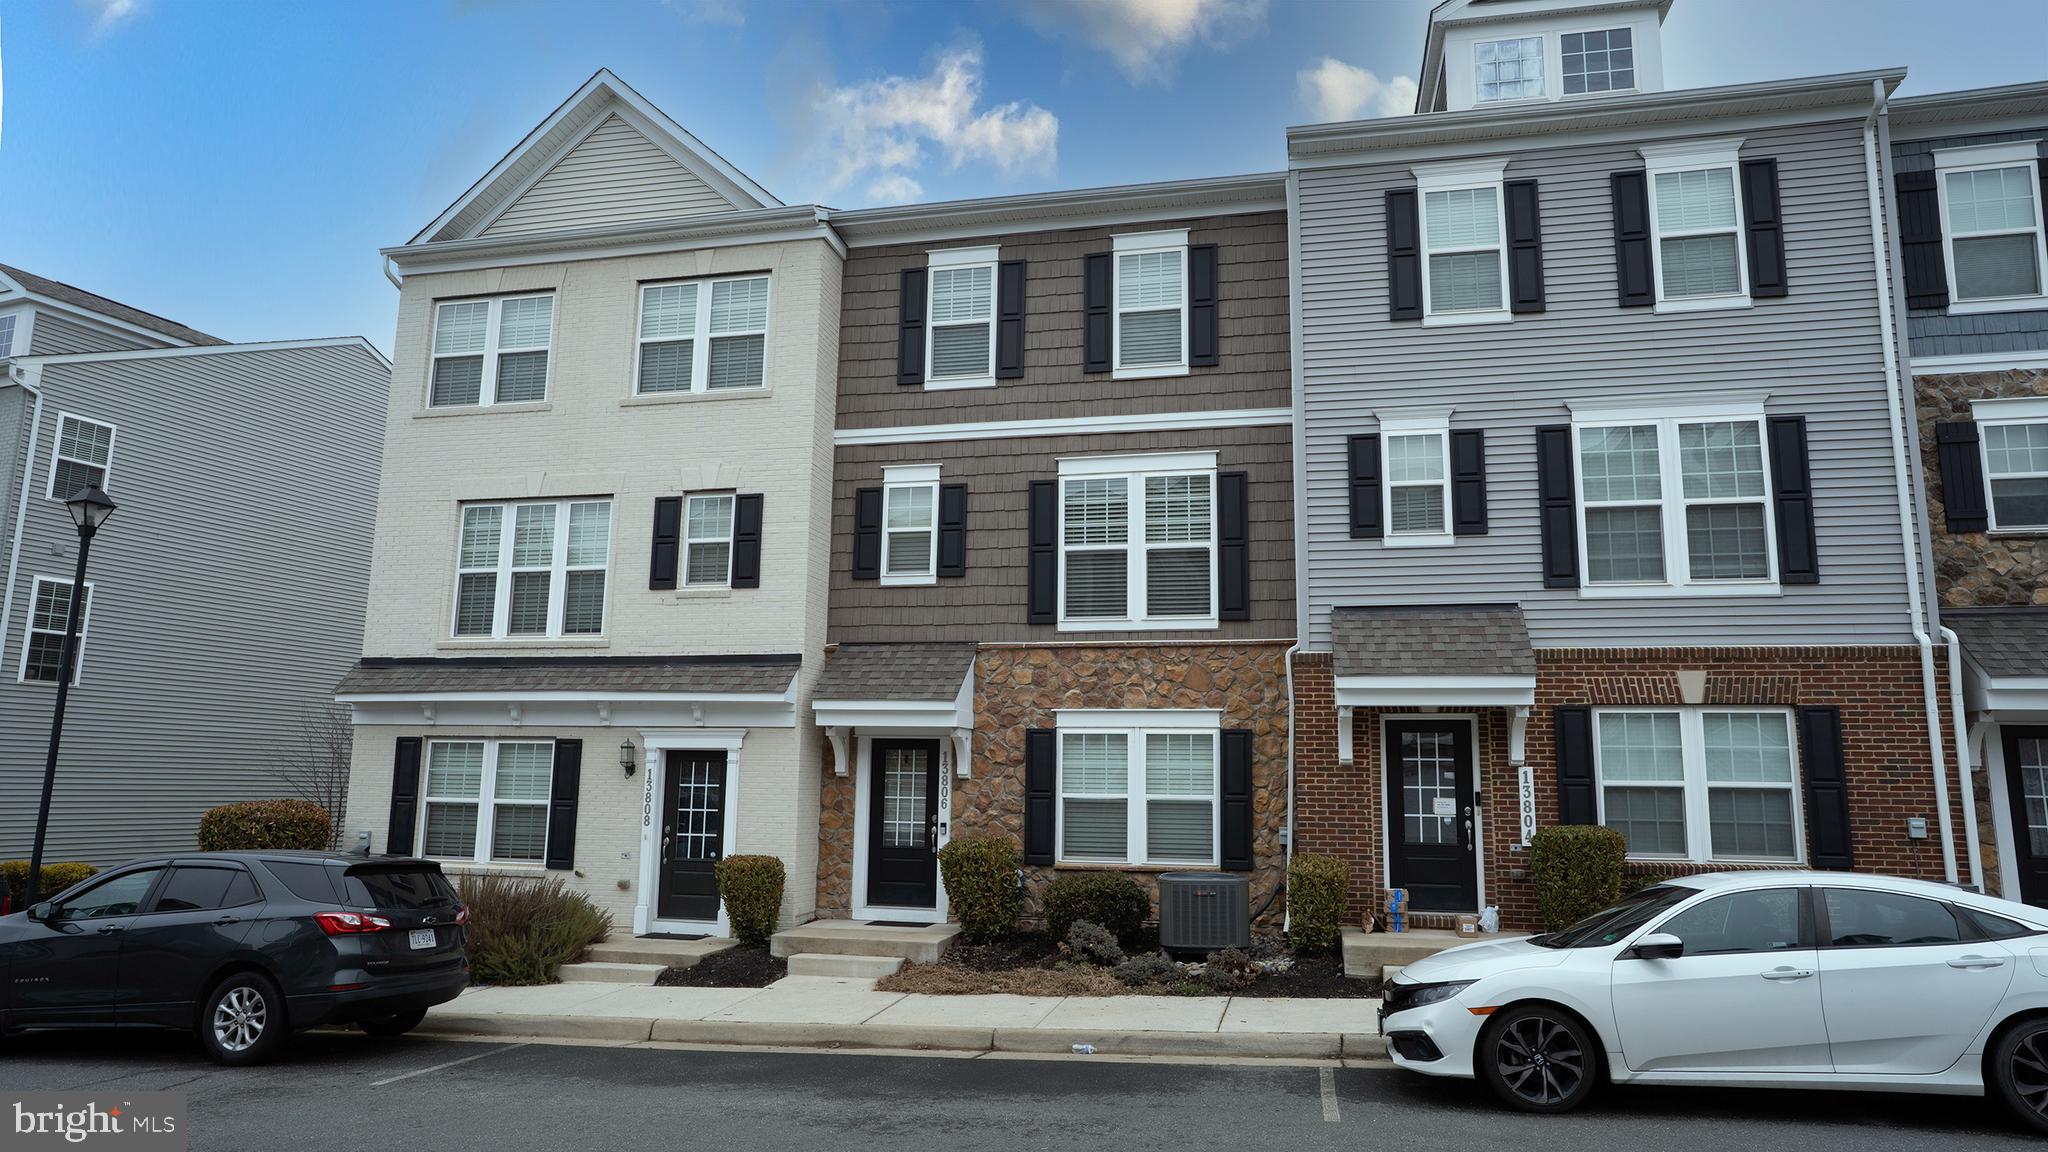
GAINESVILLE
13806 LITESPEED WAY
3 Beds
3 Baths
1,952 Sq.Ft.
$610,000
MLS#: VAPW2113466
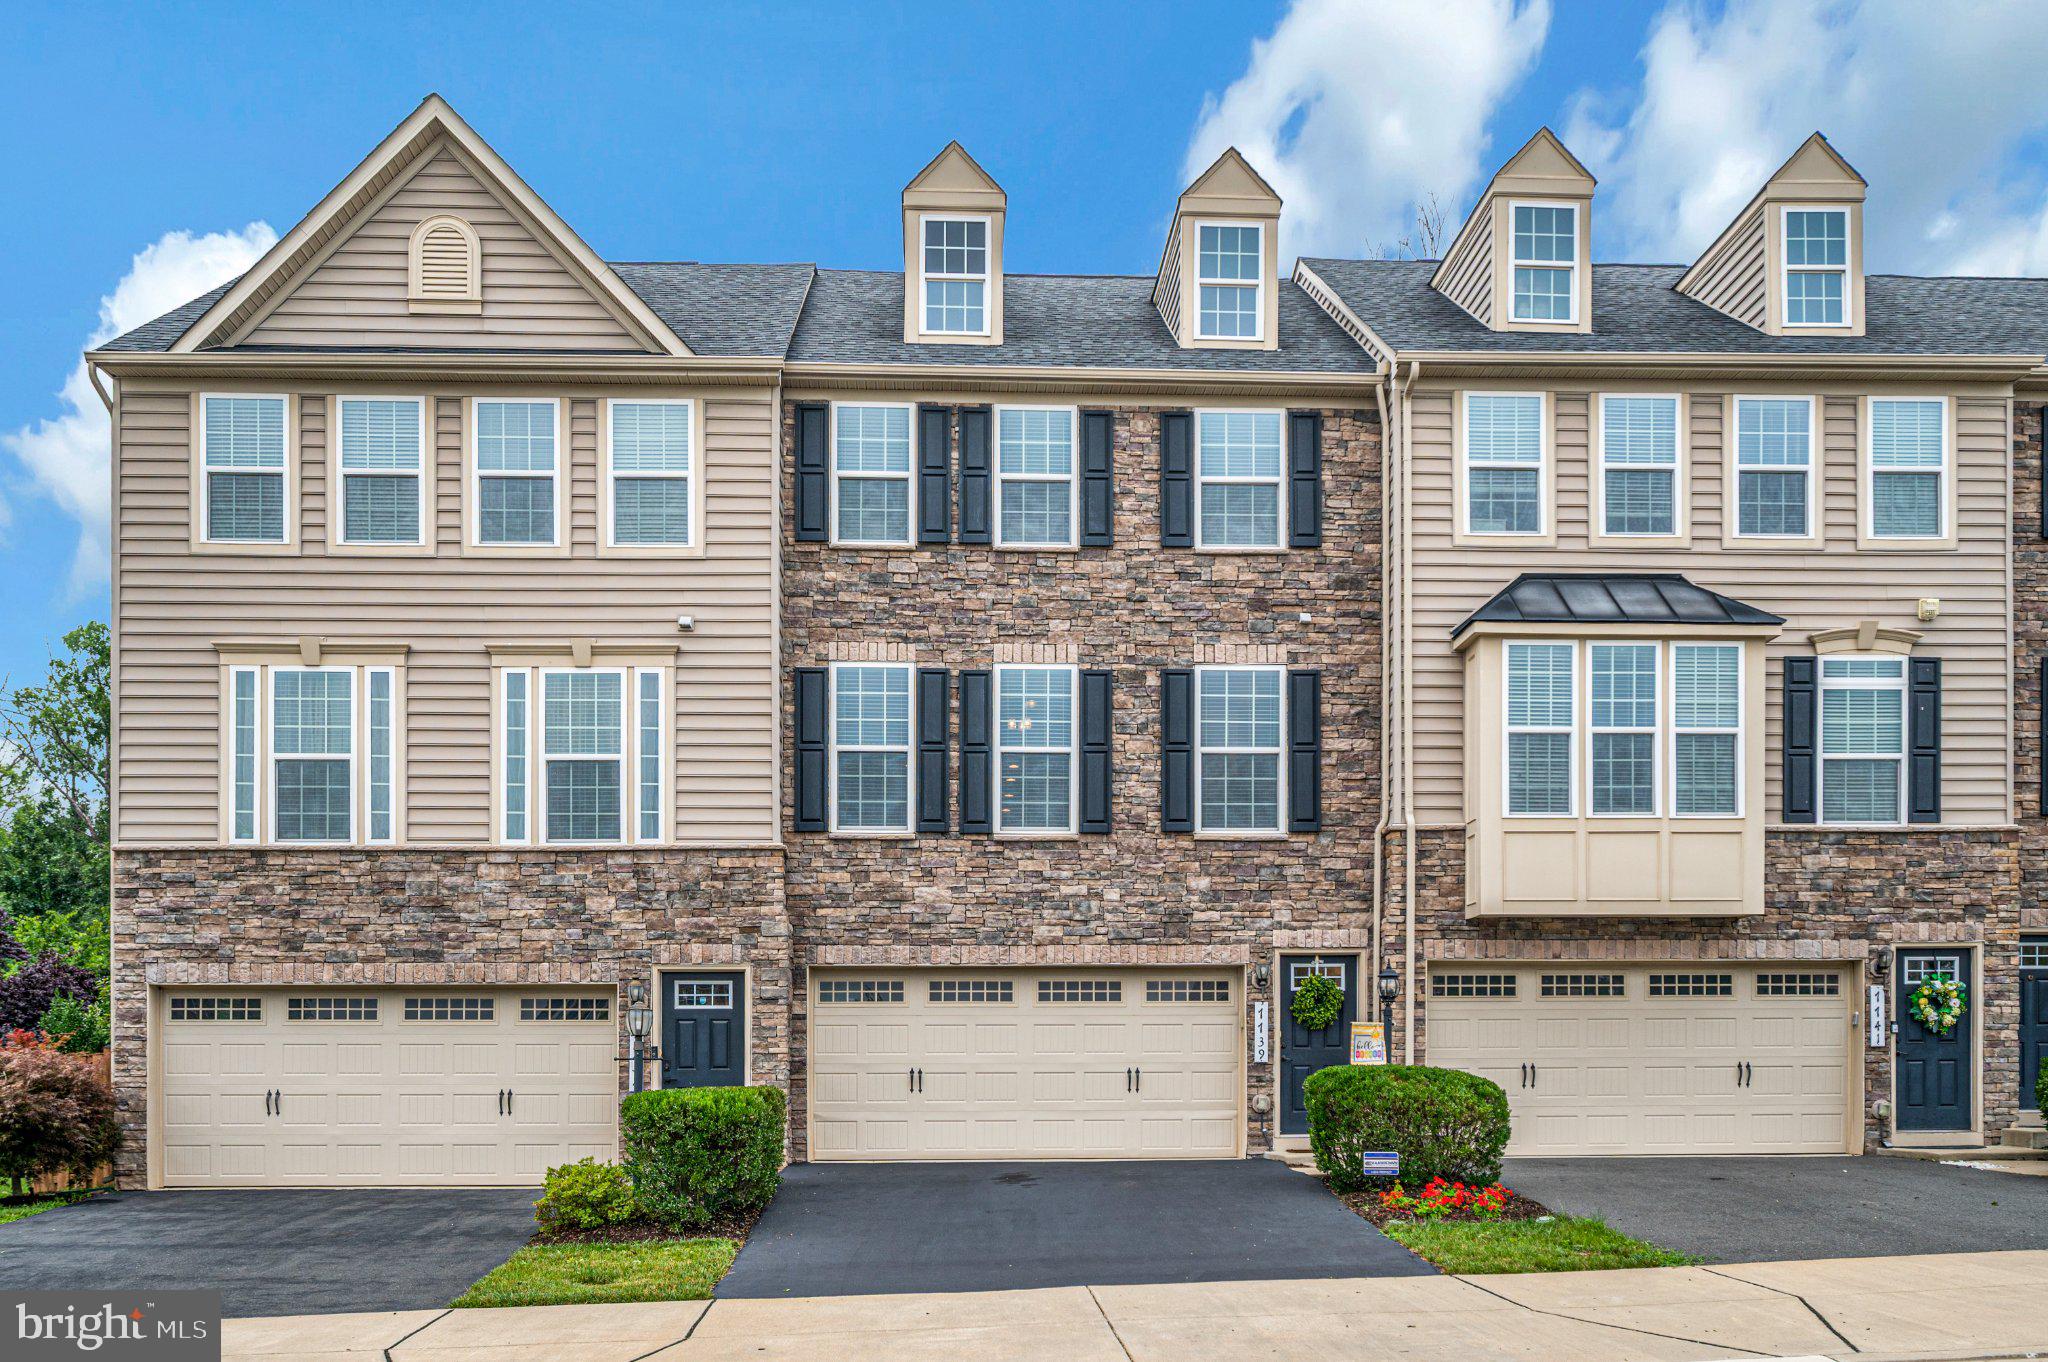
GAINESVILLE
7739 MILTON CIRCLE
3 Beds
3 Baths
2,418 Sq.Ft.
$689,999
MLS#: VAPW2124904
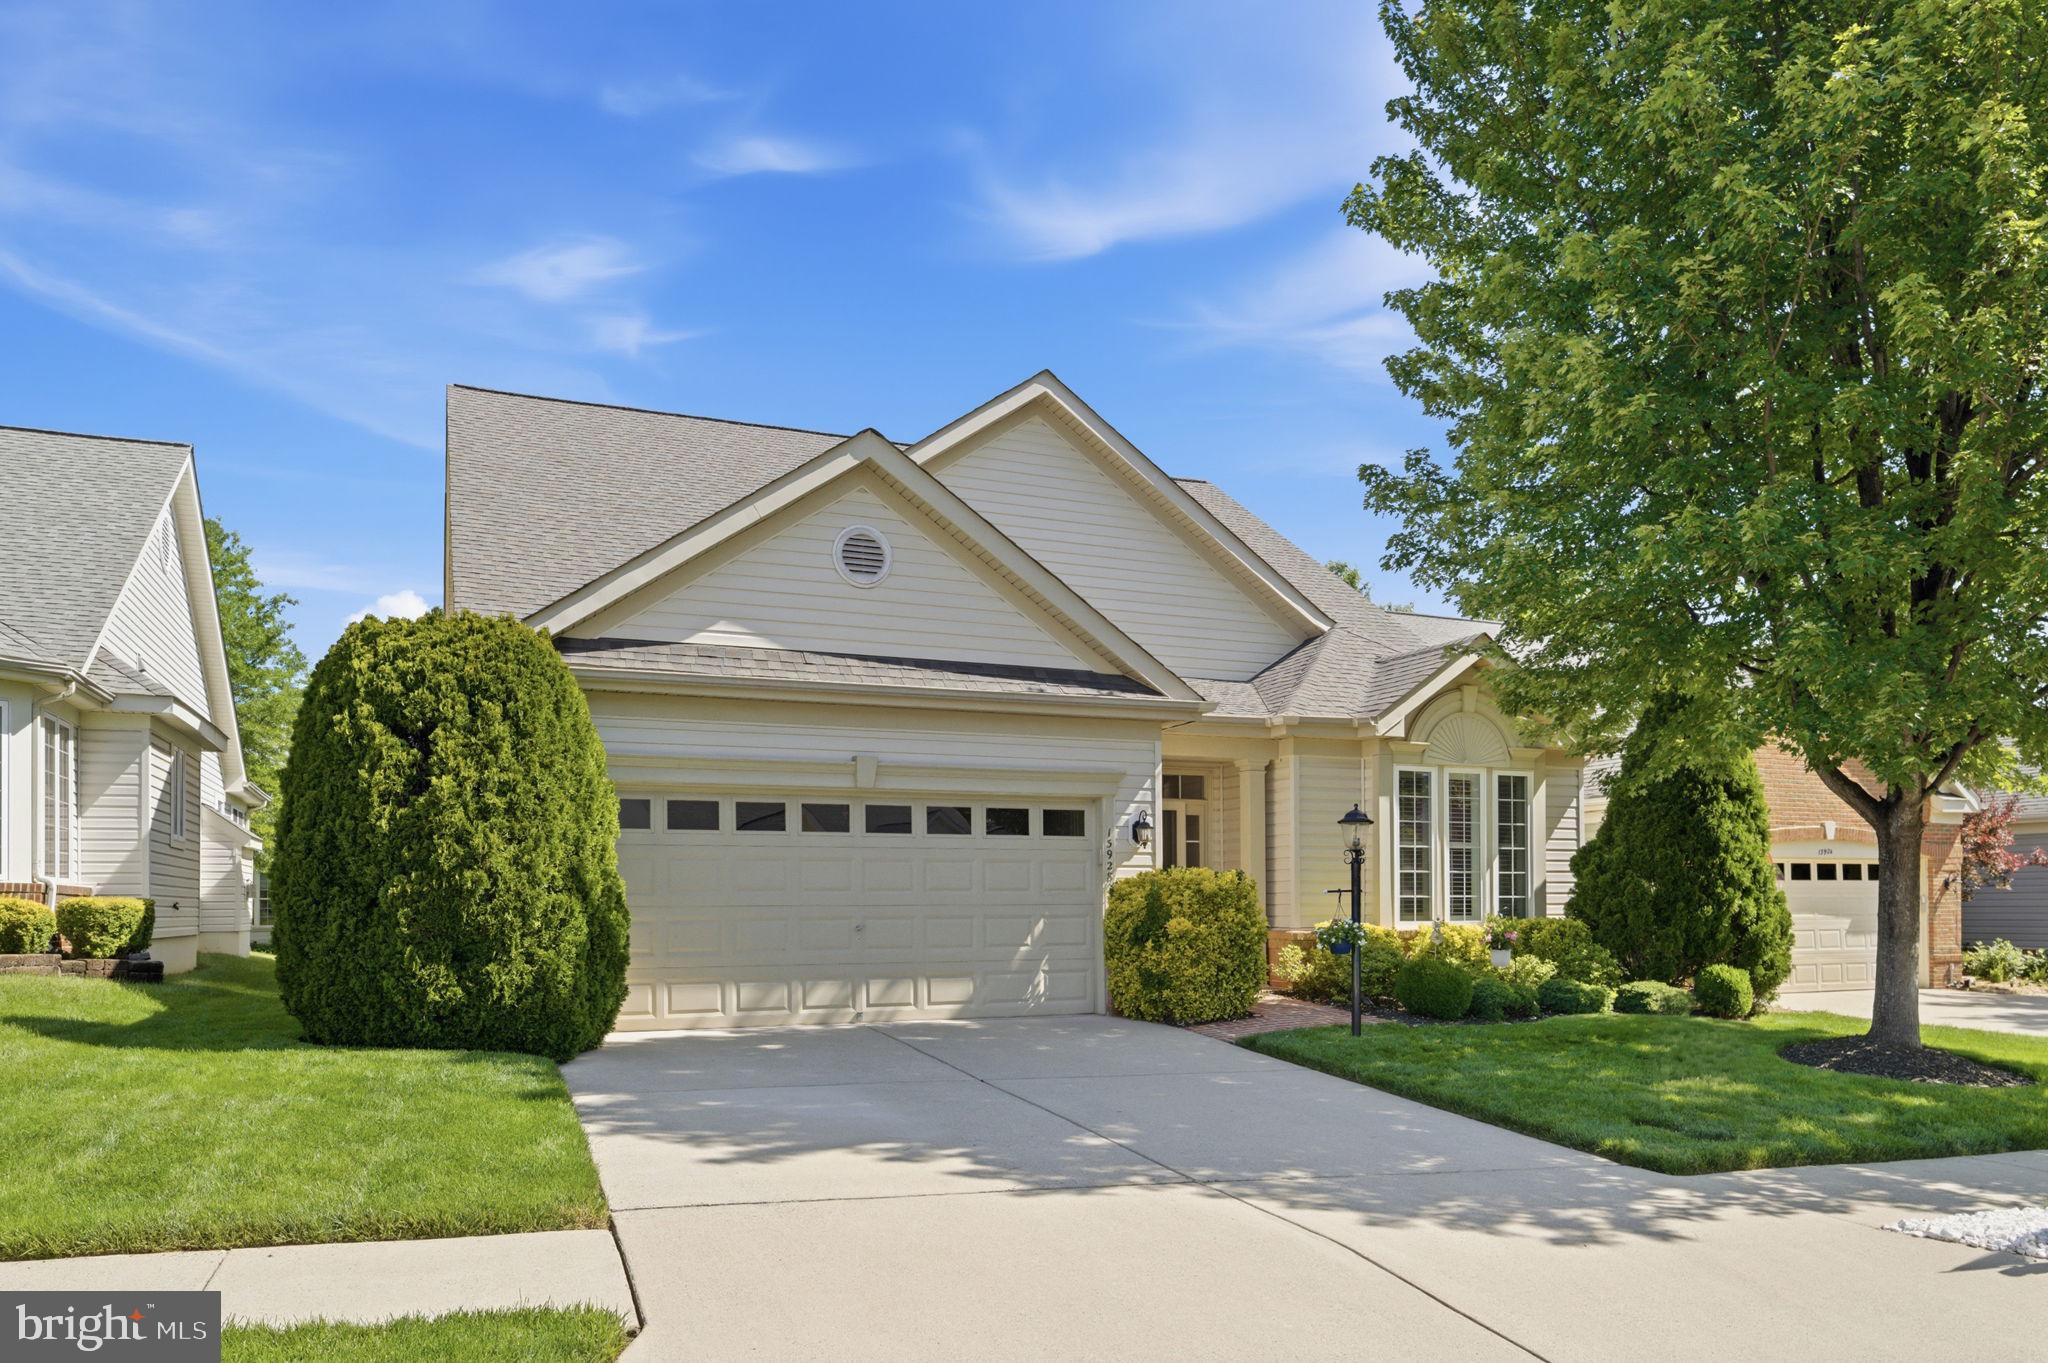
GAINESVILLE
13928 REAL QUITE COURT
3 Beds
3 Baths
2,520 Sq.Ft.
$690,000
MLS#: VAPW2121278
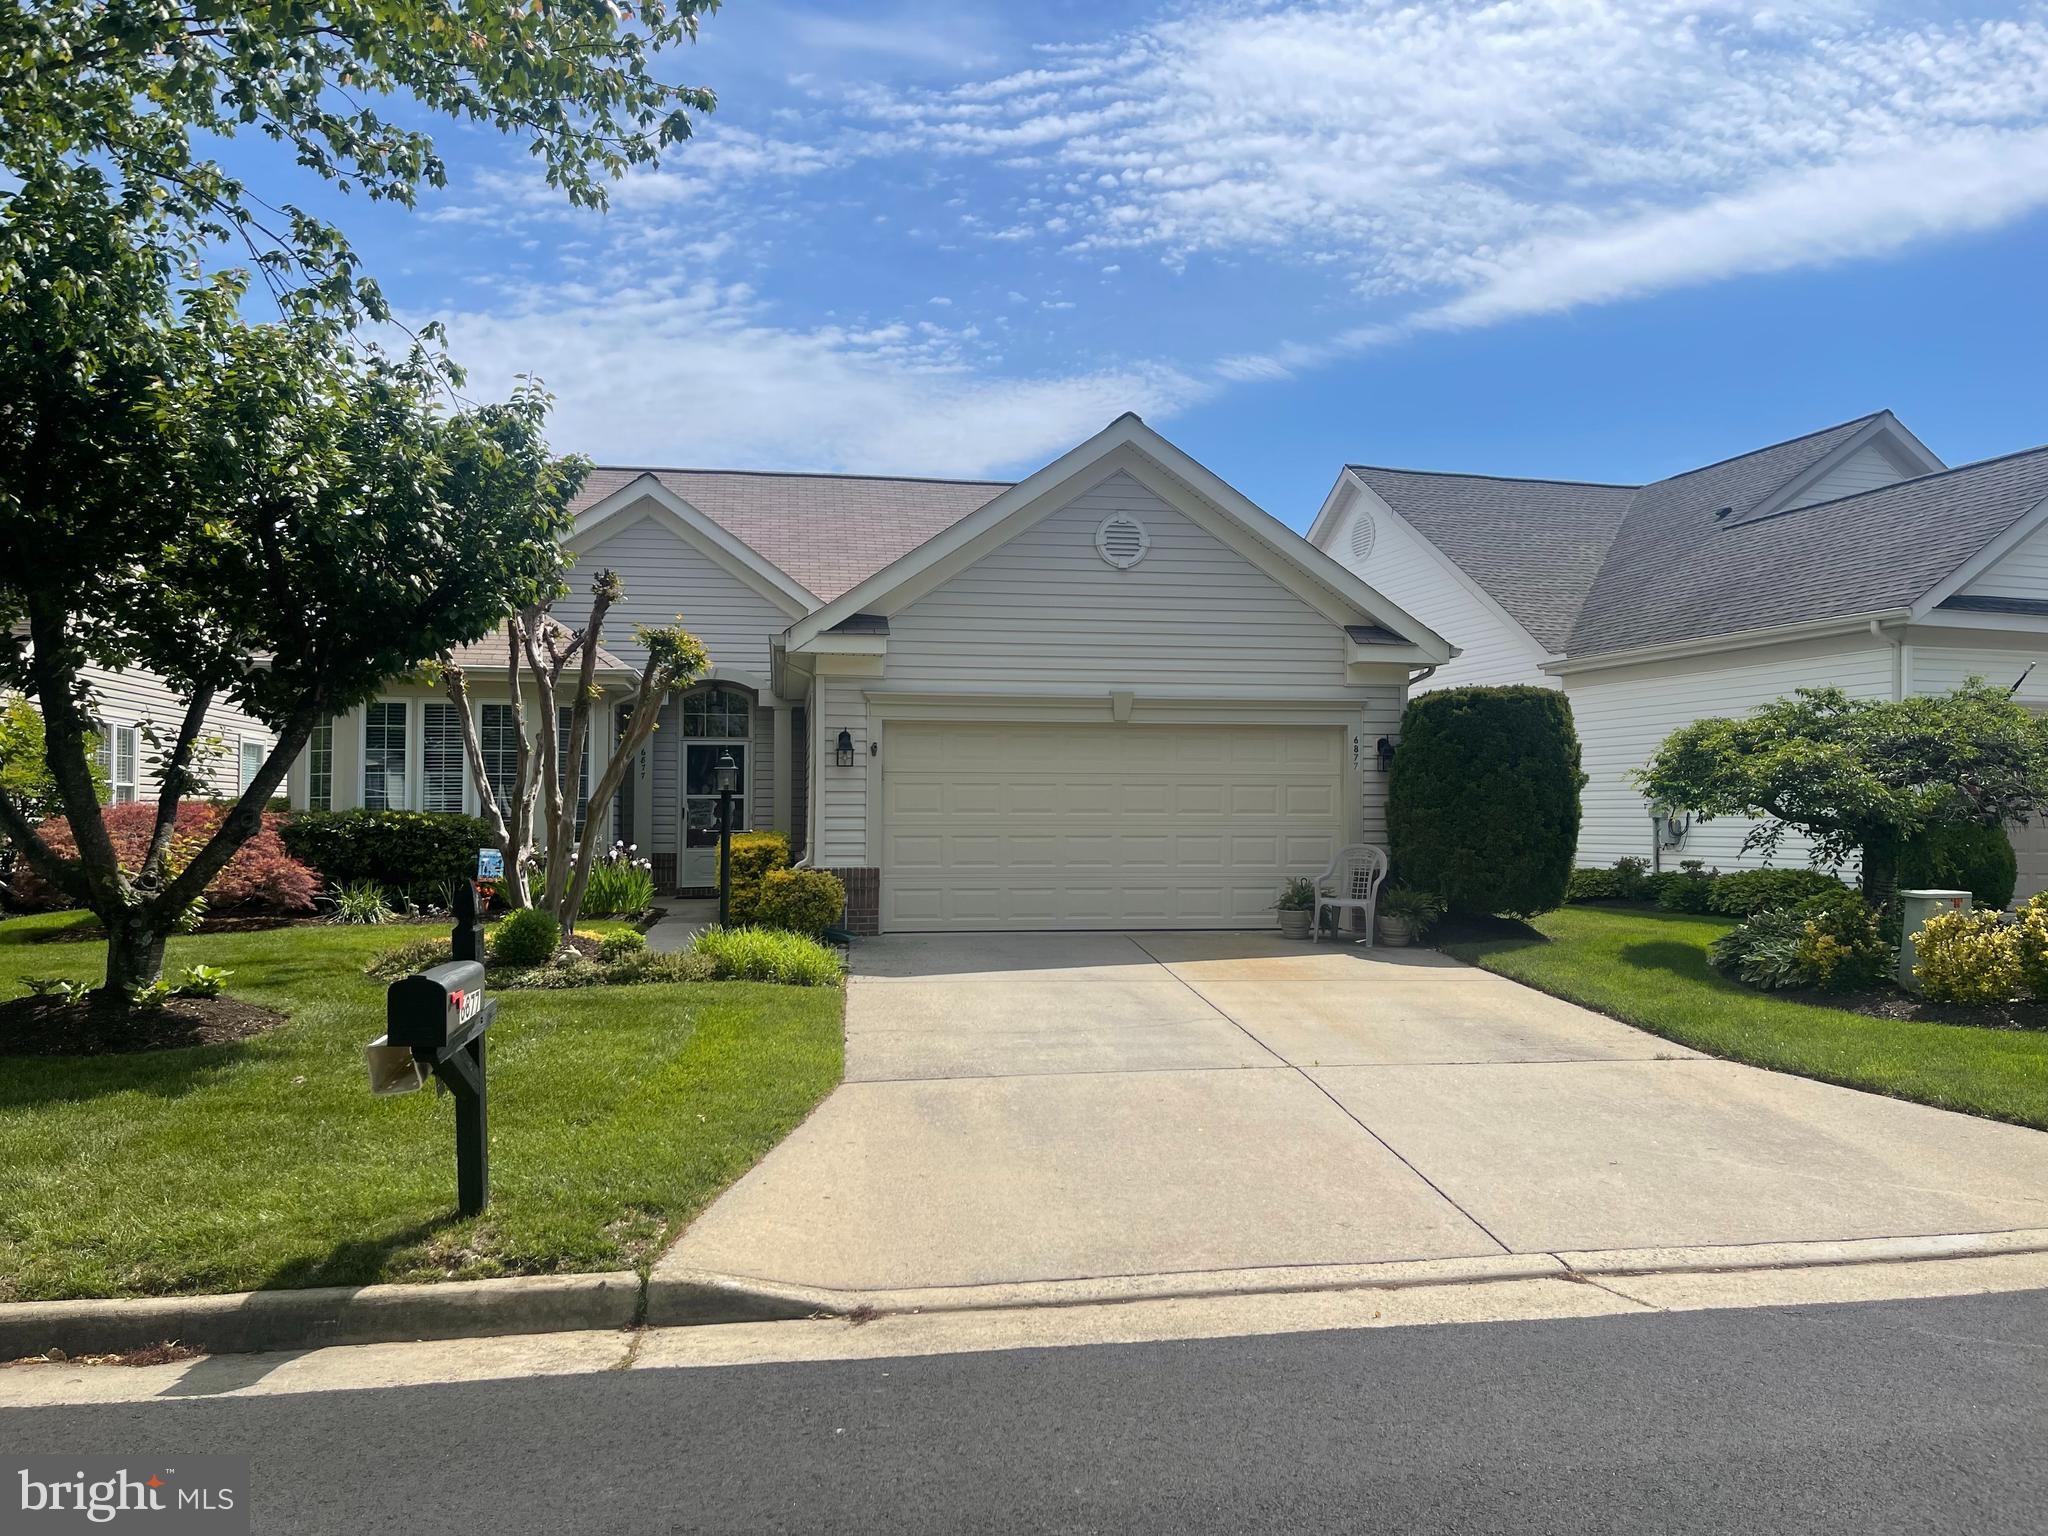
GAINESVILLE
6877 SADDLE RUN WAY
3 Beds
2 Baths
1,809 Sq.Ft.
$649,000
MLS#: VAPW2118820
.png)