Features & Amenities

Interior

  • Total Bedrooms

    2

  • Bathrooms

    1

  • 1/2 Bathrooms

    1

  • Above Grade Finished Area

    1224.0

  • Basement YN

    NO

  • Cooling YN

    YES

  • Cooling

    Window Unit(s), Electric

  • Fireplace YN

    NO

  • Heating YN

    YES

  • Heating

    Electric, Space Heater

  • Pet friendly

    N/A

Exterior

  • Garage

    No

  • Construction Materials

    Wood Siding

  • Parking

    Parking Lot

  • Pool

    No

  • Waterfront YN

    NO

Area & Lot

  • Lot Size(acres)

    20.42

  • Lot Size(square feet)

    889495.0

  • Property Type

    Residential

  • Property Sub Type

    Single Family Residence

  • Architectural Style

    Colonial

Price

  • Sales Price

    $1,500,000

  • Tax Amount

    $3,551

  • Sq. Footage

    1, 224

  • Price/SqFt

    $1,225

HOA

  • Association

    No

School District

  • Elementary School

    N/A

  • Middle School

    N/A

  • High School

    N/A

Property Features

  • New Construction

    NO

  • Senior Community YN

    NO

  • Sewer

    Septic Tank

  • Water Source

    Well

Schedule a Showing

Showing scheduled successfully.

<
>
IN PERSON
VIA CHAT

What is 3 + 4 ?


Change time

Mortgage calculator

Estimate your monthly mortgage payment, including the principal and interest, property taxes, and HOA. Adjust the values to generate a more accurate rate.

Your payment

Principal and Interest:

$

Property taxes:

$

HOA fees:

$

Total loan payment:

$

Total interest amount:

$

Location

County

LOUDOUN

Elementary School

Middle School

High School

Listing Courtesy of Donna Mank , Compass

RealHub Information is provided exclusively for consumers' personal, non-commercial use, and it may not be used for any purpose other than to identify prospective properties consumers may be interested in purchasing. All information deemed reliable but not guaranteed and should be independently verified. All properties are subject to prior sale, change or withdrawal. RealHub website owner shall not be responsible for any typographical errors, misinformation, misprints and shall be held totally harmless.

Agent Laurie Hailey

AGENT

Laurie Hailey

Call Laurie today to schedule a private showing.


* Listings on this website come from the FMLS IDX Compilation and may be held by brokerage firms other than the owner of this website. The listing brokerage is identified in any listing details. Information is deemed reliable but is not guaranteed. If you believe any FMLS listing contains material that infringes your copyrighted work please click here to review our DMCA policy and learn how to submit a takedown request.© 2024 FMLS.
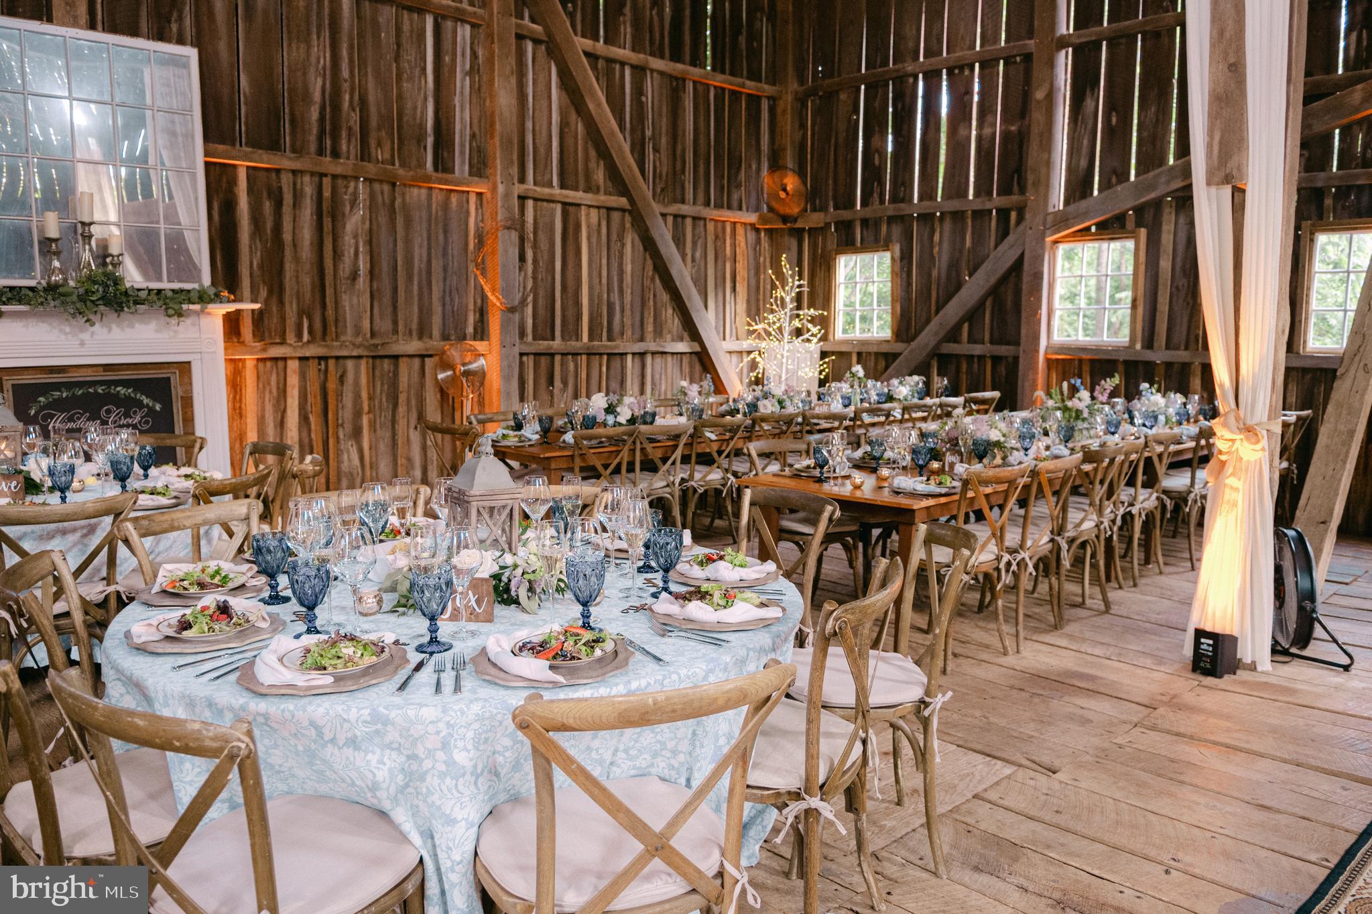
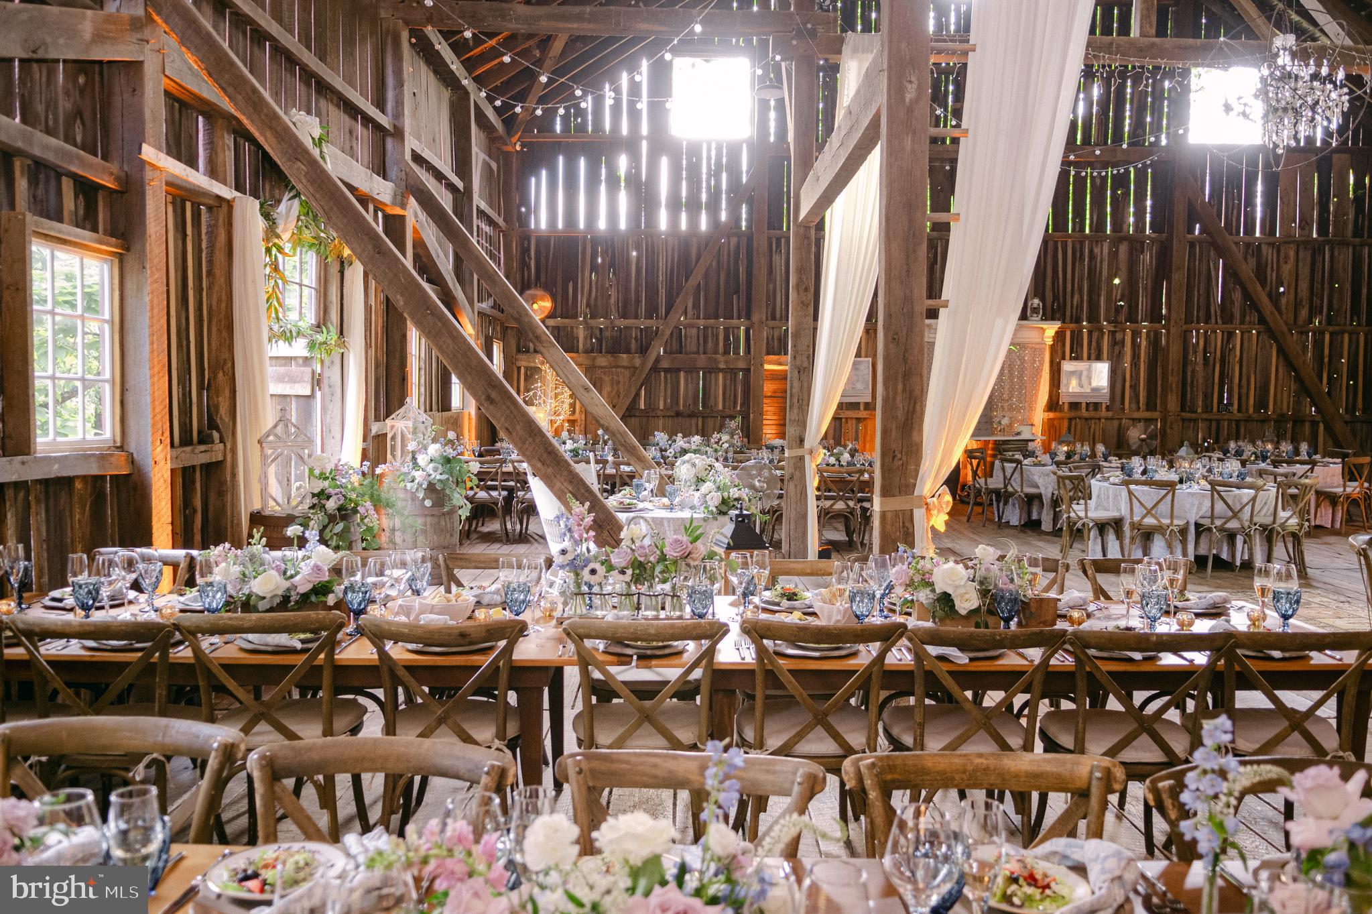
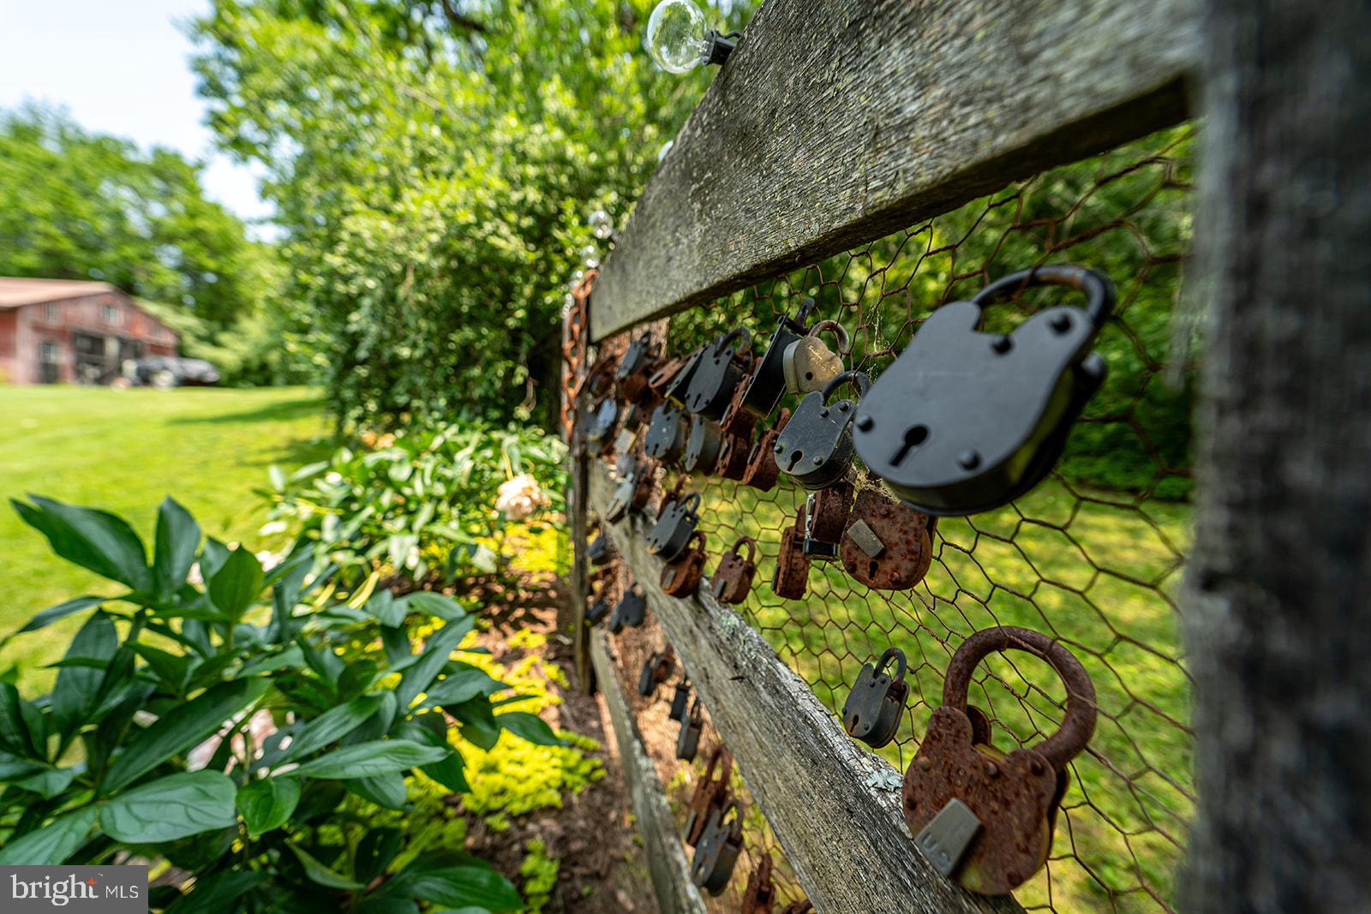
Winding Creek Farm -- A Storied Wedding Event Estate Where Rustic Elegance Meets Timeless Craftsmanship

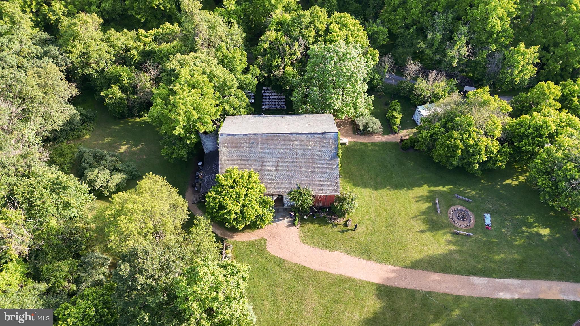
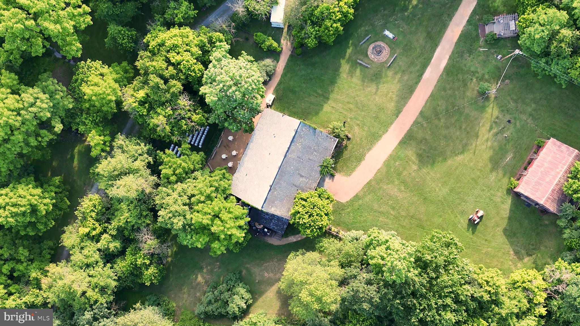
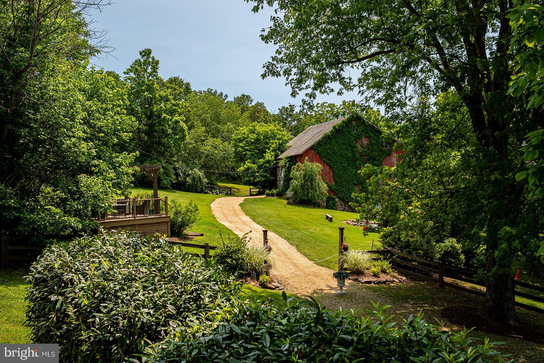
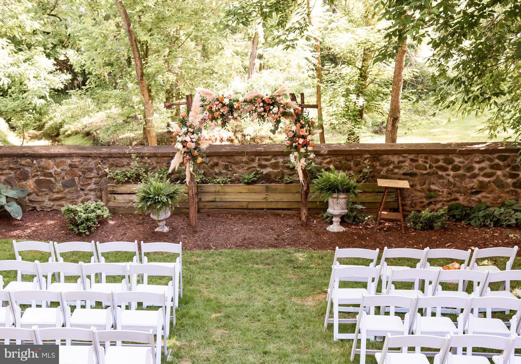
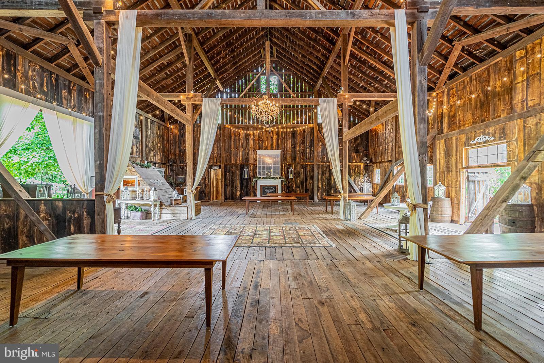
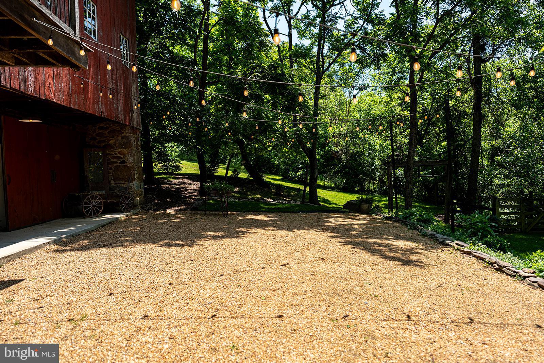
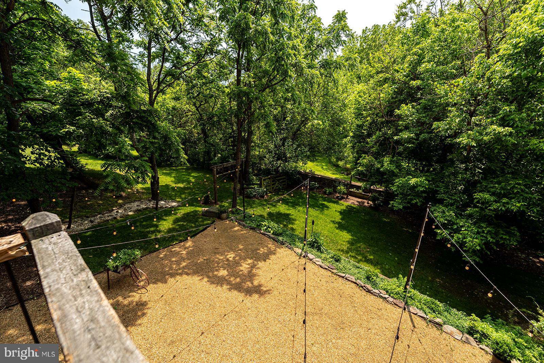
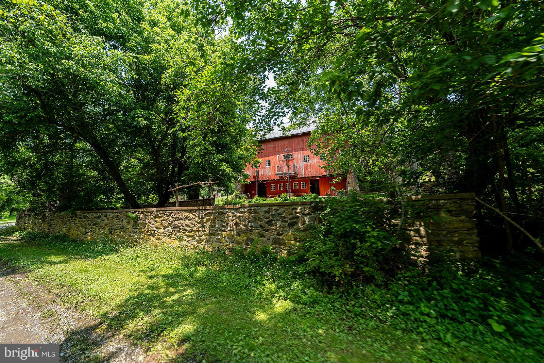
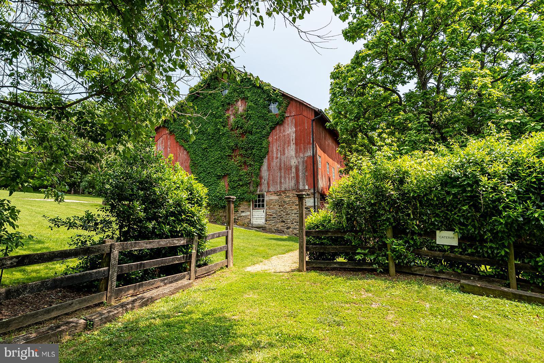
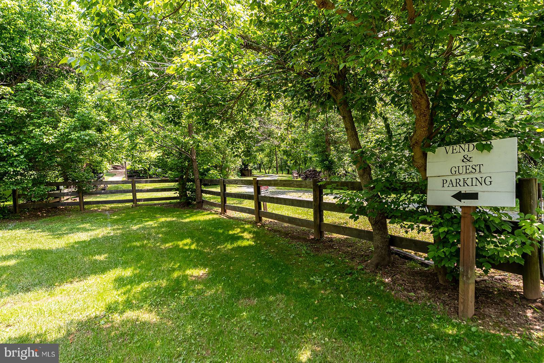
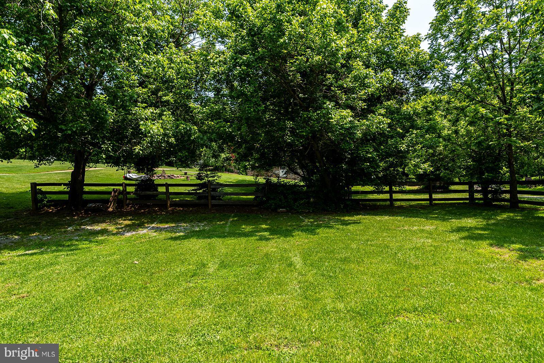
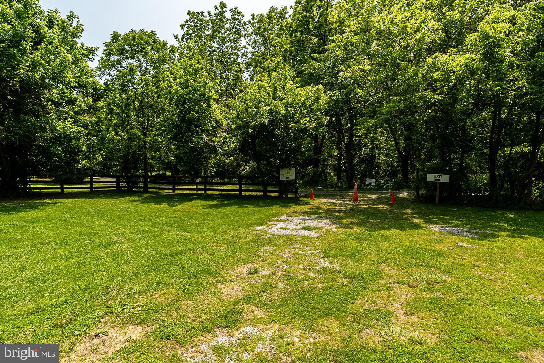
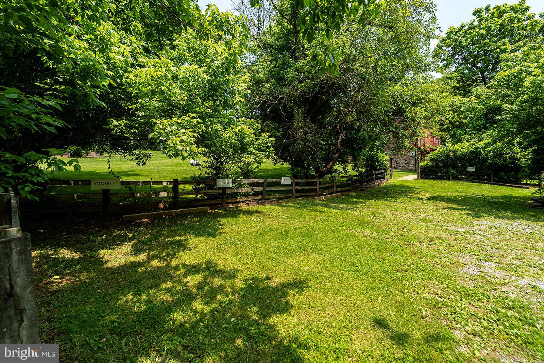
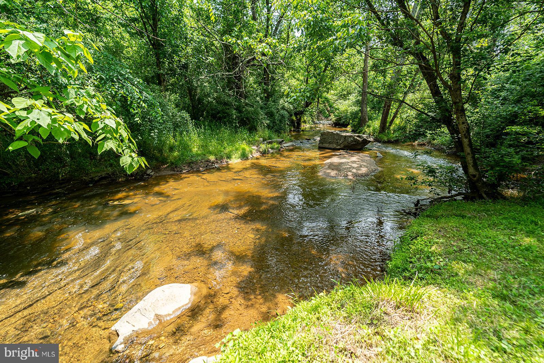
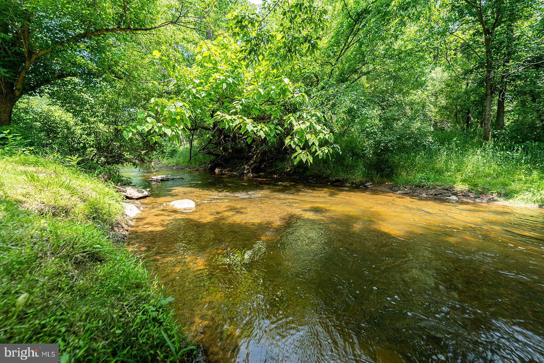
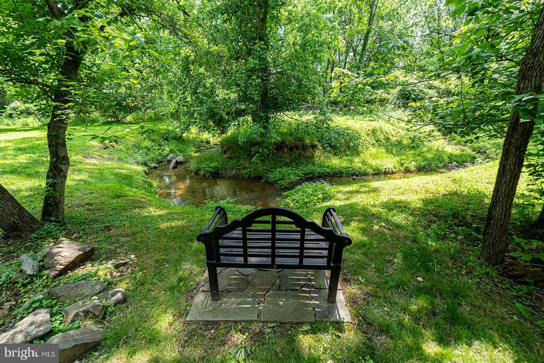
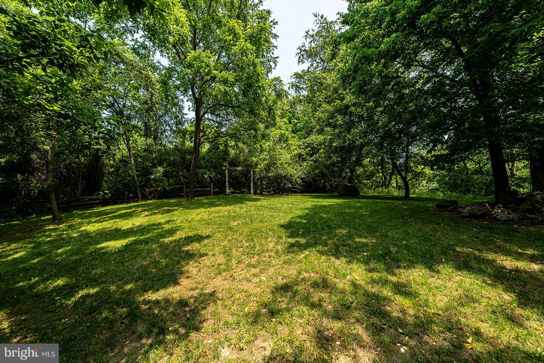
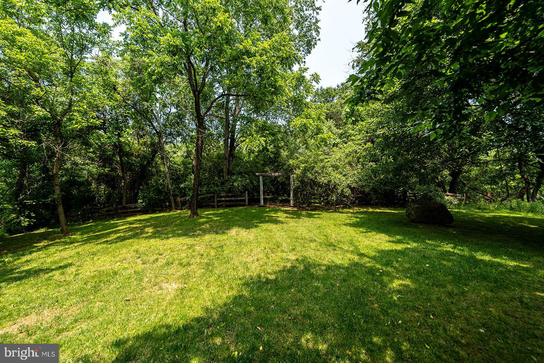
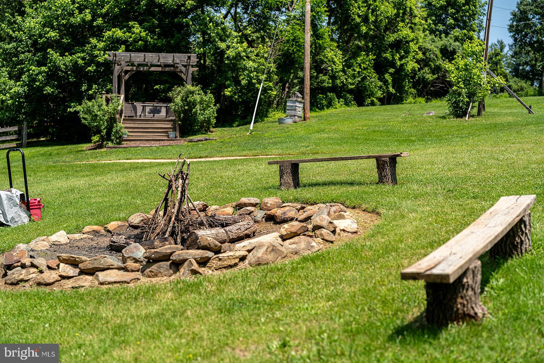
Set across 20+ acres of preserved open space, with two streams gently winding through the pastoral landscape, this exceptional event property offers a harmonious blend of natural beauty, architectural heritage, and modern-day function.

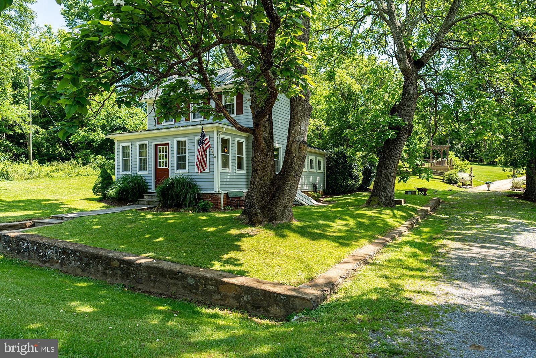
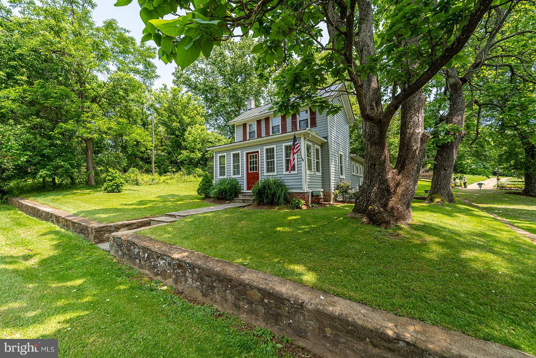
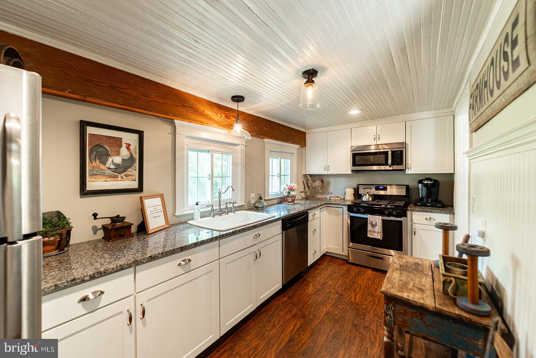
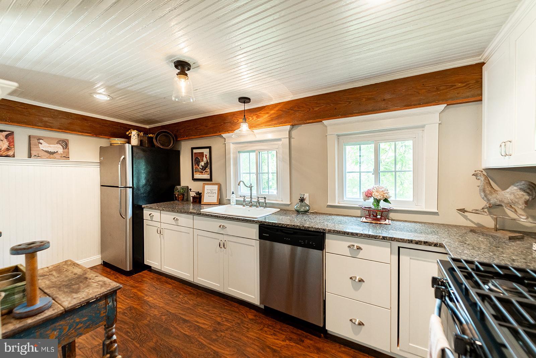
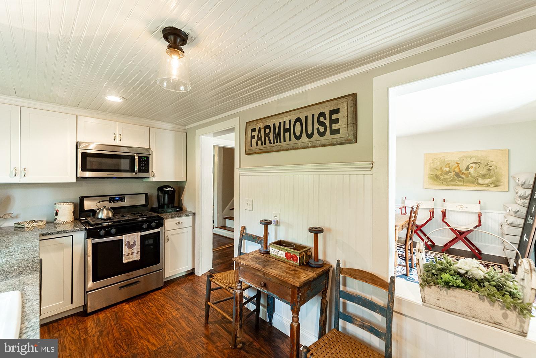
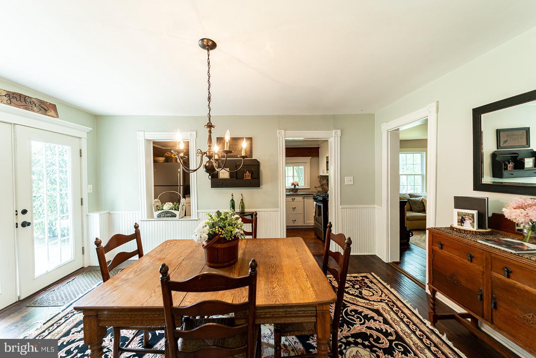
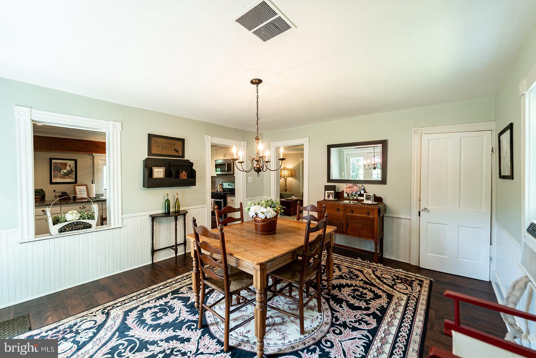
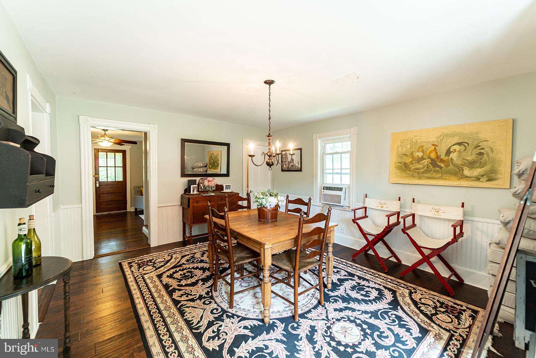
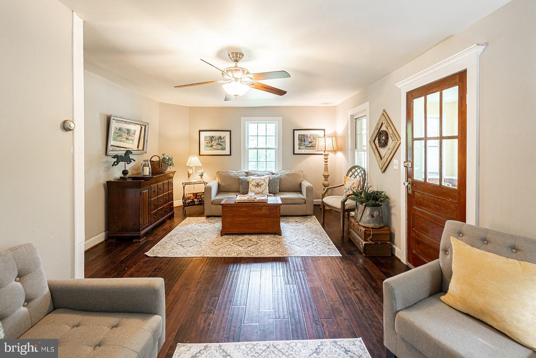
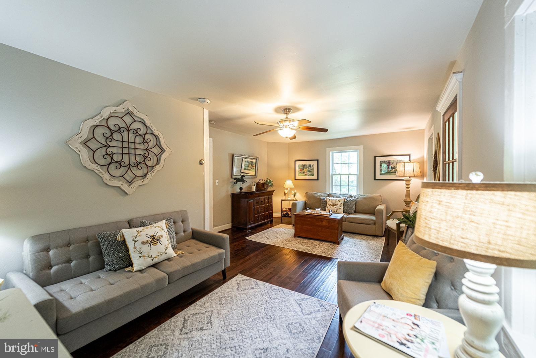
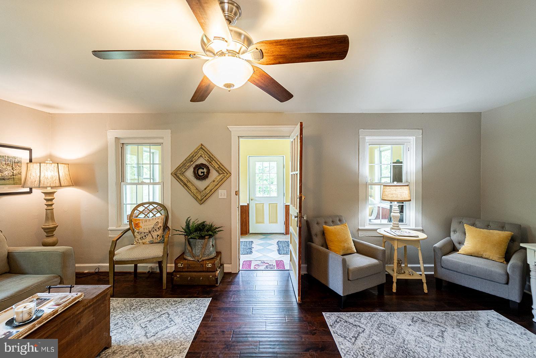
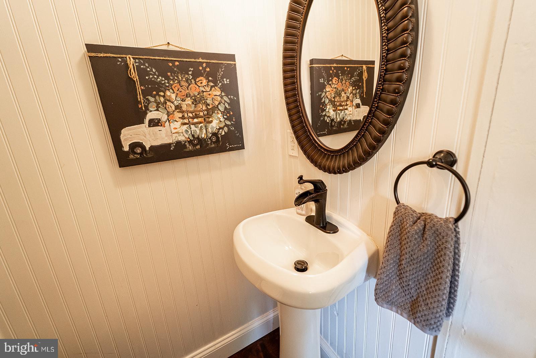
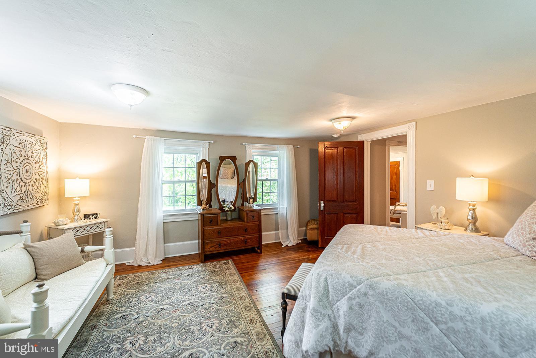
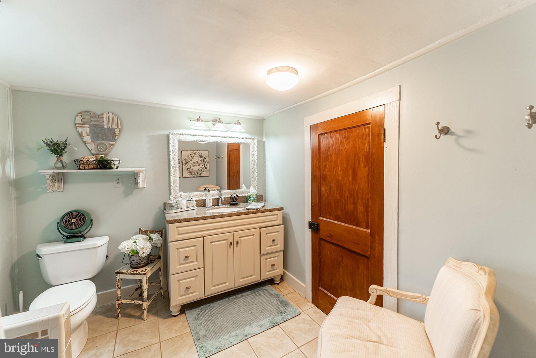
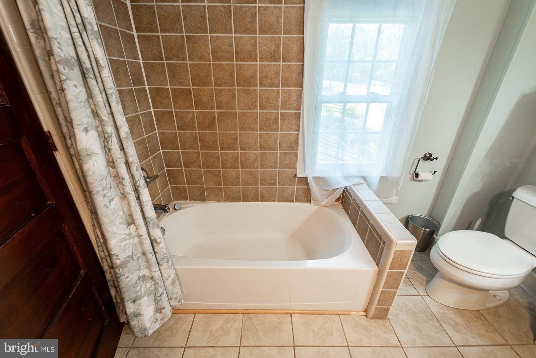
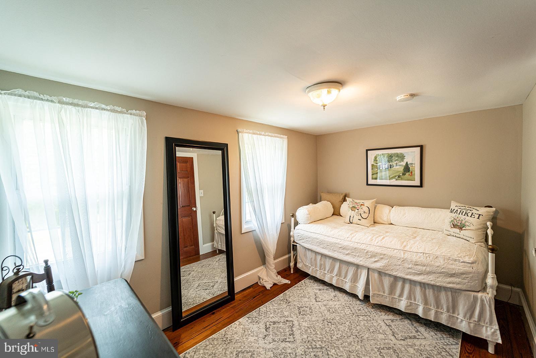
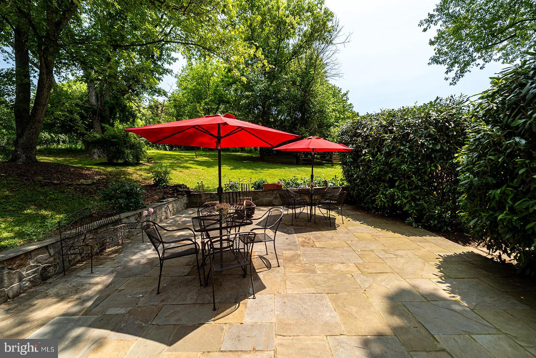
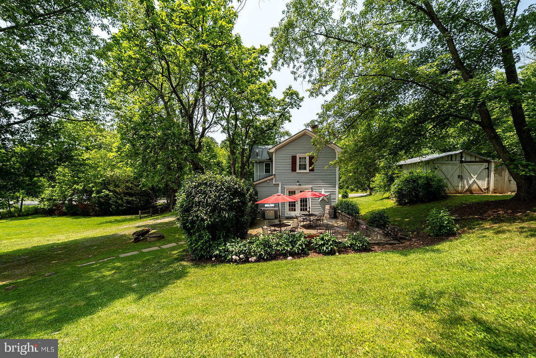
In the front of the property, the renovated farm house, features two bedrooms, 1.5 baths, and a full kitchen updated in 2017— a family home or can be used by bridal parties for day-of preparations or overnight stays.

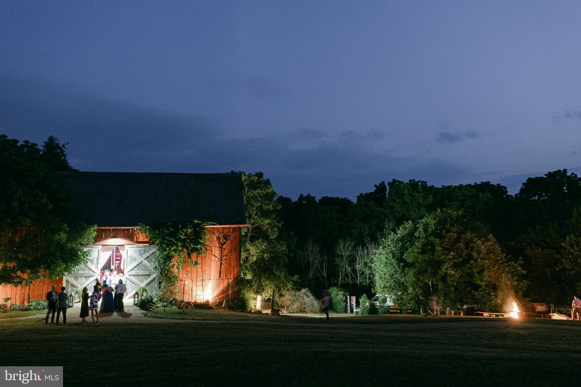
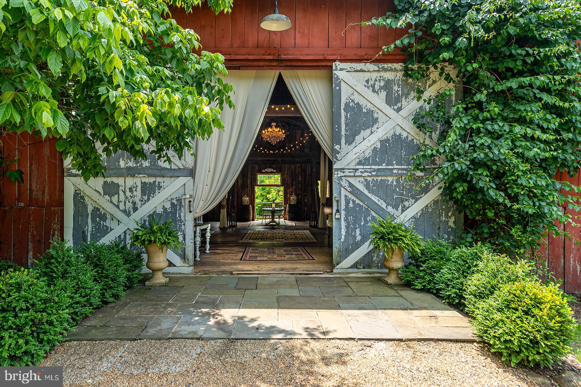
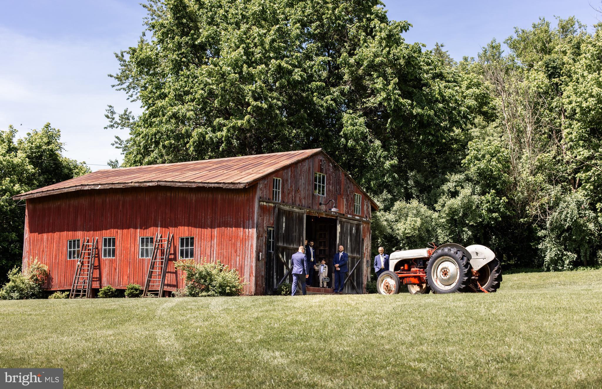
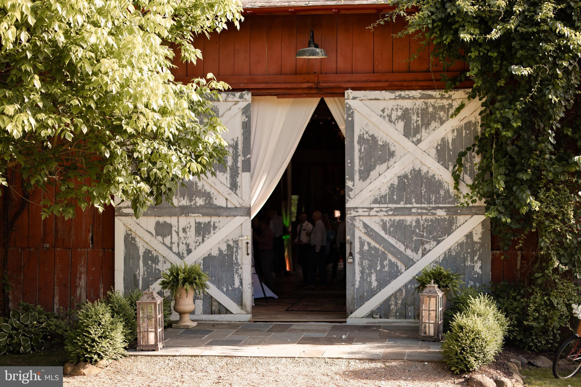
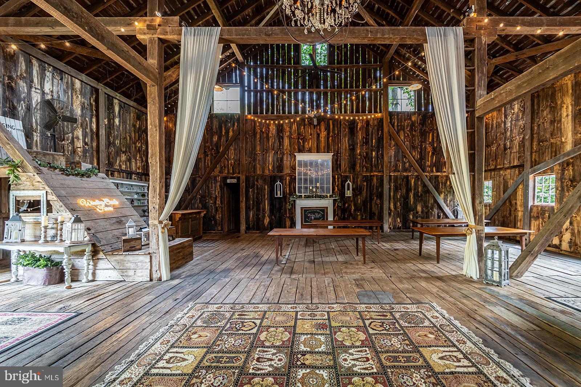
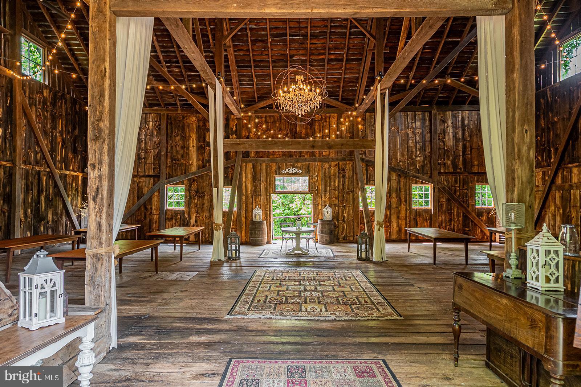
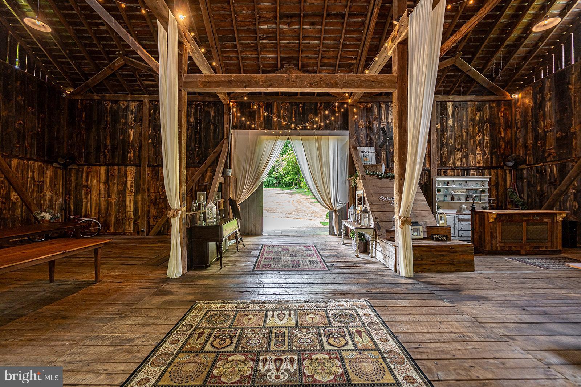
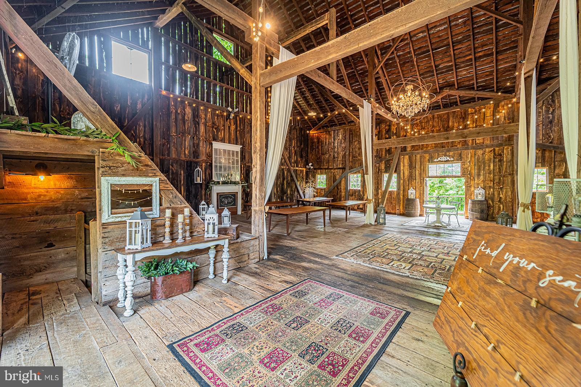
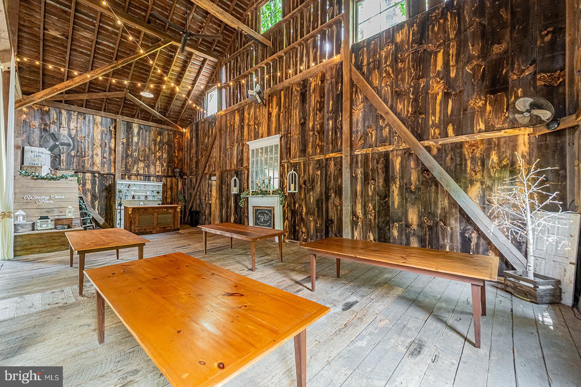
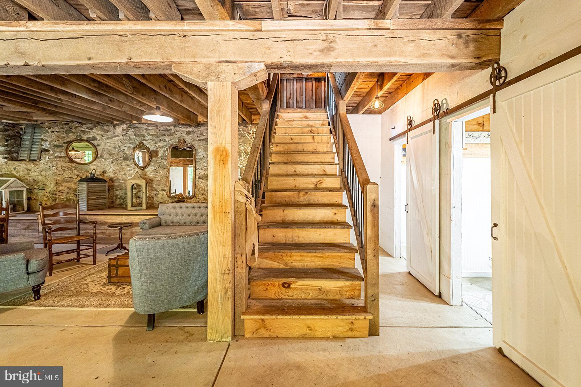
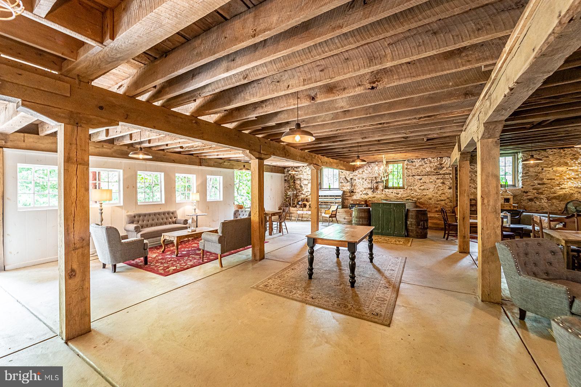
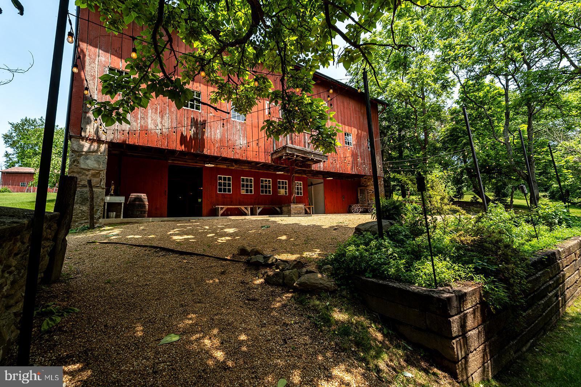
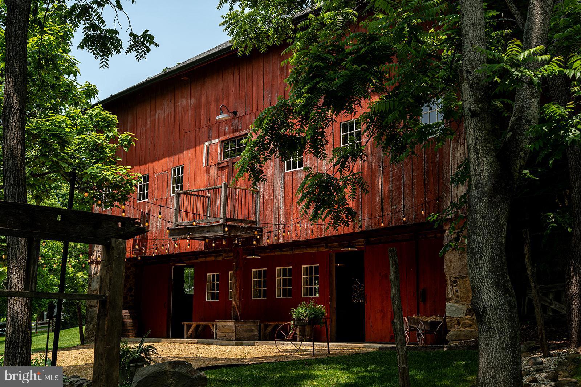
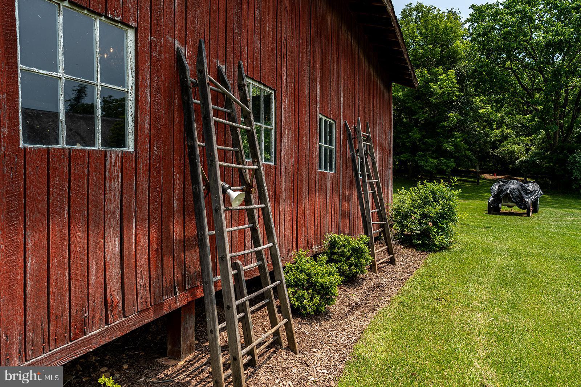
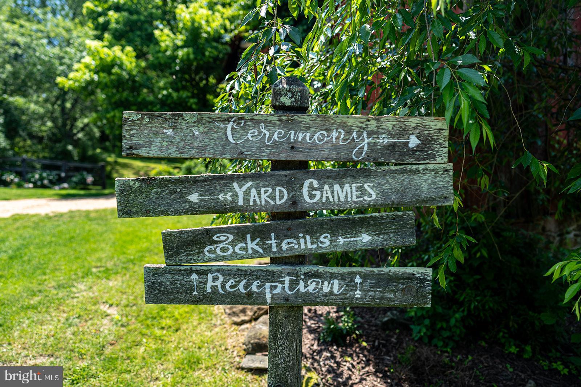
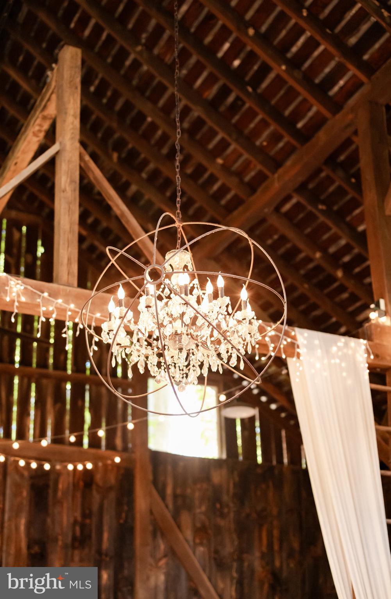
Originally constructed in 1900, the centerpiece of this event space is a nearly 5,000-square-foot Main Bank Barn, a masterclass in adaptive reuse. Its slate roof and original wide-plank flooring remain intact, celebrating the authenticity of its agricultural roots, while the structure has been meticulously transformed to host weddings and elevated gatherings. Inside, 35-foot ceilings create an impressive sense of volume. The upper level, nearly fully insulated and clad in rough-sawn vertical planks, is magical with ambient light from string fixtures, barn pendant lights, and a striking central chandelier.

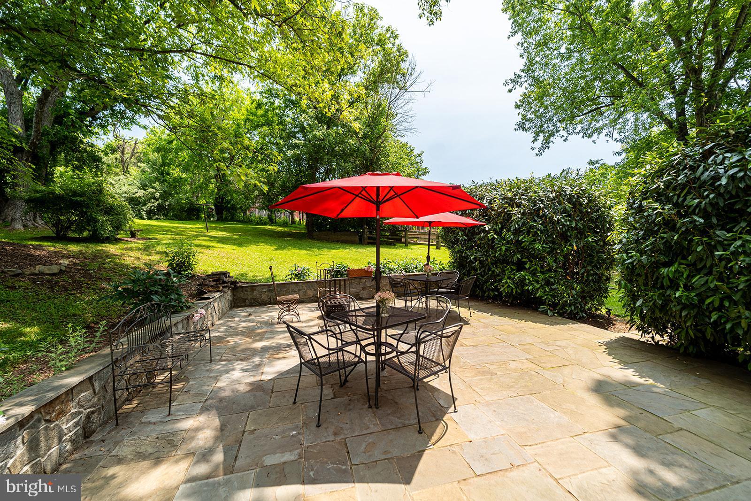
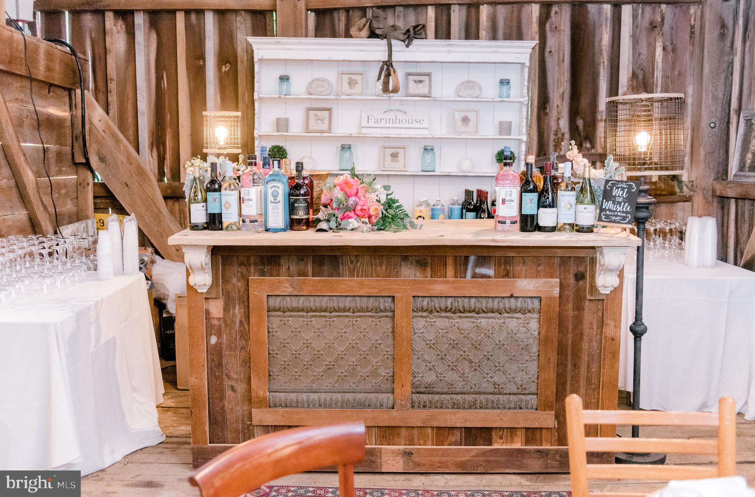
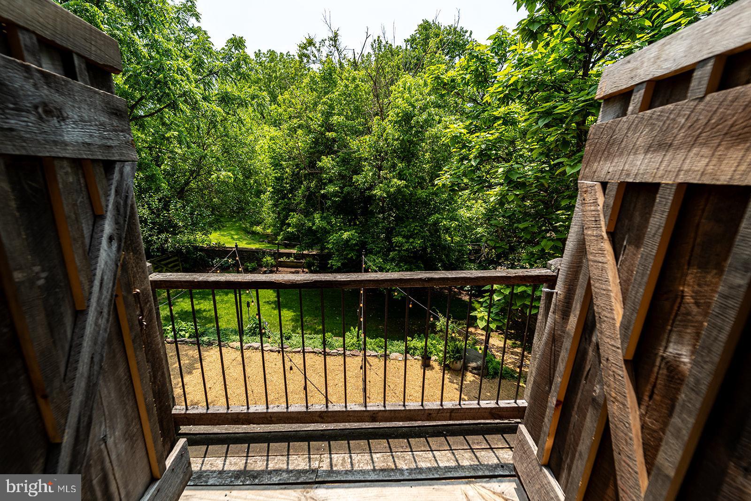
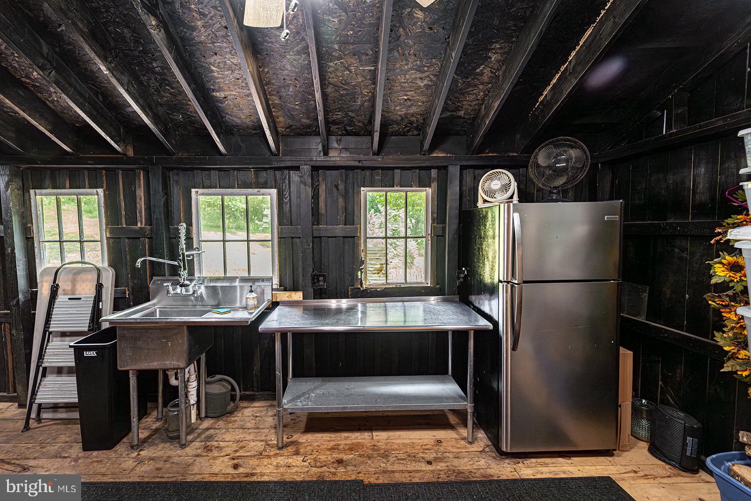
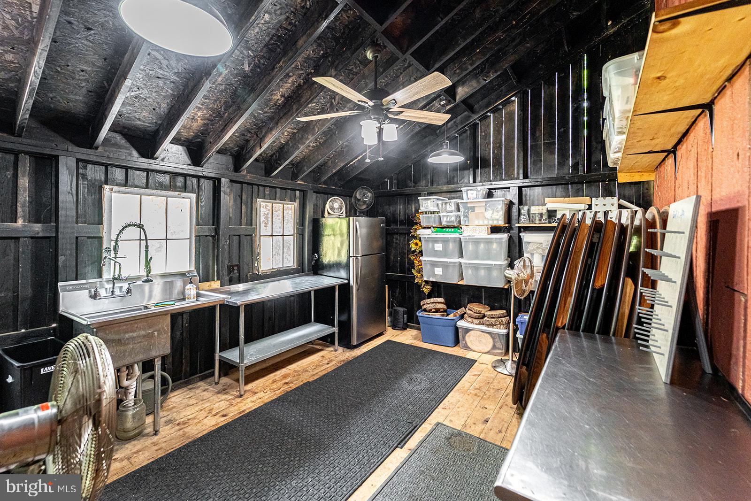
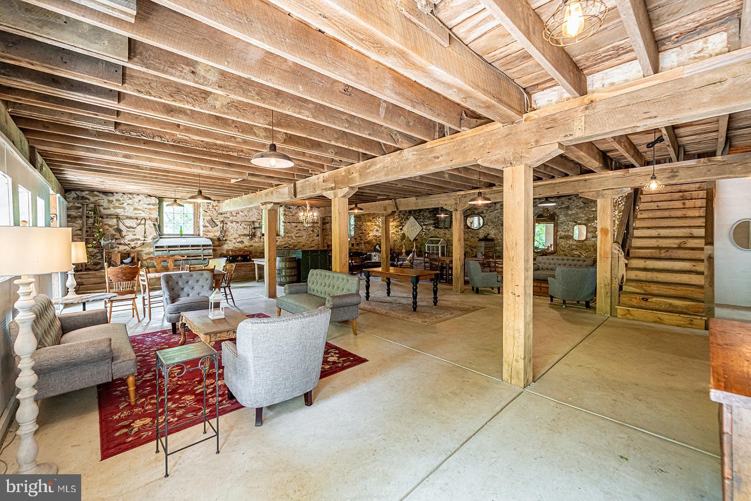
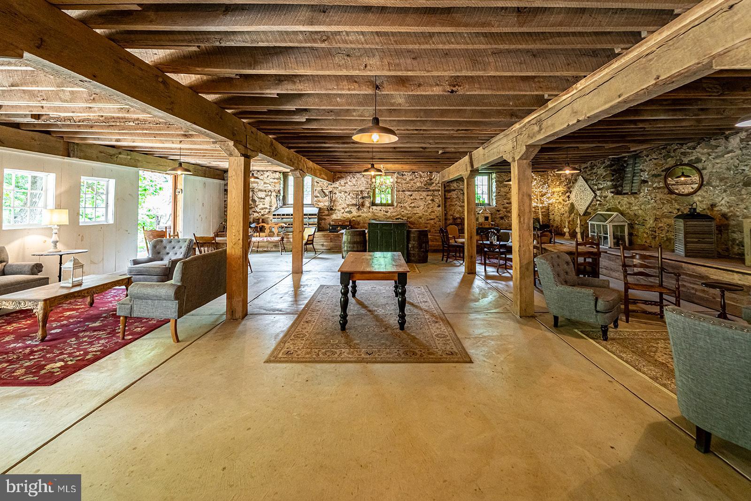
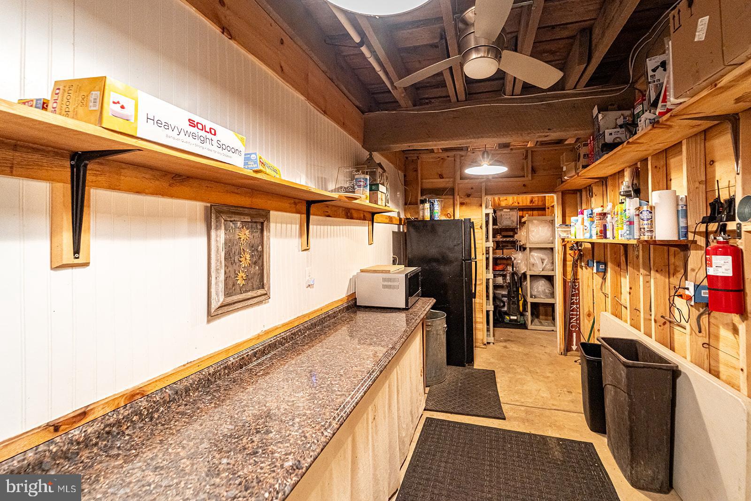
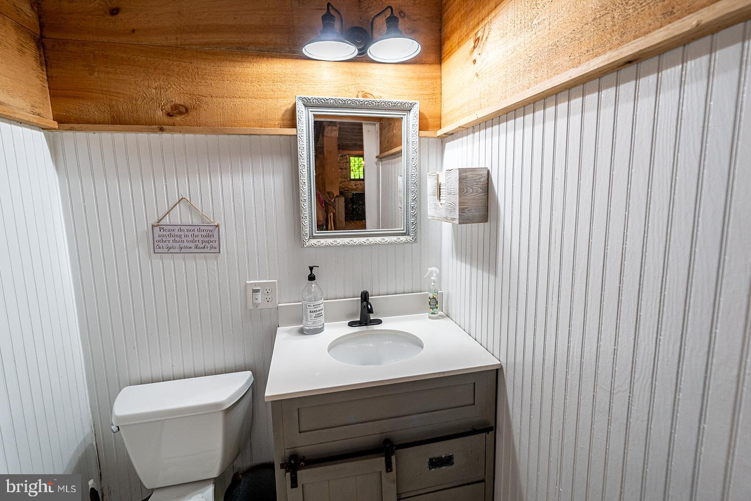
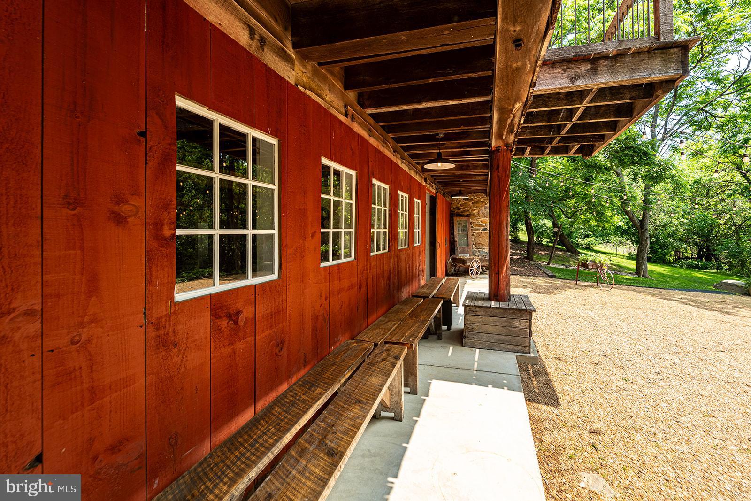
The lower level of the barn, ideal for cocktail hours or more intimate receptions, with its exposed stone walls, bar, opens to the picturesque and peaceful patio and ceremony pasture overlooking the stream. The barn also includes three restrooms and two well-appointed catering prep areas across both levels, supporting seamless event flow.

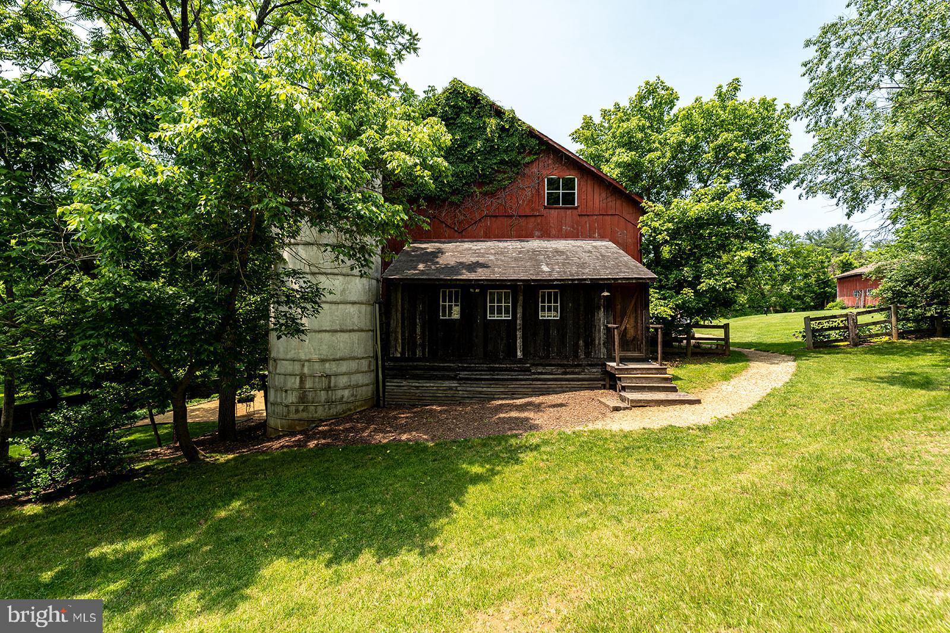
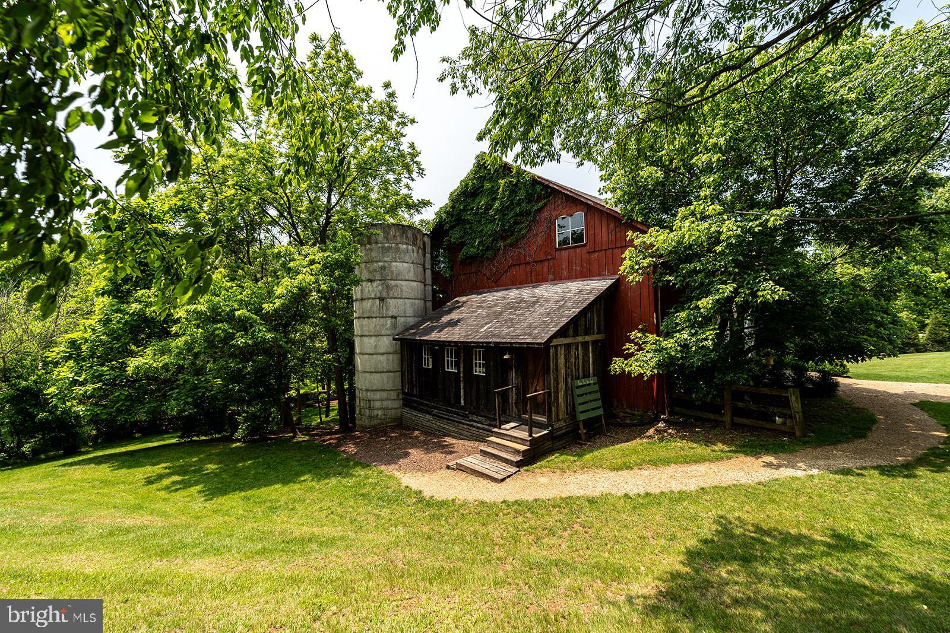
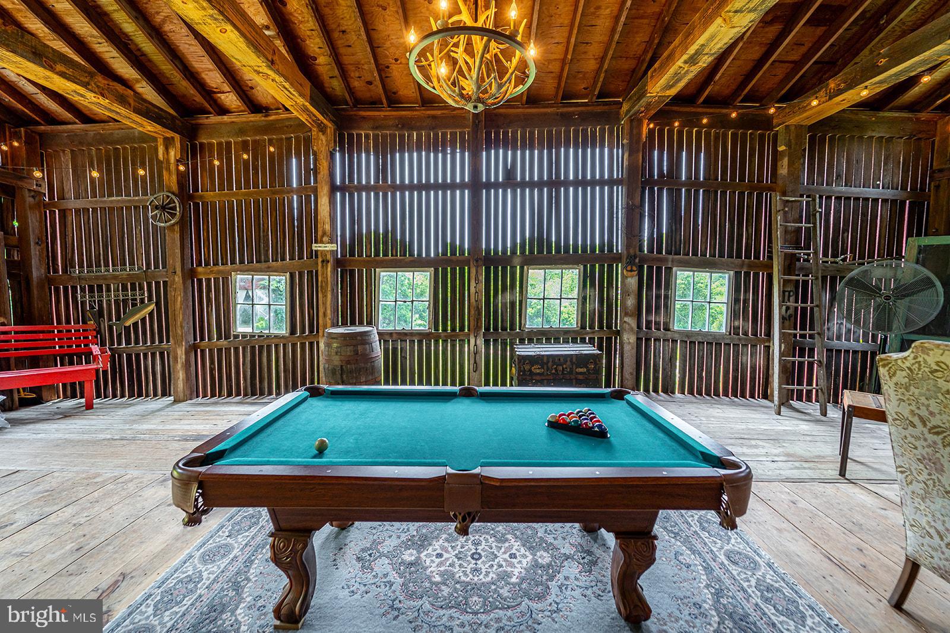
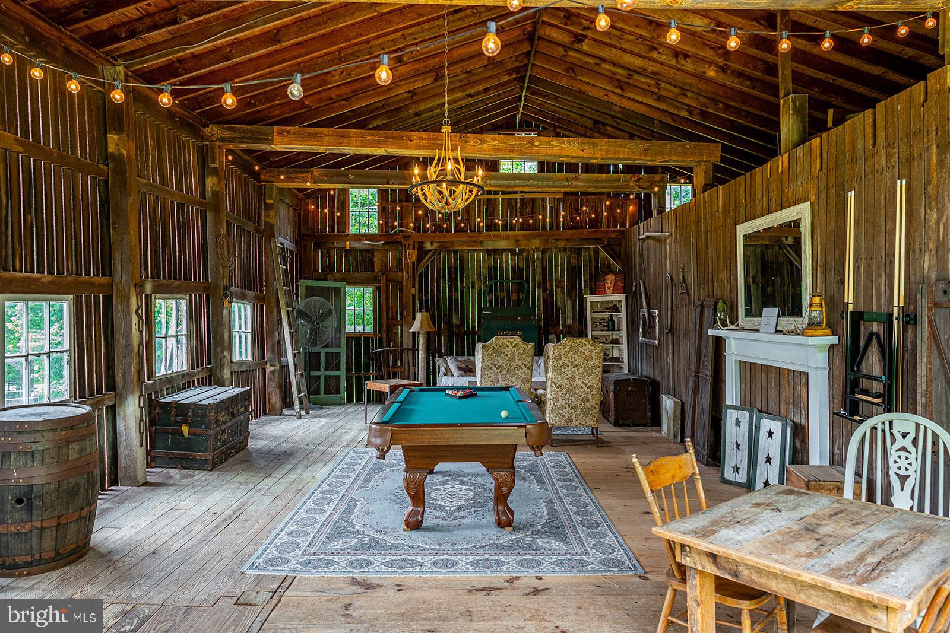
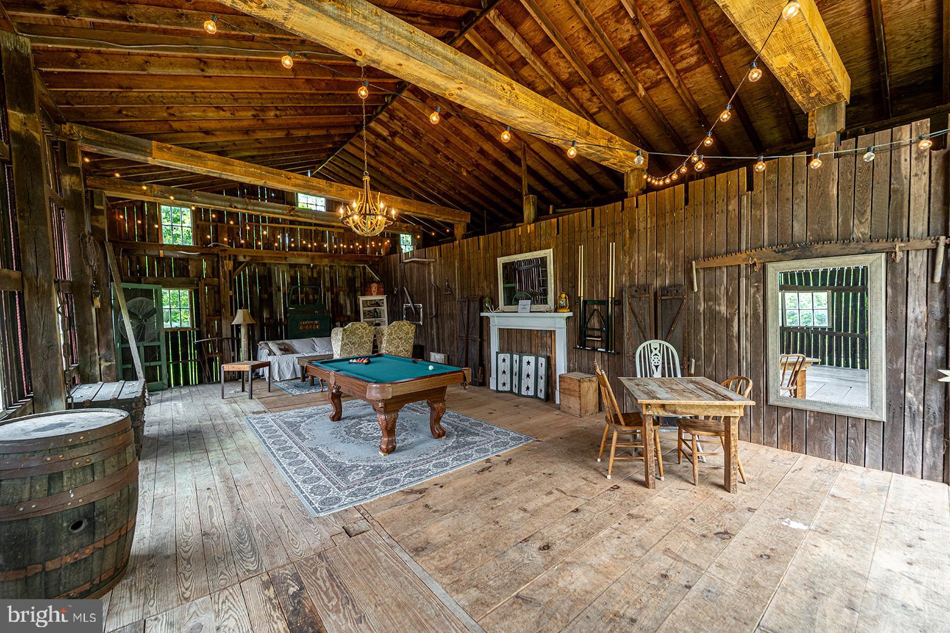
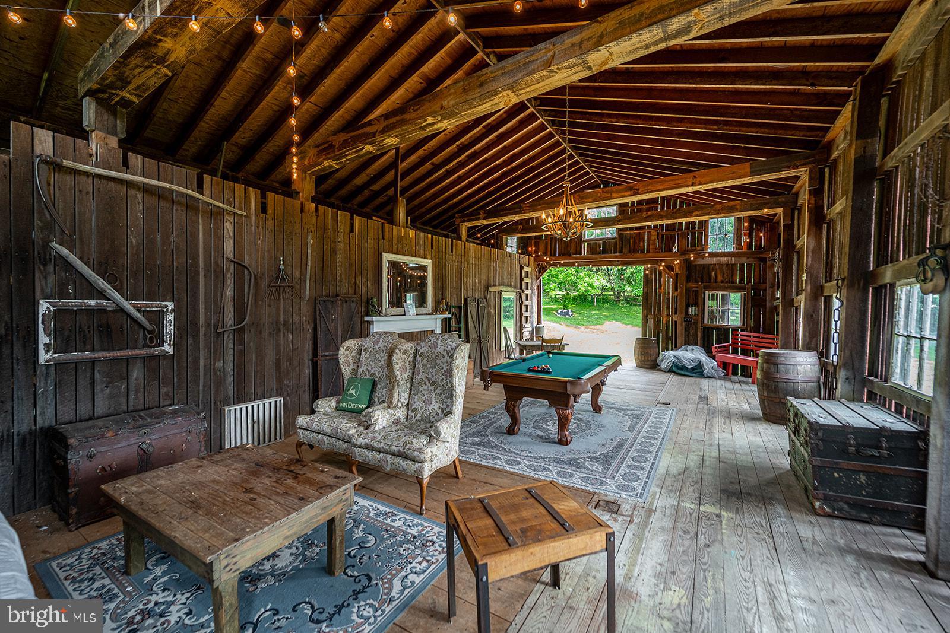
Adjacent to the main structure, the Corn Crib Barn—offering approximately 650 square feet of finished space—serves as a warm, informal gathering spot, perfect gathering space for the groom and groomsmen. Outfitted with a pool table, lounge seating, string lights, and an antler chandelier, it’s a charming complement to the grandeur of the main barn. 

Zoned with a Country Inn B&B License, the estate accommodates 20 weddings per year with up to 150 guests, and unlimited events for 50 guests or fewer, making it a versatile space equally suited for large-scale celebrations or smaller intimate gatherings. With extra land undeveloped, the possibilities for expansion include more lodging options like a tiny house village, a brewery or winery.

Underneath its storied aesthetic lies a practical foundation: a modern septic system (installed in 2017) specifically designed to support event functionality without compromising the landscape.

This property is not simply a venue—it’s a curated experience where design, nature, and narrative intersect. A rare opportunity to steward a space of enduring beauty and quiet grandeur.

14248 MILLTOWN ROAD

Message successfully sent.

What would you like to know?

What is 3 + 4 ?

I agree to receive email communication and understand I can unsubscribe at any time.

I agree to be contacted by Charis Realty Group via call, email, and text for real estate services. To opt out, you can reply 'stop' at any time or reply 'help' for assistance. You can also click the unsubscribe link in the emails. Message and data rates may apply. Message frequency may vary. Privacy Policy

Related Properties

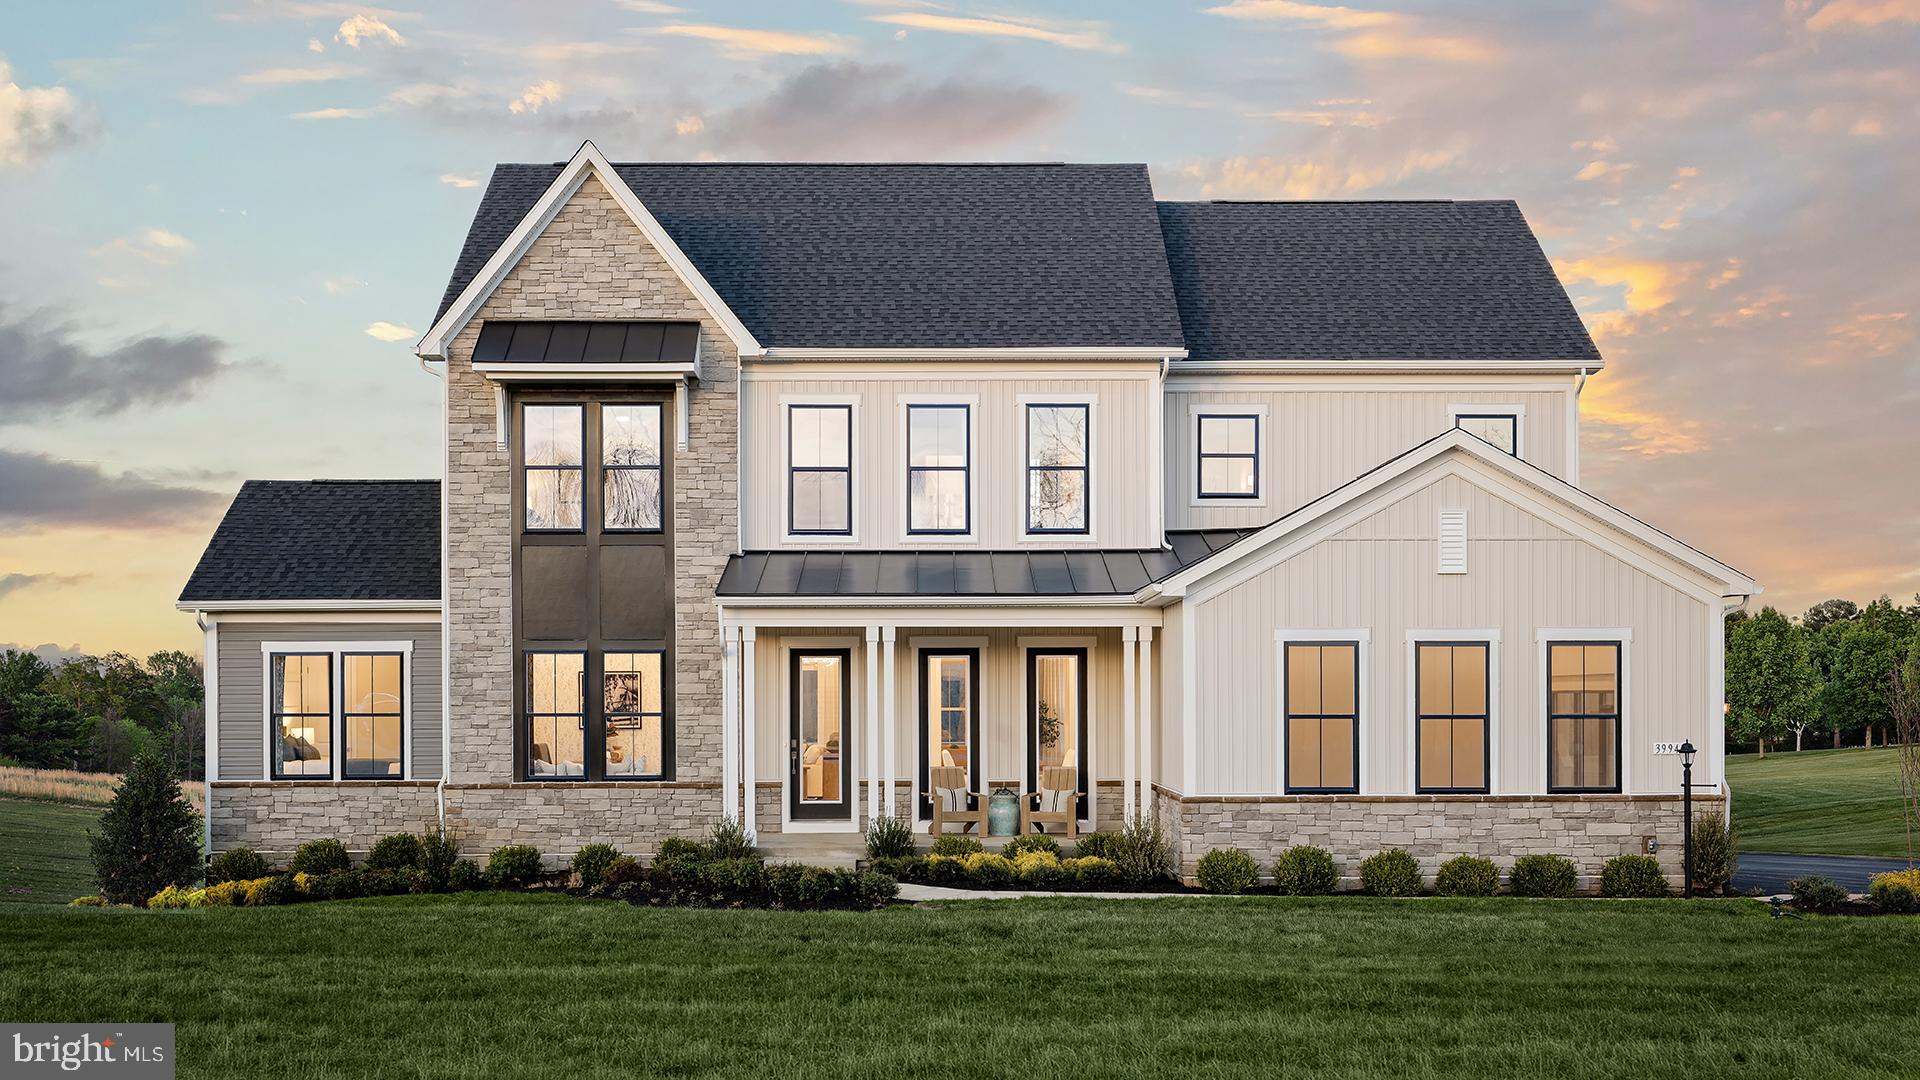
MODEL HOME FOR SALE! Enjoy effortless entertaining in this professionally designed Richmond model home. The kitchen features a large island that flows seamlessly into the breakfast area and great room, creating an open and welcoming space. Extend your living outdoors on the covered main-level porch, complete with a gas fireplace, stone mantel, and an accordion door that opens to the great room—perfect for true indoor/outdoor living. The main level also includes a dining room, butler’s pantry, powder room, mudroom, and a side-entry 3-car garage. A private guest suite with a full bath is conveniently located off the study, offering comfort and flexibility for visitors. The home is further enhanced with custom paint, detailed trim work, hardwood stairs throughout, and a striking stone fireplace in the great room. Upstairs, the serene primary suite offers an oversized walk-in closet with dual sections and a private bath featuring both a soaking tub and a walk-in frameless glass shower. Three additional bedrooms, each with walk-in closets, and two with ensuite baths. A centrally located laundry room complete the second level. The finished lower level is designed for entertaining, featuring a full wet bar, recreation space, and media room. The lower level also includes a bedroom, full bathroom and walk-out access.
#VALO2121602

LOVETTSVILLE

39948 MCELNEA MANOR COURT

6 Beds

6 Baths

5,839 Sq.Ft.

$1,499,999

MLS#: VALO2121602
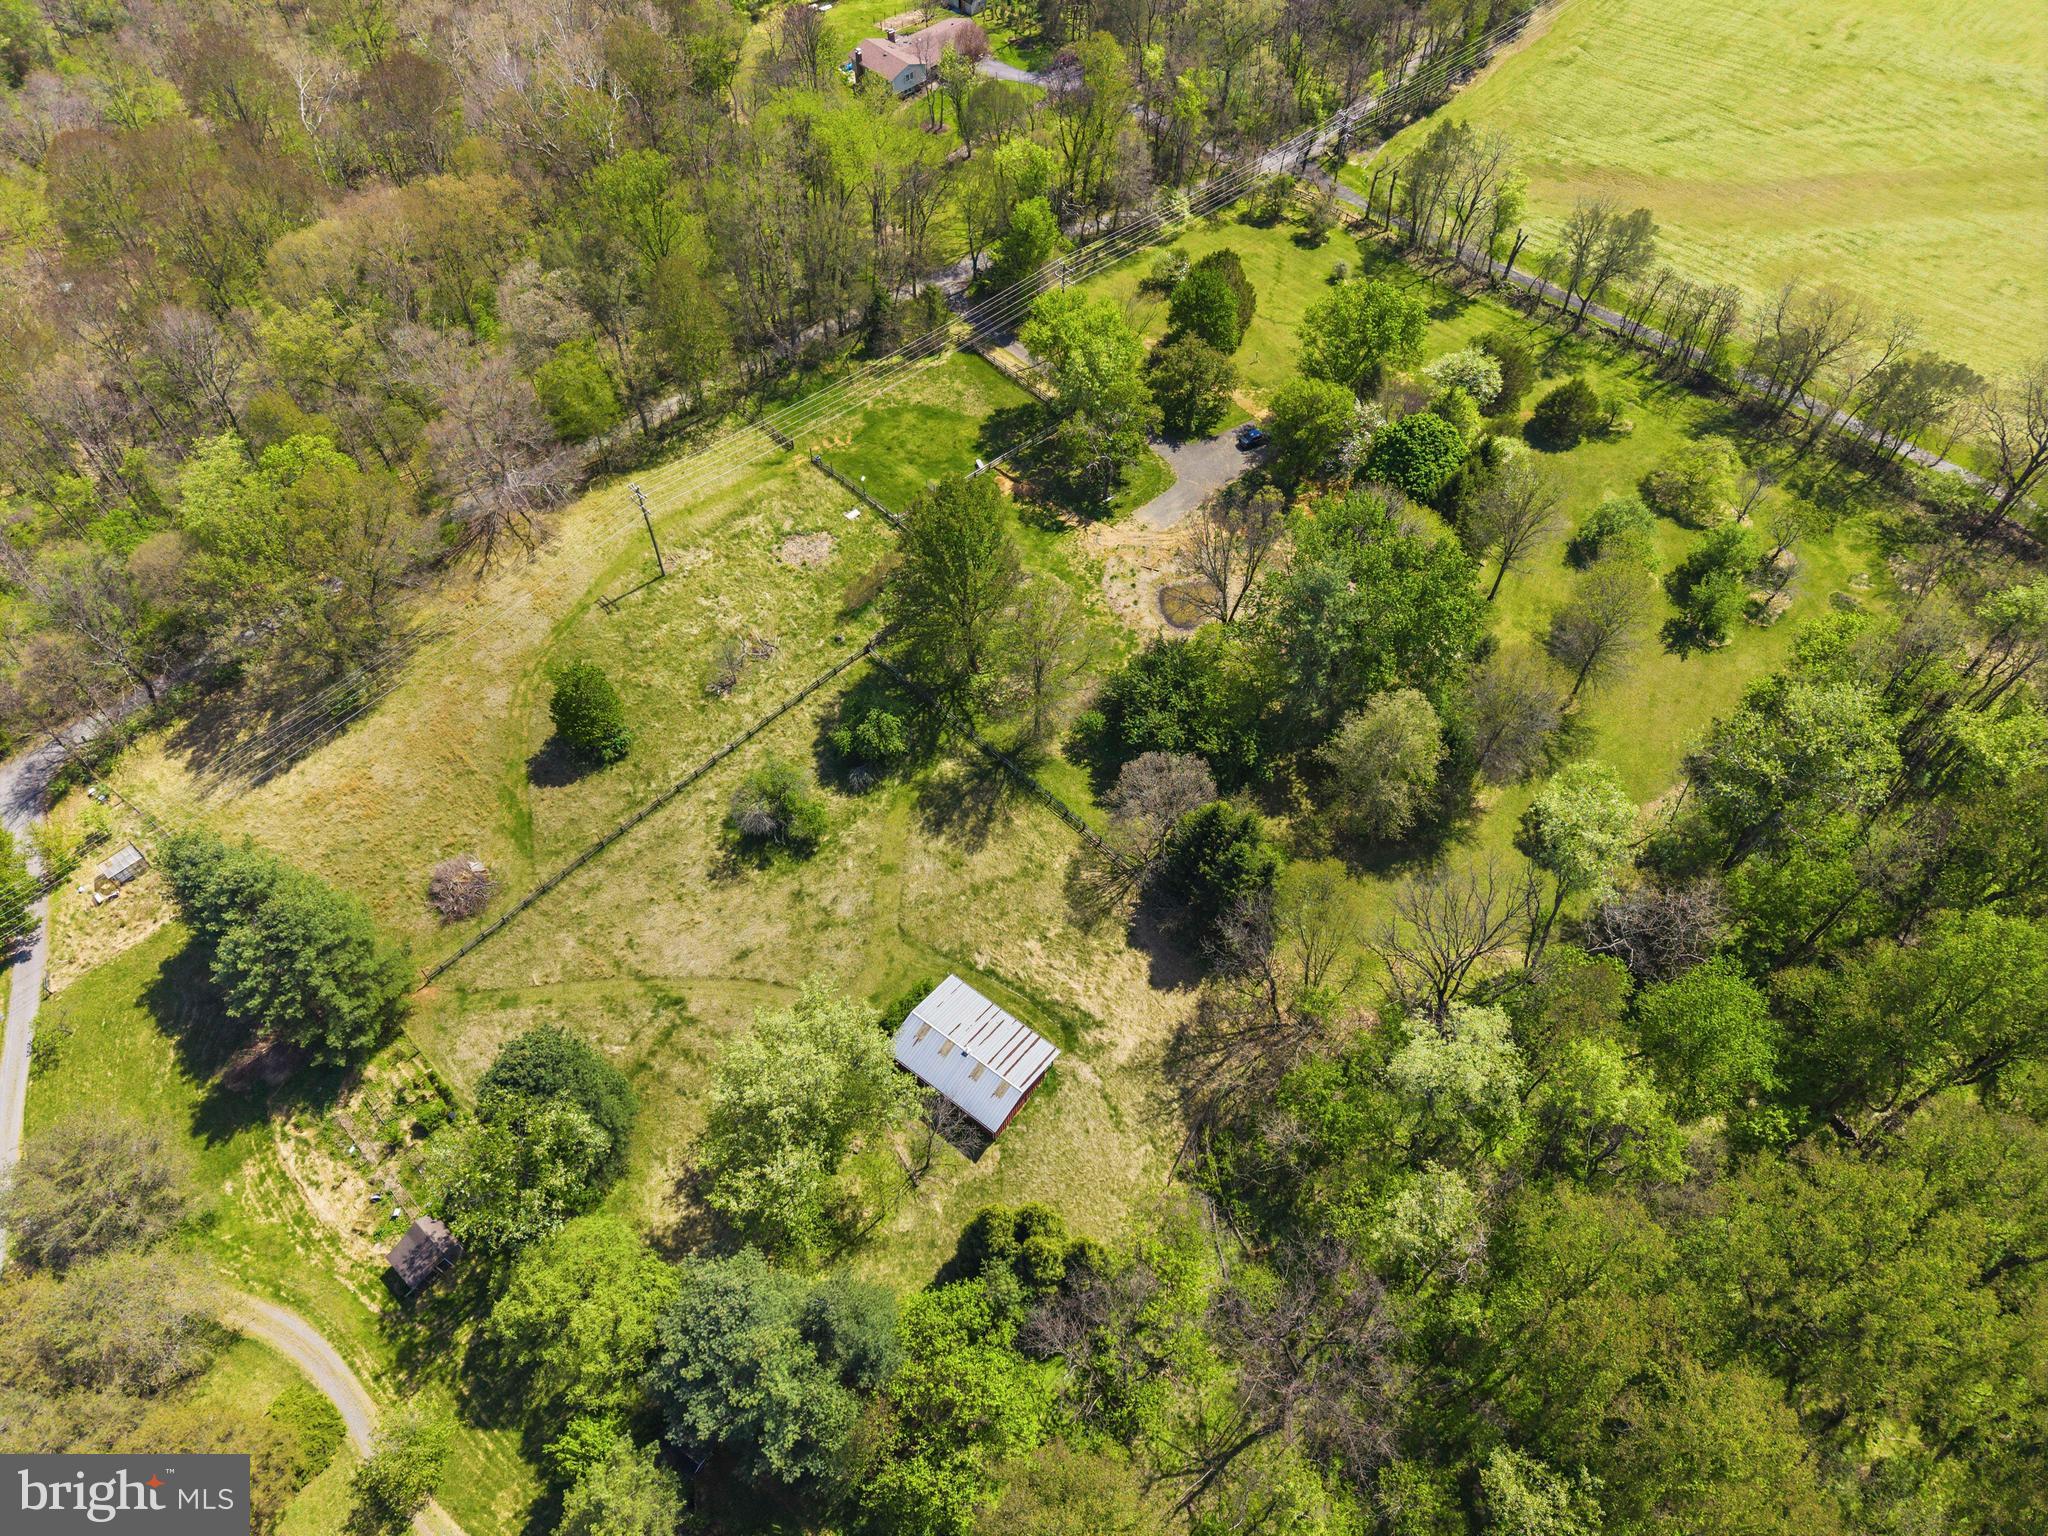
Proposed and negotiable home site offering approximately 5,000 square feet of living space, currently priced at $1.8M, which includes a stunning 10-acre lot. This is a fully customizable opportunity—buyers can build to suit their needs, and pricing may vary depending on final design and specifications.

The current concept features a 4-bedroom home, with flexibility to add additional rooms or tailor the layout to your lifestyle. The property is already well-prepared with existing infrastructure, including electric, septic, and well in place.

A charming existing barn adds character and functionality, while a peaceful creek runs along the back of the property, enhancing the natural beauty and privacy of this unique setting.
#VALO2122060

LOVETTSVILLE

13121 ORRISON ROAD

4 Beds

4 Baths

5,000 Sq.Ft.

$1,800,000

MLS#: VALO2122060
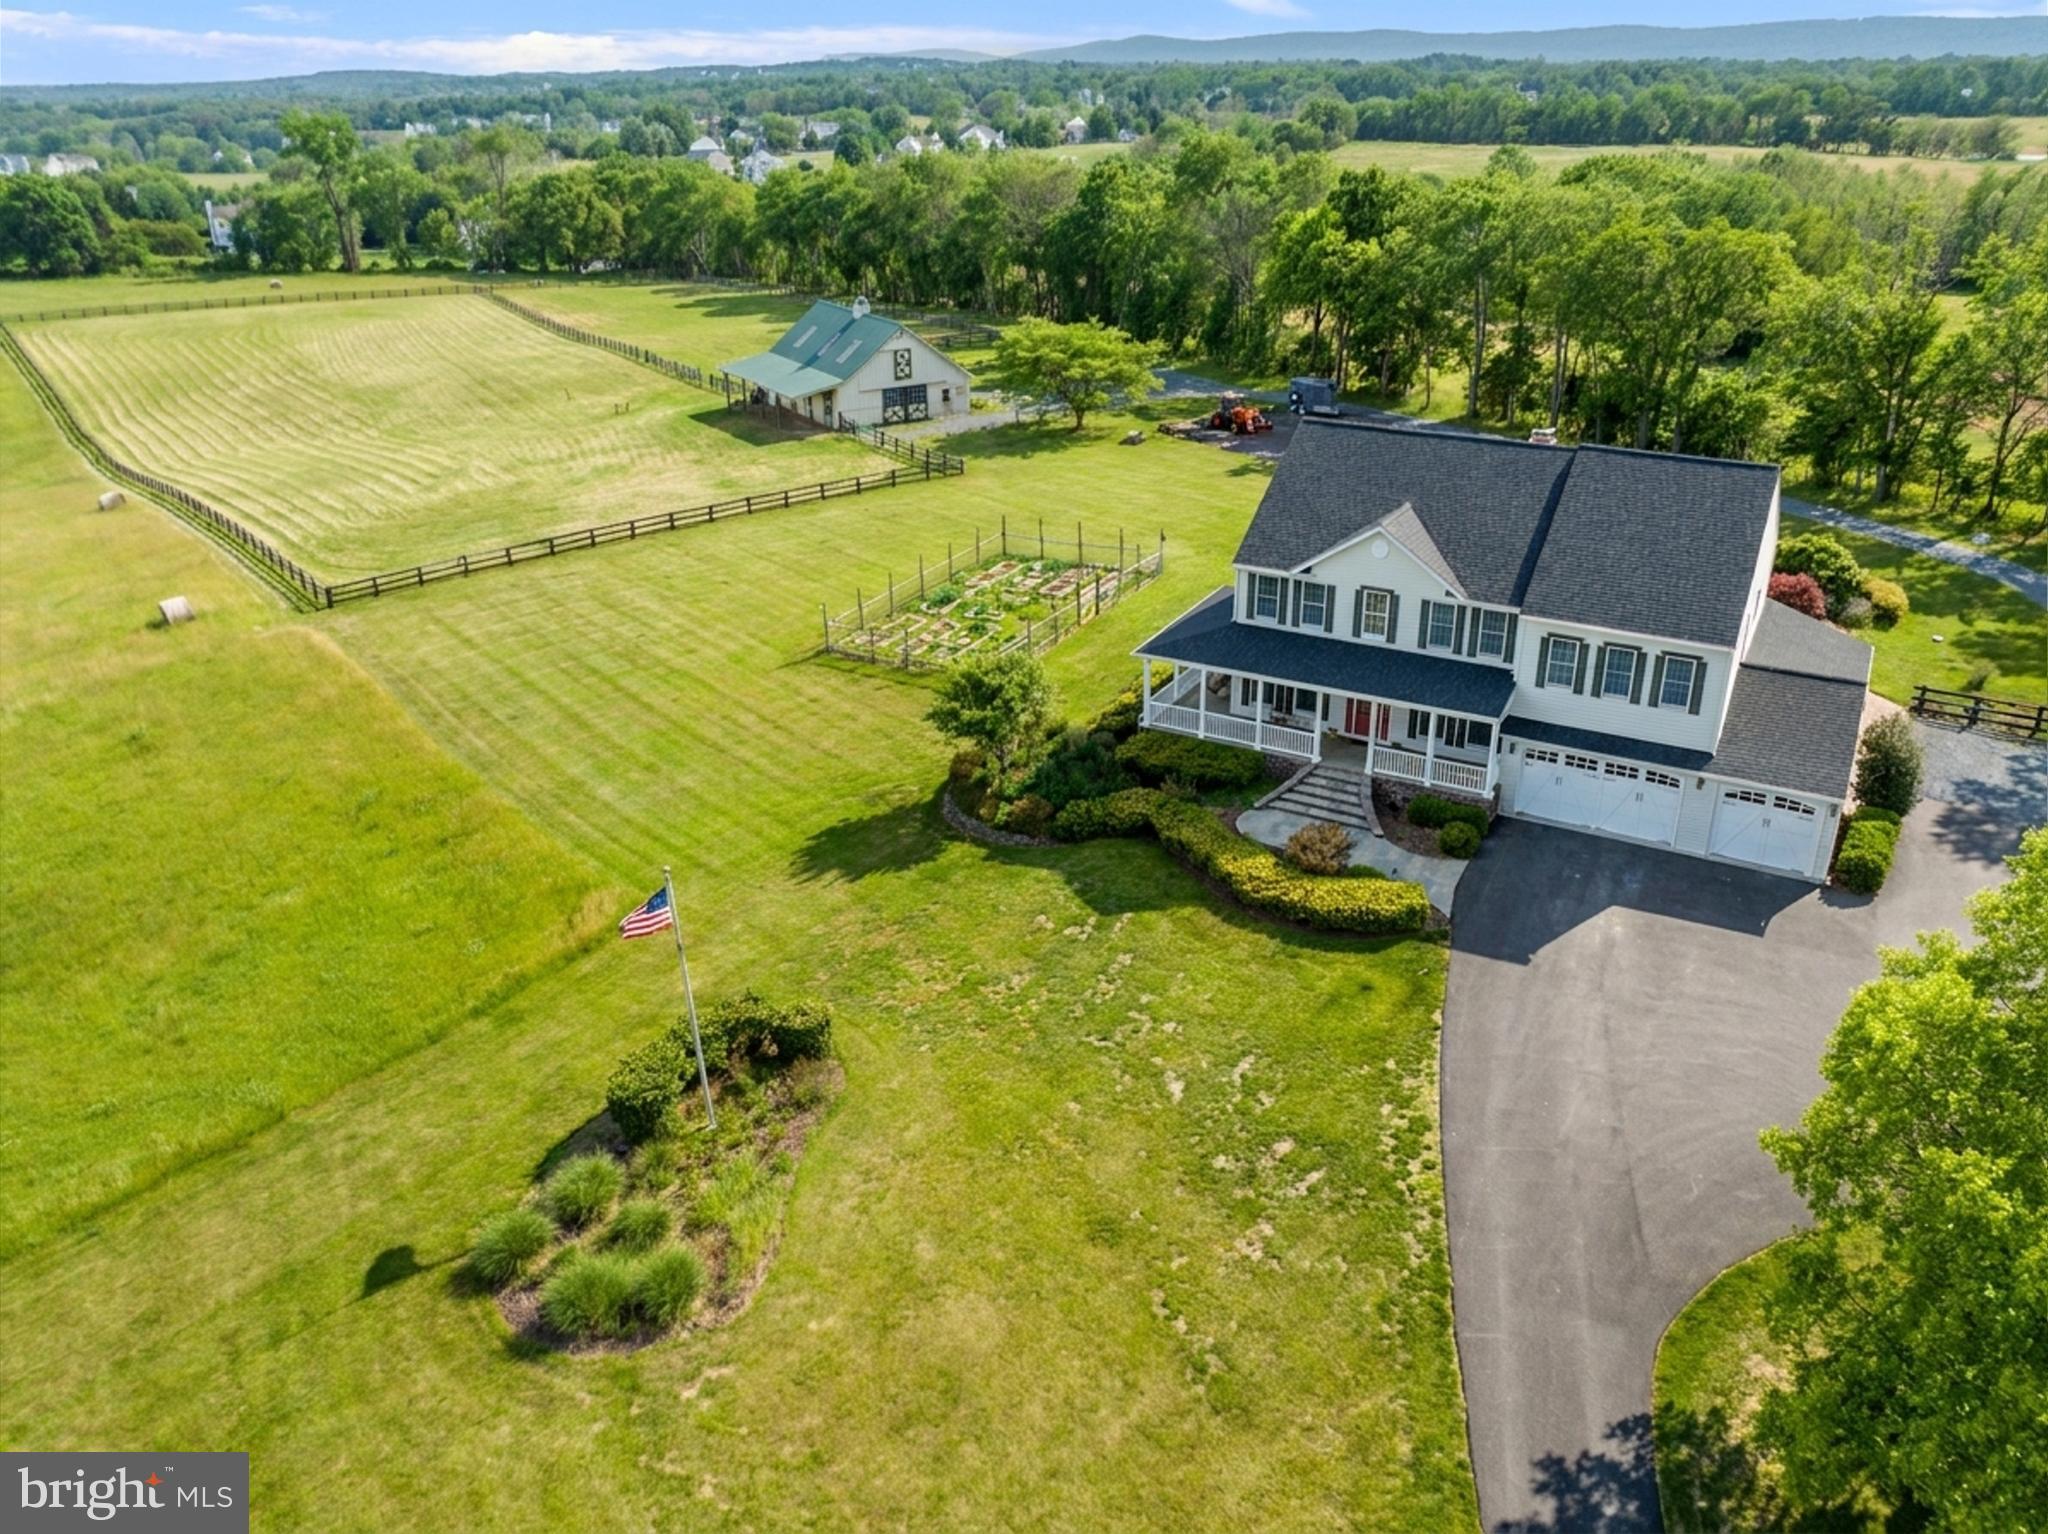
Welcome to Locust Hill Farm, a spectacular 11.44-acre equestrian estate framed by the breathtaking Catoctin Mountain Range and Furnace Mountain. 
For the Equestrian & Nature Lover!  Bring your horses, chickens, and goats! The property features a pristine 4-stall barn equipped with a hayloft, tack room, heating/AC, hot & cold water, and a powder room. Enjoy front and rear turnouts with classic board fencing and a run-in shed.
This custom-built, 5-bedroom, 4.5-bathroom home spans over 5,200 finished square feet of light-filled, open-concept living space. Walk up the flagstone path to the inviting wrap around porch perfect for watching the sunrise. Step inside to soaring cathedral ceilings, a formal living and dining room, a main-level library, and a spacious two-story family room anchored by a dramatic stone fireplace. The gourmet kitchen is a chef’s dream, featuring a grand center island, updated appliances, tons of cabinetry, and a bright breakfast area that flows seamlessly to a custom deck and patio ready for you to relax and view the sunset.
The upper level is a sanctuary, boasting a palatial primary suite with a sitting area, expansive walk-in closet, and a luxury spa bath, alongside spacious secondary bedrooms (including an en-suite). The fully finished walkout lower level is built for entertainment, complete with a custom TV area, fireplace, pool table room, bar, game room, and a 5th bedroom with a full bath and steam room.
With no HOA, stunning rolling meadow views, and exceptional sun exposure, this is your ultimate private paradise!
#VALO2126038

LOVETTSVILLE

41187 YAKEY LANE

5 Beds

4 Baths

5,212 Sq.Ft.

$1,349,900

MLS#: VALO2126038
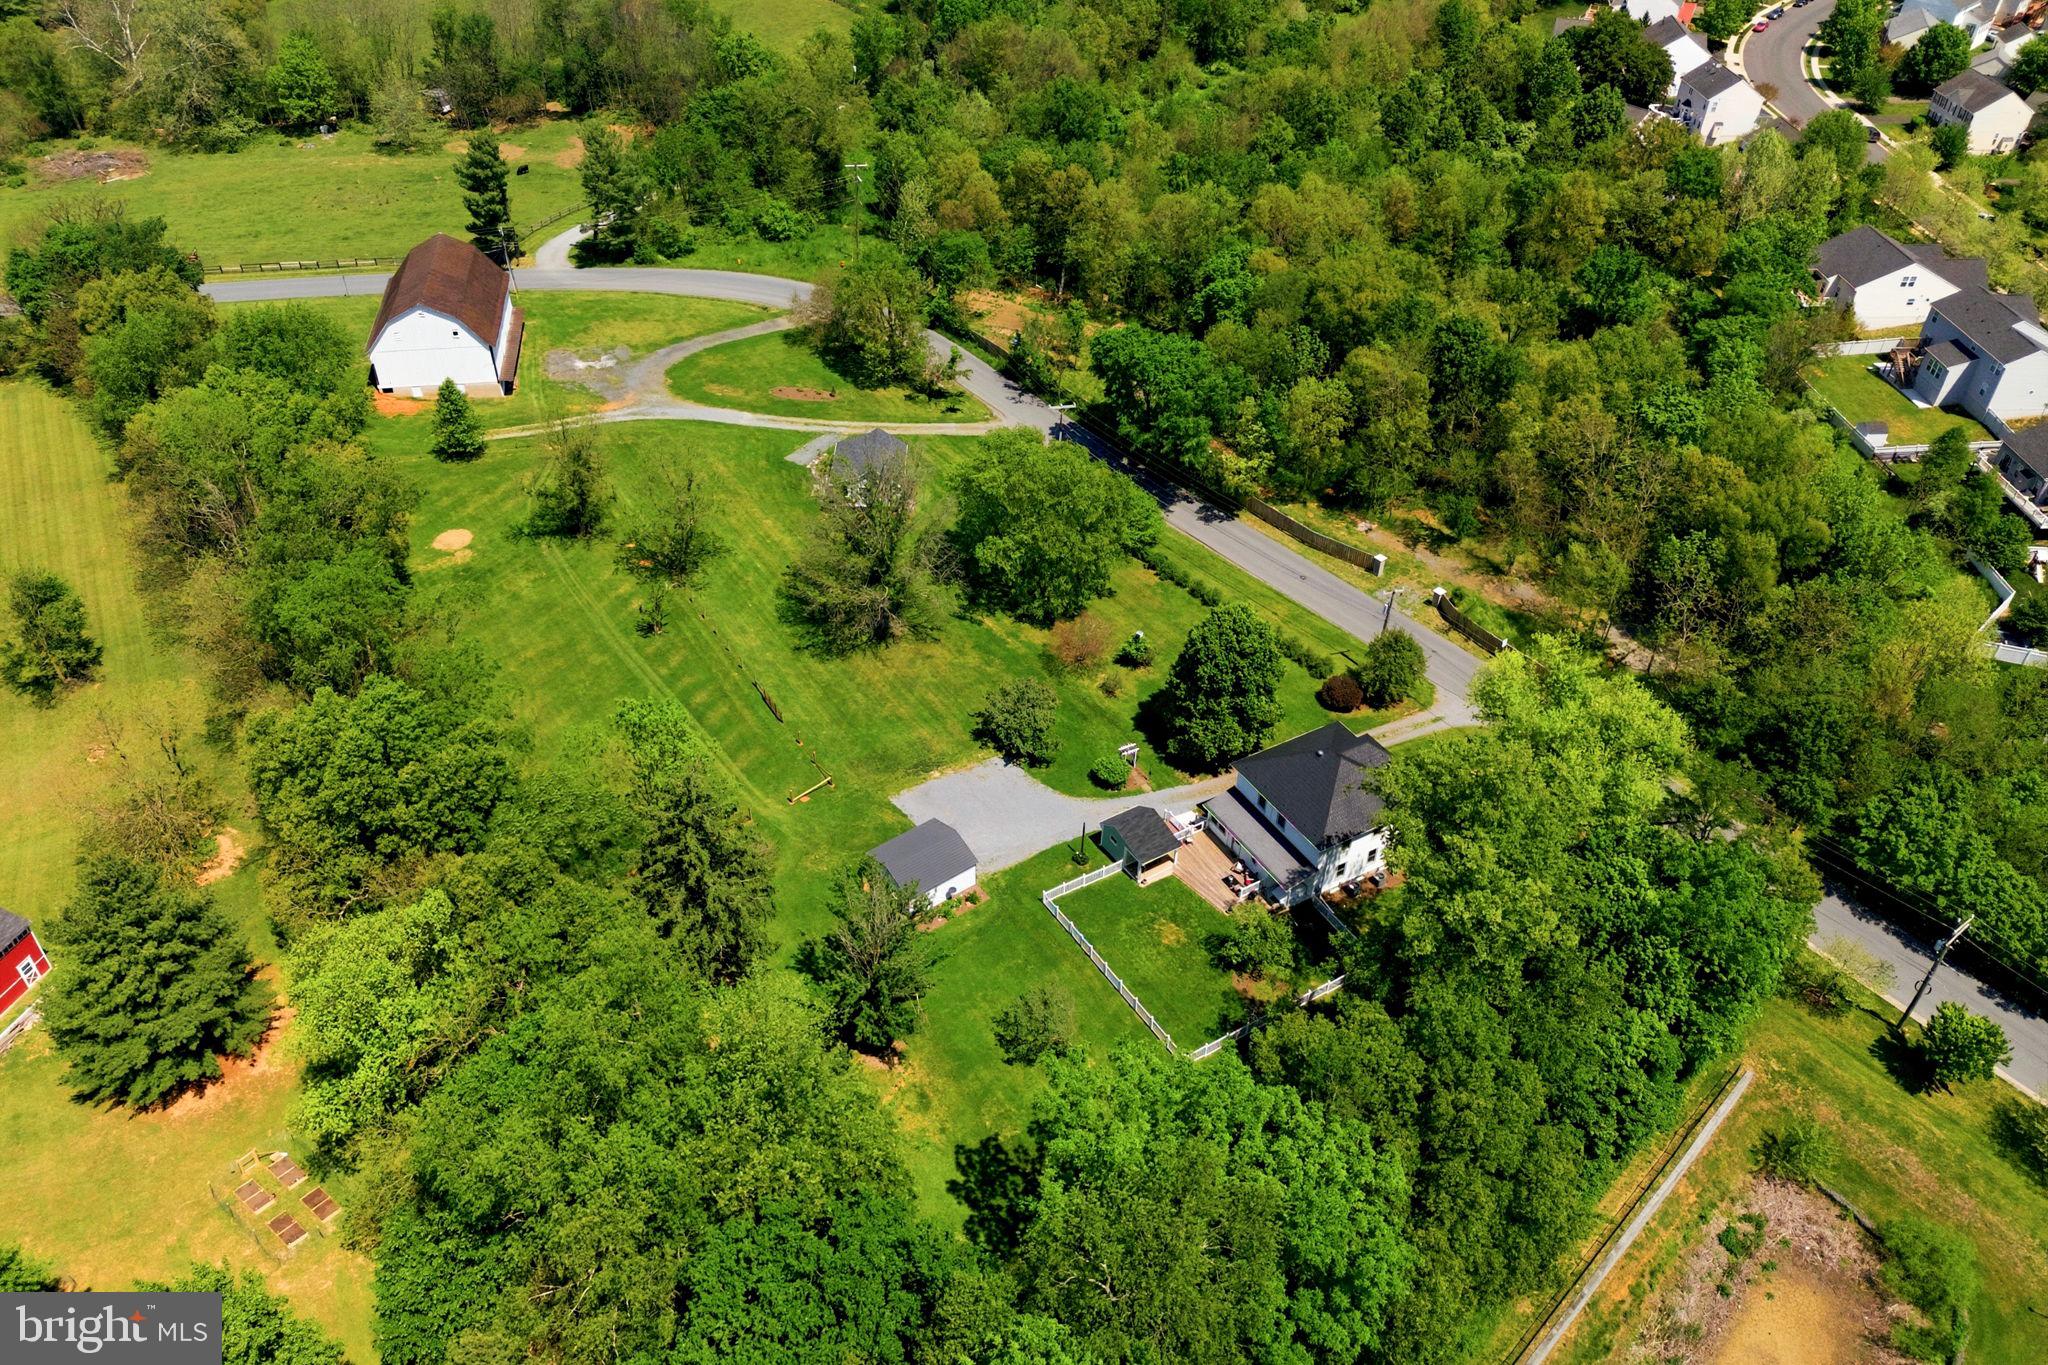
This property offers a rare opportunity to own one of Western Loudoun County's most distinctive historic properties—located just outside the charming town of Lovettsville and within walking distance of local restaurants, shops, the grocery store, and year-round community events. 

Built in 1923, the fully restored Four Square farmhouse seamlessly blends timeless character with modern convenience. Renovated and reconstructed by a well respected local builder, the home has undergone a comprehensive restoration includes updated and replacing all of the electrical, all of the plumbing, brand new HVAC system, water treatment system, and all new windows. The remodeled kitchen is designed for both everyday living and entertaining, complete with quartz countertops, custom cabinetry, a center island, and double ovens. Throughout the home, historic charm has been thoughtfully preserved while incorporating the comforts today's owners expect.

Adding even more value is the detached one-bedroom, one-bath guest cottage (ADU), completed in 2023 above the original spring house. Whether used for visiting family and friends, a private home office, multigenerational living, or a short-term rental, this versatile space offers excellent income-producing potential.

The property's historic bank barn is equally impressive and presents endless possibilities. The barn has recently been used to host family celebrations, including a wedding, the barn is well-suited for events, hobbies, storage, or equestrian pursuits. Horse enthusiasts will appreciate the fenced paddock, seven stalls, tack room, frost-free well hydrant, and electricity throughout. With its flexibility and unique character, the barn offers another opportunity for future income generation.

Properties like this rarely come to market. Combining historic significance, extensive modern updates, income-producing opportunities, and a walkable small-town location, this exceptional estate offers a lifestyle that is increasingly difficult to find—and impossible to replicate.
#VALO2126172

LOVETTSVILLE

39423 IRISH CORNER ROAD

4 Beds

3 Baths

2,800 Sq.Ft.

$1,390,000

MLS#: VALO2126172
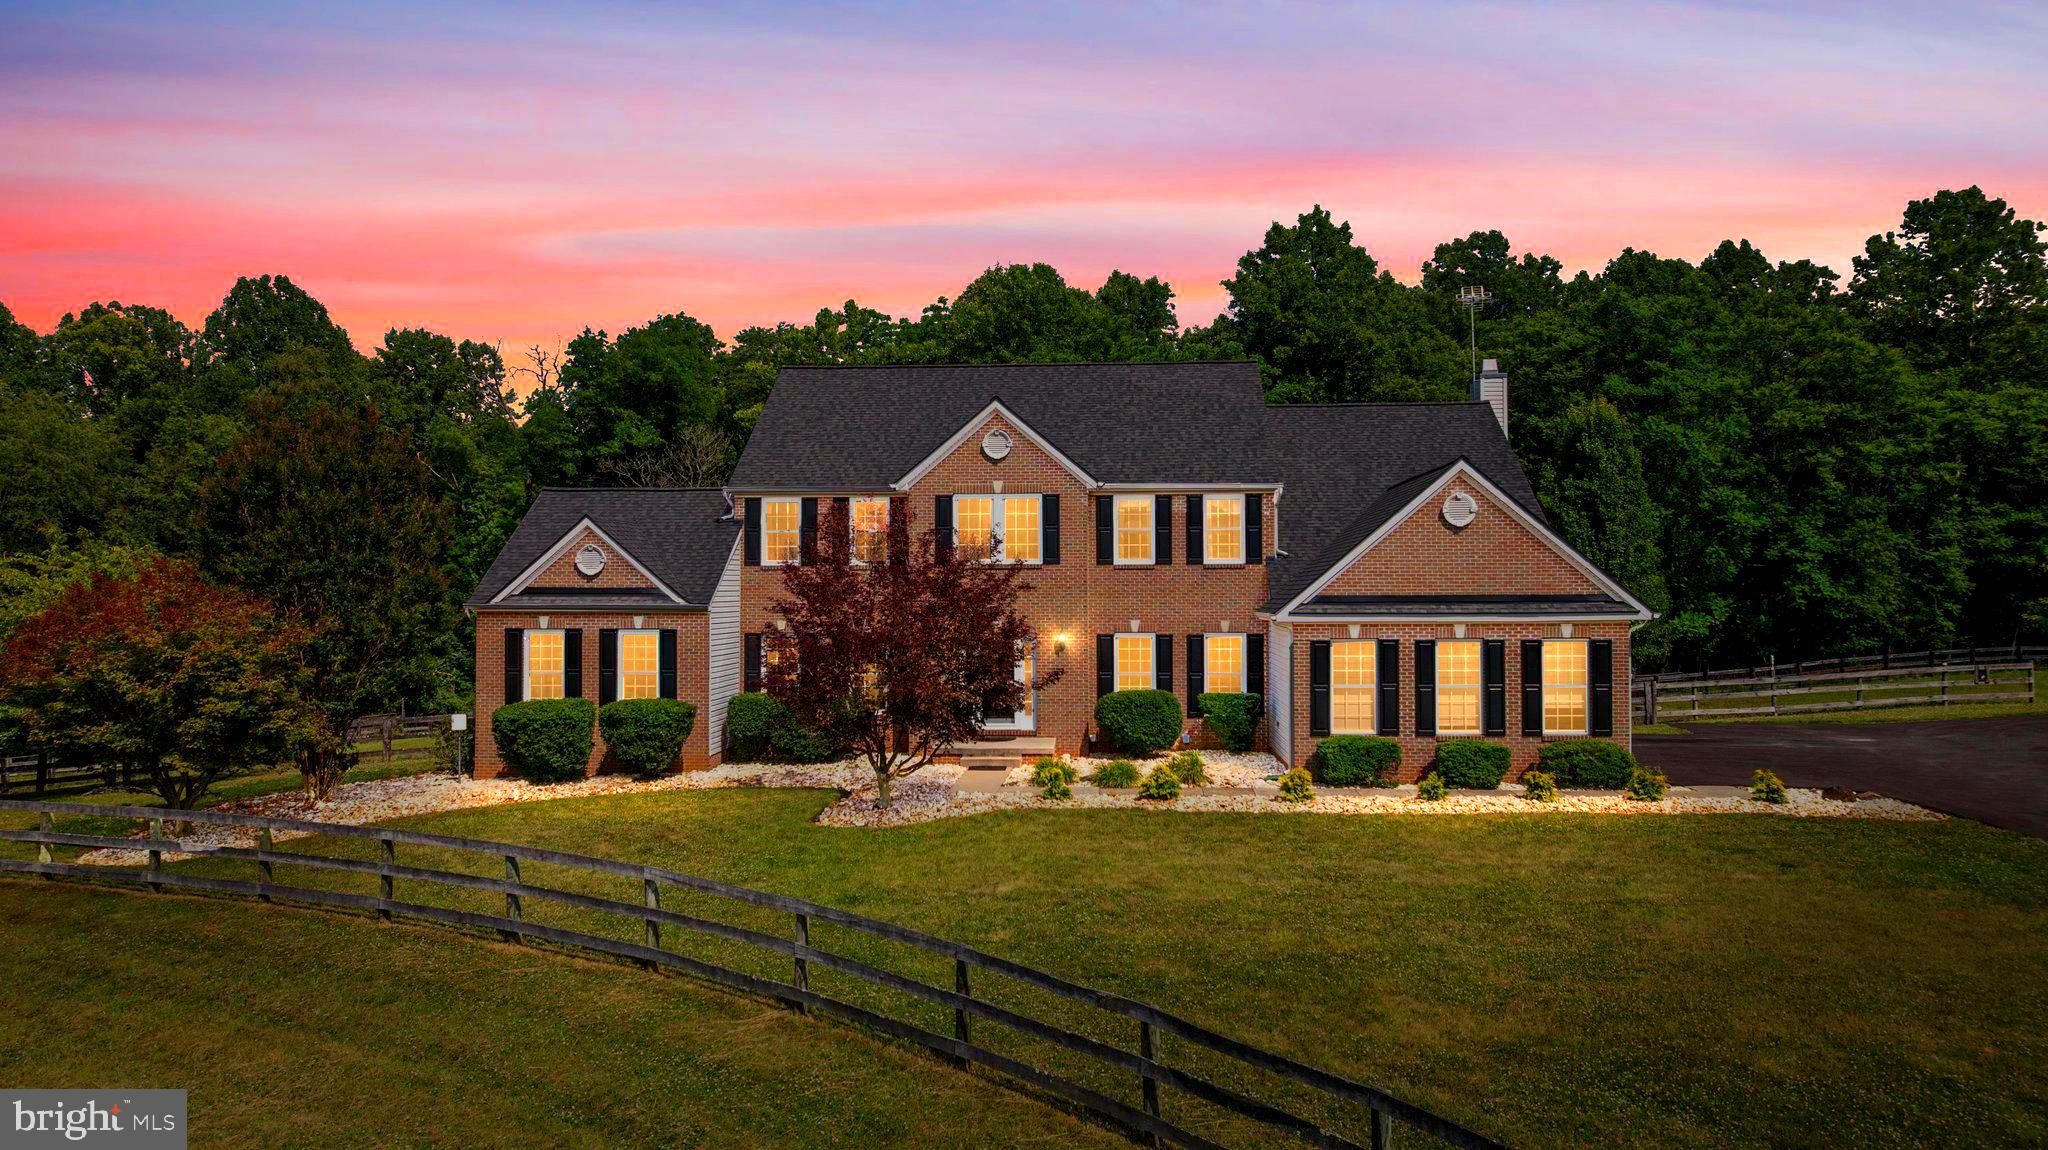
🏡 38689 Cassia Lane | Lovettsville, VA 20180 🌄

5 Bedrooms | 4.5 Bathrooms | 10.27 Private Acres

✨ A Rare Western Loudoun Estate Offering Privacy, Views, Equestrian Amenities & Exceptional Upgrades

Perched on one of the highest points in the neighborhood, this remarkable 5-bedroom, 4.5-bathroom estate sits on 10.27 picturesque acres and showcases breathtaking, unobstructed panoramic views that stretch for miles. From stunning sunsets to peaceful mornings overlooking the rolling countryside, every day feels like a retreat.

🌅 Enjoy some of the most spectacular views in the area from your expansive deck and completely private backyard. With no rear neighbors and your own private woods behind the home, you'll experience unmatched tranquility and seclusion while remaining conveniently located near the amenities of Western Loudoun County.

🌳 Own your own forest.
🥾 Explore private trails.
🦌 Watch abundant wildlife.
🏹 Hunt on your own land.

For horse enthusiasts and outdoor lovers, the property is truly exceptional:

🐴 Premium Sunset Barns horse run-in shed with tack room
🐴 Five separate fenced paddock areas for horses and livestock
🐔 Large heavy-duty chicken coop for hobby farming or homesteading
🚜 Plenty of room for gardening, recreation, and outdoor adventures

Arrive home via the newly paved asphalt driveway leading to a detached 3-car garage/workshop featuring an automotive lift—perfect for car enthusiasts, hobbyists, contractors, or additional storage needs.

Inside, the home offers spacious living areas and an impressive list of recent upgrades and improvements:

✨ Beautiful hardwood floors
✨ Renovated luxury primary bathroom
✨ Updated Jack-and-Jill bathroom
✨ Upgraded powder room
✨ Extended laundry room with added functionality and storage
✨ Fully equipped basement kitchen—ideal for entertaining, multi-generational living, guests, or an in-law suite
✨ Pellet stove in the basement for cozy, efficient warmth
✨ New front windows
✨ New basement sliding glass door
✨ Three newer HVAC systems for year-round comfort
✨ New roof on both the main residence and detached garage/workshop

Whether you're seeking an equestrian property, private retreat, homestead, multi-generational living opportunity, or simply a home with breathtaking views and room to roam, 38689 Cassia Lane delivers a lifestyle that is increasingly difficult to find in Loudoun County.

🏡 5 Bedrooms
🛁 4.5 Bathrooms
🌳 10.27 Acres
🌅 Unobstructed Scenic Views
🐴 Equestrian Ready
🔧 3-Car Garage & Workshop with Auto Lift
🌲 Private Woods & Hunting Opportunities
🐔 Homestead Features
✨ Extensively Updated Throughout

Experience the perfect blend of luxury, privacy, acreage, and country living—all from one extraordinary property.💫
#VALO2129398

LOVETTSVILLE

38689 CASSIA LANE

5 Beds

4 Baths

6,214 Sq.Ft.

$1,350,000

MLS#: VALO2129398
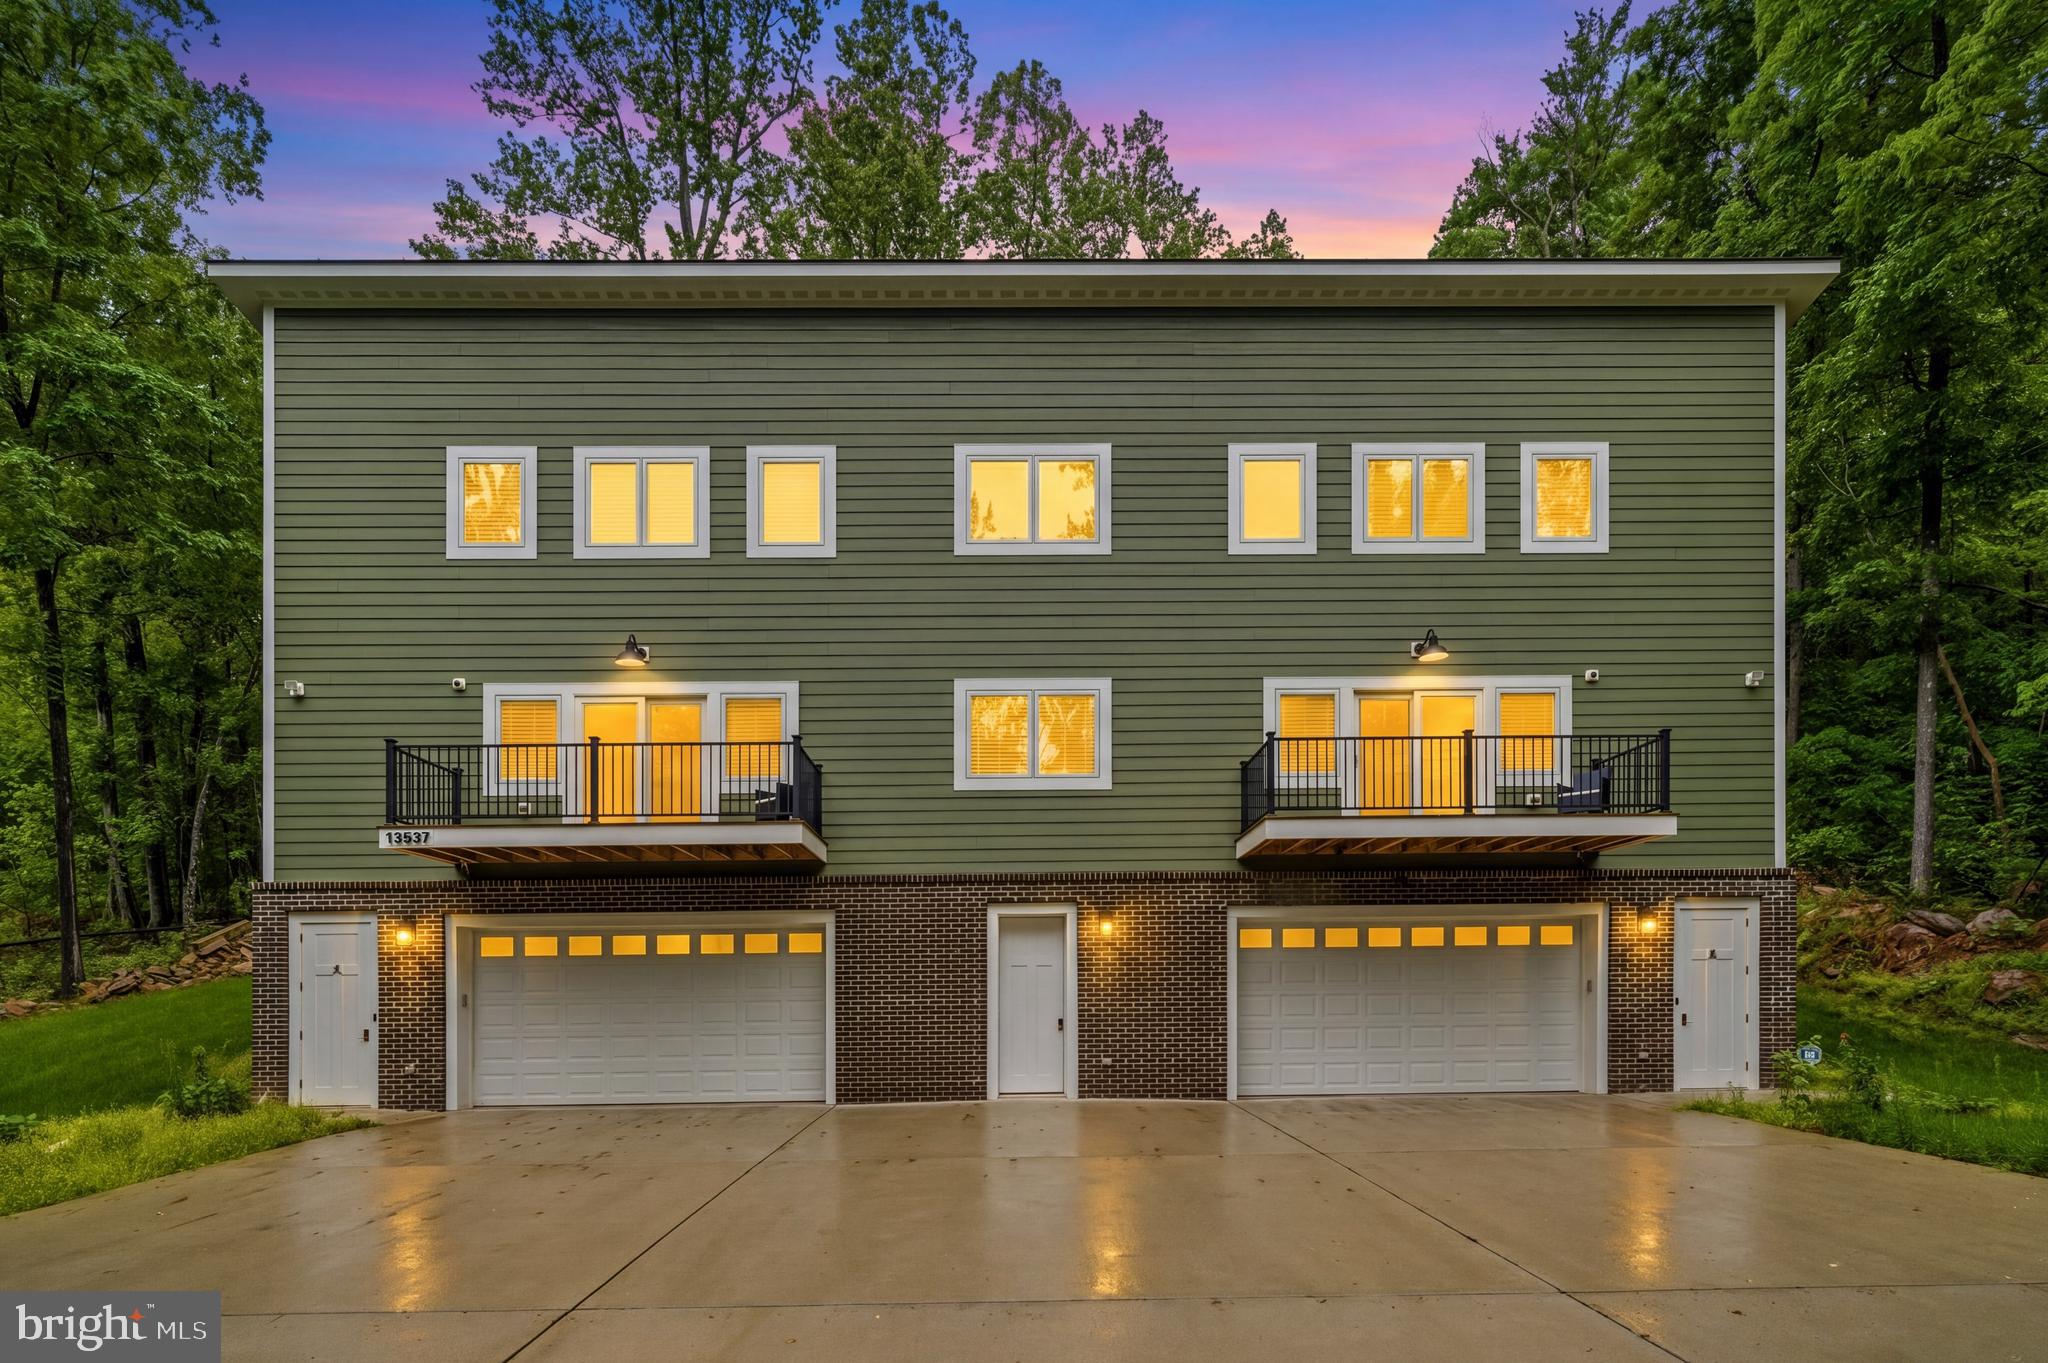
Welcome to 13537 Hanging Rock Lane, a rare income-producing opportunity nestled on 3.59 scenic acres along Hanging Rock Lane in Lovettsville, within the sought-after Short Hill Mountain area.

This unique single-family property features TWO DISTINCT LIVING UNITS, making it an excellent investment property, owner-occupant opportunity, or multi-generational residence. Each unit offers its own private entrance, kitchen, and living space, providing flexibility rarely found in Loudoun County’s rural market. The property offers a total of 3 bedrooms, 2 full baths, and 2 half baths across 2,804 finished square feet:
Main residence: 2 bedrooms and 1.5 baths &
Attached income-producing unit: 1,036 sq. ft. with 1 bedroom and 1.5 baths.

Whether you choose to live in one unit and rent the other, generate long-term rental income, host extended family, or explore future short-term rental possibilities (buyer to verify), this property delivers built-in versatility and revenue potential.

Set on a peaceful 3.59-acre homesite with mountain views, open skies, and serene surroundings—yet just minutes from paved access—this property blends rural privacy with smart investment appeal in one of Loudoun County’s most picturesque settings.

Opportunities like this—offering land, privacy, and two separate units—are rare. A compelling investment and a tranquil retreat, this Short Hill Mountain property is the perfect way to begin 2026.
#VALO2112918

LOVETTSVILLE

13537 HANGING ROCK LANE

3 Beds

2 Baths

2,814 Sq.Ft.

$1,250,000

MLS#: VALO2112918

 - property

Send a message

Message successfully sent.

Your message

What is 3 + 4 ?

Reason for contacting?

I agree to receive email communication and understand I can unsubscribe at any time.

I agree to be contacted by Charis Realty Group via call, email, and text for real estate services. To opt out, you can reply 'stop' at any time or reply 'help' for assistance. You can also click the unsubscribe link in the emails. Message and data rates may apply. Message frequency may vary. Privacy Policy

Sign Out

Virtual Assistant

Would you like to take the next step with this property? We can help you schedule a showing or virtual tour, or send you more details.

Yes, I would like more information.

Thank You for Your Reply, One of Our Agents will contact you as soon as possible

No, maybe later.

Thank you, you can always contact me via email, phone number or through the contact form.

Realhub AI

Lucy - Your AI-Powered Realtor

Update Your Temporary Password

Personalize your search

Enter your email and we'll notify you immediately when new listings match what you're looking for.

or enter email address

Already have an account ? Login here

Continue your home search

I agree to receive communications and understand I can unsubscribe at any time.

I agree to be contacted by Charis Realty Group via call, email, and text for real estate services. To opt out, you can reply 'stop' at any time or reply 'help' for assistance. You can also click the unsubscribe link in the emails. Message and data rates may apply. Message frequency may vary. Privacy Policy

Already have an account ? Login here

We use cookies

We use cookies primarily for analytics to enhance your experience. By accepting, you agree to our use of these cookies. You can manage your preferences or learn more about our cookies policy.