

Property
Beds
4
Full Baths
4
1/2 Baths
1
Year Built
1998
Sq.Footage
4,825
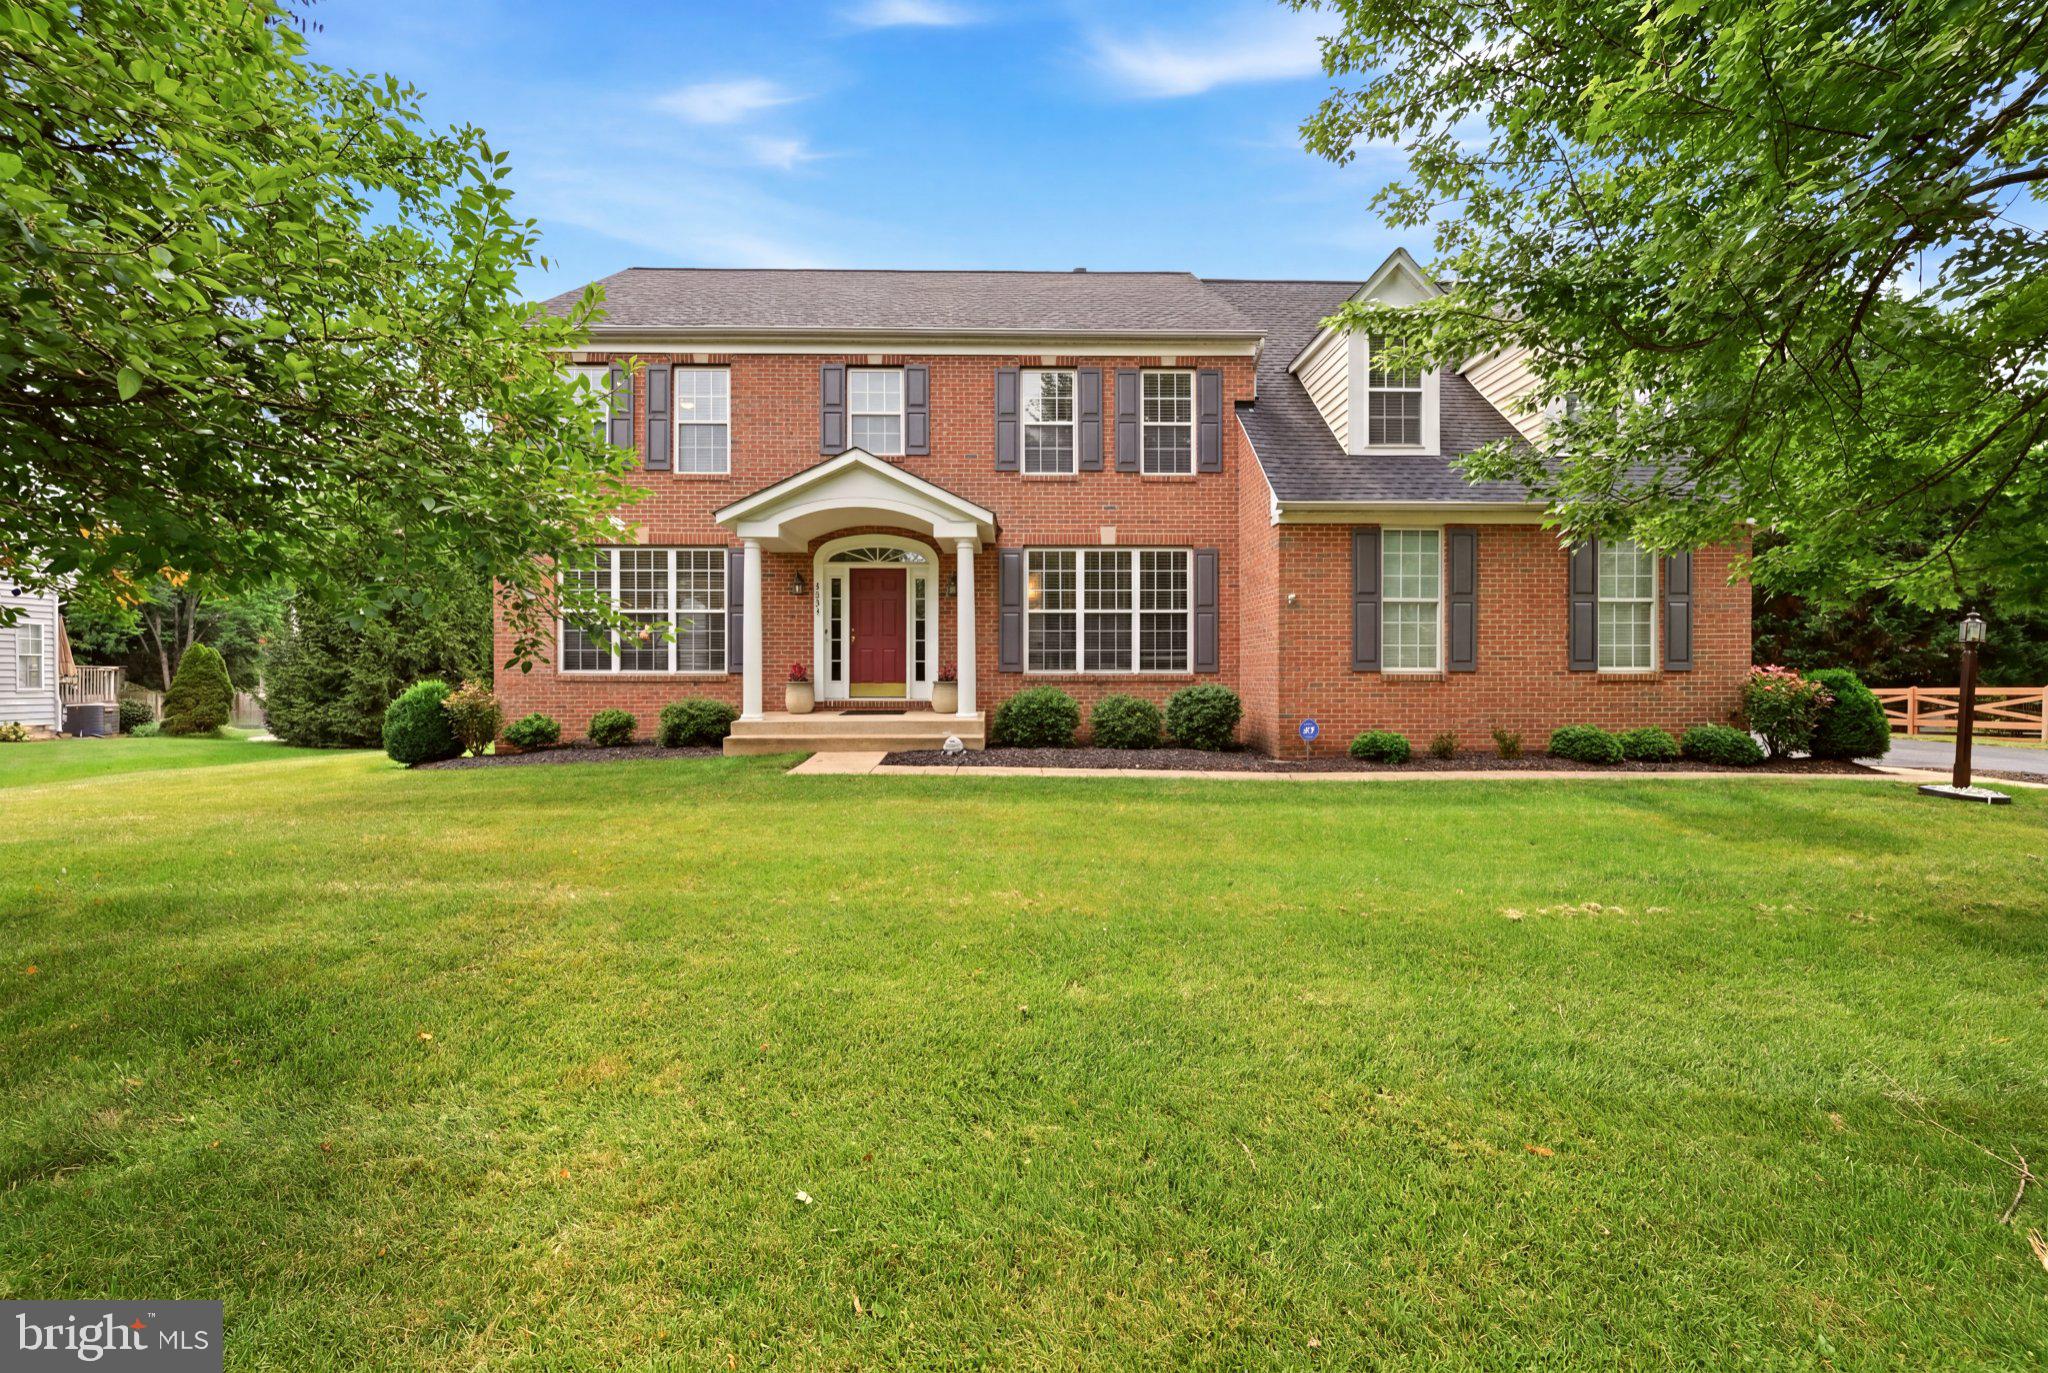
Welcome to this 4 bedroom, 4.5 Potomac model by NVR Builders, offering three finished levels with 4,825 finished square feet in the Virginia Oaks community. Hardwood flooring extends throughout the main level. Formal living and dining rooms accented by crown molding, with a chair rail adding architectural detail in the dining room. A dedicated front office features a full wall of built-ins. The kitchen is designed with white cabinetry and wrap around granite countertops that includes a built-in chef's desk and large center island. Stainless steel appliances include a double wall oven, built-in microwave, and gas cooktop. There is ample space for a breakfast table in the eat-in area The adjoining sunroom features a vaulted ceiling and views of the wooded backyard. The kitchen and sunroom flow into the sunken family room, centered around a custom stone gas fireplace. The large deck extends the living space outdoors, overlooking the woods behind the home. A powder room and main-level laundry room complete this floor. Upstairs, all-new carpeting extends throughout the bedroom level. The primary suite includes its own corner gas fireplace, a separate den/nursery area, a substantial walk-in closet and bright en-suite bath featuring a soaking tub, walk-in shower, dual vanity with quartz countertops, and skylights. Bedrooms two and three share a Jack-and-Jill bathroom with new tile and dual vanities, while the fourth bedroom has its own updated en-suite bathroom. The finished lower level has new luxury vinyl plank flooring throughout and provides a large recreation room, an additional bonus room with a walk-in closet, and a recently updated full bathroom. The utility room includes additional space that could readily accommodate a workshop and connects to an expansive storage area with ample room for seasonal items and household storage. With defined spaces for working, entertaining, and everyday living, multiple en-suite bedrooms, three finished levels, and a wooded setting, this Virginia Oaks home offers a well-appointed and highly functional floor plan. Community amenities include miles of walking trails that will take you along Lake Manassas for gorgeous scenic views, through wooded areas, and around ponds, bringing you close to nature just steps outside your door. The community has two clubhouses: One with a large party room for rent and community events, The other clubhouse at the heart of the community with a swimming pool, tot lots, tennis courts, basketball courts, volleyball courts, and more. Virginia Oaks has a robust social committee with a calendar of events! Upgrades include: Paul Henry windows and patio door, Carrier Infinity HVAC systems, 2-stage, 6-zone irrigation system, 75-gallon hot water heater, and so much more!
Features & Amenities
Interior
-
Other Interior Features
Eat-in Kitchen, Kitchen Island, Ceiling Fan(s), Open Floorplan
-
Total Bedrooms
4
-
Bathrooms
4
-
1/2 Bathrooms
1
-
Above Grade Finished Area
3456.0
-
Basement YN
YES
-
Cooling YN
YES
-
Cooling
Central Air, Heat Pump, Ceiling Fan(s), Zoned, Electric
-
Fireplace YN
YES
-
Heating YN
YES
-
Heating
Natural Gas, Forced Air
-
Pet friendly
N/A
Exterior
-
Garage
Yes
-
Garage spaces
2
-
Parking
Garage Door Opener, Asphalt, Garage, Driveway, Inside Entrance, Attached
-
Patio and Porch Features
Deck
-
Pool
Yes
-
Pool Features
Community
-
Waterfront YN
NO
-
View
Trees/Woods
Area & Lot
-
Lot Features
Private
-
Lot Size(acres)
0.24
-
Lot Size(square feet)
10,249
-
Property Type
Residential
-
Property Sub Type
Single Family Residence
-
Architectural Style
Colonial
Price
-
Sales Price
$925,000
-
Tax Amount
$9,138
-
Sq. Footage
4,825
-
Price/SqFt
$191
HOA
-
Association
YES
-
Association Fee
$520
-
Association Fee Frequency
Quarterly
-
Association Fee Includes
N/A
-
Total Monthly Fees
true
School District
-
Elementary School
PINEY BRANCH
-
Middle School
GAINESVILLE
-
High School
GAINESVILLE
Property Features
-
New Construction
NO
-
Association Amenities
Picnic Area, Tennis Court(s), Clubhouse, Basketball Court, Fitness Center, Jogging Path, Playground, Sport Court
-
Foundation Details
Concrete Perimeter
-
Senior Community YN
NO
-
Sewer
Public Sewer
-
Tax Lot
36
-
Water Source
Public
Schedule a Showing
Showing scheduled successfully.
Mortgage calculator
Estimate your monthly mortgage payment, including the principal and interest, property taxes, and HOA. Adjust the values to generate a more accurate rate.
Your payment
Principal and Interest:
$
Property taxes:
$
HOA fees:
$
Total loan payment:
$
Total interest amount:
$
Location
County
PRINCE WILLIAM
Elementary School
PINEY BRANCH
Middle School
GAINESVILLE
High School
GAINESVILLE
Listing Courtesy of Tricia Leigh Filbert, Samson Properties
RealHub Information is provided exclusively for consumers' personal, non-commercial use, and it may not be used for any purpose other than to identify prospective properties consumers may be interested in purchasing. All information deemed reliable but not guaranteed and should be independently verified. All properties are subject to prior sale, change or withdrawal. RealHub website owner shall not be responsible for any typographical errors, misinformation, misprints and shall be held totally harmless.

Salesperson, Realtor
Laurie Hailey
Call Laurie today to schedule a private showing.

* Listings on this website come from the FMLS IDX Compilation and may be held by brokerage firms other than the owner of this website. The listing brokerage is identified in any listing details. Information is deemed reliable but is not guaranteed. If you believe any FMLS listing contains material that infringes your copyrighted work please review our DMCA policy and learn how to submit a takedown request.© 2024 FMLS.
Related Properties

GAINESVILLE
5976 PINEY GROVE WAY
4 Beds
4 Baths
4,373 Sq.Ft.
$819,000
MLS#: VAPW2129644
GAINESVILLE
5431 LICK RIVER LANE
5 Beds
4 Baths
4,625 Sq.Ft.
$1,099,000
MLS#: VAPW2123594

GAINESVILLE
8368 TENBROOK DRIVE
4 Beds
3 Baths
4,514 Sq.Ft.
$865,000
MLS#: VAPW2130668

GAINESVILLE
7870 WOODRIDGE DRIVE
3 Beds
3 Baths
3,101 Sq.Ft.
$799,900
MLS#: VAPW2132836

GAINESVILLE
14168 MURPHY TERRACE
4 Beds
4 Baths
4,023 Sq.Ft.
$873,990
MLS#: VAPW2134186

GAINESVILLE
7675 ROYAL SYDNEY DRIVE
5 Beds
3 Baths
4,220 Sq.Ft.
$890,000
MLS#: VAPW2133314

GAINESVILLE
4808 CHUCKS PLACE
5 Beds
4 Baths
3,640 Sq.Ft.
$975,000
MLS#: VAPW2131392

GAINESVILLE
13439 FIELDSTONE WAY
4 Beds
4 Baths
4,293 Sq.Ft.
$899,000
MLS#: VAPW2126712

GAINESVILLE
8121 WILLINGBORO COURT
4 Beds
3 Baths
3,855 Sq.Ft.
$899,900
MLS#: VAPW2132502

GAINESVILLE
12113 SIERRA SUNSET LANE
4 Beds
2 Baths
2,554 Sq.Ft.
$765,000
MLS#: VAPW2120018
