
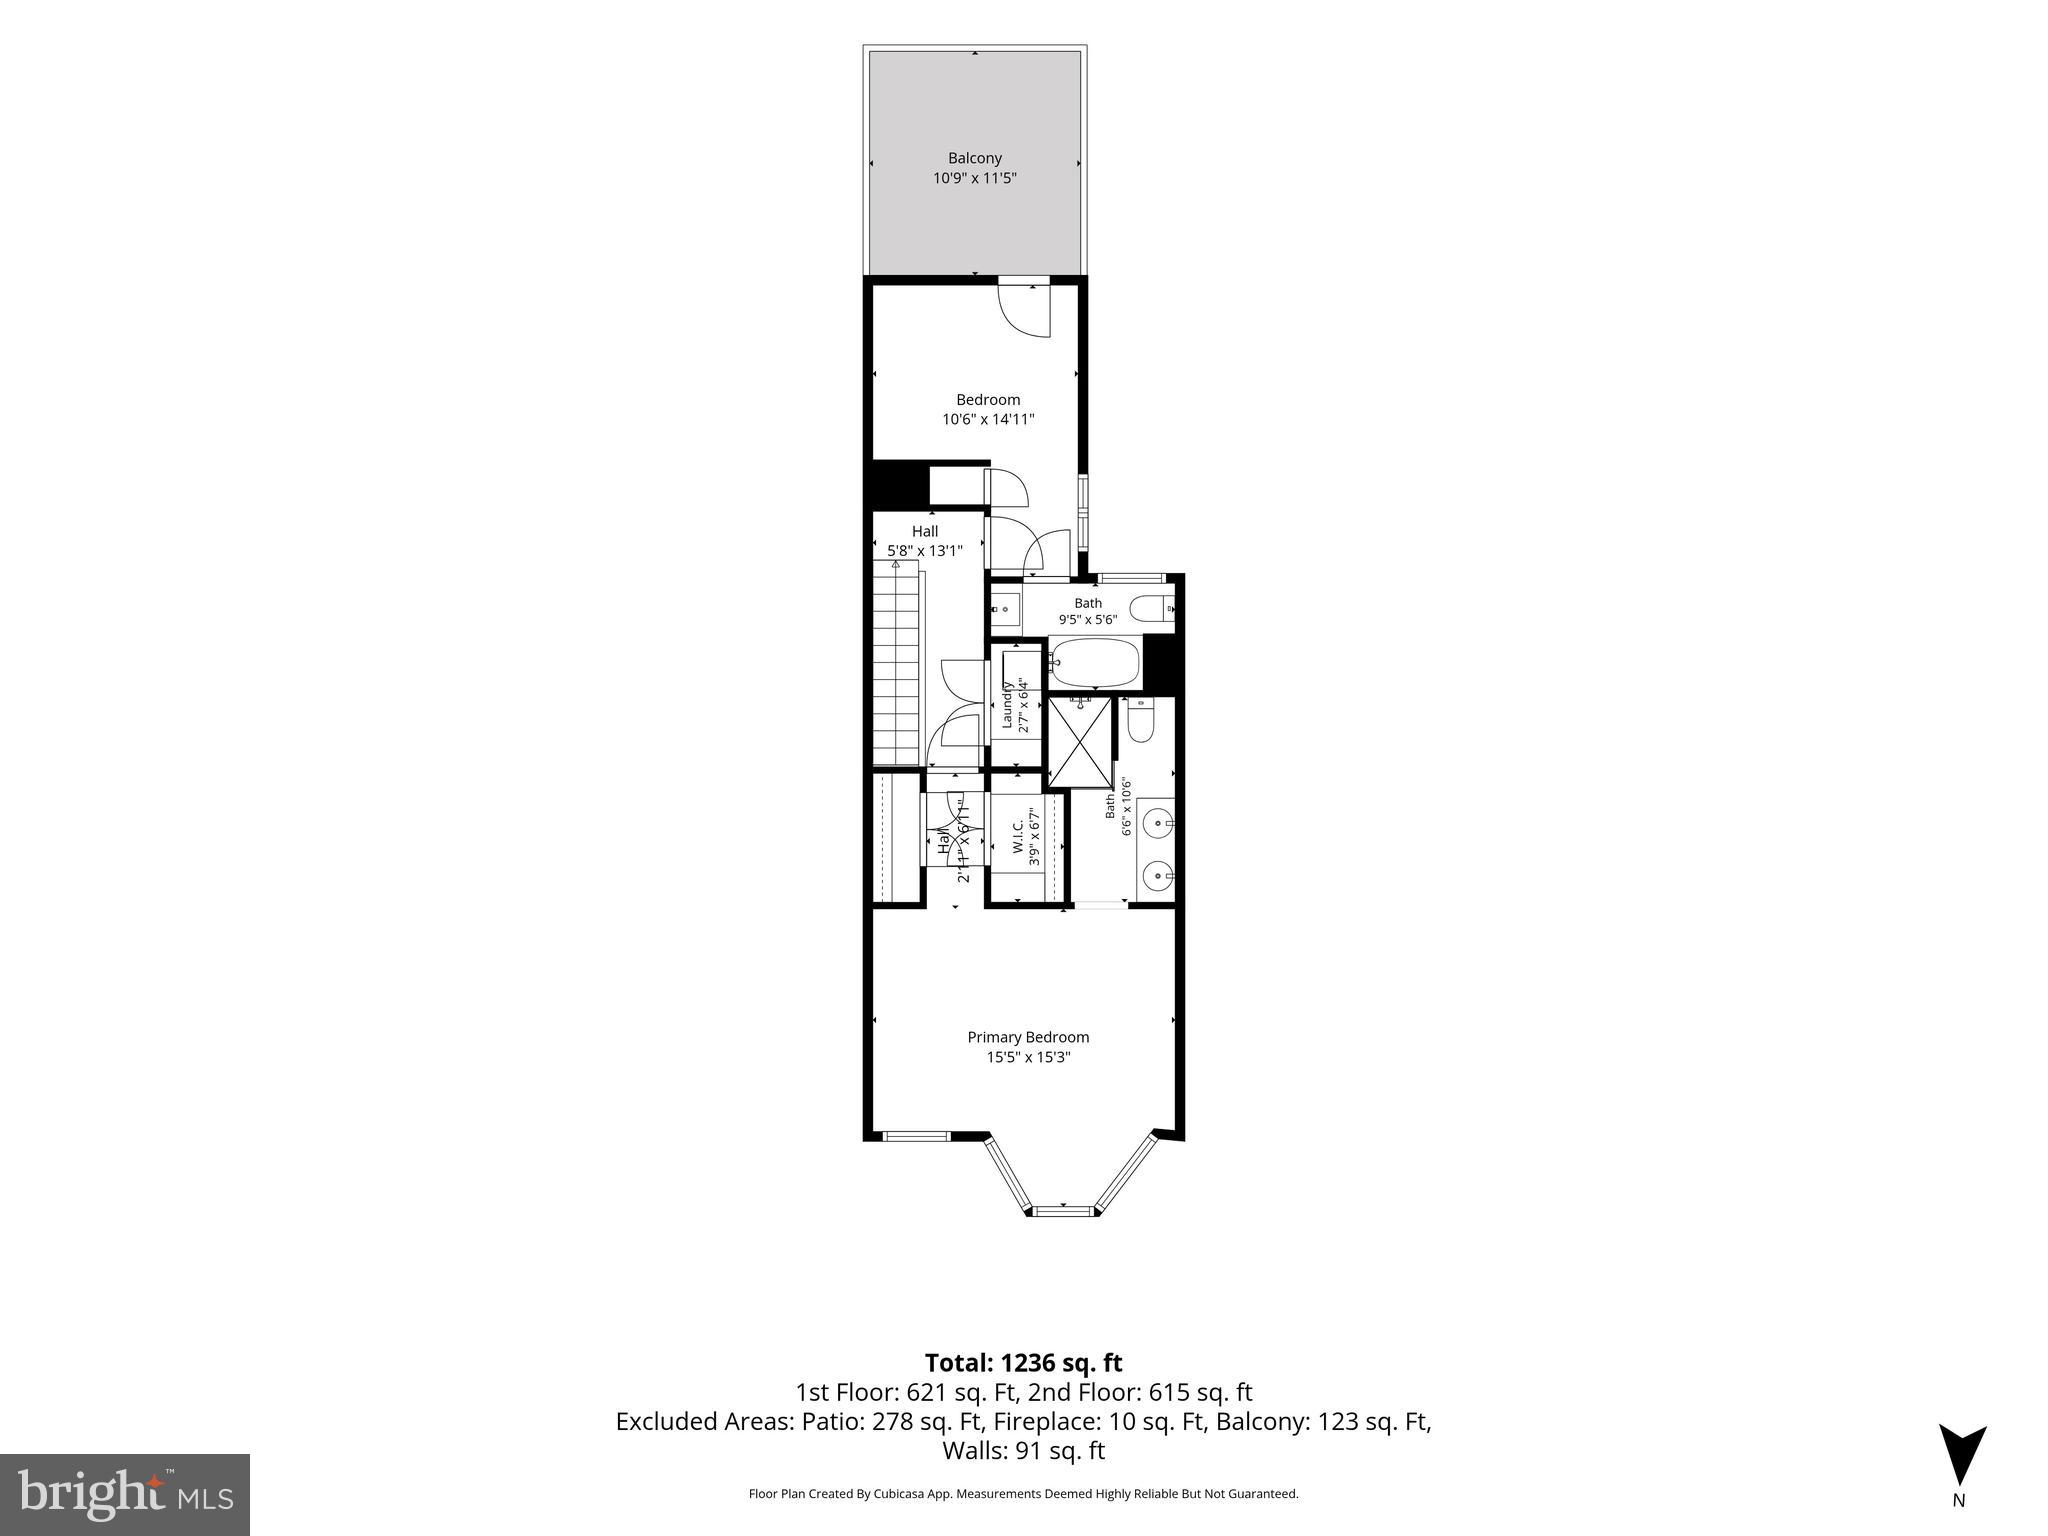
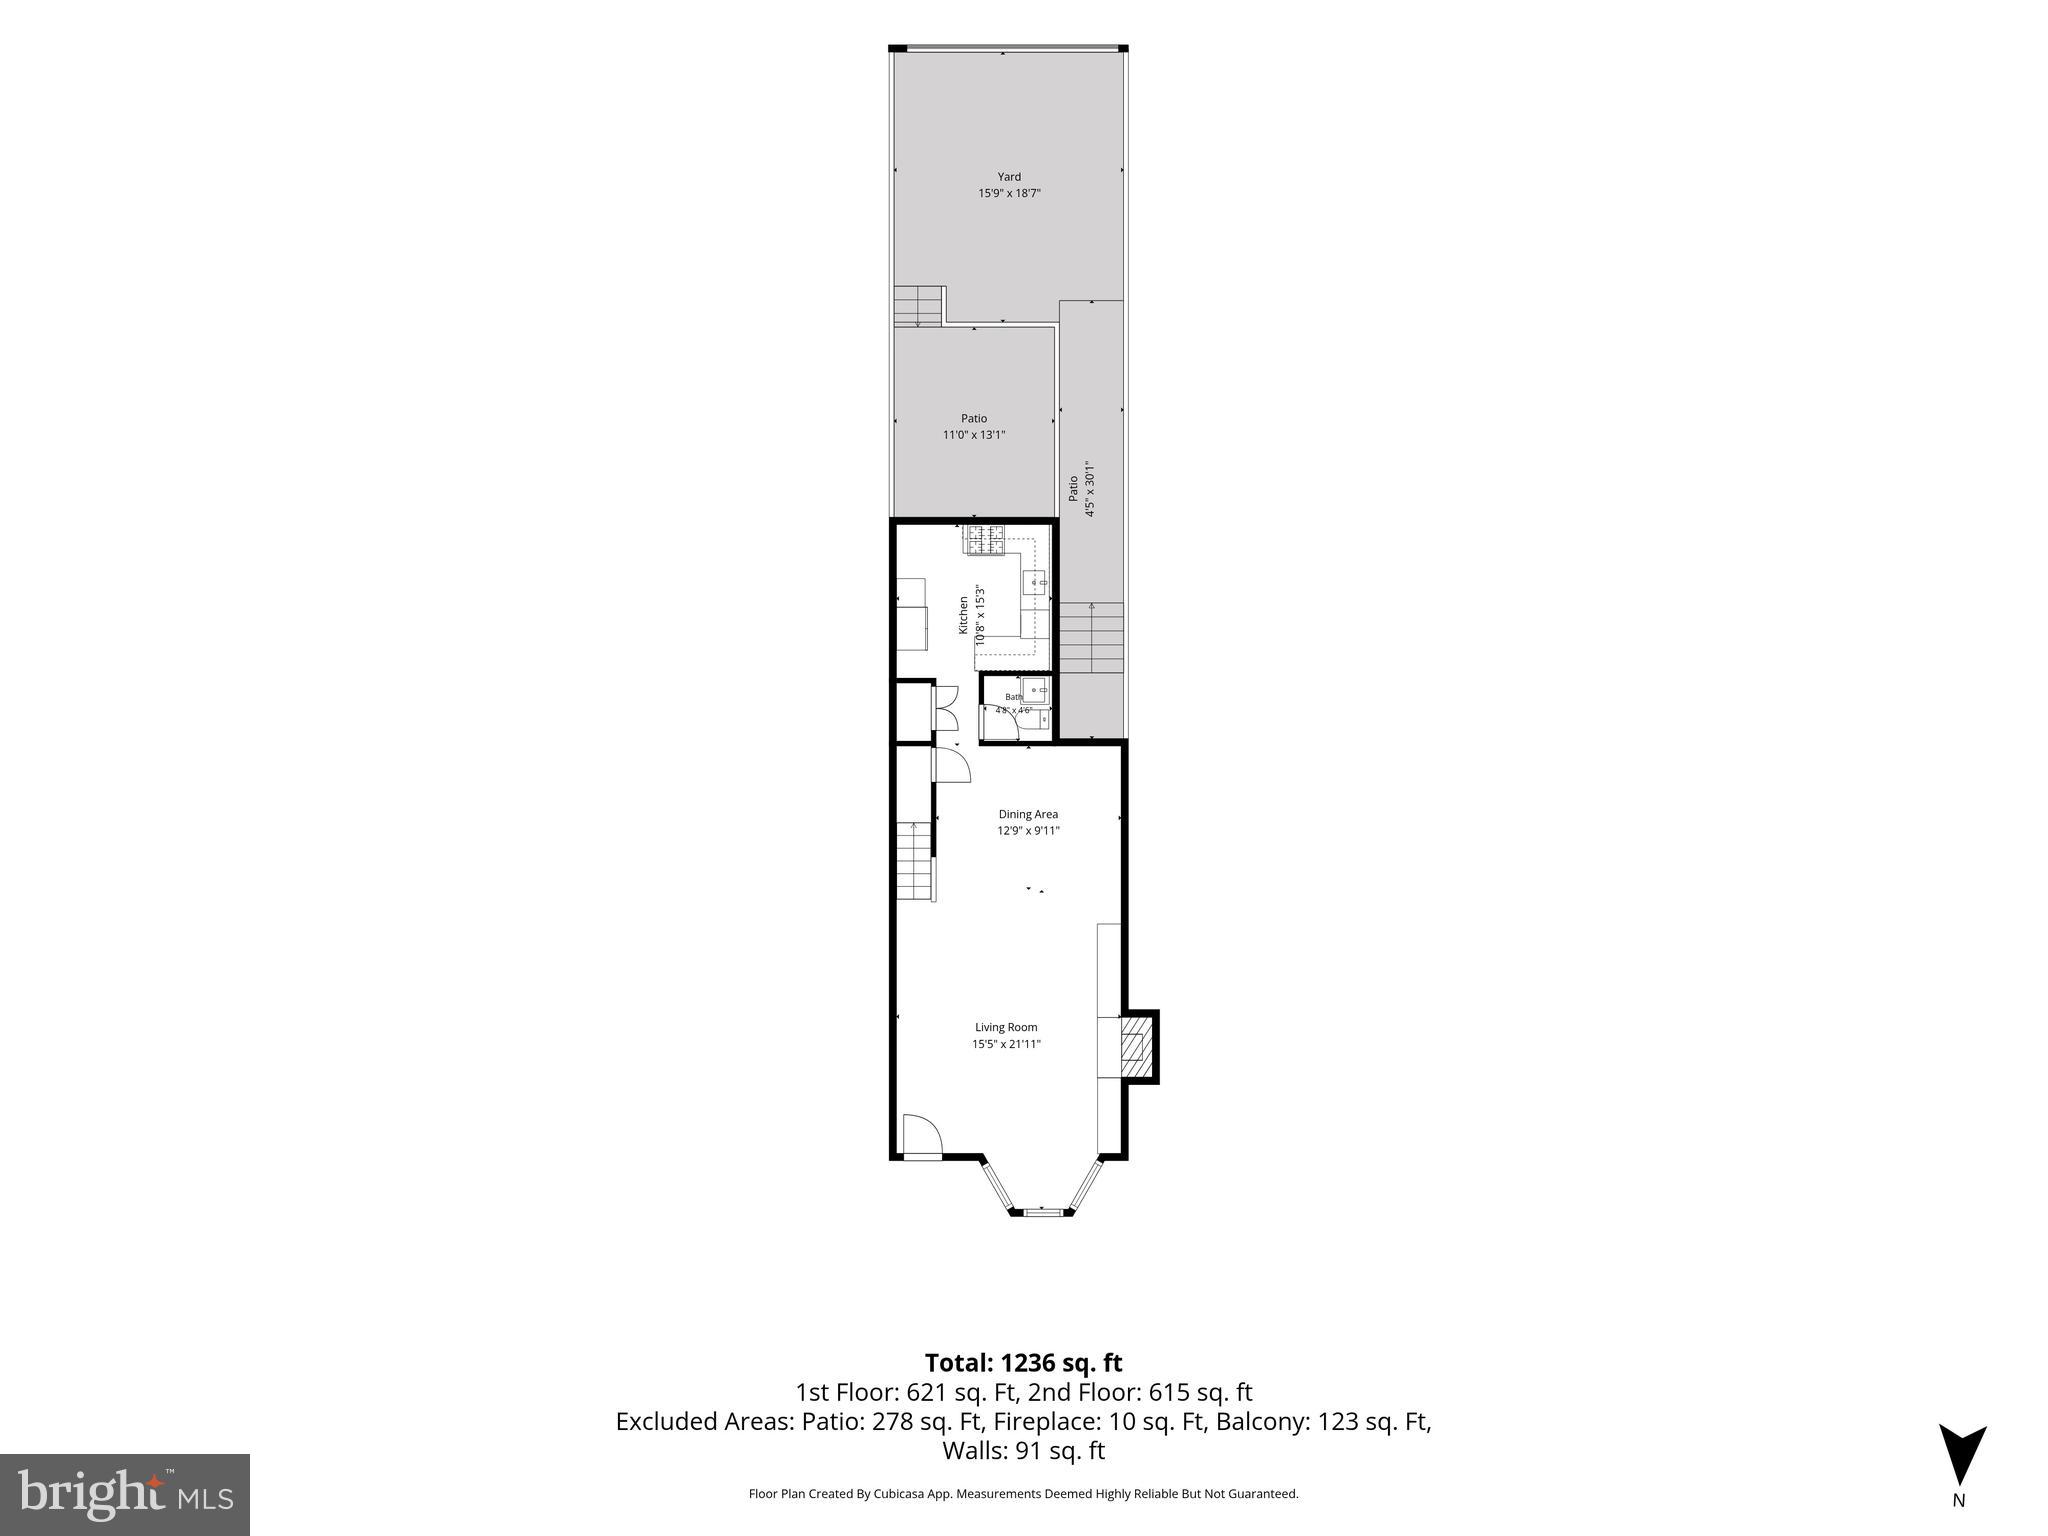
Property
Beds
3
Full Baths
3
1/2 Baths
1
Year Built
1870
Sq.Footage
2,199
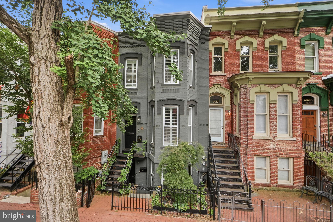
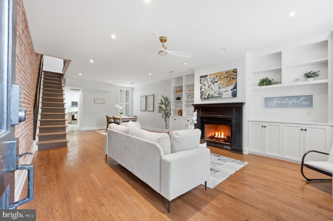
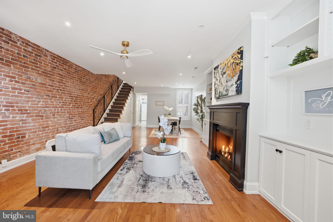
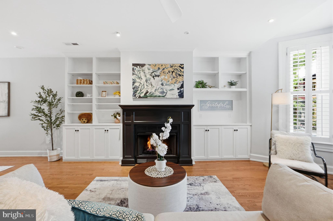
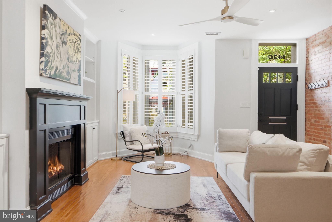
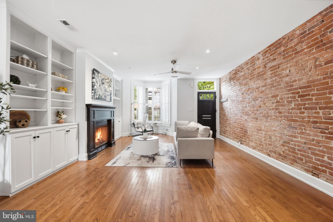
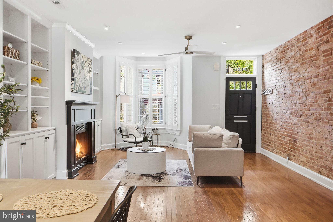
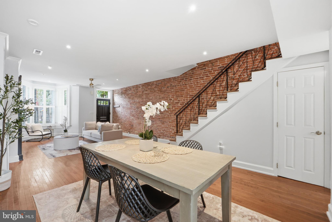
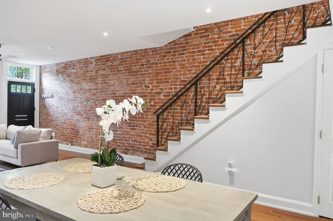
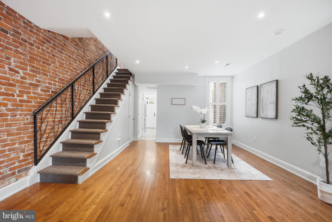
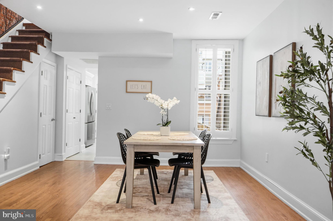
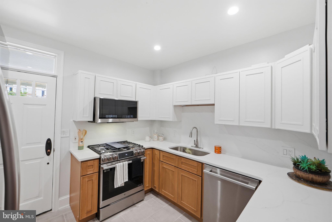
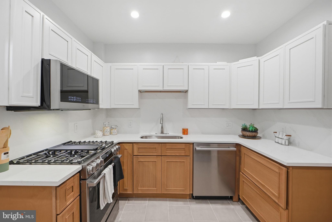
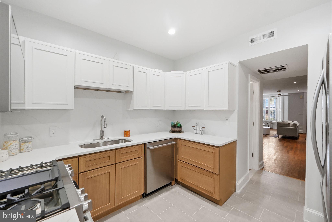
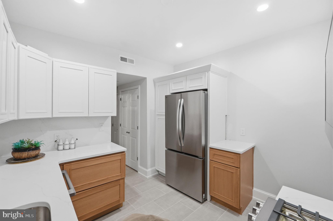
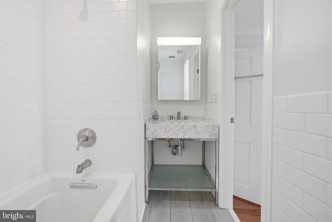
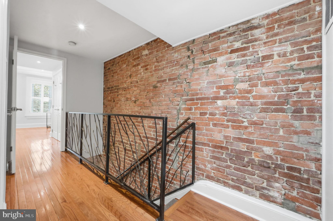
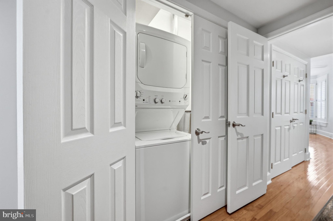
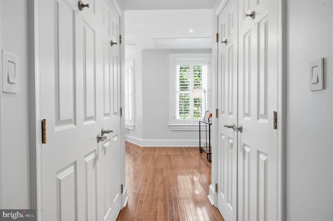
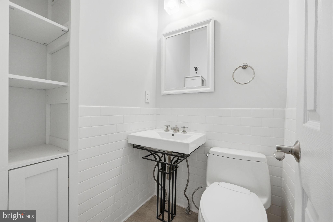
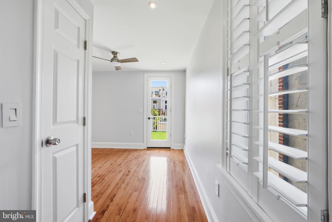
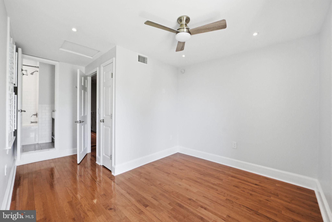
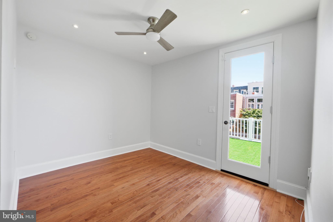
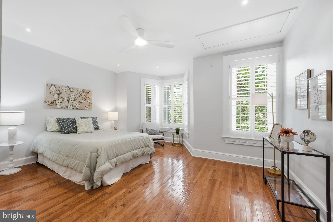
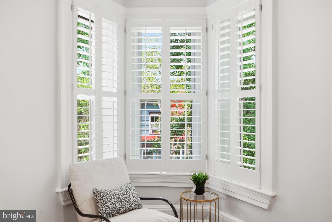
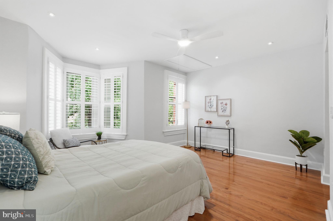
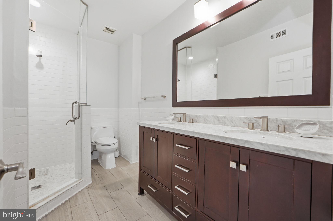
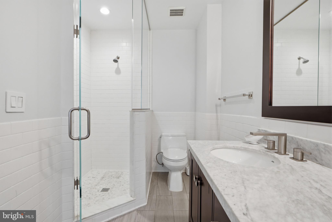
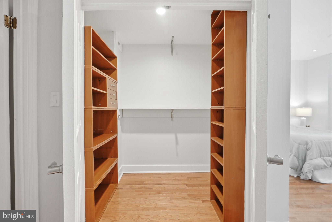
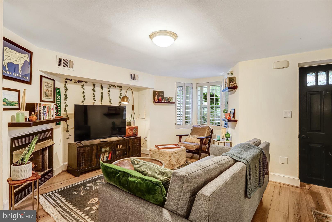
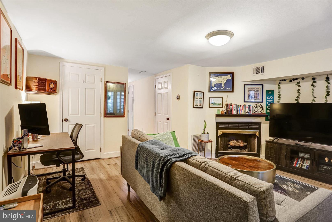
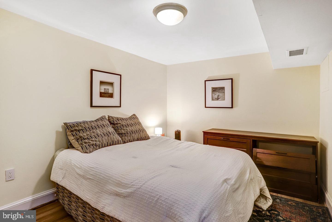
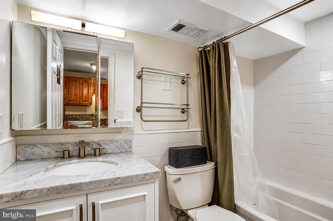
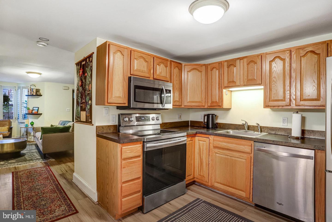
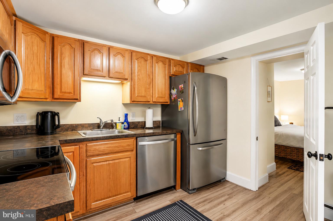
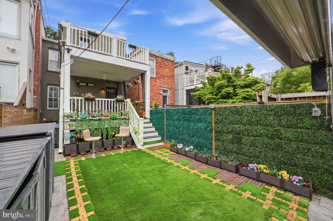
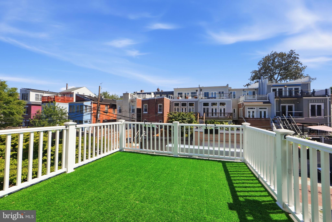
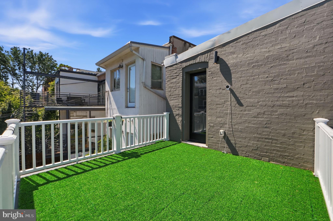
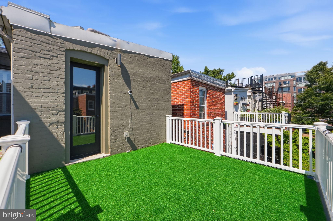
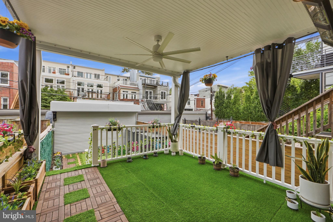
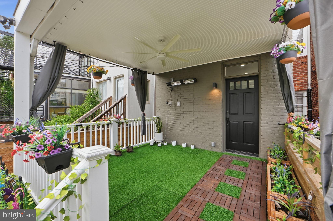
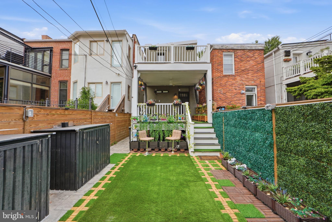
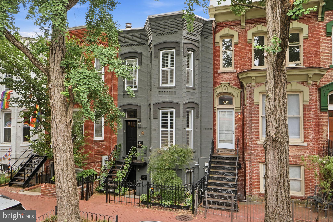
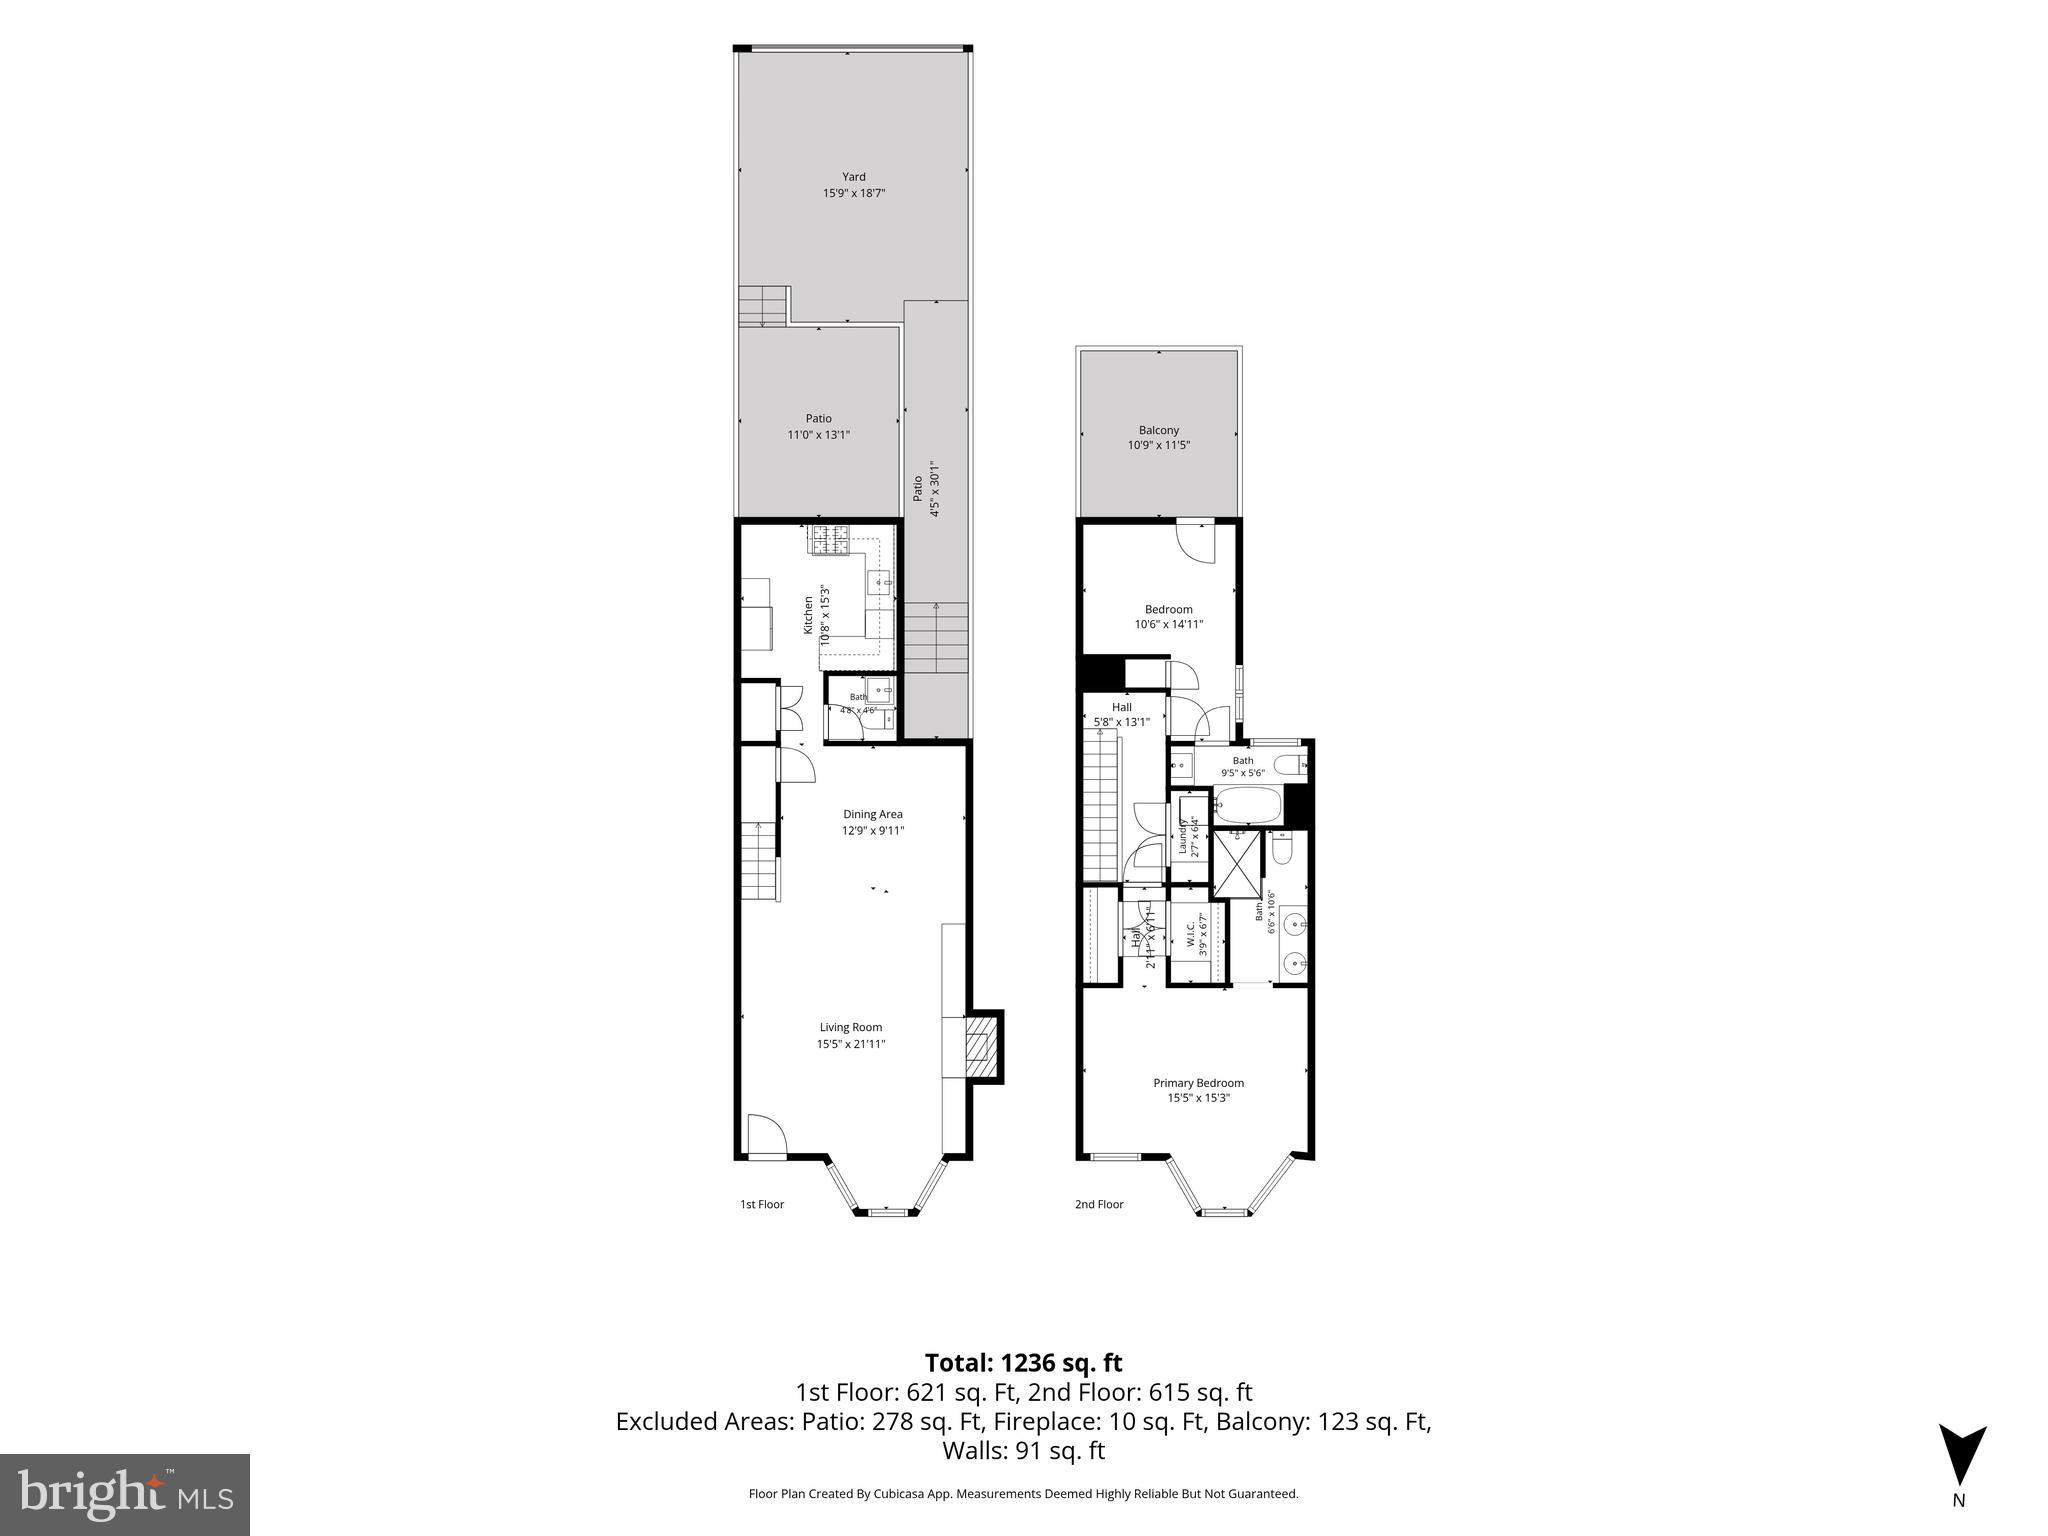
Welcome to 1430 Swann Street NW, a distinctive rowhome on one of Logan Circle’s most charming and sought-after tree-lined streets. Offering approximately 2,199 square feet, this flexible residence combines historic character, modern updates, multiple outdoor spaces, and secure off-street parking with a roll-up door. The spacious two-level owner’s residence features an inviting living and dining area with hardwood floors, bay-front windows, a fireplace, and abundant natural light. The brand-new kitchen showcases new cabinetry, countertops, and stainless-steel appliances, creating a fresh and functional space for everyday living and entertaining. Back door opens to a covered rear deck, private courtyard, and secure parking area. The upper level includes two bedrooms and two full baths. The generous primary suite features a bay window, walk-in closet, en-suite bath, and access to a private rear deck. The second bedroom is complemented by its own full bath, offering privacy for family or guests. The separately metered English basement apartment includes one bedroom, one full bath, a full kitchen, laundry, fireplace, and private front and rear entrances. With a Certificate of Occupancy in place, this versatile space offers potential for rental income, multigenerational living, guest accommodations, or a private home office. Ideally located near Logan Circle, Dupont Circle, and the U Street Corridor, the home is moments from acclaimed restaurants, cafés, boutiques, grocery stores, Metro, and neighborhood conveniences. A rare opportunity combining a newly renovated kitchen, flexible living arrangements, private outdoor spaces, and secure off-street parking in an exceptional central DC location.
Features & Amenities
Interior
-
Other Interior Features
Ceiling Fan(s), Walk-In Closet(s), Built-in Features
-
Total Bedrooms
3
-
Bathrooms
3
-
1/2 Bathrooms
1
-
Above Grade Finished Area
1466.0
-
Basement YN
YES
-
Cooling YN
YES
-
Cooling
Central Air, Ceiling Fan(s), Electric
-
Fireplace YN
YES
-
Heating YN
YES
-
Heating
Electric, Natural Gas, Central, Forced Air
-
Pet friendly
Yes
Exterior
-
Garage
No
-
Construction Materials
Brick
-
Other Exterior Features
Balcony
-
Parking
Off Street, Private, Paved, Alley Access
-
Patio and Porch Features
Deck, Patio, Porch
-
Pool
No
-
Waterfront YN
NO
-
View
City, Street, Trees/Woods
Area & Lot
-
Lot Features
Back Yard
-
Lot Size(acres)
0.03
-
Lot Size(square feet)
1,497
-
Property Type
Residential
-
Property Sub Type
Townhouse
-
Architectural Style
Victorian
Price
-
Sales Price
$1,650,000
-
Tax Amount
$1,310,800
-
Sq. Footage
2,199
-
Price/SqFt
$750
HOA
-
Association
No
School District
-
Elementary School
N/A
-
Middle School
N/A
-
High School
N/A
Property Features
-
Stories
3
-
New Construction
NO
-
Foundation Details
Slab
-
Senior Community YN
NO
-
Sewer
Public Sewer
-
Water Source
Public
Schedule a Showing
Showing scheduled successfully.
Mortgage calculator
Estimate your monthly mortgage payment, including the principal and interest, property taxes, and HOA. Adjust the values to generate a more accurate rate.
Your payment
Principal and Interest:
$
Property taxes:
$
HOA fees:
$
Total loan payment:
$
Total interest amount:
$
Location
County
WASHINGTON
Elementary School
Middle School
High School
Listing Courtesy of Maria C Sison , Realty ONE Group Capital
RealHub Information is provided exclusively for consumers' personal, non-commercial use, and it may not be used for any purpose other than to identify prospective properties consumers may be interested in purchasing. All information deemed reliable but not guaranteed and should be independently verified. All properties are subject to prior sale, change or withdrawal. RealHub website owner shall not be responsible for any typographical errors, misinformation, misprints and shall be held totally harmless.

AGENT
Laurie Hailey
Call Laurie today to schedule a private showing.

* Listings on this website come from the FMLS IDX Compilation and may be held by brokerage firms other than the owner of this website. The listing brokerage is identified in any listing details. Information is deemed reliable but is not guaranteed. If you believe any FMLS listing contains material that infringes your copyrighted work please click here to review our DMCA policy and learn how to submit a takedown request.© 2024 FMLS.
Related Properties
WASHINGTON
908 S STREET NW
5 Beds
3 Baths
2,630 Sq.Ft.
$1,400,000
MLS#: DCDC2253416
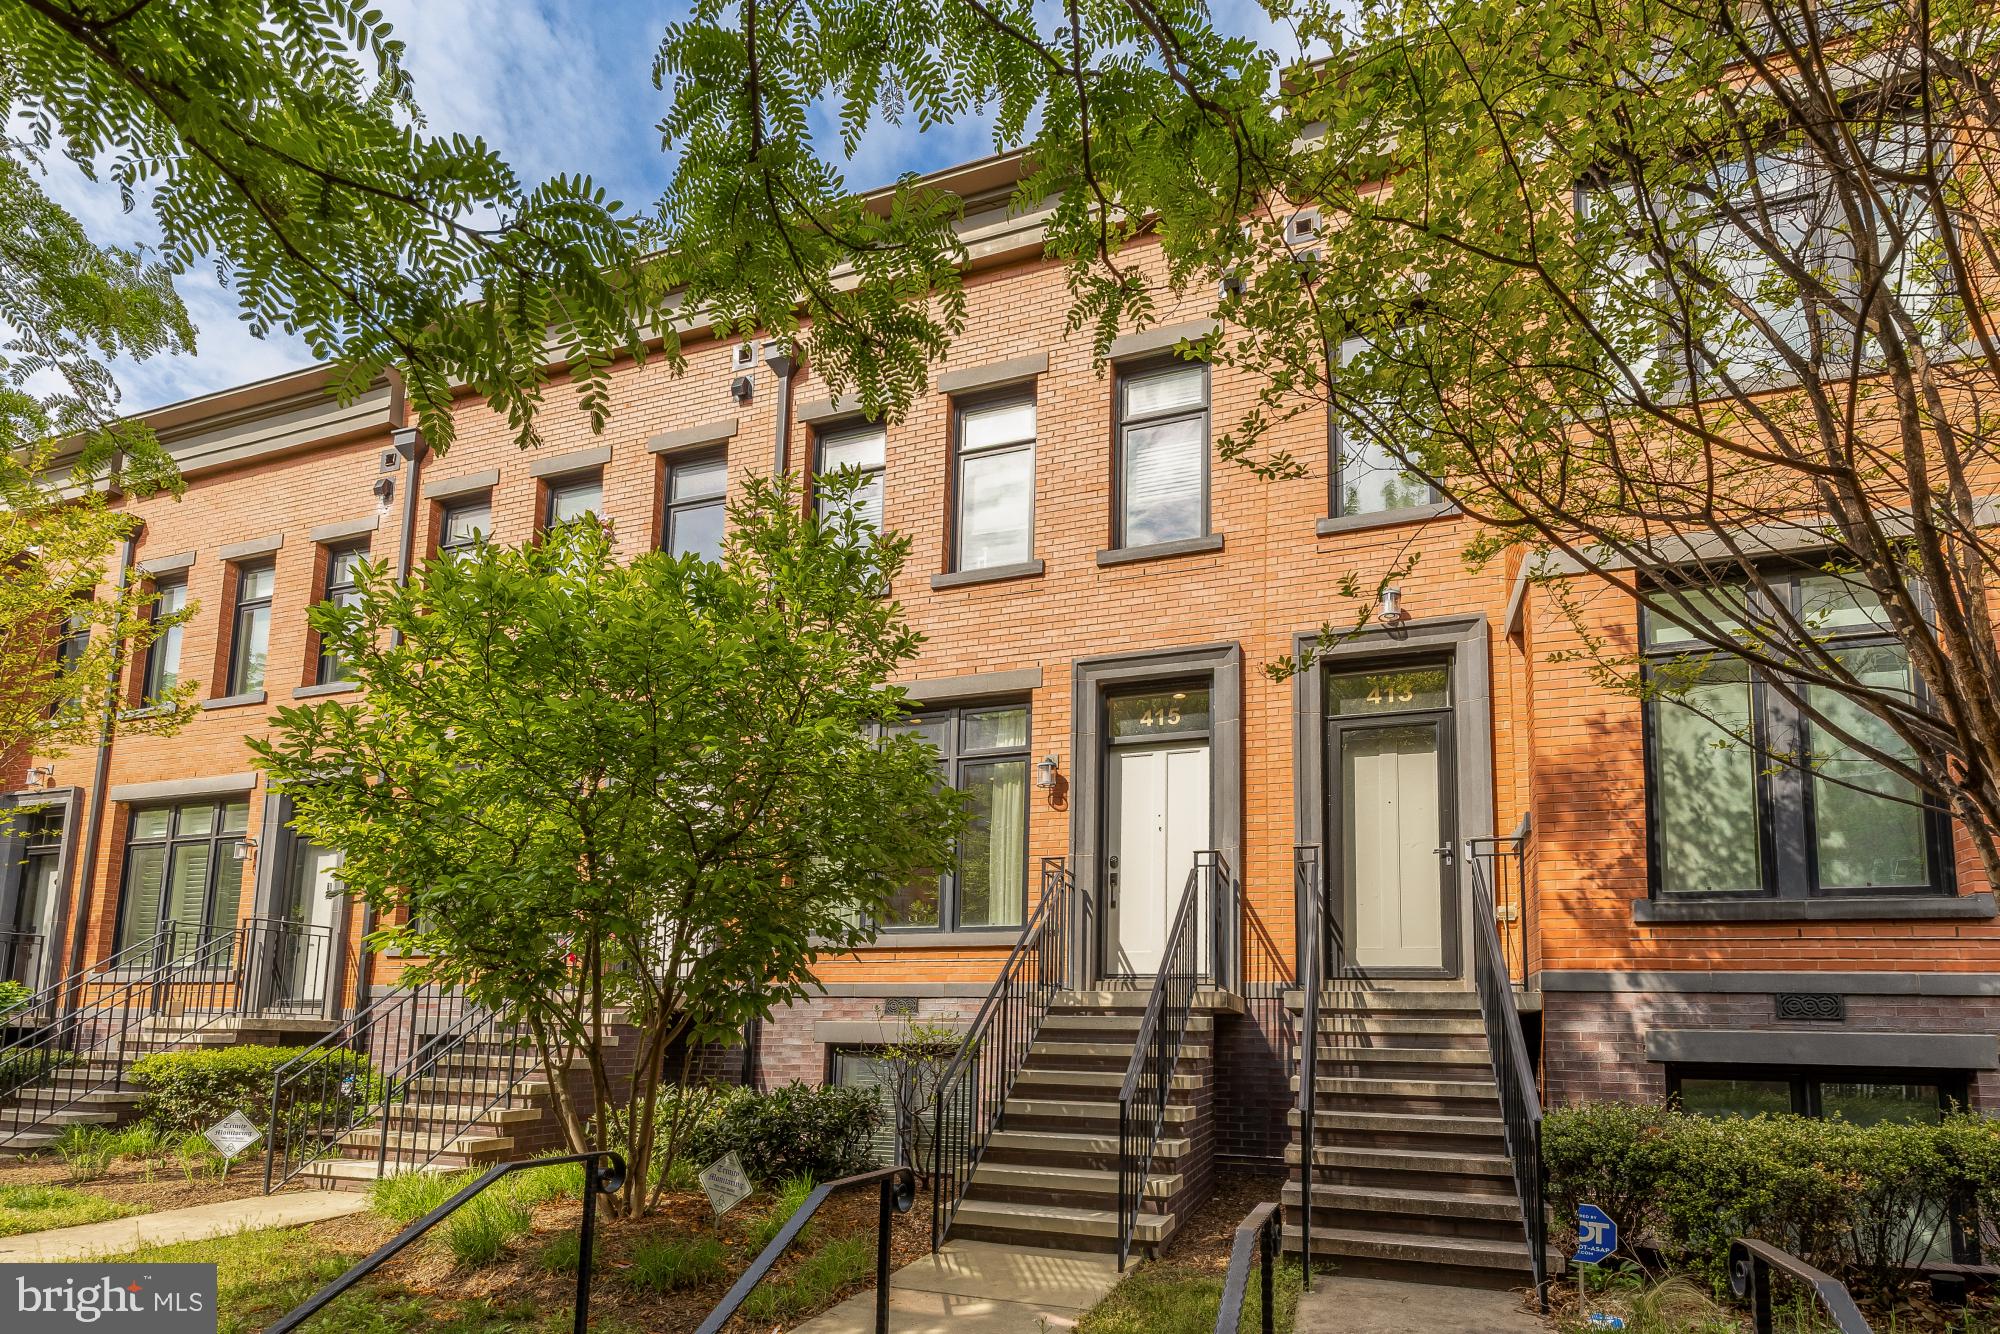
WASHINGTON
415 GUETHLER'S WAY SE
3 Beds
4 Baths
1,920 Sq.Ft.
$1,338,900
MLS#: DCDC2255944
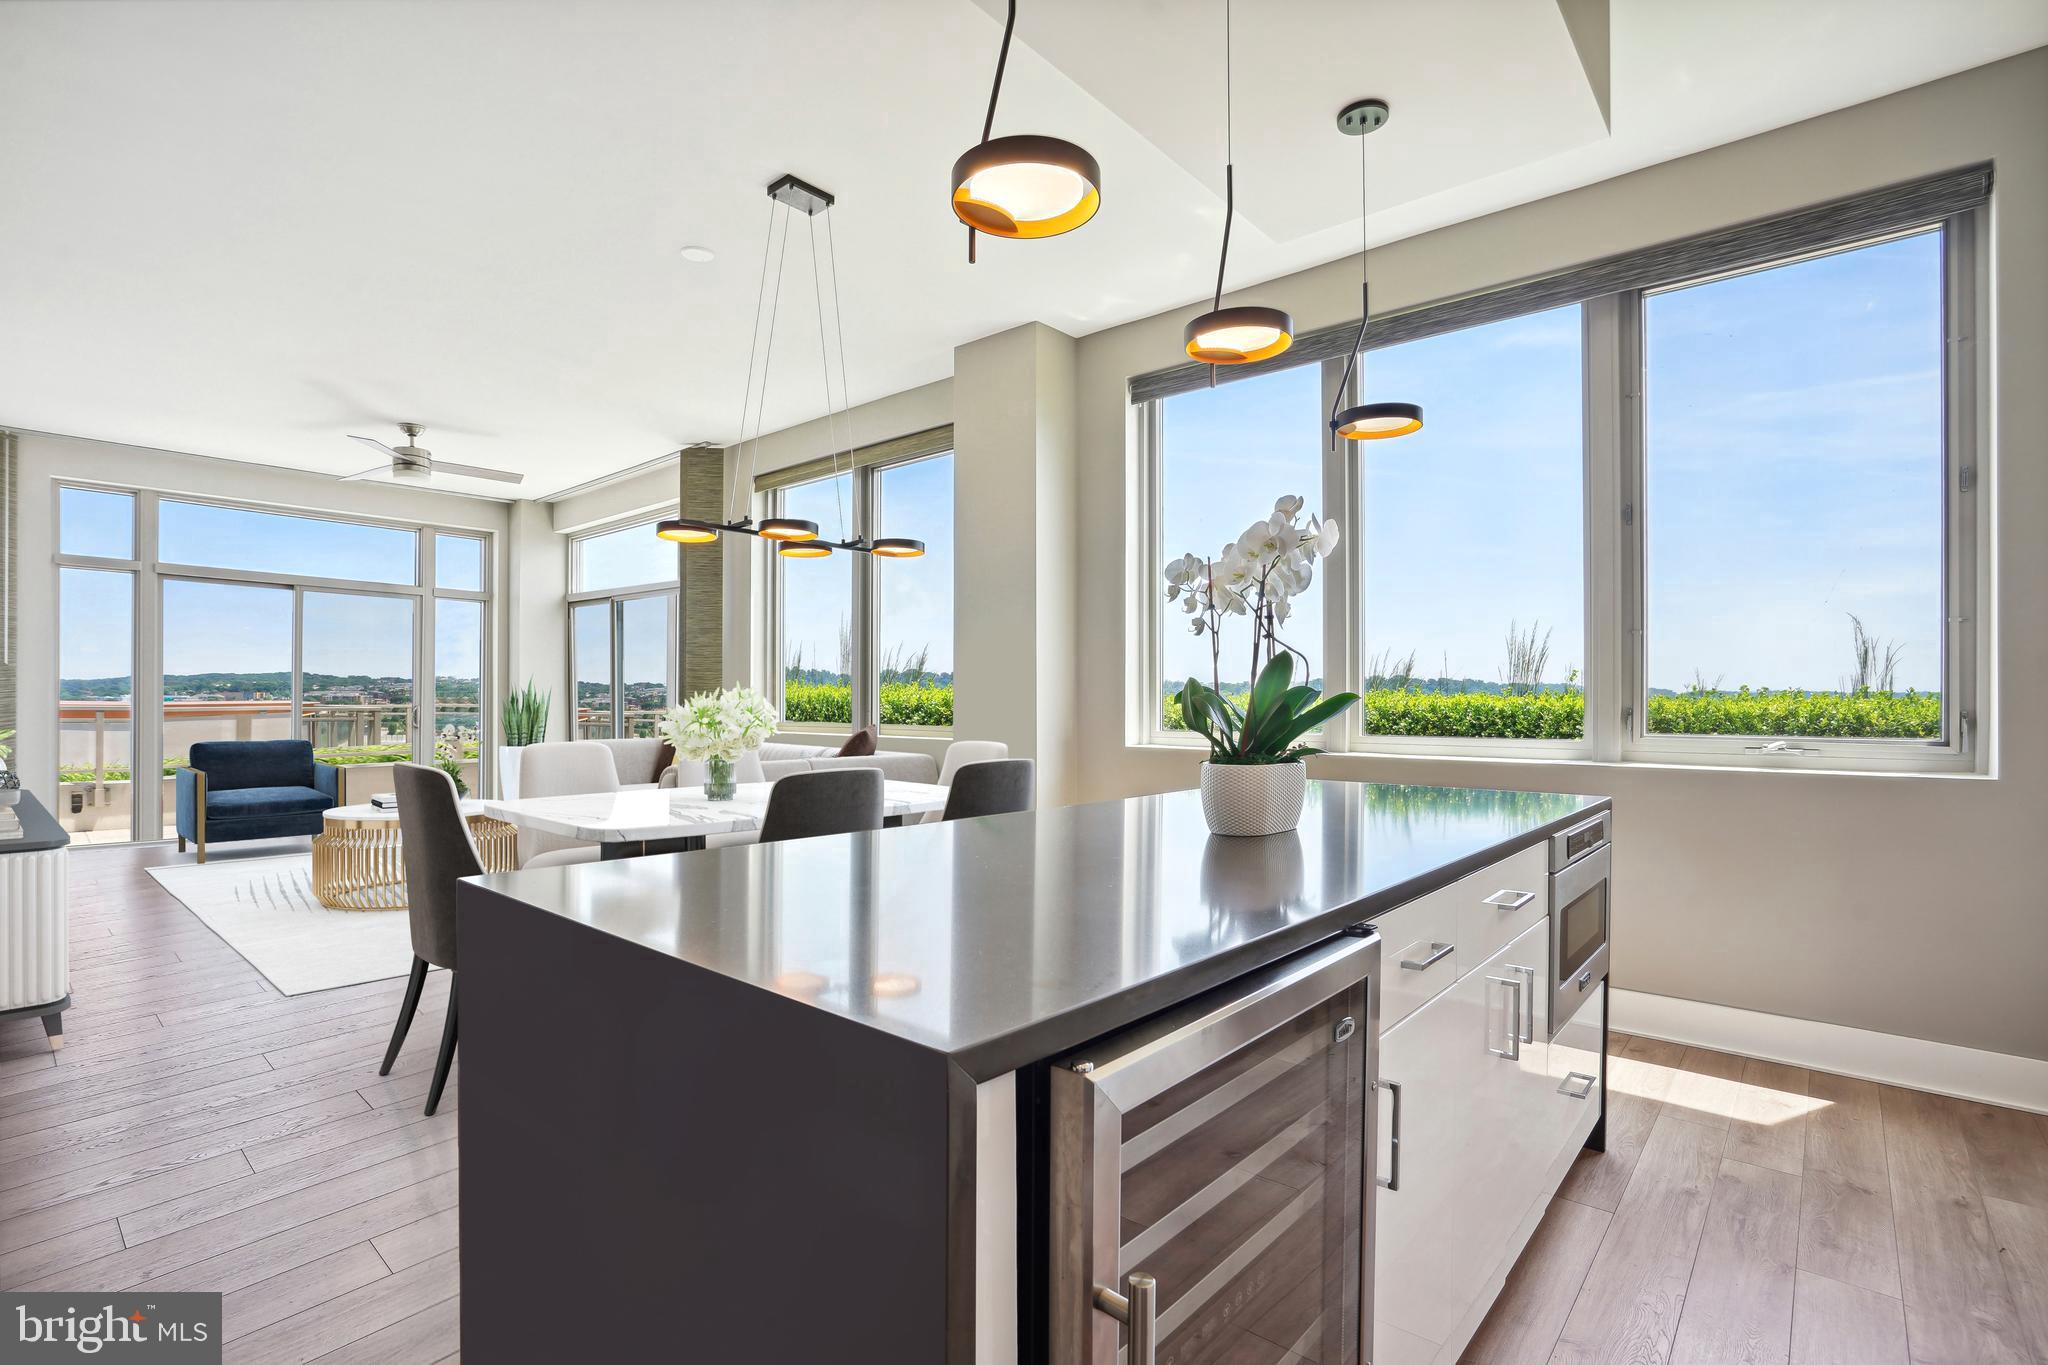
WASHINGTON
88 V STREET SW PH1
2 Beds
2 Baths
1,395 Sq.Ft.
$1,799,000
MLS#: DCDC2225026
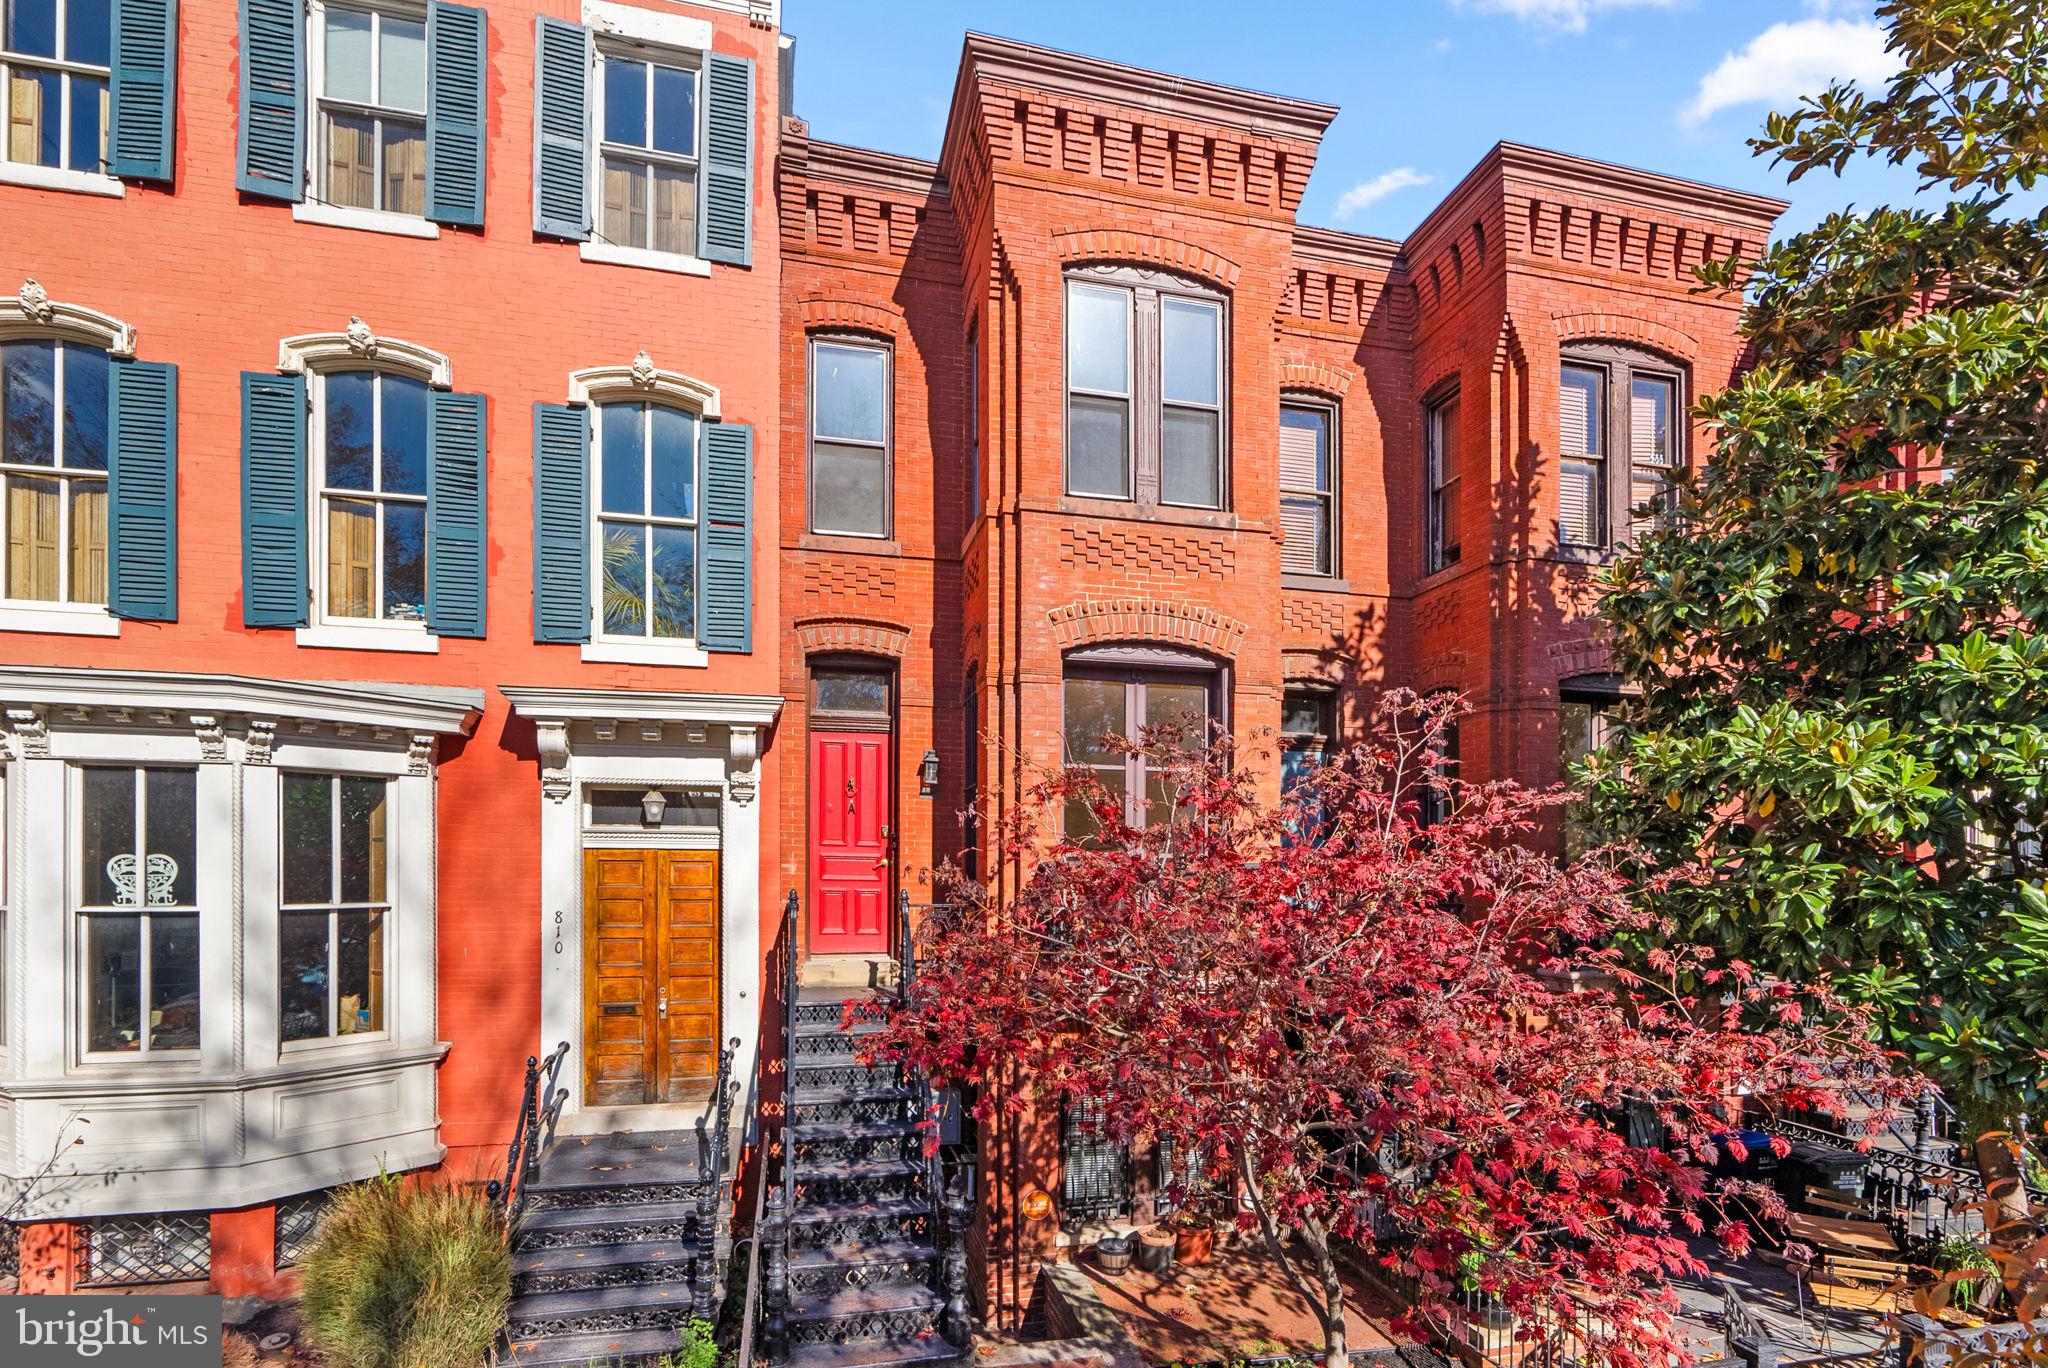
WASHINGTON
812 E STREET SE
4 Beds
3 Baths
2,501 Sq.Ft.
$1,385,000
MLS#: DCDC2231462
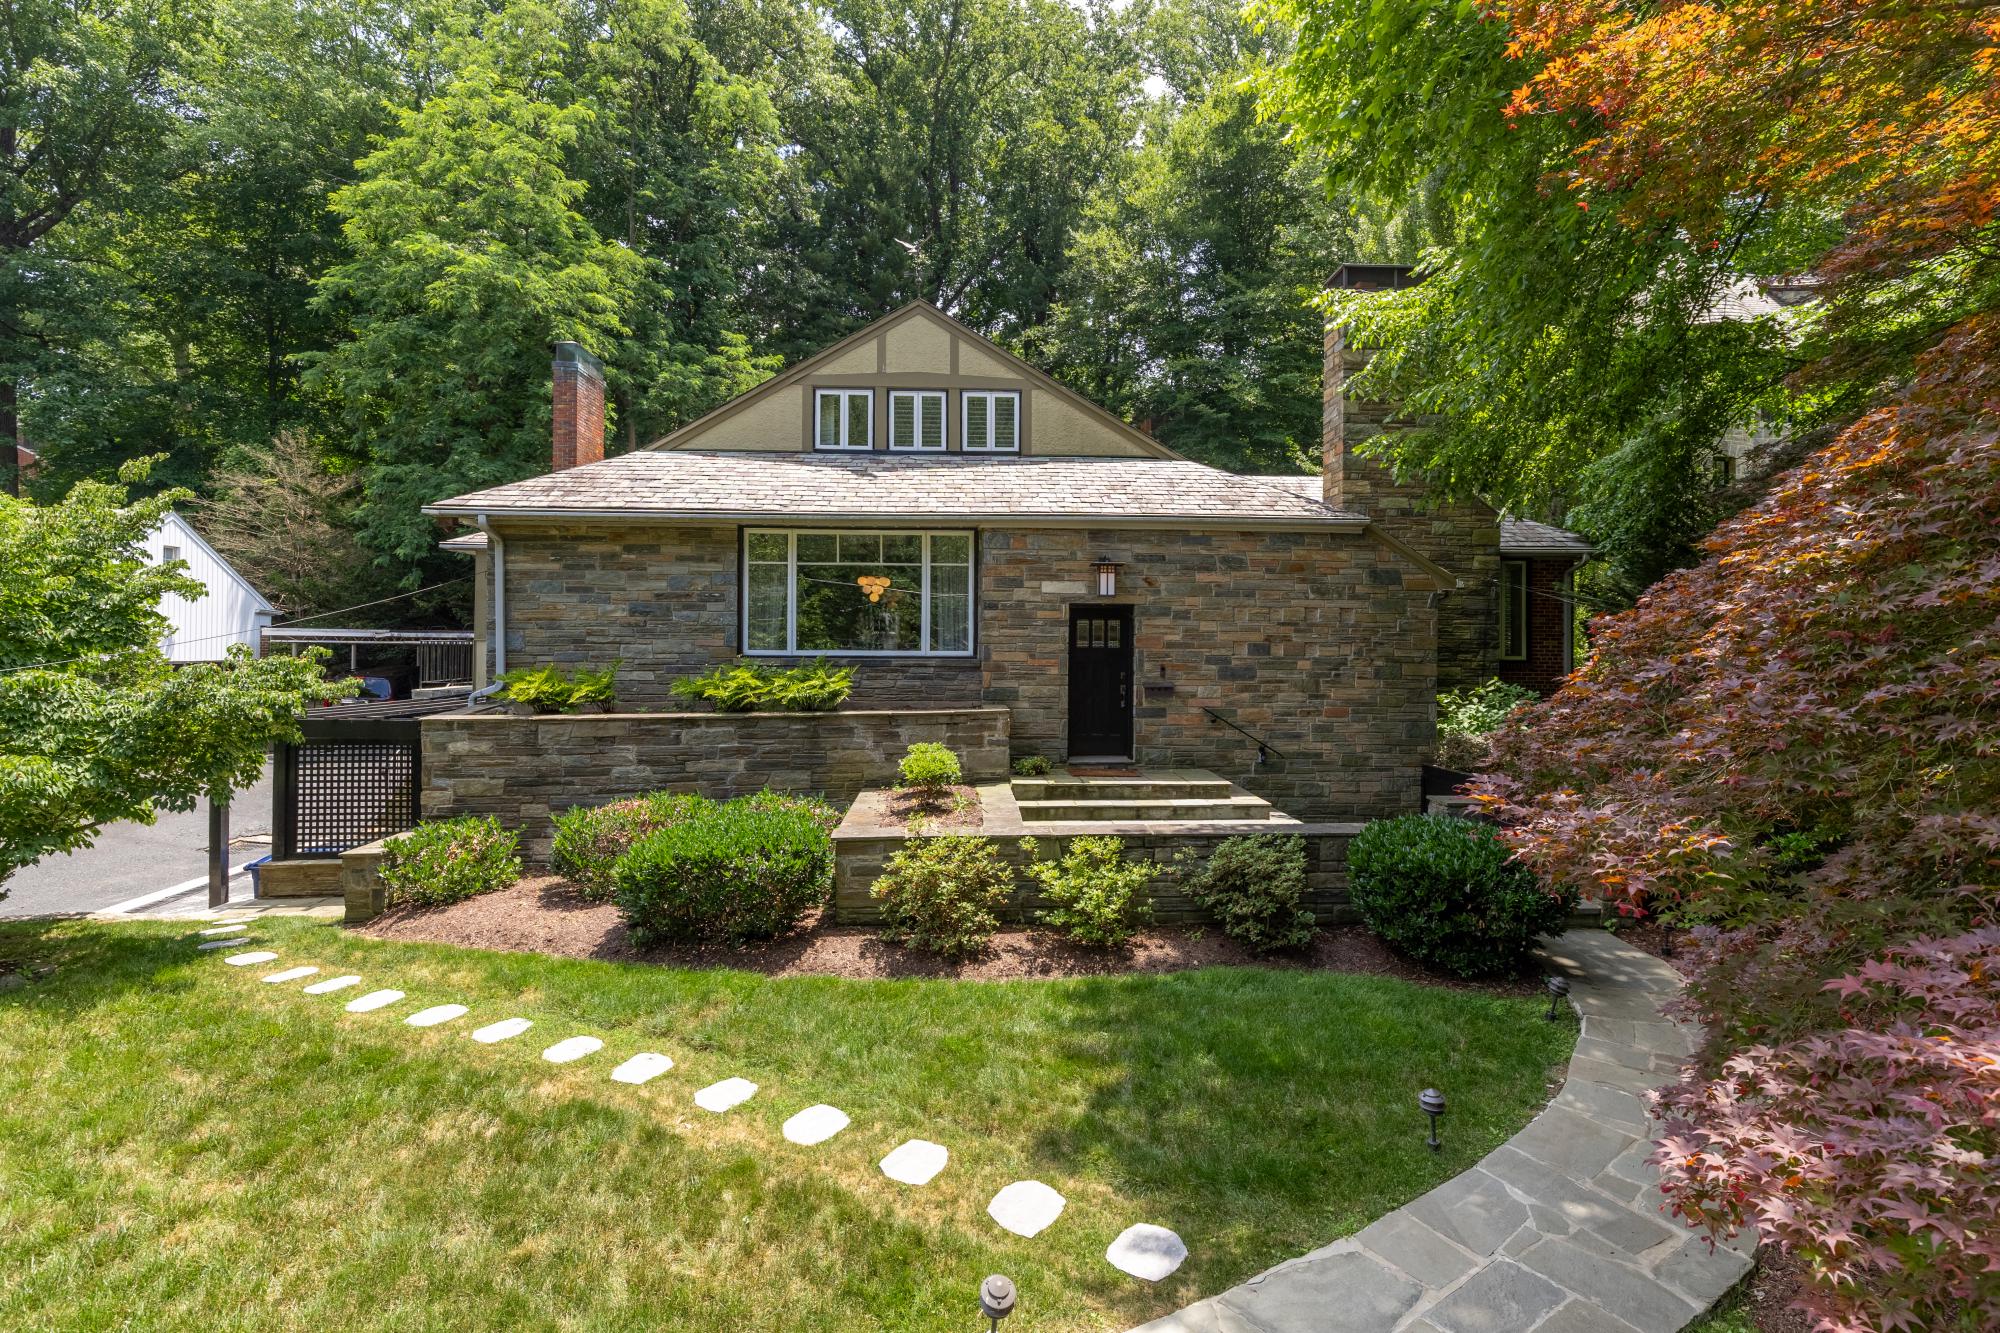
WASHINGTON
4335 BLAGDEN AVENUE NW
5 Beds
3 Baths
4,115 Sq.Ft.
$1,775,000
MLS#: DCDC2253298
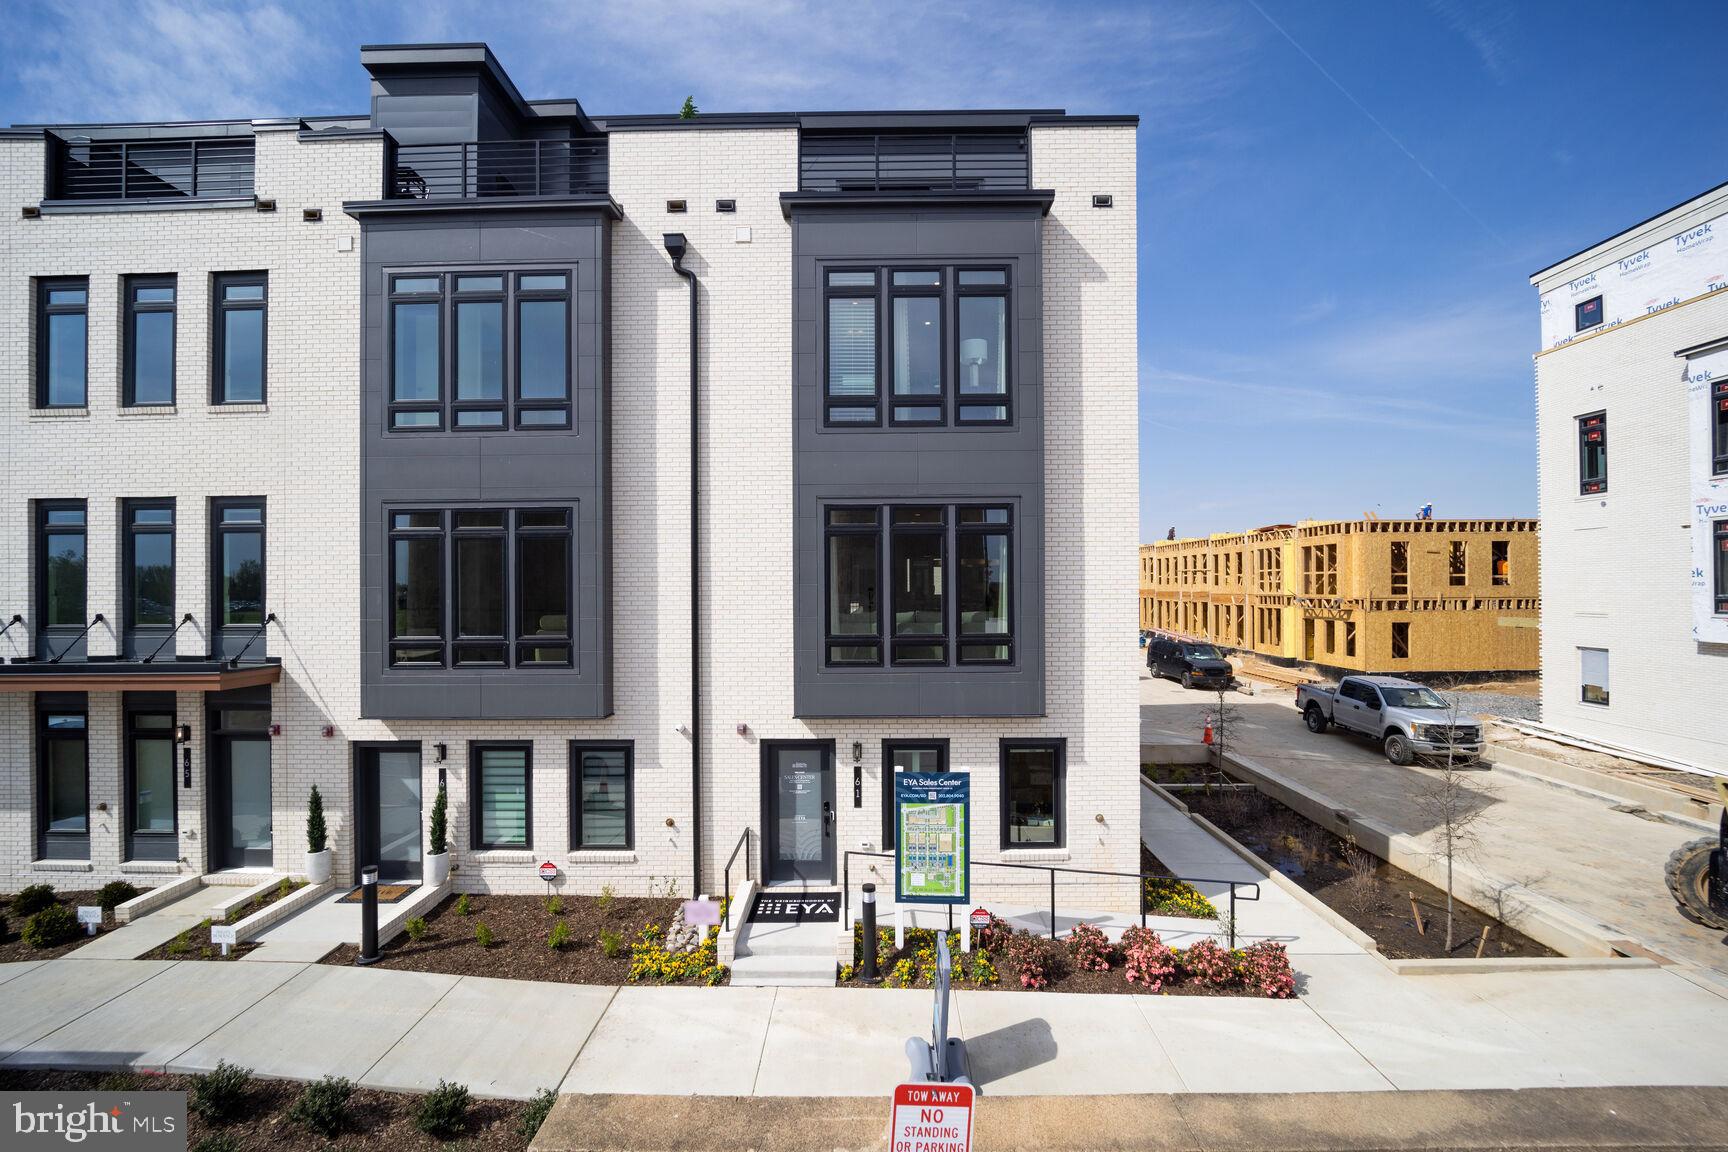
WASHINGTON
61 LOWER SERVICE COURT NW 901
4 Beds
4 Baths
2,370 Sq.Ft.
$1,349,335
MLS#: DCDC2268402
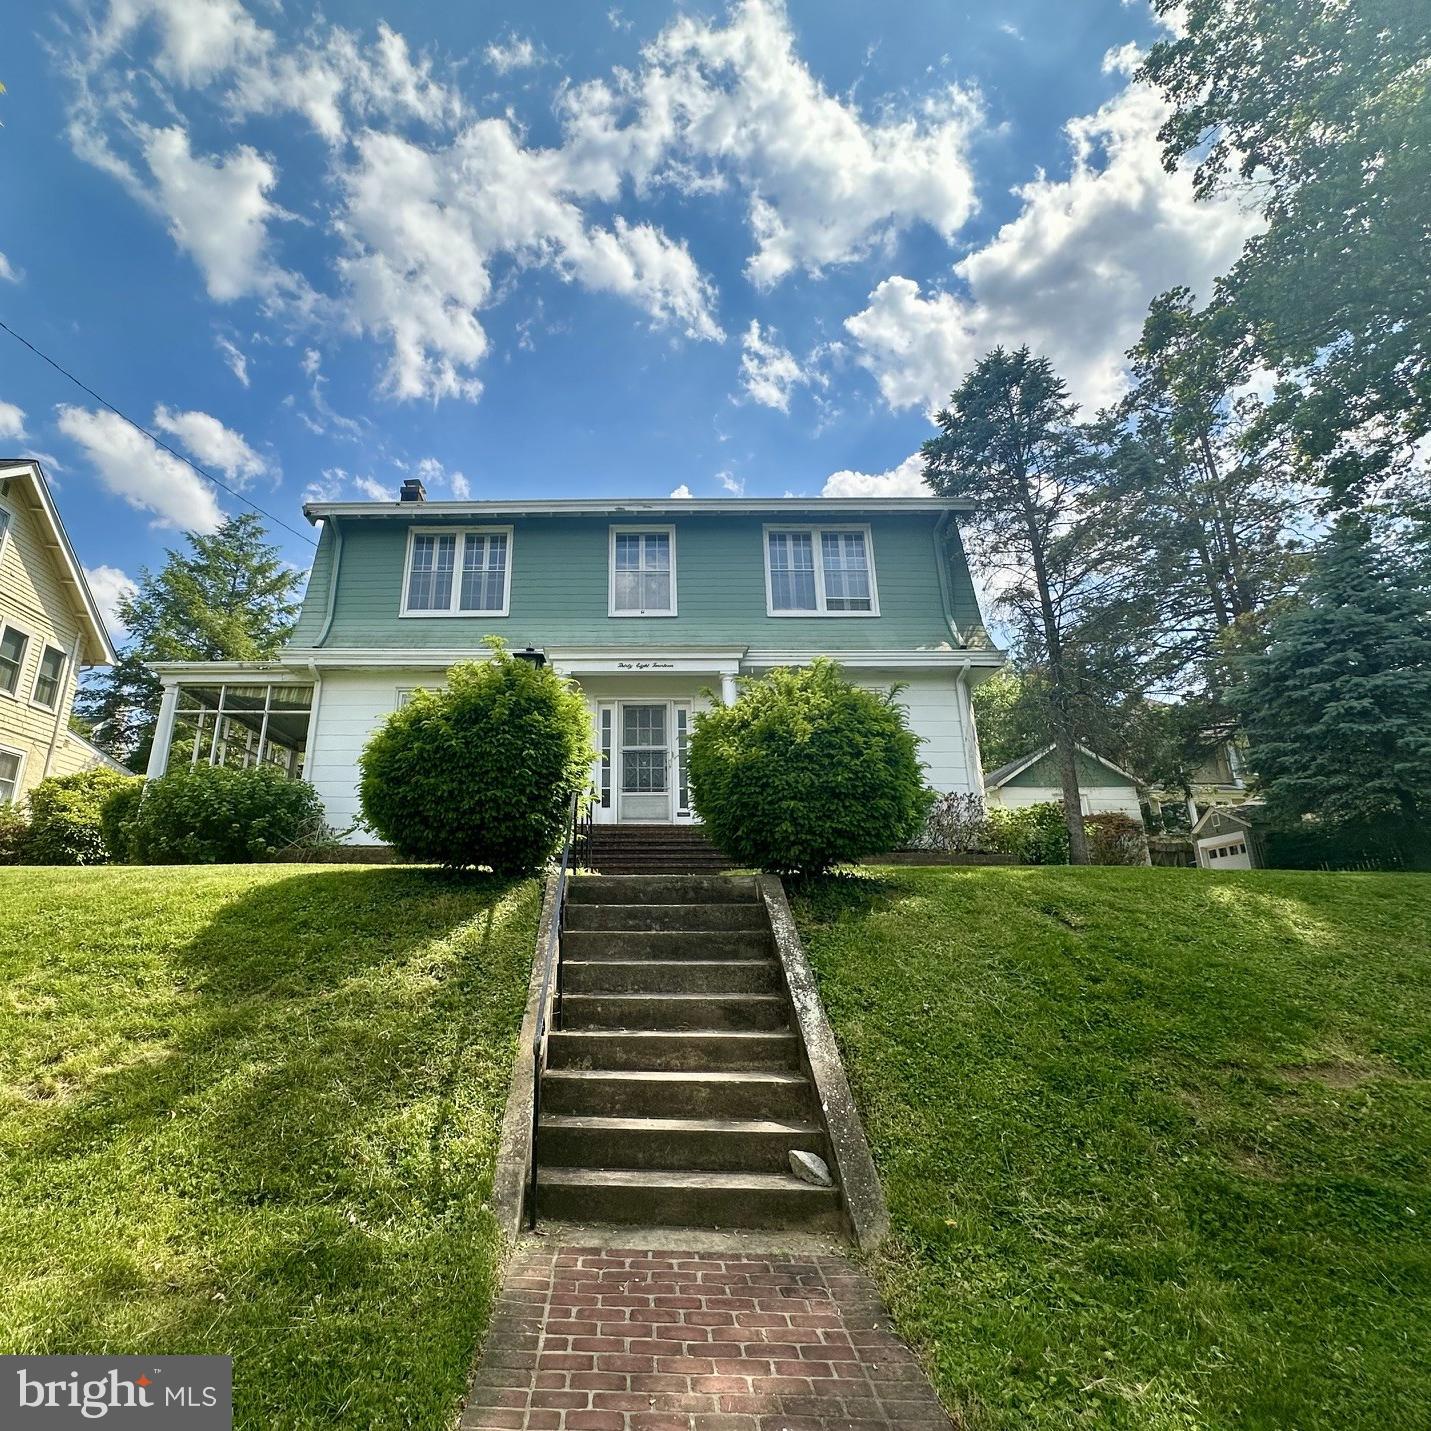
WASHINGTON
3814 KANAWHA STREET NW
4 Beds
2 Baths
2,024 Sq.Ft.
$1,449,000
MLS#: DCDC2262790
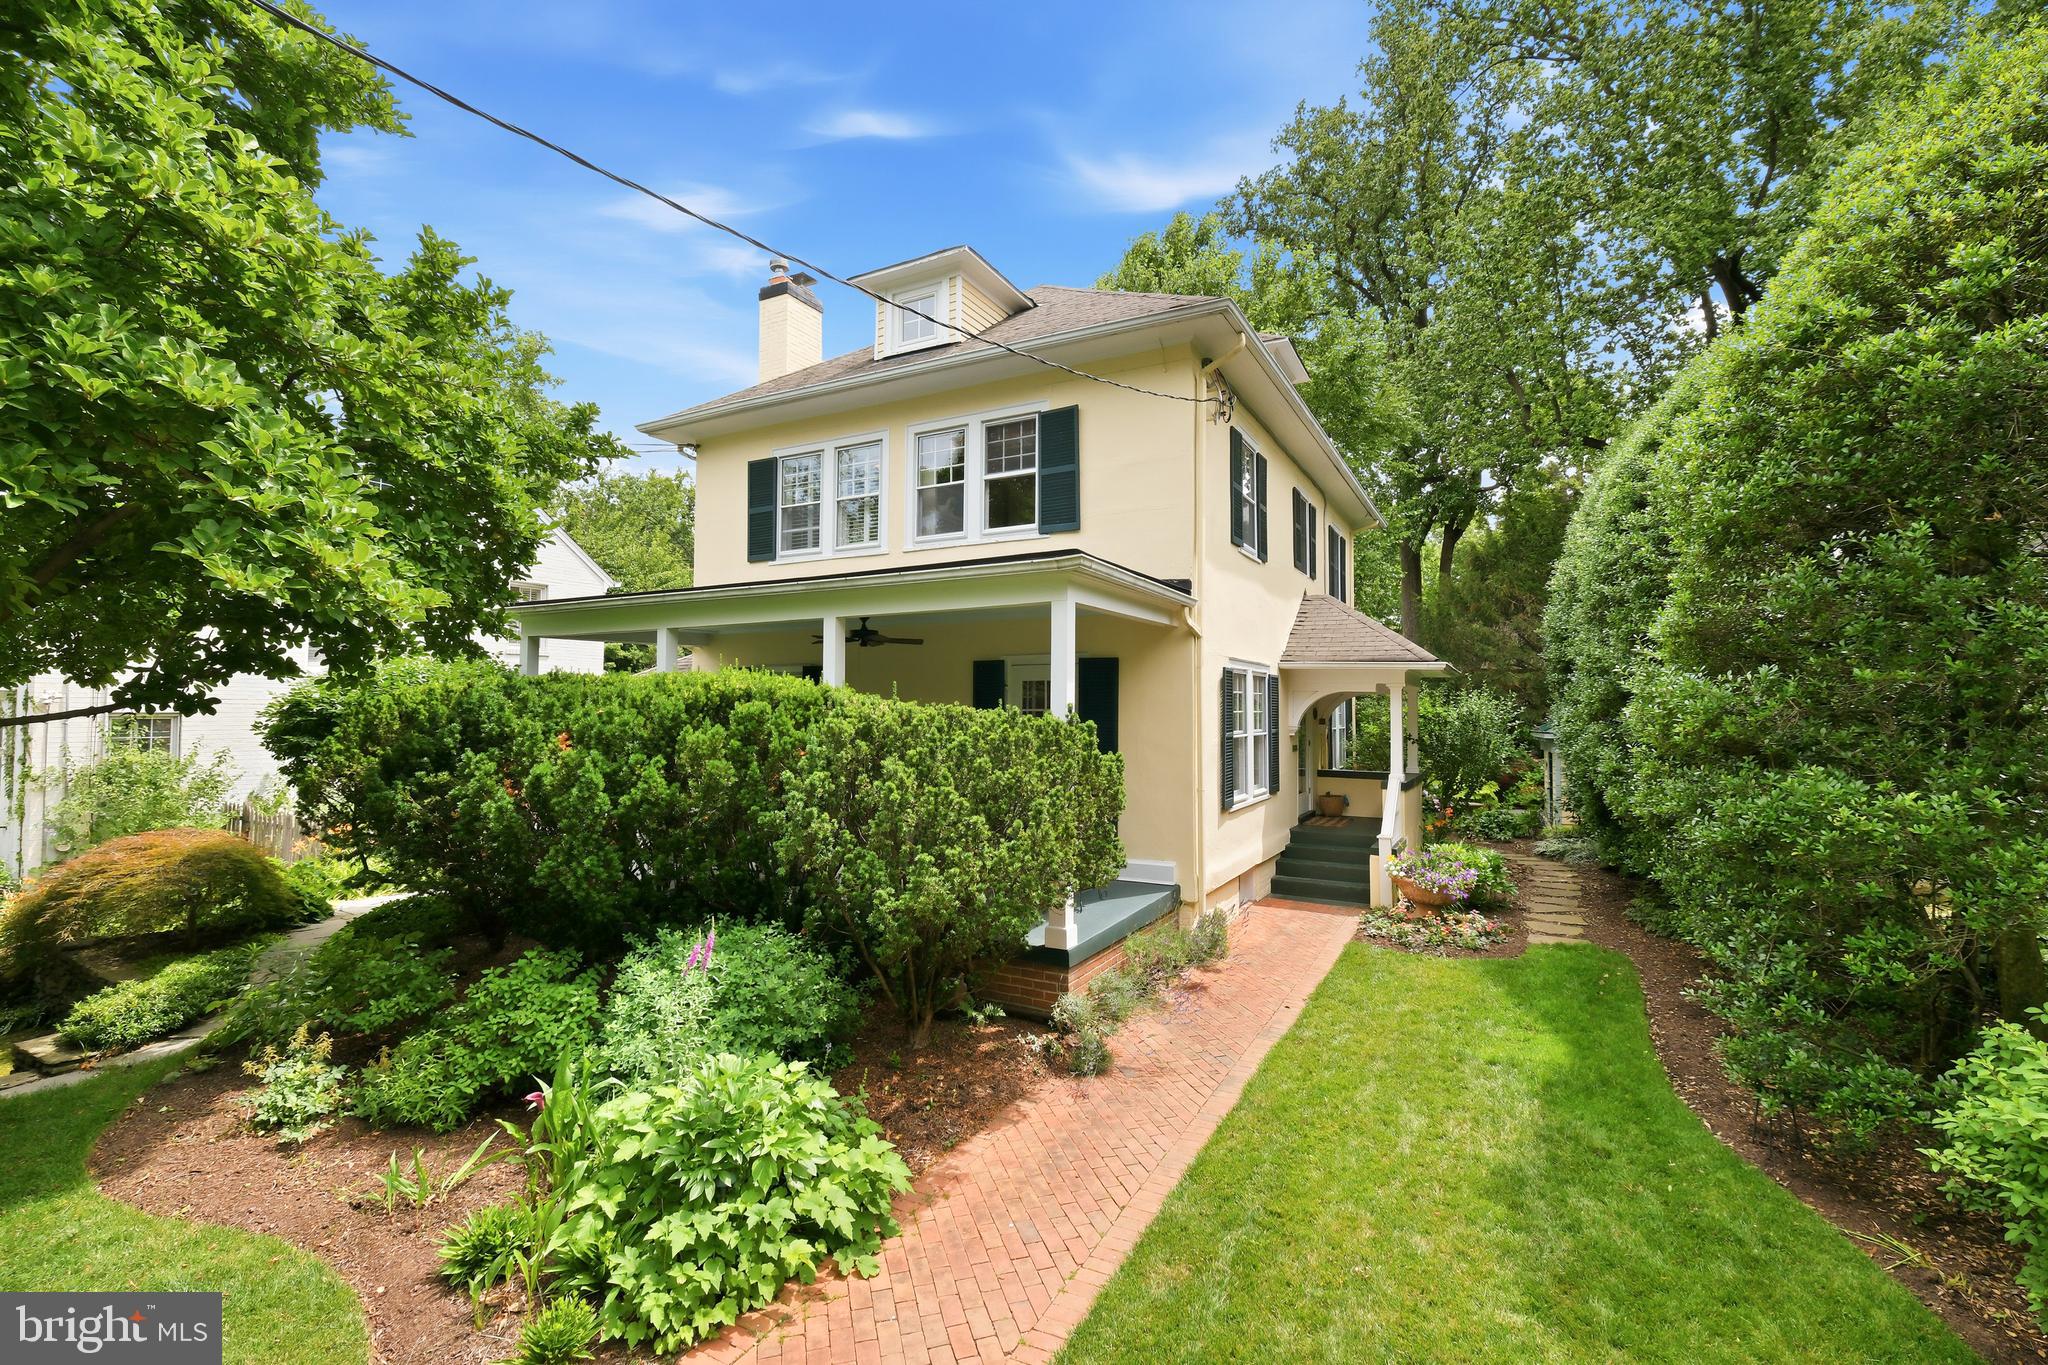
WASHINGTON
6411 33RD STREET NW
3 Beds
3 Baths
2,492 Sq.Ft.
$1,600,000
MLS#: DCDC2269050
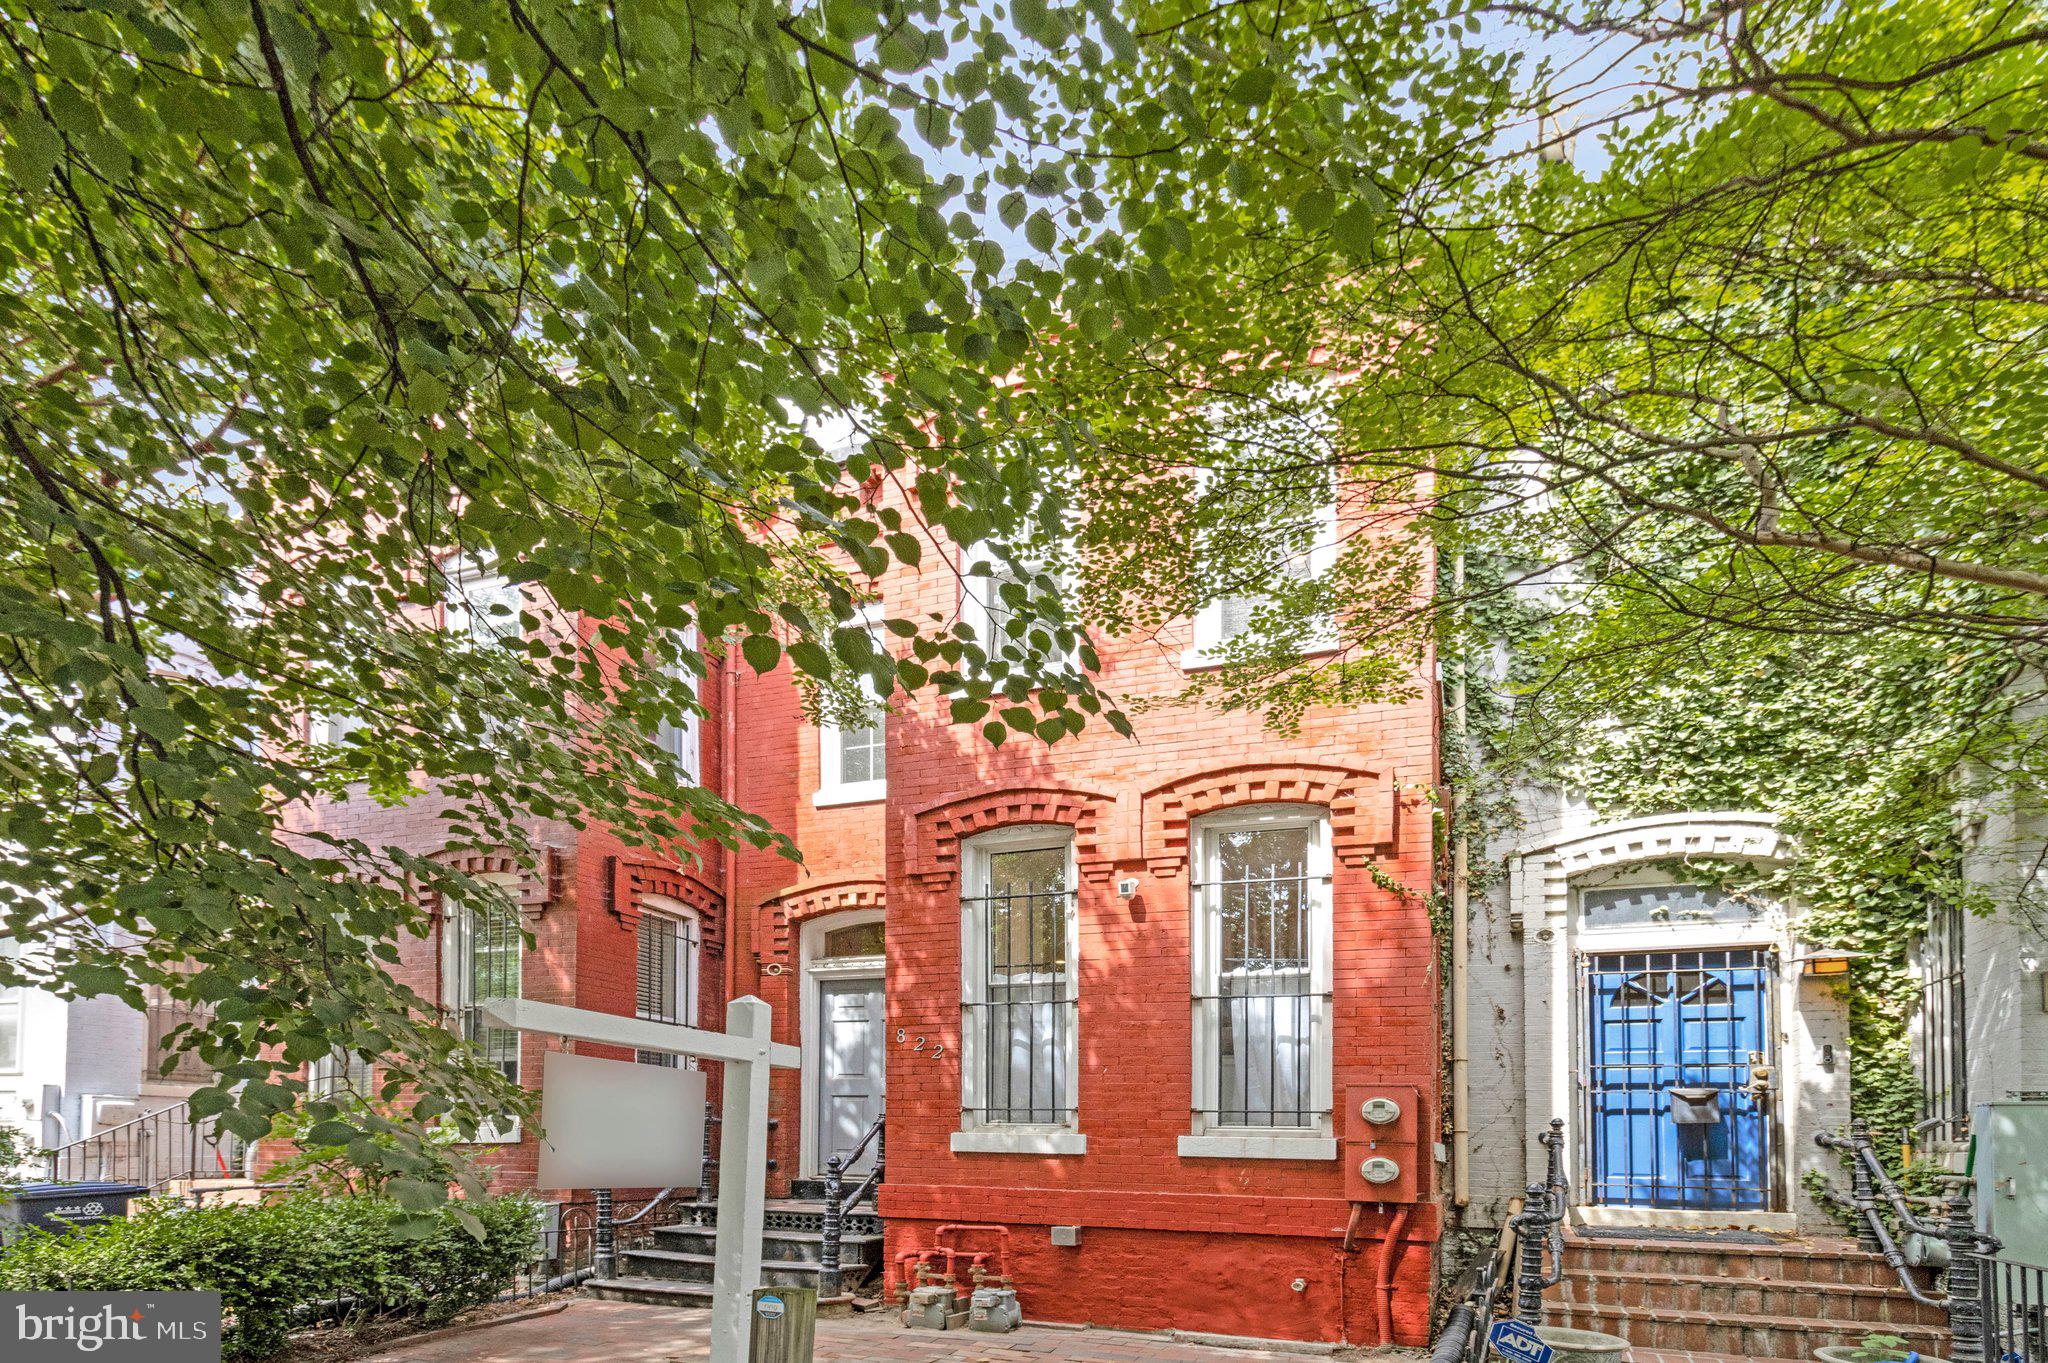
WASHINGTON
822 5TH STREET NE
5 Beds
2 Baths
2,444 Sq.Ft.
$1,400,000
MLS#: DCDC2266248
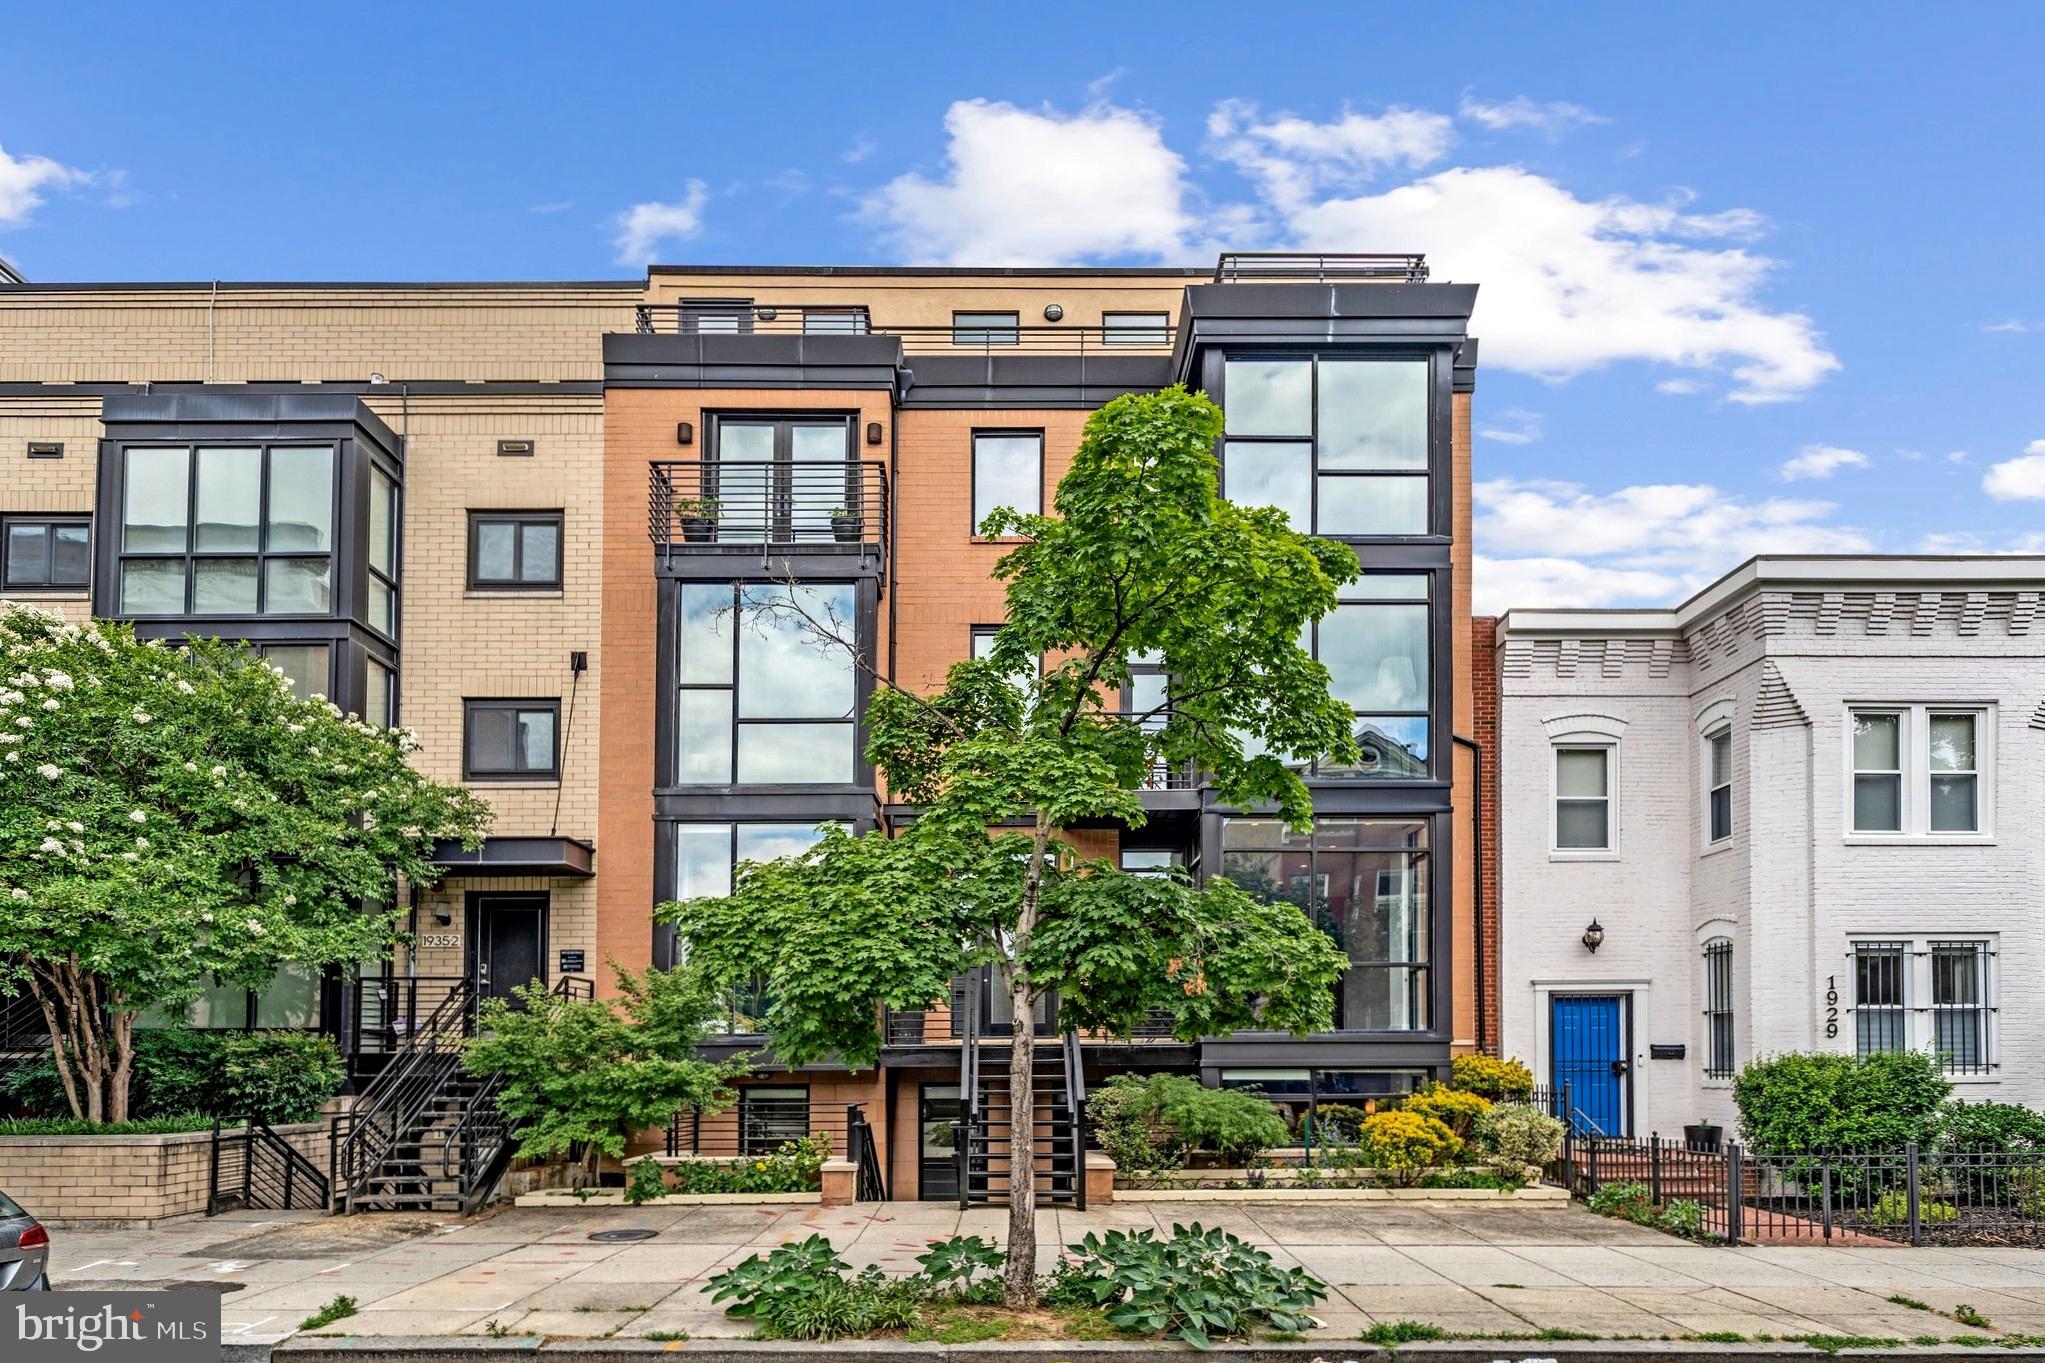
WASHINGTON
1931 12TH STREET NW A
4 Beds
4 Baths
3,133 Sq.Ft.
$1,950,000
MLS#: DCDC2269640
.png)