
Features & Amenities

Interior

  • Other Interior Features

    Eat-in Kitchen, Recessed Lighting, Cathedral Ceiling(s), High Ceilings, Open Floorplan

  • Total Bedrooms

    3

  • Bathrooms

    2

  • 1/2 Bathrooms

    1

  • Above Grade Finished Area

    1782.0

  • Basement YN

    NO

  • Cooling YN

    YES

  • Cooling

    Central Air, Ceiling Fan(s), Electric

  • Fireplace YN

    YES

  • Heating YN

    YES

  • Heating

    Exhaust Fan, Natural Gas, Forced Air, Central

  • Pet friendly

    Cats OK, Dogs OK, Yes

Exterior

  • Garage

    Yes

  • Garage spaces

    1

  • Construction Materials

    Vinyl Siding

  • Other Exterior Features

    Balcony

  • Parking

    Garage Door Opener, Garage, Driveway, Attached

  • Pool

    Yes

  • Pool Features

    Community

  • Waterfront YN

    NO

  • View

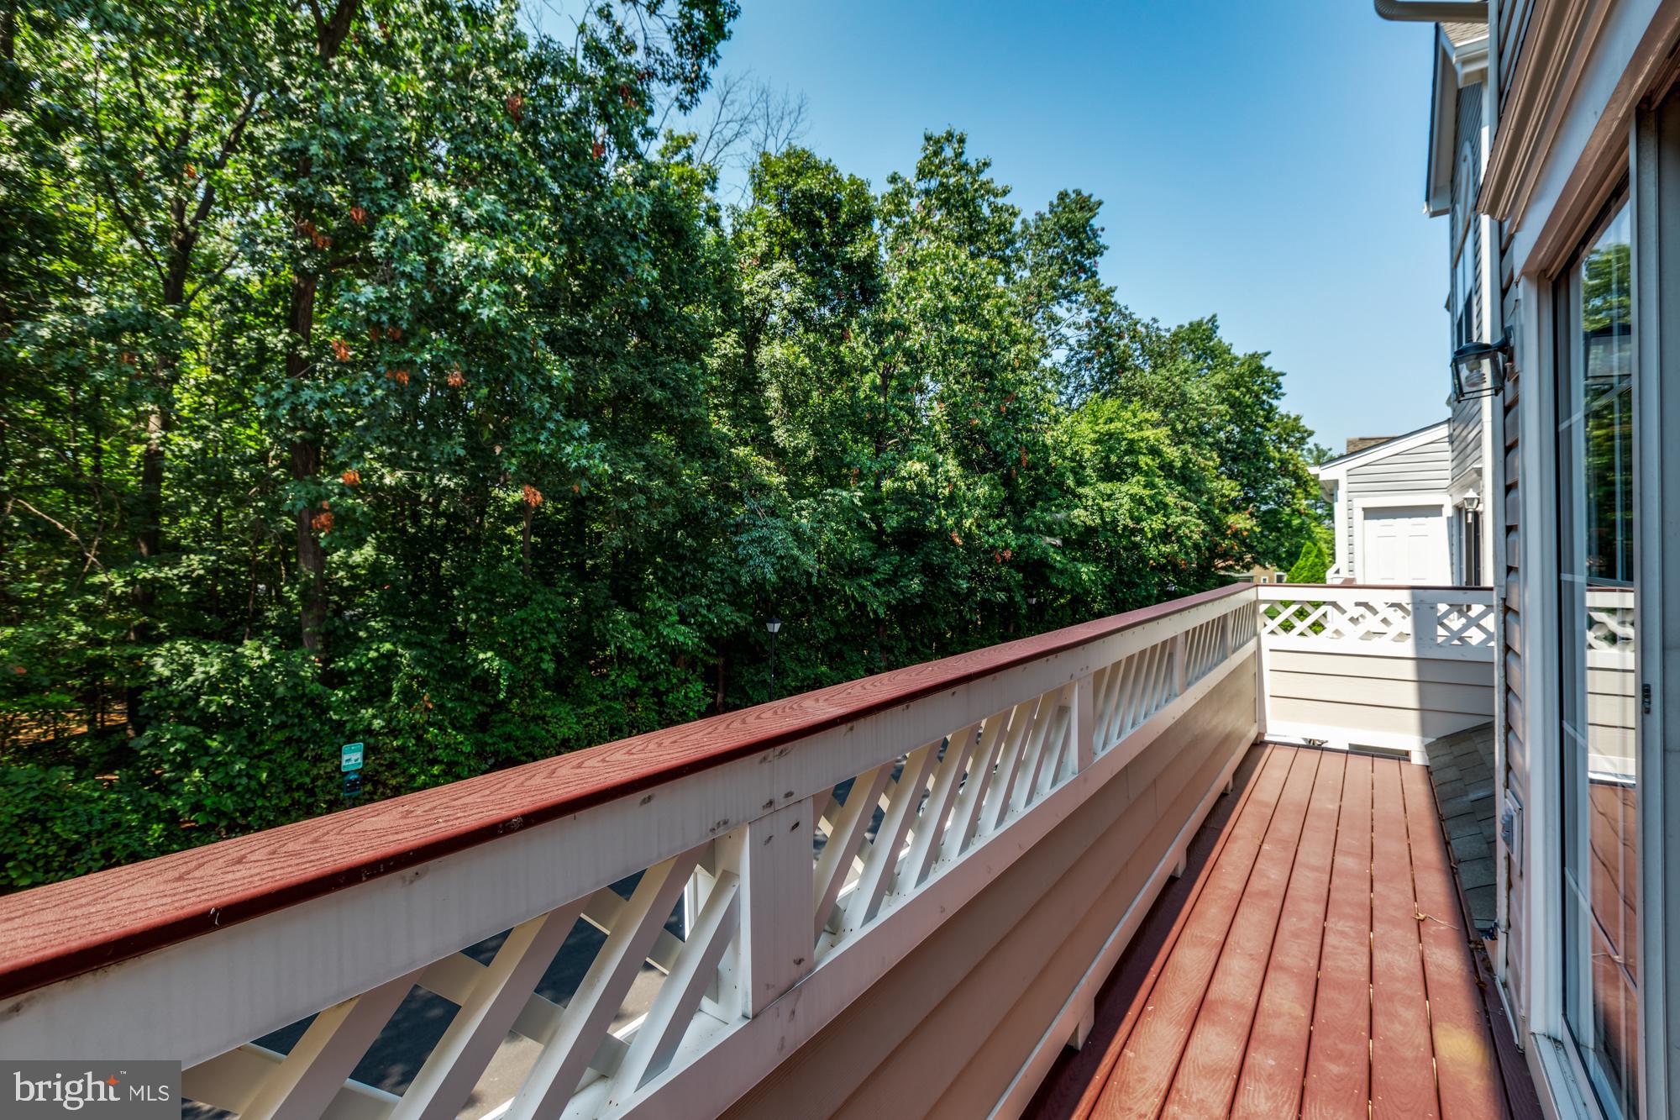
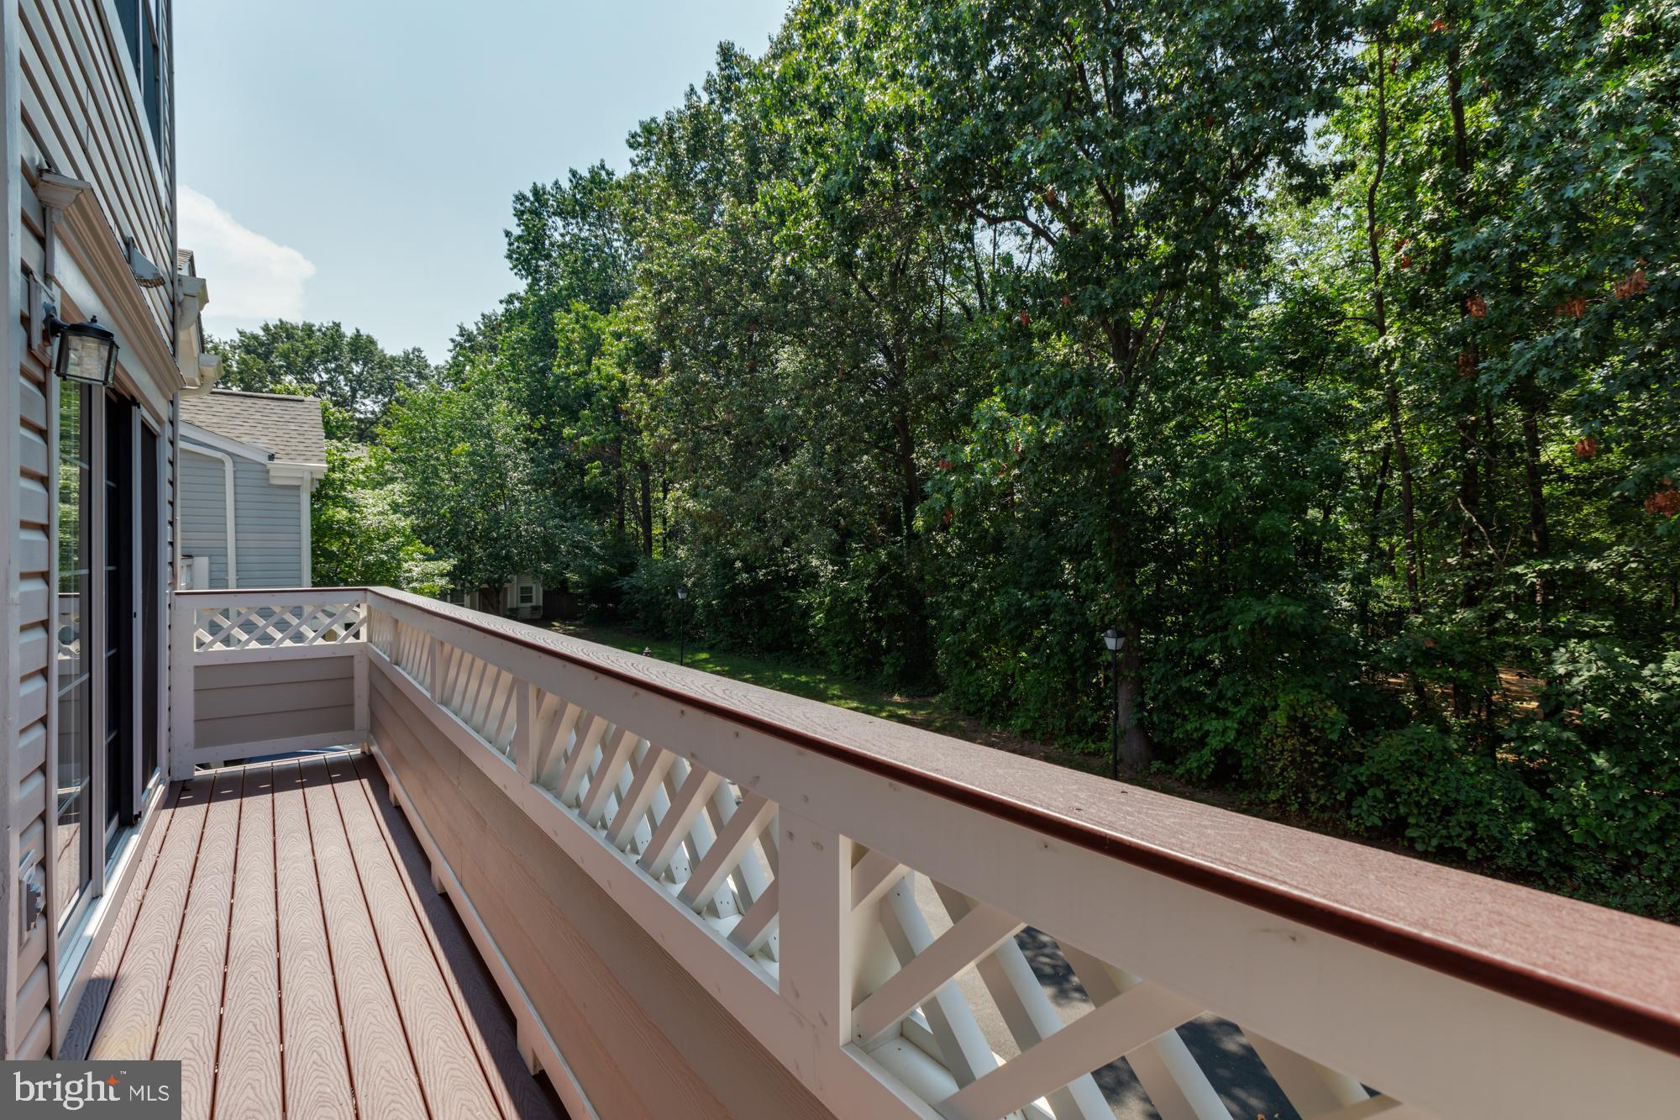
    Trees/Woods

Area & Lot

  • Property Type

    Residential

  • Property Sub Type

    Condominium

  • Architectural Style

    Colonial

Price

  • Sales Price

    $374,900

  • Tax Amount

    $3,375.29

  • Financing Options

    Conventional, Cash, FHA, VA

  • Sq. Footage

    1,782

  • Price/SqFt

    $210

HOA

  • Association

    YES

  • Association Fee 2

    $83.25

  • Association Fee

    $334

  • Association Fee Frequency

    Monthly

  • Association Fee 2 Frequency

    Monthly

  • Association Fee Includes

    N/A

School District

  • Elementary School

    N/A

  • Middle School

    N/A

  • High School

    WESTFIELD

Property Features

  • New Construction

    NO

  • Association Amenities

    Tennis Court(s), Basketball Court, Sport Court, Playground

  • Senior Community YN

    NO

  • Sewer

    Public Sewer

  • Water Source

    Public

Schedule a Showing

Showing scheduled successfully.

<
>
IN PERSON
VIA CHAT

What is 3 + 4 ?


Change time

Mortgage calculator

Estimate your monthly mortgage payment, including the principal and interest, property taxes, and HOA. Adjust the values to generate a more accurate rate.

Your payment

Principal and Interest:

$

Property taxes:

$

HOA fees:

$

Total loan payment:

$

Total interest amount:

$

Location

County

FAIRFAX

Elementary School

Middle School

High School

WESTFIELD

Listing Courtesy of Kristen E Heitman , CTI Real Estate

RealHub Information is provided exclusively for consumers' personal, non-commercial use, and it may not be used for any purpose other than to identify prospective properties consumers may be interested in purchasing. All information deemed reliable but not guaranteed and should be independently verified. All properties are subject to prior sale, change or withdrawal. RealHub website owner shall not be responsible for any typographical errors, misinformation, misprints and shall be held totally harmless.

Agent Laurie Hailey

AGENT

Laurie Hailey

Call Laurie today to schedule a private showing.


* Listings on this website come from the FMLS IDX Compilation and may be held by brokerage firms other than the owner of this website. The listing brokerage is identified in any listing details. Information is deemed reliable but is not guaranteed. If you believe any FMLS listing contains material that infringes your copyrighted work please click here to review our DMCA policy and learn how to submit a takedown request.© 2024 FMLS.
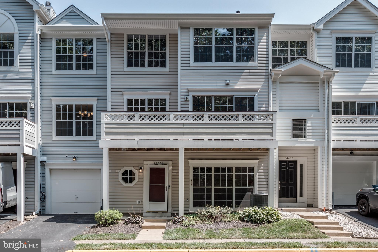
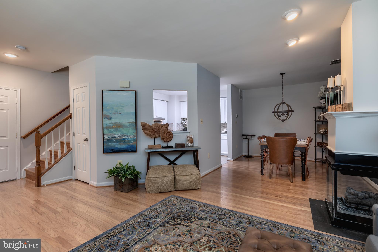
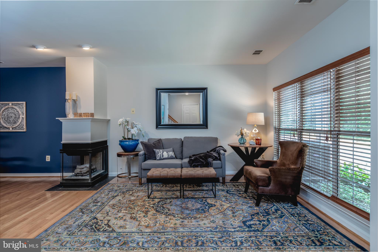
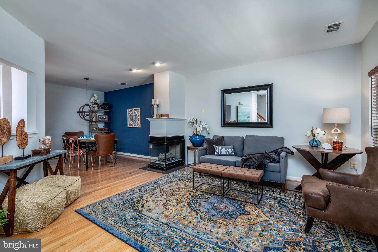
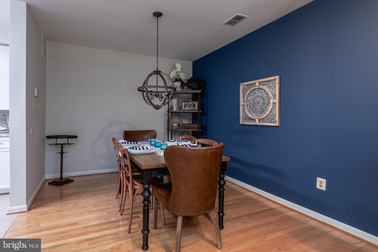
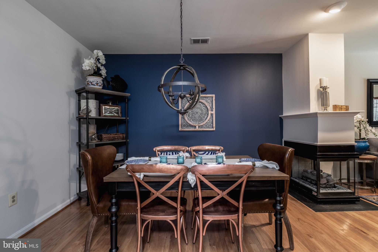
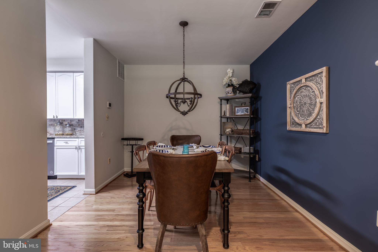
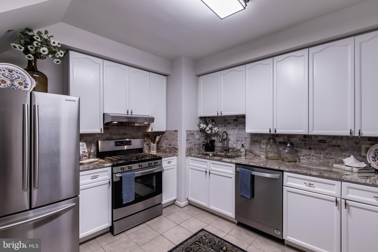
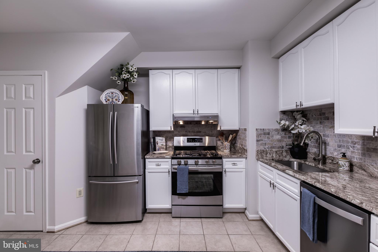
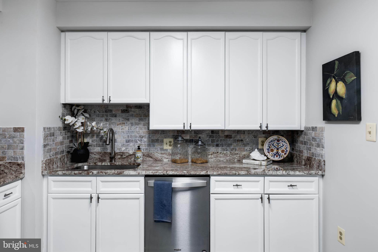
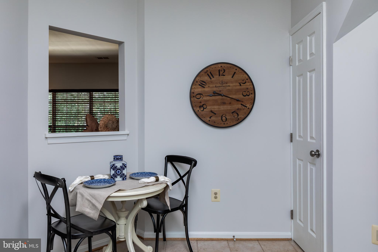
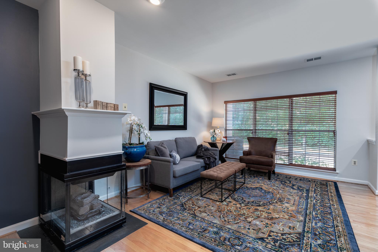
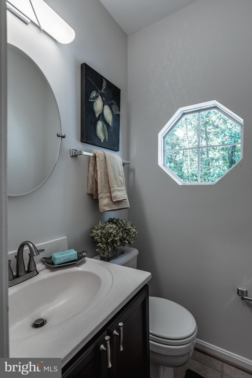
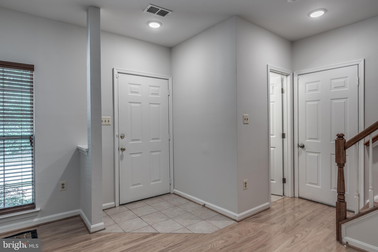
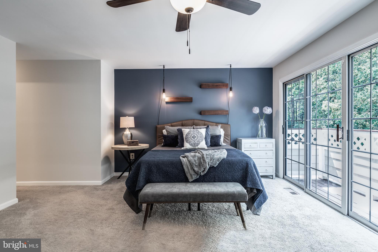
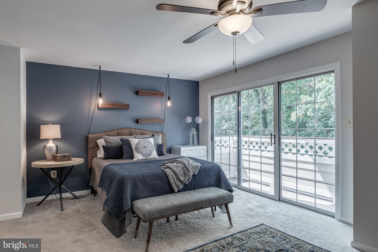
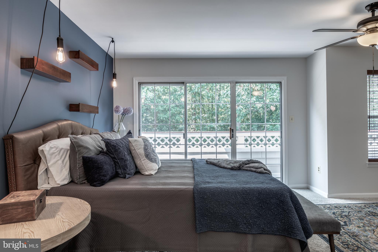
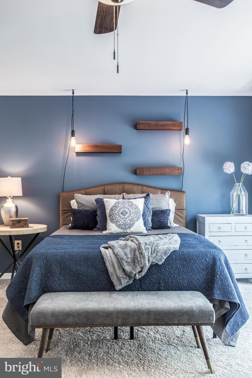
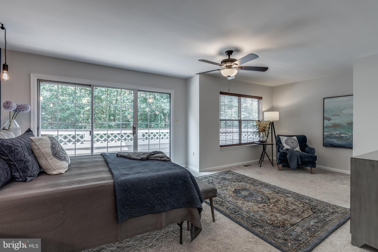
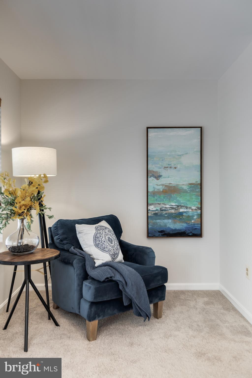
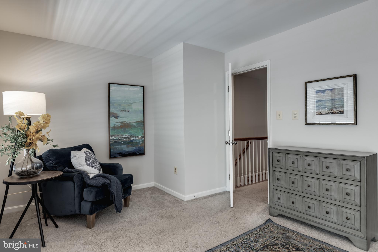
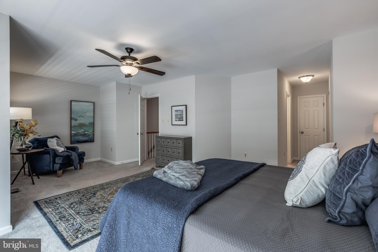
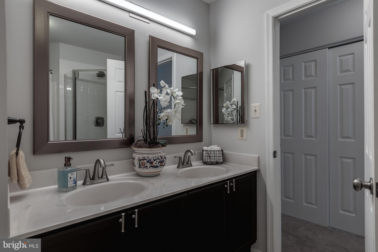
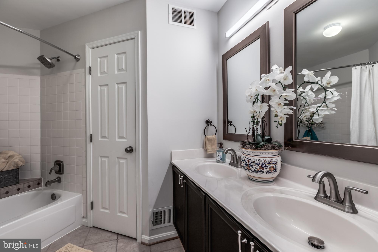
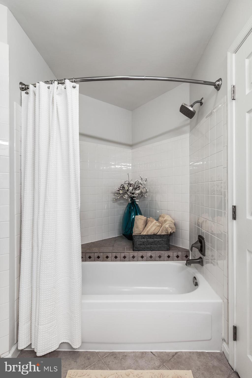
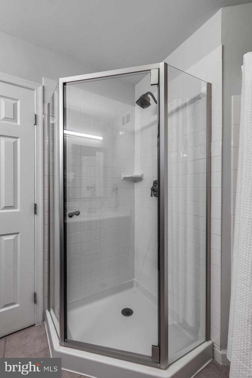
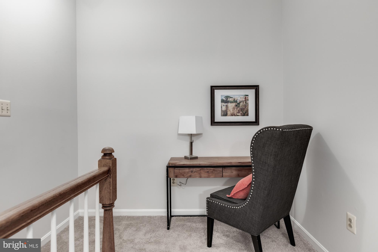
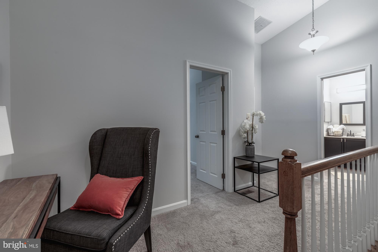
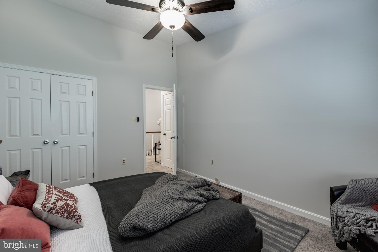
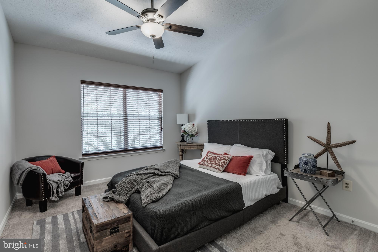
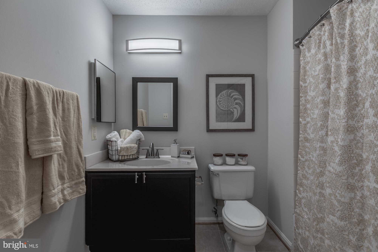
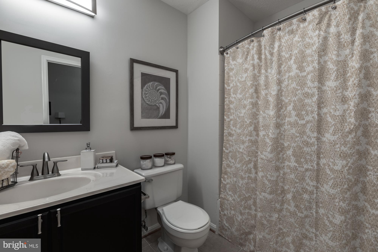
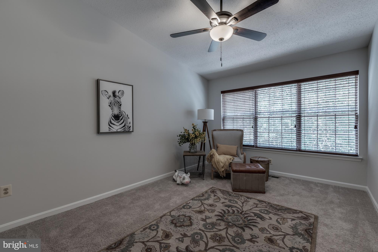
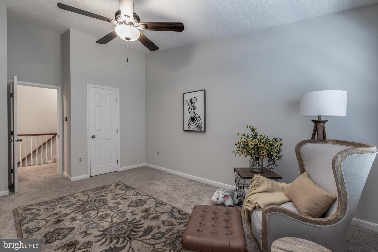
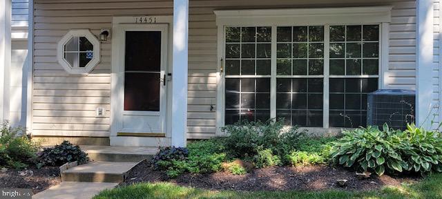
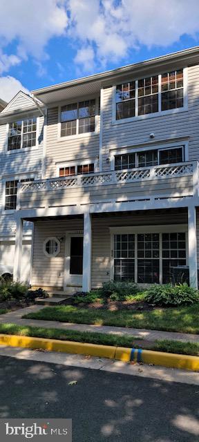
OPEN HOUSE SATURDAY AUGUST 28th FROM 2PM Till 4PM! Welcome Home to this great townhome located in Lifestyle at Sully Station!  Enter to find  gleaming hardwood floors, eat in kitchen,  granite countertops, painted kitchen cabinets, stainless steel appliances large bedrooms & a 1 car garage.  Beautiful 3 sided gas fireplace make staying at home and relaxing warm and inviting. Make your way upstairs to the second floor  to your primary suite.  This  expansive main bedroom  has dual closets,  en-suite w/ double vanity, soaking tub and a  walk in shower. Looking for a place to enjoy your morning coffee...step outside onto the private balcony just off the primary suite.  Head up to  the third floor &  you have two large additional bedrooms, a landing for an office space or your at home rowing machine/bike.  The hall bath rounds out this level w/ painted vanity and tiled tub/shower combo.   This home offers plenty of space to spread out and enjoy entertaining family and friends or just curl up with a good book and relax for the evening.   Freshly painted throughout the house to include, kitchen cabinets and bathroom vanities. Kitchen was upgraded with new backsplash as well.  The neighborhood and exterior of the home is well maintained by HOA/Condo association, low maintenance living. Walking distance from plenty of great food & shopping & just mins from Wegmans and a new shopping center with wonderful new restaurants to explore. Commuter dream close to I 66 & metro station . Come  see as this wont last long.

14451 GLENCREST CIRCLE 71

Message successfully sent.

What would you like to know?

What is 3 + 4 ?

I agree to receive email communication and understand I can unsubscribe at any time.

I agree to be contacted by Charis Realty Group via call, email, and text for real estate services. To opt out, you can reply 'stop' at any time or reply 'help' for assistance. You can also click the unsubscribe link in the emails. Message and data rates may apply. Message frequency may vary. Privacy Policy

Related Properties

Welcome home to this bright and inviting 3-bedroom, 2-bathroom condo in the desirable gated community of Stonegate at Faircrest. This second-floor unit offers 1,287 square feet of comfortable, easy-living space with a thoughtful open floor plan perfect for everyday living and entertaining.  The heart of the home features a spacious combined living and dining area that flows seamlessly into a functional kitchen with an island and pantry. A large sliding glass door fills the space with natural southern light and leads to your private balcony—ideal for relaxing with a morning coffee or unwinding in the evening. A convenient separate workspace with a built-in desk is perfect for working from home, while generous walk-in closets provide excellent storage. Laminate flooring in the main areas and carpeted bedrooms add warmth and practicality, and in-unit washer and dryer make daily life effortless. NEW washing machine, NEW carpeting in the bedrooms and NEW bathroom vanities and flooring. Best of all, you’ll enjoy three assigned parking spaces, including a third spot per community policy.
Stonegate at Faircrest offers a true resort-style lifestyle with outstanding amenities: an outdoor pool, exercise room, party room, clubhouse, business center, and on-site professional management. Condo fees cover essential services including exterior maintenance, lawn care, snow removal, trash, water, and sewer—giving you more time to enjoy life. Conveniently located in Centreville minutes from Routes 28, 29, 50, and I-66, with easy access to shopping, dining, recreation, and top-rated schools. This well-maintained home is ready for you to move in and make it your own.
#VAFX2323742

CENTREVILLE

13357 CONNOR DRIVE F

3 Beds

2 Baths

1,281 Sq.Ft.

$445,000

MLS#: VAFX2323742

Discover this beautifully updated upper-level condominium unit offering the perfect combination of style, comfort, and convenience in the sought-after Meadows community. Move-in ready and thoughtfully renovated, this exceptional home features upscale finishes throughout and provides an ideal opportunity for buyers seeking low-maintenance living in a prime Centreville location.

Interior Highlights:   
- Fresh interior paint and contemporary updates
- Stylish kitchen with custom cabinetry and modern appliances
- Convenient stacked washer and dryer
- Open-concept family room with abundant natural light
- Spacious private balcony overlooking beautifully maintained common areas, offering a peaceful outdoor retreat

Upper Level: 
- Three generously sized bedrooms with hardwood floors
- Renovated full hall bathroom with tub/shower combination
- One full bath and one-half bath, with potential to add a second full bathroom

Community Amenities - 
Residents of The Meadows enjoy a variety of amenities designed to enhance everyday living, including:  
- Community swimming pool
- Clubhouse
- Scenic green spaces
- Walking, jogging, and biking trails
- Picnic areas and gathering spaces

Prime Location - 
Ideally situated for commuters and those seeking convenience:
- Minutes from I-66, Route 28, and Route 29
- Approximately 11 miles from Washington Dulles International Airport
- Close to shopping, dining, parks, and public transportation

Additional Features:
- One assigned parking space located directly in front of the building
- Ample resident and guest parking

With modern finishes, outstanding community amenities, and an unbeatable Centreville location, and offers exceptional value and everyday comfort.  Don’t miss the opportunity to make this beautiful home your own.  Schedule your showing today!
#VAFX2327900

CENTREVILLE

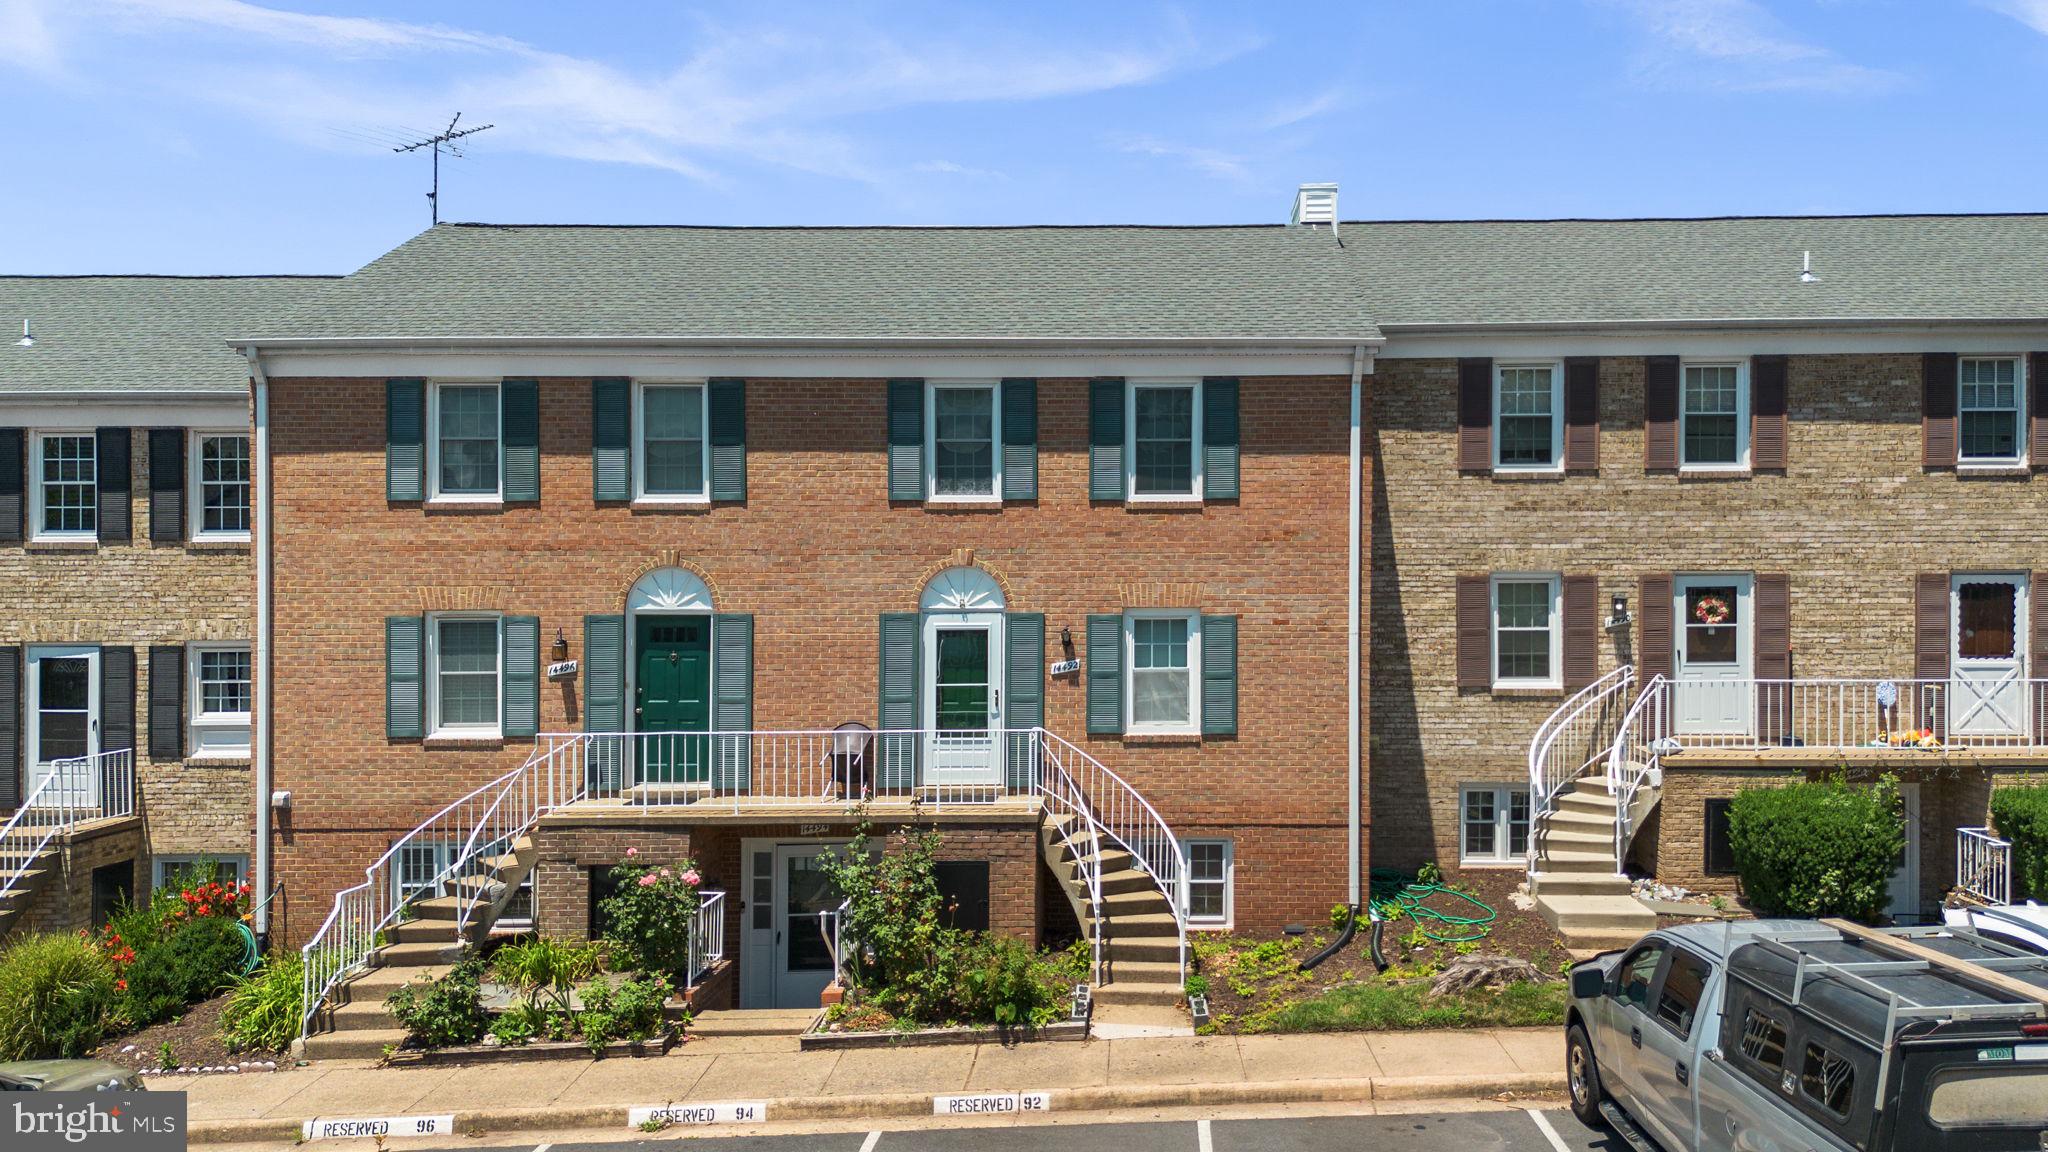
14492 RUSTLING LEAVES LANE 117C

3 Beds

2 Baths

1,302 Sq.Ft.

$369,800

MLS#: VAFX2327900

This charming 2-bedroom, 2-bathroom home in the desirable Stonegate at Faircrest offers a perfect blend of comfort and convenience. Enjoy the warmth of hardwood and laminated flooring, complemented by double-pane windows that invite natural light. Step outside to discover a welcoming community with well-maintained common areas and a community pool, perfect for relaxation and social gatherings. The property includes assigned parking and is secured with a gated entrance for peace of mind. Located in a vibrant neighborhood, residents benefit from nearby parks, excellent schools, and easy access to public services. The property is conveniently located off of Route 66 and is a short drive away from Fair Lakes shopping center. The community fosters a friendly atmosphere, making it an ideal place to call home. Experience the joy of living in a space that combines modern living with a strong sense of community.
#VAFX2327020

CENTREVILLE

5123 TRAVIS EDWARD WAY B

2 Beds

2 Baths

1,102 Sq.Ft.

$419,900

MLS#: VAFX2327020

Opportunity meets location at this charming 1891 farmhouse situated on a spacious ¾-acre lot just a few short miles off 301 . Located within the Village Center District, this unique property offers the flexibility and visibility that entrepreneurs, tradespeople, hobbyists, and investors have been searching for. And NO TOWN TAXES. 

The home features 3 bedrooms and 2 full baths, blending historic character with thoughtful updates including granite countertops and stainless steel appliances. Outside, the standout feature is the impressive 32' x 24' detached garage with two 10' x 10' doors, providing ample space for a workshop, storage, equipment, vehicles, or business operations.

Whether you're looking for a place to call home, a property with room to grow your business, or a combination of both, the possibilities here are hard to find. Enjoy the convenience of being just minutes from downtown Centreville, schools, shopping, dining, and major commuter routes while maintaining the space and flexibility that only a property like this can provide.

Bring your vision and explore the potential of this rare Village Center opportunity. Buyers to complete their own due diligence for permitted use of the property and fees.
#MDQA2017626

CENTREVILLE

1645 RUTHSBURG ROAD

3 Beds

2 Baths

1,976 Sq.Ft.

$400,000

MLS#: MDQA2017626

Condo includes attached 1 car garage parking spaces. Bright and beautiful 3 bedrooms, 2 baths condo in the heart of Centreville* Open floor plan concept, kitchen + living room for entertaining and relaxing. Spacious one master bedrooms with full bath * full-size washer and dryer* Enjoy the great amenities of Centreville Park including a pool, club house, fitness center.
#VAFX2326172

CENTREVILLE

5172 WILLIAM COLIN COURT M M

3 Beds

2 Baths

1,287 Sq.Ft.

$439,900

MLS#: VAFX2326172

New on site 1 day ago
This stunning 2-bedroom, 2.5-bathroom home is completely move-in ready! The property has been extensively renovated, featuring a brand-new kitchen with stylish cabinets, modern countertops, and all-new appliances including a refrigerator, range oven, and microwave. You'll find fresh paint and durable LVP flooring throughout the entire home. With all the hard work already done, it’s truly ready for its next owner.
#VAFX2330002

CENTREVILLE

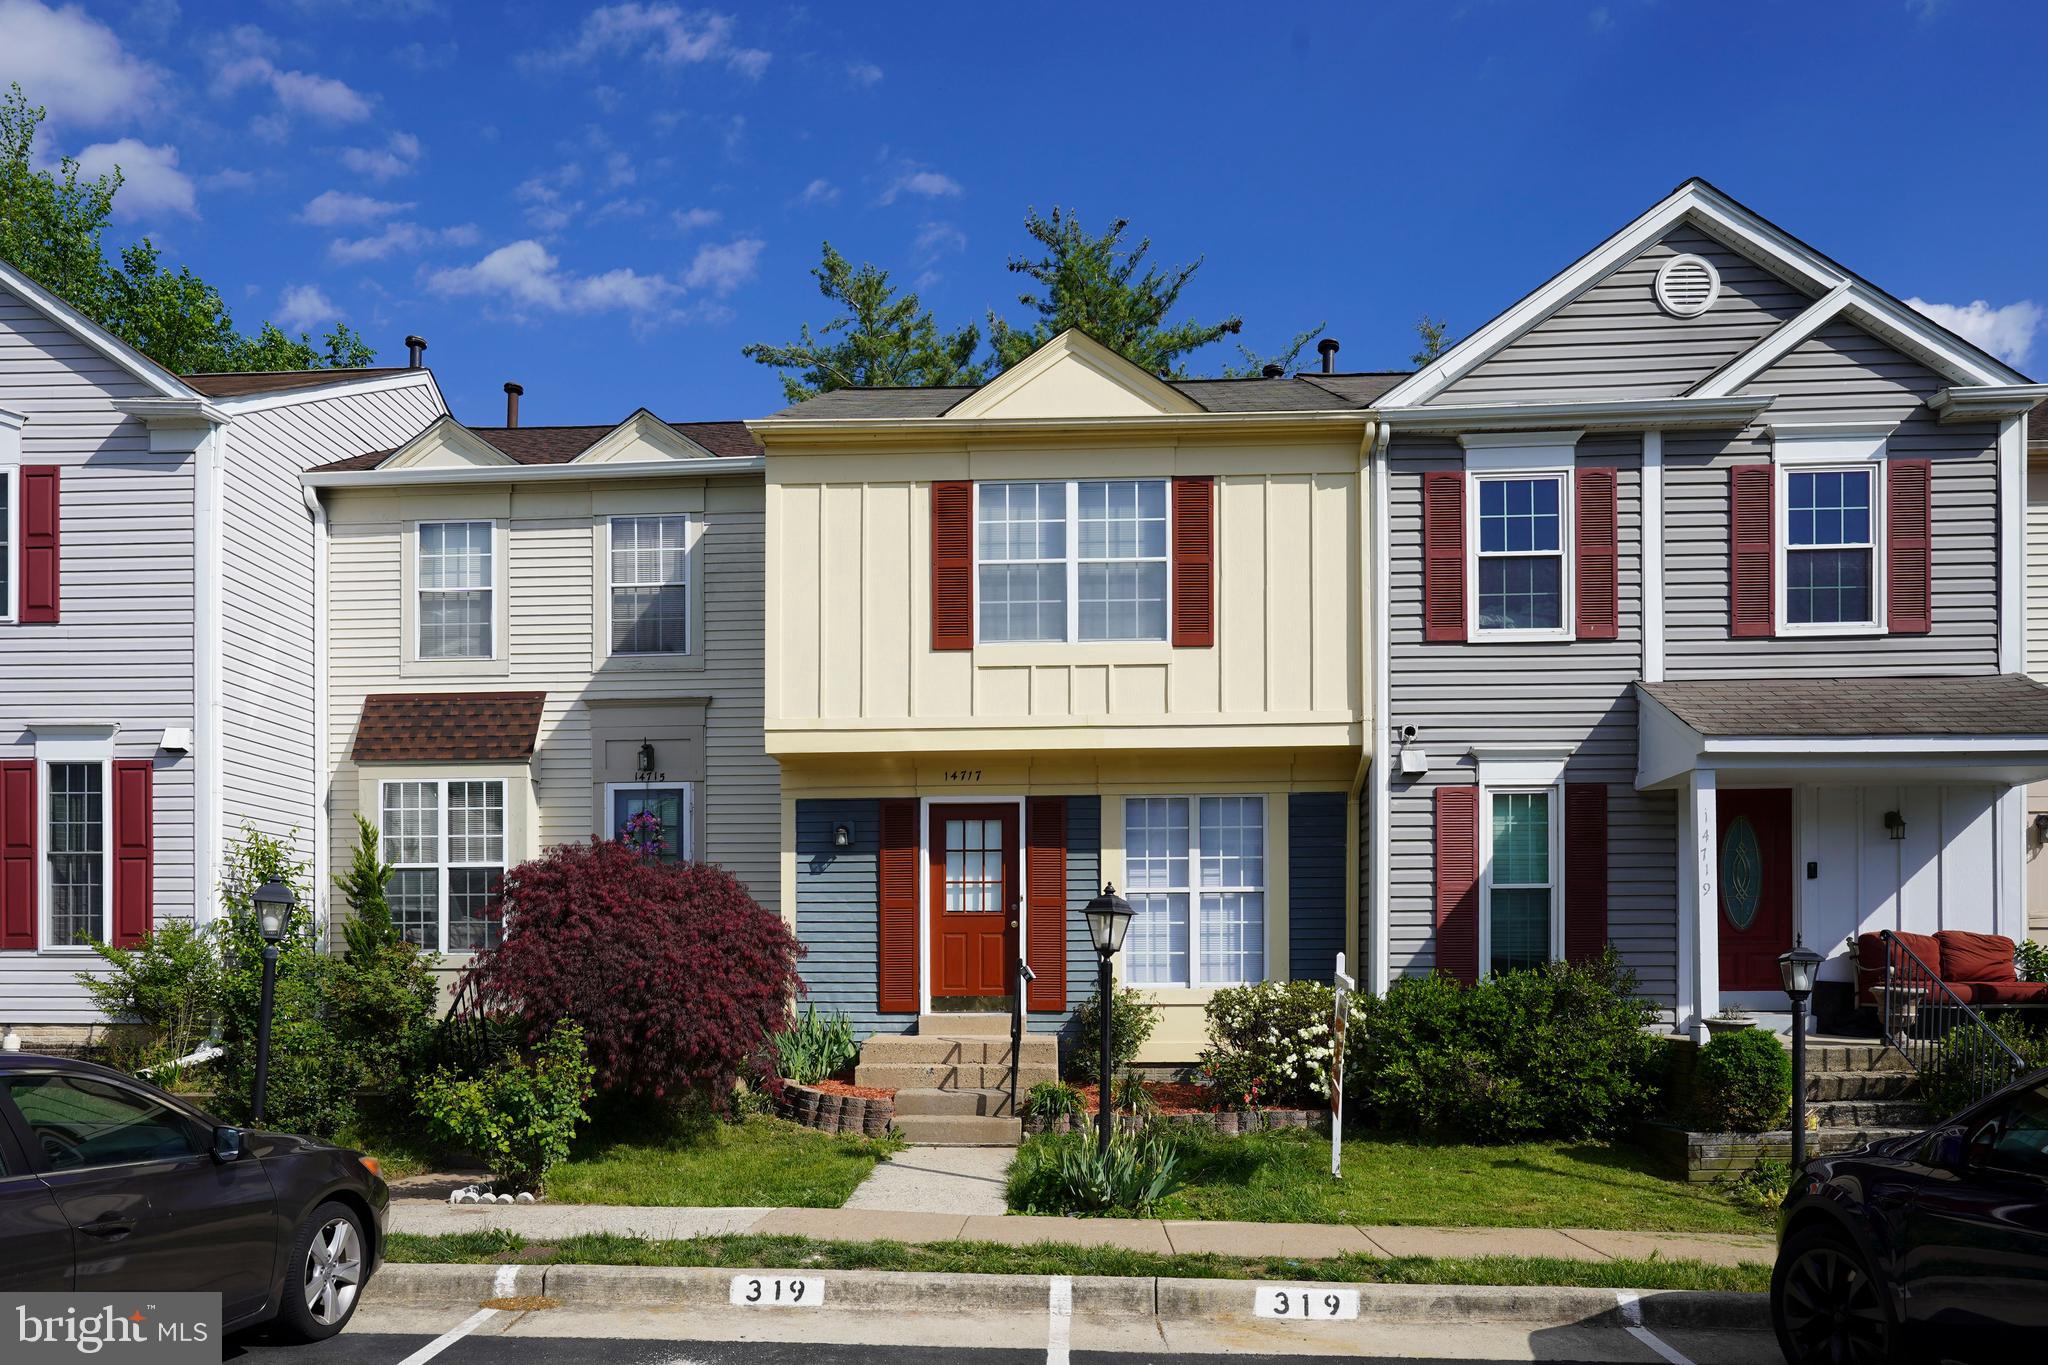
14717 BASINGSTOKE LOOP

2 Beds

2 Baths

900 Sq.Ft.

$449,500

MLS#: VAFX2330002

Welcome to this beautifully maintained first-floor condo in the highly desirable Sanderling community. This move-in-ready home features 2 spacious bedrooms, 2 full bathrooms, fresh neutral paint throughout, and brand-new luxury vinyl plank (LVP) flooring installed in 2025 so no carpets in the condo.

Step inside to an open-concept layout with soaring ceilings and abundant natural light. The inviting family room centers around a cozy gas fireplace with an elegant surround and mantel, creating the perfect space to relax or entertain.

The updated kitchen features brand-new stainless steel appliances (2026), crisp white cabinetry with modern hardware, and plenty of workspace for everyday living and hosting guests.

The generously sized primary suite offers a large walk-in closet and a bright  en-suite bathroom. The second bedroom is equally spacious and also includes a large walk-in closet, with a full hallway bathroom conveniently located nearby. An in-unit washer and dryer add everyday convenience.

Major updates include a new hot water heater (2024), LVP flooring (2025), and annual HVAC and chimney maintenance, most recently completed in March 2026, providing added peace of mind. The condo association is also planning significant exterior improvements, including replacement of the windows, doors, and siding, currently anticipated for 2026–2027. Water is included in the monthly condo dues.

Enjoy outdoor living on the private wraparound balcony, which offers the unique convenience of bringing groceries directly from your parking space onto the balcony. As a true first-floor unit with no steps to enter, this home offers exceptional accessibility, making it an excellent option for seniors, those seeking handicap-accessible living, families with young children and strollers, or anyone looking for easy, one-level living.

The home includes one assigned parking space along with abundant visitor parking throughout the community. Residents enjoy outstanding amenities, including a outdoor swimming pool, fitness center, community centre, tennis courts and more.

Ideally located with very quick access to I-66, Route 28, and Route 29, this home is just minutes from (grocery shopping - Giant, Lotto etc), (dining - Sweetwater Tavern, Ciao Osteria etc), Dulles Airport, Fair Oaks Mall, and Tysons Corner. You're also minutes away from local bus services and the public library.

Whether you're a first-time homebuyer, investor, downsizer, or simply looking for low-maintenance living in a prime location, this exceptional condo is ready to welcome you home.
#VAFX2323388

CENTREVILLE

14317 CLIMBING ROSE WAY 104

2 Beds

2 Baths

1,038 Sq.Ft.

$345,000

MLS#: VAFX2323388

OPEN HOUSE! Saturday, July 25 from 11 AM–1 PM. Join us for a "Brunch & Browse" Open House featuring light refreshments while you tour this beautiful condo! Please use gate code 41741260 for access. SELLER OFFERING CLOSING COST ASSISTANCE!
Welcome to 13363-K Connor Drive, where convenience meets comfort in the sought-after gated community of Stonegate at Faircrest. One of this home's standout features is its PRIVATE DETACHED GARAGE AND DEDICATED DRIVEWAY PARKING, an amenity that's hard to find in Northern Virginia condo living. Inside, you'll find a bright, open floor plan featuring a spacious living and dining area that flows seamlessly into the kitchen with ample cabinetry and a peninsula perfect for additional seating. A private balcony and versatile office nook provide ideal spaces for working from home or relaxing after a long day. The primary suite offers a walk-in closet and private bath, while the second bedroom and full bath provide flexibility for guests, family, or a home office. Community amenities include a clubhouse, fitness center, outdoor pool, business center, tot lot, and beautifully maintained common areas. Conveniently located near Routes 28, 29, and 50, I-66, Fairfax County Parkway, and nearby park-and-ride services to the Vienna Metro, this home is ideal for commuters. Shopping, dining, and everyday conveniences are just minutes away. Don't miss this opportunity to own a move-in ready condo with a PRIVATE GARAGE, DRIVEWAY PARKING, AND SELLER-PAID CLOSING COST ASSISTANCE.
#VAFX2321370

CENTREVILLE

13363 CONNOR DRIVE K K

2 Beds

2 Baths

1,102 Sq.Ft.

$390,000

MLS#: VAFX2321370

Welcome to this newly renovated ground floor spacious condo in desirable Willoughby's Ridge Condominiums. One of the largest floorplans available in the community featuring two large bedrooms, two full bathrooms, and a separate sitting room off the family room which could be converted to a den or office. Hardwood throughout with updated lighting in the home. The main bedroom boasts a walk-in closet and en-suite bathroom. The eat-in kitchen features a newer refrigerator and microwave. Private covered patio off the family room. Willoughby Ridge offers convenience to shopping, commuting, and public transportation with quick access to 28, 29, 66 and Braddock Rd. Residents may enjoy the swimming pool, tennis and basketball courts, playground, and walking trails. The unit comes with a storage room and one parking spot. Plenty of visitor parking.
#VAFX2318322

CENTREVILLE

5632 WILLOUGHBY NEWTON DRIVE 13

2 Beds

2 Baths

1,239 Sq.Ft.

$385,000

MLS#: VAFX2318322

Welcome to your new home in the highly sought-after Sanderling community in Fairfax County! This beautiful, move-in-ready 2-bedroom, 2-bathroom condo offers an ideal blend of comfort and convenience. The bright, open-concept living and dining area is perfect for relaxing or entertaining, featuring a cozy fireplace and seamless access to your private balcony overlooking mature trees and with access to your own storage room. 

The functional kitchen comes fully equipped, and both spacious bedrooms offer excellent privacy located at opposite ends of the unit and with its own bathroom. This is the perfect set up when adding a roommate. Enjoy the ultimate convenience of brand new in-unit washer and dryer and peace of mind with a recently installed water heater, and new HVAC. One assigned parking space right out front and a second visitor parking permit that can be used in the many visitor parking spaces throughout the community. Rent includes water, sewer, and trash removal!

Premium community amenities feature an outdoor pool, fitness center, community center, and tennis courts. Perfectly situated for commuters with quick access to I-66, Rt. 28, and Rt. 29. You're also just minutes away from local bus services, grocery stores, and popular dining spots like Sweetwater Tavern and Ciao Osteria.
#VAFX2323106

CENTREVILLE

14313 CLIMBING ROSE WAY 205

2 Beds

2 Baths

1,038 Sq.Ft.

$330,000

MLS#: VAFX2323106

 - property

Send a message

Message successfully sent.

Your message

What is 3 + 4 ?

Reason for contacting?

I agree to receive email communication and understand I can unsubscribe at any time.

I agree to be contacted by Charis Realty Group via call, email, and text for real estate services. To opt out, you can reply 'stop' at any time or reply 'help' for assistance. You can also click the unsubscribe link in the emails. Message and data rates may apply. Message frequency may vary. Privacy Policy

Sign Out

Virtual Assistant

Would you like to take the next step with this property? We can help you schedule a showing or virtual tour, or send you more details.

Yes, I would like more information.

Thank You for Your Reply, One of Our Agents will contact you as soon as possible

No, maybe later.

Thank you, you can always contact me via email, phone number or through the contact form.

Realhub AI

Lucy - Your AI-Powered Realtor

Update Your Temporary Password

Personalize your search

Enter your email and we'll notify you immediately when new listings match what you're looking for.

or enter email address

Already have an account ? Login here

Continue your home search

I agree to receive communications and understand I can unsubscribe at any time.

I agree to be contacted by Charis Realty Group via call, email, and text for real estate services. To opt out, you can reply 'stop' at any time or reply 'help' for assistance. You can also click the unsubscribe link in the emails. Message and data rates may apply. Message frequency may vary. Privacy Policy

Already have an account ? Login here

We use cookies

We use cookies primarily for analytics to enhance your experience. By accepting, you agree to our use of these cookies. You can manage your preferences or learn more about our cookies policy.