
Property
Beds
2
Full Baths
3
1/2 Baths
None
Year Built
1989
Sq.Footage
1,904
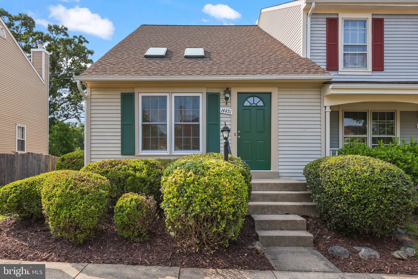
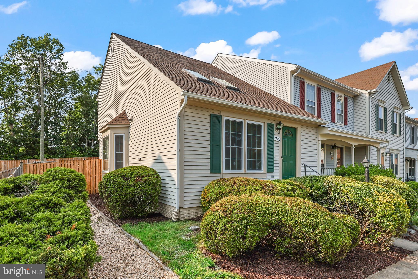
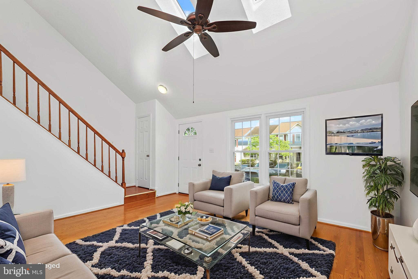
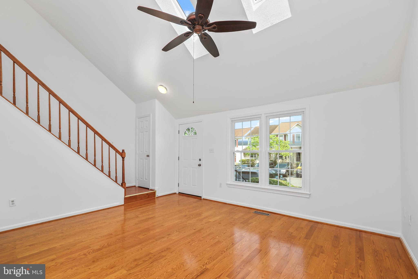
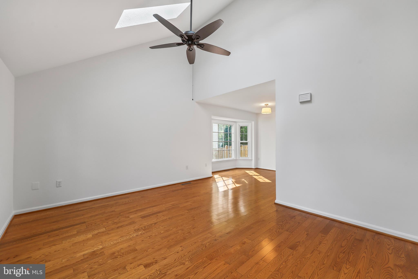
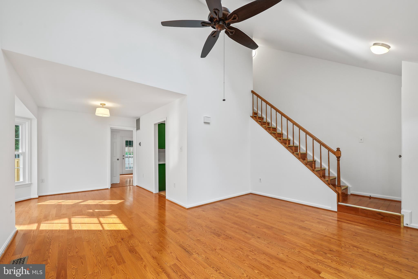
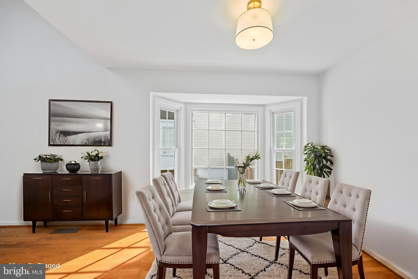
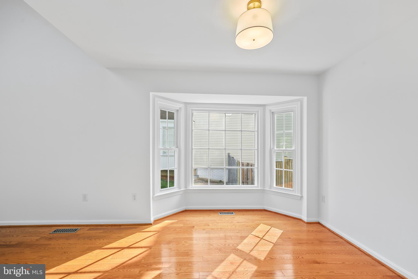
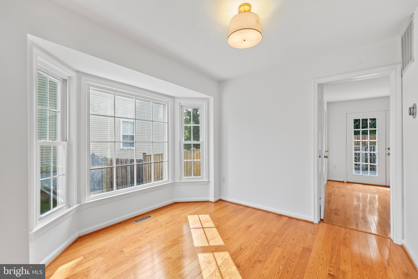
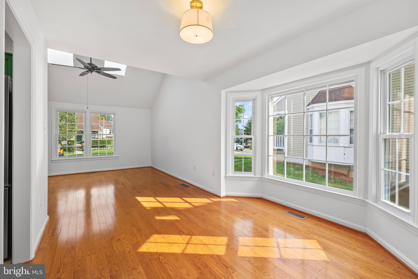
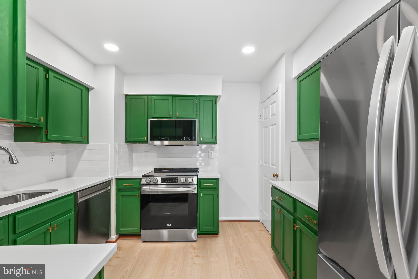
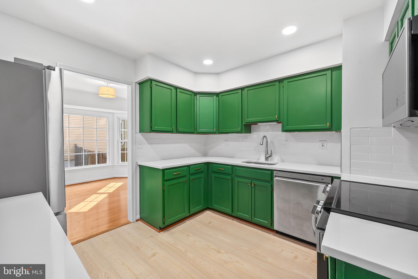
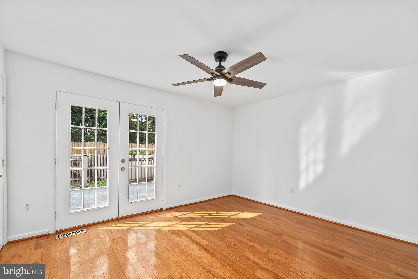
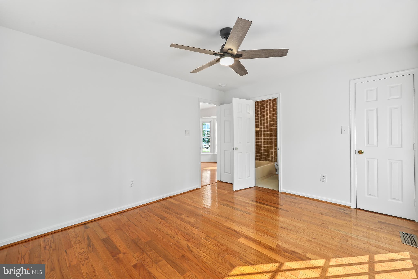
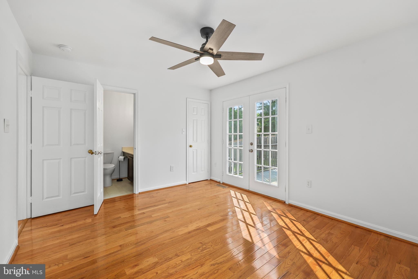
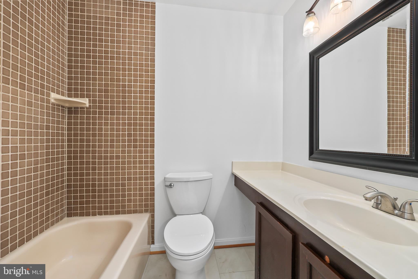
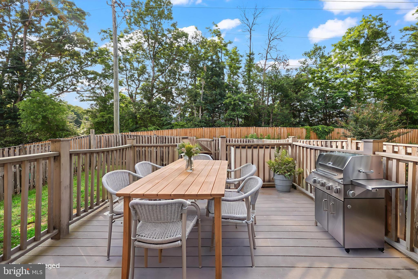
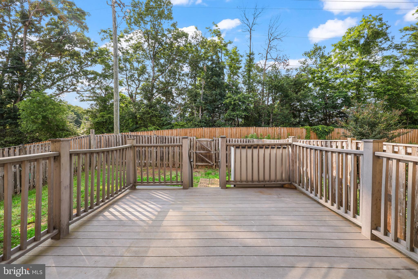
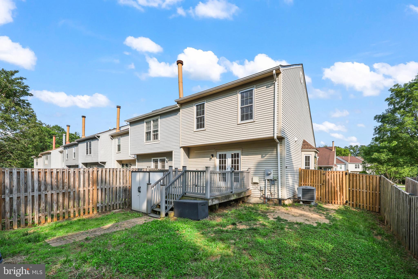
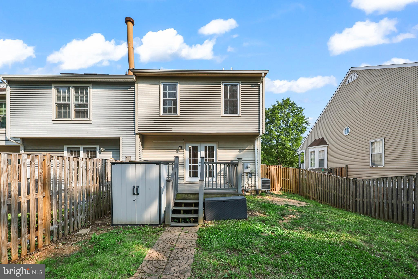
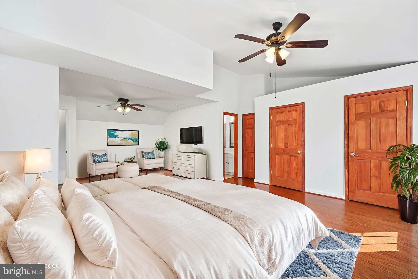
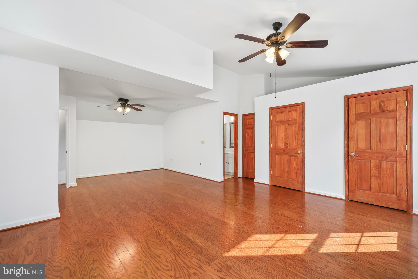
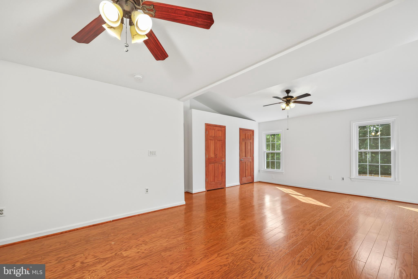
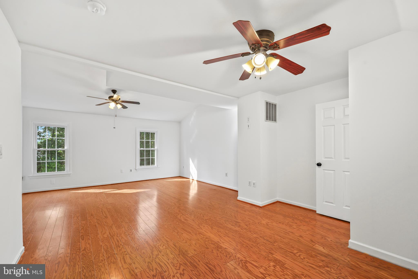
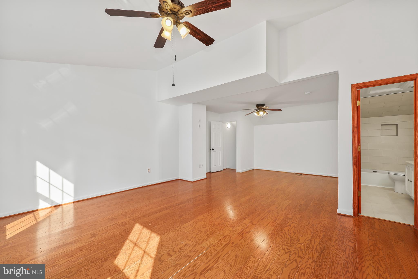
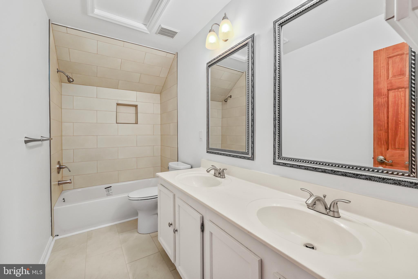
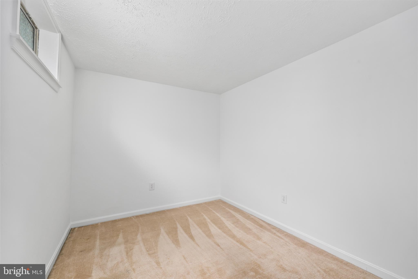
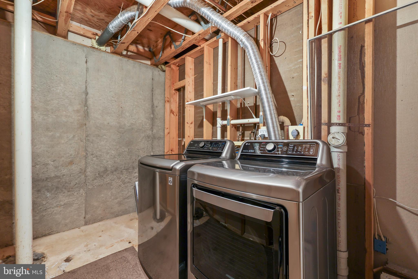
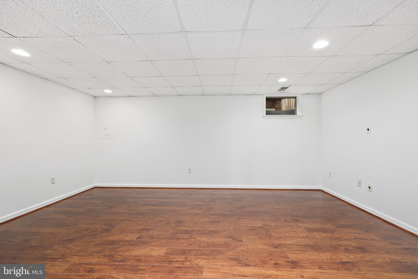
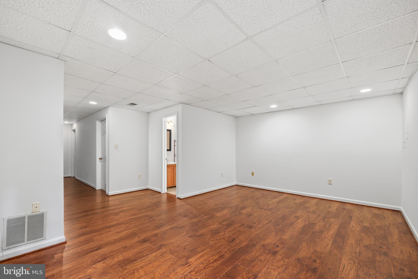
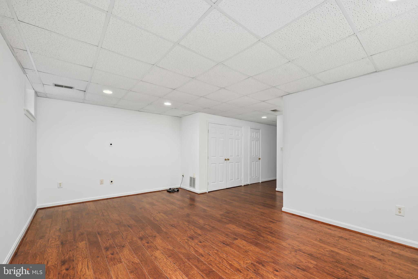
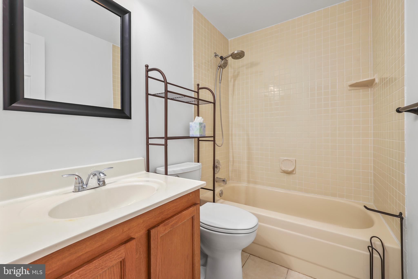
Welcome Home to Montclair! This beautifully maintained end-unit townhome offers the perfect combination of comfort, space, and style—flooded with natural light throughout. Featuring 3 full bathrooms and a versatile bonus room in the basement that can easily serve as a third bedroom, this home provides flexible living options for any lifestyle. Step inside to find an enormous primary suite and a main-floor bedroom, offering convenience and privacy. Enjoy peace of mind with numerous recent upgrades, including: New Roof and Skylights (2021) New HVAC (2024) New Refrigerator (2025) Whole Home Freshly Painted All New Windows & Light Fixtures New Kitchen Flooring, Quartz Countertops, Backsplash, Faucet, and Garbage Disposal Updated Main Level and Owner’s Suite Bathrooms with new flooring, bathtub, tile, and fixtures All-New Attic Insulation Located in the sought-after Montclair community, residents enjoy a private lake with three beaches, tennis courts, playgrounds, walking trails, a dog park, and a championship golf course. Commuting is a breeze with easy access to the VRE, express commuter buses to the Pentagon and Washington, DC, Route 234, and all the shopping, dining, and entertainment options of Dumfries and Woodbridge just minutes away. This home truly has it all—space, upgrades, location, and lifestyle. Don’t miss it! Bundled service pricing available for buyers. Connect with the listing agent for details.
Features & Amenities
Interior
-
Total Bedrooms
2
-
Bathrooms
3
-
Above Grade Finished Area
1904.0
-
Basement YN
YES
-
Cooling YN
YES
-
Cooling
Central Air, Electric
-
Fireplace YN
NO
-
Heating YN
YES
-
Heating
Electric, Heat Pump
-
Main Level Bedrooms
1
-
Pet friendly
N/A
Exterior
-
Garage
No
-
Parking
Assigned, Parking Lot
-
Pool
No
-
Waterfront YN
NO
Area & Lot
-
Lot Size(acres)
0.06
-
Lot Size(square feet)
2618.0
-
Property Type
Residential
-
Property Sub Type
Townhouse
-
Architectural Style
Craftsman
Price
-
Sales Price
$440,000
-
Tax Amount
$3,840
-
Zoning
See Zoning Map
-
Sq. Footage
1, 904
-
Price/SqFt
$231
HOA
-
Association
Yes
-
Association Fee
$75
-
Association Fee Frequency
Monthly
-
Association Fee Includes
N/A
School District
-
Elementary School
HENDERSON
-
Middle School
N/A
-
High School
FOREST PARK
Property Features
-
New Construction
NO
-
Association Amenities
Other, Tennis Court(s), Basketball Court, Jogging Path, Playground
-
Foundation Details
Permanent
-
Senior Community YN
NO
-
Sewer
Public Sewer
-
Tax Lot
M8A
-
Water Source
Public
Schedule a Showing
Showing scheduled successfully.
Mortgage calculator
Estimate your monthly mortgage payment, including the principal and interest, property taxes, and HOA. Adjust the values to generate a more accurate rate.
Your payment
Principal and Interest:
$
Property taxes:
$
HOA fees:
$
Total loan payment:
$
Total interest amount:
$
Location
County
PRINCE WILLIAM
Elementary School
HENDERSON
Middle School
High School
FOREST PARK
Listing Courtesy of Richard Urben , Redfin Corporation
RealHub Information is provided exclusively for consumers' personal, non-commercial use, and it may not be used for any purpose other than to identify prospective properties consumers may be interested in purchasing. All information deemed reliable but not guaranteed and should be independently verified. All properties are subject to prior sale, change or withdrawal. RealHub website owner shall not be responsible for any typographical errors, misinformation, misprints and shall be held totally harmless.

AGENT
Laurie Hailey
Call Laurie today to schedule a private showing.

* Listings on this website come from the FMLS IDX Compilation and may be held by brokerage firms other than the owner of this website. The listing brokerage is identified in any listing details. Information is deemed reliable but is not guaranteed. If you believe any FMLS listing contains material that infringes your copyrighted work please click here to review our DMCA policy and learn how to submit a takedown request.© 2024 FMLS.
Related Properties
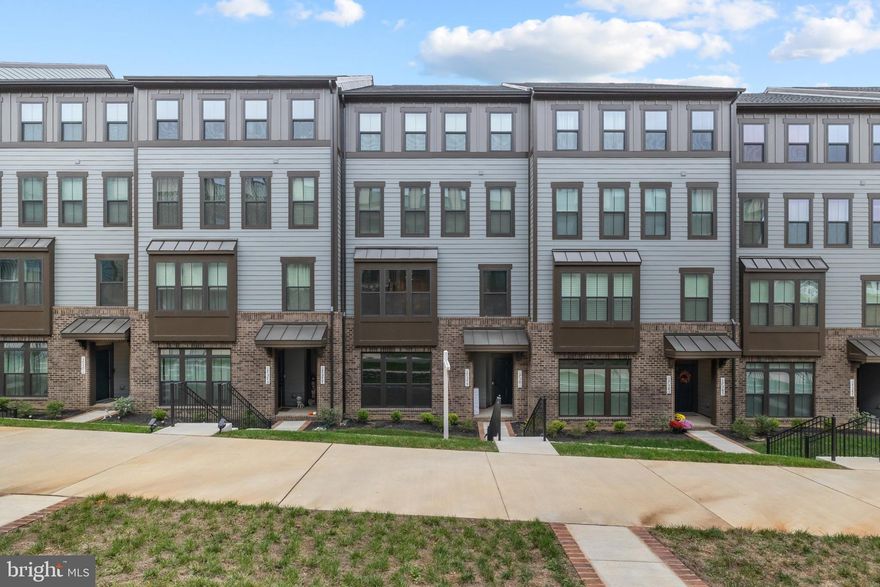
DUMFRIES
17379 HARRISON RIDGE DRIVE
3 Beds
2 Baths
1,480 Sq.Ft.
$494,900
MLS#: VAPW2111012
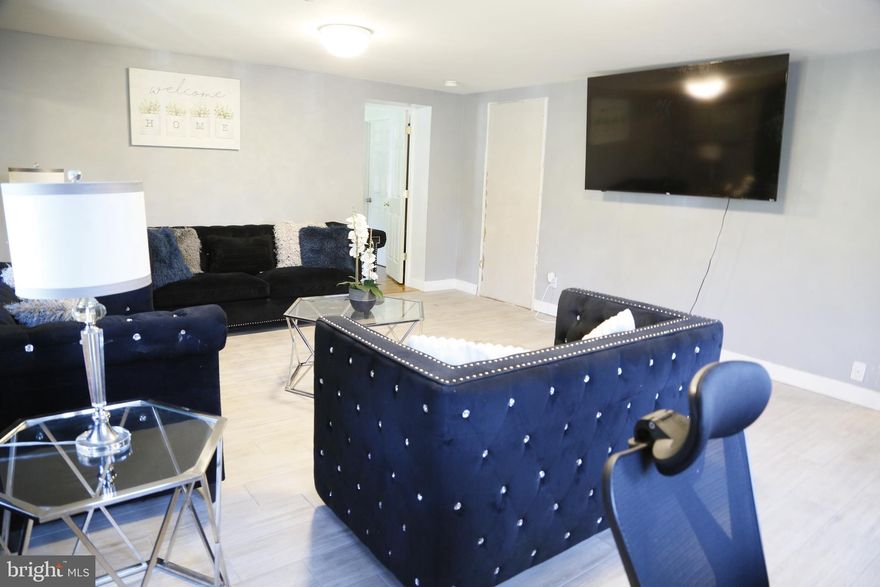
DUMFRIES
17421 TRIPOLI BOULEVARD
4 Beds
2 Baths
2,128 Sq.Ft.
$455,000
MLS#: VAPW2104826
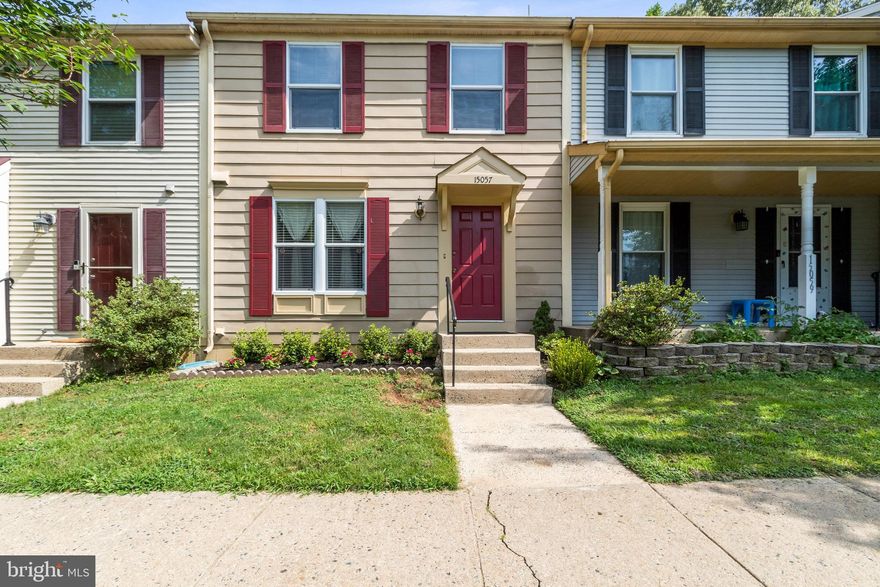
DUMFRIES
15057 MILL SPRING DRIVE
3 Beds
2 Baths
1,972 Sq.Ft.
$440,000
MLS#: VAPW2112734
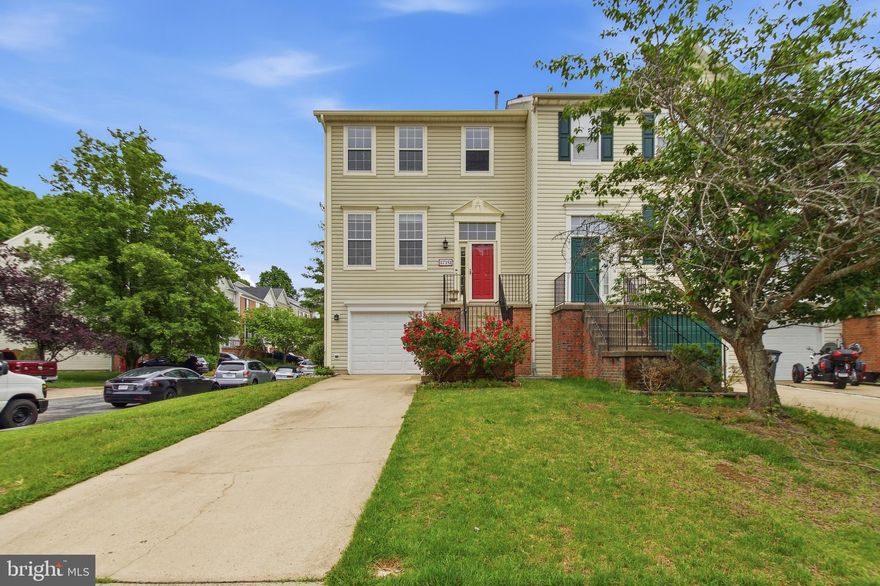
DUMFRIES
17351 MONTEZUMA WAY
3 Beds
2 Baths
2,011 Sq.Ft.
$499,500
MLS#: VAPW2119278
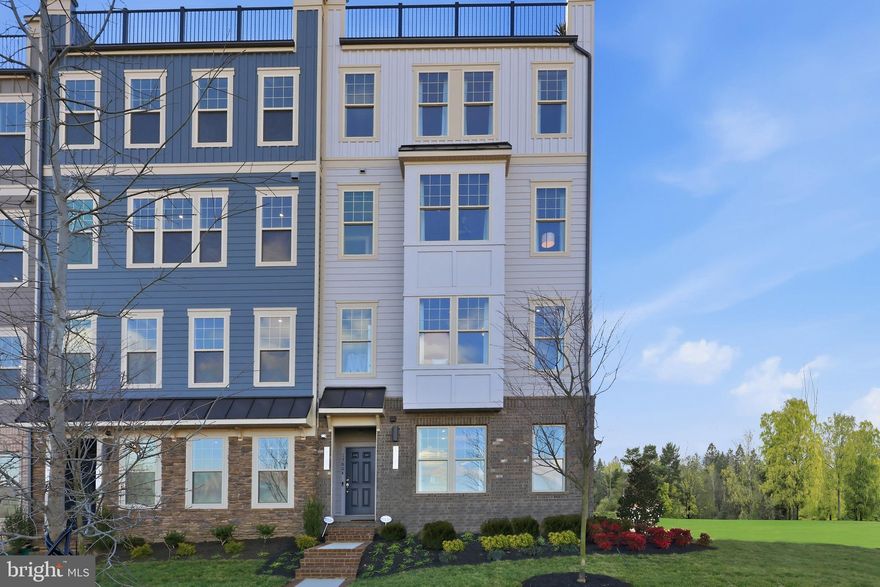
DUMFRIES
17636 HAWKINS LANE
2 Beds
2 Baths
1,583 Sq.Ft.
$479,990
MLS#: VAPW2116158
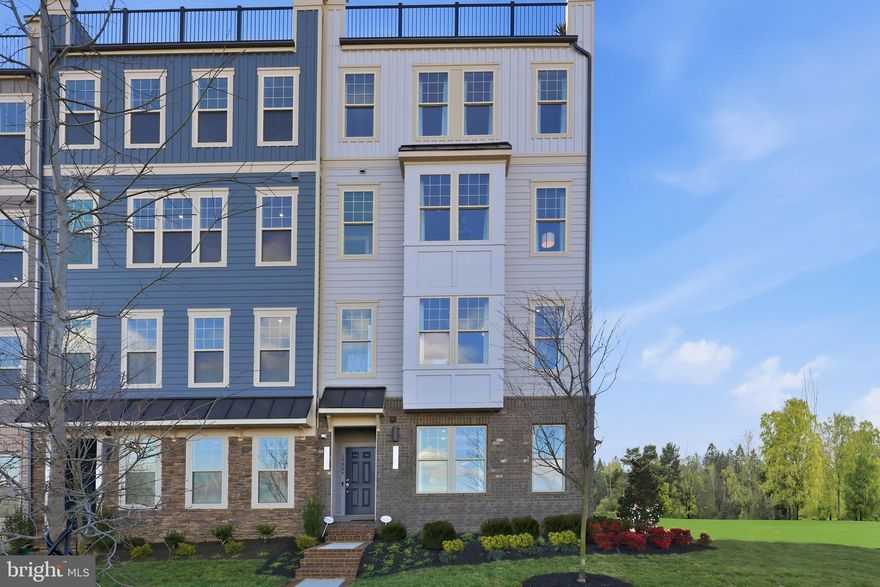
DUMFRIES
17640 HAWKINS LANE
3 Beds
2 Baths
1,567 Sq.Ft.
$499,990
MLS#: VAPW2120450
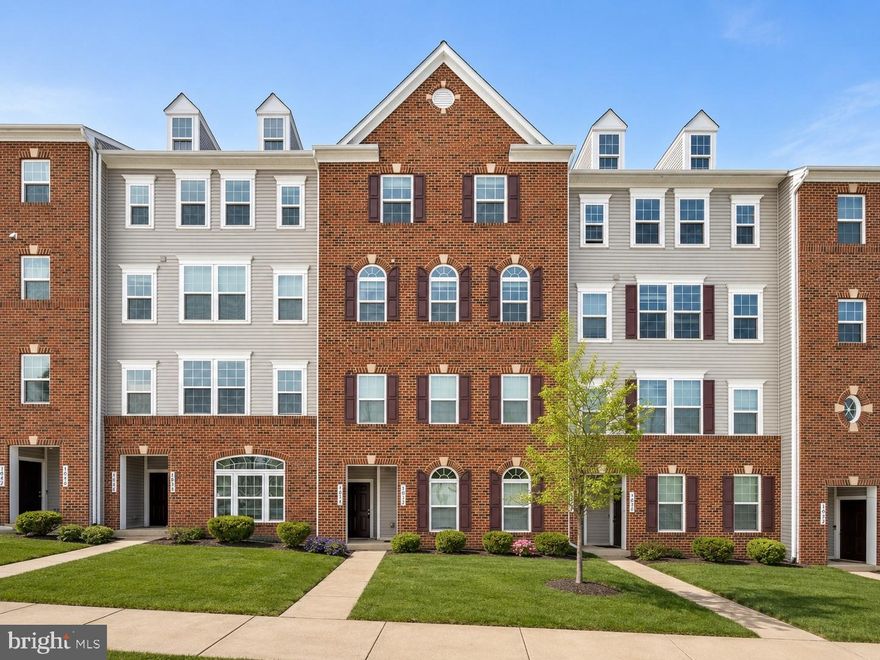
DUMFRIES
3634 BRIARWOOD
3 Beds
2 Baths
2,424 Sq.Ft.
$479,000
MLS#: VAPW2119964

DUMFRIES
4865 SALTWATER DRIVE
3 Beds
2 Baths
1,472 Sq.Ft.
$439,900
MLS#: VAPW2121246

DUMFRIES
17101 GIBSON MILL ROAD 6
3 Beds
2 Baths
2,109 Sq.Ft.
$525,000
MLS#: VAPW2118056
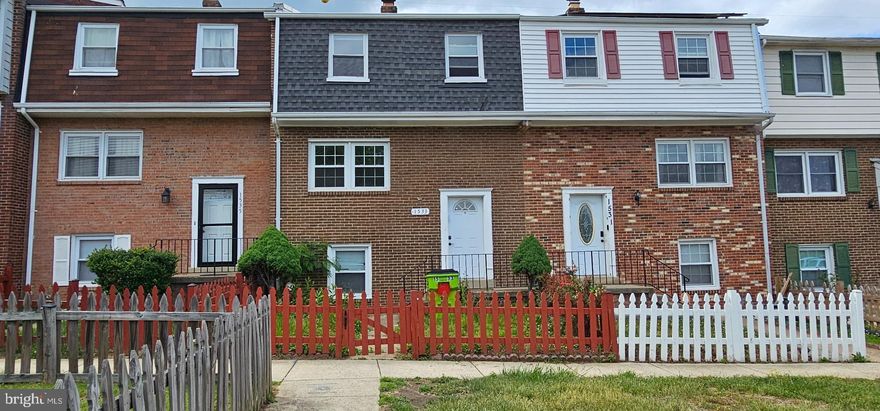
DUMFRIES
1533 FORT SUMTER COURT
3 Beds
3 Baths
1,900 Sq.Ft.
$379,000
MLS#: VAPW2121064
.png)