


Property
Beds
3
Full Baths
3
1/2 Baths
1
Year Built
2024
Sq.Footage
2,121
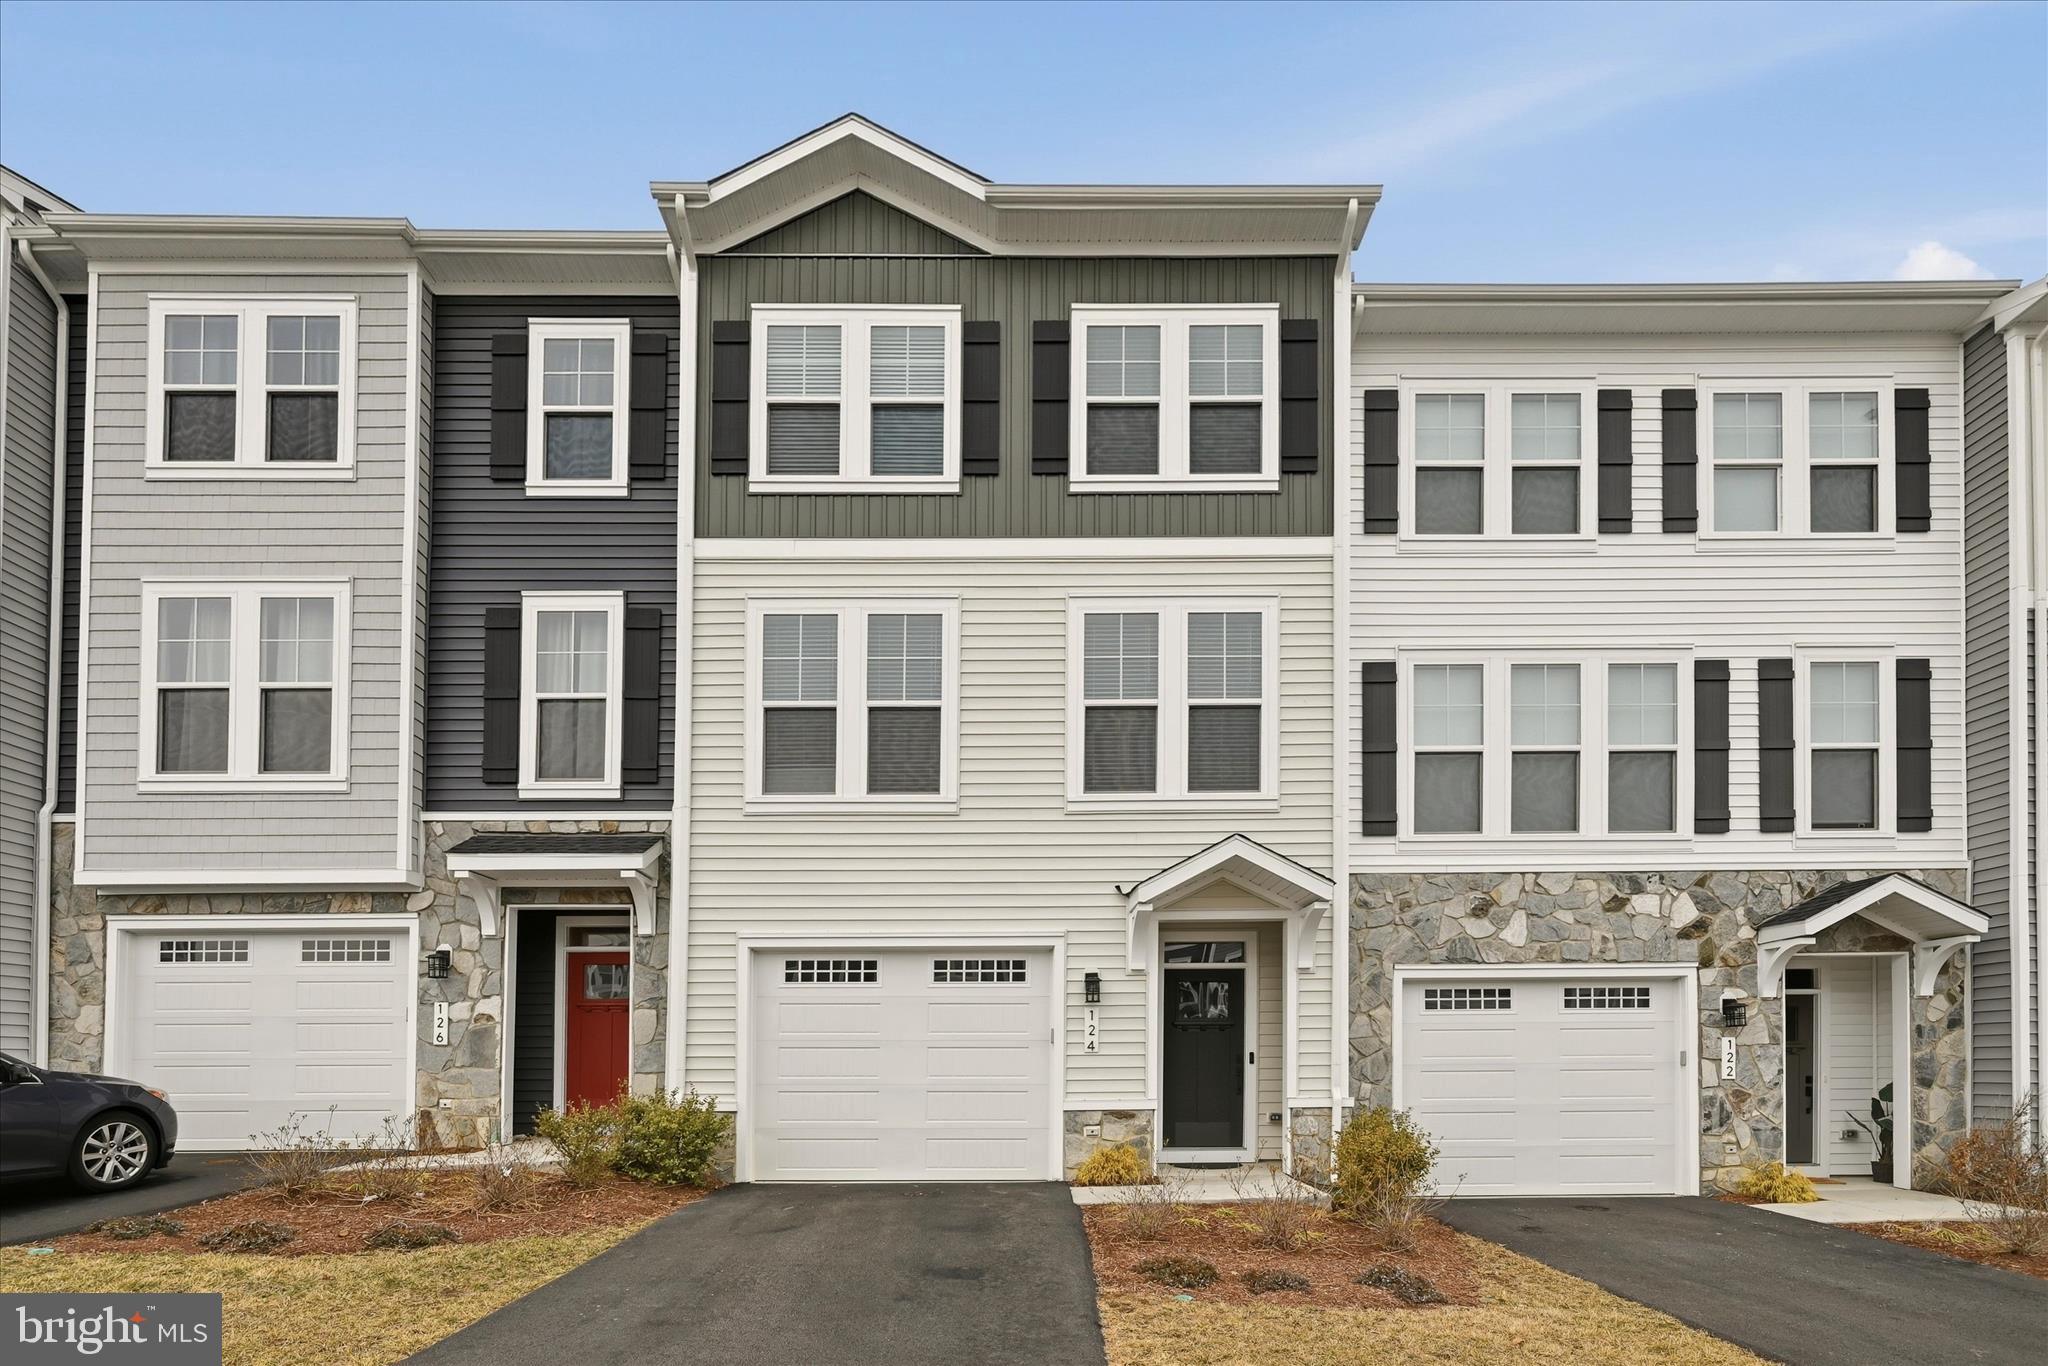
Say hello to your new home! This brand-new TOWNHOME is ready to move in IMMEDIATELY. Introducing the captivating SUGARLOAF floorplan by Van Metre Homes at LAKE FREDERICK, where modern luxury meets thoughtful design in this stunning 2,121 finished square feet three-level residence. Boasting three bedrooms, three full and one half bathrooms, and a convenient 1-car front load garage, this home offers the perfect blend of elegance and functionality. Step inside and be greeted by an inviting open floor plan and soaring 9 ft. ceilings on the main level, accentuating the spaciousness of the home. Entertain guests in the expansive great room with a cozy side nook or gather around the rear-set, heart-of-the-home kitchen, complete with a central island, upgraded cabinets, quartz countertops, an eat-in cafe, and luxurious wide Luxury Vinyl Plank (LVP) flooring. Ascend to the upper level where the luxurious primary suite awaits, featuring a walk-in closet and a spa-inspired 4-piece bathroom with double sinks and an oversized frameless shower complete with built-in seat. Two additional bedrooms, another full bath, and convenient upper-level laundry round out this level. Descend to the ground level and discover a versatile multipurpose rec room and yet another full bath, offering endless possibilities for relaxation or entertainment, with seamless access to the private rear backyard oasis. Being a new build, your home is constructed to the highest energy efficiency standards, comes with a post-settlement warranty, and has never been lived in before! Don't miss out on this incredible opportunity to own a home that perfectly balances modern luxury, thoughtful design, and a prime location – all at an exceptional value. Experience the epitome of refined living with the SUGARLOAF floorplan. Schedule your appointment today! ----- Discover Lake Frederick, a charming community tucked in the serene Shenandoah Valley between Winchester and Front Royal. With its selection of townhomes and villas, Lake Frederick creates a perfect harmony between easy access to the great outdoors and a laid-back lifestyle centered around enjoying time with friends and having fun. With breathtaking mountain views just outside your door, this community boasts outstanding lifestyle amenities, including an award-winning farm-to-table restaurant, a community pool and clubhouse, tot lots, and miles of walking trails. End your days with family and friends while watching the sun set over the Blue Ridge Mountains. Moreover, Lake Frederick is conveniently located minutes away from major interstates like I-66 and I-81, ensuring seamless connectivity to the region. Embrace the sun-drenched life and the joys of natural beauty at Lake Frederick, where an exceptional community experience awaits. ----- Take advantage of closing cost assistance by choosing Intercoastal Mortgage and Walker Title. ----- Other homes sites and delivery dates may be available. ----- Pricing, incentives, and homesite availability are subject to change. Photos are used for illustrative purposes only. For details, please consult a Community Experience Team.
Features & Amenities
Interior
-
Other Interior Features
Eat-in Kitchen, Kitchen Island, Recessed Lighting, Walk-In Closet(s), High Ceilings
-
Total Bedrooms
3
-
Bathrooms
3
-
1/2 Bathrooms
1
-
Above Grade Finished Area
2121.0
-
Basement YN
YES
-
Cooling YN
YES
-
Cooling
Central Air
-
Fireplace YN
NO
-
Heating YN
YES
-
Heating
Exhaust Fan, Natural Gas
-
Pet friendly
N/A
Exterior
-
Garage
Yes
-
Garage spaces
1
-
Construction Materials
Blown-In Insulation, Concrete, Low VOC Insulation, Vinyl Siding
-
Parking
Asphalt, Attached
-
Pool
No
-
Waterfront YN
NO
Area & Lot
-
Property Type
Residential
-
Property Sub Type
Townhouse
-
Architectural Style
Traditional
Price
-
Sales Price
$400,235
-
Financing Options
Conventional, FHA, VA
-
Sq. Footage
2,121
-
Price/SqFt
$188
HOA
-
Association
YES
-
Association Fee
$195
-
Association Fee Frequency
Monthly
-
Association Fee Includes
N/A
School District
-
Elementary School
ARMEL
-
Middle School
ROBERT E. AYLOR
-
High School
SHERANDO
Property Features
-
Association Amenities
Fitness Center
-
Foundation Details
Other
-
Senior Community YN
NO
-
Sewer
Public Sewer
-
Tax Lot
23
-
Water Source
Public
Schedule a Showing
Showing scheduled successfully.
Mortgage calculator
Estimate your monthly mortgage payment, including the principal and interest, property taxes, and HOA. Adjust the values to generate a more accurate rate.
Your payment
Principal and Interest:
$
Property taxes:
$
HOA fees:
$
Total loan payment:
$
Total interest amount:
$
Location
County
FREDERICK
Elementary School
ARMEL
Middle School
ROBERT E. AYLOR
High School
SHERANDO
Listing Courtesy of Shannon Lynn Bray , Pearson Smith Realty, LLC
RealHub Information is provided exclusively for consumers' personal, non-commercial use, and it may not be used for any purpose other than to identify prospective properties consumers may be interested in purchasing. All information deemed reliable but not guaranteed and should be independently verified. All properties are subject to prior sale, change or withdrawal. RealHub website owner shall not be responsible for any typographical errors, misinformation, misprints and shall be held totally harmless.

AGENT
Laurie Hailey
Call Laurie today to schedule a private showing.

* Listings on this website come from the FMLS IDX Compilation and may be held by brokerage firms other than the owner of this website. The listing brokerage is identified in any listing details. Information is deemed reliable but is not guaranteed. If you believe any FMLS listing contains material that infringes your copyrighted work please click here to review our DMCA policy and learn how to submit a takedown request.© 2024 FMLS.
Related Properties
LAKE FREDERICK
124 CHECKERSPOT WAY
4 Beds
3 Baths
2,508 Sq.Ft.
$429,000
MLS#: VAFV2039798
.png)