
Property
Beds
4
Full Baths
3
1/2 Baths
None
Year Built
2005
Sq.Footage
2,338
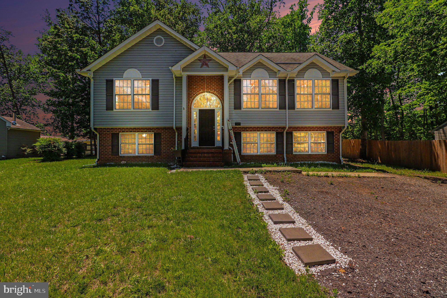
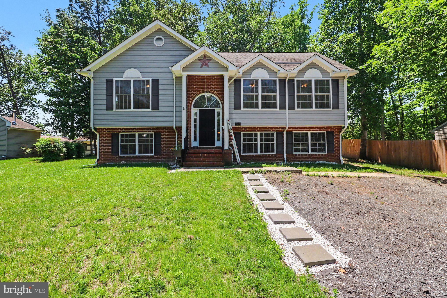
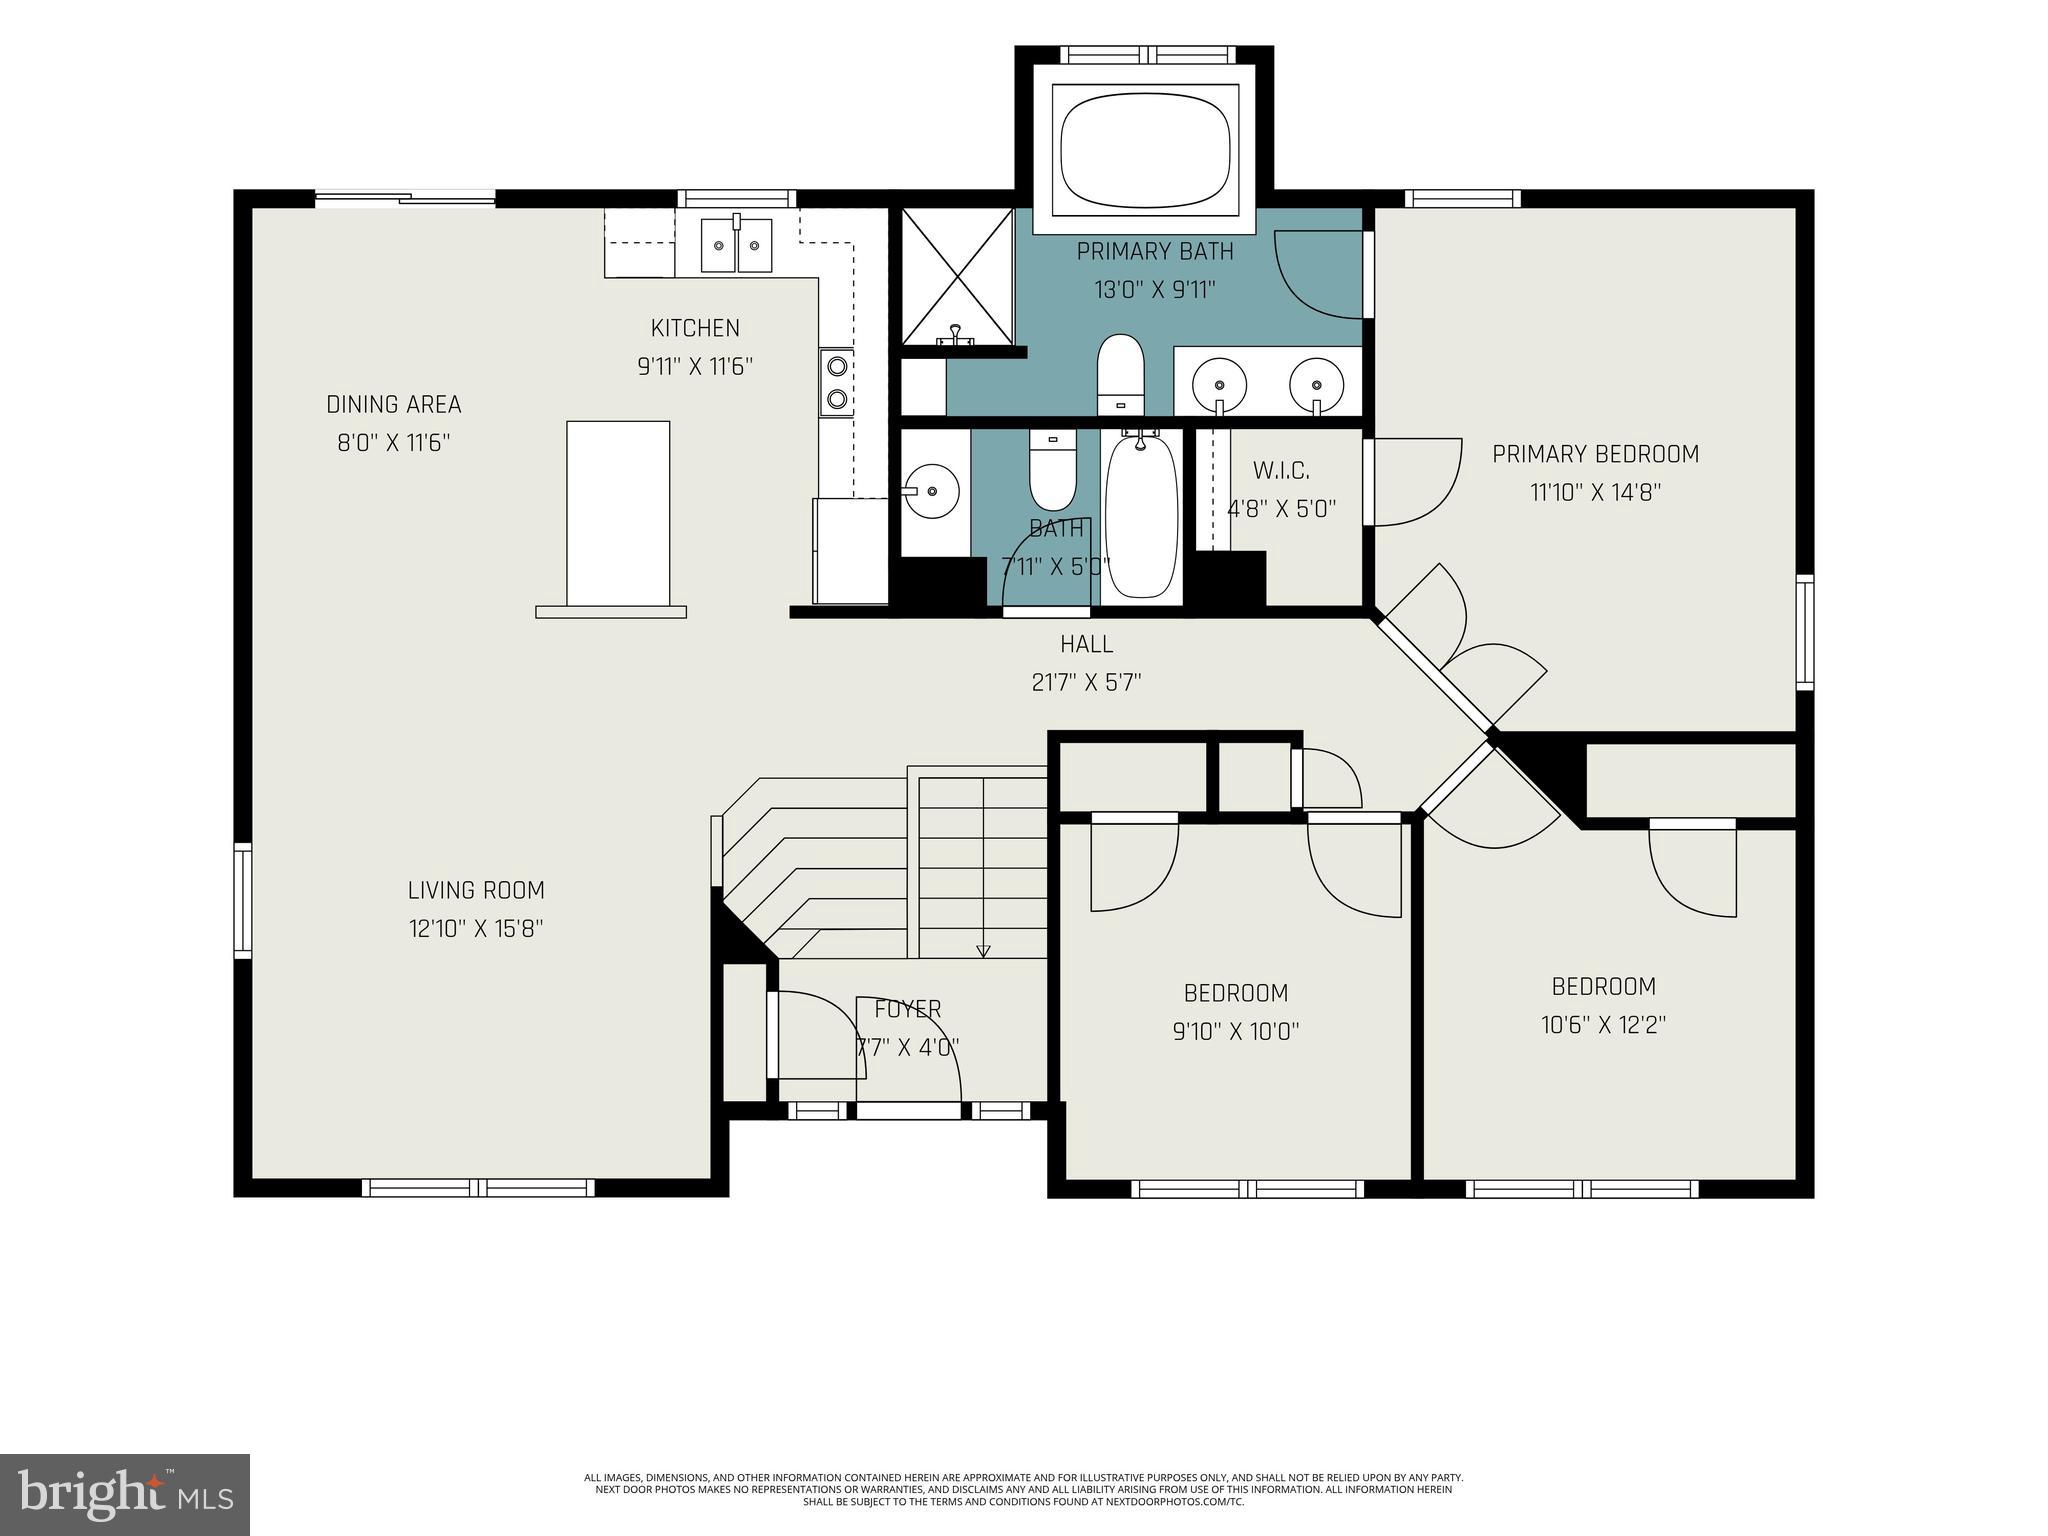
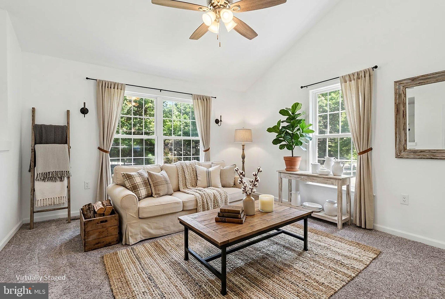
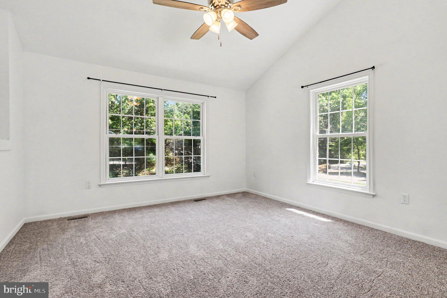
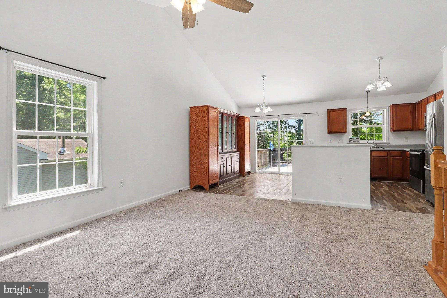
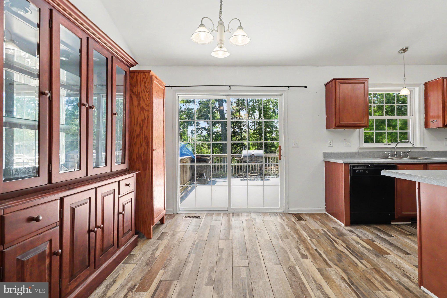
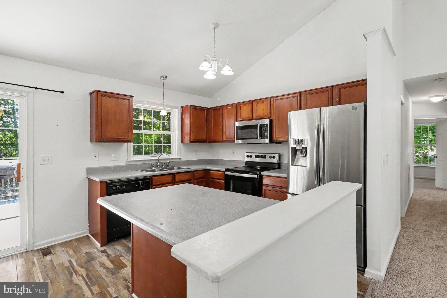
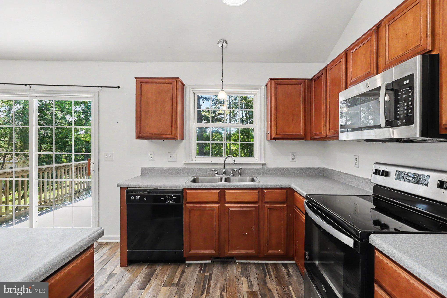
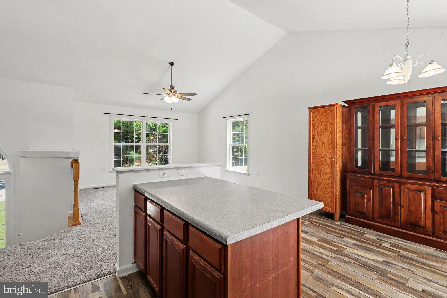
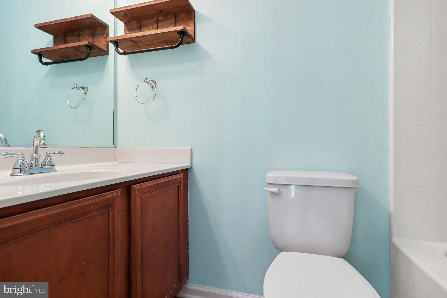
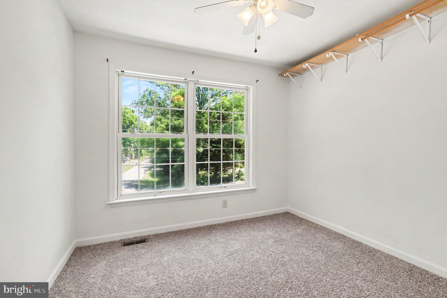
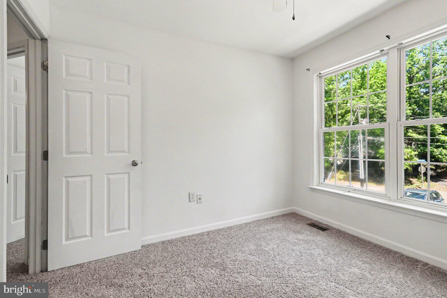
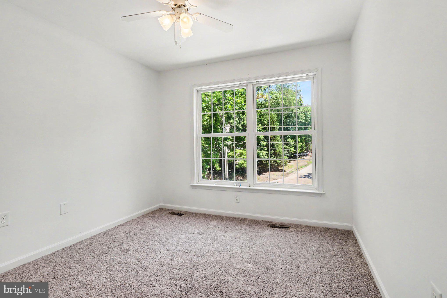
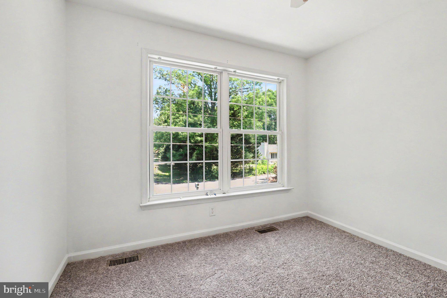
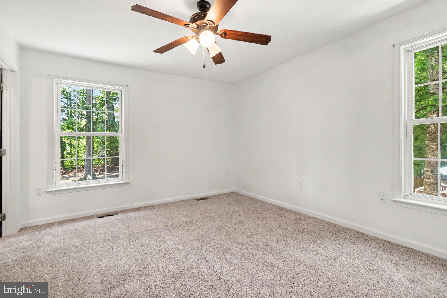
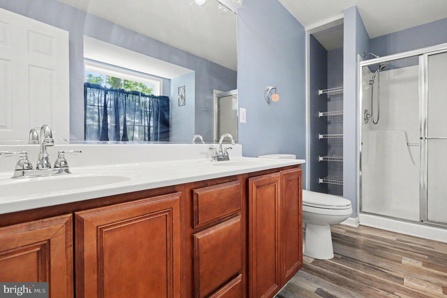
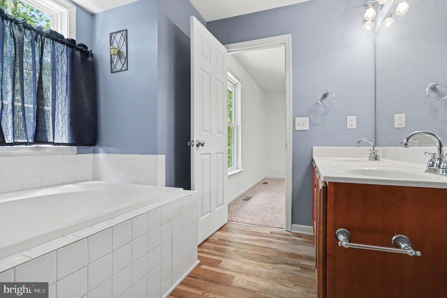
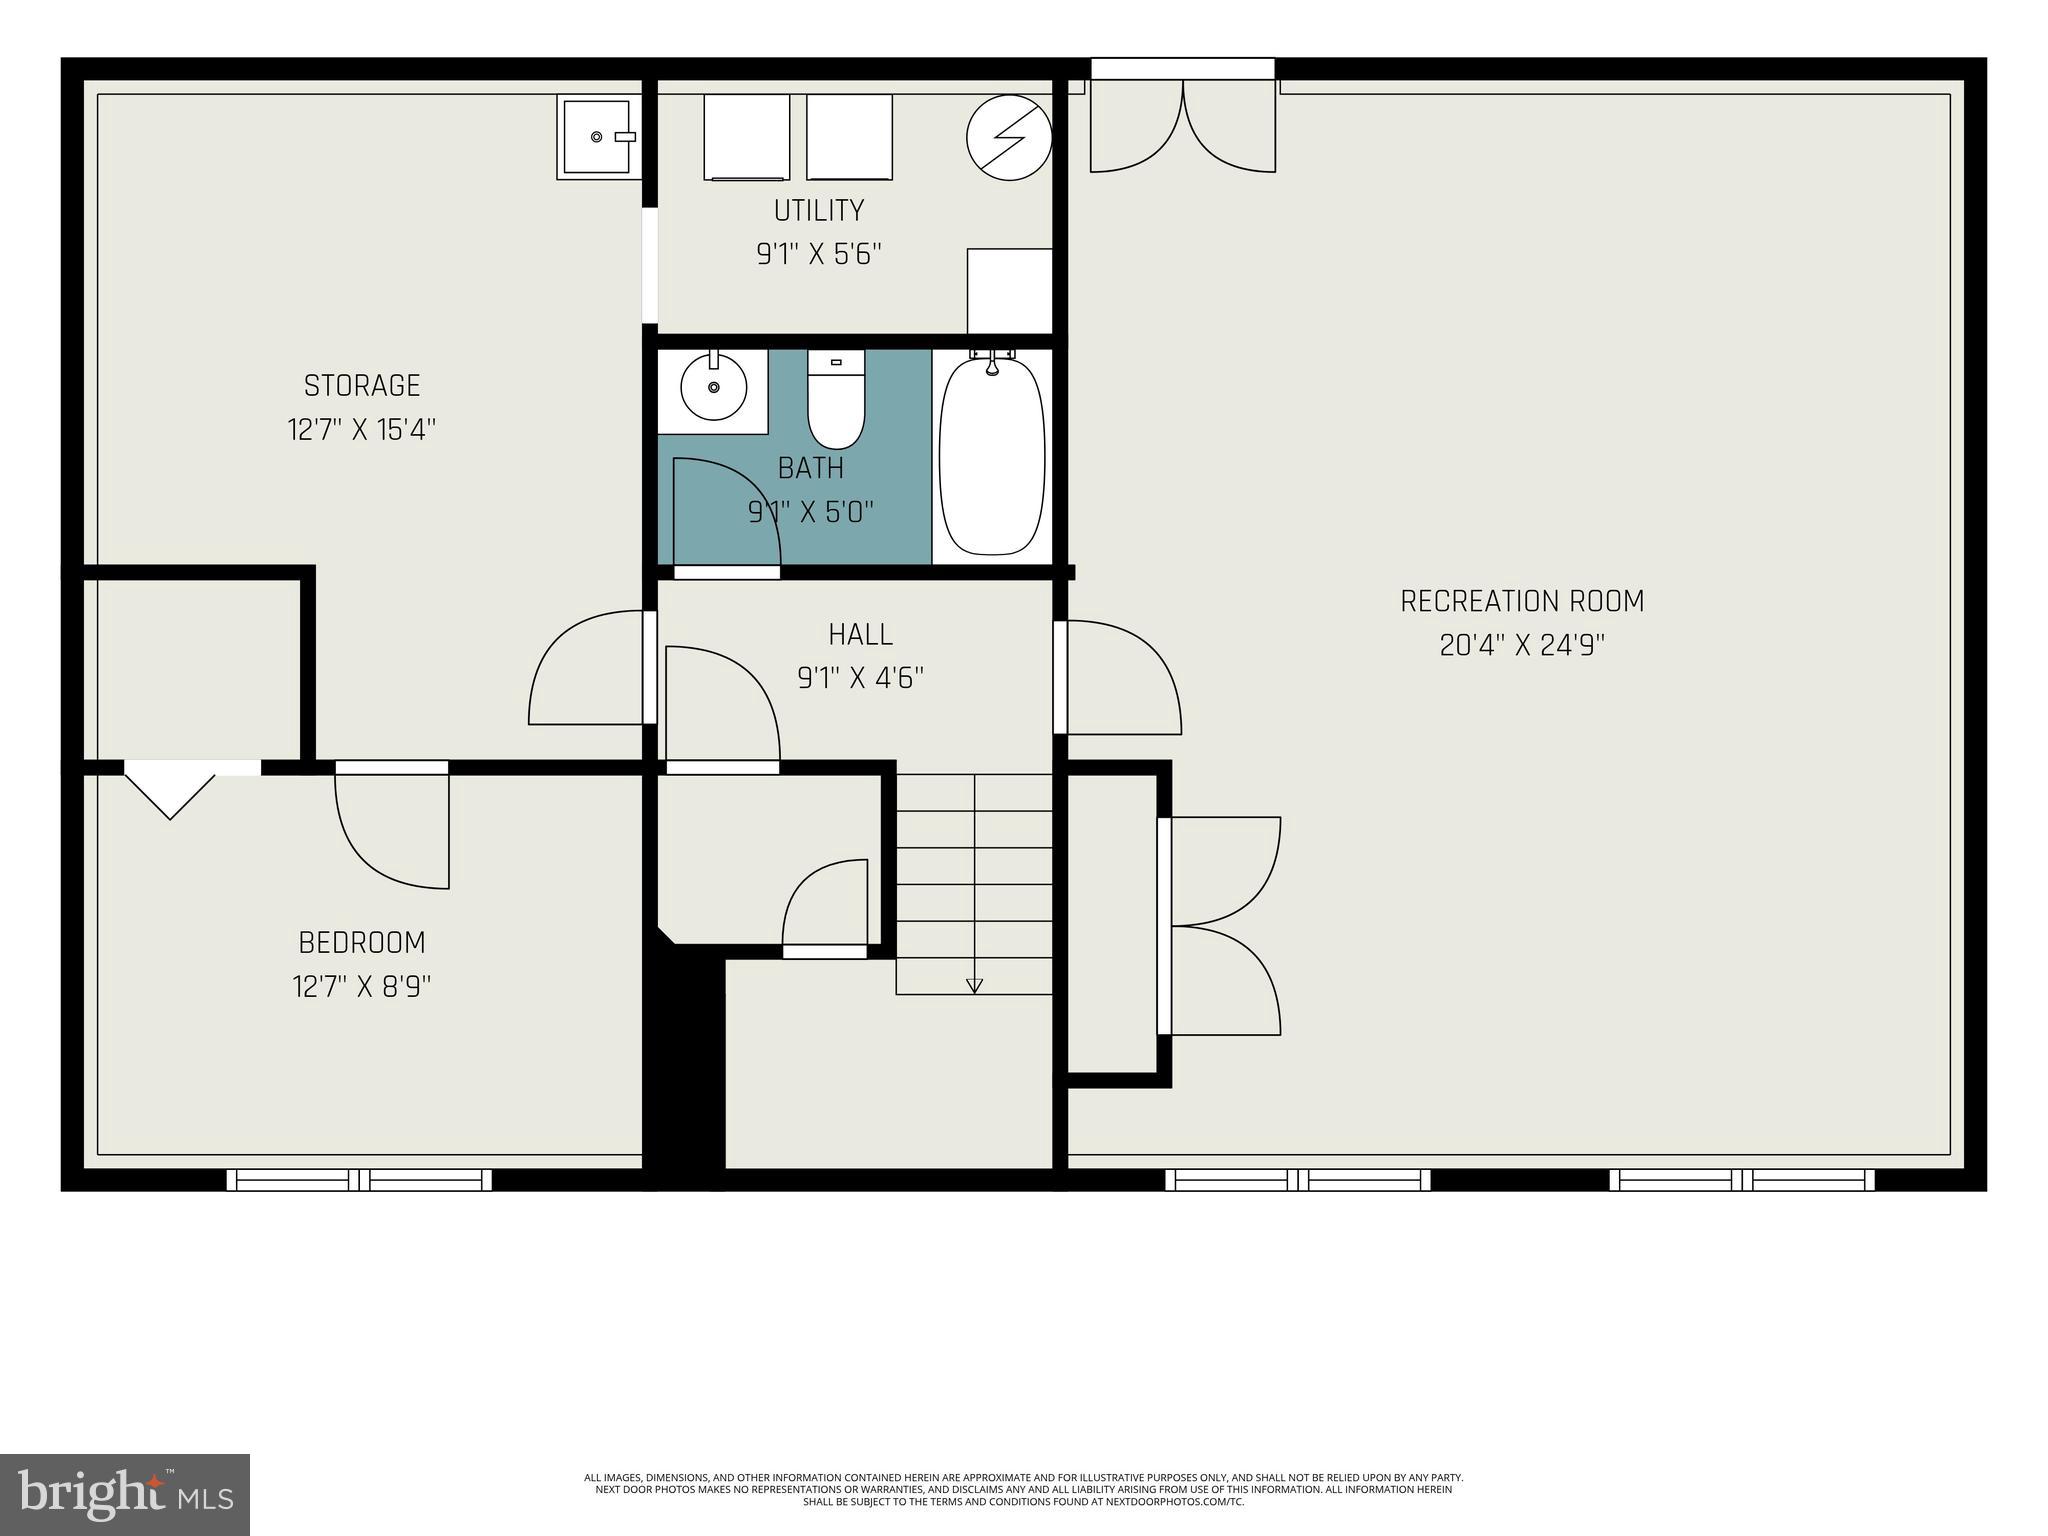
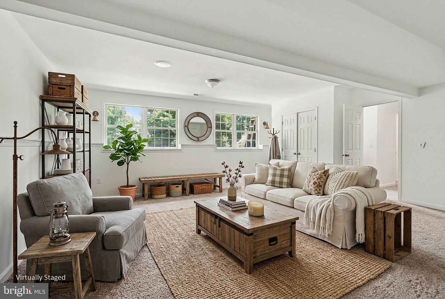
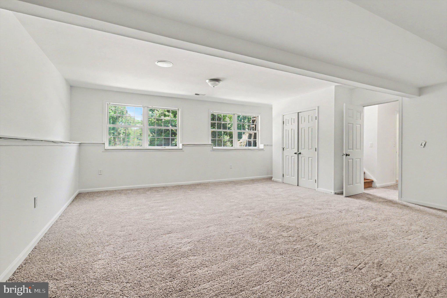
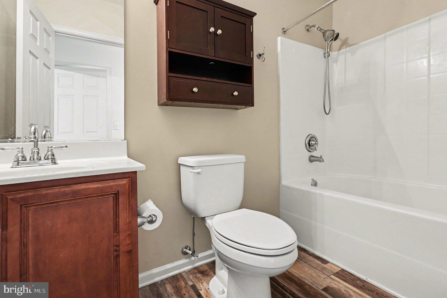
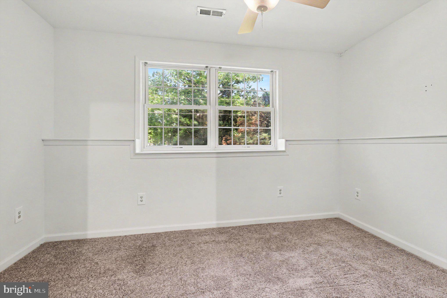
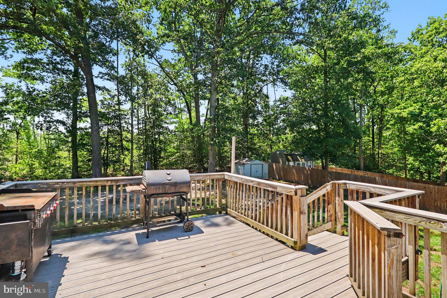
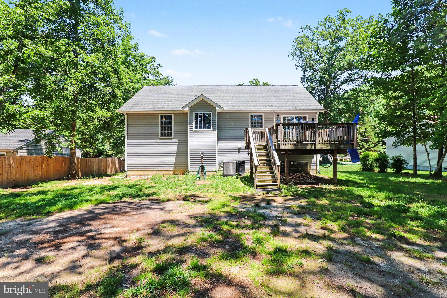
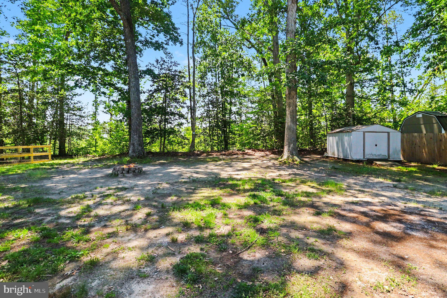
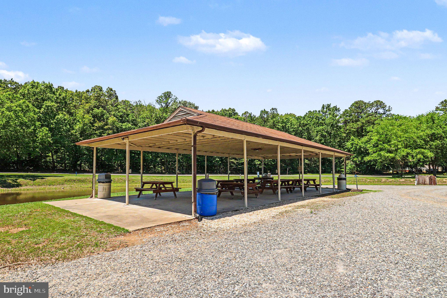
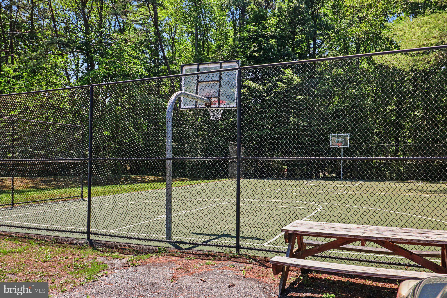
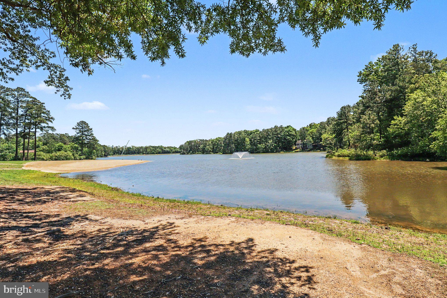
Your dream summer starts here! This beautifully maintained 4-bedroom, 3-bath home offers the perfect combination of space, style, and comfort. From the moment you step inside, you’ll love the impressive wide staircase entry, open-concept layout, and thoughtful upgrades throughout. Recent updates include new carpet 2026, new flooring in the kitchen and all bathrooms 2023, fresh interior paint 2026, upgraded lighting, new plumbing fixtures, updated door hardware, and a brand-new HVAC system 2026. The bright and open living room, dining area, and kitchen create an ideal setup for entertaining family and friends. The kitchen features a convenient breakfast bar for extra seating and everyday gatherings. The spacious primary suite offers a walk-in closet and private ensuite bath complete with double sinks, a relaxing jetted tub, and separate shower. Two additional bedrooms and a full bath complete the upper level. Downstairs, the finished lower level provides even more living space with a large family room, laundry area, storage space, full bath, and a private 4th bedroom—perfect for guests, a home office, or flex space to fit your lifestyle. Step outside and unwind on the back deck overlooking the peaceful backyard that backs to trees, offering added privacy and beautiful natural views. Enjoy resort-style community amenities including a lake, beach, outdoor pool, picnic areas, basketball courts, tot lots, gated security, and so much more. This move-in ready home has everything you’ve been searching for just in time for summer!
Features & Amenities
Interior
-
Other Interior Features
Ceiling Fan(s), Kitchen Island, Pantry, Walk-In Closet(s), Open Floorplan, Soaking Tub
-
Total Bedrooms
4
-
Bathrooms
3
-
Above Grade Finished Area
1206.0
-
Basement YN
YES
-
Cooling YN
YES
-
Cooling
Central Air, Ceiling Fan(s), Electric
-
Fireplace YN
NO
-
Heating YN
YES
-
Heating
Exhaust Fan, Electric, Heat Pump
-
Main Level Bedrooms
3
-
Pet friendly
N/A
Exterior
-
Garage
No
-
Construction Materials
Vinyl Siding
-
Parking
Gravel, On Street, Driveway
-
Pool
Yes
-
Pool Features
Community
-
Waterfront YN
NO
-
View
Trees/Woods
Area & Lot
-
Property Type
Residential
-
Property Sub Type
Single Family Residence
-
Architectural Style
Split Foyer
Price
-
Sales Price
$400,000
-
Tax Amount
$1,844
-
Sq. Footage
2, 338
-
Price/SqFt
$171
HOA
-
Association
Yes
-
Association Fee
$1,780
-
Association Fee Frequency
Annually
-
Association Fee Includes
N/A
School District
-
Elementary School
N/A
-
Middle School
N/A
-
High School
CAROLINE
Property Features
-
New Construction
NO
-
Accessibility Features
Therapeutic Whirlpool
-
Association Amenities
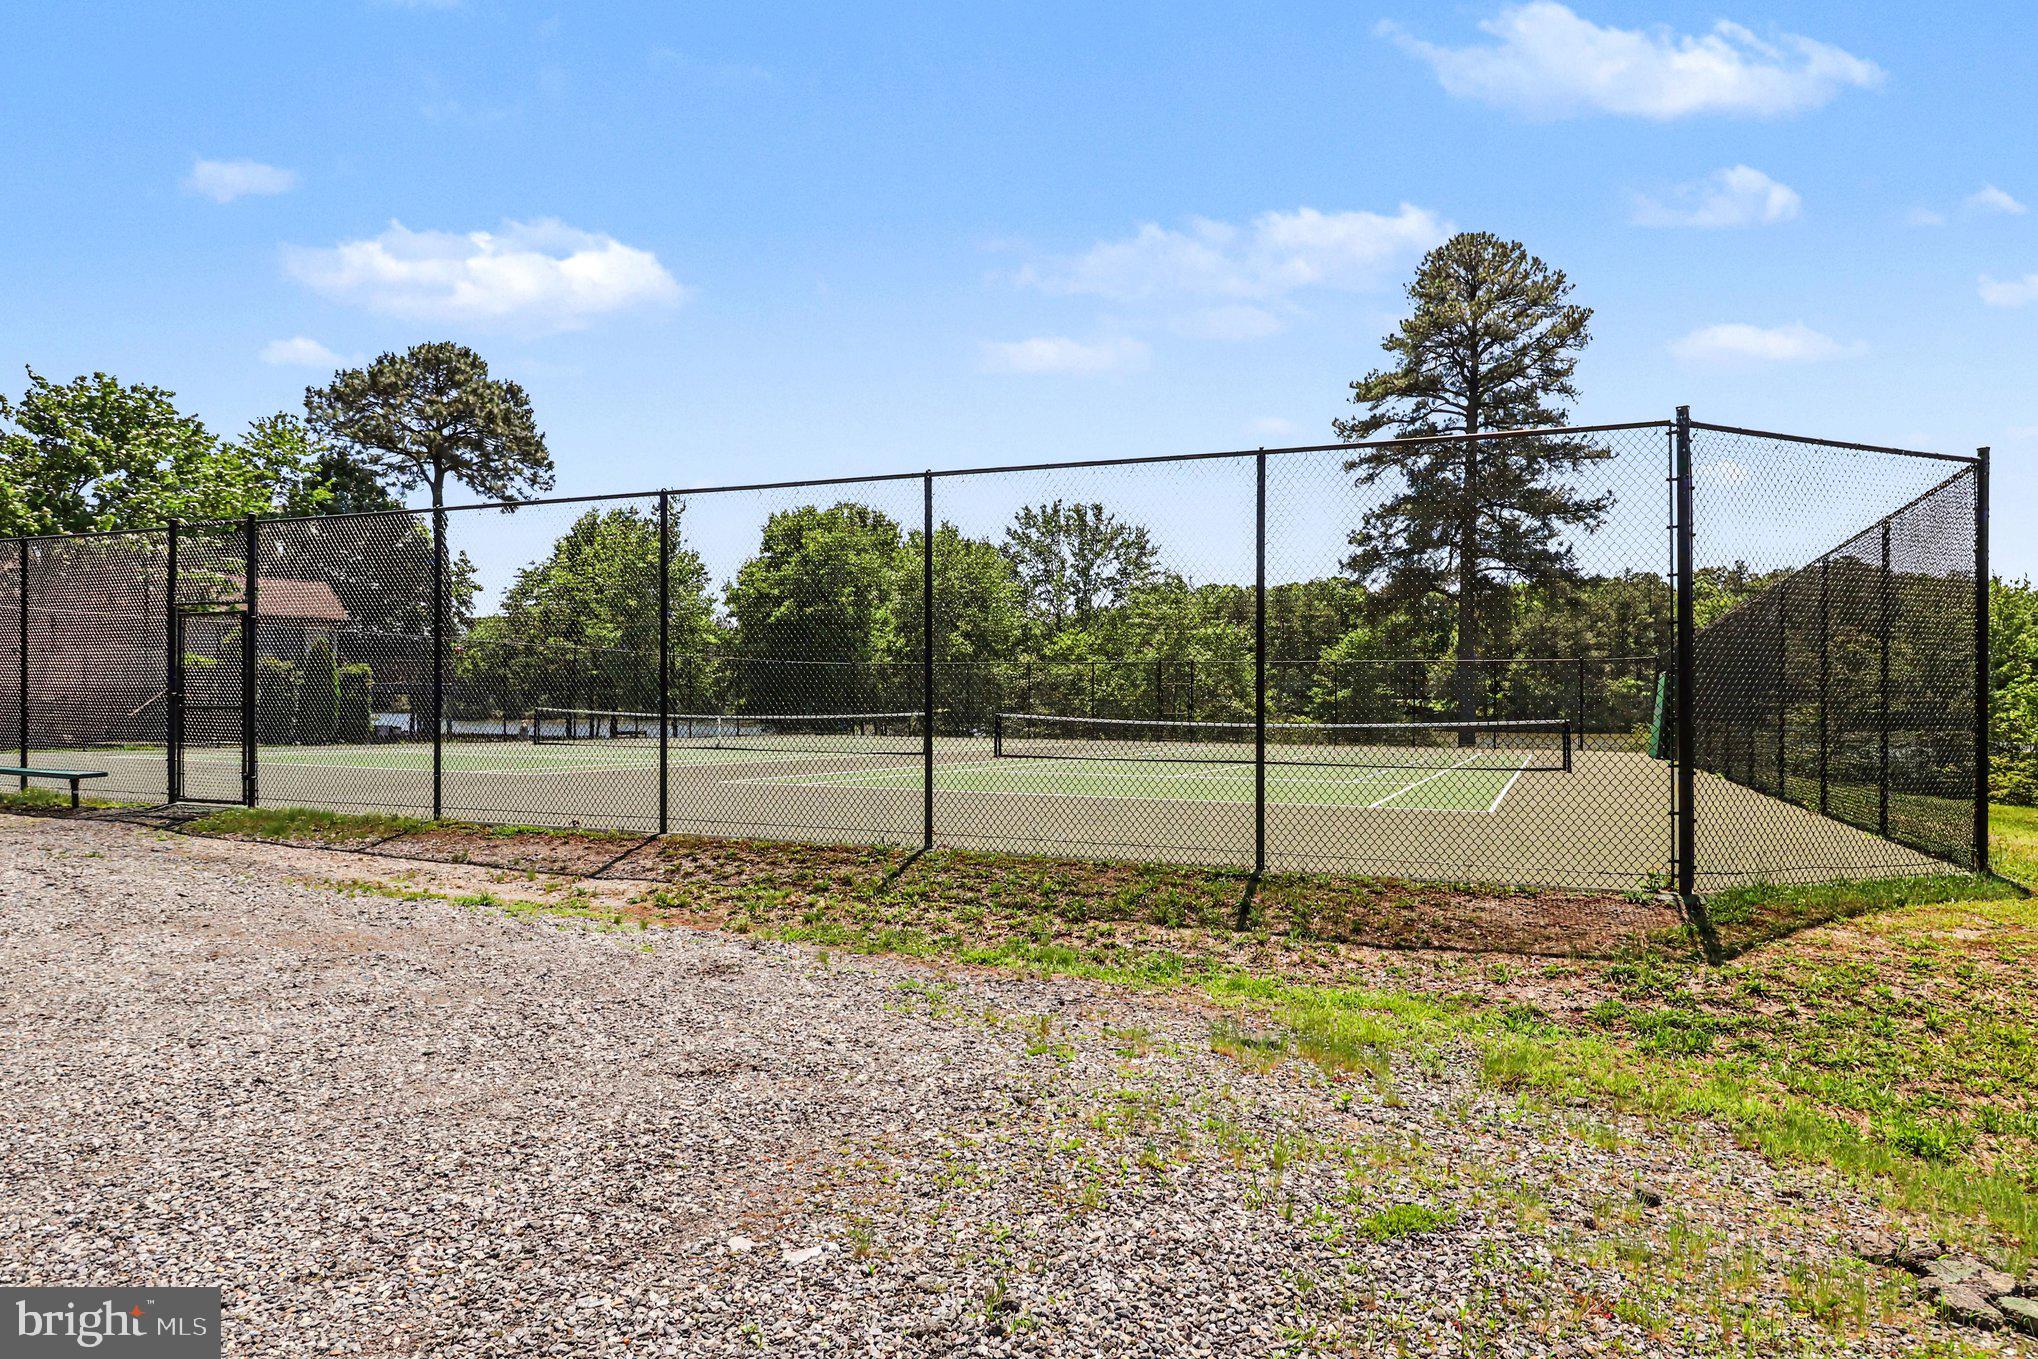
Clubhouse, Dog Park, Picnic Area, Security, Tennis Court(s), Beach Access, Basketball Court, Boat Dock, Boating, Fitness Center, Gated, Playground
-
Foundation Details
Concrete Perimeter
-
Senior Community YN
NO
-
Sewer
Public Sewer
-
Tax Lot
583
-
Water Source
Public
Schedule a Showing
Showing scheduled successfully.
Mortgage calculator
Estimate your monthly mortgage payment, including the principal and interest, property taxes, and HOA. Adjust the values to generate a more accurate rate.
Your payment
Principal and Interest:
$
Property taxes:
$
HOA fees:
$
Total loan payment:
$
Total interest amount:
$
Location
County
CAROLINE
Elementary School
Middle School
High School
CAROLINE
Listing Courtesy of Jennifer Farray Van Buren , EXP Realty, LLC
RealHub Information is provided exclusively for consumers' personal, non-commercial use, and it may not be used for any purpose other than to identify prospective properties consumers may be interested in purchasing. All information deemed reliable but not guaranteed and should be independently verified. All properties are subject to prior sale, change or withdrawal. RealHub website owner shall not be responsible for any typographical errors, misinformation, misprints and shall be held totally harmless.

AGENT
Laurie Hailey
Call Laurie today to schedule a private showing.

* Listings on this website come from the FMLS IDX Compilation and may be held by brokerage firms other than the owner of this website. The listing brokerage is identified in any listing details. Information is deemed reliable but is not guaranteed. If you believe any FMLS listing contains material that infringes your copyrighted work please click here to review our DMCA policy and learn how to submit a takedown request.© 2024 FMLS.
Related Properties
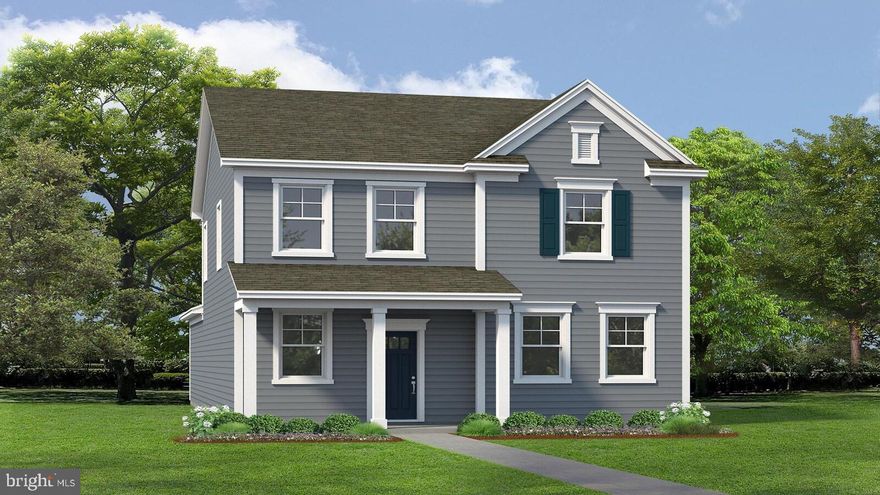
RUTHER GLEN
17490 CLARK & YORK BOULEVARD
4 Beds
2 Baths
1,849 Sq.Ft.
$447,740
MLS#: VACV2009772

RUTHER GLEN
6329 STERLING WAY
4 Beds
2 Baths
1,841 Sq.Ft.
$447,740
MLS#: VACV2010024
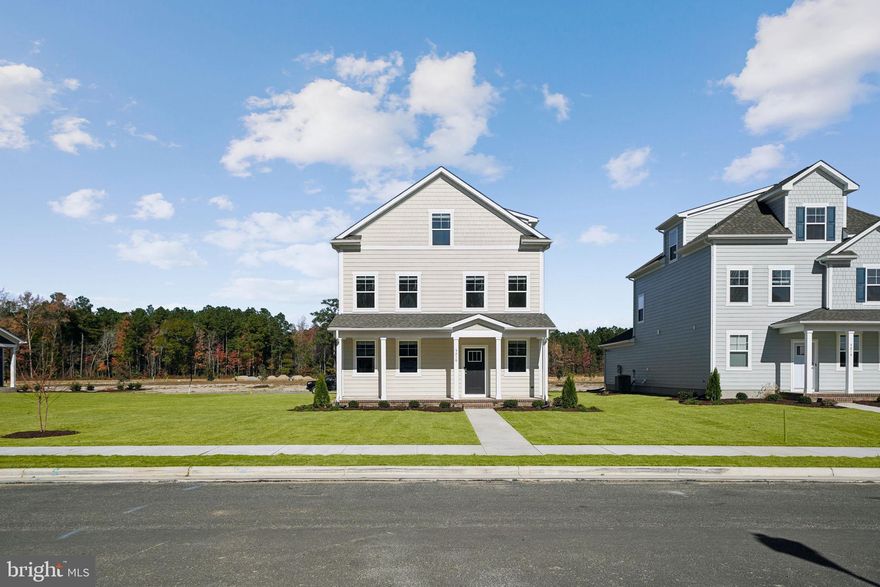
RUTHER GLEN
6289 STERLING WAY
5 Beds
3 Baths
2,199 Sq.Ft.
$477,740
MLS#: VACV2009990
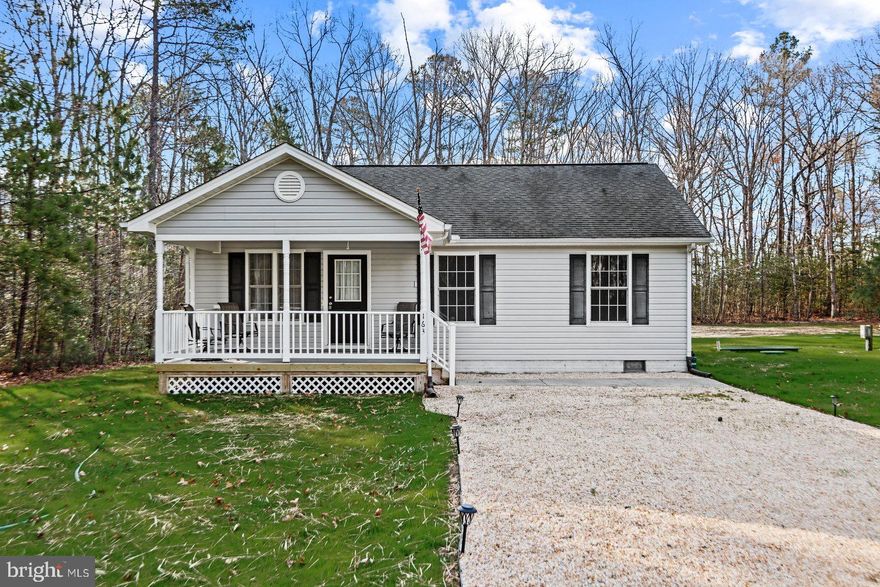
RUTHER GLEN
163 AMERICAN DRIVE
3 Beds
2 Baths
1,073 Sq.Ft.
$334,900
MLS#: VACV2009532
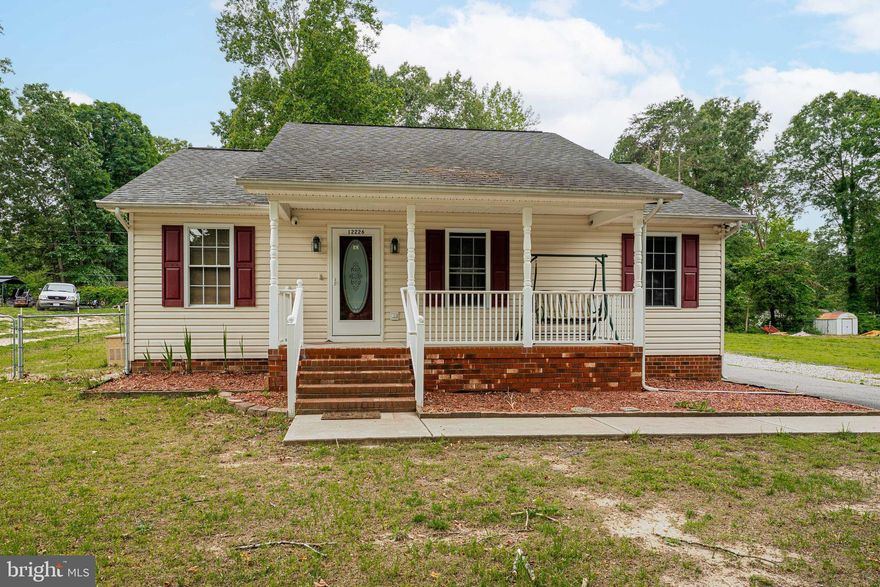
RUTHER GLEN
12226 BRISTLE CONE LANE
3 Beds
2 Baths
1,064 Sq.Ft.
$355,000
MLS#: VACV2009578
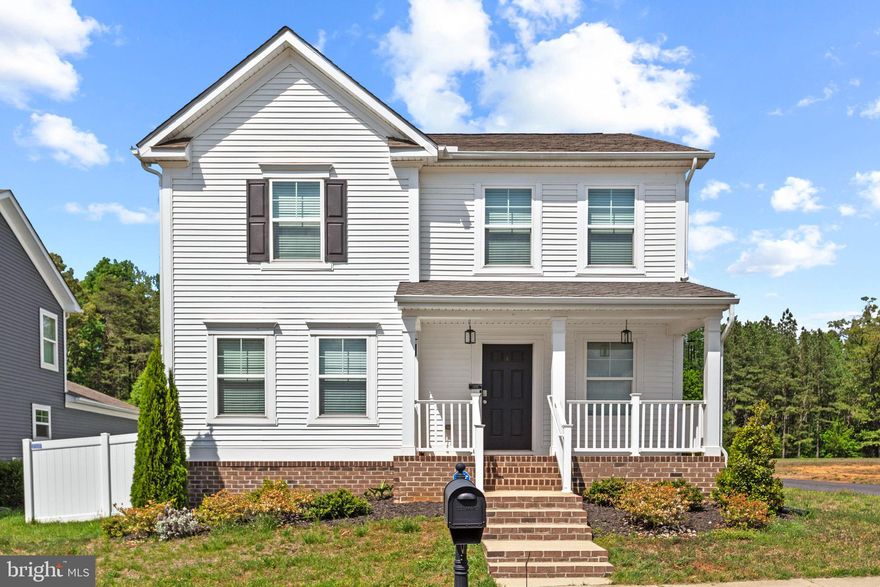
RUTHER GLEN
6659 SACAGAWEA STREET
4 Beds
2 Baths
2,387 Sq.Ft.
$474,900
MLS#: VACV2010176
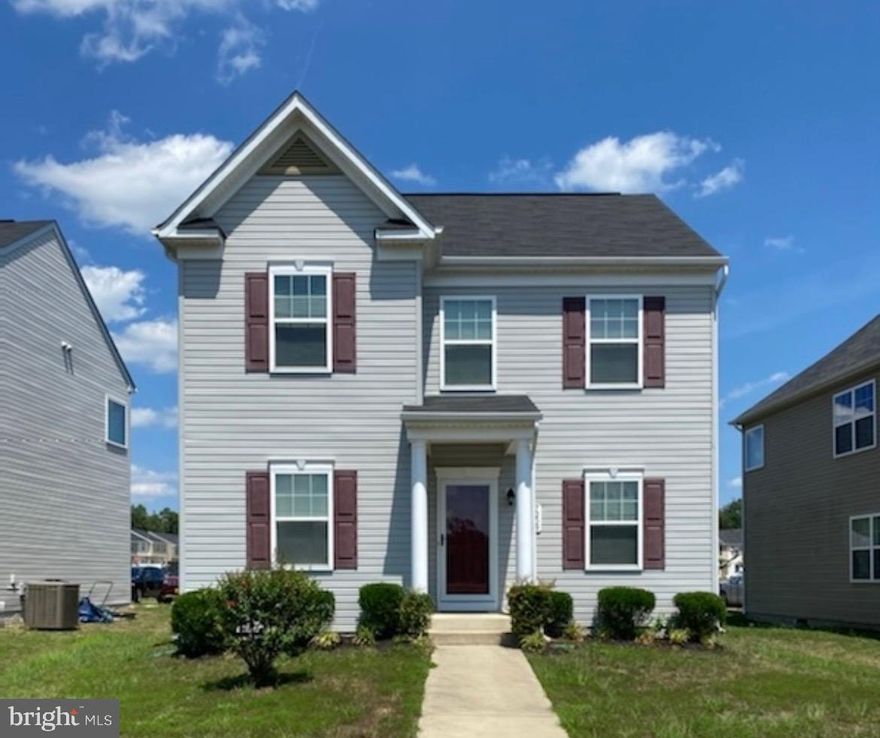
RUTHER GLEN
7209 EDMUND PENDLETON DRIVE
4 Beds
3 Baths
1,664 Sq.Ft.
$388,500
MLS#: VACV2009984
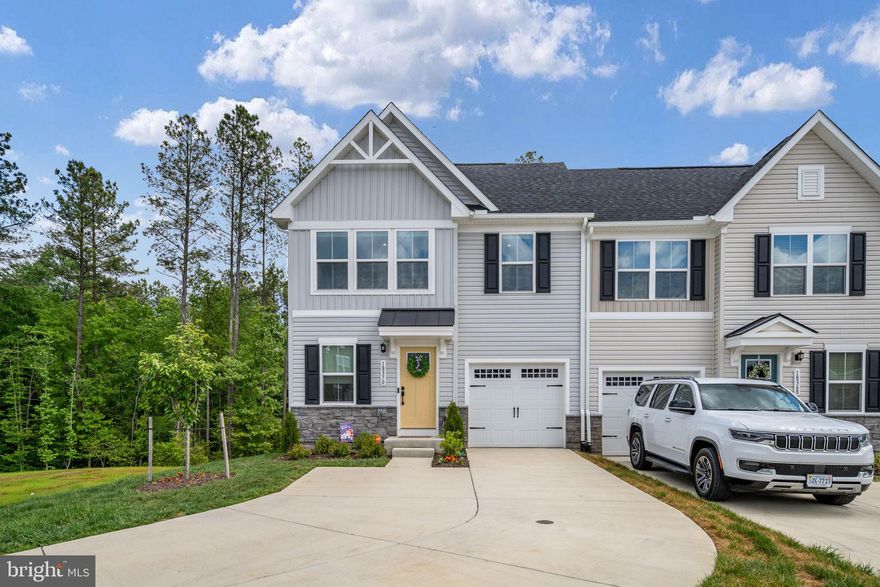
RUTHER GLEN
18370 CENTENNIAL CIRCLE
4 Beds
3 Baths
2,327 Sq.Ft.
$420,000
MLS#: VACV2010120
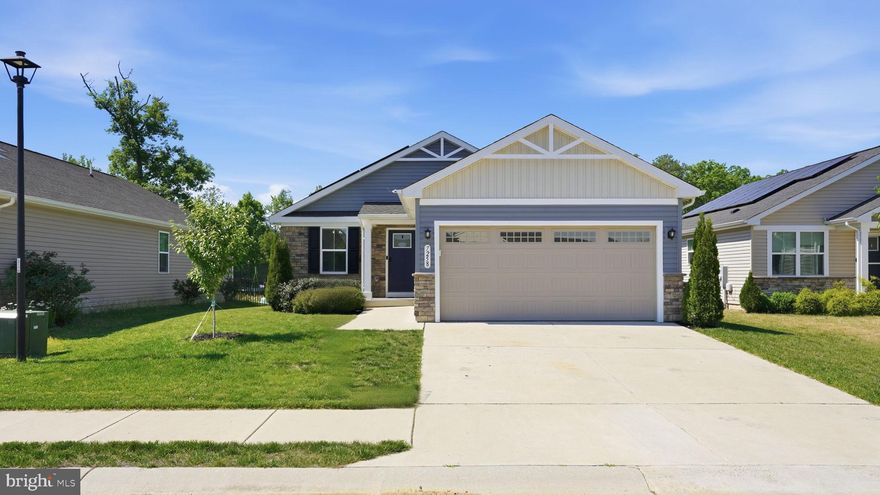
RUTHER GLEN
7258 PARCHMENT CIRCLE
2 Beds
2 Baths
1,190 Sq.Ft.
$415,000
MLS#: VACV2010144
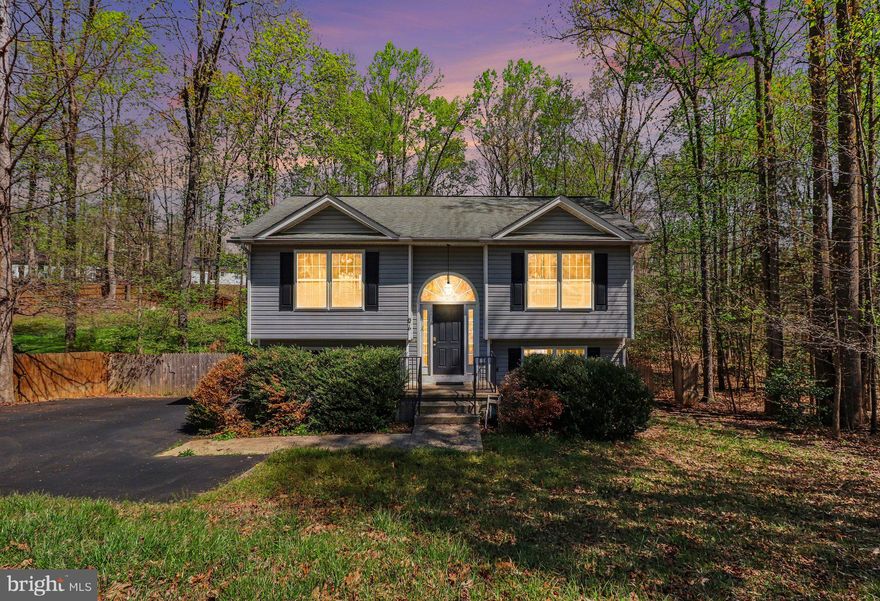
RUTHER GLEN
876 CAMPERS LANE
3 Beds
2 Baths
1,351 Sq.Ft.
$337,000
MLS#: VACV2009970
.png)