
Craftsman
14505 MOSS LEDGE COURT
GAINESVILLE, VA 20155
MLS#: VAPW2088842
$1,350,000


Property
Beds
5
Full Baths
5
1/2 Baths
1
Year Built
2015
Sq.Footage
6,101
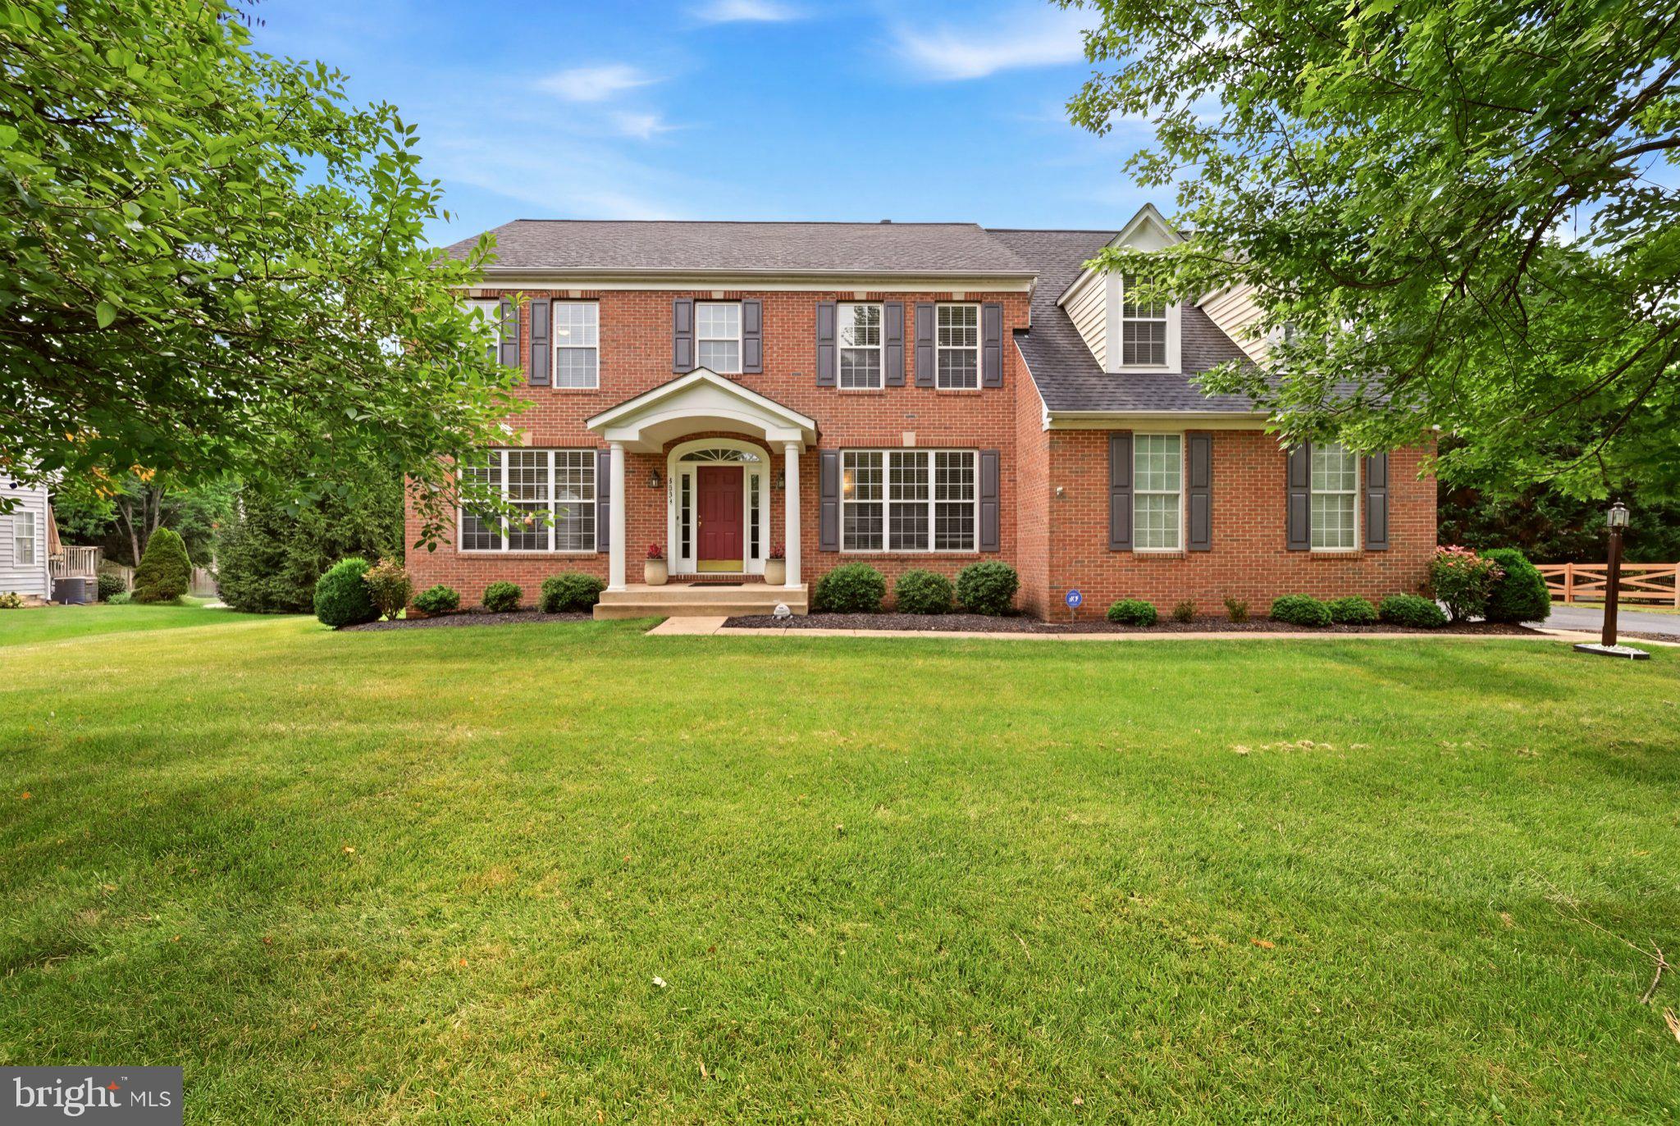
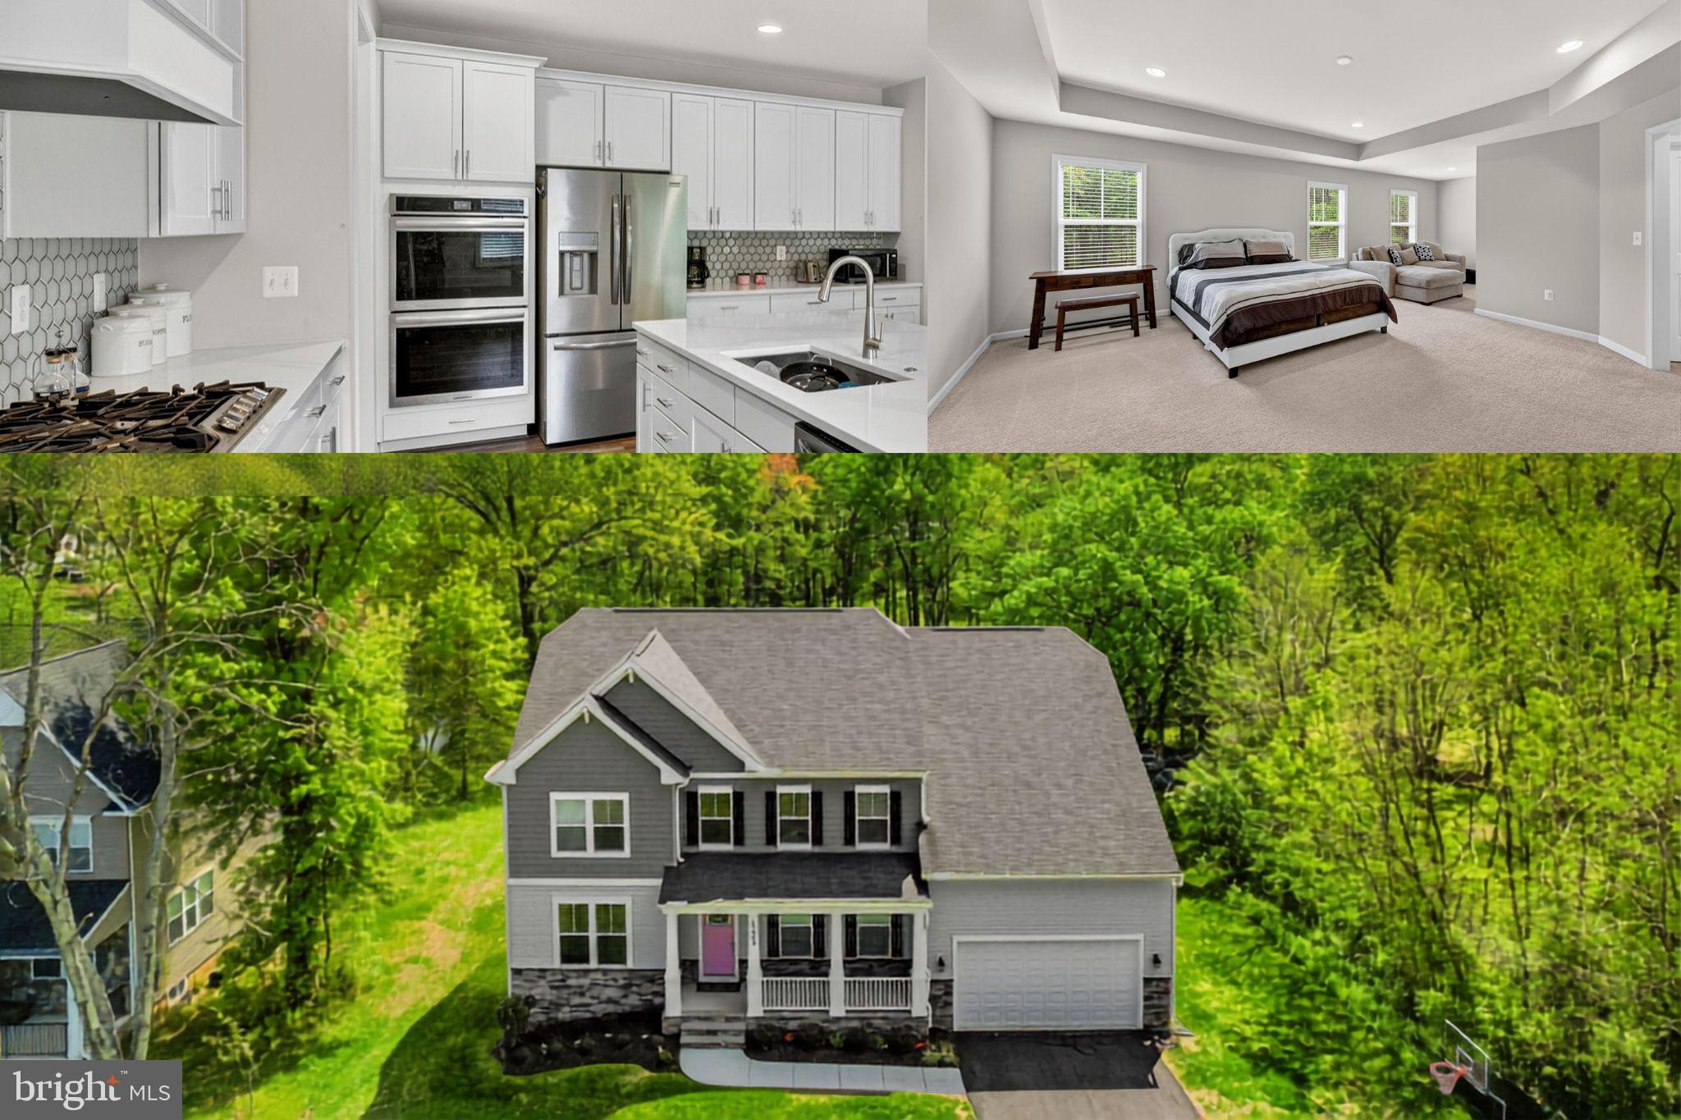
Nestled in the highly sought-after Saranac community, this beautifully maintained home sits on a quiet cul-de-sac overlooking the serene waters of Lake Manassas. Situated on a spacious .62-acre lot, this home invites you in with its extra-deep front porch—the perfect spot to unwind while soaking in breathtaking sunset and lake views. Step inside to a grand foyer with 10-foot ceilings and wide-plank, hand-scraped solid hickory hardwood floors that flow throughout the main level. The soaring two-story family room is bathed in natural light with floor-to-ceiling windows and features a cozy fireplace, creating an inviting space to relax. The main-level study is ideal for a home office, offering both privacy and functionality. Designed for the home chef, the gourmet kitchen boasts granite countertops, double ovens, stainless steel appliances, a stylish tile backsplash, slate floors, and crisp white cabinetry. Upstairs, the hardwood floors continue throughout, leading to five spacious bedrooms and four full bathrooms. The grand primary suite features a charming bay window, dual walk-in closets, and a spa-like en suite bath. Two bedrooms share a Jack-and-Jill bath, while two additional bedrooms offer private ensuite bathrooms. The extra-large bedroom over the garage with its own private bath makes an excellent au pair or in-law suite. The expansive finished basement is ready for entertaining, complete with new solid-core luxury vinyl plank flooring, a large den, a fifth full bath, and ample storage space. The garage offers large windows bringing in natural light that is complemented by a sleek and durable epoxy floor—perfect for storage, a workshop, or any hobby space! Step outside to your private backyard oasis, fully fenced and surrounded by mature trees. Enjoy outdoor gatherings on the Trex deck, the custom stone patio, or around the built-in fire pit. Saranac is a unique gated community with a log-hewn pavilion overlooking the lake, a community pool, scenic walking trails, and multiple stone fire pits. Conveniently located just minutes from major transportation routes, shopping, dining, and top-rated schools, this home truly has everything you are looking for.
Features & Amenities
Interior
-
Total Bedrooms
5
-
Bathrooms
5
-
1/2 Bathrooms
1
-
Above Grade Finished Area
4348.0
-
Basement YN
YES
-
Cooling YN
YES
-
Cooling
Central Air, Electric
-
Fireplace YN
YES
-
Heating YN
YES
-
Heating
Natural Gas, Forced Air
-
Pet friendly
N/A
Exterior
-
Garage
Yes
-
Garage spaces
3
-
Construction Materials
Stone, Vinyl Siding
-
Parking
Garage, Attached
-
Pool
Yes
-
Pool Features
Community
-
Waterfront YN
NO
-
View
Water, Trees/Woods
Area & Lot
-
Lot Size(acres)
0.62
-
Lot Size(square feet)
26,859
-
Property Type
Residential
-
Property Sub Type
Single Family Residence
-
Architectural Style
Craftsman
Price
-
Sales Price
$1,350,000
-
Tax Amount
$10,650
-
Sq. Footage
6,101
-
Price/SqFt
$221
HOA
-
Association
YES
-
Association Fee
$240
-
Association Fee Frequency
Monthly
-
Association Fee Includes
N/A
School District
-
Elementary School
GLENKIRK
-
Middle School
GAINESVILLE
-
High School
GAINESVILLE
Property Features
-
New Construction
NO
-
Association Amenities
Picnic Area, Trail(s), Gated, Jogging Path, Playground
-
Foundation Details
Concrete Perimeter
-
Senior Community YN
NO
-
Sewer
Public Sewer
-
Tax Lot
16
-
Water Source
Public
Schedule a Showing
Showing scheduled successfully.
Mortgage calculator
Estimate your monthly mortgage payment, including the principal and interest, property taxes, and HOA. Adjust the values to generate a more accurate rate.
Your payment
Principal and Interest:
$
Property taxes:
$
HOA fees:
$
Total loan payment:
$
Total interest amount:
$
Location
County
PRINCE WILLIAM
Elementary School
GLENKIRK
Middle School
GAINESVILLE
High School
GAINESVILLE
Listing Courtesy of Shannon Lamb, Pearson Smith Realty, LLC
RealHub Information is provided exclusively for consumers' personal, non-commercial use, and it may not be used for any purpose other than to identify prospective properties consumers may be interested in purchasing. All information deemed reliable but not guaranteed and should be independently verified. All properties are subject to prior sale, change or withdrawal. RealHub website owner shall not be responsible for any typographical errors, misinformation, misprints and shall be held totally harmless.

Salesperson, Realtor
Laurie Hailey
Call Laurie today to schedule a private showing.

* Listings on this website come from the FMLS IDX Compilation and may be held by brokerage firms other than the owner of this website. The listing brokerage is identified in any listing details. Information is deemed reliable but is not guaranteed. If you believe any FMLS listing contains material that infringes your copyrighted work please review our DMCA policy and learn how to submit a takedown request.© 2024 FMLS.
Related Properties

GAINESVILLE
4808 CHUCKS PLACE
5 Beds
4 Baths
3,640 Sq.Ft.
$1,100,000
MLS#: VAPW2131392
GAINESVILLE
5431 LICK RIVER LANE
5 Beds
4 Baths
4,625 Sq.Ft.
$1,099,000
MLS#: VAPW2123594

GAINESVILLE
7305 SUGAR MAGNOLIA LOOP
6 Beds
5 Baths
5,729 Sq.Ft.
$1,389,000
MLS#: VAPW2127904
GAINESVILLE
15609 THOROUGHFARE ROAD
5 Beds
4 Baths
3,842 Sq.Ft.
$1,150,000
MLS#: VAPW2124090

GAINESVILLE
4740 ANGUS DRIVE
6 Beds
5 Baths
8,065 Sq.Ft.
$1,295,000
MLS#: VAPW2121458

GAINESVILLE
5638 LICK RIVER LANE
4 Beds
4 Baths
4,719 Sq.Ft.
$1,085,000
MLS#: VAPW2127998

GAINESVILLE
6758 EDGARTOWN WAY
4 Beds
3 Baths
5,240 Sq.Ft.
$1,085,000
MLS#: VAPW2133084
