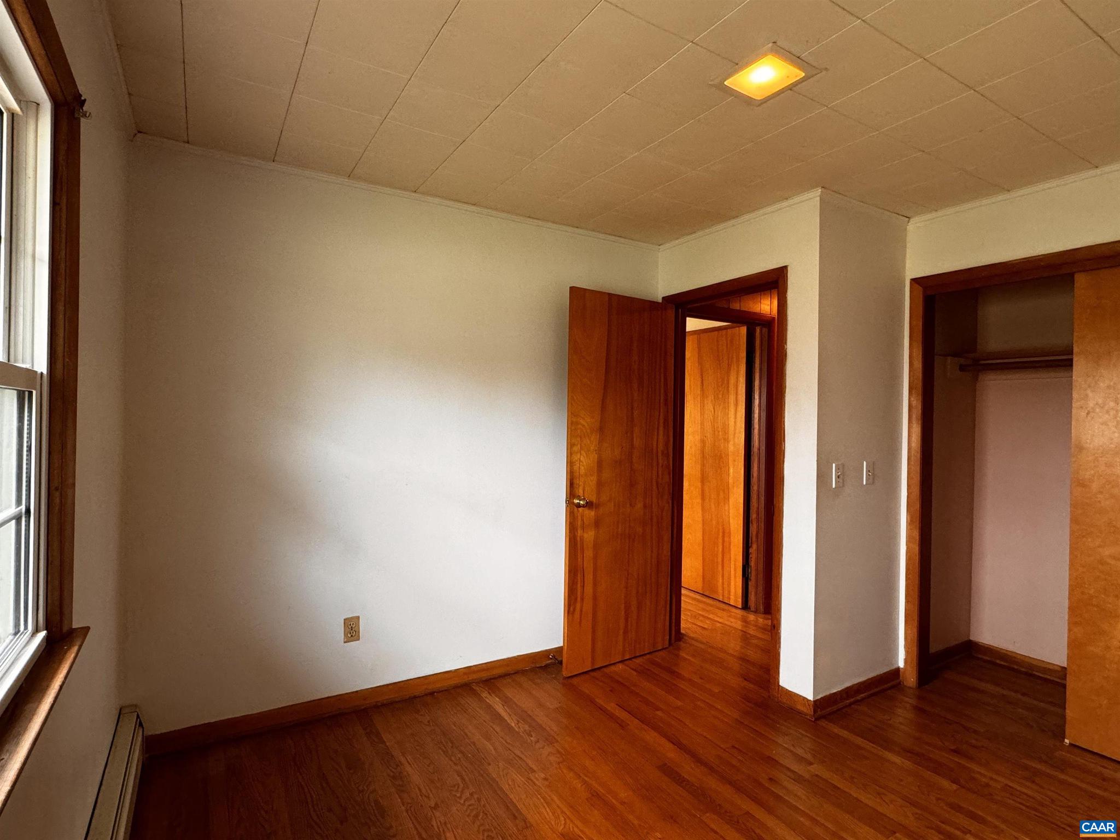
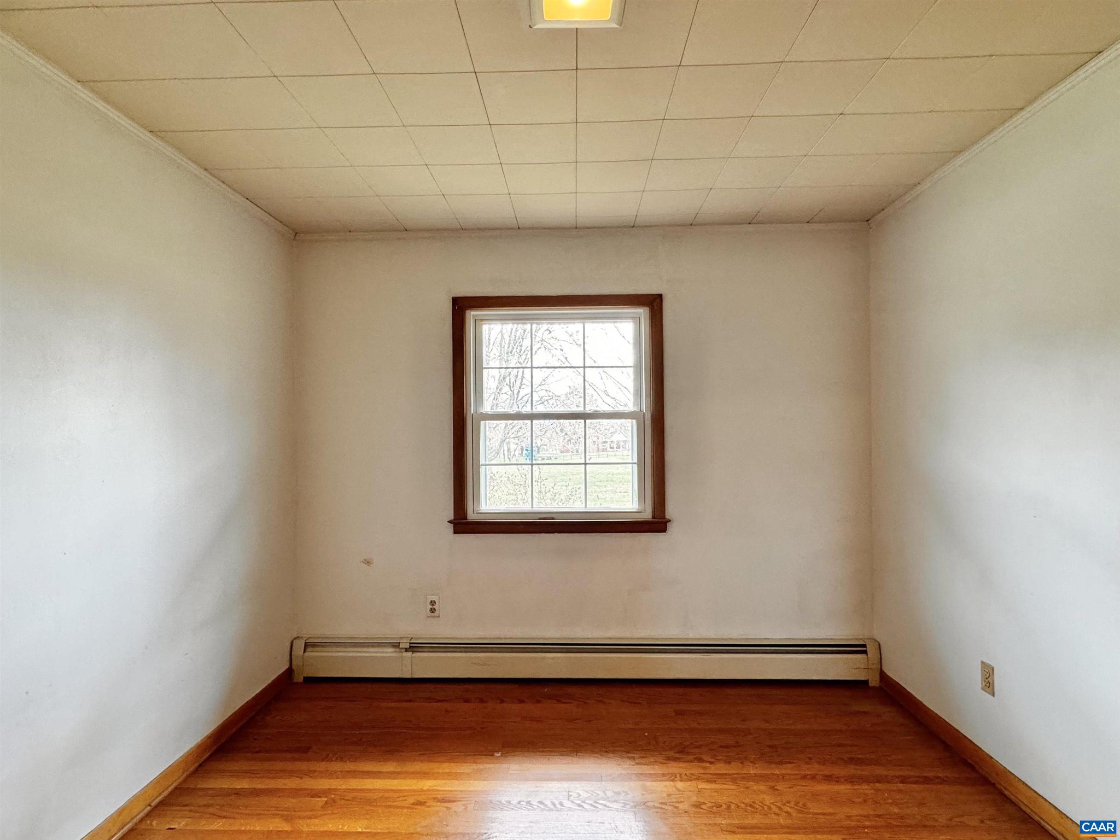
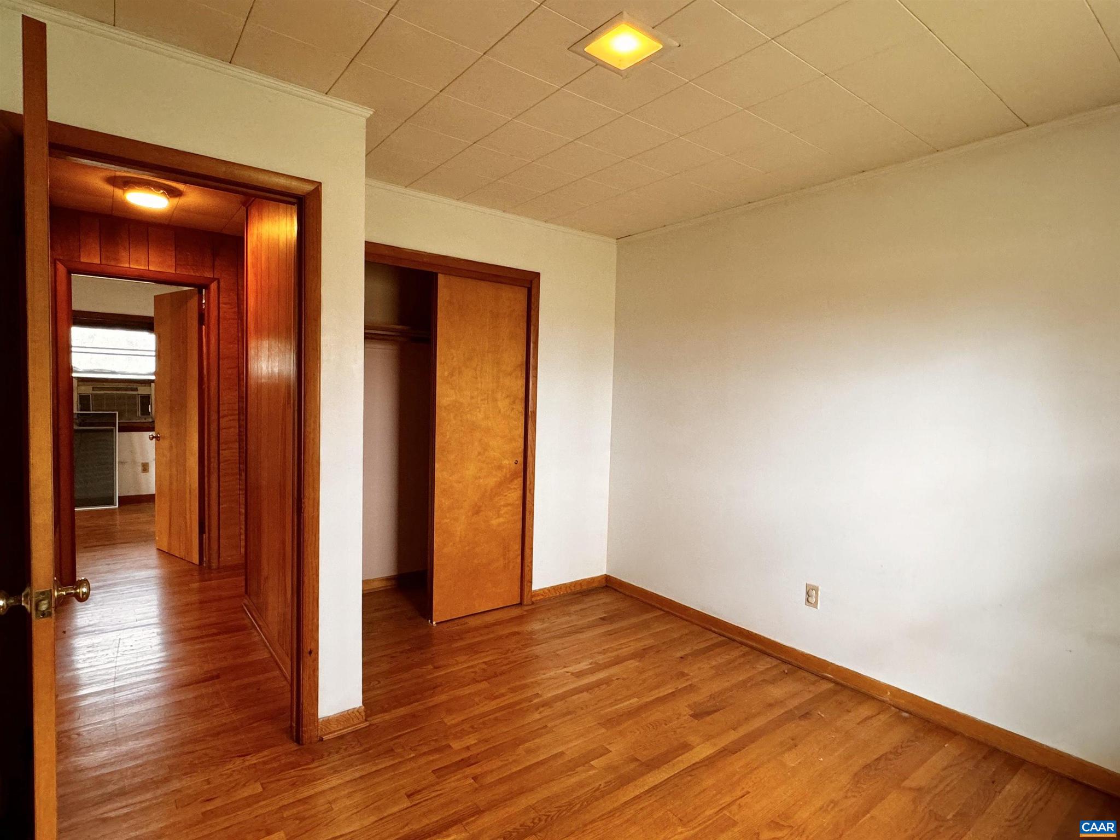
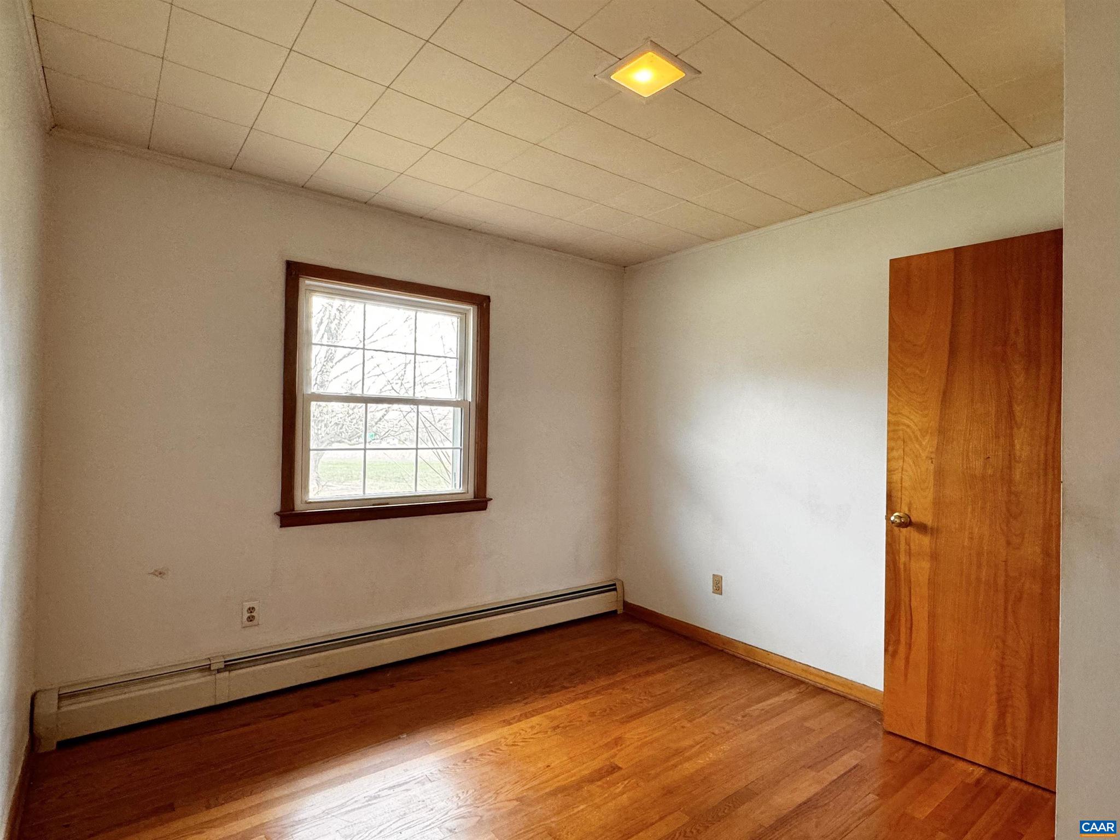

Features & Amenities

Interior

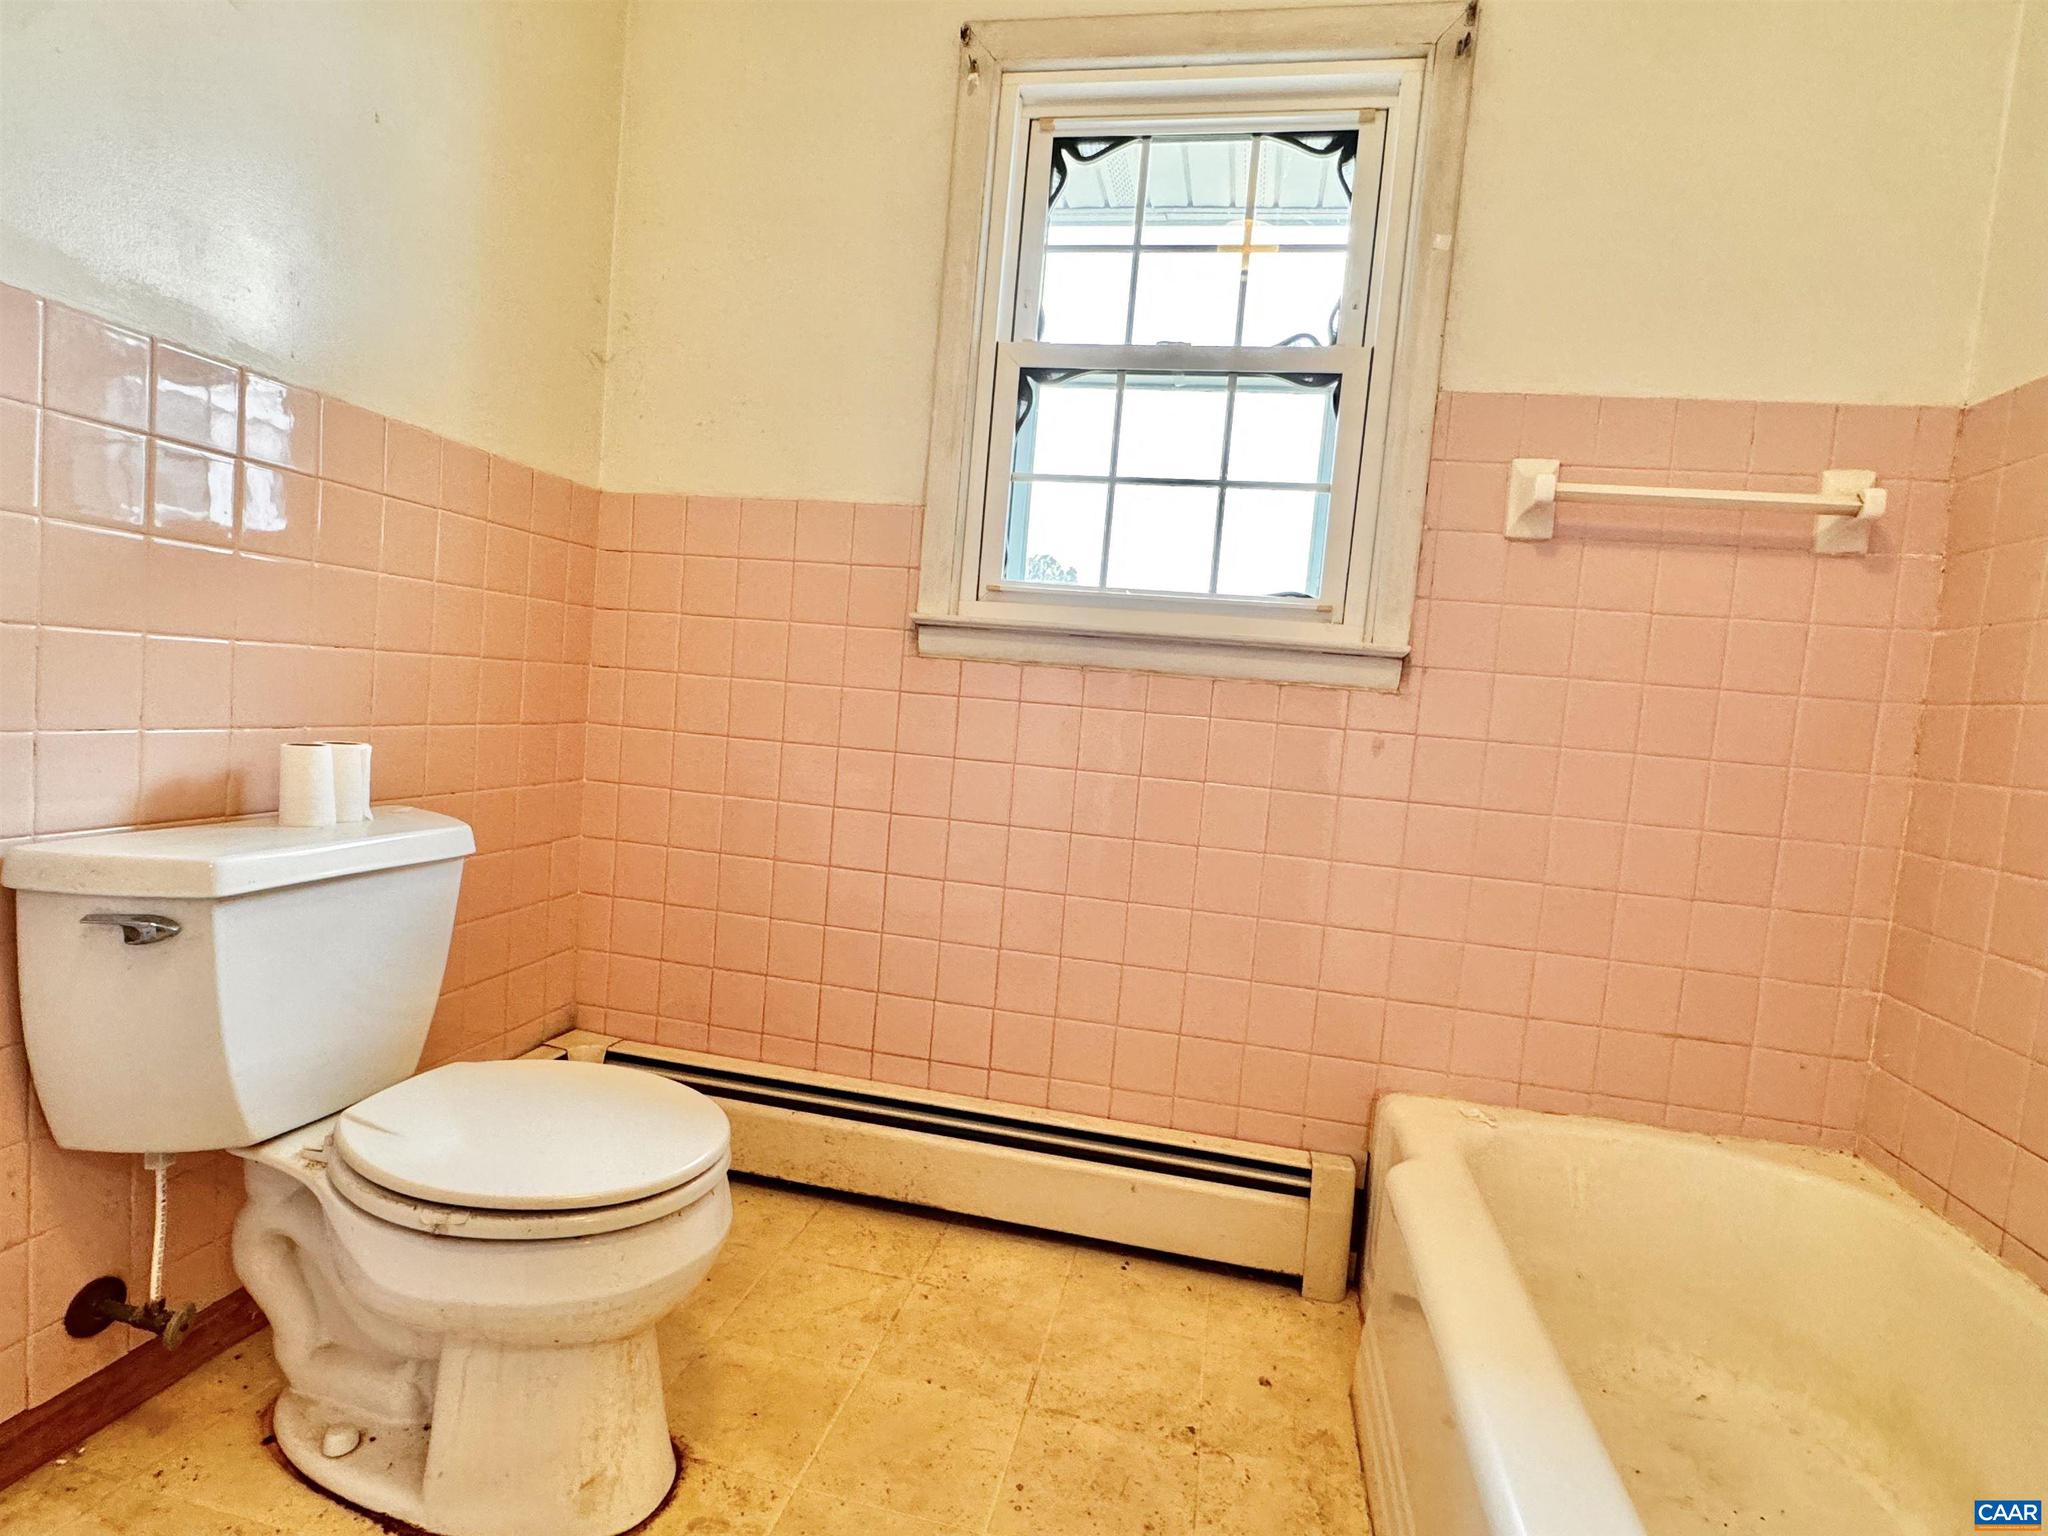
  • Total Bedrooms

    3

  • Bathrooms

    1

  • 1/2 Bathrooms

    1

  • Above Grade Finished Area

    1480.0

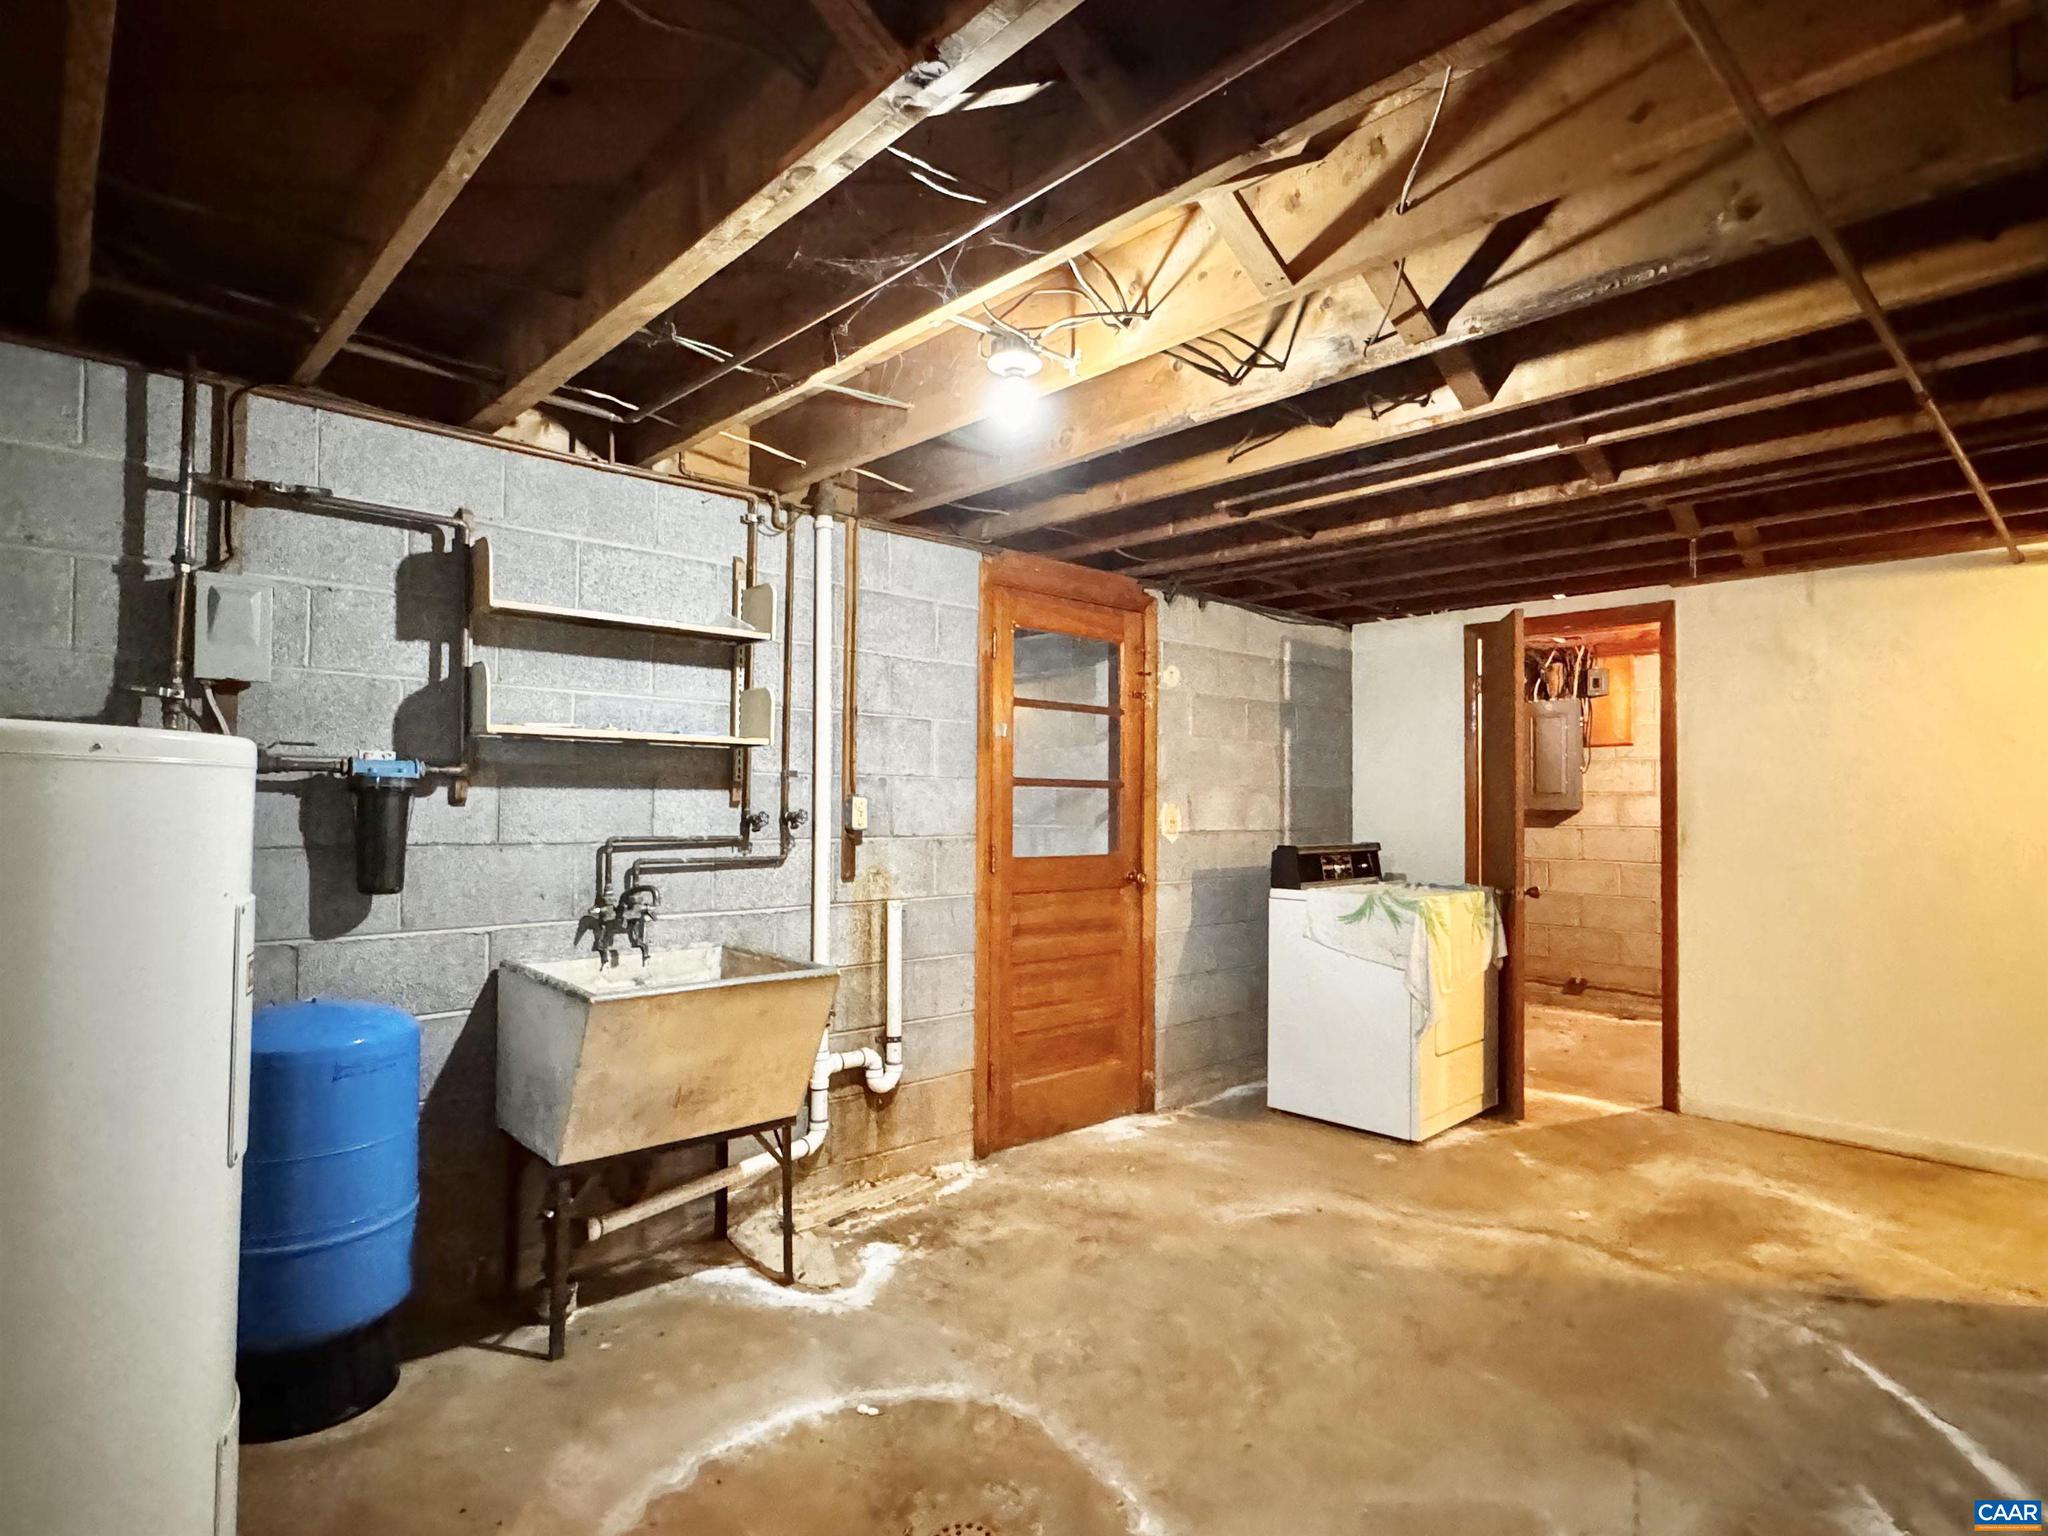
  • Basement YN

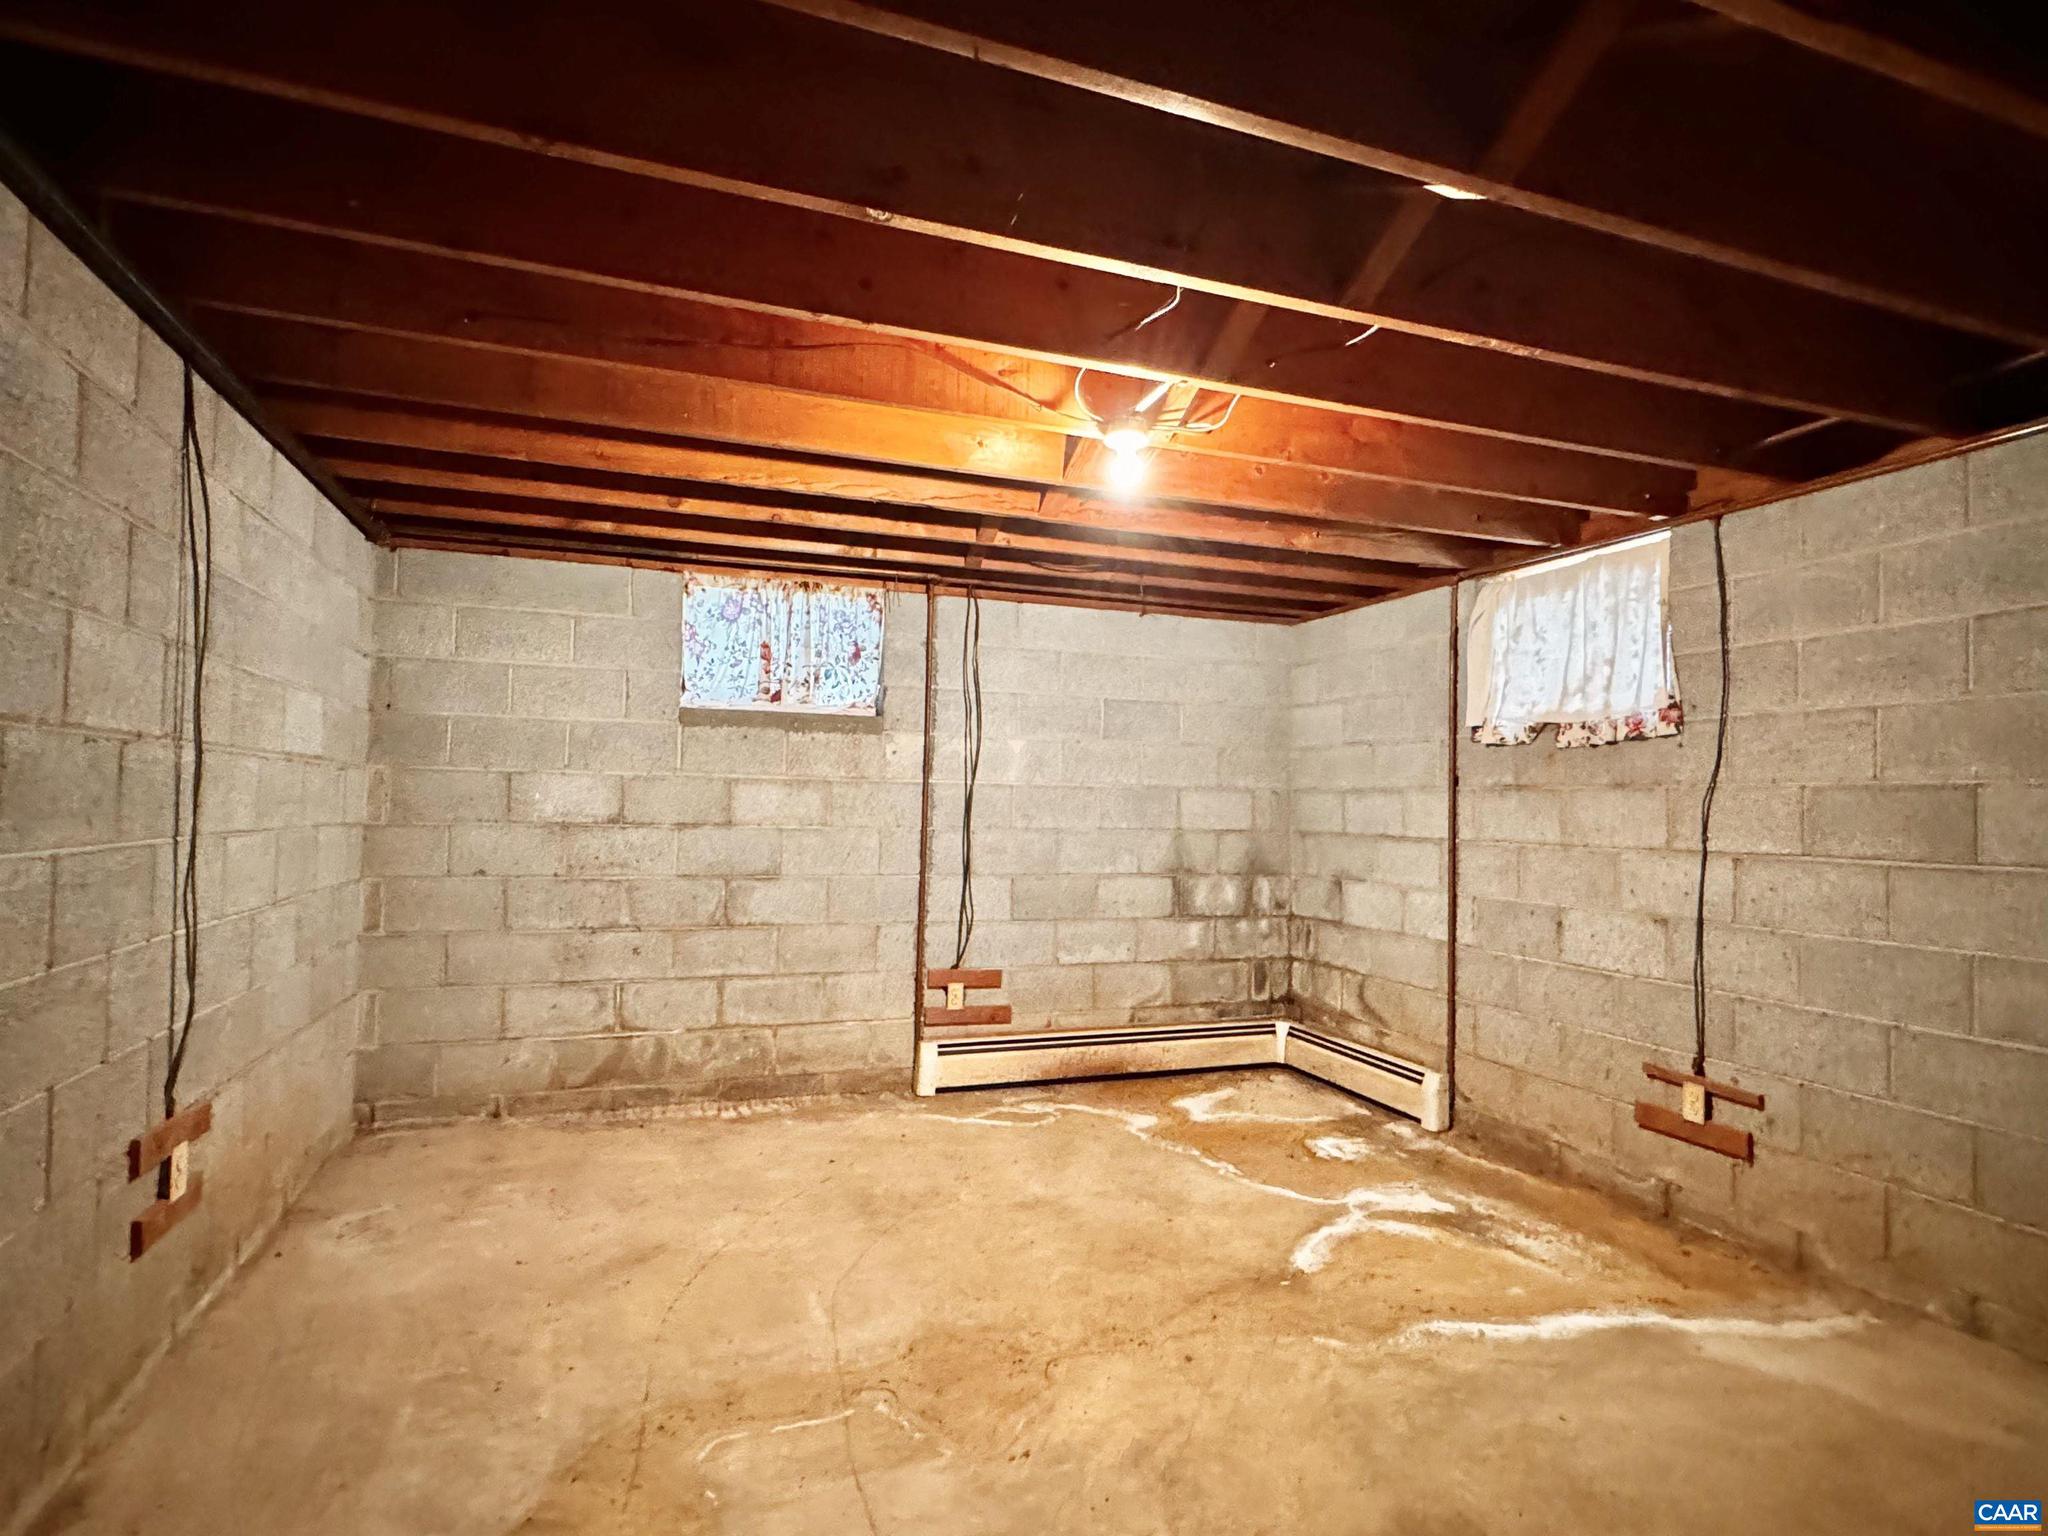
    YES

  • Cooling YN

    NO

  • Cooling

    Heat Pump

  • Fireplace YN

    NO

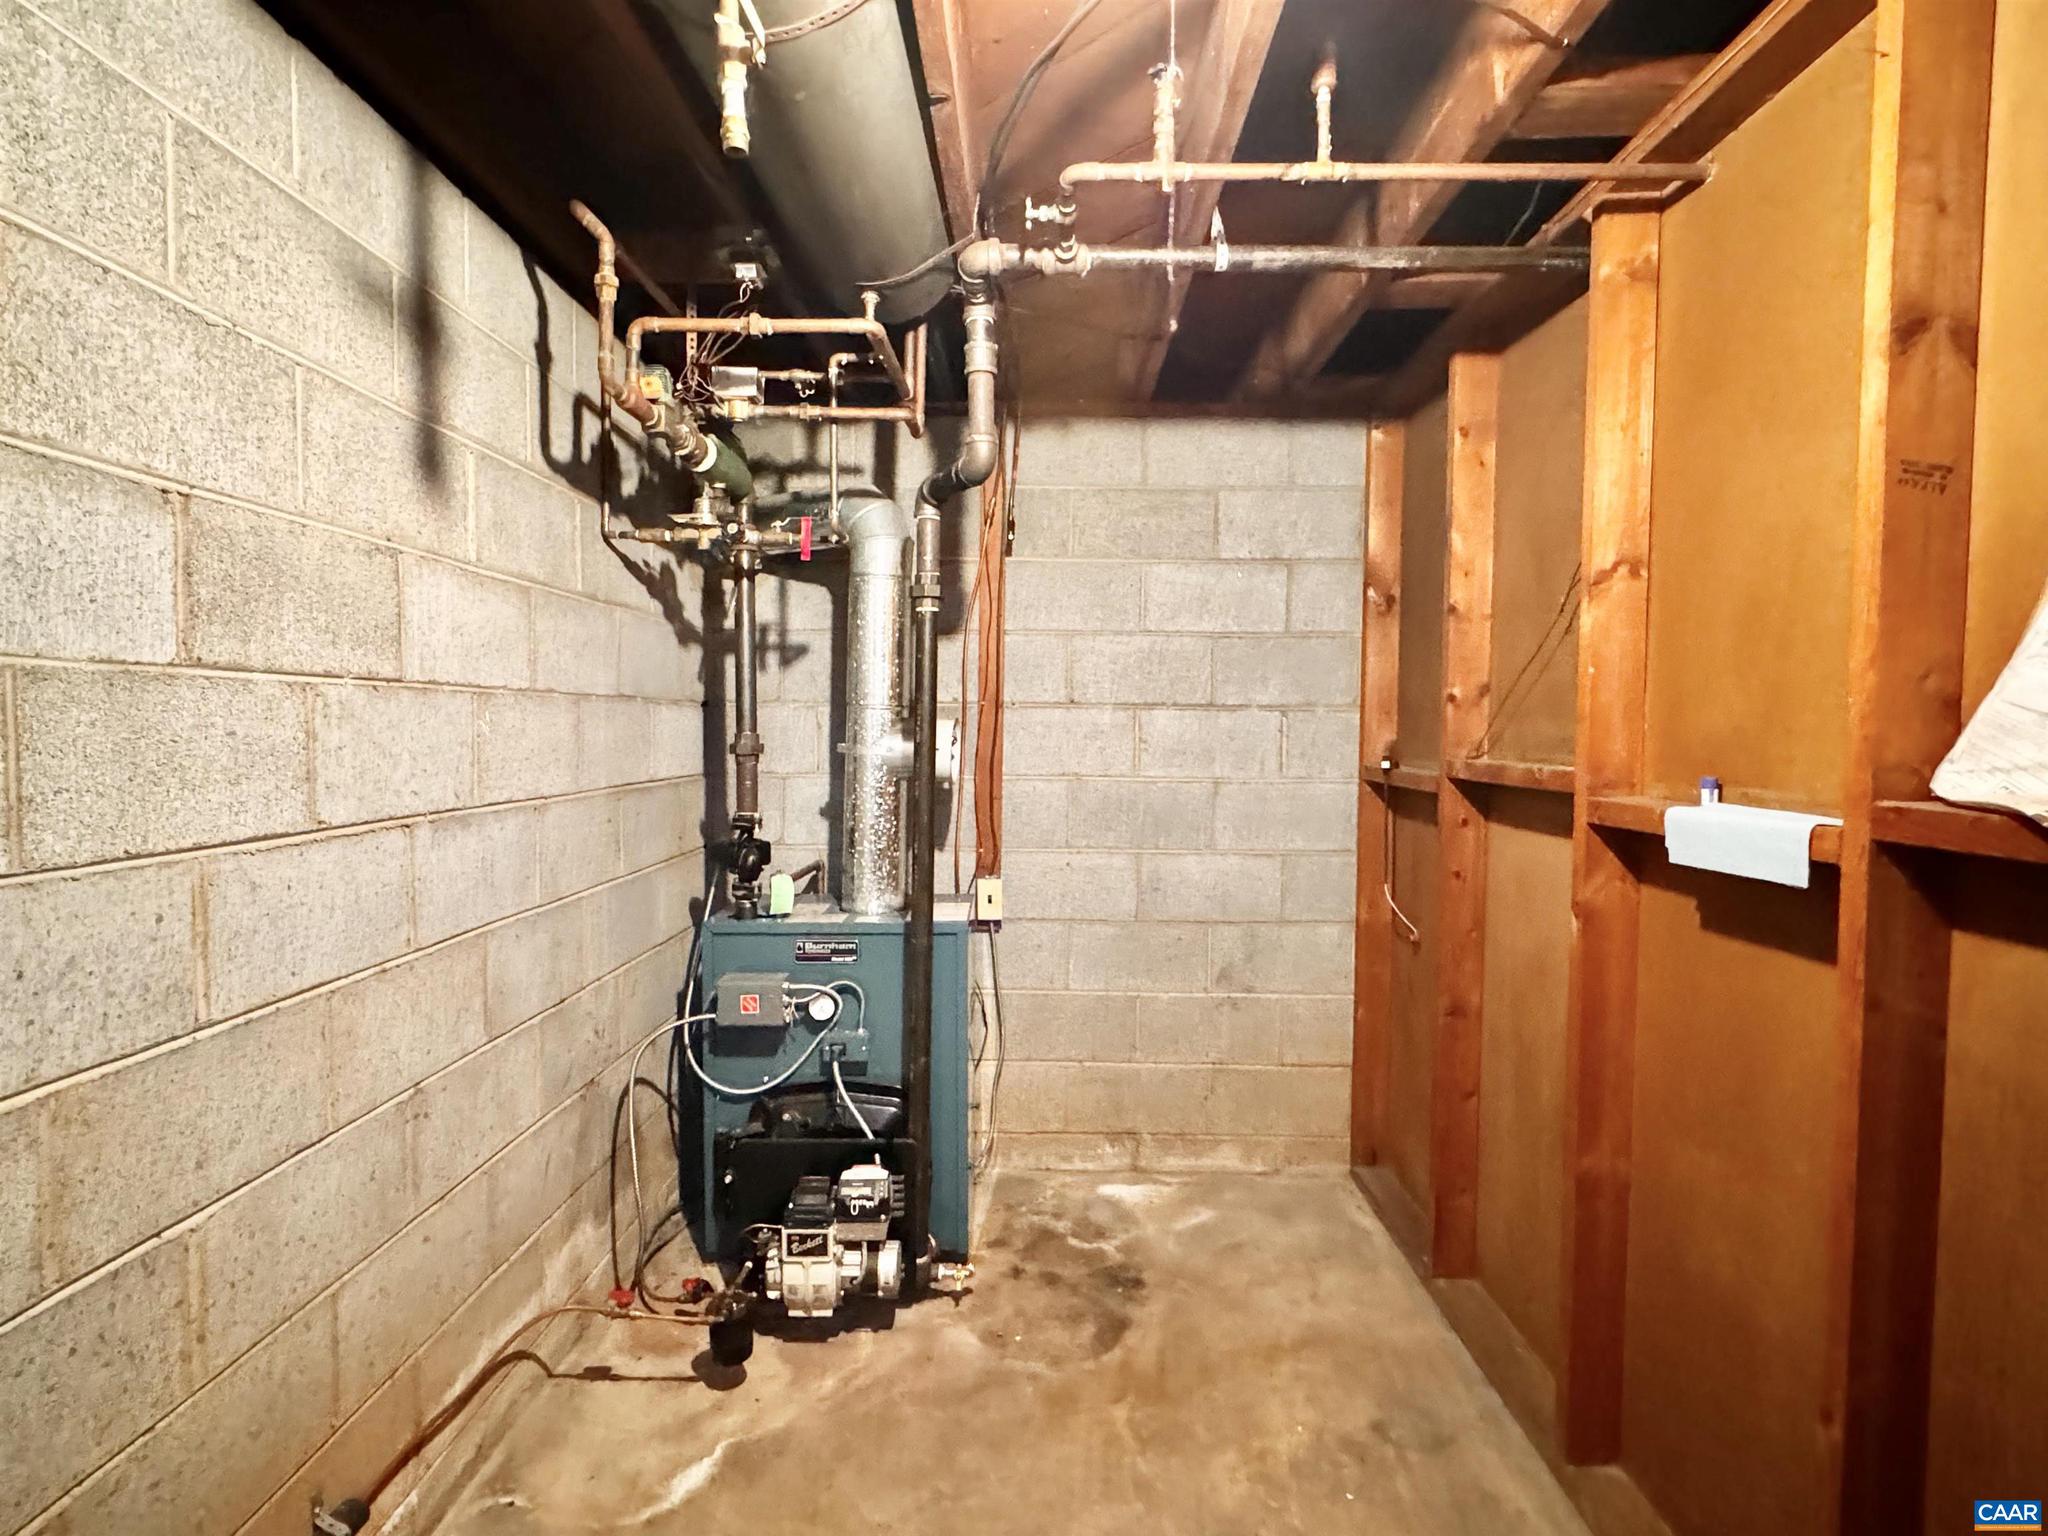
  • Heating YN

    YES

  • Heating

    Electric, Heat Pump

  • Pet friendly

    N/A

Exterior

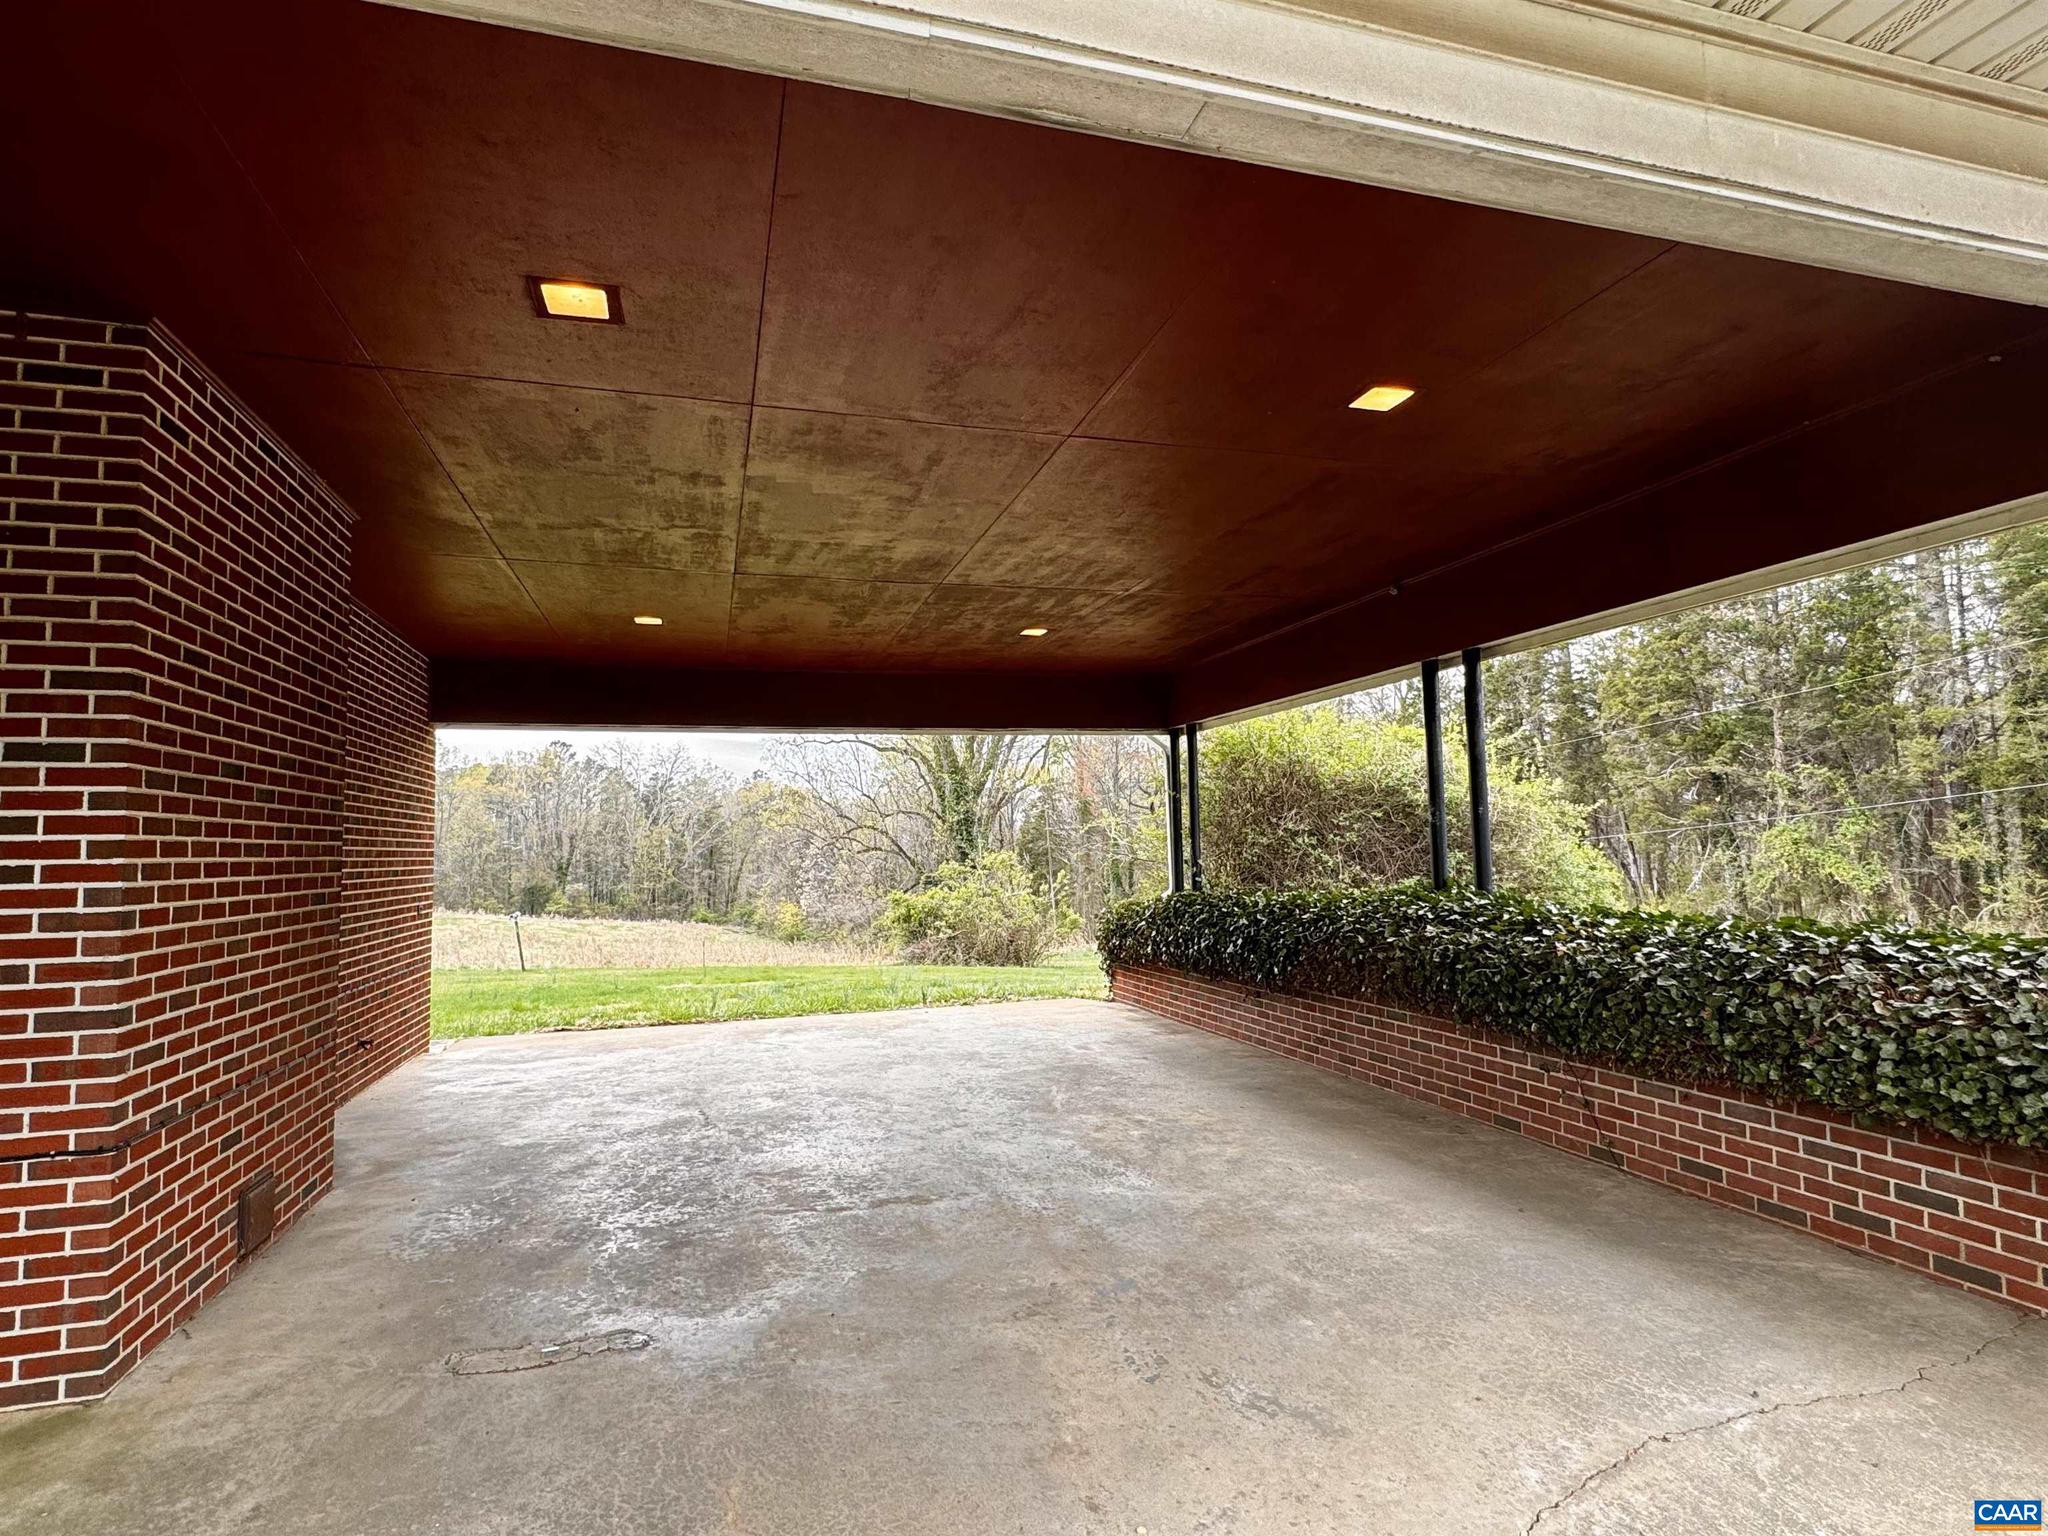
  • Garage

    No

  • Pool

    No

Area & Lot

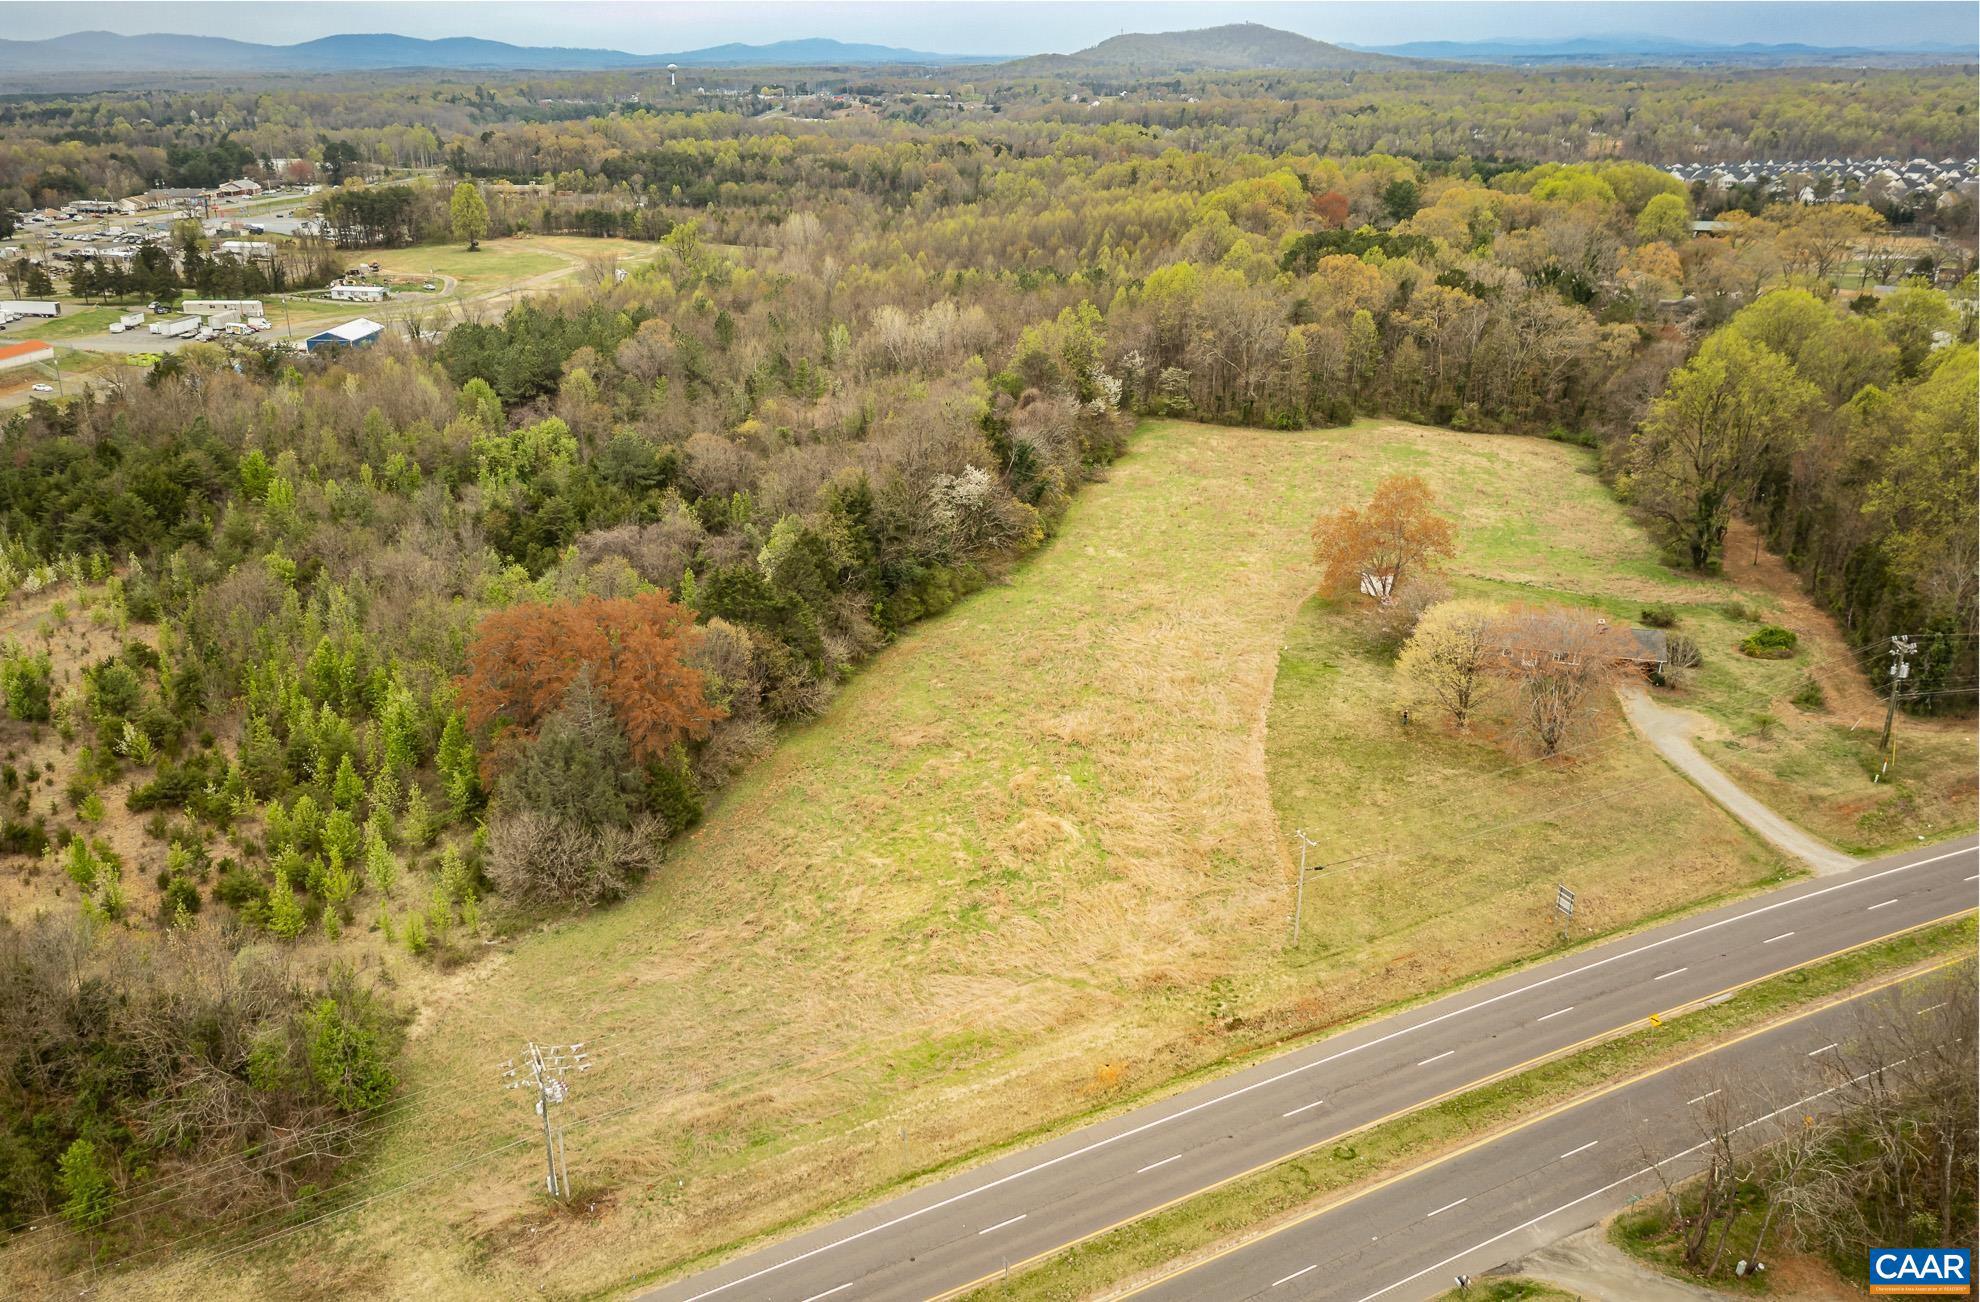
  • Lot Size(acres)

    6.54

  • Property Type

    Residential

  • Property Sub Type

    Single Family Residence

  • Architectural Style

    Other

Price

  • Sales Price

    $1,195,000

  • Tax Amount

    $2,310.34

  • Zoning

    Agricultural

  • Sq. Footage

    1, 672

  • Price/SqFt

    $714

HOA

  • Association

    No

School District

  • Elementary School

    RUCKERSVILLE

  • Middle School

    N/A

  • High School

    WILLIAM MONROE

Property Features

  • New Construction

    NO

  • Foundation Details

    Block

  • Senior Community YN

    NO

  • Sewer

    Septic Tank

  • Water Source

    Well

Schedule a Showing

Showing scheduled successfully.

<
>
IN PERSON
VIA CHAT

What is 3 + 4 ?


Change time

Mortgage calculator

Estimate your monthly mortgage payment, including the principal and interest, property taxes, and HOA. Adjust the values to generate a more accurate rate.

Your payment

Principal and Interest:

$

Property taxes:

$

HOA fees:

$

Total loan payment:

$

Total interest amount:

$

Location

County

GREENE

Elementary School

RUCKERSVILLE

Middle School

High School

WILLIAM MONROE

Listing Courtesy of JEFF GAFFNEY , REAL ESTATE III, INC.

RealHub Information is provided exclusively for consumers' personal, non-commercial use, and it may not be used for any purpose other than to identify prospective properties consumers may be interested in purchasing. All information deemed reliable but not guaranteed and should be independently verified. All properties are subject to prior sale, change or withdrawal. RealHub website owner shall not be responsible for any typographical errors, misinformation, misprints and shall be held totally harmless.

Agent Laurie Hailey

AGENT

Laurie Hailey

Call Laurie today to schedule a private showing.


* Listings on this website come from the FMLS IDX Compilation and may be held by brokerage firms other than the owner of this website. The listing brokerage is identified in any listing details. Information is deemed reliable but is not guaranteed. If you believe any FMLS listing contains material that infringes your copyrighted work please click here to review our DMCA policy and learn how to submit a takedown request.© 2024 FMLS.
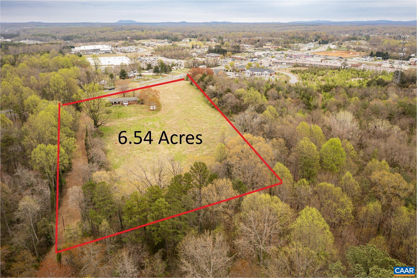
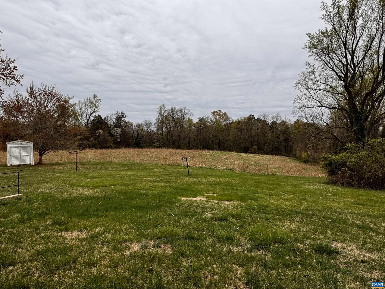
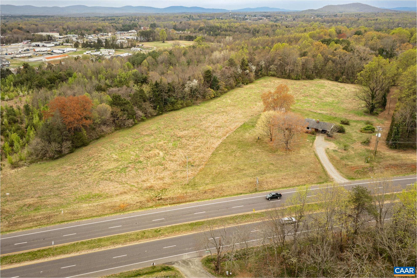
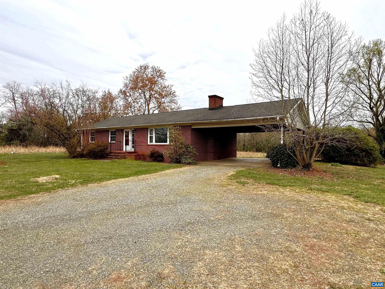
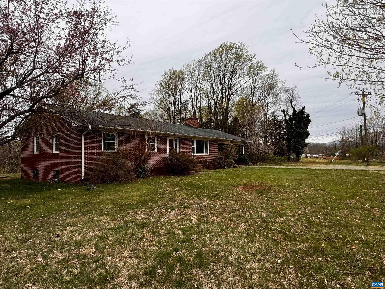
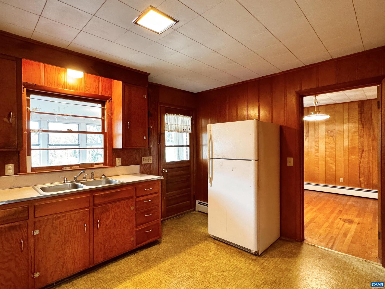
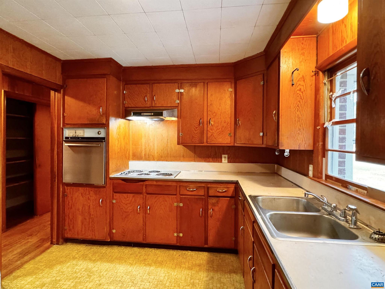
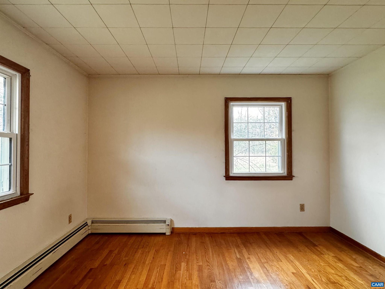
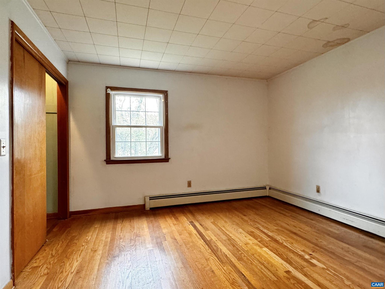
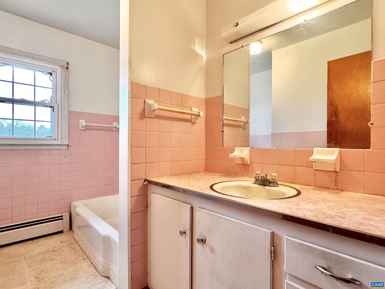
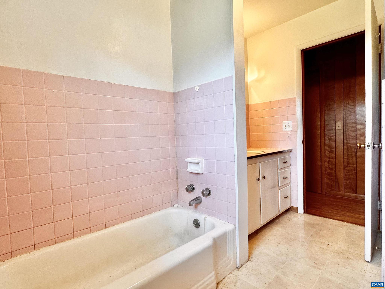
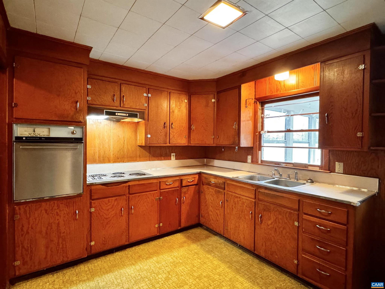
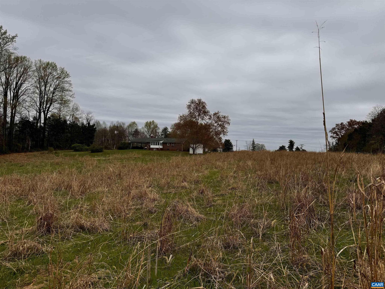
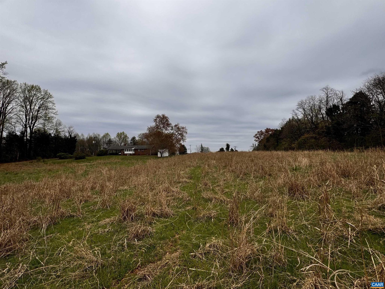
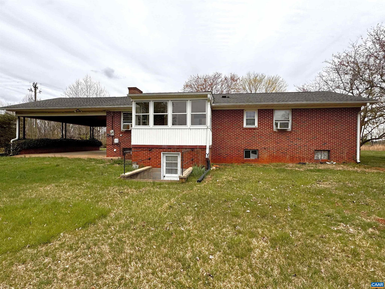
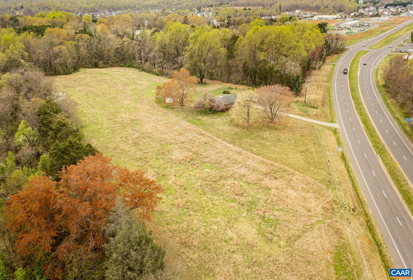
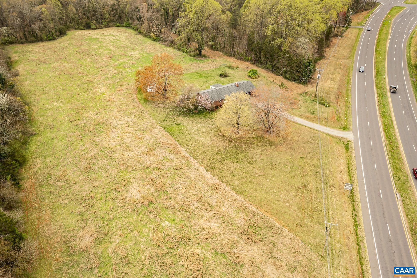
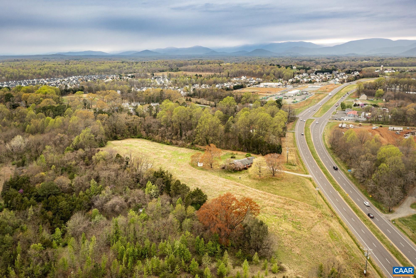
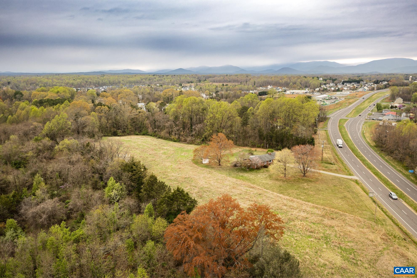
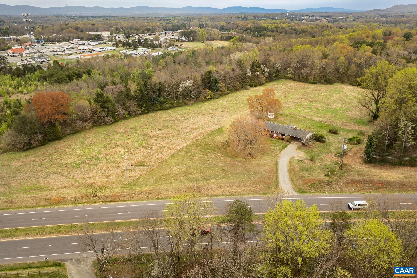
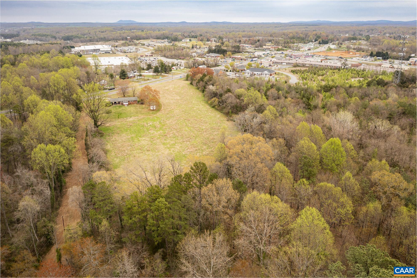
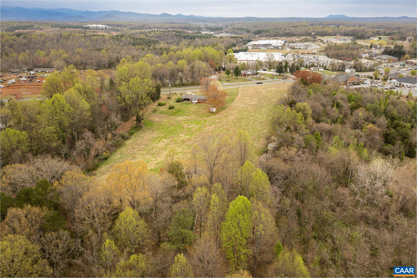
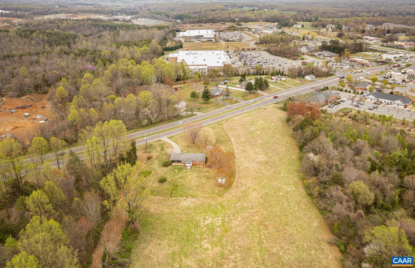
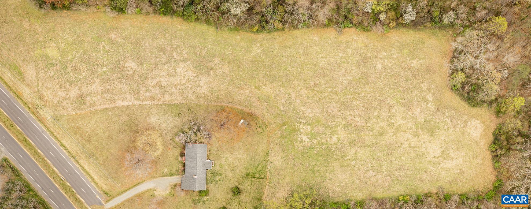
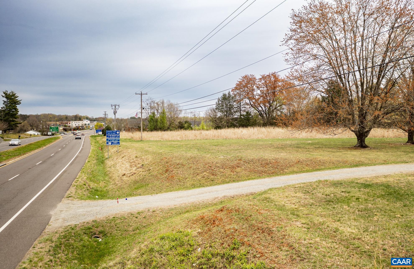
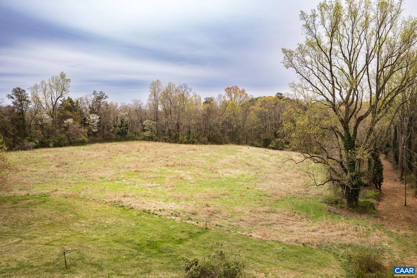
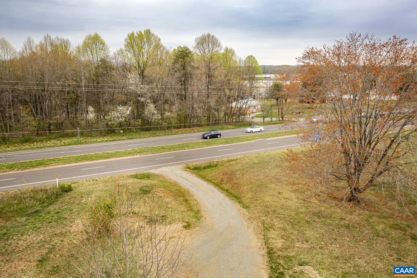
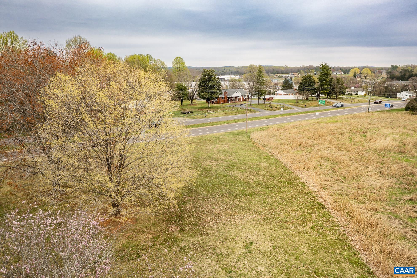
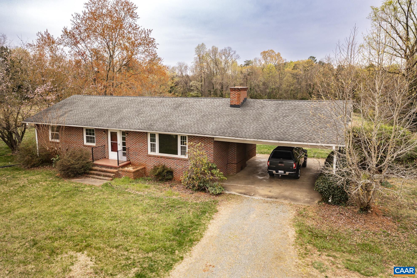
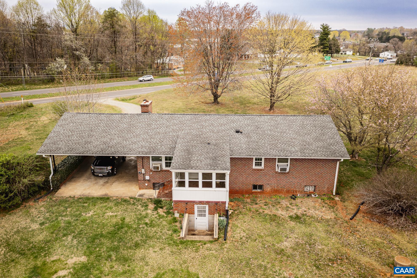
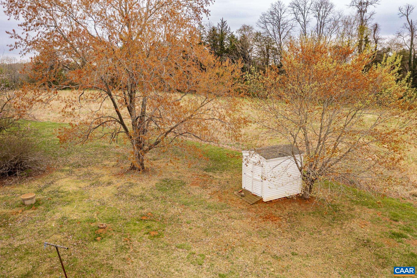
Welcome to 14540 Spotswood Trl, a property that offers endless potential and opportunity.  With its prime location across from Walmart & Lowes and adjacent to commercial zoning areas, (one of which is the Sentara Medical Office), this property holds immense promise for prospective buyers. This existing home is situated on a generous 6.54-acre lot that is both level and usable and ready for renovation or tear down for a commercial building. The lot also offers stunning mountain views - an added bonus to the property's overall appeal. The property is currently zoned A-1 but carries the potential for rezoning to Business or Commercial Use. The owner has expressed willingness to participate in such rezoning processes, presenting an excellent opportunity for those looking to establish a unique business venture such as a church or daycare center.  Located near the Seminole Trail/U.S. Rt 29 Intersection, this property benefits from excellent traffic count and public water and sewer are available nearby.,Fireplace in Living Room

14540 SPOTSWOOD TRL

Message successfully sent.

What would you like to know?

What is 3 + 4 ?

I agree to receive email communication and understand I can unsubscribe at any time.

I agree to be contacted by Charis Realty Group via call, email, and text for real estate services. To opt out, you can reply 'stop' at any time or reply 'help' for assistance. You can also click the unsubscribe link in the emails. Message and data rates may apply. Message frequency may vary. Privacy Policy

Related Properties

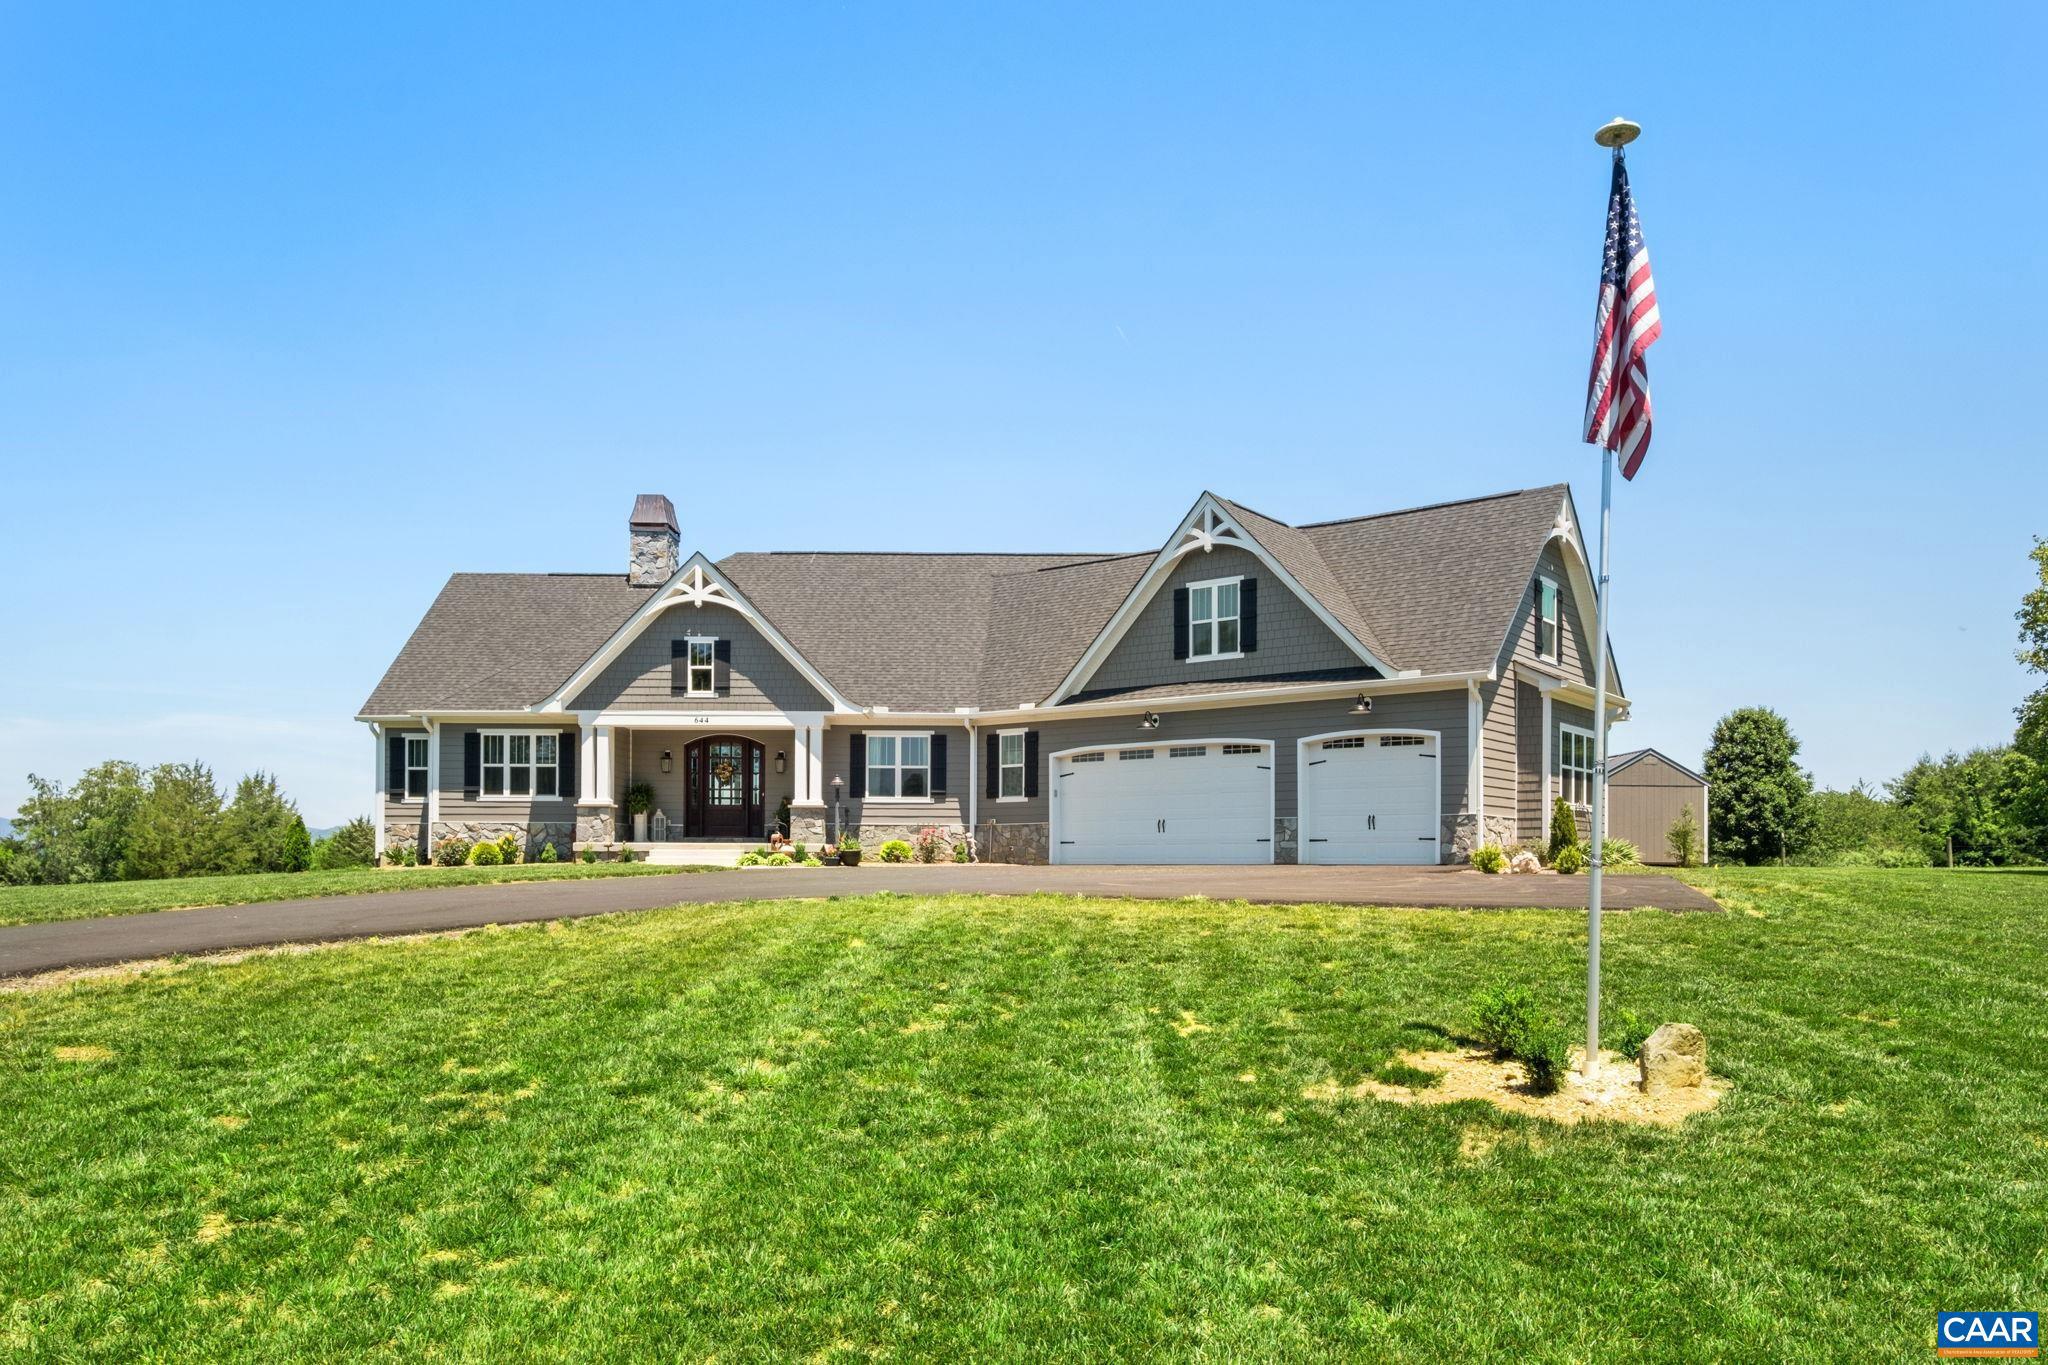
Enjoy serenity and mountain views from this custom-built home designed by the owners and builder for comfort and function. The home features quality craftsmanship like real stone exterior, custom arch trim, a copper chimney top, an outdoor stone fireplace, interior archways, floor-to-ceiling stone fireplace, and a 3-car garage. Open the French doors off the living room to relax and appreciate mountain vistas and sunsets from the covered porch/brick patio. A large kitchen island with sink, sitting area, and upgraded granite awaits those who love to cook. The kitchen also includes an oven hood, coffee bar, and walk-in pantry. Escape to the tranquil library. Retreat to the primary suite via its own private hallway leading to the bedroom and expansive ensuite bathroom. Highlights include tray ceiling, a bathroom with granite vanity, large tiled shower, and a garden tub. A second private hallway off the kitchen leads to two bedrooms connected by a full bath. The upstairs with full bath offers ample space for guests, play area, crafts, home office, or storage. The basement features a living room/den with electric fireplace, bar, two rooms, one with a full bath, and two large unfinished storage areas. Come experience and make it yours!,Granite Counter,Painted Cabinets,Fireplace in Basement,Fireplace in Living Room
#678207

RUCKERSVILLE

644 VISTA HEIGHTS DR

5 Beds

4 Baths

5,345 Sq.Ft.

$1,265,000

MLS#: 678207
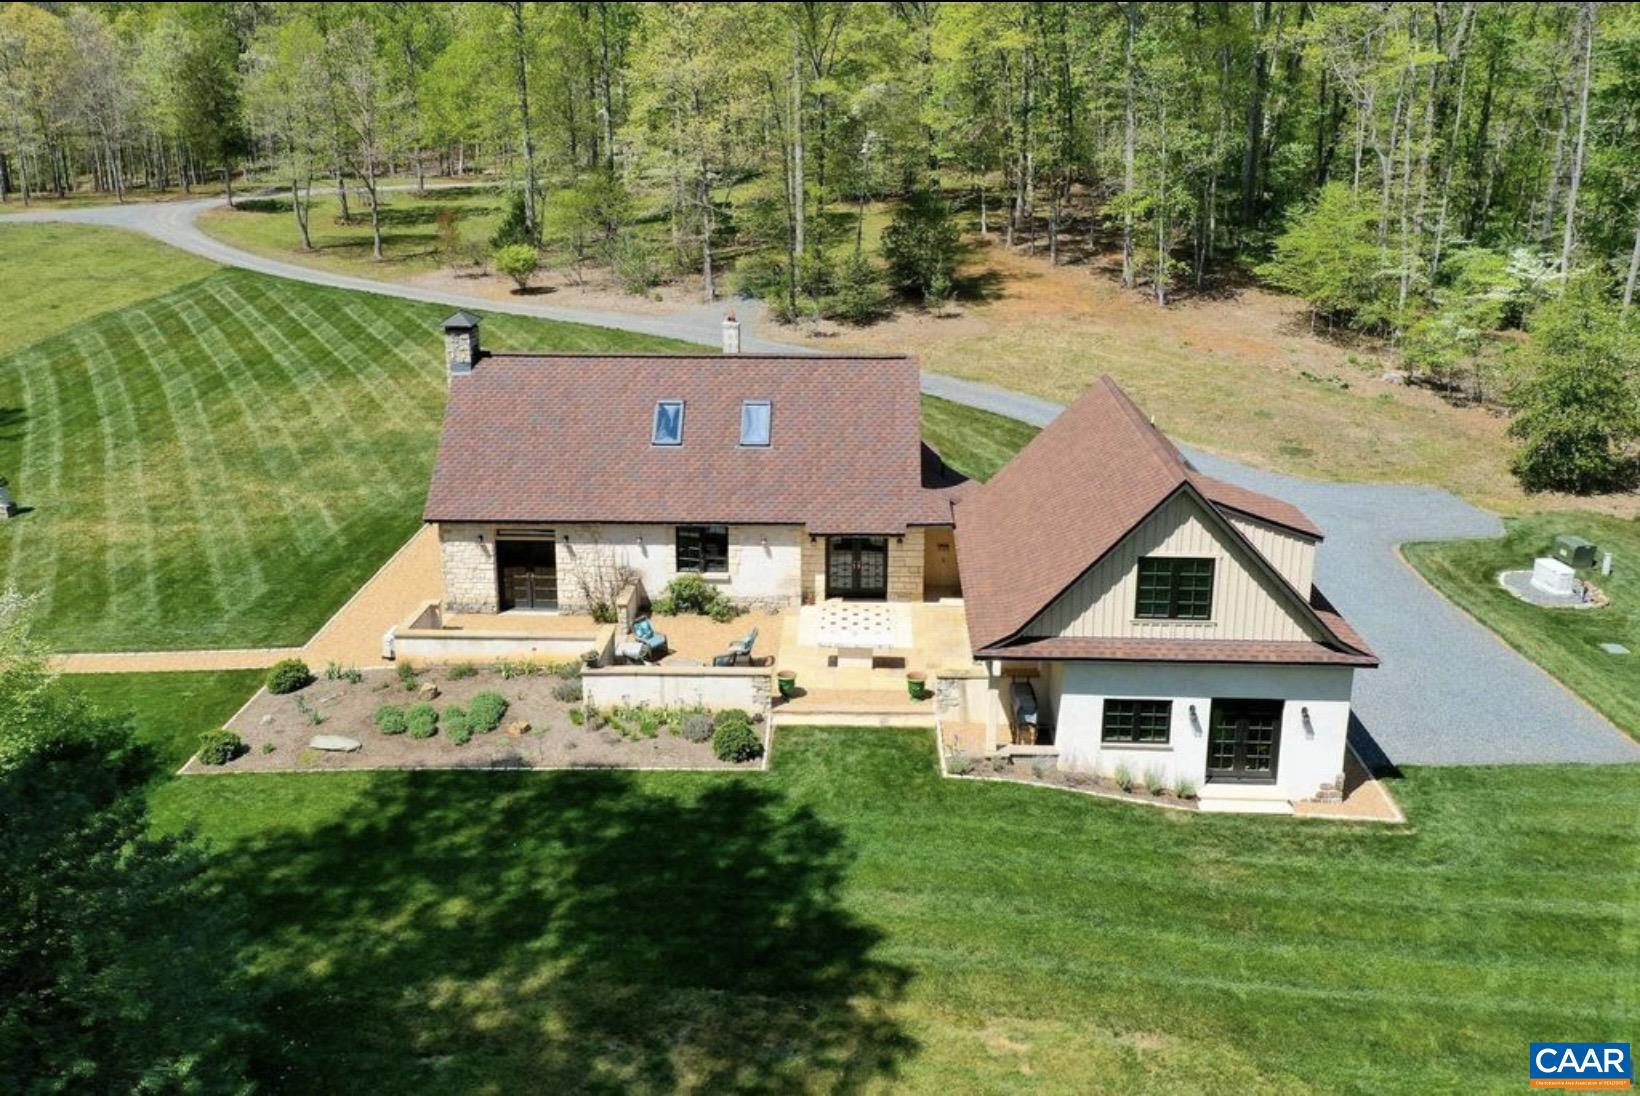
Unique French Provincial estate on 8 private acres in Northern Albemarle County - two fully finished structures offered as one remarkable property. The main residence features a living room with soaring cathedral ceilings clad in tongue-and-groove wood planking, cut-limestone interior walls, and a floor-to-ceiling limestone wood burning fireplace. The designer kitchen stuns with copper ceiling, a full GE Caf� suite in white matte with copper hardware, farmhouse sink, warm-veined marble countertops, and a cast-iron wood stove set into a limestone niche. The primary suite includes a spa bath with soaking tub, carved marble vanity, and a bonus loft that provides storage or extra living space. The adjoining guest house offers a living/dining room with a second limestone gas fireplace, kitchenette, and designer laundry suite. The upper-level features a flexible loft/bedroom area and additional bedroom with vaulted whitewashed ceilings, oak hardwood floors, and a skylight-lit bath. Covered outdoor loggia, outdoor kitchen with Proven�al tile, outdoor shower, and whole-home generator offer incredible outdoor living! Minutes to Charlottesville, UVA, and UVA Health via US-29. Blue Ridge Mountains and Shenandoah National Park nearby.,Glass Front Cabinets,Marble Counter,Quartz Counter,Wood Cabinets,Fireplace in Great Room,Fireplace in Living Room
#676177

RUCKERSVILLE

1852 THOMFORDSON LN

3 Beds

2 Baths

1,959 Sq.Ft.

$1,150,000

MLS#: 676177

 - property

Send a message

Message successfully sent.

Your message

What is 3 + 4 ?

Reason for contacting?

I agree to receive email communication and understand I can unsubscribe at any time.

I agree to be contacted by Charis Realty Group via call, email, and text for real estate services. To opt out, you can reply 'stop' at any time or reply 'help' for assistance. You can also click the unsubscribe link in the emails. Message and data rates may apply. Message frequency may vary. Privacy Policy

Sign Out

Virtual Assistant

Would you like to take the next step with this property? We can help you schedule a showing or virtual tour, or send you more details.

Yes, I would like more information.

Thank You for Your Reply, One of Our Agents will contact you as soon as possible

No, maybe later.

Thank you, you can always contact me via email, phone number or through the contact form.

Realhub AI

Lucy - Your AI-Powered Realtor

Update Your Temporary Password

Personalize your search

Enter your email and we'll notify you immediately when new listings match what you're looking for.

or enter email address

Already have an account ? Login here

Continue your home search

I agree to receive communications and understand I can unsubscribe at any time.

I agree to be contacted by Charis Realty Group via call, email, and text for real estate services. To opt out, you can reply 'stop' at any time or reply 'help' for assistance. You can also click the unsubscribe link in the emails. Message and data rates may apply. Message frequency may vary. Privacy Policy

Already have an account ? Login here

We use cookies

We use cookies primarily for analytics to enhance your experience. By accepting, you agree to our use of these cookies. You can manage your preferences or learn more about our cookies policy.