


Property
Beds
4
Full Baths
2
1/2 Baths
1
Year Built
2023
Sq.Footage
1,900
This elegant, move-in ready home in the Villages at Middletown offers the perks of new construction without the wait. Featuring 4 bedrooms, 2.5 bathrooms, and 1900 sq ft, the open-concept main level boasts a kitchen with stainless steel appliances, upgraded white cabinetry, vinyl plank flooring and a flex room perfect for office, guest space, hobby room or whatever you dream up. Enjoy outdoor living on the Trex deck and stamped concrete patio overlooking a spacious backyard that opens to green space. // Upstairs, the primary suite includes an oversized walk-in closet and ensuite bath with a double vanity and large shower. Three additional bedrooms (two with walk-in closets) share a full bathroom. The laundry room is conveniently located on this level. The unfinished basement offers potential for future expansion with a rough-in for another bathroom. // Homeowners made carefully considered upgrades: SS appliances, white cabinetry, premium lot, Trex deck and stamped patio, recessed lighting throughout, basement bathroom rough-in. // Conveniently located near 1-81, 1-66, and Rt 11, this home is ideal for commuters seeking a peaceful neighborhood with easy access to amenities and just a short walk to Main Street for Middletown's events.
Features & Amenities
Interior
-
Other Interior Features
Eat-in Kitchen, Kitchen Island, Pantry, Recessed Lighting, Walk-In Closet(s), Open Floorplan
-
Total Bedrooms
4
-
Bathrooms
2
-
1/2 Bathrooms
1
-
Above Grade Finished Area
1900.0
-
Basement YN
YES
-
Cooling YN
YES
-
Cooling
Central Air, Electric
-
Heating YN
YES
-
Heating
Electric, Central
-
Pet friendly
N/A
Exterior
-
Garage
Yes
-
Garage spaces
2
-
Construction Materials
Vinyl Siding
-
Parking
Garage Door Opener, Garage, Driveway, Attached
-
Patio and Porch Features
Deck, Patio, Porch
-
Pool
No
-
Waterfront YN
NO
Area & Lot
-
Lot Features
Level, Front Yard, Cleared, Back Yard
-
Lot Size(acres)
0.12
-
Lot Size(square feet)
5,227
-
Property Type
Residential
-
Property Sub Type
Single Family Residence
-
Architectural Style
Craftsman
Price
-
Sales Price
$444,900
-
Tax Amount
$1,730.43
-
Sq. Footage
1,900
-
Price/SqFt
$234
HOA
-
Association
YES
-
Association Fee
$35
-
Association Fee Frequency
Monthly
-
Association Fee Includes
N/A
School District
-
Elementary School
MIDDLETOWN
-
Middle School
ROBERT E. AYLOR
-
High School
SHERANDO
Property Features
-
New Construction
NO
-
Foundation Details
Concrete Perimeter
-
Senior Community YN
NO
-
Sewer
Public Sewer
-
Tax Lot
254
-
Water Source
Public
Schedule a Showing
Showing scheduled successfully.
Mortgage calculator
Estimate your monthly mortgage payment, including the principal and interest, property taxes, and HOA. Adjust the values to generate a more accurate rate.
Your payment
Principal and Interest:
$
Property taxes:
$
HOA fees:
$
Total loan payment:
$
Total interest amount:
$
Location
County
FREDERICK
Elementary School
MIDDLETOWN
Middle School
ROBERT E. AYLOR
High School
SHERANDO
Listing Courtesy of Jennifer Baird, DHR
RealHub Information is provided exclusively for consumers' personal, non-commercial use, and it may not be used for any purpose other than to identify prospective properties consumers may be interested in purchasing. All information deemed reliable but not guaranteed and should be independently verified. All properties are subject to prior sale, change or withdrawal. RealHub website owner shall not be responsible for any typographical errors, misinformation, misprints and shall be held totally harmless.

Salesperson, Realtor
Laurie Hailey
Call Laurie today to schedule a private showing.

* Listings on this website come from the FMLS IDX Compilation and may be held by brokerage firms other than the owner of this website. The listing brokerage is identified in any listing details. Information is deemed reliable but is not guaranteed. If you believe any FMLS listing contains material that infringes your copyrighted work please review our DMCA policy and learn how to submit a takedown request.© 2024 FMLS.
Related Properties
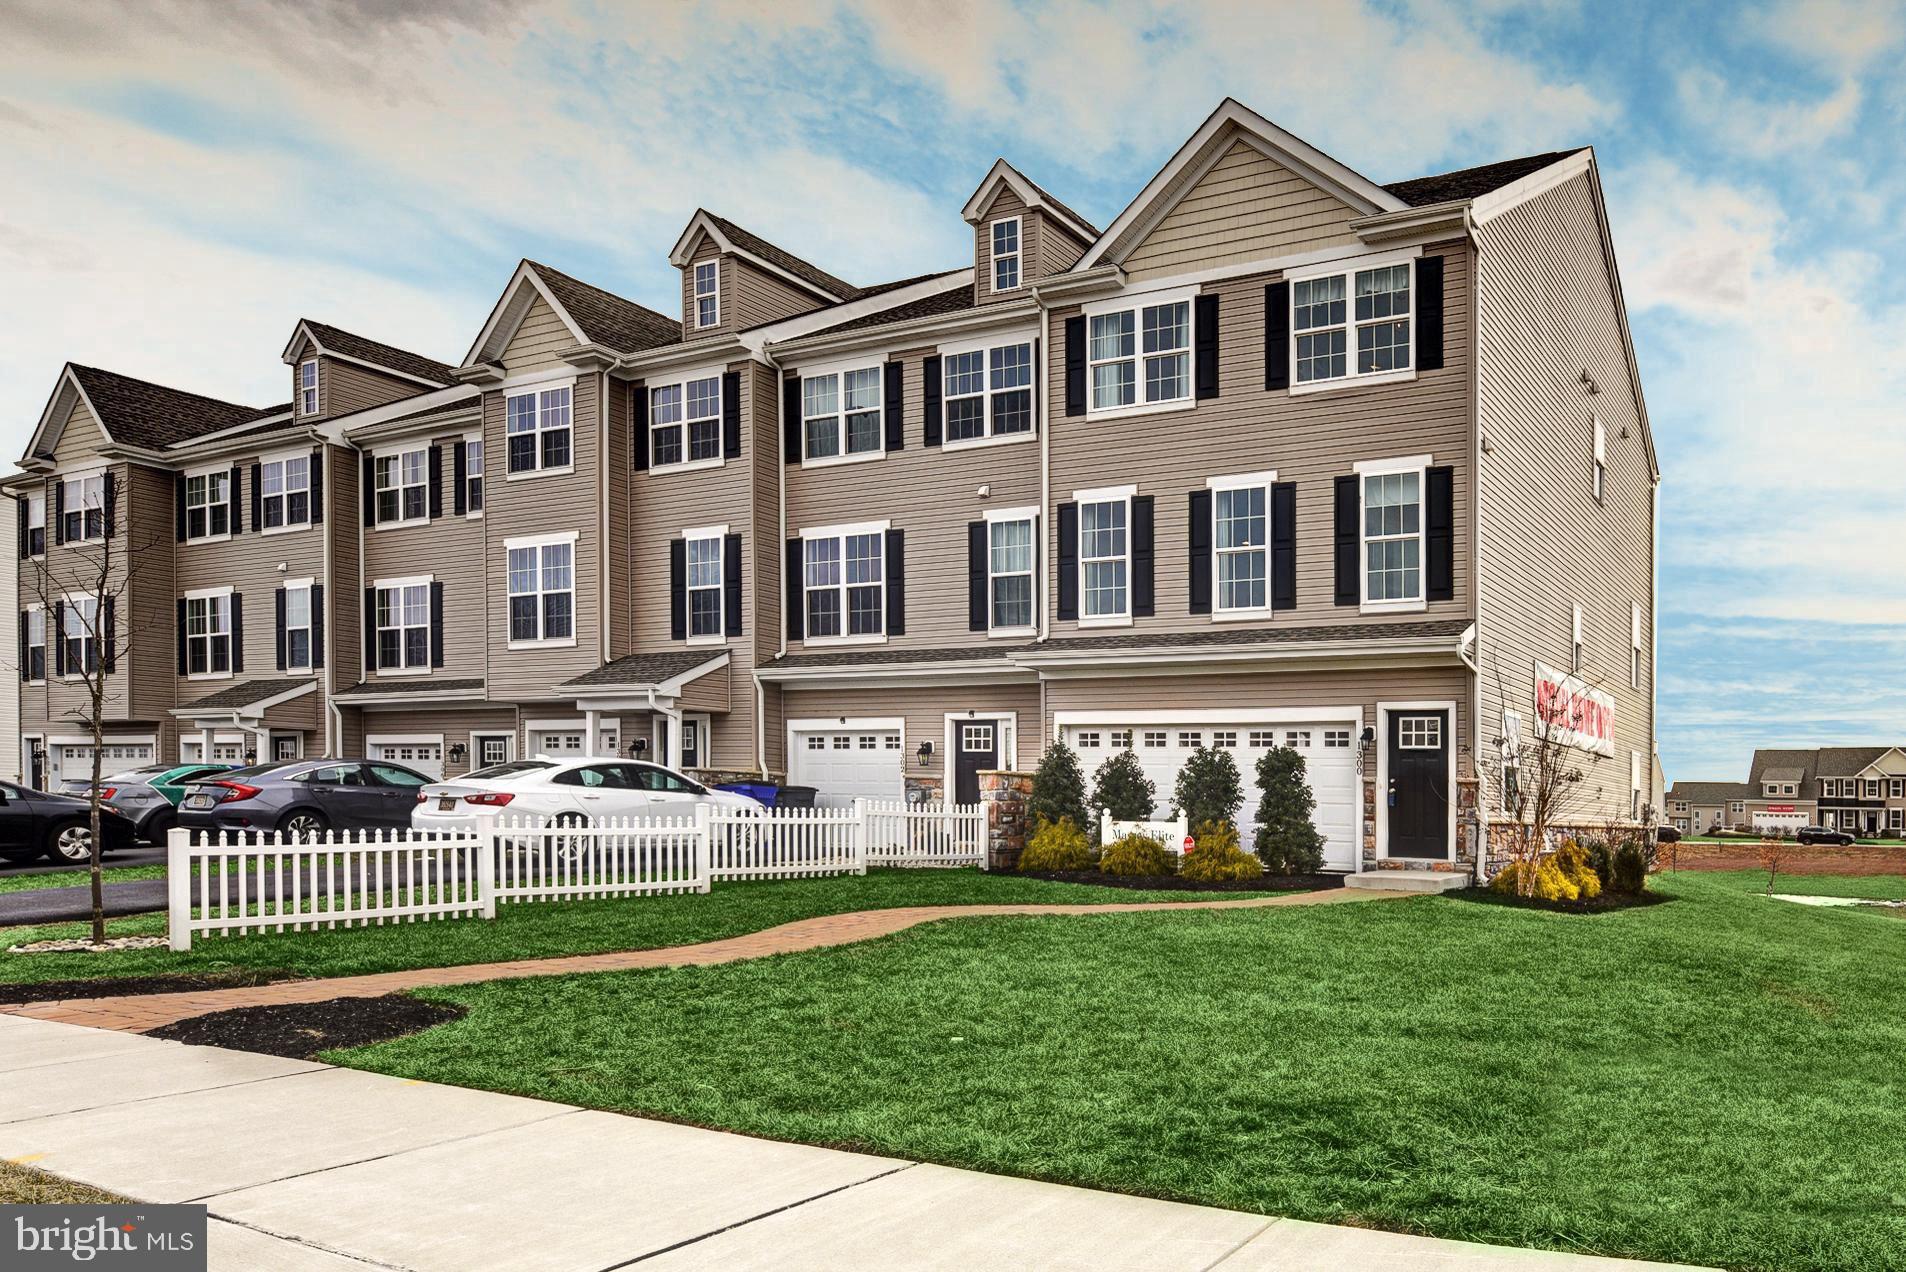
MIDDLETOWN
1300 CARRICK COURT MASSEY ELITE MODEL
3 Beds
2 Baths
2,001 Sq.Ft.
$416,000
MLS#: DENC2080226
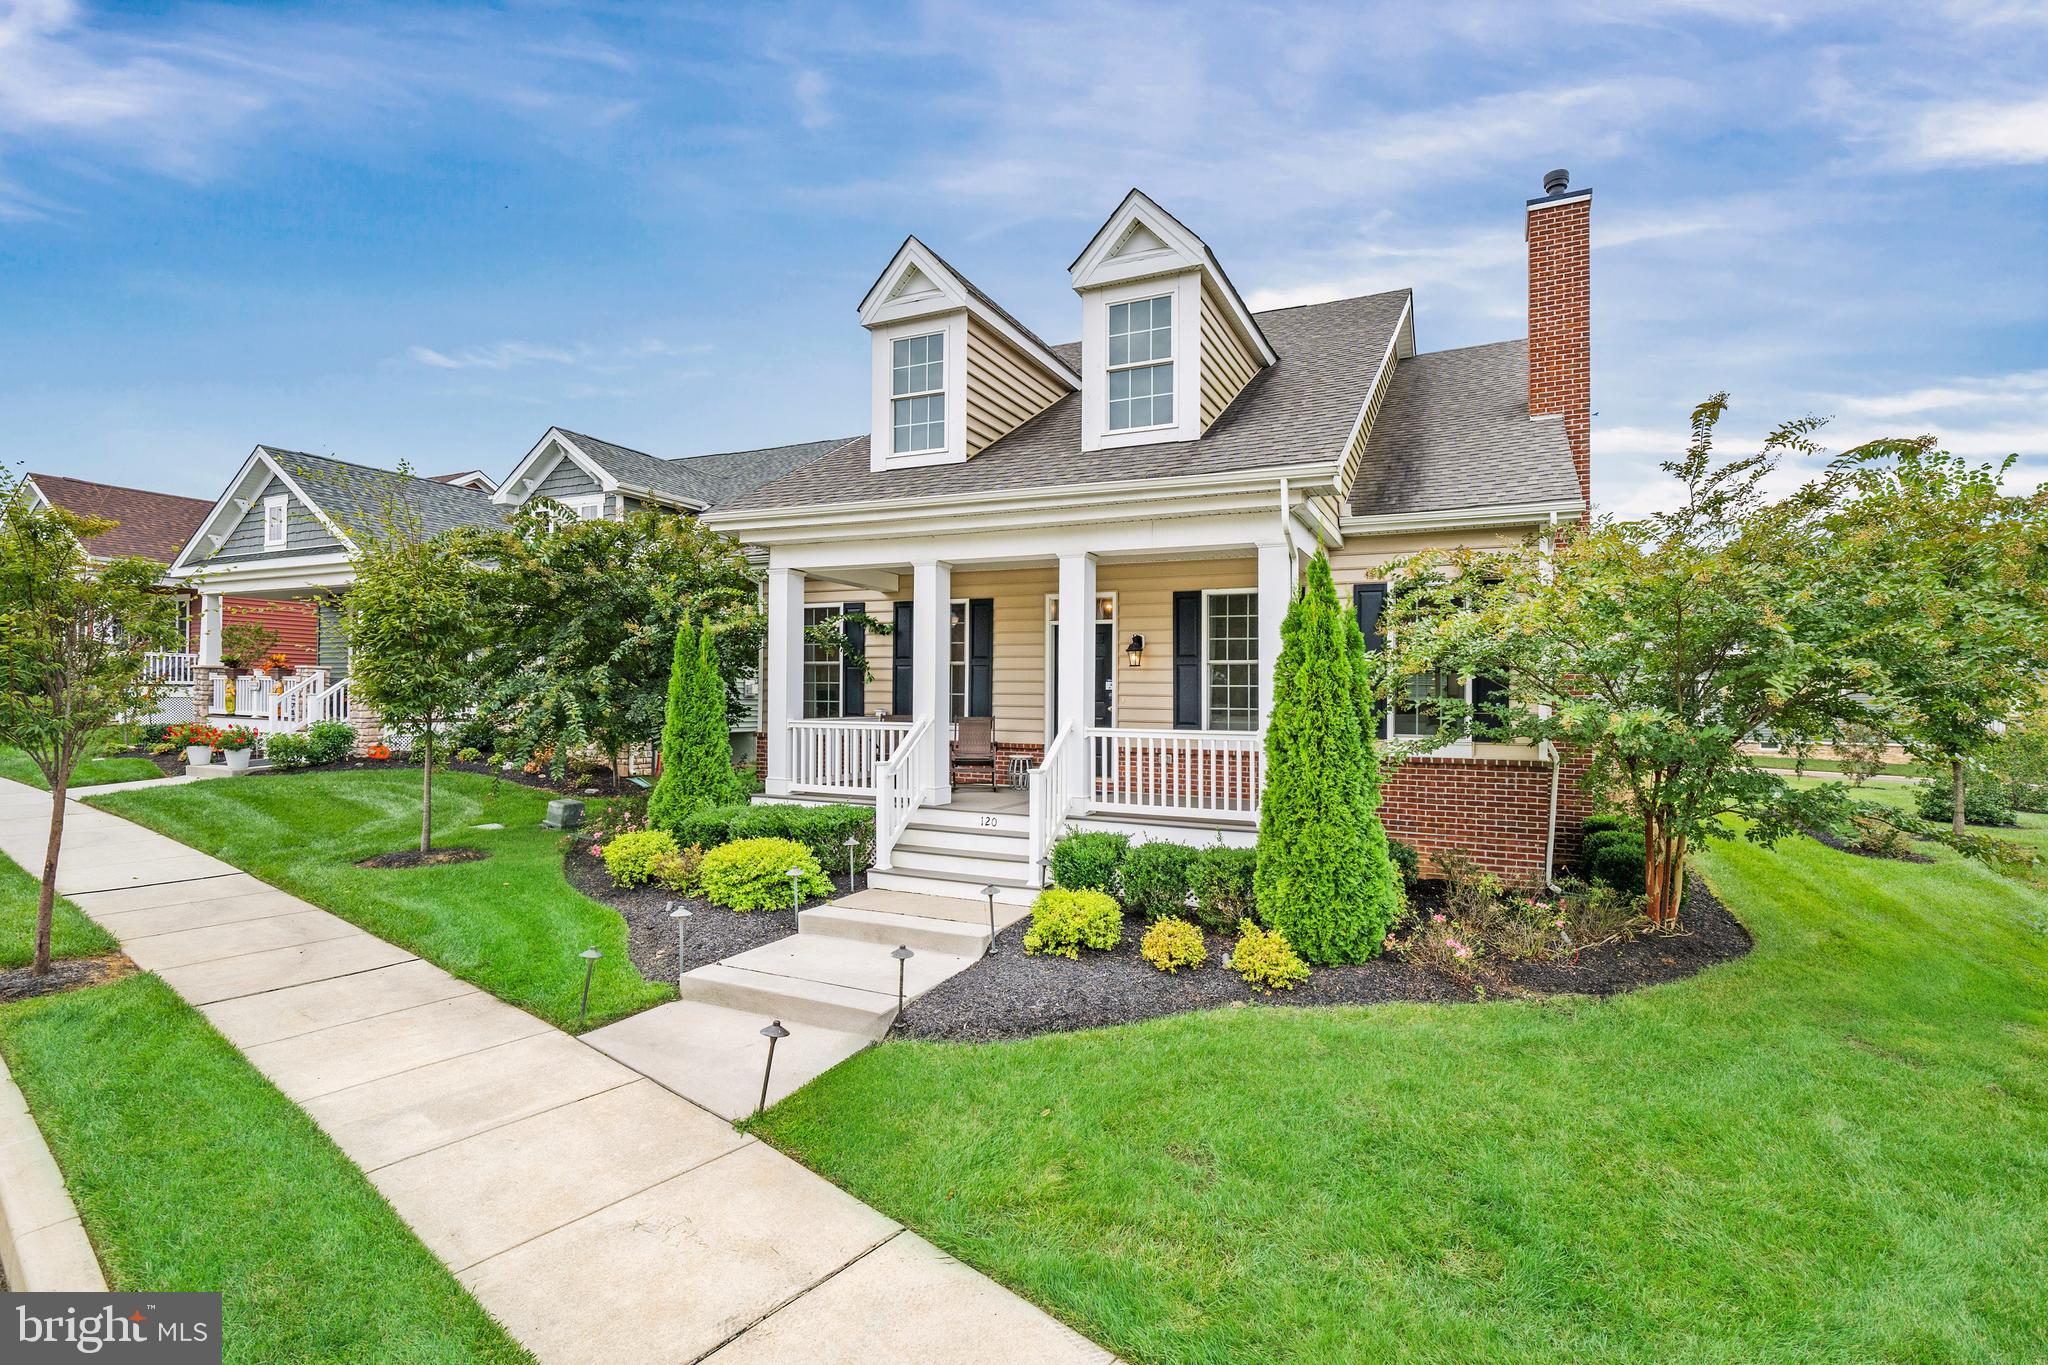
MIDDLETOWN
120 BURLINA BLVD BLOOMFIELD MODEL
2 Beds
2 Baths
2,053 Sq.Ft.
$526,000
MLS#: DENC2080216
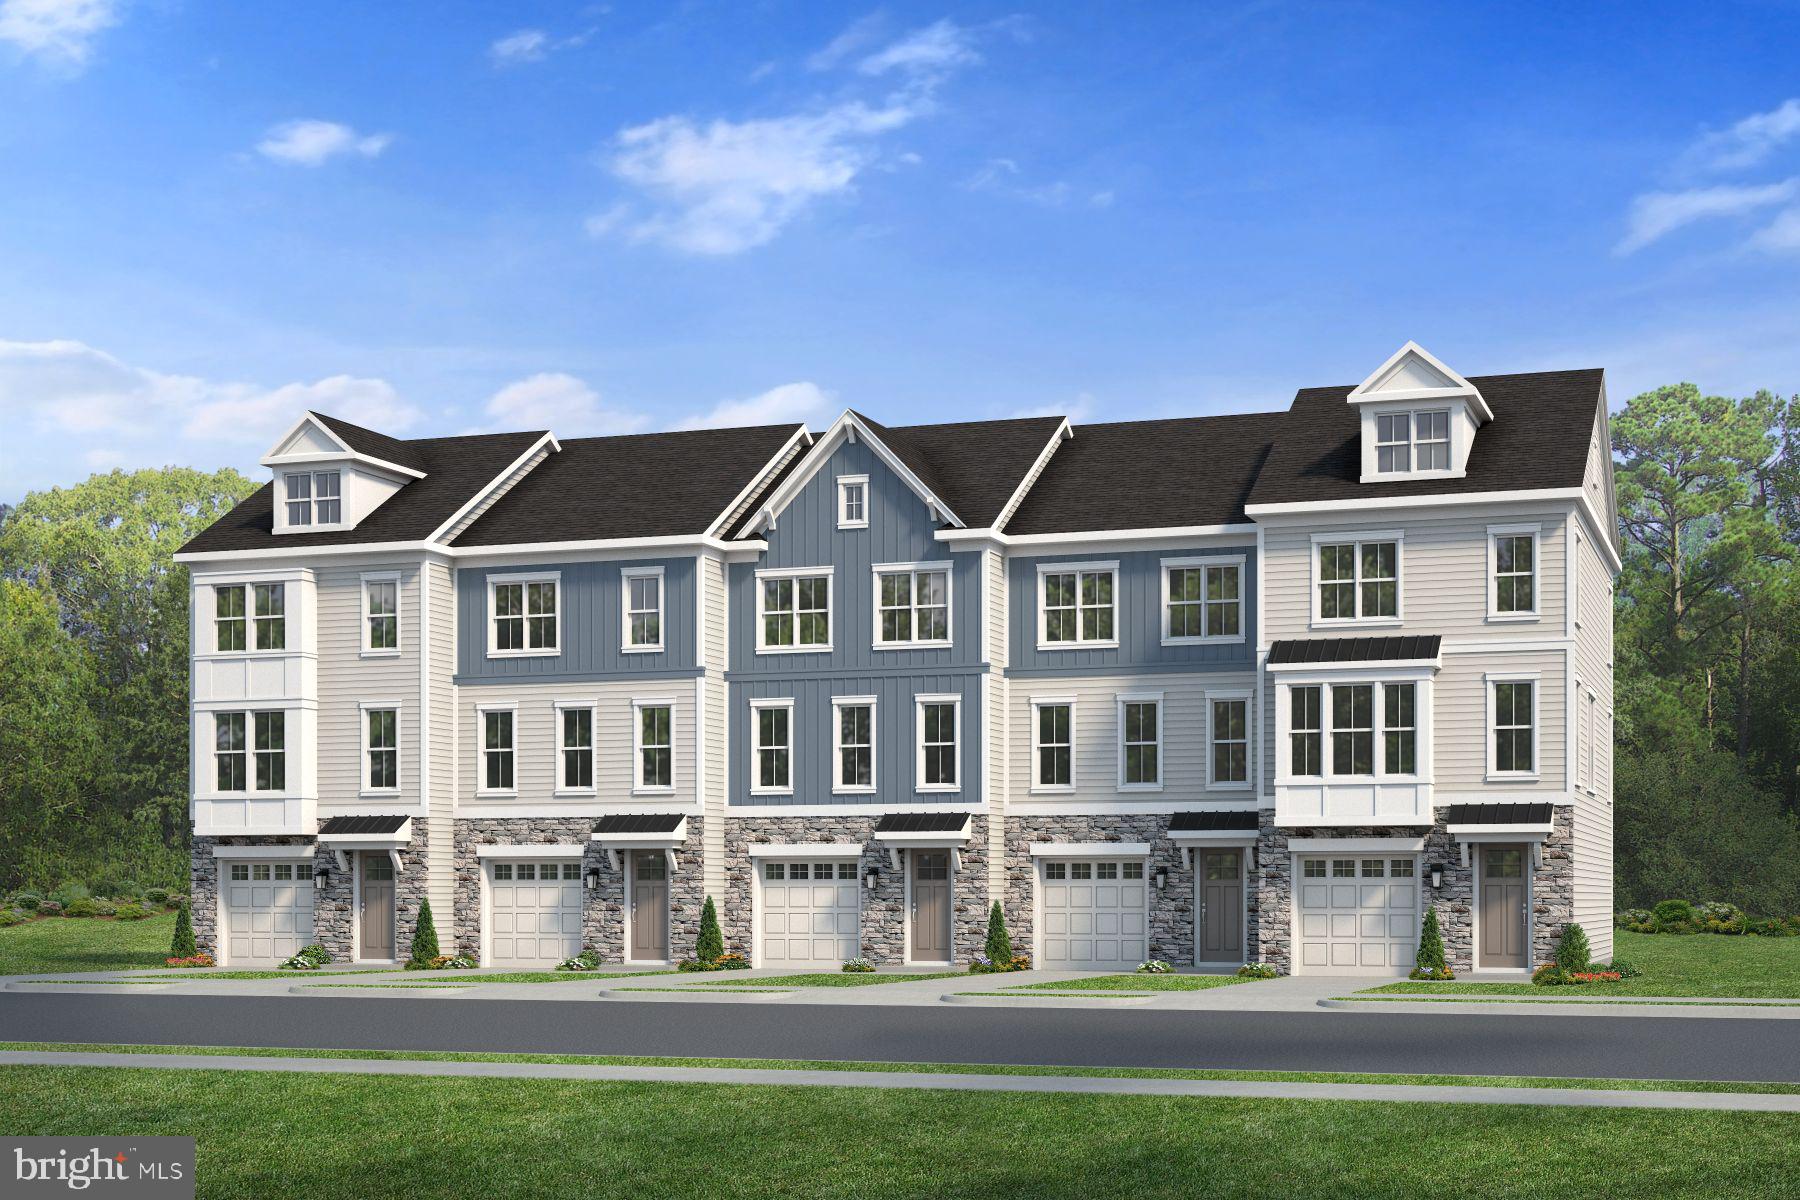
MIDDLETOWN
726 ROSLER WAY
3 Beds
2 Baths
N/A
$457,600
MLS#: DENC2106302

MIDDLETOWN
557 LEWES LANDING ROAD
3 Beds
2 Baths
2,425 Sq.Ft.
$480,000
MLS#: DENC2105044

MIDDLETOWN
122 BIRMINGHAM DRIVE
4 Beds
2 Baths
1,889 Sq.Ft.
$469,900
MLS#: VAFV2044688

MIDDLETOWN
204 BALDY LN ANNANDALE MODEL
2 Beds
2 Baths
1,794 Sq.Ft.
$429,000
MLS#: DENC2112242

MIDDLETOWN
454 W HARVEST LANE
3 Beds
2 Baths
1,850 Sq.Ft.
$454,900
MLS#: DENC2112108

MIDDLETOWN
357 EDGAR DEGAS LANE 110
4 Beds
3 Baths
2,040 Sq.Ft.
$384,000
MLS#: DENC2110688

MIDDLETOWN
3114 PETT LEVEL DRIVE
5 Beds
2 Baths
2,669 Sq.Ft.
$392,000
MLS#: DENC2113388
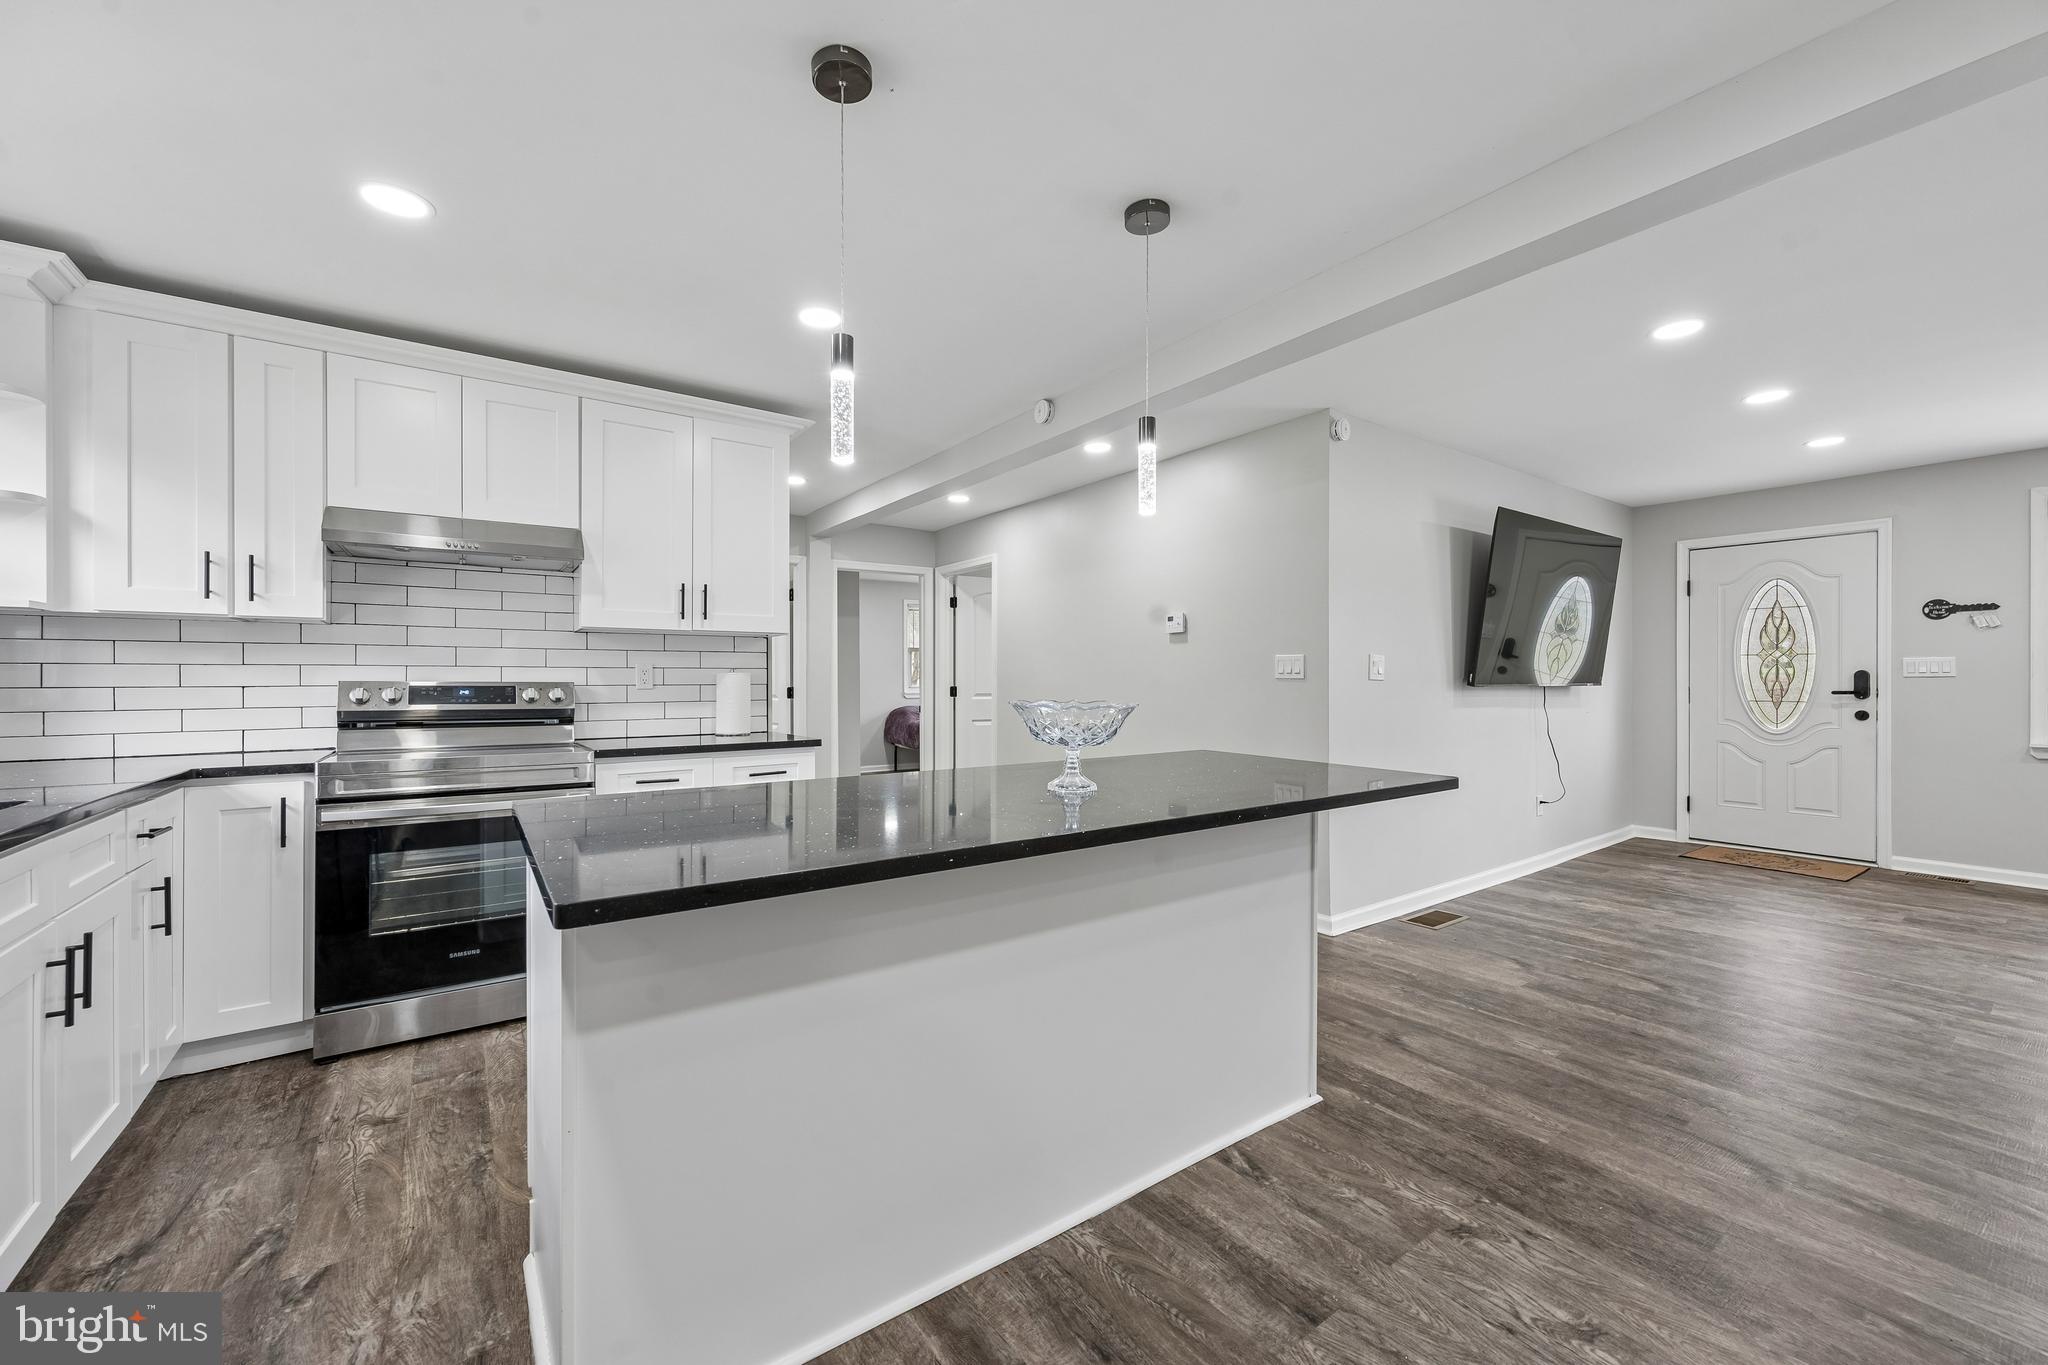
MIDDLETOWN
2 GINA DRIVE
4 Beds
2 Baths
2,175 Sq.Ft.
$465,000
MLS#: DENC2107924
