


Property
Beds
3
Full Baths
3
1/2 Baths
1
Year Built
1991
Sq.Footage
1,576
**Offer deadline, Monday March 10th at 10am** Welcome to 14600 Croatan Drive, a end unit townhome nestled in the sought after Sully Station community. This cozy 3-bedroom, 3.5-bath retreat offers 1,576 square feet of comfortable living space. Step inside and see the main level featuring an open living area, a spacious dining room, and a kitchen, along with a convenient half bath. Upstairs you'll find 3 bedrooms and 2 full baths. The primary suite features an en-suite bathroom and a walk-in closet. Walk downstairs and find a warm and inviting atmosphere, complete with an additional full bathroom and cozy gas fireplace for perfect for relaxation. The utility room offers ample storage space. Enjoy direct access to the fully fenced yard from this level. You'll appreciate the convenience of two reserved parking spaces, perfect for you and your guests. The hot water heater was just replaced last year. This home is a commuter's dream, with easy access to Rt. 28, Rt. 66, and Rt. 50. Plus, it's just a short walk to Wegmans, dining options, and shopping. Don't let this incredible opportunity to own a gem in a prime location slip by! Sully Station Community Amenities include an outdoor pool, club house, tennis courts and more. Schedule your showing today!
Features & Amenities
Interior
-
Total Bedrooms
3
-
Bathrooms
3
-
1/2 Bathrooms
1
-
Above Grade Finished Area
1226.0
-
Basement YN
YES
-
Cooling YN
YES
-
Cooling
Central Air, Electric
-
Fireplace YN
YES
-
Heating YN
YES
-
Heating
Natural Gas, Forced Air
-
Pet friendly
N/A
Exterior
-
Garage
No
-
Construction Materials
Vinyl Siding
-
Parking
Assigned, Parking Lot
-
Patio and Porch Features
Patio
-
Pool
Yes
-
Pool Features
Community
-
Waterfront YN
NO
Area & Lot
-
Lot Size(acres)
0.05
-
Lot Size(square feet)
2,250
-
Property Type
Residential
-
Property Sub Type
Townhouse
-
Architectural Style
Contemporary
Price
-
Sales Price
$555,000
-
Tax Amount
$5,341
-
Sq. Footage
1,576
-
Price/SqFt
$352
HOA
-
Association
YES
-
Association Fee
$128
-
Association Fee Frequency
Monthly
-
Association Fee Includes
N/A
School District
-
Elementary School
N/A
-
Middle School
N/A
-
High School
N/A
Property Features
-
New Construction
NO
-
Association Amenities
Tennis Court(s), Basketball Court, Trail(s), Jogging Path, Playground
-
Foundation Details
Permanent
-
Senior Community YN
NO
-
Sewer
Public Sewer
-
Tax Lot
40
-
Water Source
Public
Schedule a Showing
Showing scheduled successfully.
Mortgage calculator
Estimate your monthly mortgage payment, including the principal and interest, property taxes, and HOA. Adjust the values to generate a more accurate rate.
Your payment
Principal and Interest:
$
Property taxes:
$
HOA fees:
$
Total loan payment:
$
Total interest amount:
$
Location
County
FAIRFAX
Elementary School
Middle School
High School
Listing Courtesy of Lauren Longshore, Compass
RealHub Information is provided exclusively for consumers' personal, non-commercial use, and it may not be used for any purpose other than to identify prospective properties consumers may be interested in purchasing. All information deemed reliable but not guaranteed and should be independently verified. All properties are subject to prior sale, change or withdrawal. RealHub website owner shall not be responsible for any typographical errors, misinformation, misprints and shall be held totally harmless.

Salesperson, Realtor
Laurie Hailey
Call Laurie today to schedule a private showing.

* Listings on this website come from the FMLS IDX Compilation and may be held by brokerage firms other than the owner of this website. The listing brokerage is identified in any listing details. Information is deemed reliable but is not guaranteed. If you believe any FMLS listing contains material that infringes your copyrighted work please review our DMCA policy and learn how to submit a takedown request.© 2024 FMLS.
Related Properties

CENTREVILLE
14844 MAIDSTONE COURT
4 Beds
2 Baths
1,560 Sq.Ft.
$515,000
MLS#: VAFX2344218

CENTREVILLE
14053 WINDING RIDGE LANE
3 Beds
2 Baths
1,456 Sq.Ft.
$615,000
MLS#: VAFX2343430

CENTREVILLE
6100-B HOSKINS HOLLOW CIRCLE
2 Beds
2 Baths
1,346 Sq.Ft.
$446,900
MLS#: VAFX2340316

CENTREVILLE
14415 FALLSCLIFF LANE
3 Beds
2 Baths
1,971 Sq.Ft.
$515,000
MLS#: VAFX2347450

CENTREVILLE
639 POPLAR SCHOOL ROAD
3 Beds
2 Baths
2,228 Sq.Ft.
$535,000
MLS#: MDQA2018228

CENTREVILLE
6866 CHASEWOOD CIRCLE
2 Beds
2 Baths
992 Sq.Ft.
$446,000
MLS#: VAFX2332062

CENTREVILLE
913 CLARK CORNERS ROAD
4 Beds
2 Baths
2,752 Sq.Ft.
$570,000
MLS#: MDQA2017320
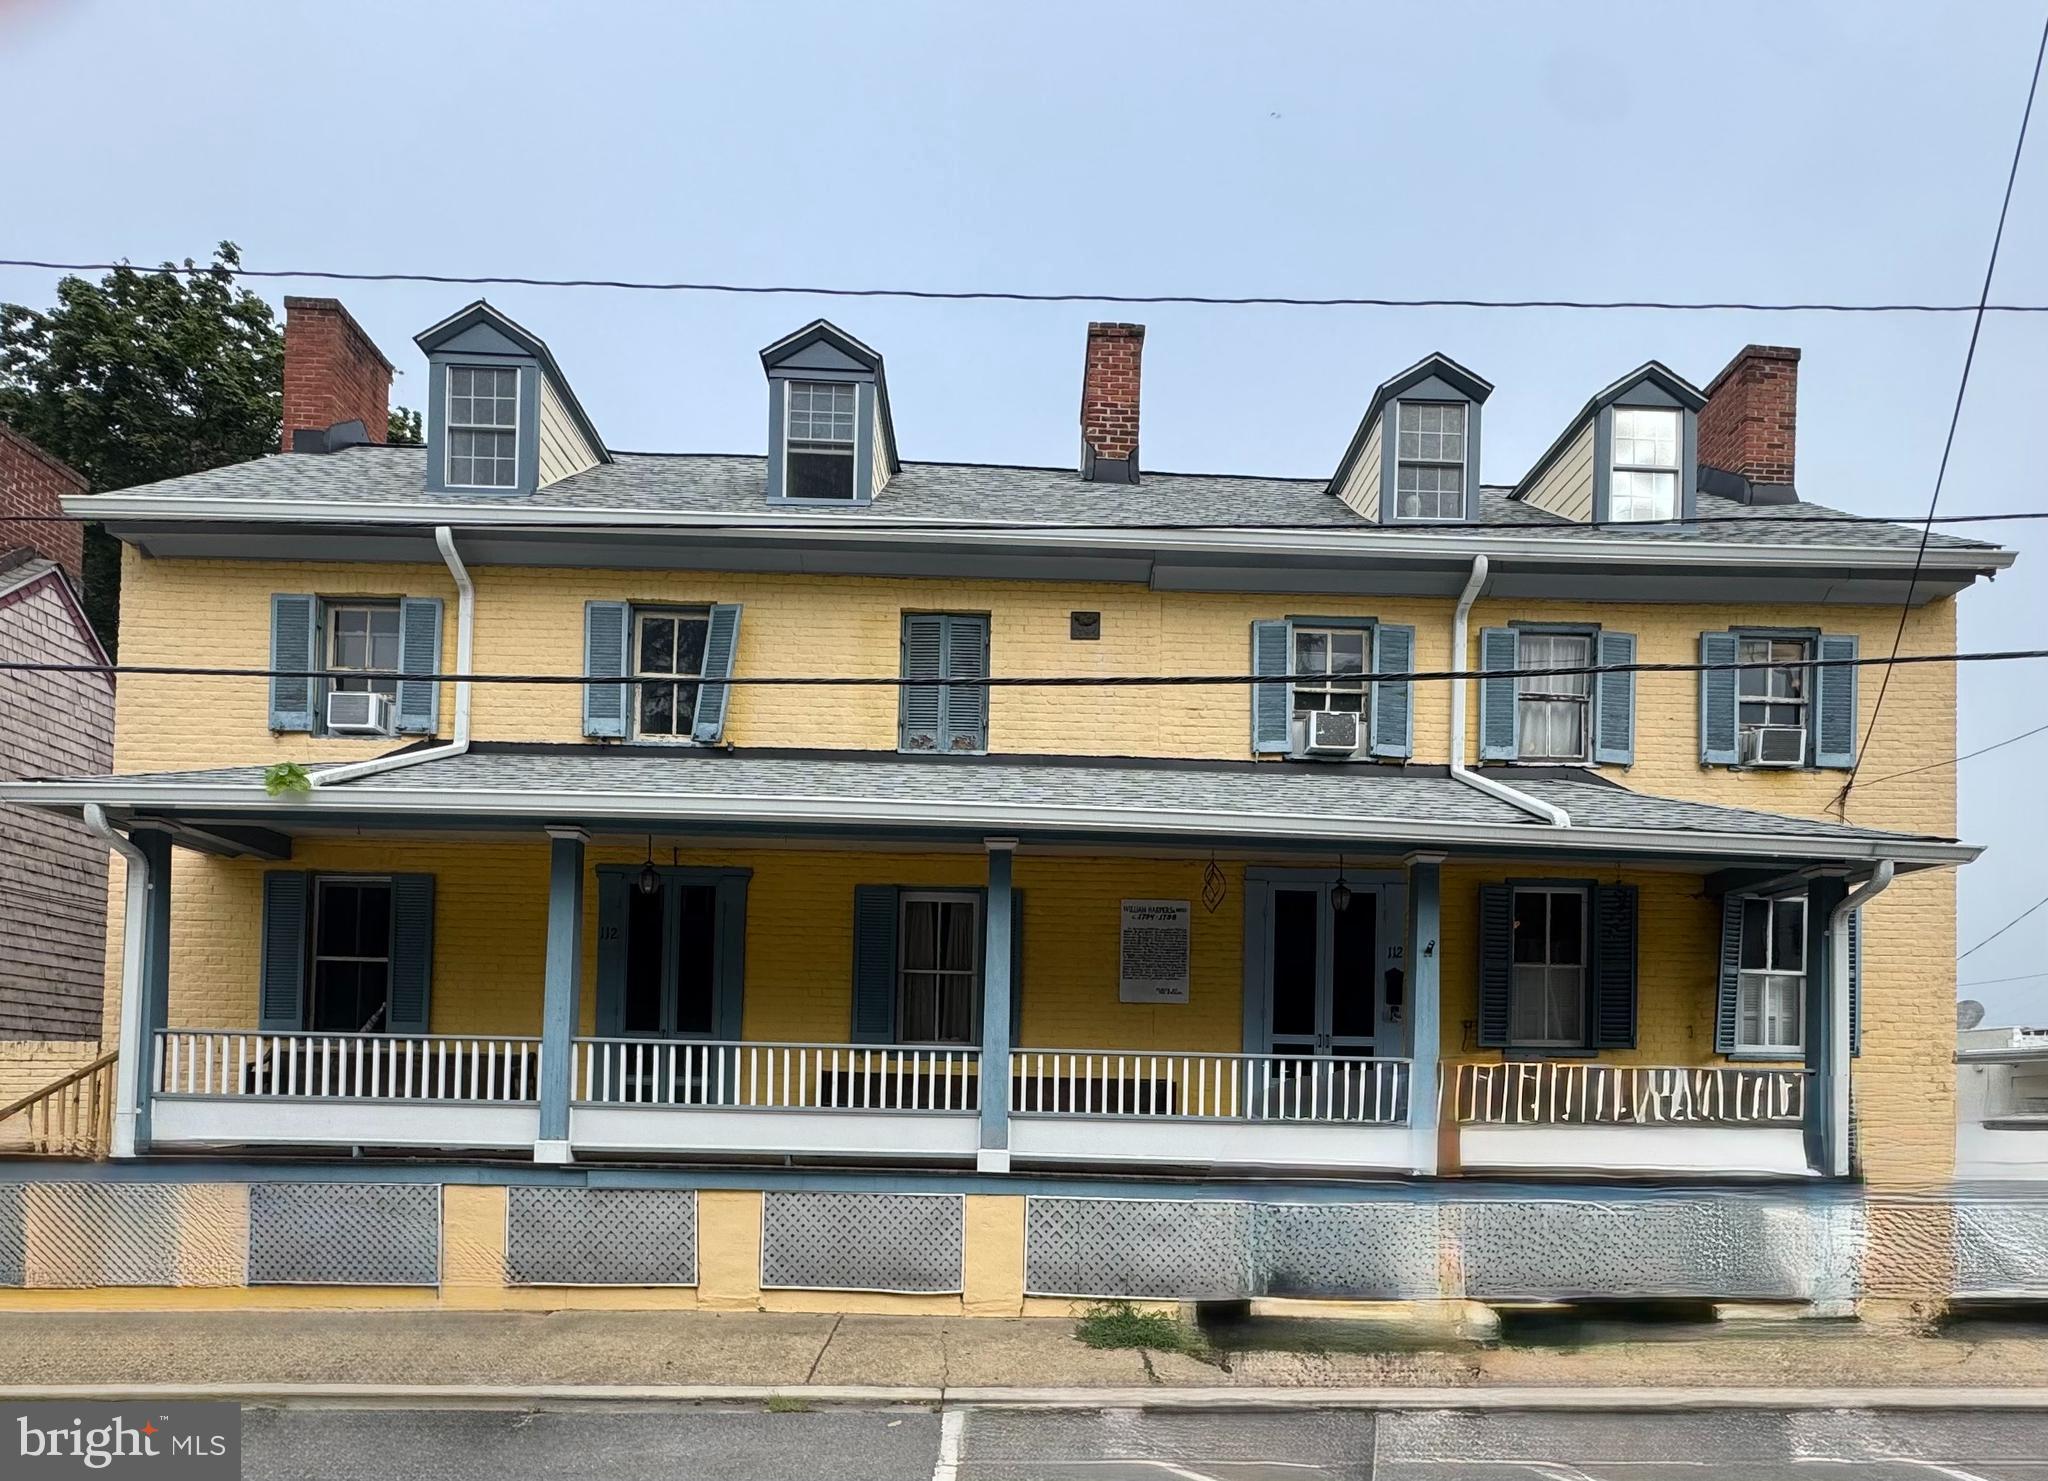
CENTREVILLE
112 S COMMERCE STREET
8 Beds
3 Baths
4,710 Sq.Ft.
$595,000
MLS#: MDQA2014502

CENTREVILLE
14720 GROBIE POND LANE
3 Beds
2 Baths
1,320 Sq.Ft.
$549,000
MLS#: VAFX2340760

CENTREVILLE
14029 RED RIVER DRIVE
2 Beds
2 Baths
1,400 Sq.Ft.
$565,000
MLS#: VAFX2344604
