Features & Amenities

Interior

  • Other Interior Features

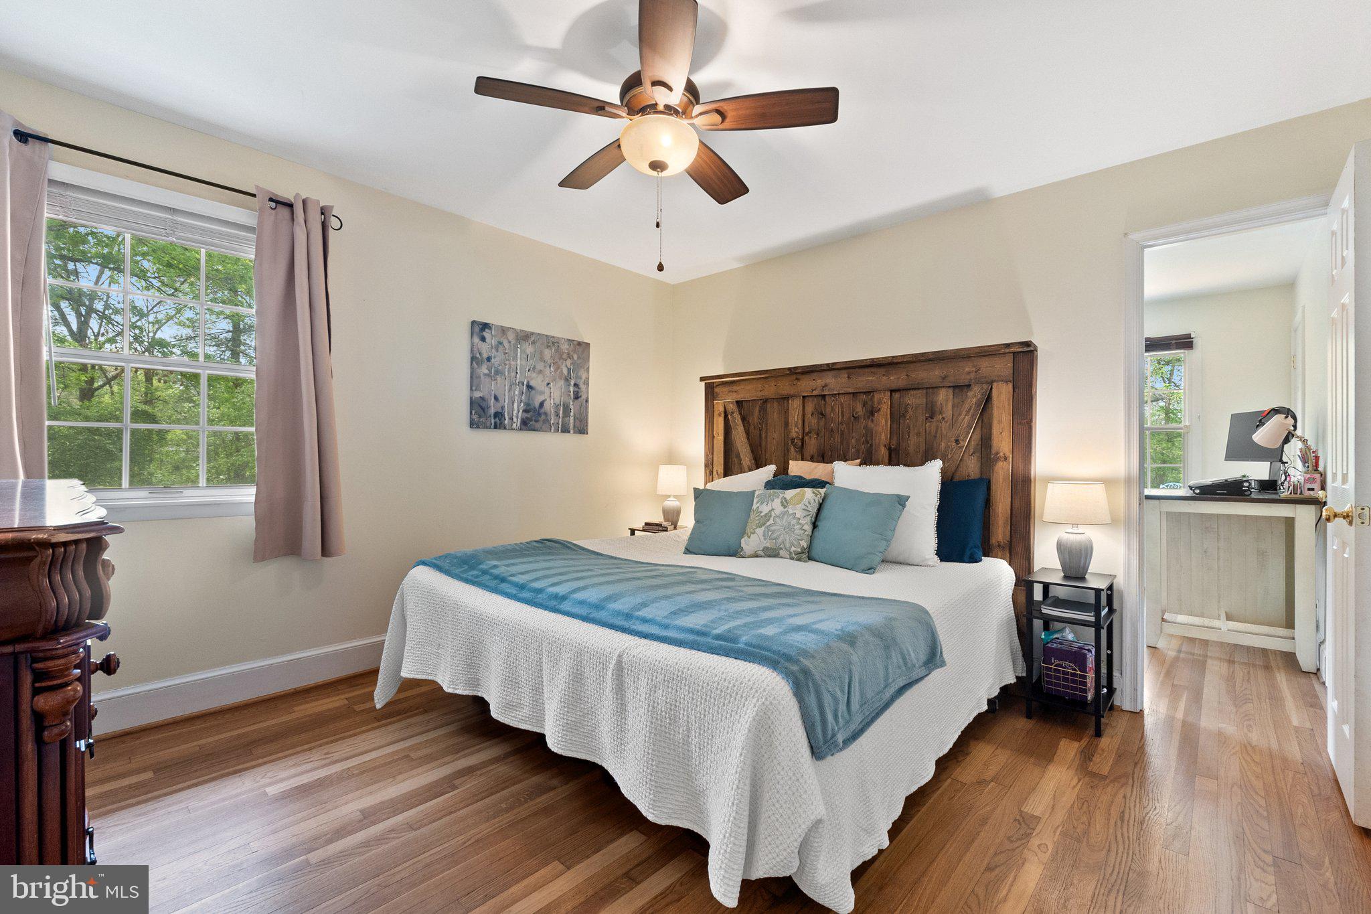
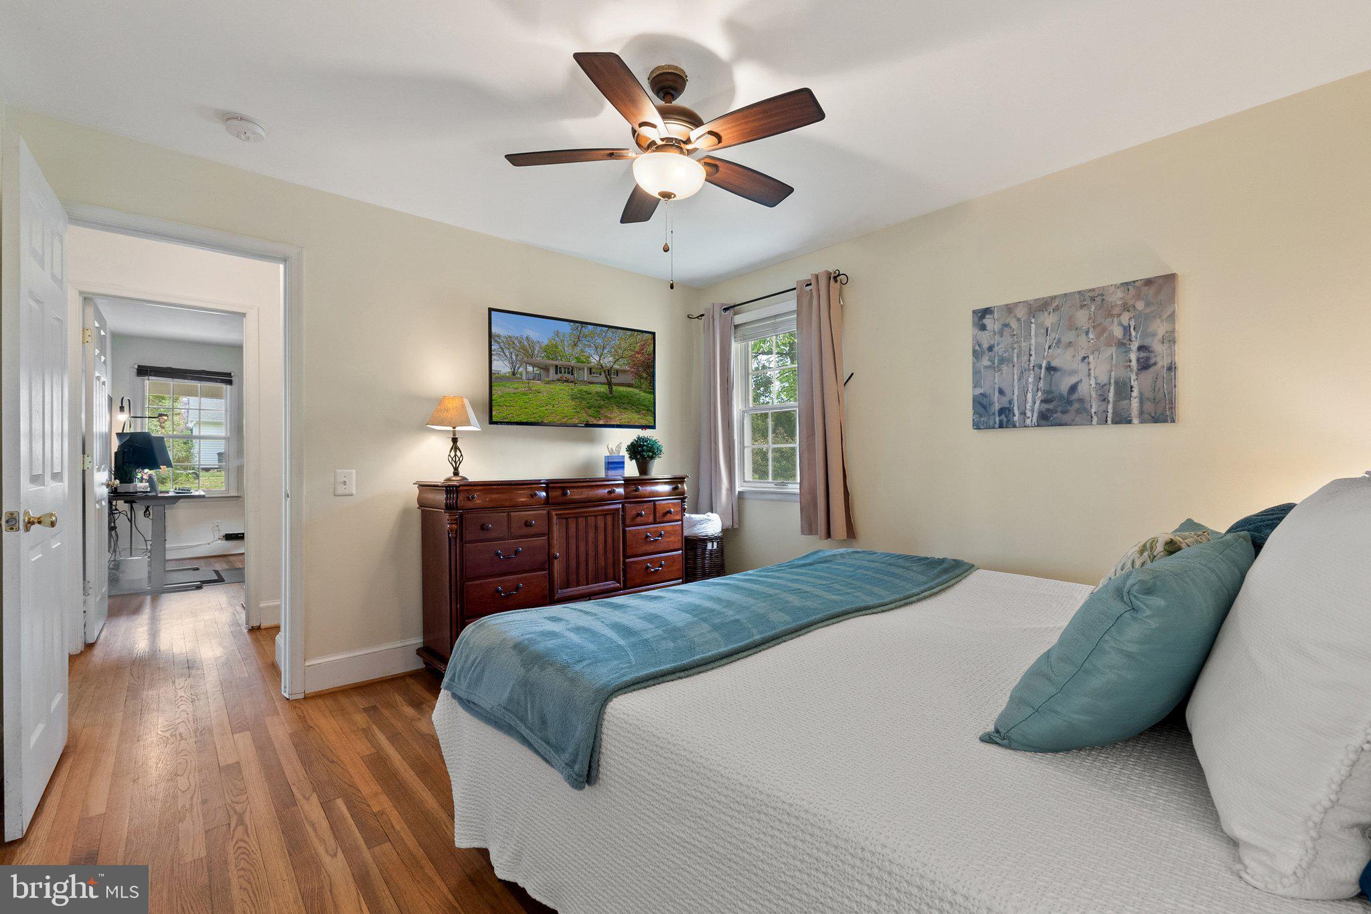
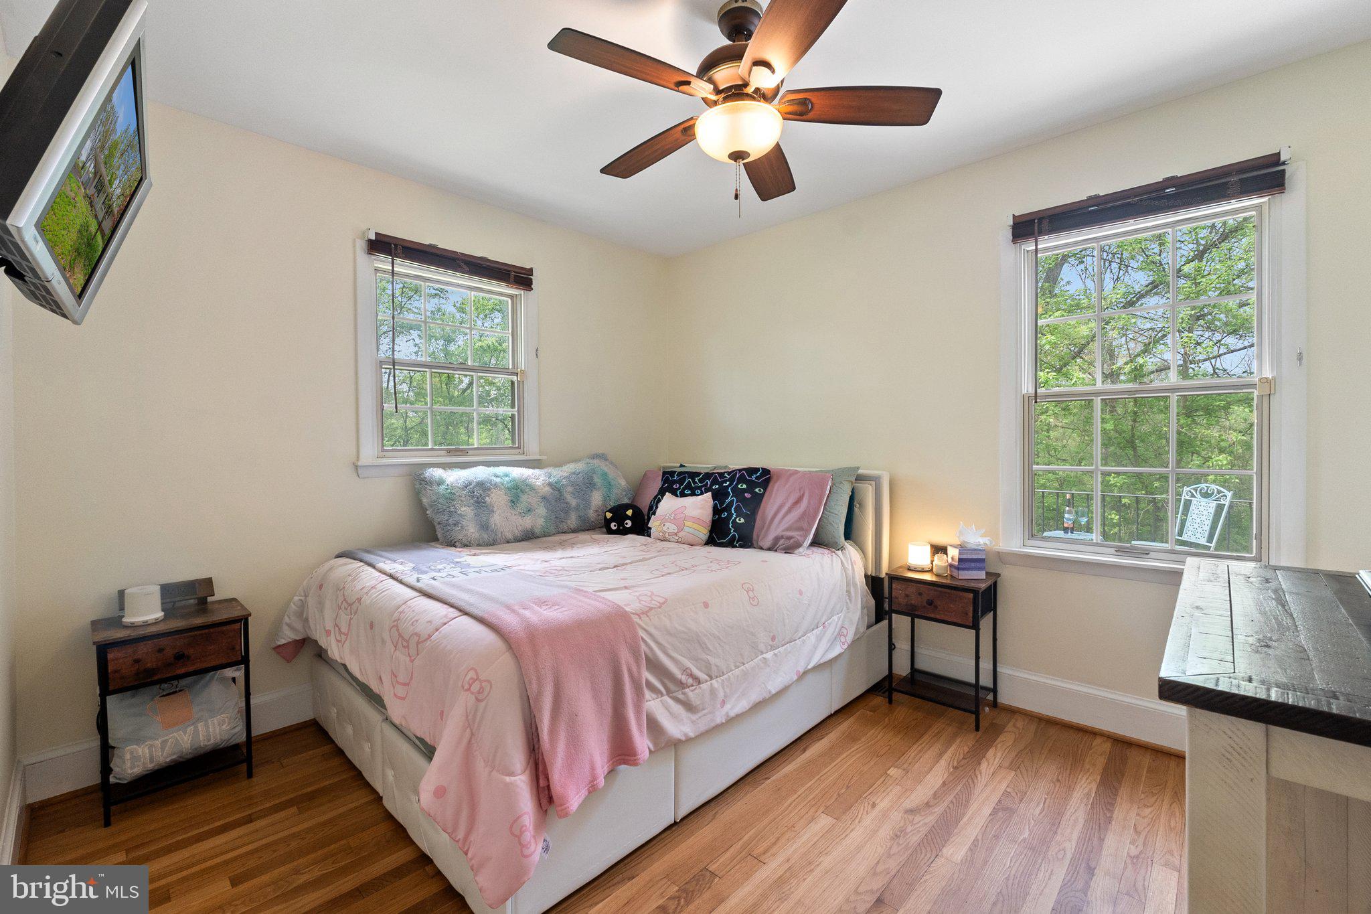
    Ceiling Fan(s)

  • Total Bedrooms

    3

  • Bathrooms

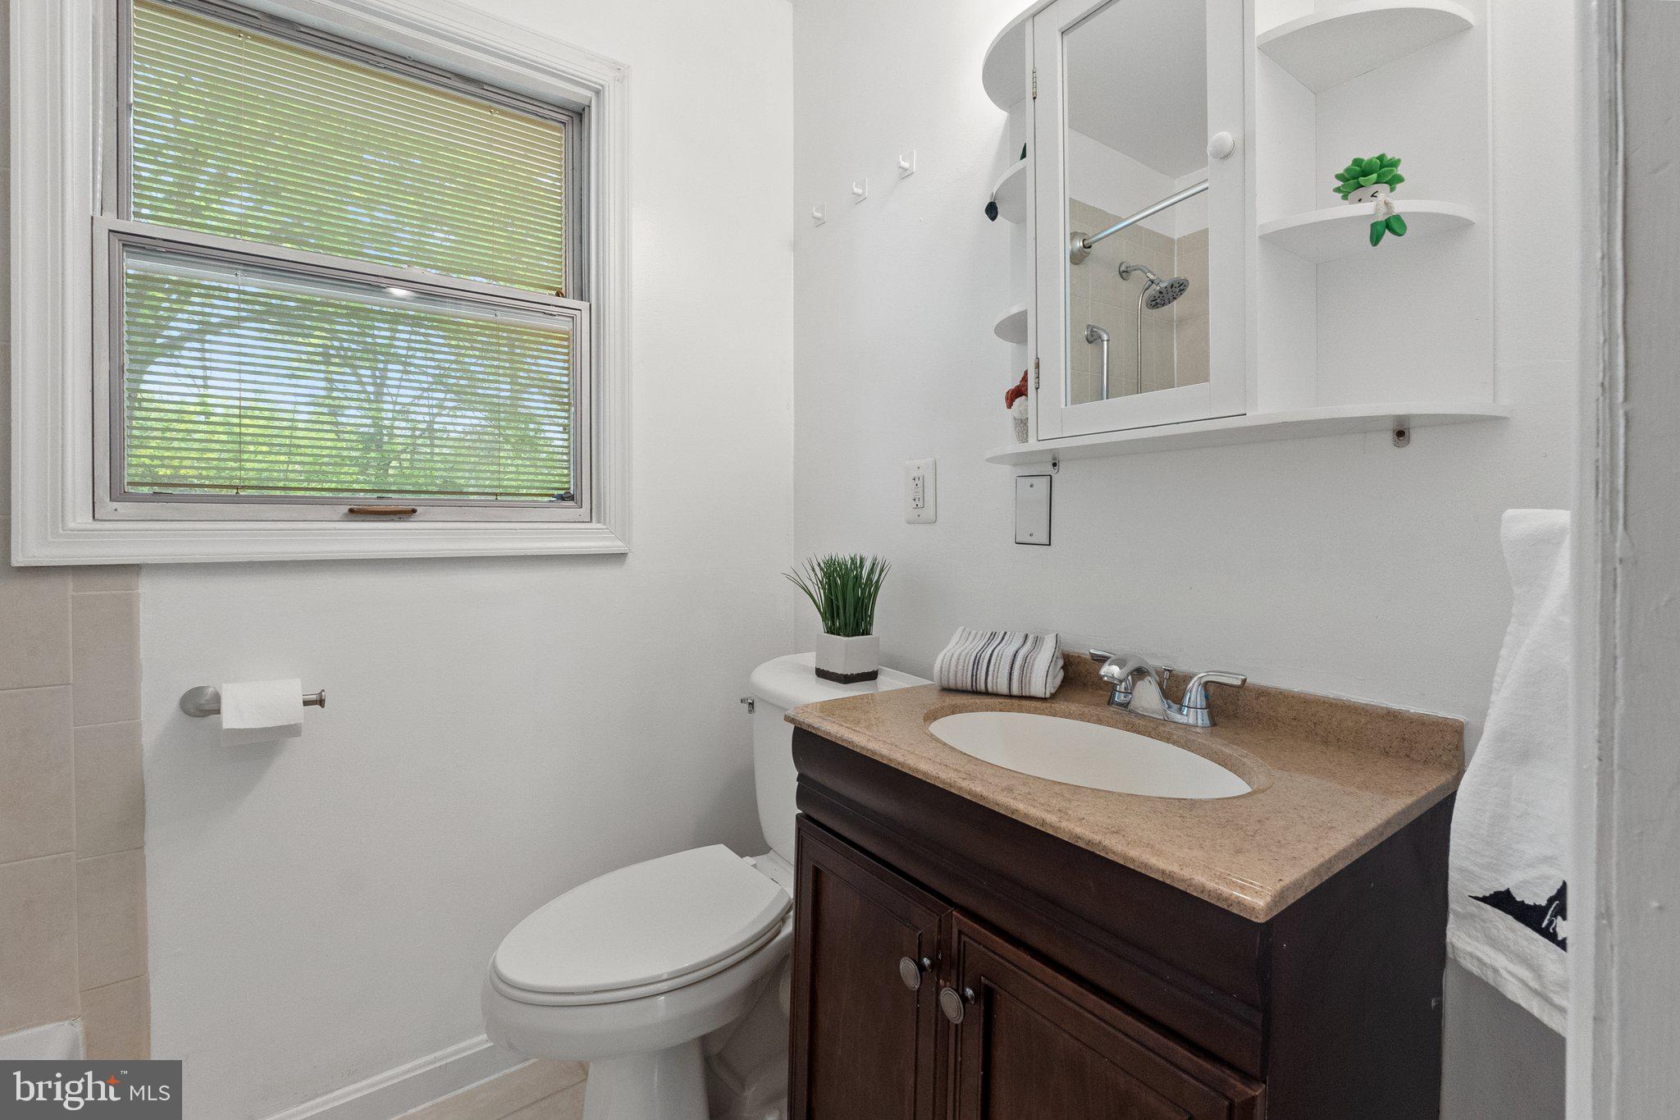
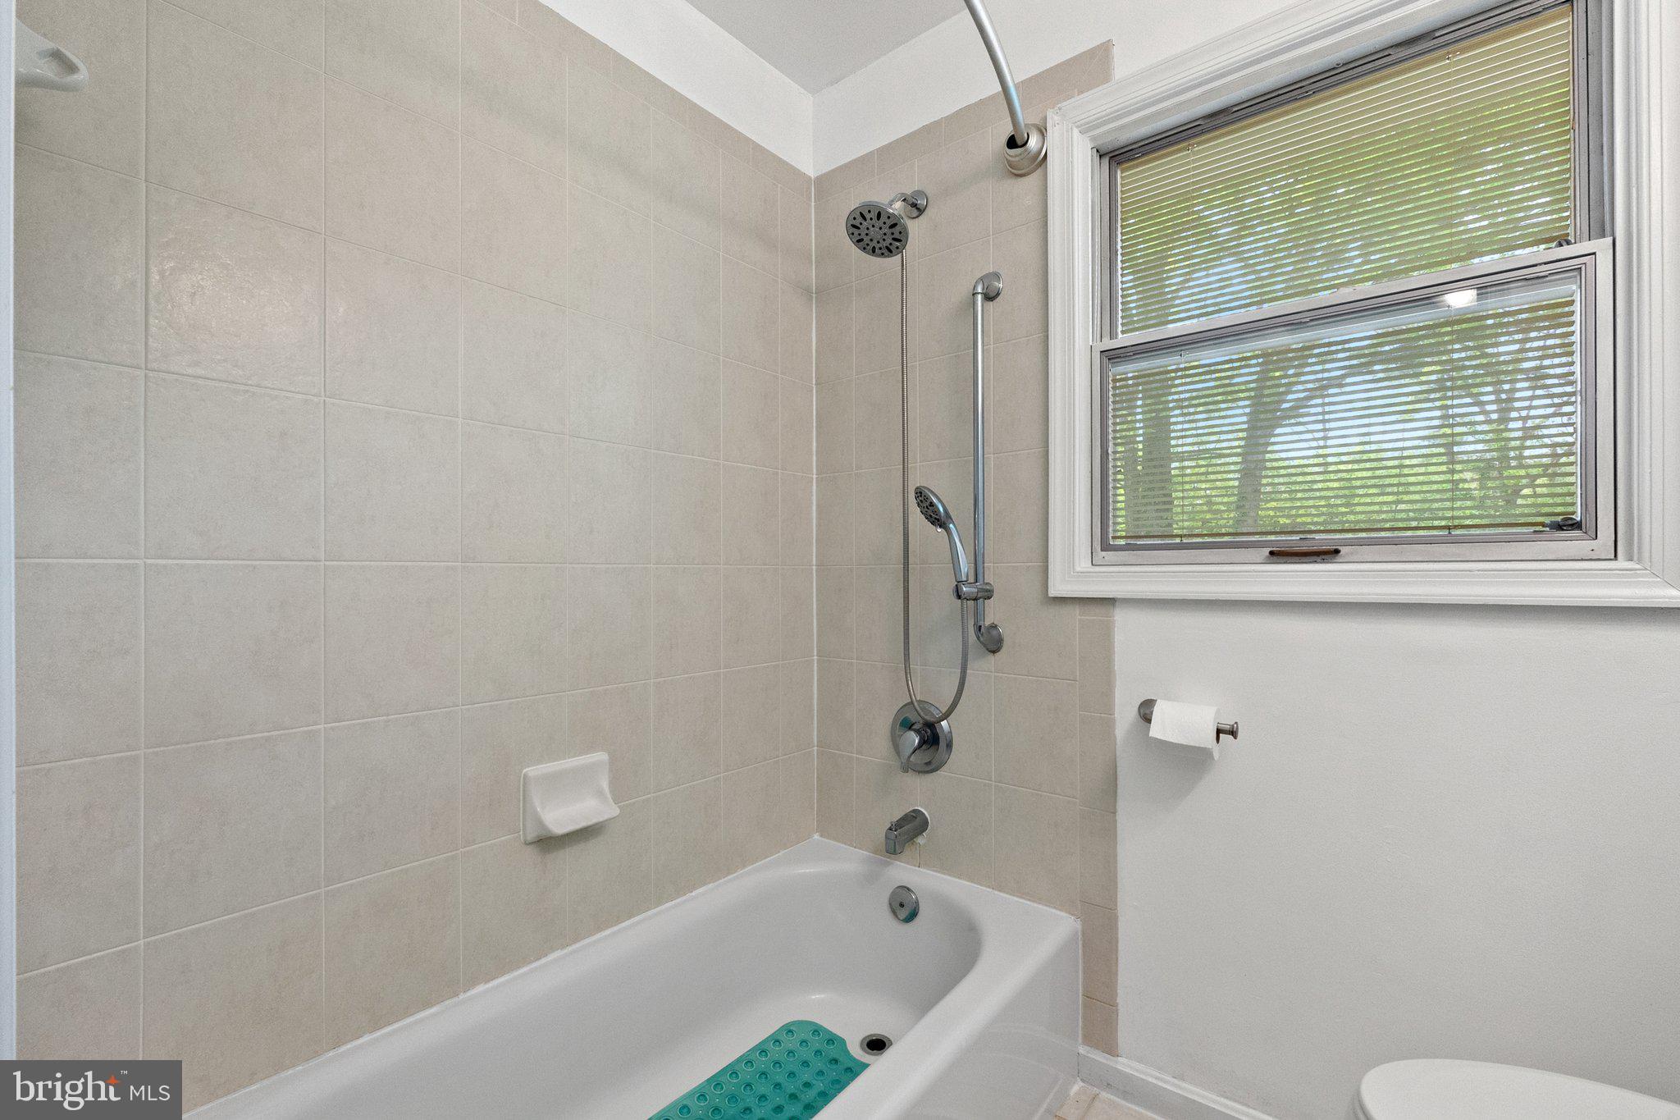
    1

  • 1/2 Bathrooms

    1

  • Above Grade Finished Area

    1104.0

  • Basement YN

    NO

  • Cooling YN

    YES

  • Cooling

    Central Air, Ceiling Fan(s), Electric

  • Fireplace YN

    NO

  • Heating YN

    YES

  • Heating

    Electric, Forced Air, Wood Stove

  • Main Level Bedrooms

    3

  • Pet friendly

    N/A

Exterior

  • Garage

    No

  • Construction Materials

    Vinyl Siding

  • Parking

    Attached Carport, Driveway, Attached

  • Pool

    No

  • Waterfront YN

    NO

Area & Lot

  • Lot Size(acres)

    1.09

  • Lot Size(square feet)

    47,358

  • Property Type

    Residential

  • Property Sub Type

    Single Family Residence

  • Architectural Style

    Ranch/Rambler

Price

  • Sales Price

    $475,000
  • Tax Amount

    $3,312

  • Financing Options

    Cash

  • Sq. Footage

    1,104

  • Price/SqFt

    $430

HOA

  • Association

    No

School District

  • Elementary School

    N/A

  • Middle School

    N/A

  • High School

    N/A

Property Features

  • New Construction

    NO

  • Senior Community YN

    NO

  • Sewer

    Septic Tank

  • Water Source

    Well

Schedule a Showing

Showing scheduled successfully.

<
>
IN PERSON
VIA CHAT

What is 3 + 4 ?


Change time

Mortgage calculator

Estimate your monthly mortgage payment, including the principal and interest, property taxes, and HOA. Adjust the values to generate a more accurate rate.

Your payment

Principal and Interest:

$

Property taxes:

$

HOA fees:

$

Total loan payment:

$

Total interest amount:

$

Location

County

PRINCE WILLIAM

Elementary School

Middle School

High School

Listing Courtesy of Robin J Weyrick , RE/MAX Gateway

RealHub Information is provided exclusively for consumers' personal, non-commercial use, and it may not be used for any purpose other than to identify prospective properties consumers may be interested in purchasing. All information deemed reliable but not guaranteed and should be independently verified. All properties are subject to prior sale, change or withdrawal. RealHub website owner shall not be responsible for any typographical errors, misinformation, misprints and shall be held totally harmless.

Agent Laurie Hailey

AGENT

Laurie Hailey

Call Laurie today to schedule a private showing.


* Listings on this website come from the FMLS IDX Compilation and may be held by brokerage firms other than the owner of this website. The listing brokerage is identified in any listing details. Information is deemed reliable but is not guaranteed. If you believe any FMLS listing contains material that infringes your copyrighted work please click here to review our DMCA policy and learn how to submit a takedown request.© 2024 FMLS.
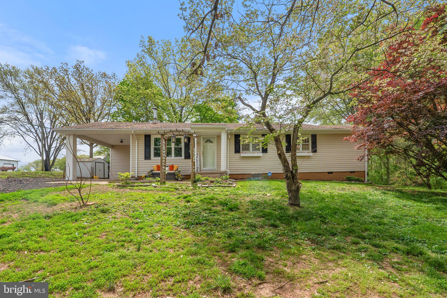
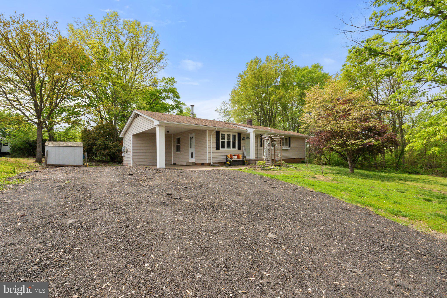
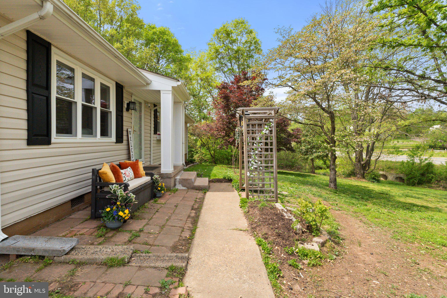
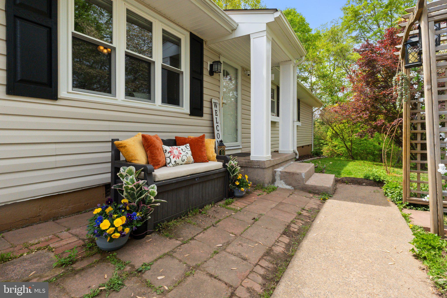
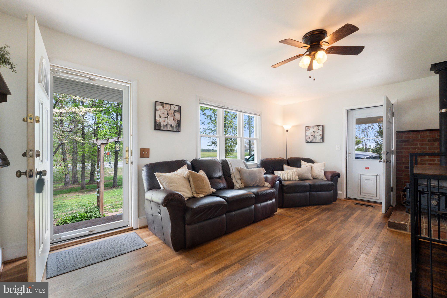
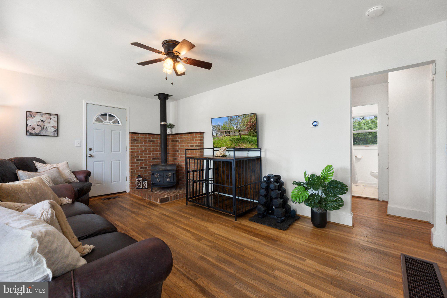
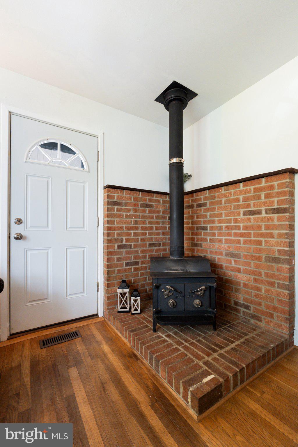
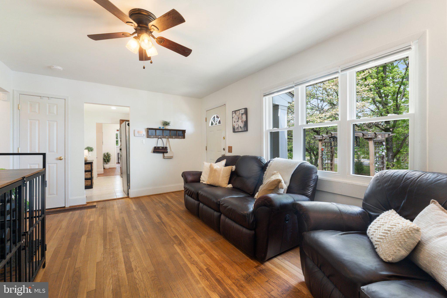
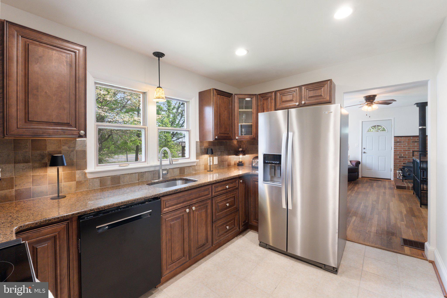
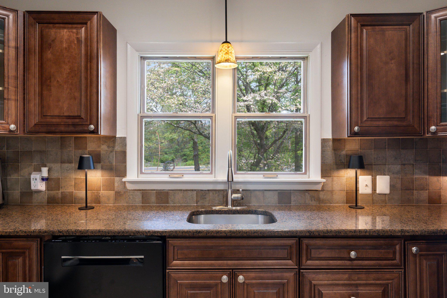
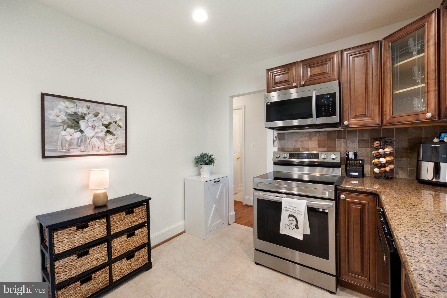
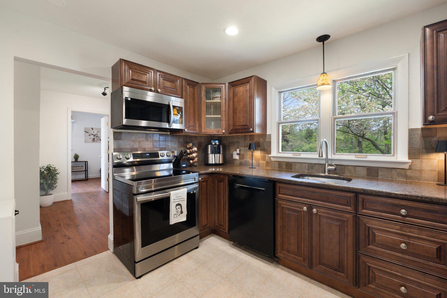
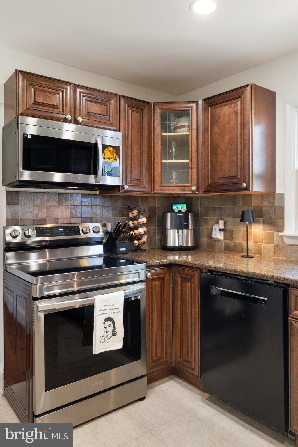
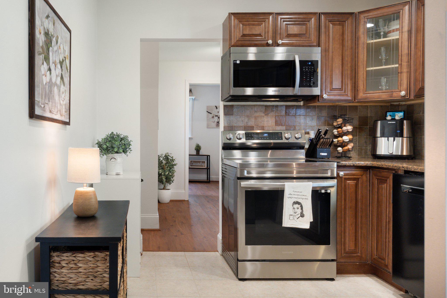
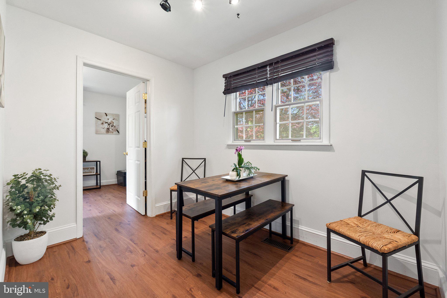
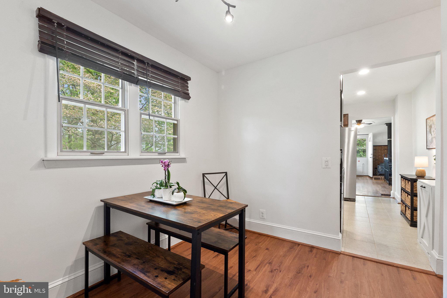
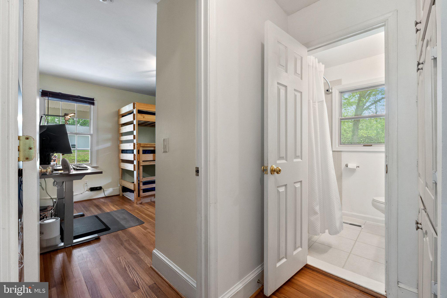
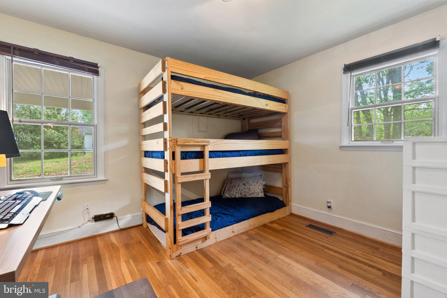
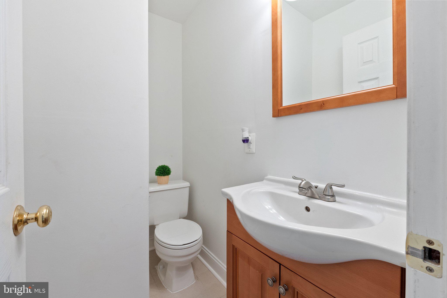
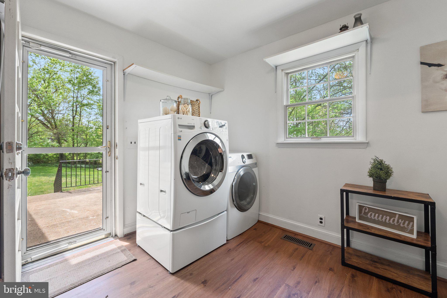
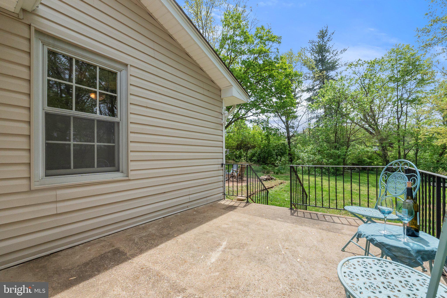
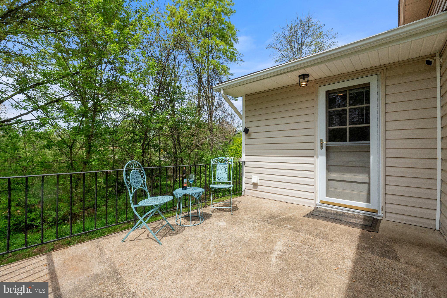
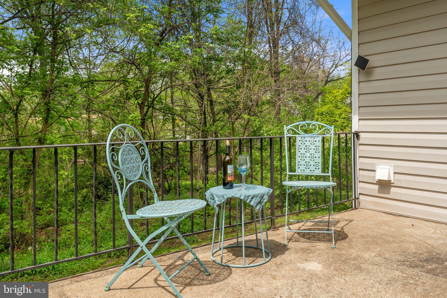
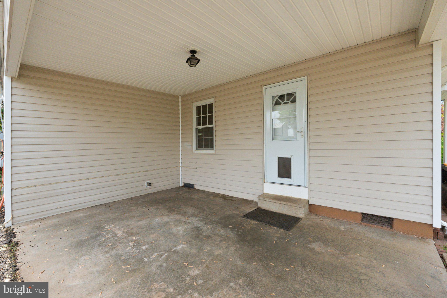
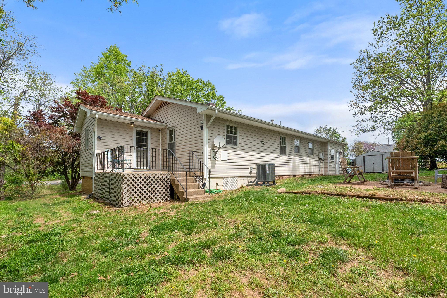
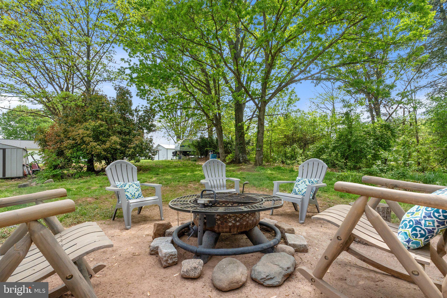
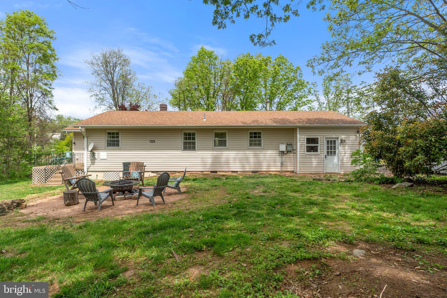
Located just off scenic Vint Hill Road, this little rambler gives you a lotta bang for your buck!  A single family home on just over an acre in Prince William County at a townhouse price? YES, it's true! The property adjoins the Prince William Golf Course and is close to the intersection of Rollins Ford Road, which transports you to Gainesville in a jiffy. And just 7 miles to the I66 Express Lanes is an added bonus!   This home offers a cozy living room w/wood burning stove, a separate dining room, a remodeled kitchen with custom, soft close cabinetry & granite counters, a true utility/laundry room, 3 bedrooms and 1.5 baths.  Refinished hardwood floors in the LR and bedrooms, ceramic tile in the kitchen and baths, and LVP in dining room and laundry room.  Brand  NEW Trane HVAC system and duct work, kitchen appliances all less than 5 years, water treatment system w/UV light, 3 years young, HWH 5 years so lots of peace of mind here. And septic you ask?  Alternative system installed approximately 13 years ago, maintained and inspected per county code.  The carport has a  storage room, and there is also a shed for lawn equipment. The driveway has been expanded and there is room for your camper! The backyard provides lots of trees, and a level yard for playing with the pups (invisible fence installed around entire yard) a fire pit area, and a raised concrete patio.  If you are ready to make a move to "close in country life" come see this ADORABLE  home today!

14615 VINT HILL ROAD

Message successfully sent.

What would you like to know?

What is 3 + 4 ?

I agree to receive email communication and understand I can unsubscribe at any time.

I agree to be contacted by Charis Realty Group via call, email, and text for real estate services. To opt out, you can reply 'stop' at any time or reply 'help' for assistance. You can also click the unsubscribe link in the emails. Message and data rates may apply. Message frequency may vary. Privacy Policy

Related Properties

New on site today
Online Only:

***AUCTION*** List price is STARTING BID only.  Price TBD thru Online Only Bidding.  Bidding closes on Wednesday, September 16, 2026, at 3:00 pm (EST).   Property Tour:  Wednesday, September 9, 2026, at 3:00 p.m. SHARP! 

"Bidding is Currently Active Online".

PUBLIC REAL ESTATE AUCTION EVENT

ONLINE ONLY BIDDING!!

Experience the best of both worlds—peaceful rural living on a beautiful 1-acre homesite with quick access to Northern Virginia's major employment centers, shopping, restaurants, and commuter routes.  Plus, a worry-free completely renovated home!!  Bid NOW and Make it Yours!!

Please bid early and often & understand the online only bidding begins to close on Wednesday, September 16, 2026 @ 3:00 PM (Eastern).

Need a Mortgage?....Just click on one of the lenders in the "Financing" menu above.

Home Tour:  Wednesday, September 9, 2026 @ 3:00 PM SHARP!! (Feel free to bring your inspector/contractor).  Please contact auction contact for more information.

4 BR/3 BA single-level brick home on 1.07 +/- acres in one of Prince William County's most desirable rural communities
The home measures 1,734 +/- sf. and features an eat-in kitchen (all appliances convey), large pantry, living/family room featuring a built-in linear fireplace on stone accent wall, sunroom, laundry room (washer/dryer convey), cedar-lined walk-in closet, and attic
Covered front porch; rear stoop off the sun room
Flooring:   hardwood & luxury vinyl plank throughout; carpet in one bedroom
Heating & cooling:  new HVAC (2025)
Well & private septic system; electric water heater
Asphalt driveway; 2 detached storage buildings
Other Features:  All new kitchen appliances; large owner's suite w/double closet, rainfall shower head in bathroom and built-in linear fireplace; new cabinetry; new roof (2025); new electrical wiring; new plumbing; new septic line from house to tank; new seamless 5" gutters; new exterior paint; new well pump & lines to the house; new insulation in the attic--Virtually everything has been updated, creating a truly move-in ready, worry-free home!
Centrally located just 10-15 minutes to Bristow, Gainesville and Manassas; Convenient access to Routes 28, 234 (Dumfries Rd.), and I-66, making commuting throughout Northern Virginia straightforward; Easy commute to Manassas, Haymarket, Centreville, Warrenton, and Fairfax!!
Tax Map:  7494-72-7520; Deed Book:  001504; Zoning:  A-1 (Agriculture); Annual county real estate taxes:  $3,521; Home was built in 1965 and has brick exterior; $15,000 deposit (wired funds or certified check ONLY) is due immediately after confirmation of final bid and the balance due at closing within 30 days;  WE GUARANTEE A FREE & CLEAR DEED
Only $400,000 Starting Bid!!
FOR REALTORS:  if you are currently working with a Realtor and want them to represent you, please have them CLICK HERE and complete their auction bidder representation form.  In order for the Realtor to be compensated, broker forms must be completed and submitted no later than 6 AM on the day of the auction (9/16/26), and all terms adhered to.
#VAPW2127090

NOKESVILLE

12604 NOKESVILLE ROAD

4 Beds

3 Baths

1,394 Sq.Ft.

$400,000

MLS#: VAPW2127090

 - property

Send a message

Message successfully sent.

Your message

What is 3 + 4 ?

Reason for contacting?

I agree to receive email communication and understand I can unsubscribe at any time.

I agree to be contacted by Charis Realty Group via call, email, and text for real estate services. To opt out, you can reply 'stop' at any time or reply 'help' for assistance. You can also click the unsubscribe link in the emails. Message and data rates may apply. Message frequency may vary. Privacy Policy

Sign Out

Virtual Assistant

Would you like to take the next step with this property? We can help you schedule a showing or virtual tour, or send you more details.

Yes, I would like more information.

Thank You for Your Reply, One of Our Agents will contact you as soon as possible

No, maybe later.

Thank you, you can always contact me via email, phone number or through the contact form.

Realhub AI

Lucy - Your AI-Powered Realtor

Update Your Temporary Password

Personalize your search

Enter your email and we'll notify you immediately when new listings match what you're looking for.

or enter email address

Already have an account ? Login here

Continue your home search

I agree to receive communications and understand I can unsubscribe at any time.

I agree to be contacted by Charis Realty Group via call, email, and text for real estate services. To opt out, you can reply 'stop' at any time or reply 'help' for assistance. You can also click the unsubscribe link in the emails. Message and data rates may apply. Message frequency may vary. Privacy Policy

Already have an account ? Login here

We use cookies

We use cookies primarily for analytics to enhance your experience. By accepting, you agree to our use of these cookies. You can manage your preferences or learn more about our cookies policy.