Features & Amenities

Interior

  • Other Interior Features

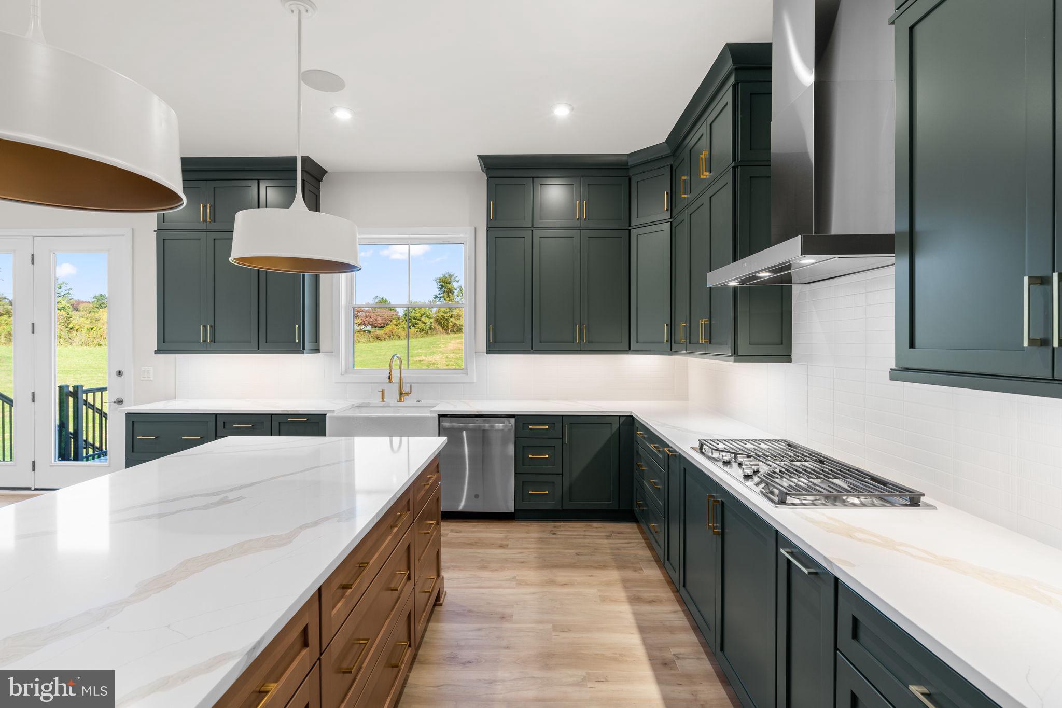
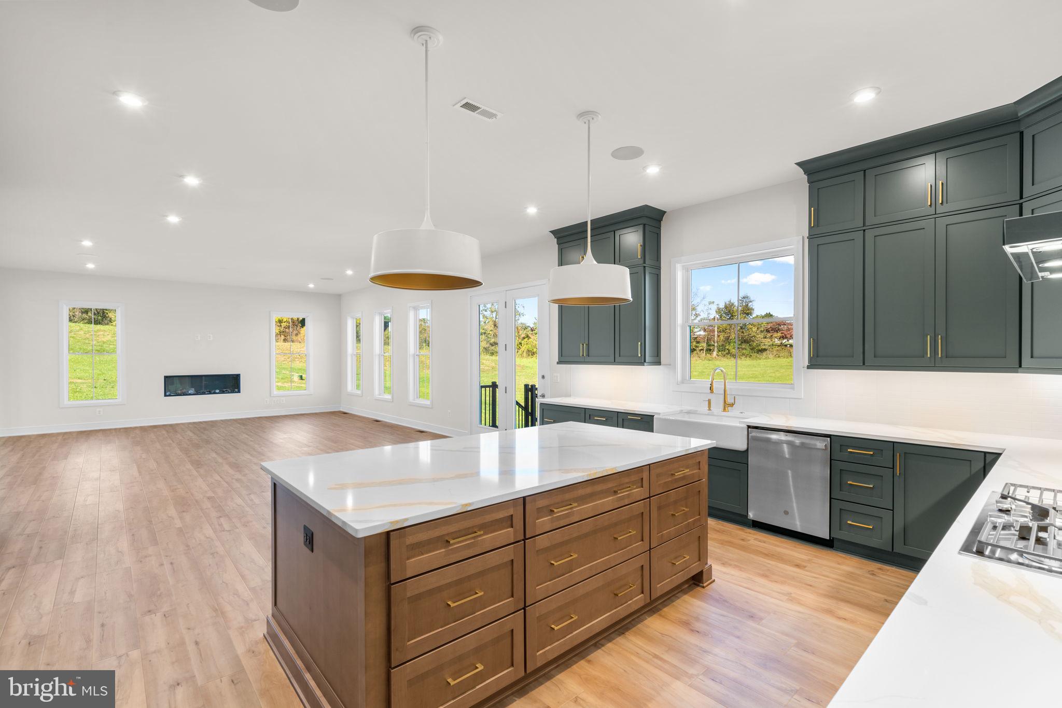
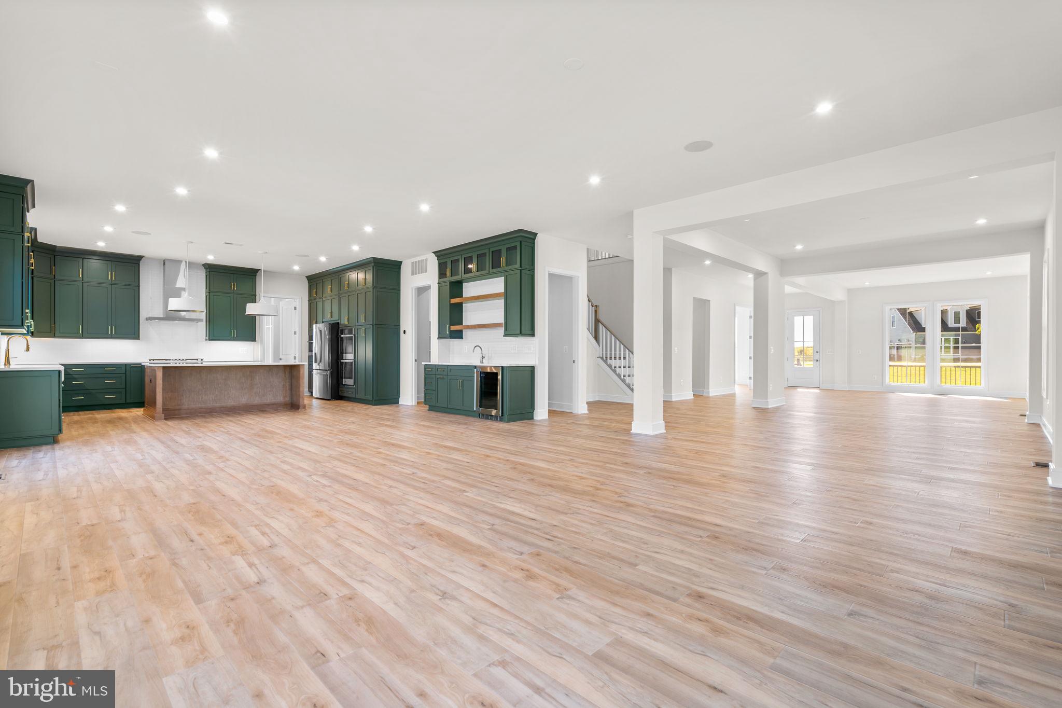
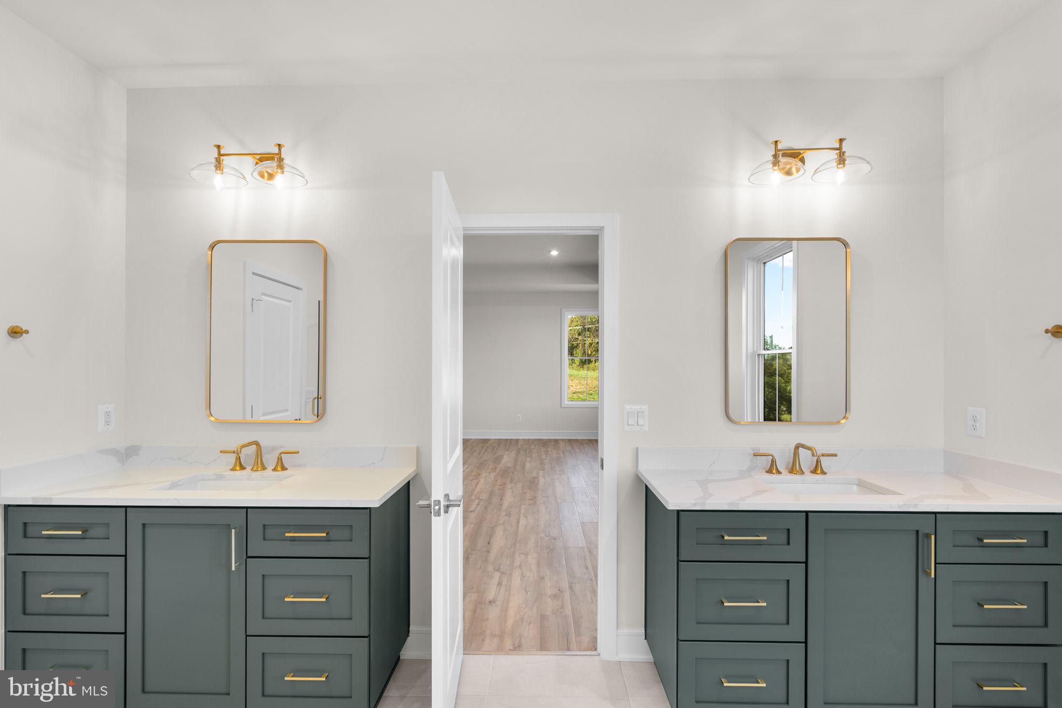
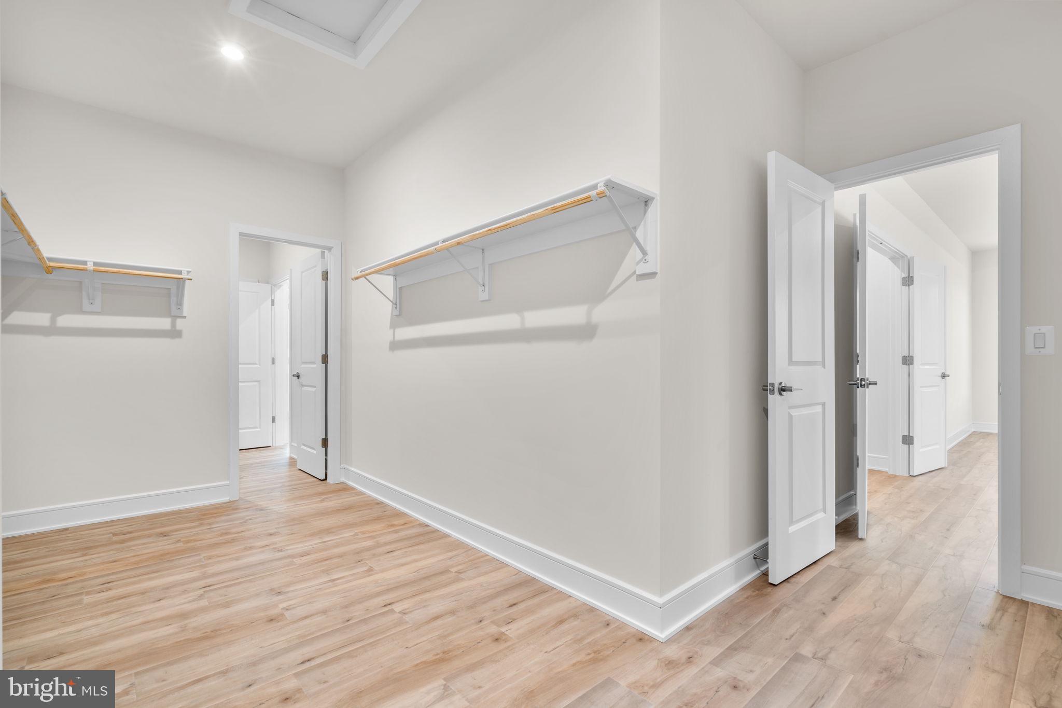
    Kitchen Island, Pantry, Walk-In Closet(s), Recessed Lighting, High Ceilings, Built-in Features, Bar, Open Floorplan, Soaking Tub

  • Total Bedrooms

    5

  • Bathrooms

    4

  • 1/2 Bathrooms

    1

  • Above Grade Finished Area

    5684.0

  • Basement YN

    YES

  • Cooling YN

    YES

  • Cooling

    Zoned, ENERGY STAR Qualified Equipment, Electric

  • Fireplace YN

    YES

  • Heating YN

    YES

  • Heating

    Propane, Zoned

  • Pet friendly

    N/A

Exterior

  • Garage

    Yes

  • Garage spaces

    3

  • Construction Materials

    Batts Insulation, HardiPlank Type, Other

  • Other Exterior Features

    Lighting, Rain Gutters

  • Parking

    Garage Door Opener, Asphalt, Garage, Driveway, Attached

  • Patio and Porch Features

    Porch, Deck

  • Pool

    No

  • Waterfront YN

    NO

Area & Lot

  • Lot Size(acres)

    3.1

  • Lot Size(square feet)

    135036.0

  • Property Type

    Residential

  • Property Sub Type

    Single Family Residence

  • Architectural Style

    Craftsman

Price

  • Sales Price

    $1,559,990

  • Sq. Footage

    5, 684

  • Price/SqFt

    $274

HOA

  • Association

    Yes

  • Association Fee

    $95

  • Association Fee Frequency

    Monthly

  • Association Fee Includes

    N/A

School District

  • Elementary School

    KENNETH W. CULBERT

  • Middle School

    HARMONY

  • High School

    WOODGROVE

Property Features

  • New Construction

    YES

  • Foundation Details

    Other, Slab

  • Senior Community YN

    NO

  • Tax Lot

    59

  • Water Source

    Well

Schedule a Showing

Showing scheduled successfully.

<
>
IN PERSON
VIA CHAT

What is 3 + 4 ?


Change time

Mortgage calculator

Estimate your monthly mortgage payment, including the principal and interest, property taxes, and HOA. Adjust the values to generate a more accurate rate.

Your payment

Principal and Interest:

$

Property taxes:

$

HOA fees:

$

Total loan payment:

$

Total interest amount:

$

Location

County

LOUDOUN

Elementary School

KENNETH W. CULBERT

Middle School

HARMONY

High School

WOODGROVE

Listing Courtesy of Shannon Lynn Bray , Pearson Smith Realty, LLC

RealHub Information is provided exclusively for consumers' personal, non-commercial use, and it may not be used for any purpose other than to identify prospective properties consumers may be interested in purchasing. All information deemed reliable but not guaranteed and should be independently verified. All properties are subject to prior sale, change or withdrawal. RealHub website owner shall not be responsible for any typographical errors, misinformation, misprints and shall be held totally harmless.

Agent Laurie Hailey

AGENT

Laurie Hailey

Call Laurie today to schedule a private showing.


* Listings on this website come from the FMLS IDX Compilation and may be held by brokerage firms other than the owner of this website. The listing brokerage is identified in any listing details. Information is deemed reliable but is not guaranteed. If you believe any FMLS listing contains material that infringes your copyrighted work please click here to review our DMCA policy and learn how to submit a takedown request.© 2024 FMLS.
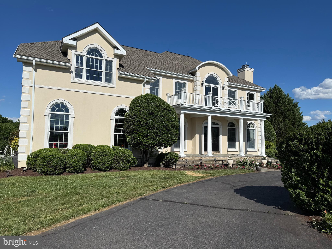
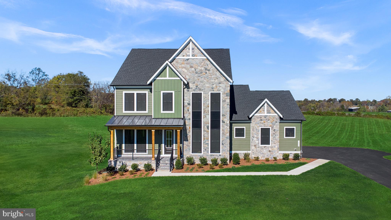
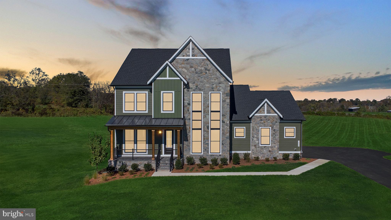
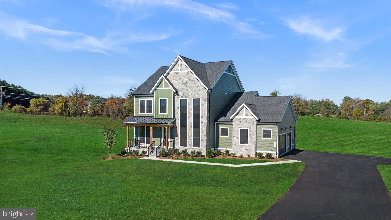
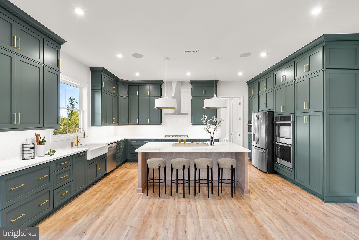
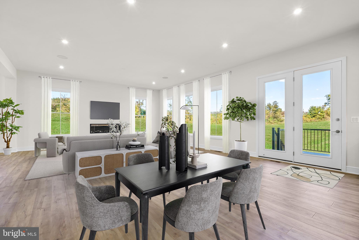
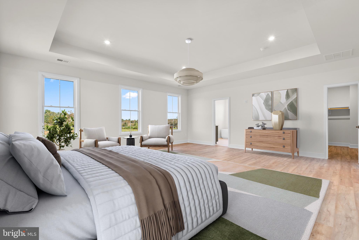
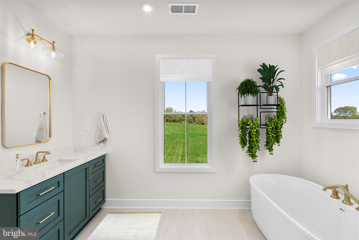
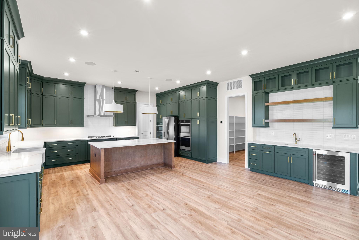
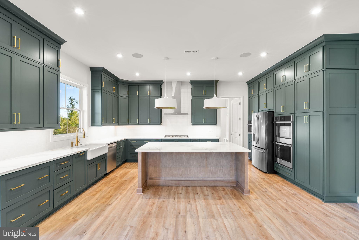
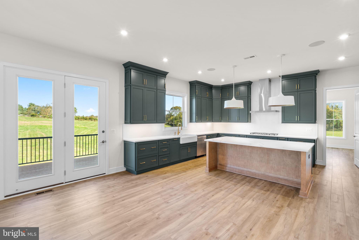
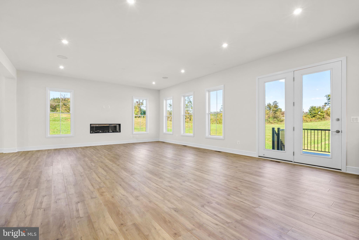
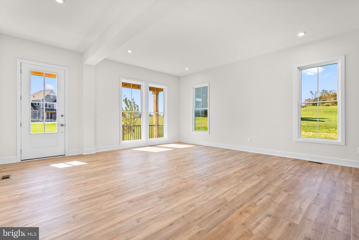
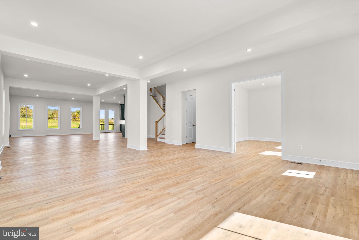
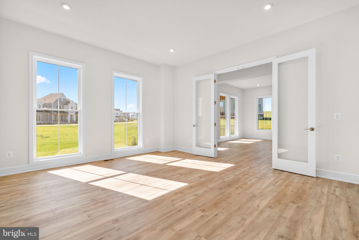
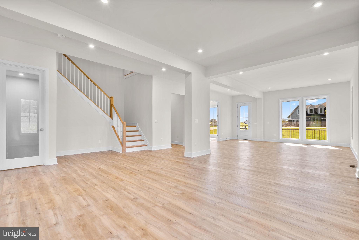
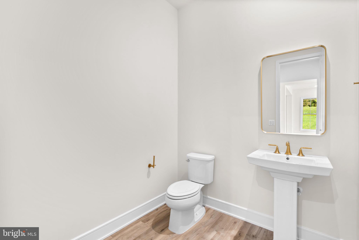
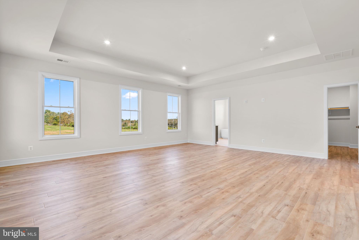
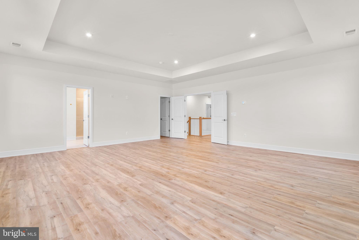
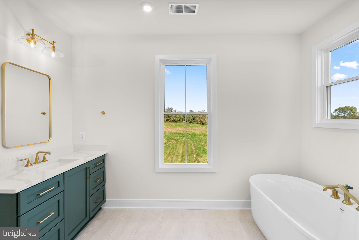
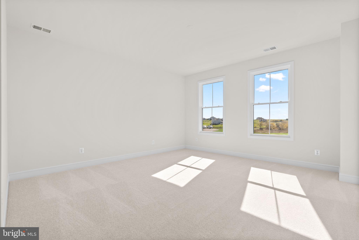
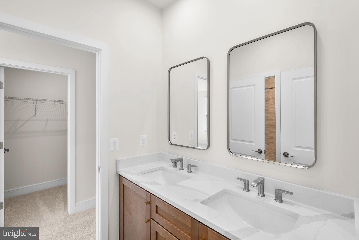
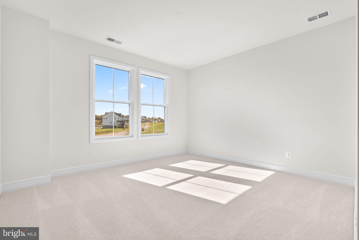
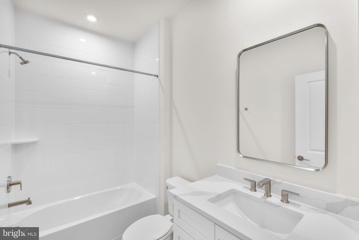
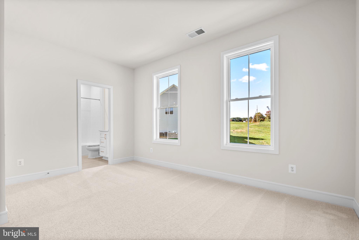
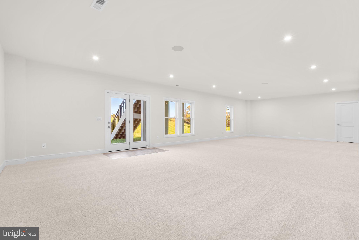
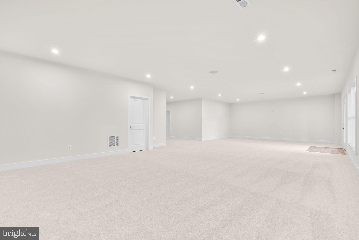
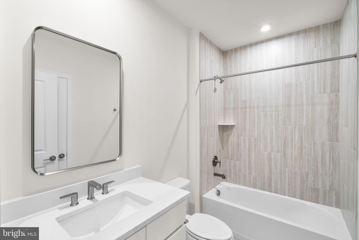
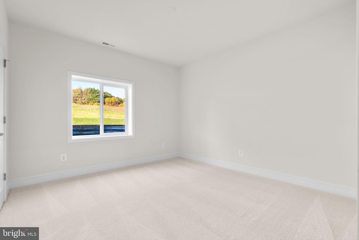
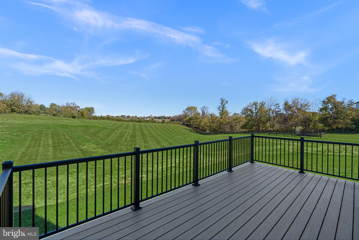
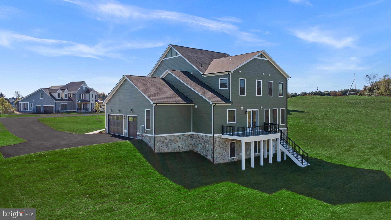
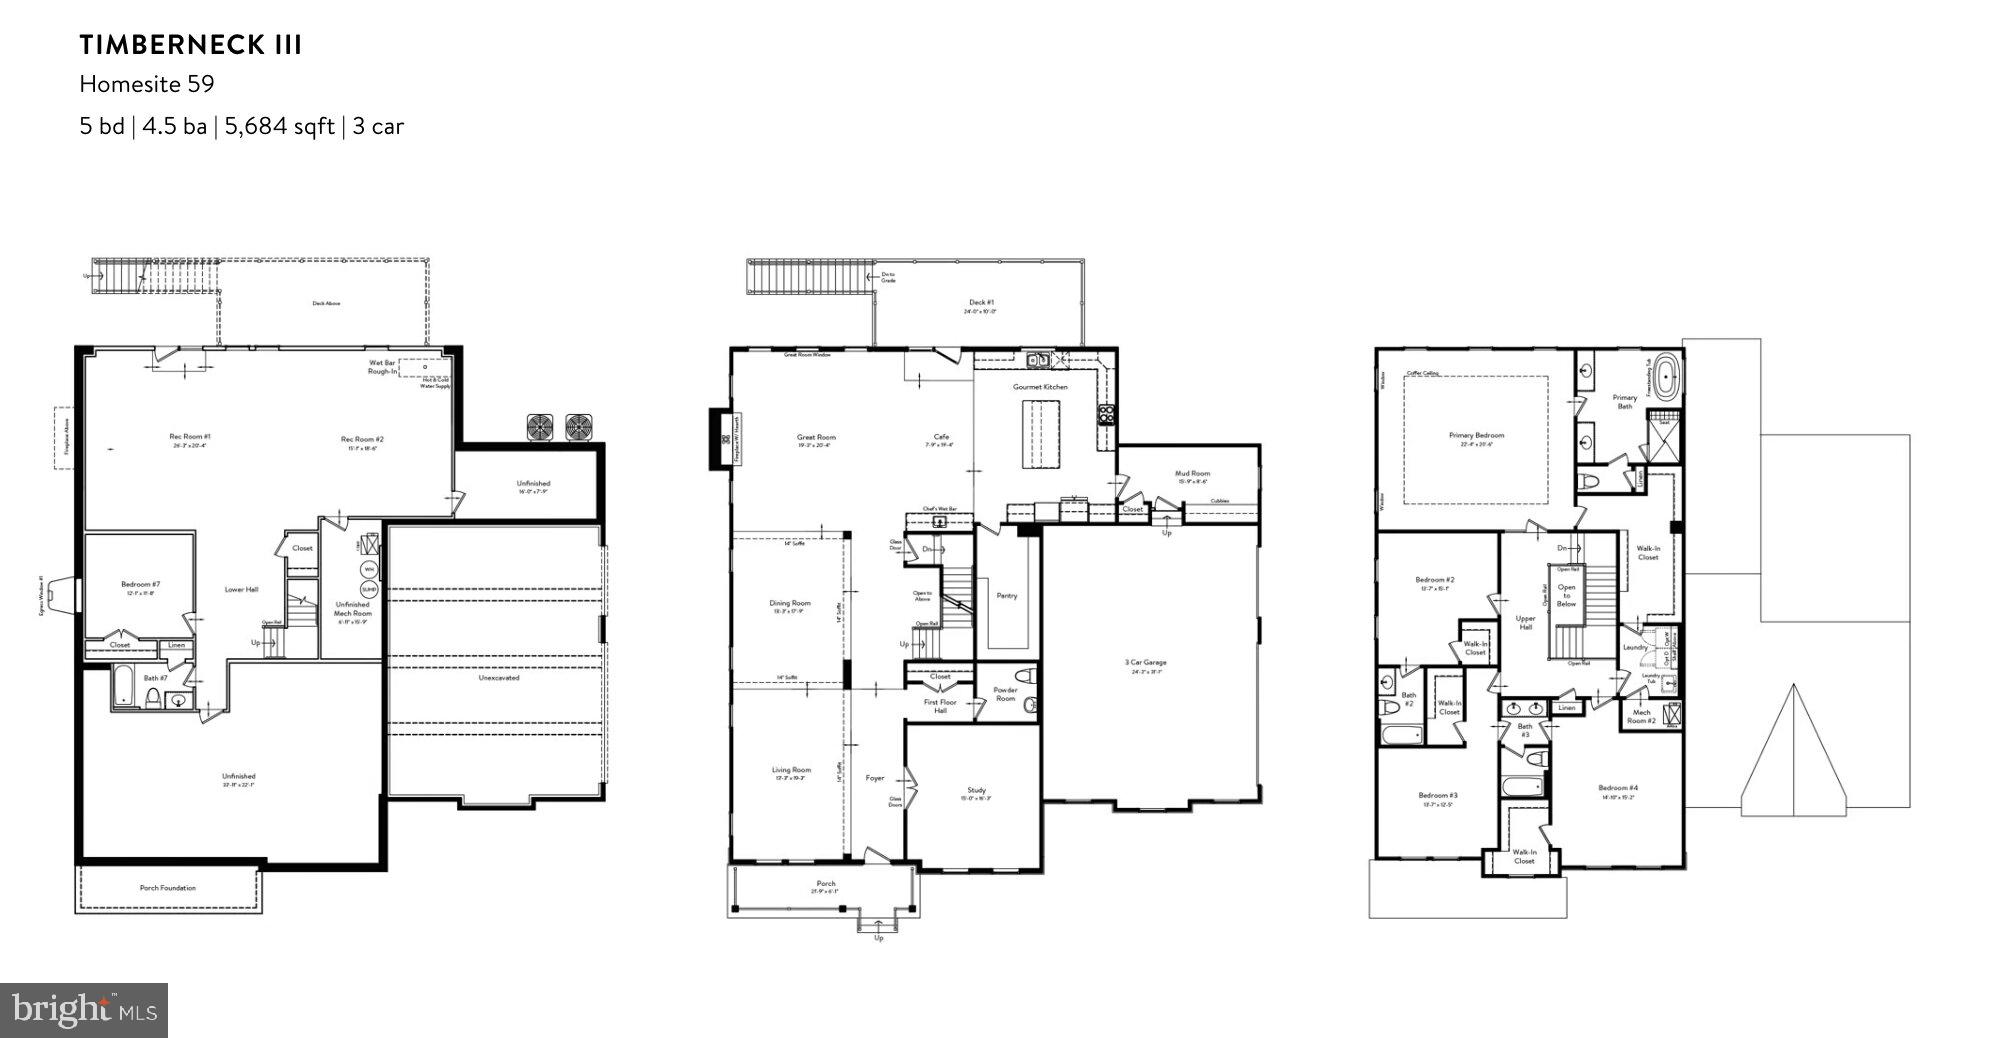
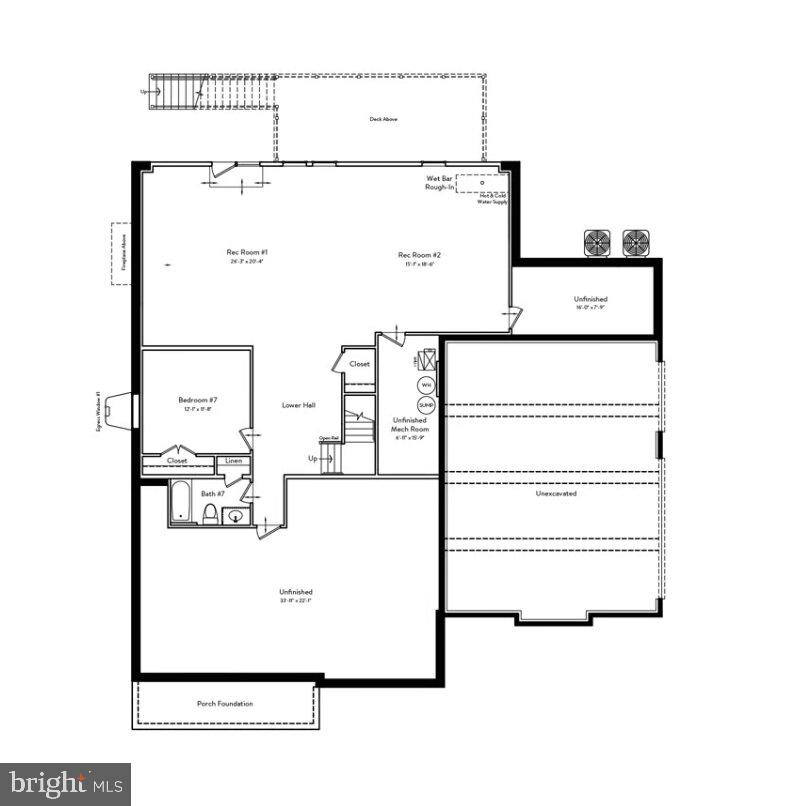
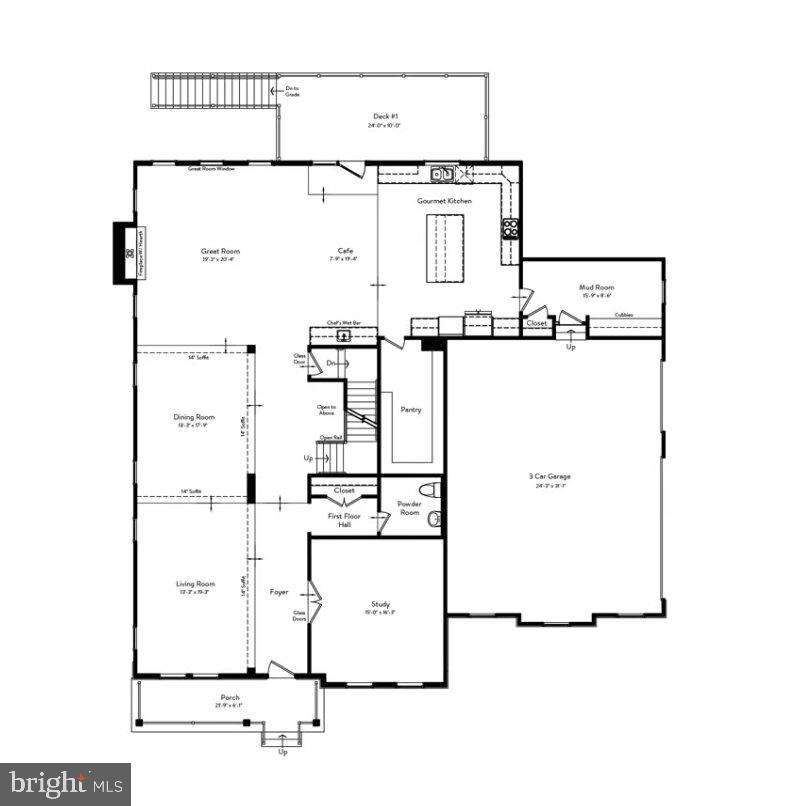
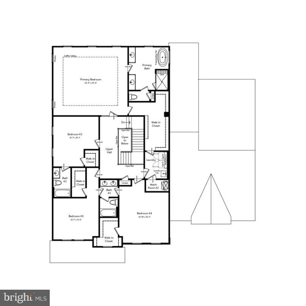
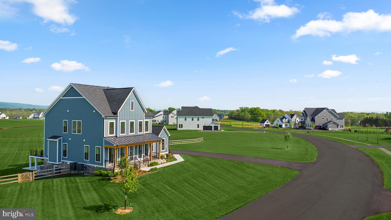
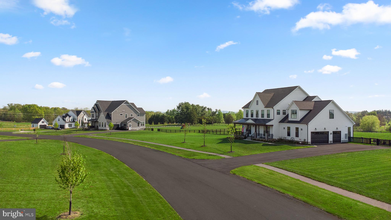
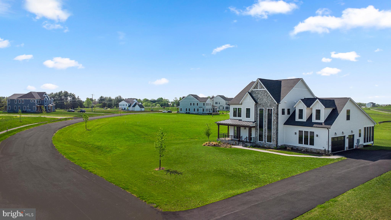
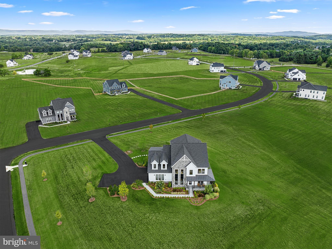
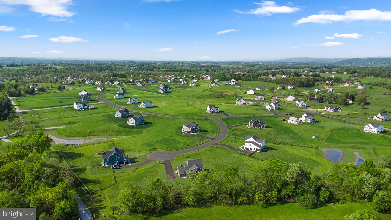
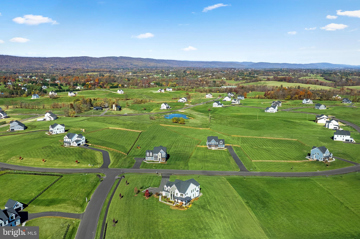
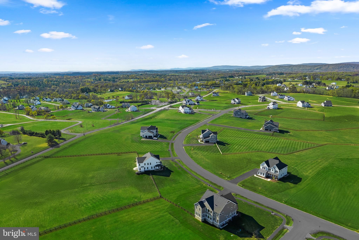
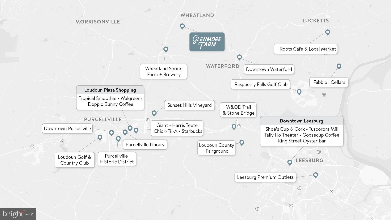
Seize the extraordinary opportunity to own this breathtaking home, nestled on a sprawling 3.10-acre homesite! This brand new incredible SINGLE FAMILY HOME by Van Metre Homes at GLENMORE FARM is ready to move in IMMEDIATELY! Experience the height of luxury living with the TIMBERNECK III floorplan. Boasting 5,684 finished square feet on three levels, this exquisite residence offers 5 bedrooms, 4 full and 1 half bathrooms, and a 3-car garage, setting a new standard for sophisticated living. As you enter this beautiful abode, you are greeted by an expansive open floorplan under 10 ft. ceilings featuring an inviting great room with roaring fireplace, a private study, and distinct areas for living and dining—an entertainer's dream. The grandeur continues into the spacious gourmet kitchen complete with upgraded cabinets, quartz countertops, stainless-steel appliances, a walk-in pantry with solid shelving, a luxurious culinary kitchen wet bar, and an inviting eat-in breakfast room. The upper level is a sanctuary of its own, showcasing an impressive primary suite with a large walk-in closet and a lavish 5-piece bathroom, complete with double sinks, an oversized shower with a built-in seat, and a dramatic freestanding tub. Three additional secondary bedrooms, two full baths, and a convenient upstairs laundry room add to the allure. But that is not all! The basement level provides a large rec room, additional bedroom, and full bathroom providing additional space to complement your lifestyle. Being a new build, your home is constructed to the highest energy efficiency standards, comes with a post-settlement warranty, and has never been lived in before! Elevate your lifestyle in this meticulously crafted home that seamlessly blends elegance with functionality, providing an unparalleled living experience for those who seek the finest in every detail. Schedule an appointment today! ----- Discover Glenmore Farm, a Van Metre single family home neighborhood destined to become a premier community in the Loudoun Valley area. Offering a distinct small-town feel and access to excellent schools, Glenmore Farm is designed for everyone. Nestled in the bucolic countryside of western Loudoun County, the neighborhood boasts 3+ acre homesites with spacious homes, grand porches, and sweeping views of the Blue Ridge mountains. Just minutes from Waterford and downtown Purcellville, residents enjoy the tranquil ambiance and picturesque surroundings. Glenmore Farm ensures a seamless blend of modern amenities and country living, making it a truly desirable place to call home. -----Take advantage of closing cost assistance by choosing Intercoastal Mortgage and Walker Title. ----- Other homes sites and delivery dates may be available. ----- Pricing, incentives, and homesite availability are subject to change. Photos are used for illustrative purposes only. For details, please consult the Sales Team.

14629 FORDSON COURT

Message successfully sent.

What would you like to know?

What is 3 + 4 ?

I agree to receive email communication and understand I can unsubscribe at any time.

I agree to be contacted by Charis Realty Group via call, email, and text for real estate services. To opt out, you can reply 'stop' at any time or reply 'help' for assistance. You can also click the unsubscribe link in the emails. Message and data rates may apply. Message frequency may vary. Privacy Policy

Related Properties

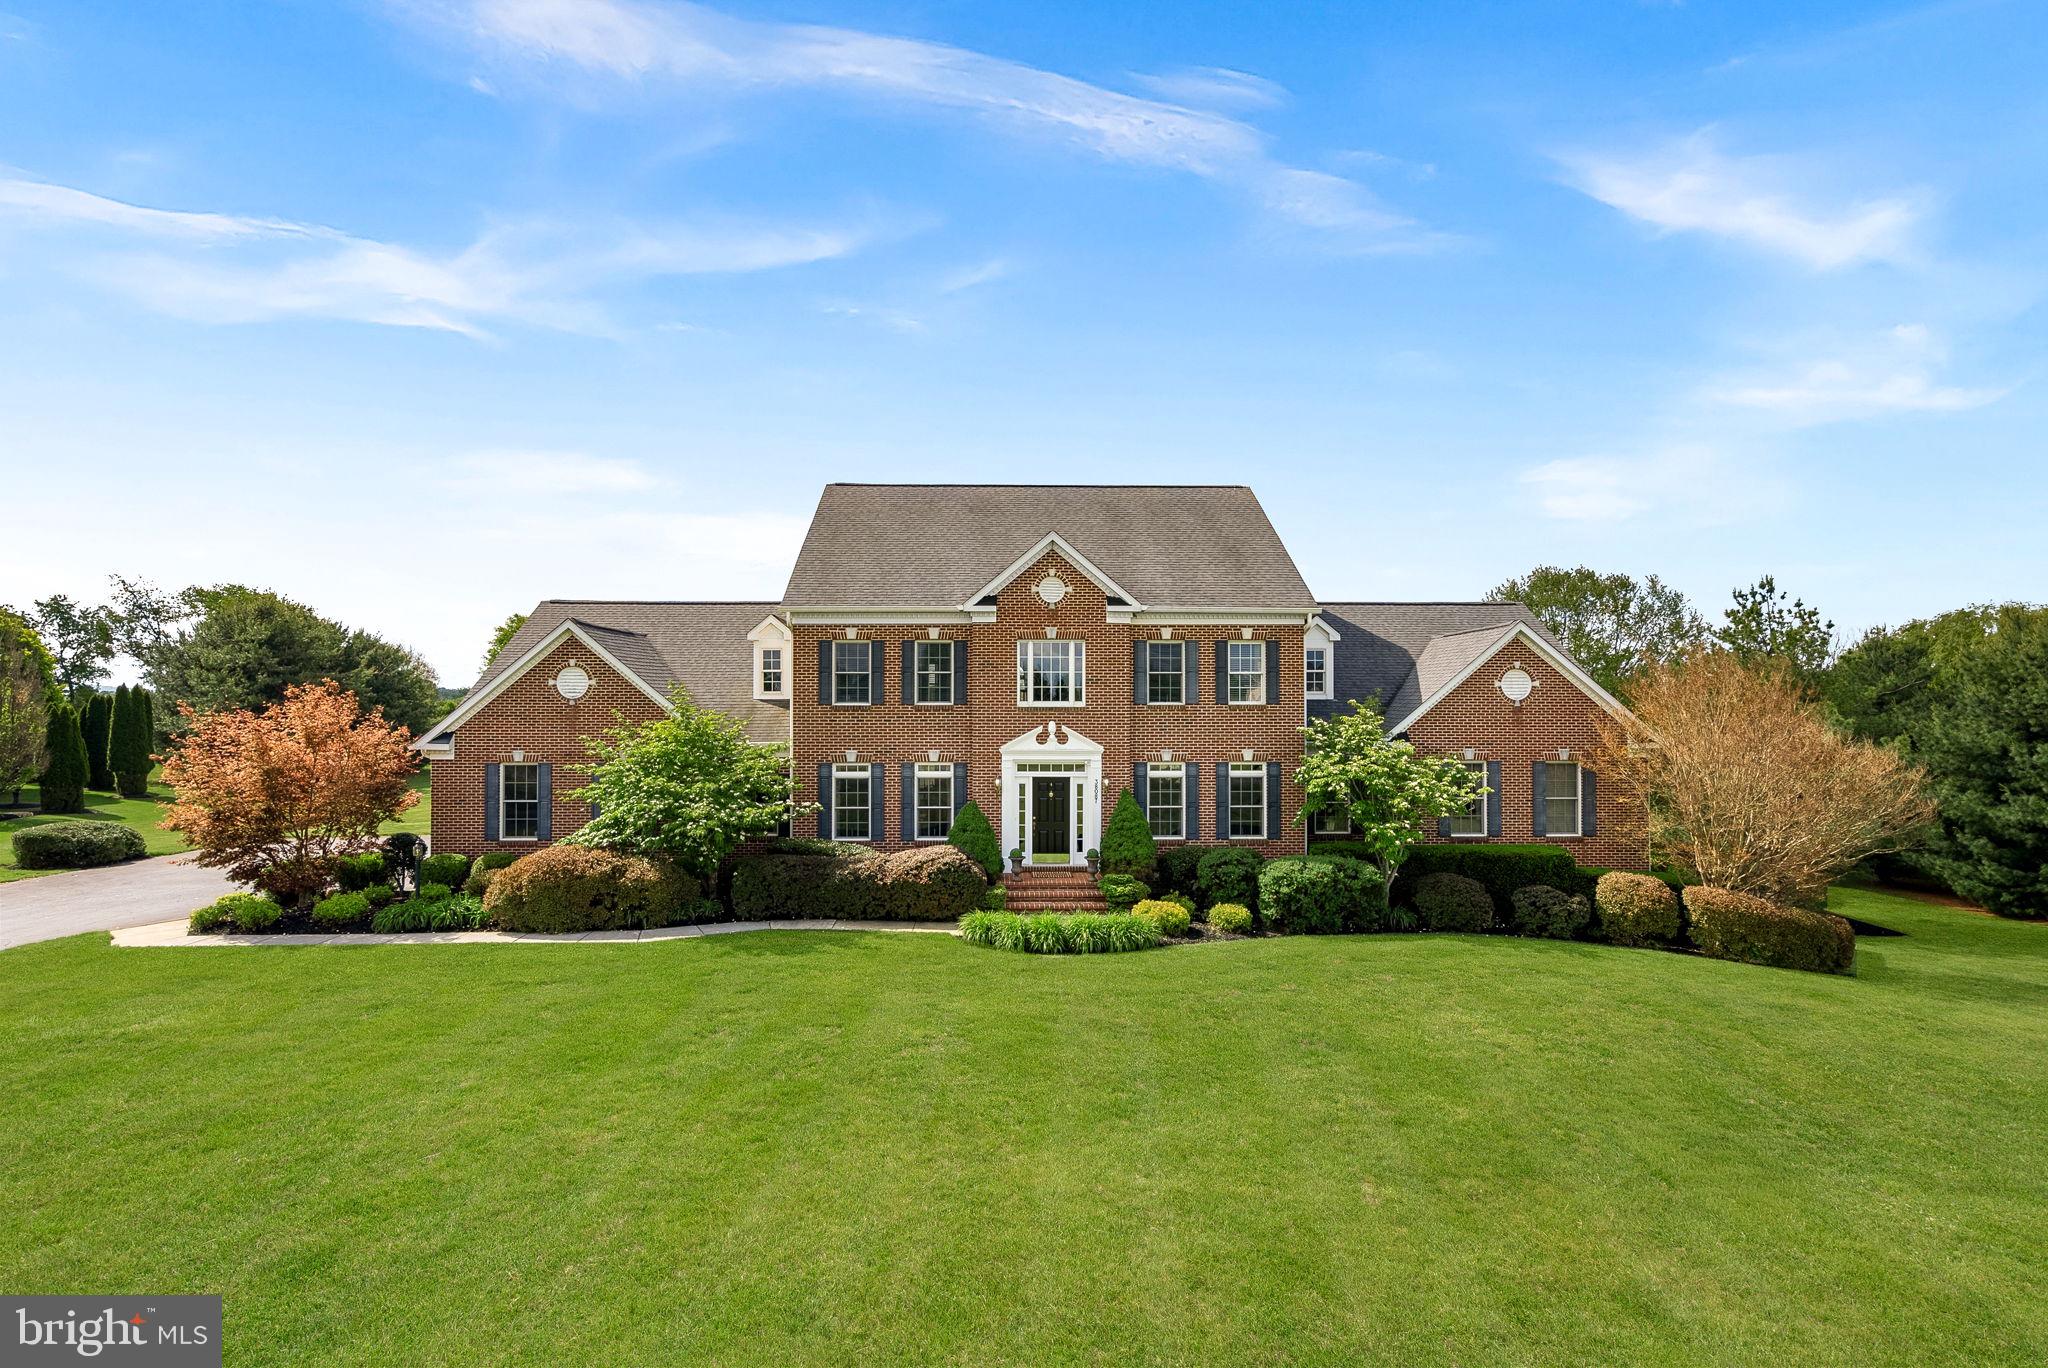
We appreciate your interest in our Newest Community in Loudon County in the heart of Purcellville.   Our Architecture is the jewel of our community.    At Vally Spring Estates we offer stone and painted brick front  homes with a 3-car side load garage.   Enter into a grand open space with 10 ft ceilings  and 8 ft doors all levels on our 1 acre homesites.   Custom black 7 ft windows.    We look forward to having you tour through our model.
#VALO2097532

PURCELLVILLE

3 SPRINGBURY DRIVE

5 Beds

5 Baths

5,607 Sq.Ft.

$1,725,900

MLS#: VALO2097532

Chamblin Mill | Circa 1792

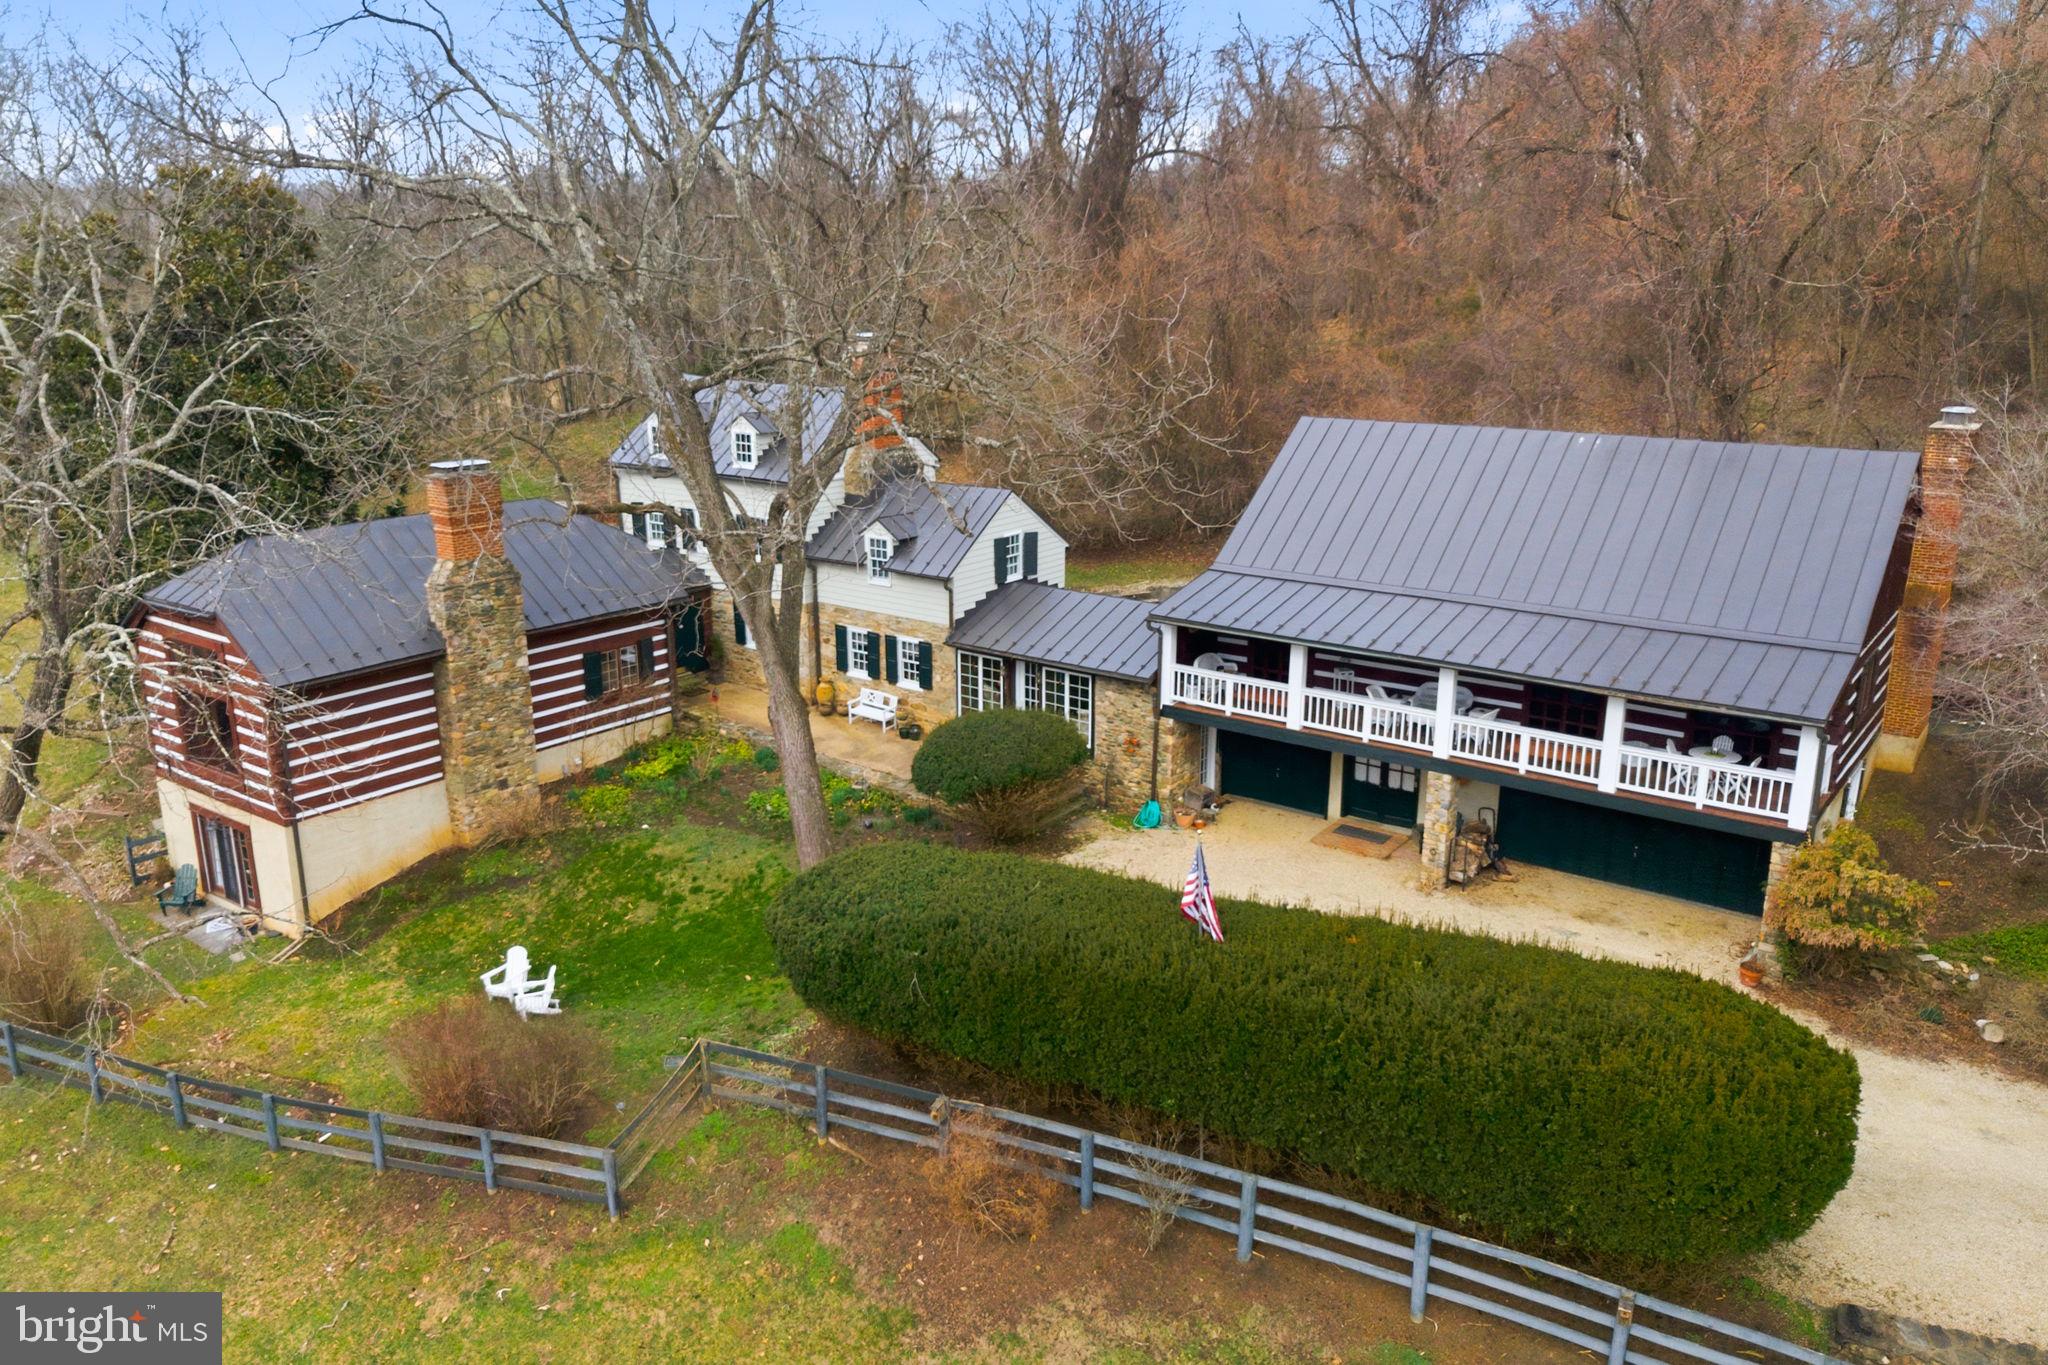
A rare opportunity to own a beautifully restored piece of American history, set on 3.21 scenic acres with approximately 1,000 feet of Beaver Dam Creek frontage, just 10 minutes to the charming village of Middleburg. Offering exceptional privacy, natural beauty, and income potential, Chamblin Mill is truly one of a kind.

Originally built in 1792 as a working grist mill, the surviving Miller’s home now forms the heart of the residence, blending historic charm with thoughtful modern updates.

The property offers over 4,700 square feet of total living space, including 5 bedrooms, 3.5 baths, and five wood-burning fireplaces. The Lower Level 2 includes the finished living spaces within the guest house, adding flexibility and functionality.

Guest House & Income Opportunity
A fully independent guest house with its own entrance, driveway, and utilities features a bedroom, den/study, full bath, kitchen, and living spaces with fireplace and front porch overlooking the creek. Ideal for rental income, guests, or multi-generational living.

Outdoor Living
Enjoy a beautiful in-ground pool and spa—perfect for summer—along with patios, porches, and the peaceful setting of Beaver Dam Creek, where a resident blue heron and abundant wildlife can often be seen. The property offers complete privacy and a true connection to nature.

Highlights

Assumable 2.75% loan

Creek frontage and scenic setting

Strong income potential

Private, peaceful surroundings

Chamblin Mill is a unique blend of history, charm, and modern living—an exceptional offering in the heart of Virginia’s countryside.
#VALO2118582

PURCELLVILLE

36155 CHAMBLIN MILL LANE

5 Beds

3 Baths

5,588 Sq.Ft.

$1,777,000

MLS#: VALO2118582

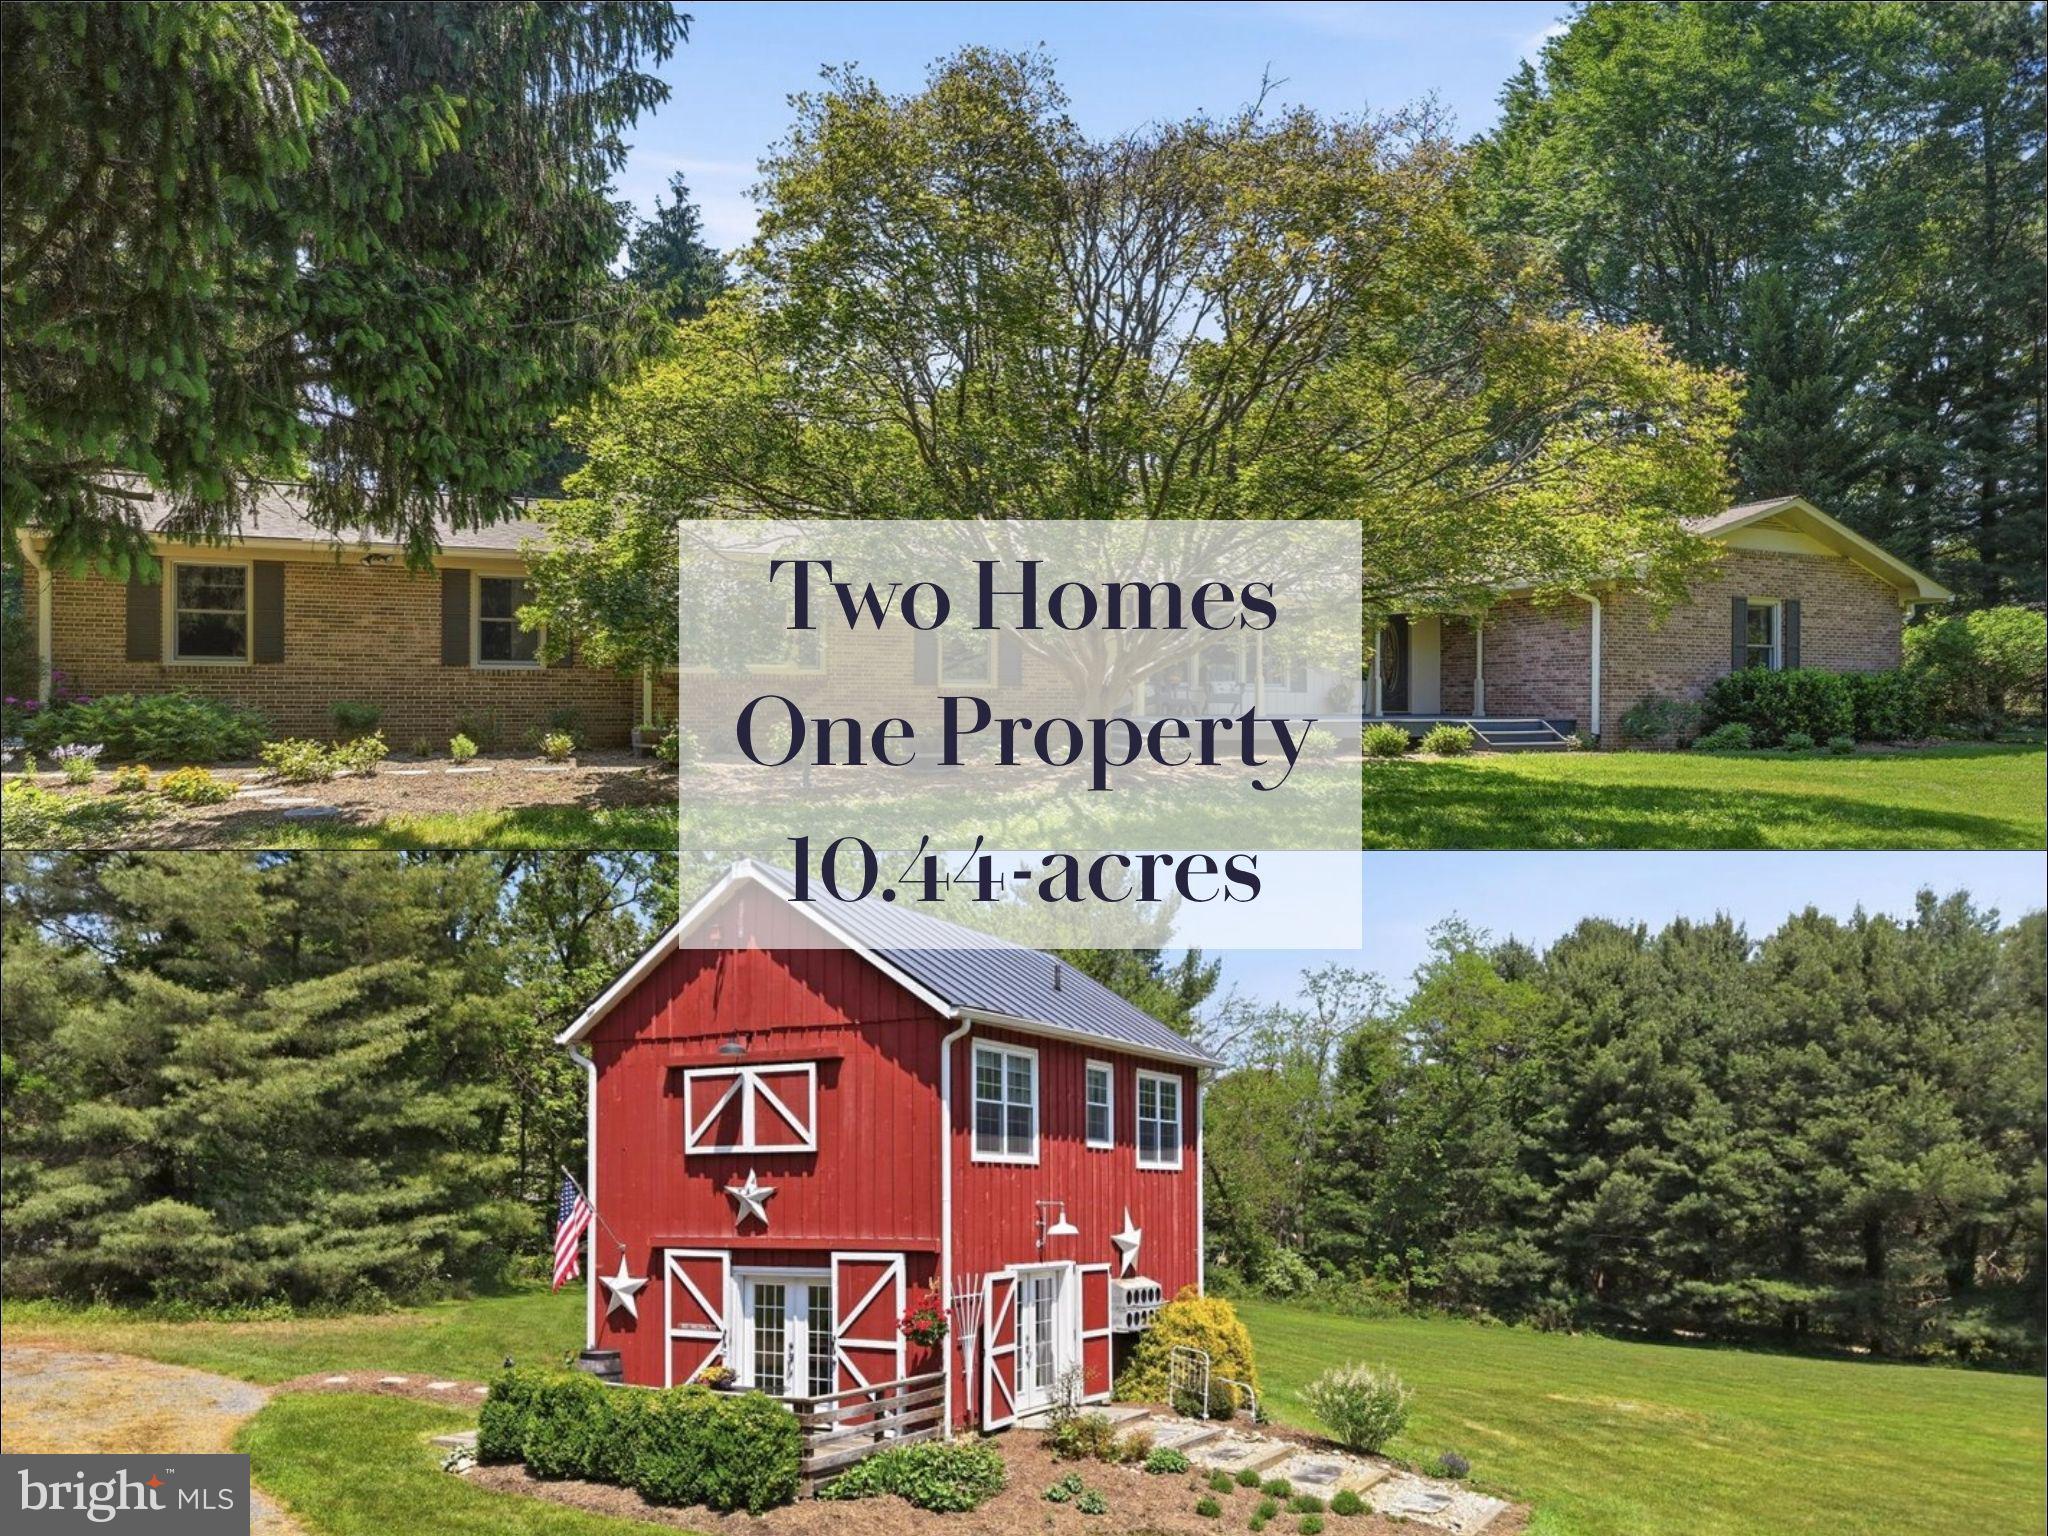
New Construction.   This community is designed for living; homes are close enough for kids to easily visit neighbors, but with ample space between properties to ensure your family's privacy.   Enjoy the convenience of walking trails and sidewalks that are safely removed from main thoroughfares.    The location is truly prime, just minutes from excellent schools, grocery stores, and the charm of downtown.   We are open from 11:00am - 5:00pm at 17826 Springbury Dr, Purcellville, VA 20132.    This listing is for a March delivery.
#VALO2114408

PURCELLVILLE

37517 BERNARDINI COURT

4 Beds

4 Baths

5,993 Sq.Ft.

$1,799,900

MLS#: VALO2114408
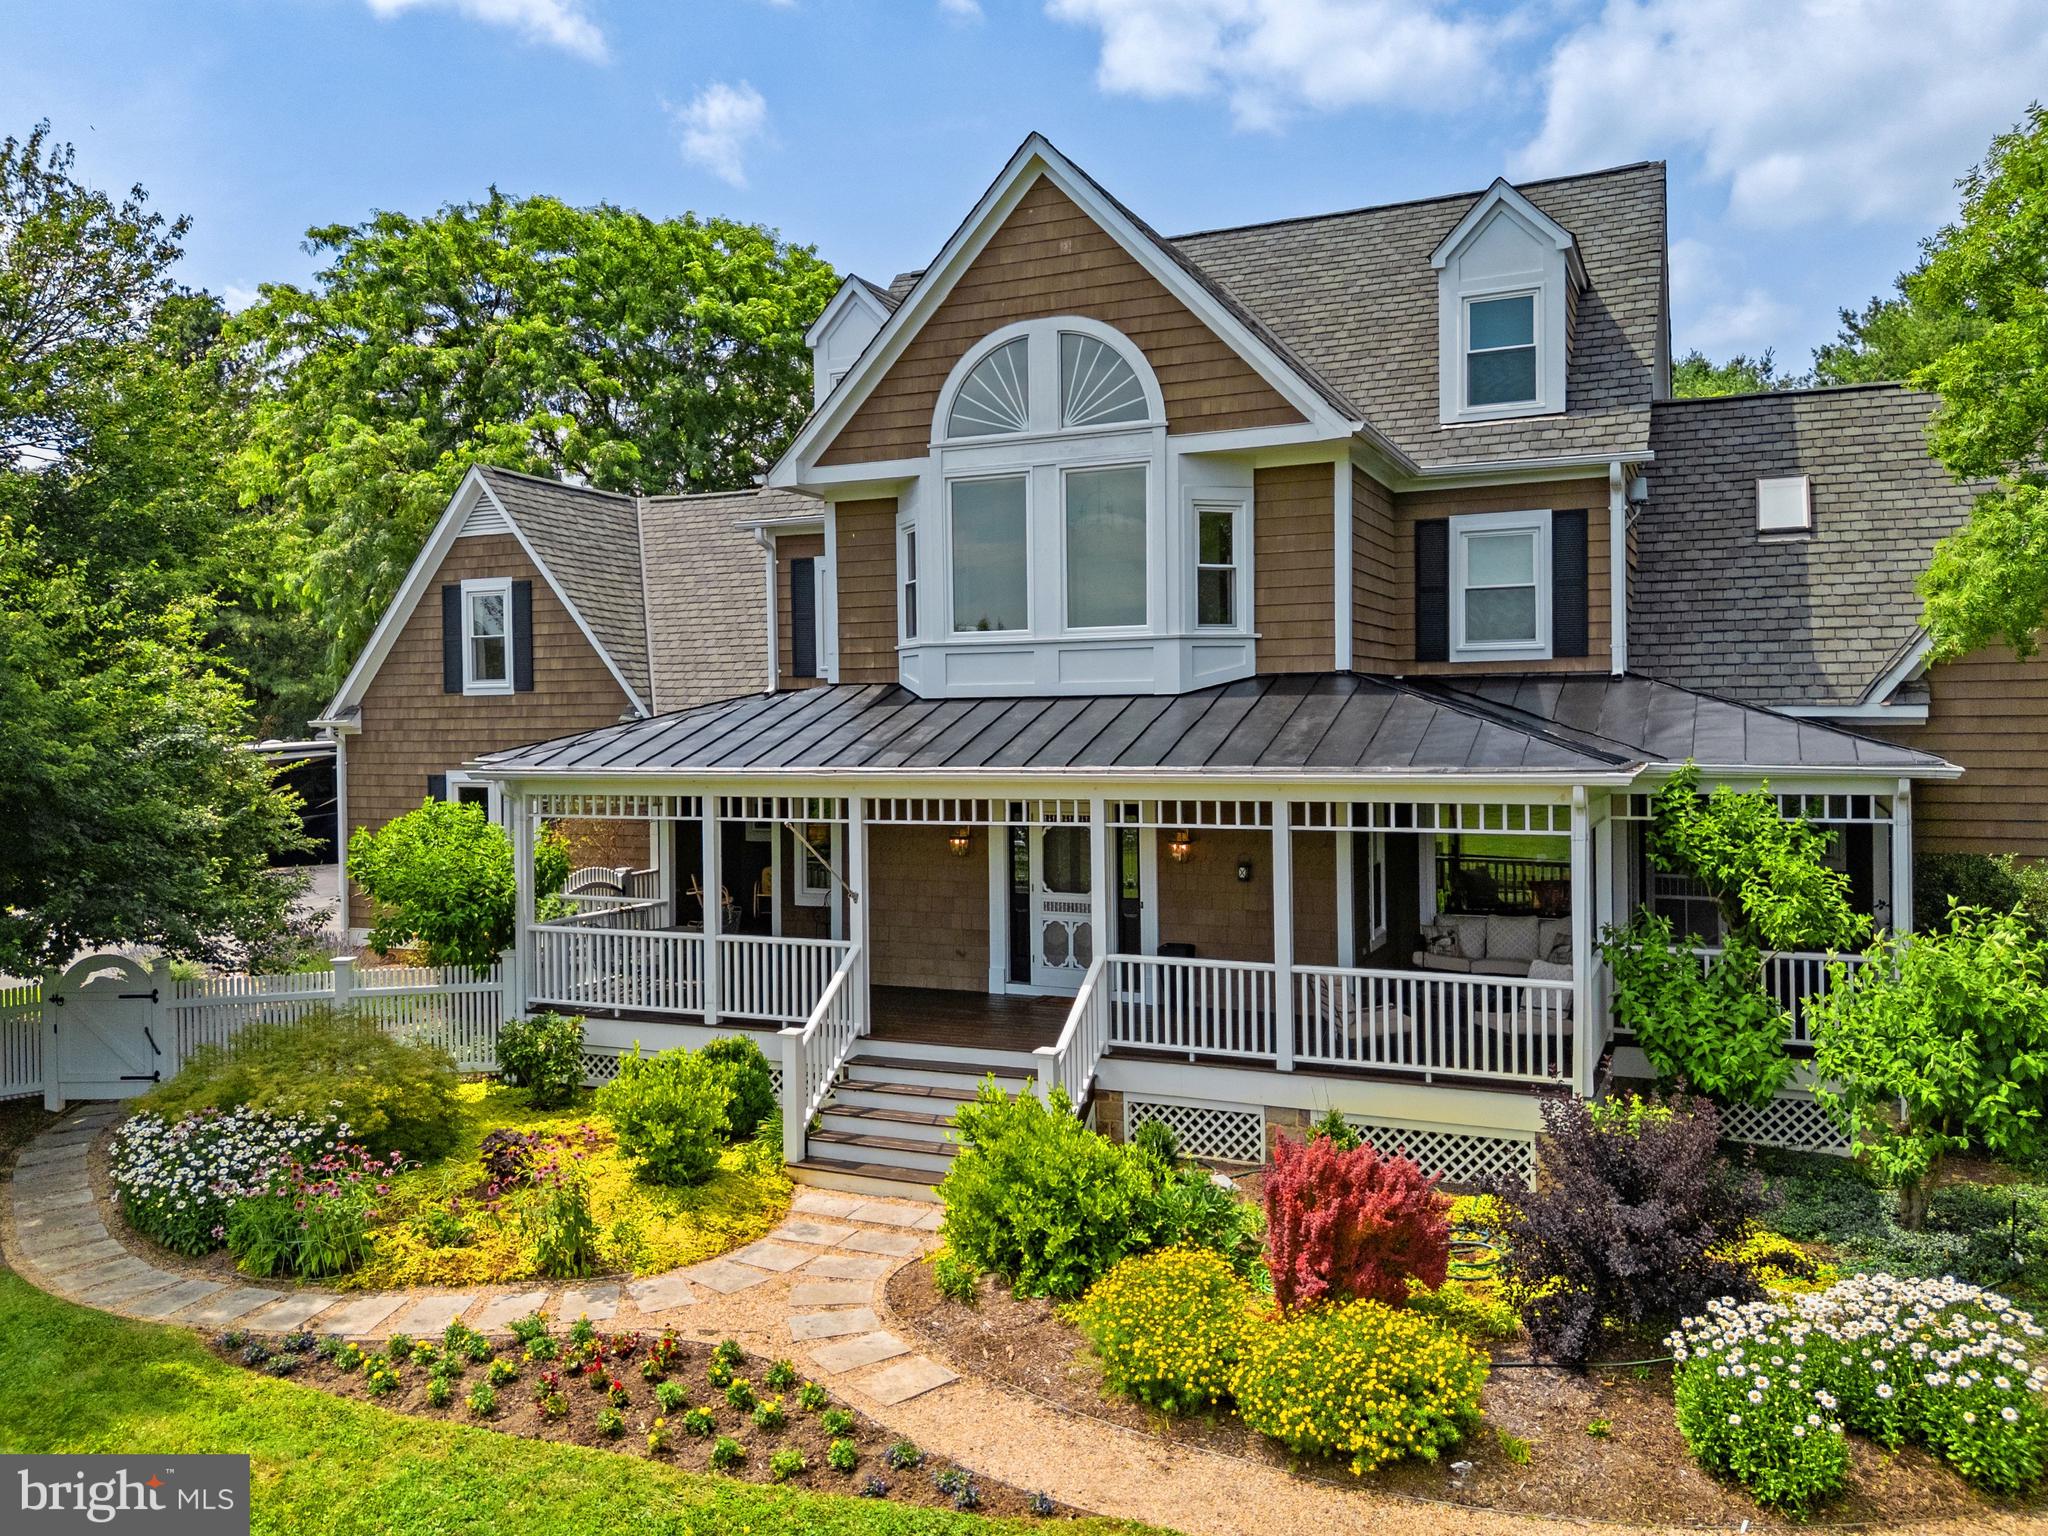
Set within the Hunt Ridge Preserve community of Purcellville, 36972 Bridle Ridge Lane unfolds across nearly two acres, where open space stretches behind the home and a distant tree line frames the setting without closing it in. That same sense of scale carries through the home itself, with four bedrooms, three full and two half baths, and over 6,000 square feet of total space across three levels, shaping a layout that moves comfortably from one space to the next.

From the moment you arrive, the depth of the homesite and the distant tree line come into view. Inside, a two-story foyer opens into a central hall, where the transition into the main living spaces is defined by a series of keystone-trimmed arches, giving a clear sense of structure as you move through. The formal dining room carries four-piece dentil molding, adding detail and finish without overwhelming the space, while a private office with French doors sits just off to the side.

Further in, the home opens into the spaces that carry everyday living. The family room, centered around a fireplace and framed by a coffered ceiling, connects seamlessly to the kitchen, where the scale and layout are immediately apparent. A generous center island fitted with dual dishwashers anchors the space, creating a natural gathering point, while the butler’s pantry and separate walk-in pantry keep prep and storage tucked just out of view. Just beyond, the club room draws in natural light throughout the day, with vaulted ceilings, a second fireplace, and views that extend across the rear of the property and surrounding landscape.

Upstairs, the primary suite is set apart with the scale and layout to function as a true retreat, where windows take in the surrounding landscape and frame views toward Short Hill Mountain. The space is complemented by dual walk-in closets and a well-appointed bath with a soaking tub, separate shower, and dual vanities. The secondary bedrooms are laid out with a balance of privacy and connection—one with its own en-suite, and two joined by a Jack & Jill bath.

The walk-out lower level, already roughed-in for a full bath, offers a clear opportunity to expand—whether for additional living space, a guest suite, or a recreation area that evolves with your needs.

Outside, the property continues to unfold. The nearly two-acre homesite is both open and framed, with the rear of the property extending toward a tree line including Berry and Fruit trees serving as your own orchard! The raised garden beds and established plantings introduce structure and seasonality to the landscape without taking away from the openness of the lot.

Hunt Ridge Preserve offers a quieter, more tucked-away setting while still keeping you close to everything that defines western Loudoun. Just minutes from the center of Purcellville, you’re surrounded by local restaurants, coffee shops, farm markets, breweries, and wineries, along with everyday conveniences right nearby. Outdoor recreation is woven into the area, with access to the W&OD Trail, Franklin Park, and the Blue Ridge foothills just beyond.

Located just minutes from the heart of Purcellville, with access to Route 7 for commuting toward Leesburg, Ashburn, and beyond, the home offers a balance of space, setting, and convenience.
#VALO2125718

PURCELLVILLE

36972 BRIDLE RIDGE

4 Beds

3 Baths

4,219 Sq.Ft.

$1,299,000

MLS#: VALO2125718

 - property

Send a message

Message successfully sent.

Your message

What is 3 + 4 ?

Reason for contacting?

I agree to receive email communication and understand I can unsubscribe at any time.

I agree to be contacted by Charis Realty Group via call, email, and text for real estate services. To opt out, you can reply 'stop' at any time or reply 'help' for assistance. You can also click the unsubscribe link in the emails. Message and data rates may apply. Message frequency may vary. Privacy Policy

Sign Out

Virtual Assistant

Would you like to take the next step with this property? We can help you schedule a showing or virtual tour, or send you more details.

Yes, I would like more information.

Thank You for Your Reply, One of Our Agents will contact you as soon as possible

No, maybe later.

Thank you, you can always contact me via email, phone number or through the contact form.

Realhub AI

Lucy - Your AI-Powered Realtor

Update Your Temporary Password

Personalize your search

Enter your email and we'll notify you immediately when new listings match what you're looking for.

or enter email address

Already have an account ? Login here

Continue your home search

I agree to receive communications and understand I can unsubscribe at any time.

I agree to be contacted by Charis Realty Group via call, email, and text for real estate services. To opt out, you can reply 'stop' at any time or reply 'help' for assistance. You can also click the unsubscribe link in the emails. Message and data rates may apply. Message frequency may vary. Privacy Policy

Already have an account ? Login here

We use cookies

We use cookies primarily for analytics to enhance your experience. By accepting, you agree to our use of these cookies. You can manage your preferences or learn more about our cookies policy.