
Colonial
14700 NINA COURT
WATERFORD, VA 20197
MLS#: VALO2089348
$920,000

Property
Beds
4
Full Baths
2
1/2 Baths
1
Year Built
1999
Sq.Footage
3,052
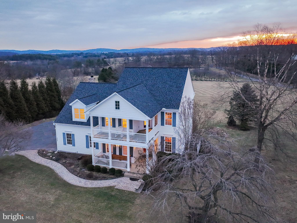
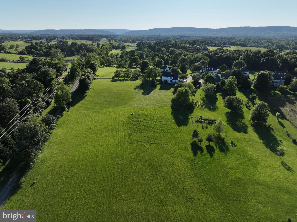
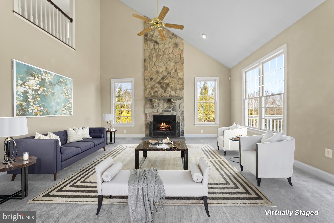
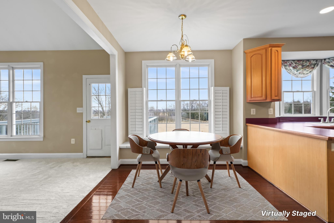
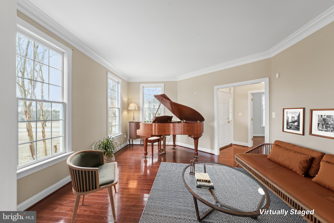
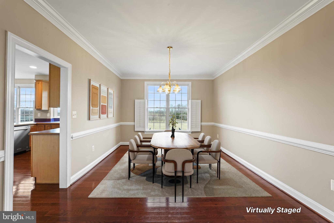
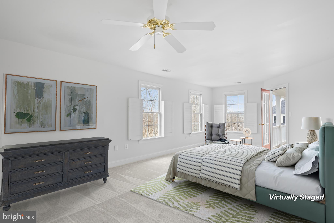
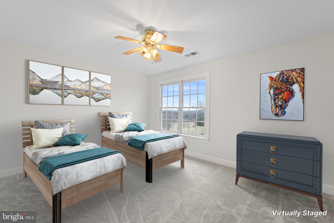
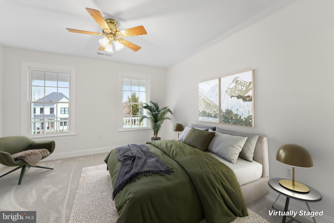
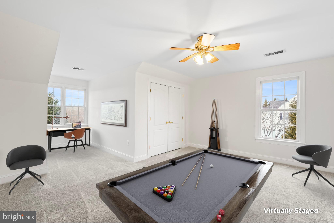
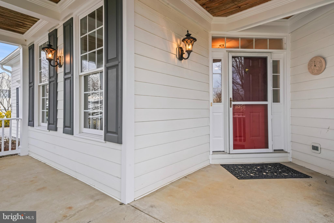
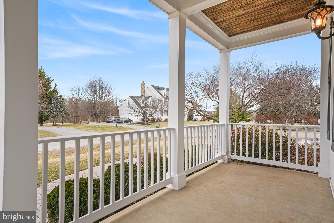
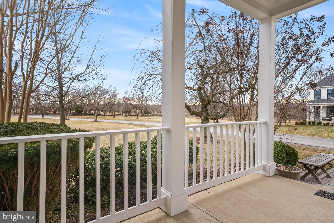
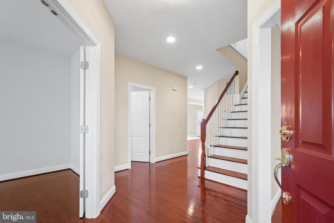
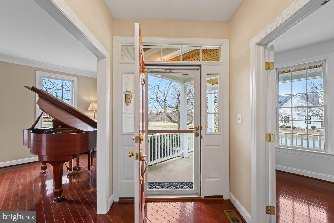
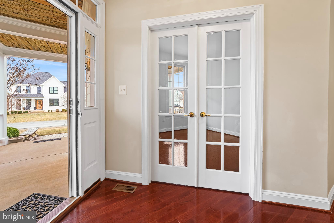
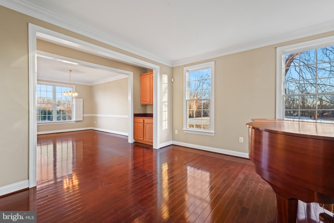
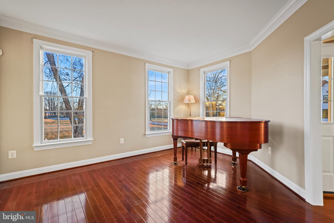
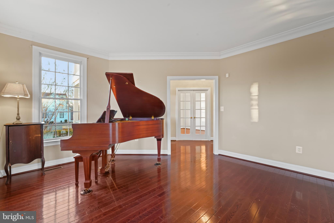
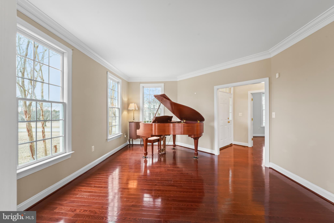
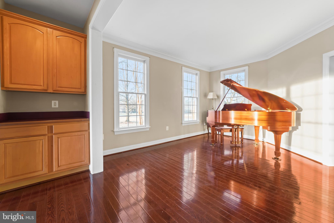
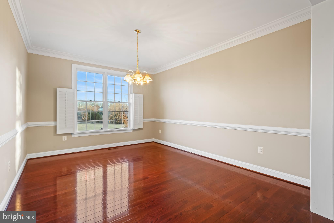
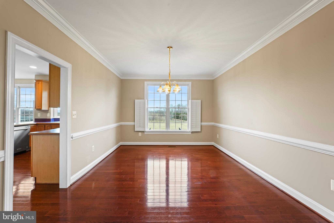
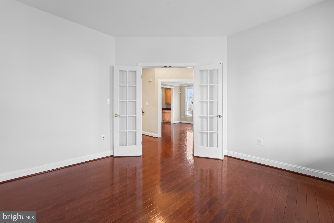
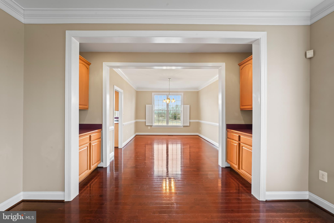
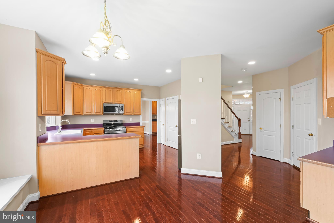
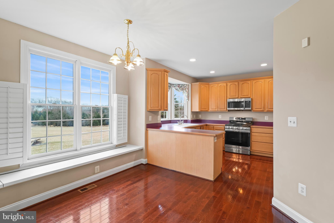
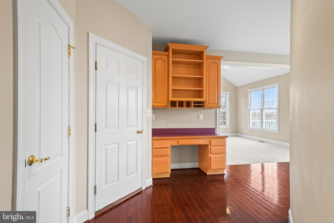
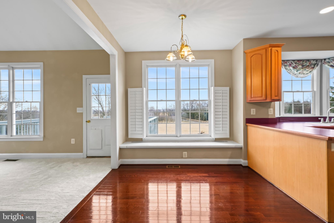
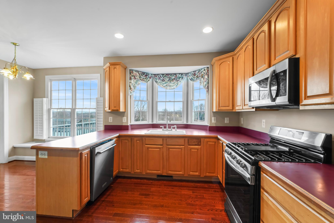
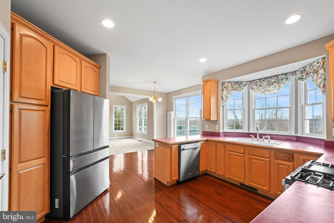
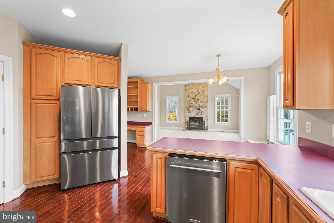
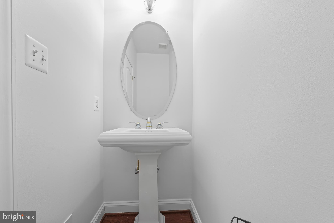
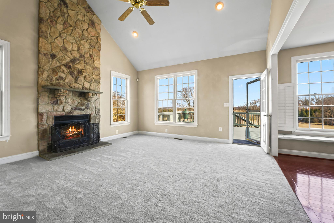
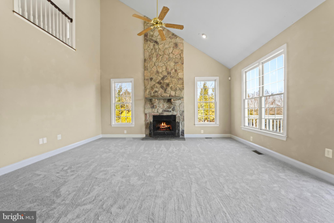
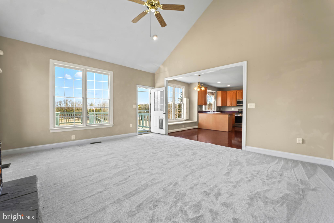
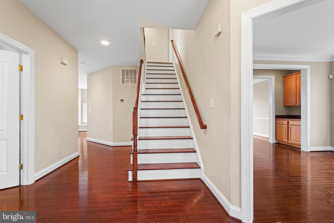
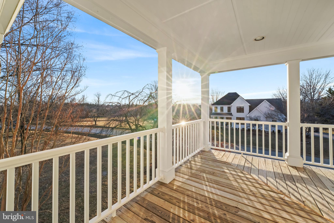
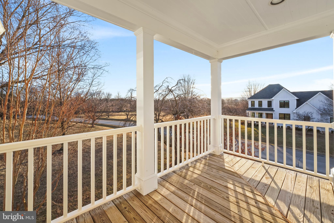
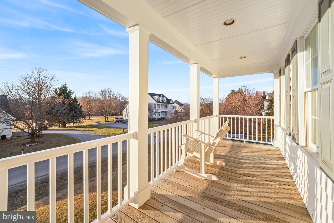
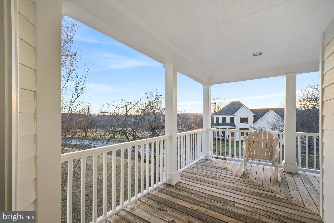
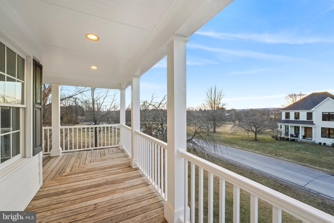
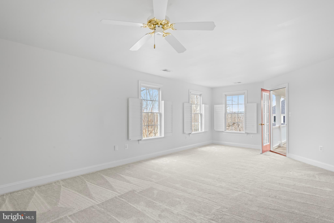
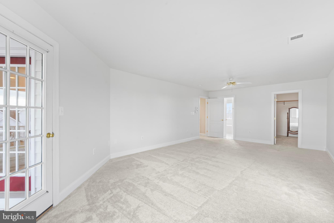
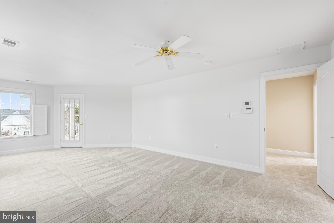
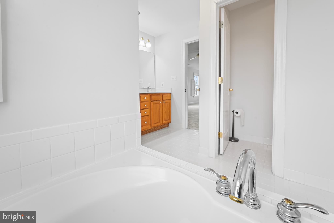
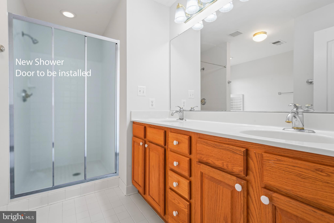
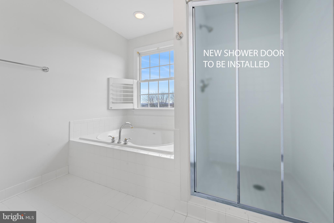
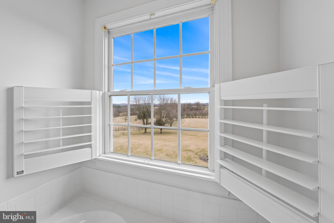
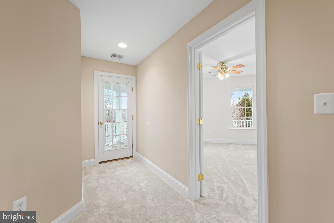
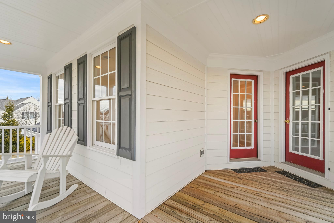
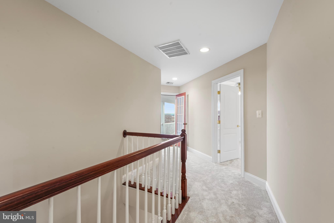
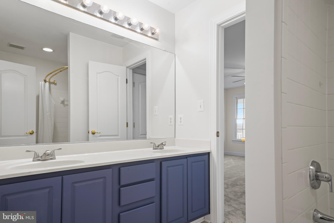
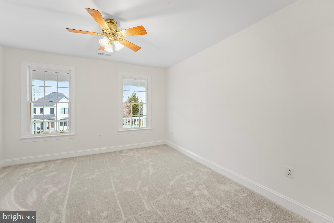
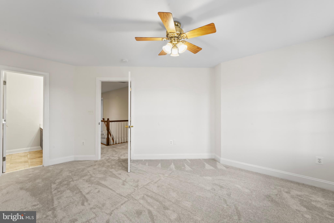
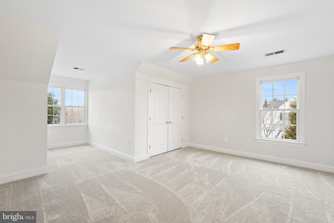
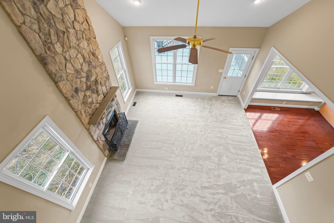
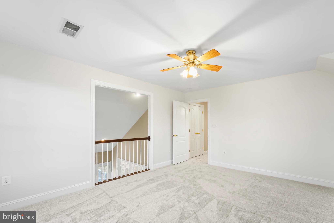
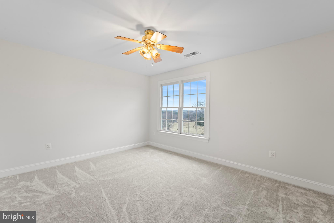
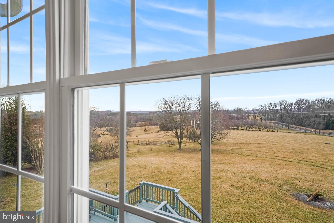
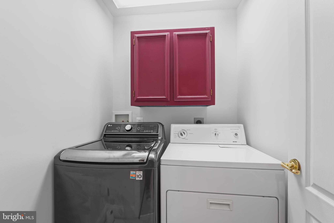
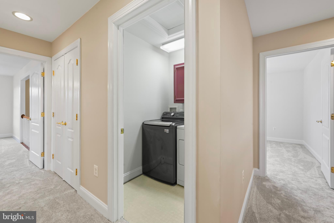
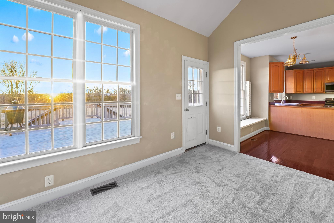
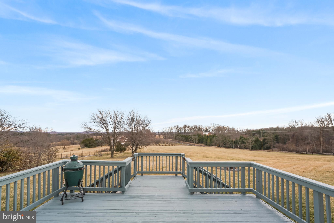
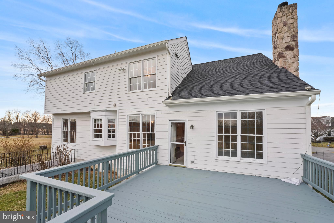
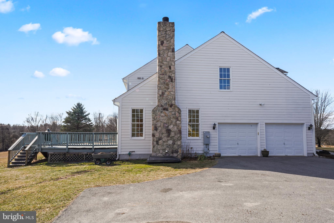
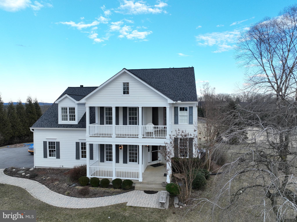
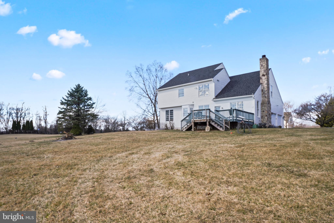
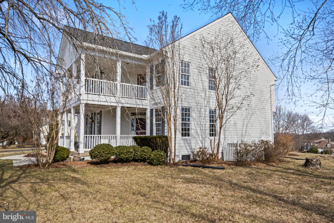
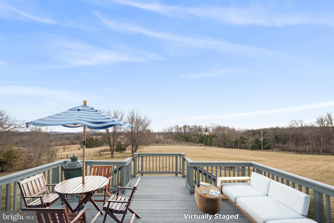
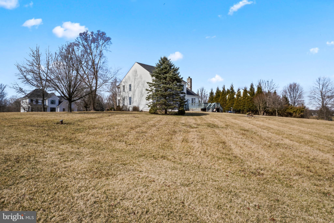
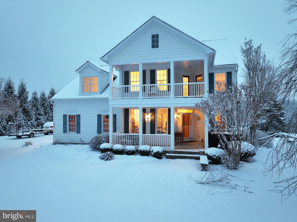
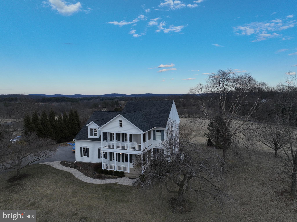
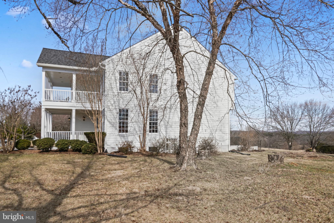
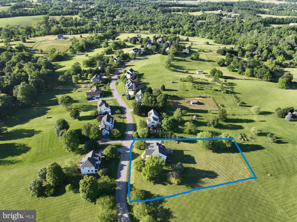
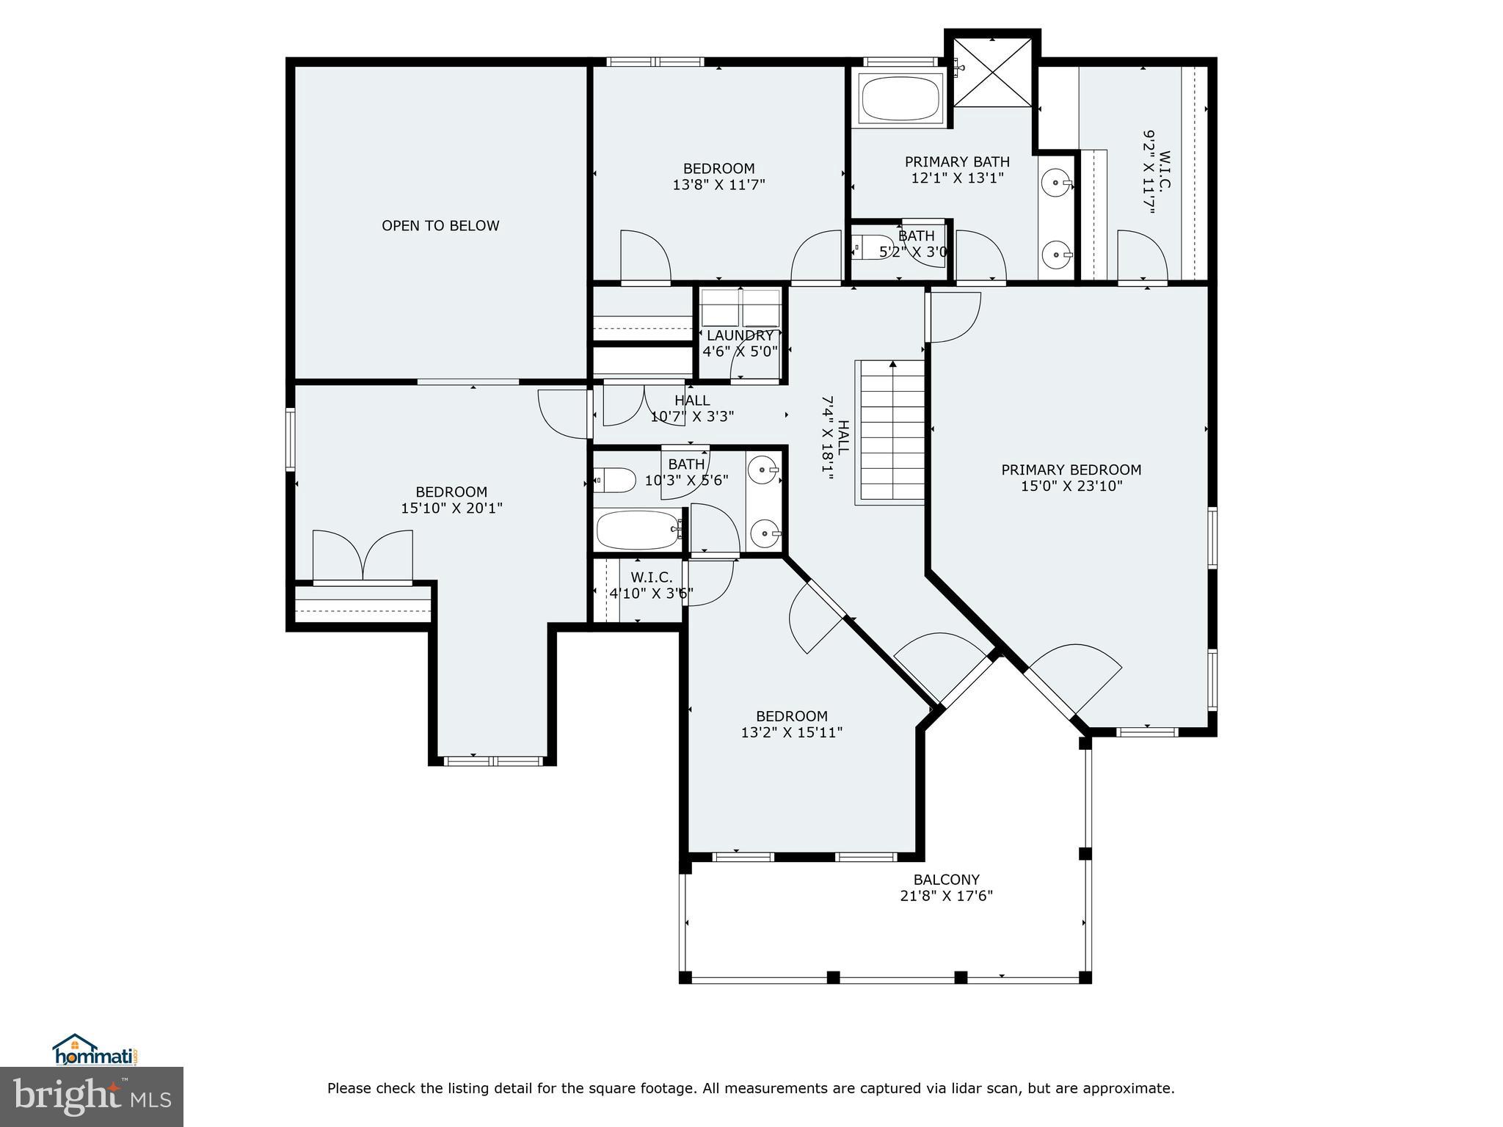
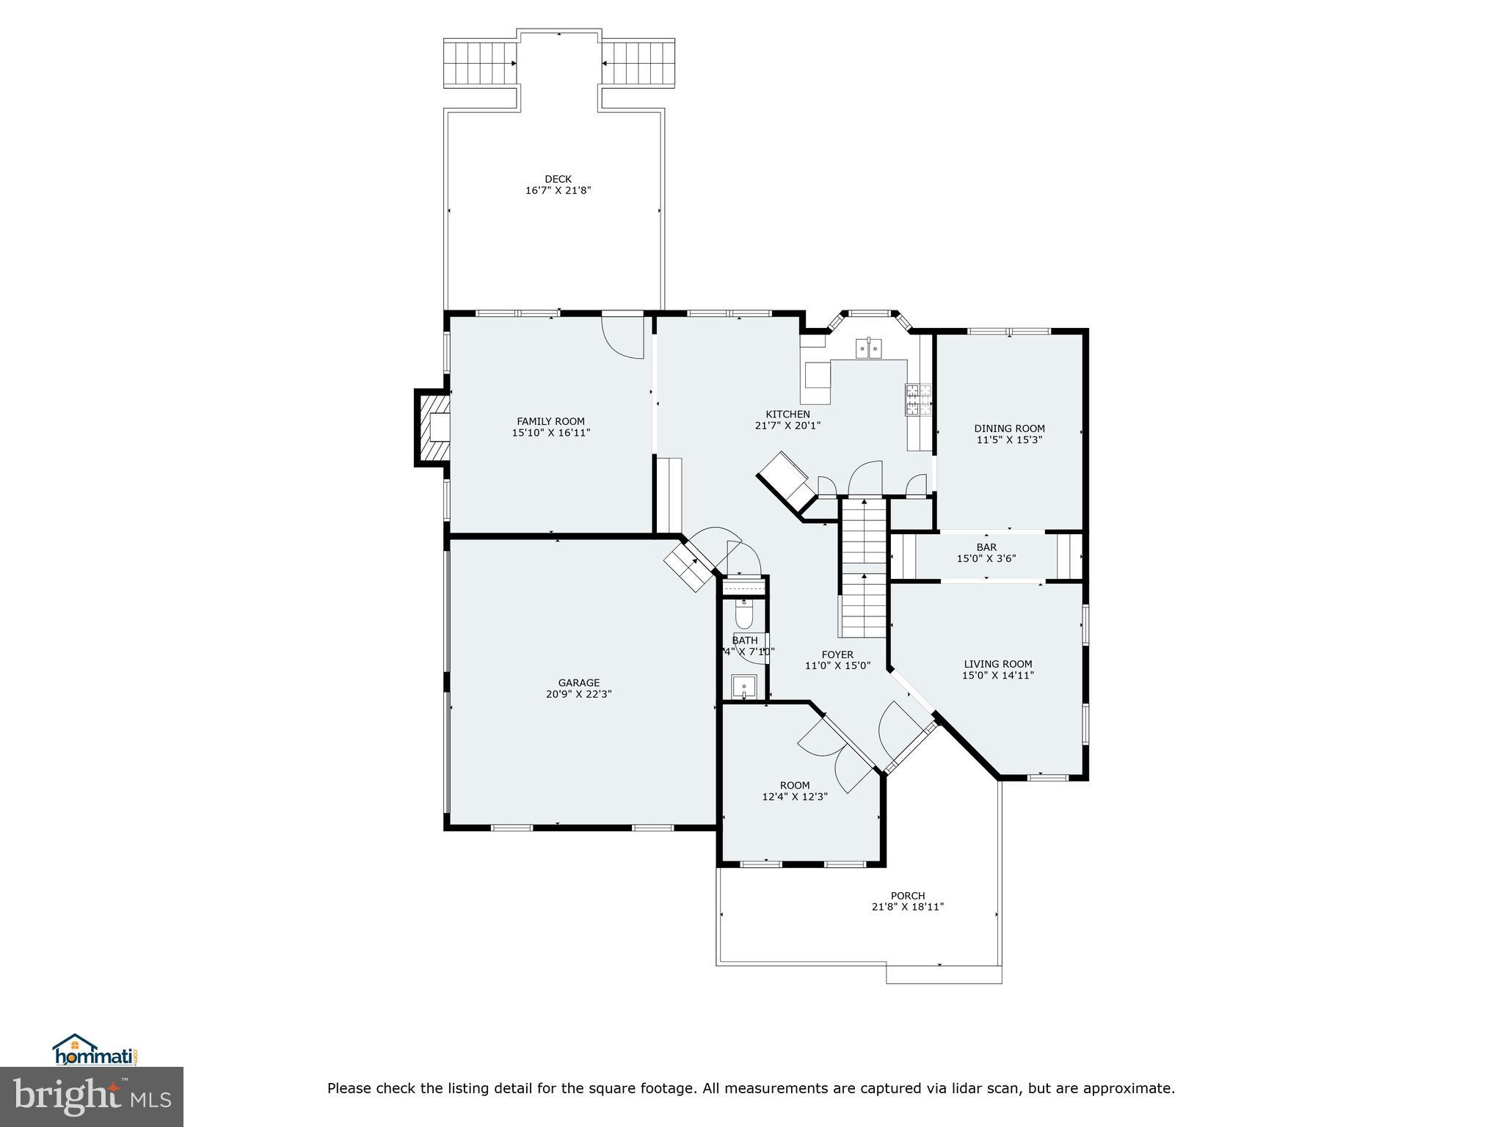
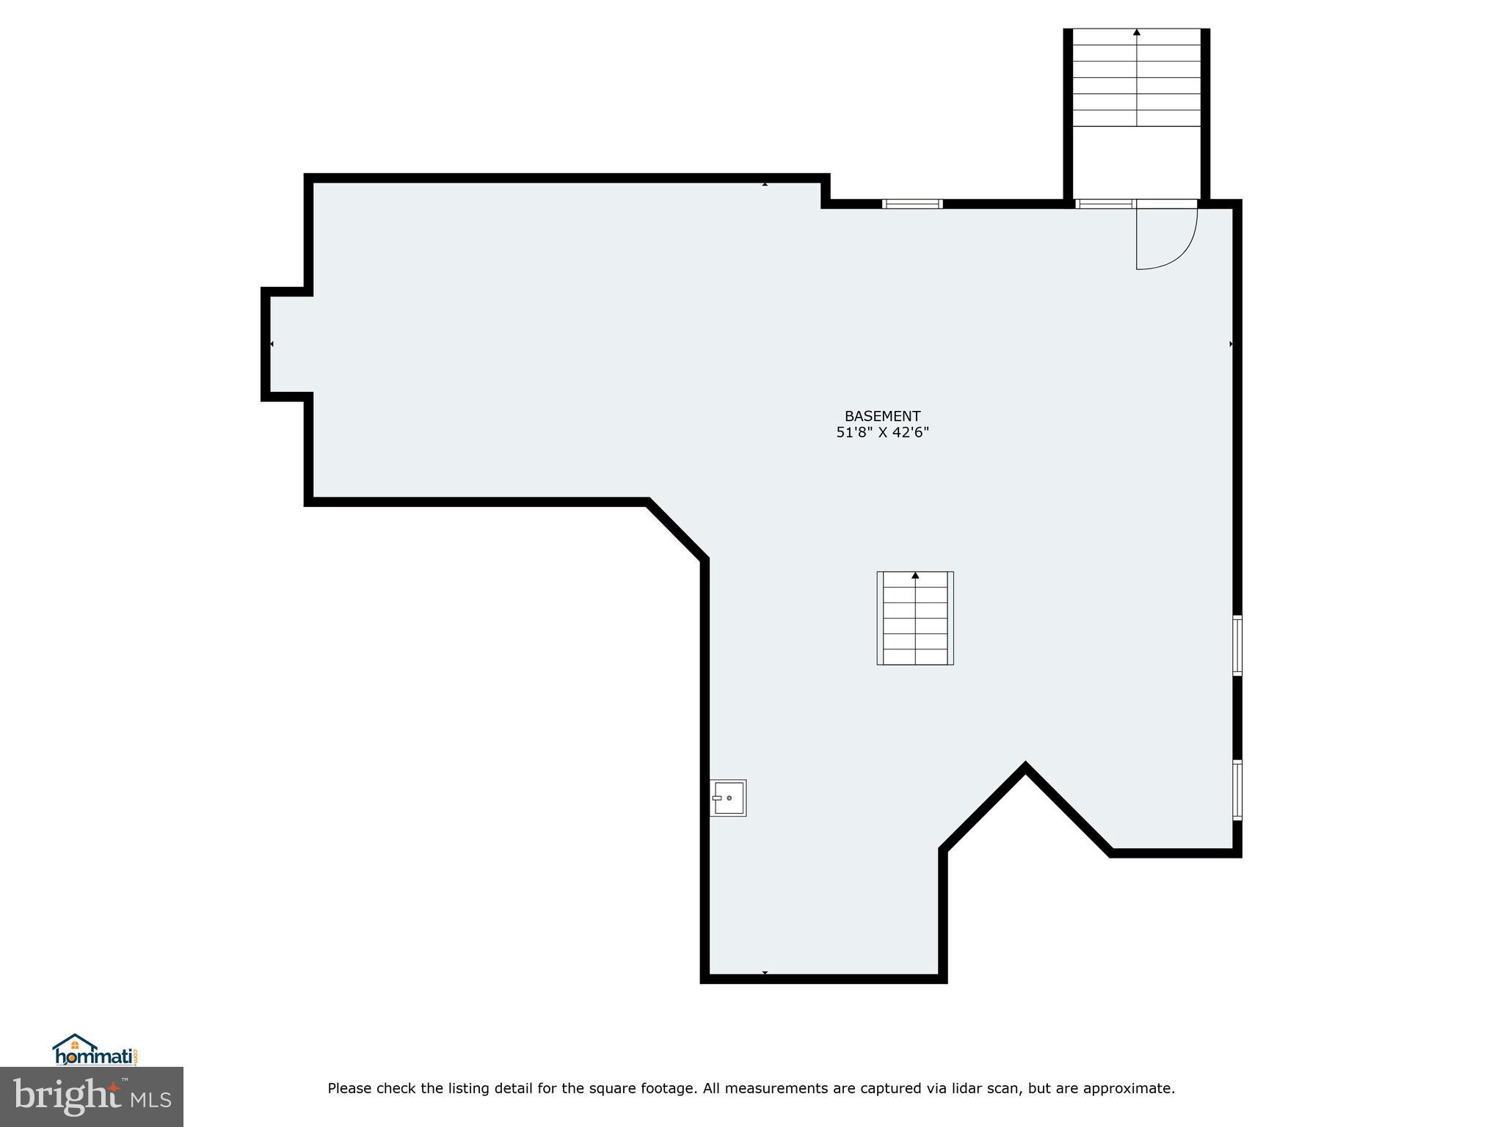
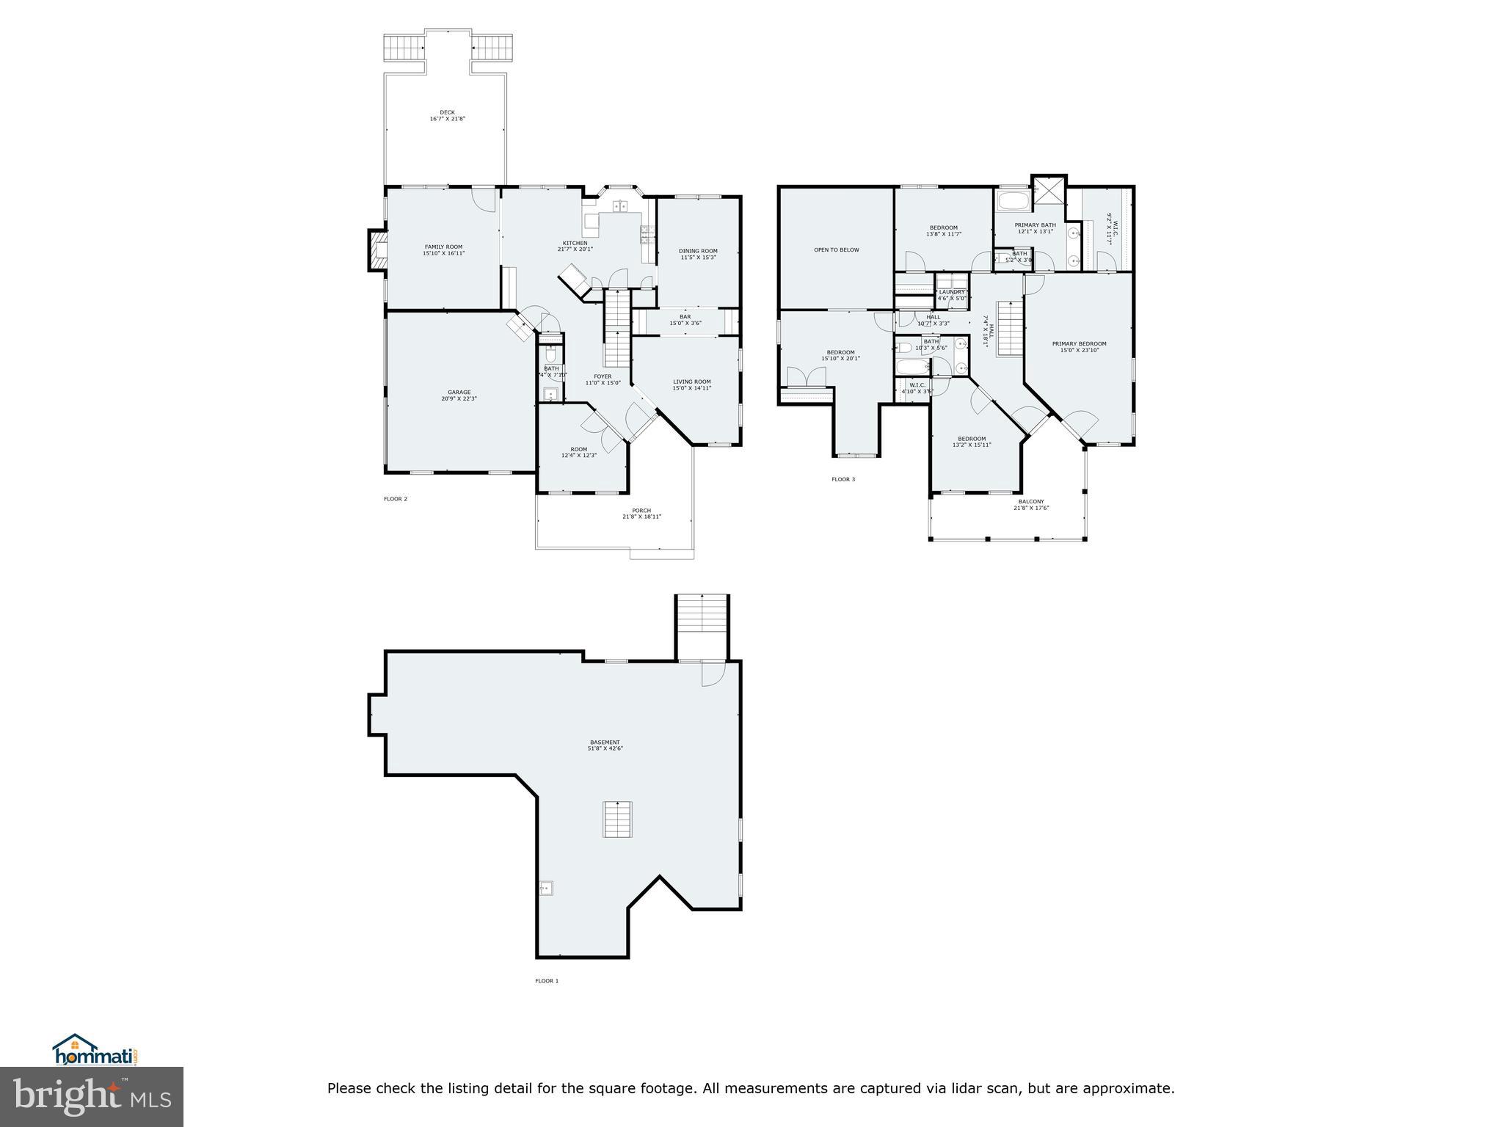
Southern charm awaits! This exquisite residence boasts a charming two-story porch with a veranda, enhancing the living space in this remarkable home. Perfect for both entertaining and unwinding, it offers breathtaking views of the Catoctin and Short Hill Mountains, where you can savor the beauty of sunrises and sunsets. Nestled amidst the picturesque vineyards, breweries, and farms of Loudoun County, this property spans 1.01 acres (but the conservancy area behind and the common space to the side make it feel as though you own 6 or 7 acres). Custom-built by Burke Homes this residence provides 4 bedrooms and 2.5 bathrooms on the 2 levels above grade. The unfinished lower level, with 1460 square feet of space, is equipped with walk-up stairs and rough-in plumbing, allows for an additional bathroom to be added as the new owner desires. This fine house also has a spacious rear deck (16' x 22') with a dual staircase to the yard for relaxing or entertaining. The 2 car sideload garage is oversized at 23' x 22'. New neutral colored wall to wall plush carpet installed January 2025 and fresh painting was just completed in February 2025. Elegant wide plank cherry hardwood floors in Foyer, Dining Room, Living Room, Kitchen, Study, Powder Room, and Main Hallway are complemented by crown molding and oversized trim boards. Kitchen also has a new suite of stainless-steel appliances. Located near C&O Canal tow path, the W&OD Trail, Potomac River as well as the Lovettsville Community Center (with horse riding trails, athletic fields, and swimming pool), Waterford’s Greystone community pool is also close at hand, and Franklin Park Arts Center along with Franklin Park Waterpark and Ball Fields. Within easy reach of the vibrant shopping centers of Purcellville and Leesburg, this home offers a blend of luxury and convenience. Waterford and the surrounding communities host a variety of wonderful events each year - The Waterford Craft and Arts Fair in the fall and the Loudoun's County Fair in summer and the Loudoun Farm Tours are just a couple favorites. ** New shower door to be installed before 3/10/2025 - see photos ** Noteworthy Seller Updates and Upgrades - Hardwood Floors in 2017 - HVAC (upper system) in 2017 - HVAC (lower system) in 2021 - Driveway in 2020 - Roof in 2021 - Tankless Water Heater in 2024 - Wall to Wall Carpet in 2025 - Interior Painting in 2025 - Smoke detectors in 2025 - New Primary Bath Shower Door - to be in by 3/10/25
Features & Amenities
Interior
-
Other Interior Features
Eat-in Kitchen, Ceiling Fan(s), Walk-In Closet(s), Bar, Crown Molding, Pantry
-
Total Bedrooms
4
-
Bathrooms
2
-
1/2 Bathrooms
1
-
Above Grade Finished Area
3052.0
-
Basement YN
YES
-
Cooling YN
YES
-
Cooling
Central Air, Ceiling Fan(s), Electric
-
Fireplace YN
YES
-
Heating YN
YES
-
Heating
Propane, Forced Air, Zoned, Heat Pump
-
Pet friendly
N/A
Exterior
-
Garage
Yes
-
Garage spaces
2
-
Construction Materials
HardiPlank Type
-
Other Exterior Features
Balcony
-
Parking
Garage Door Opener, On Street, Garage, Driveway, Inside Entrance, Attached
-
Patio and Porch Features
Porch, Wrap Around
-
Pool
No
-
Waterfront YN
NO
-
View
Mountain(s)
Area & Lot
-
Lot Features
Cleared
-
Lot Size(acres)
1.01
-
Lot Size(square feet)
43,996
-
Property Type
Residential
-
Property Sub Type
Single Family Residence
-
Architectural Style
Colonial
Price
-
Sales Price
$920,000
-
Tax Amount
$7,350
-
Financing Options
Conventional
-
Sq. Footage
3,052
-
Price/SqFt
$301
HOA
-
Association
YES
-
Association Fee
$207
-
Association Fee Frequency
Quarterly
-
Association Fee Includes
N/A
Property Resources
-
Horse Property
NO
School District
-
Elementary School
KENNETH W. CULBERT
-
Middle School
HARMONY
-
High School
WOODGROVE
Property Features
-
New Construction
NO
-
Foundation Details
Concrete Perimeter
-
Senior Community YN
NO
-
Tax Lot
29
-
Water Source
Well
Schedule a Showing
Showing scheduled successfully.
Mortgage calculator
Estimate your monthly mortgage payment, including the principal and interest, property taxes, and HOA. Adjust the values to generate a more accurate rate.
Your payment
Principal and Interest:
$
Property taxes:
$
HOA fees:
$
Total loan payment:
$
Total interest amount:
$
Location
County
LOUDOUN
Elementary School
KENNETH W. CULBERT
Middle School
HARMONY
High School
WOODGROVE
Listing Courtesy of Deborah A Melia, RE/MAX Distinctive Real Estate, Inc.
RealHub Information is provided exclusively for consumers' personal, non-commercial use, and it may not be used for any purpose other than to identify prospective properties consumers may be interested in purchasing. All information deemed reliable but not guaranteed and should be independently verified. All properties are subject to prior sale, change or withdrawal. RealHub website owner shall not be responsible for any typographical errors, misinformation, misprints and shall be held totally harmless.

Salesperson, Realtor
Laurie Hailey
Call Laurie today to schedule a private showing.

* Listings on this website come from the FMLS IDX Compilation and may be held by brokerage firms other than the owner of this website. The listing brokerage is identified in any listing details. Information is deemed reliable but is not guaranteed. If you believe any FMLS listing contains material that infringes your copyrighted work please click here to review our DMCA policy and learn how to submit a takedown request.© 2024 FMLS.
Related Properties

WATERFORD
15584 SECOND STREET
4 Beds
4 Baths
3,115 Sq.Ft.
$974,850
MLS#: VALO2134088
.png)