Features & Amenities

Interior

  • Other Interior Features

    Kitchen Island, Pantry, Walk-In Closet(s), High Ceilings, Open Floorplan, Soaking Tub

  • Total Bedrooms

    5

  • Bathrooms

    4

  • 1/2 Bathrooms

    1

  • Above Grade Finished Area

    3909.0

  • Basement YN

    YES

  • Cooling YN

    YES

  • Cooling

    Zoned, ENERGY STAR Qualified Equipment, Electric

  • Fireplace YN

    YES

  • Heating YN

    YES

  • Heating

    Fireplace Insert, Propane, Zoned

  • Pet friendly

    Yes

Exterior

  • Garage

    Yes

  • Garage spaces

    2

  • Construction Materials

    Batts Insulation, HardiPlank Type, Stone

  • Parking

    Garage Door Opener, Asphalt, Garage, Driveway, Inside Entrance, Attached

  • Patio and Porch Features

    Porch, Deck

  • Pool

    No

  • Waterfront YN

    NO

  • View

    Other, Scenic

Area & Lot

  • Lot Size(acres)

    4.0

  • Lot Size(square feet)

    174,240

  • Property Type

    Residential

  • Property Sub Type

    Single Family Residence

  • Architectural Style

    Craftsman

Price

  • Sales Price

    $1,380,000

  • Sq. Footage

    5,095

  • Price/SqFt

    $270

HOA

  • Association

    YES

  • Association Fee

    $95

  • Association Fee Frequency

    Monthly

  • Association Fee Includes

    N/A

Property Resources

  • Horse Property

    NO

School District

  • Elementary School

    KENNETH W. CULBERT

  • Middle School

    HARMONY

  • High School

    WOODGROVE

Property Features

  • New Construction

    YES

  • Foundation Details

    Other

  • Senior Community YN

    NO

  • Tax Lot

    68

  • Water Source

    Well

Schedule a Showing

Showing scheduled successfully.

<
>
IN PERSON
VIA CHAT

What is 3 + 4 ?


Mortgage calculator

Estimate your monthly mortgage payment, including the principal and interest, property taxes, and HOA. Adjust the values to generate a more accurate rate.

Your payment

Principal and Interest:

$

Property taxes:

$

HOA fees:

$

Total loan payment:

$

Total interest amount:

$

Location

County

LOUDOUN

Elementary School

KENNETH W. CULBERT

Middle School

HARMONY

High School

WOODGROVE

Listing Courtesy of Dimitri Sotiropoulos, Keller Williams Realty

RealHub Information is provided exclusively for consumers' personal, non-commercial use, and it may not be used for any purpose other than to identify prospective properties consumers may be interested in purchasing. All information deemed reliable but not guaranteed and should be independently verified. All properties are subject to prior sale, change or withdrawal. RealHub website owner shall not be responsible for any typographical errors, misinformation, misprints and shall be held totally harmless.

Agent Laurie Hailey

Salesperson, Realtor

Laurie Hailey

Call Laurie today to schedule a private showing.


* Listings on this website come from the FMLS IDX Compilation and may be held by brokerage firms other than the owner of this website. The listing brokerage is identified in any listing details. Information is deemed reliable but is not guaranteed. If you believe any FMLS listing contains material that infringes your copyrighted work please review our DMCA policy and learn how to submit a takedown request.© 2024 FMLS.
IMMEDIATE DELIVERY!!  Seize the extraordinary opportunity to own this breathtaking home, nestled on a sprawling highly desirable 4-acre homesite! This brand-new incredible SINGLE-FAMILY HOME by Van Metre Homes at GLENMORE FARM is ready to move in NOW!! Offering a generous 5,095 finished square feet, this BELMONT II floorplan features 5 bedrooms, 4 full plus 1 half bathrooms, rear deck, and a 2 car garage with electric car charging capabilities, providing a perfect blend of space and sophistication. As you enter from the front porch, be greeted by the desirable open floor plan accentuated by an abundance of natural light and lofty 10' ceilings. This masterfully crafted home features an inviting great room with a roaring fireplace, a private office and study, a radiant breakfast area, and a separate dining room to help you maximize your chosen lifestyle. The focal point of the residence unfolds with a spacious, culinary inspired kitchen with a signature butler's pantry featuring upgraded cabinets, tile backsplash, quartz countertops, stainless-steel appliances, and a large kitchen island, perfect for both intimate gatherings and grand entertaining. Ascend to the upper level, where luxury reaches new heights. The primary suite is a sanctuary of its own, starring a large sitting area, a coffered ceiling, dual walk-in closets, and a 5-piece, spa-like bathroom with double sinks, a frameless shower with a built-in seat, and a dramatic freestanding tub. Three additional secondary bedrooms, two full baths, and a convenient upstairs laundry room complete the upper level, ensuring comfort and convenience. But that is not all! The basement level provides an oversized, multipurpose rec room, additional bedroom, and additional full bathroom providing additional space to complement your lifestyle. Being a new build, your home is constructed to the highest energy efficiency standards, comes with a post-settlement warranty, and has never been lived in before! Embrace a lifestyle of opulence and functionality in this meticulously designed home, where every detail reflects a commitment to quality and refinement. Schedule an appointment today! ----- Discover Glenmore Farm, a Van Metre single family home neighborhood destined to become a premier community in the Loudoun Valley area. Offering a distinct small-town feel and access to excellent schools, Glenmore Farm is designed for everyone. Nestled in the bucolic countryside of western Loudoun County, the neighborhood boasts 3+ acre homesites with spacious homes, grand porches, and sweeping views of the Blue Ridge mountains. Just minutes from Waterford and downtown Purcellville, residents enjoy the tranquil ambiance and picturesque surroundings. Glenmore Farm ensures a seamless blend of modern amenities and country living, making it a truly desirable place to call home. ----- Take advantage of closing cost assistance by choosing Intercoastal Mortgage and Walker Title. ----- Other homes sites and delivery dates may be available. ----- Pricing, incentives, and homesite availability are subject to change. Photos are used for illustrative purposes only. For details, please consult the Community Experience Team.

14750 FORDSON COURT

Message successfully sent.

What would you like to know?

What is 3 + 4 ?

I agree to receive email communication and understand I can unsubscribe at any time.

I agree to be contacted by Charis Realty Group - Christine Issler, Broker via call, email, and text for real estate services. To opt out, you can reply 'stop' at any time or reply 'help' for assistance. You can also click the unsubscribe link in the emails. Message and data rates may apply. Message frequency may vary. Privacy Policy

Related Properties

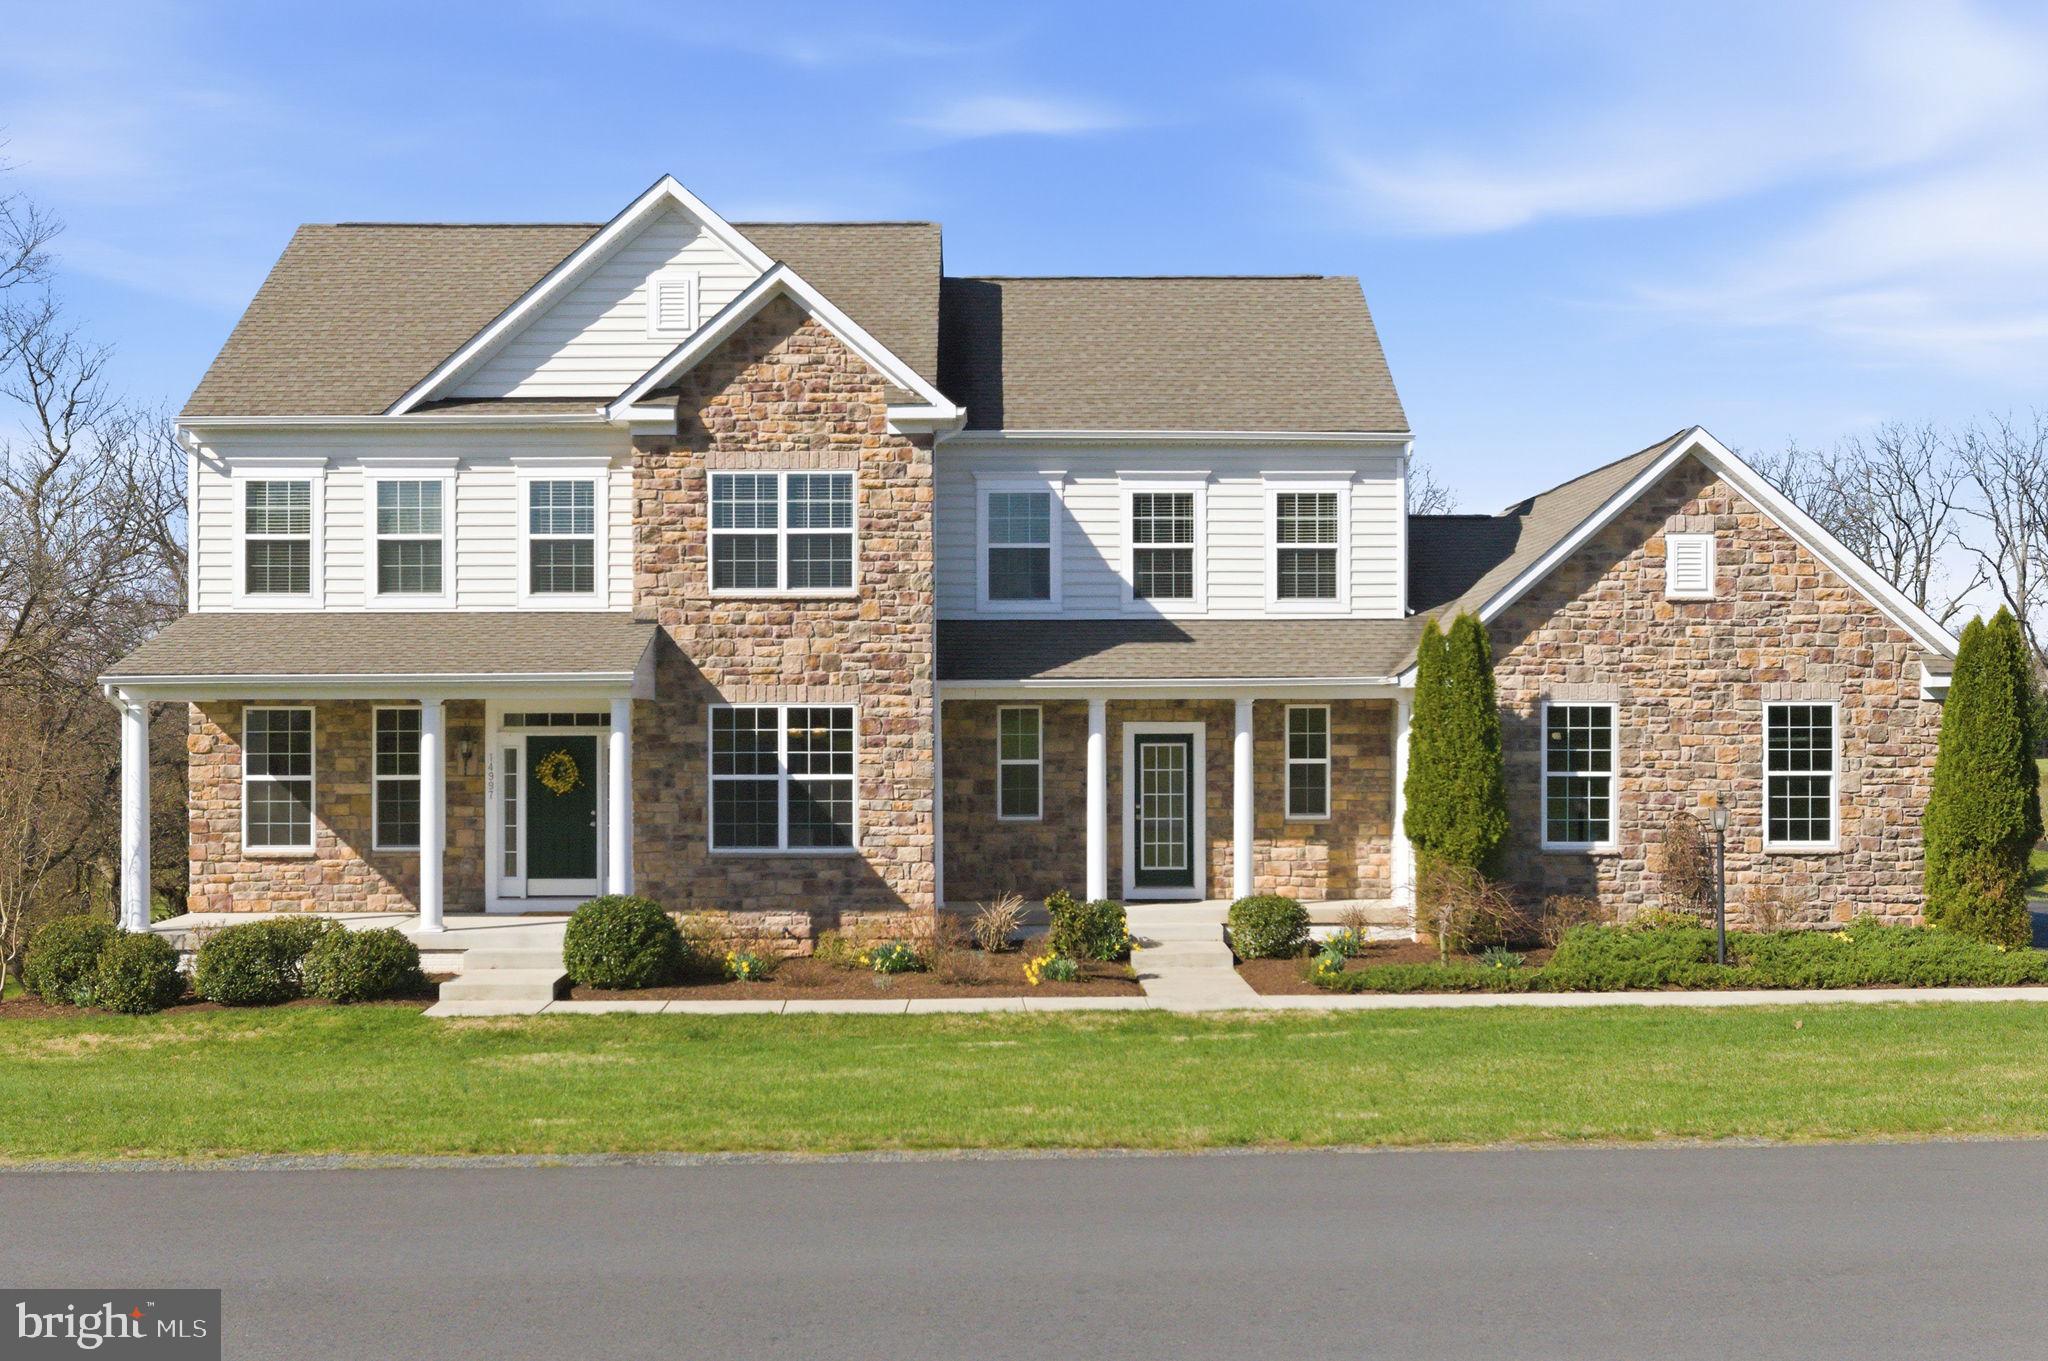
MOUNTAIN VIEWS, SPACIOUS LIVING & A SCREENED PORCH YOU’LL LOVE — Offered at $1,249,000, 14997 Lynnford Court combines a peaceful countryside setting with space to gather, work, relax, and make your own. Situated on 1.67 acres in the sought-after Reserve at Waterford, this beautifully upgraded K. Hovnanian Albany model offers generous living spaces, flexible rooms, and exceptional indoor-outdoor enjoyment.

Imagine morning coffee overlooking the mountains, dinner with friends on the screened porch, or a quiet evening enjoying the surrounding countryside. An approximately $90,000 investment created a standout outdoor retreat featuring a 20 x 20 screened porch and a 16 x 20 Trex deck with stairs. If outdoor living is high on your wish list, this home deserves a closer look.

Inside, hardwood floors, abundant natural light, and expansive gathering spaces make everyday living and entertaining feel equally comfortable. The gourmet kitchen features stainless steel appliances and granite countertops, with an easy flow into the surrounding living spaces and spacious Grand Morning Room extension. A dedicated main-level office provides a quiet place to work, while custom shiplap accents add warmth and character.

Upstairs, the spacious primary suite offers a walk-in closet and a bath with a soaking tub and separate shower. Two secondary bedrooms feature private ensuite baths, while two additional finished rooms share a full bath. Whether you need space for guests, a second home office, creative pursuits, or fitness, the layout offers welcome flexibility. The home includes five finished bedroom spaces, four full baths, one half bath, and a three-car garage.

The expansive walkout lower level presents opportunities for future customization. Bring your vision for a home theater, fitness studio, golf simulator, or recreation space designed around your interests.

The elevated 1.67-acre homesite offers scenic mountain views, privacy, and outdoor space for gardening, recreation, and gatherings. Enjoy the countryside setting just minutes from Historic Waterford, Purcellville, and Leesburg, with convenient access to shops, dining, and everyday essentials.

Well, water quality, septic, and termite/WDI inspections have already been completed, and all recommended work has been addressed. Reports are available upon request, providing helpful information as you consider your purchase.

Come experience the views, explore the flexible layout, and spend a moment on the screened porch. Buyers are invited to submit thoughtful offers that reflect the home’s features, improvements, and current market conditions.

Open the Door to All Possibilities at 14997 Lynnford Court.
#VALO2118810

WATERFORD

14997 LYNNFORD COURT

5 Beds

4 Baths

3,410 Sq.Ft.

$1,249,000

MLS#: VALO2118810

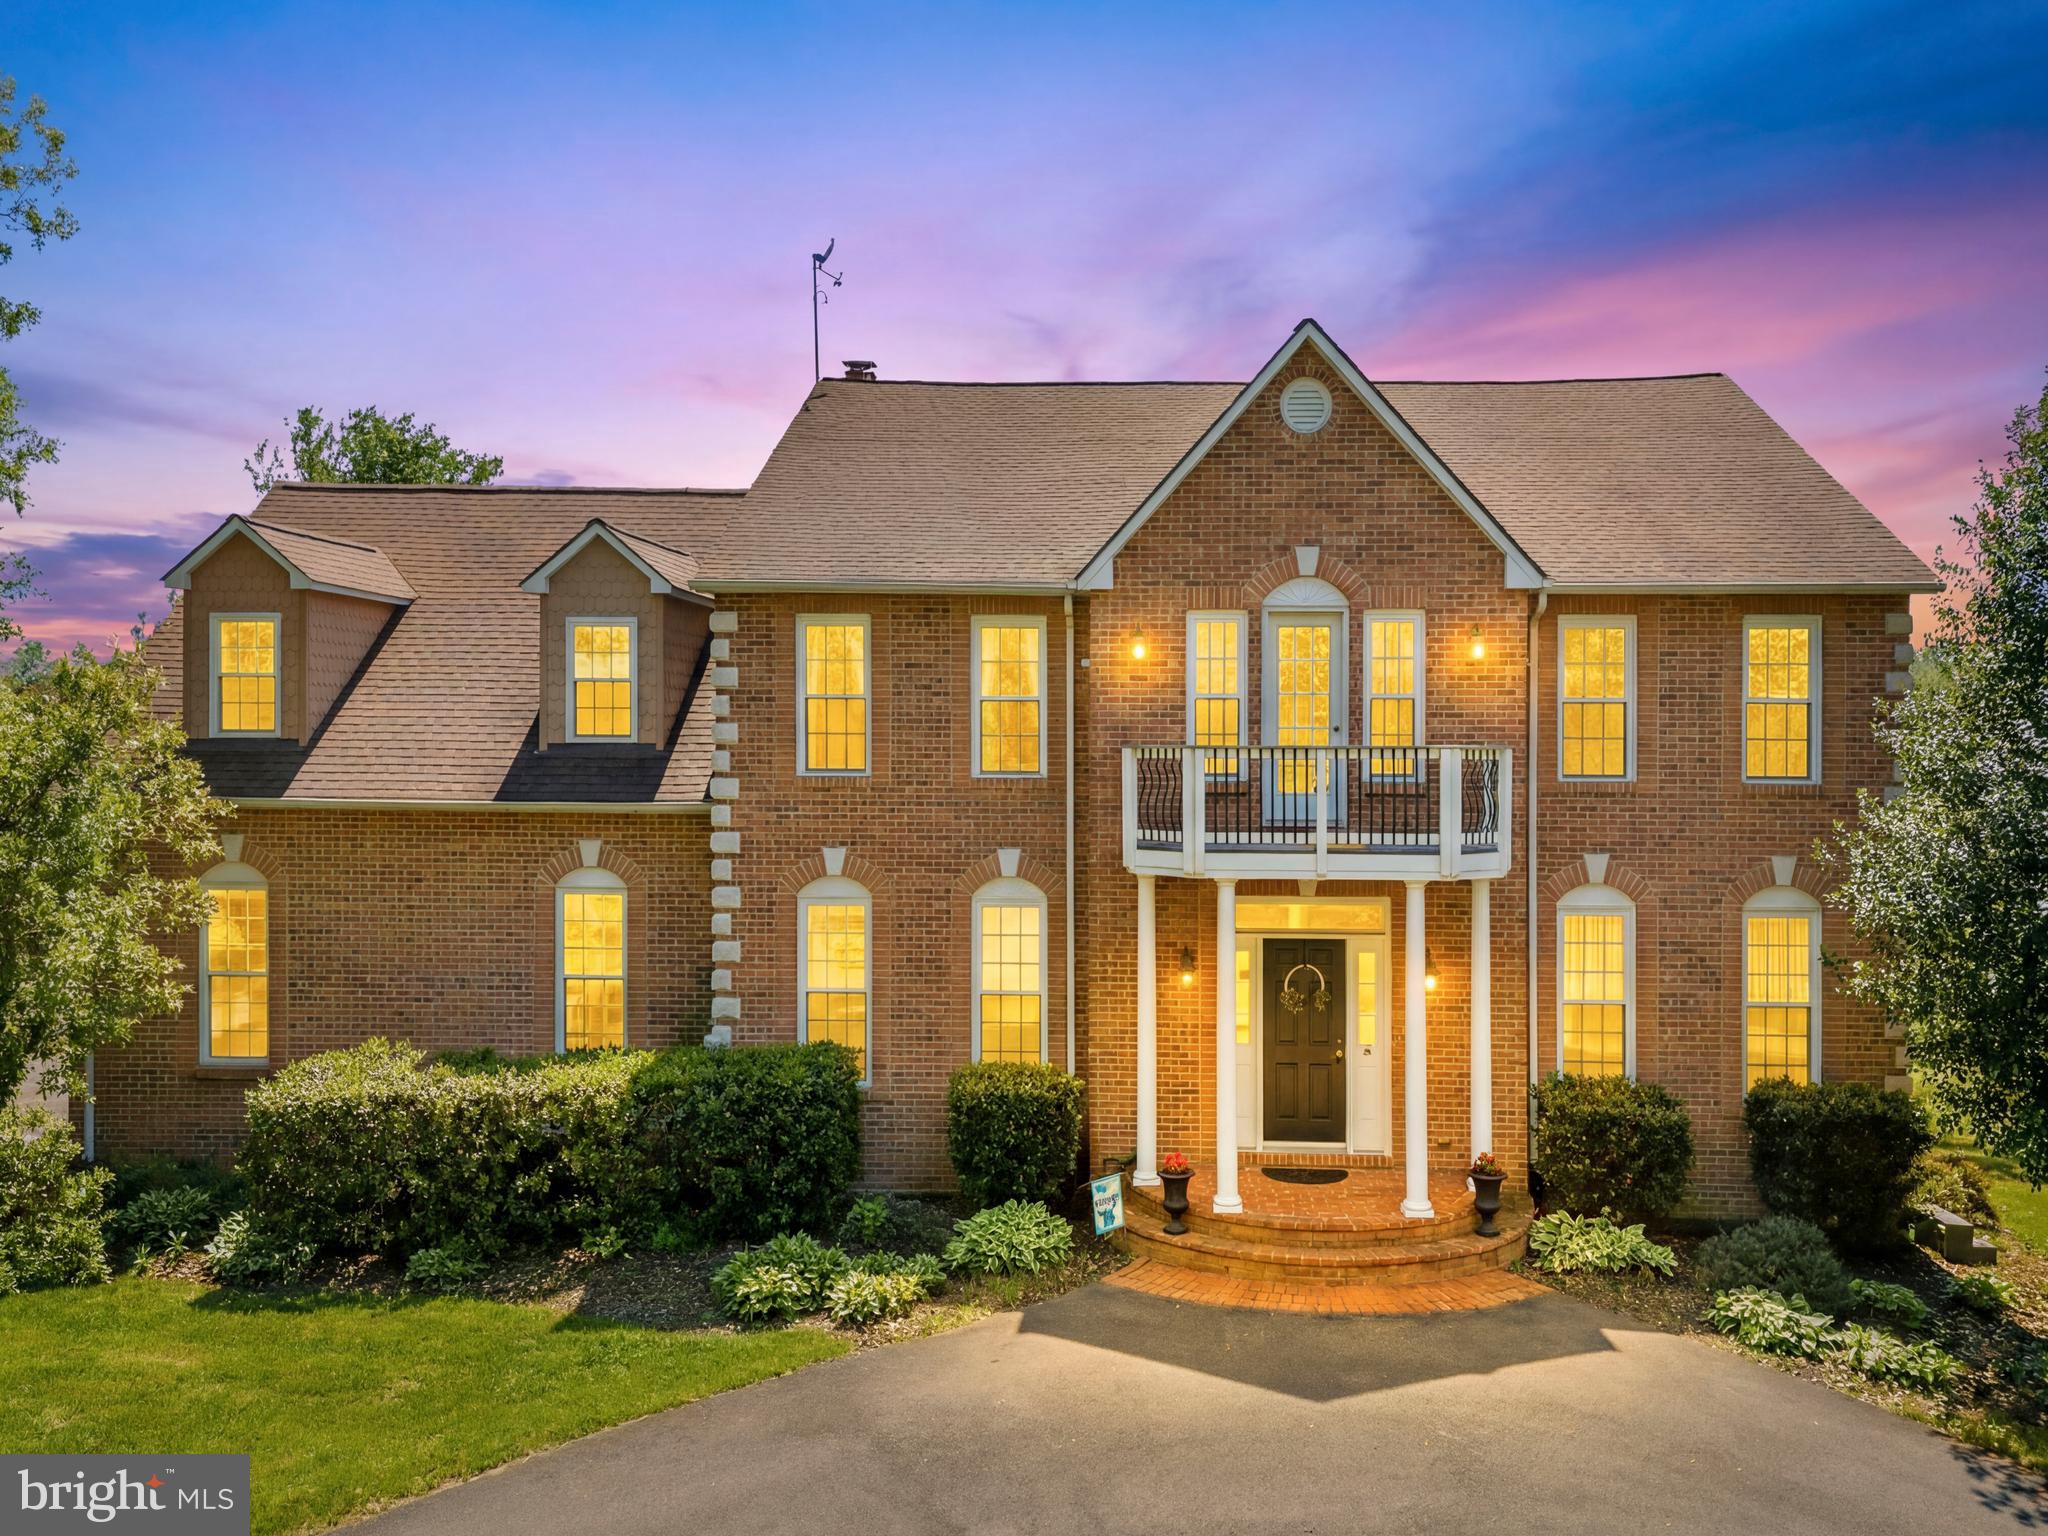
Perched on more than 10 picturesque acres in the rolling hills of Waterford, this exceptional estate captures some of Loudoun County's most breathtaking year-round views. From vibrant sunrises enjoyed through the kitchen window to sweeping green vistas surrounding the property, every aspect of this home celebrates its stunning natural setting.

Designed for both elegant entertaining and comfortable everyday living, the thoughtfully maintained interior features a beautifully appointed kitchen with custom cabinetry, countertops, backsplash, newer appliances, and bar seating. Open to the family room and framed by a dramatic wall of windows, the space is filled with natural light and uninterrupted views of the countryside. The main level also offers a private office, formal living room, and dining room, creating a versatile and functional layout.

Upstairs, the spacious primary suite serves as a private retreat with a well-appointed bath. Three additional bedrooms are served by a hall bath, while the fifth bedroom enjoys its own private en-suite bath, providing ideal accommodations for guests or multigenerational living.

The finished lower level expands the living space with a recreation room, exercise room, full bath, and abundant unfinished storage. Outside, the in-ground pool overlooks rolling pastures and endless vistas, creating a spectacular setting for relaxation and entertaining. Recent improvements include pool tile and coping, a paved driveway, an insulated garage, and a new hot water heater, enhancing both comfort and long-term value. Brand new upper HVAC system.

Located just beyond the historic Village of Waterford, residents enjoy easy access to the W&OD Trail, renowned wineries and breweries, charming local shops, and countless outdoor recreation opportunities. Convenient to Routes 7 and 9, the Dulles Greenway, Dulles International Airport, and Washington, DC, this remarkable property offers the perfect balance of privacy, beauty, and accessibility.
#VALO2126650

WATERFORD

16050 HAMILTON STATION ROAD

5 Beds

4 Baths

5,524 Sq.Ft.

$1,449,900

MLS#: VALO2126650

New on site 1 day ago
Nestled on a serene, wooded, fenced, 3.24-acre lot, this exquisite Colonial-style residence offers a blend of luxury and comfort. Step inside to discover a spacious interior adorned with rich hardwood, ceramic tiling, and carpeting. The thoughtful design features wainscoting, chair railings, walls with moulding and arches, a coffered ceiling in the family room, and a bifurcated staircase. The heart of the home is the gourmet kitchen, equipped with upgraded granite countertops and wood cabinets with under lights, a double oven (top one being a microwave/convection oven), a gas range, a hood, and recessed lighting, making it a culinary haven for any aspiring chef. A separate staircase leads upstairs to the bedrooms from the kitchen. The kitchen island and table space provide ample room for casual dining, while the formal dining room sets the stage for memorable gatherings. Natural light floods the home through double-pane insulated windows and skylights, creating a warm and inviting atmosphere. The main floor laundry adds convenience to daily living, while the expansive living room, complete with a stunning stone fireplace, high ceilings, and double pane windows serves as the perfect backdrop for relaxation and entertainment. With five generously sized bedrooms, including a luxurious master suite featuring a sitting area, built-in makeup vanity, 3 walk-in closets, a linen closet, and a spa-like bathroom with a soaking tub and stall shower, this home is designed for ultimate comfort. The outdoor spaces are equally impressive, with a spacious deck that overlooks wooded views, providing a tranquil retreat for outdoor entertaining or quiet reflection. Double french doors lead to a study with built-in bookcases and french doors lead to a balcony overlooking the wooded area. The walkout basement, with double french doors, features a bar, open room, bedroom, full bath, and large storage area. Additional features include a three-car attached garage with inside access, ensuring convenience and ample storage. The property is well-maintained and in very good condition, ready for you to move in and make it your own. New air conditiong/heating units in attic and basement, new water heater. Roof will be replaced. Experience the perfect blend of luxury and comfort in this remarkable home.
#VALO2138956

WATERFORD

15285 PAVLO PLACE

5 Beds

4 Baths

5,917 Sq.Ft.

$1,550,000

MLS#: VALO2138956

New on site 3 days ago
Open house
Welcome to 38732 Silver King Circle, where you will find main level living at its finest! Spread across over 4,900 sq.feet in the highly sought after Glenmore Farm neighborhood, this 2024 built home features Van Metre's highly sought after Oatland III floorplan which features not one, but TWO main level suites. This residence is the embodiment modern country living at its best and is perfect for those who want the feel of a new build without the wait. The main level of this home is host to an array of upgrades including wide-plank flooring, a dedicated office space/den, and multiple bedrooms with generous closets. The master suite leaves no detail overlooked and features 10 foot tray ceilings, double walk-in closets, a bathroom with dual sinks, backlit mirrors and a shower complete with custom tile work. The rest of the open concept main level features soaring two story ceilings in the living area, a fireplace with custom stone work, and windows galore for an abundance of natural light. The kitchen leaves nothing to the imagination with quartz countertops everywhere, an island with added storage and seating, double ovens, a gas cooktop, and stainless steel appliances. Just off the kitchen, you'll find a dedicated dining area with bonus cabinetry & counters, making it the perfect space for entertaining! Rounding out the space are a dedicated laundry area and walk-in pantry. The upper level features a large loft, two more bedrooms & a full bathroom, allowing one flexibility to craft the space to their liking! The finished basement is a blank canvas... It features a full bar with seating space, quartz countertops, abundant cabinets for storage, and not one, but two, wine & beer fridges. Its potential for entertaining and hosting is limitless and it even features a spacious 5th bedroom with walk-in closet and full bathroom. These features make it a perfect opportunity for generational housing, an au pair suite, or guest space. A storage area with rough-ins for additional plumbing needs, space for a home gym, and a separate entrance with a walk-up complete the basement. Outside, you'll find a screened in back deck with recessed lighting, making it ideal for relaxing and family time alike. The back yard is fully fenced in, and host to a playground & fire pit. Three garage spaces and a parking pad provide abundant space for all of your rides, toys, and storage needs! Nestled perfectly on a corner lot and westward facing, you'll be able to enjoy sunsets from the front porch while taking in sweeping mountain views, all year long. The location of this residence offers the perfect balance of privacy while keeping access to all of the modern amenities of Leesburg less than 20 minutes away. Tour today!
#VALO2138408

WATERFORD

38732 SILVER KING CIRCLE

5 Beds

4 Baths

4,992 Sq.Ft.

$1,499,999

MLS#: VALO2138408

Welcome to this stunning five-bedroom, three-and-a-half-bath Colonial in sought-after Waterford Meadows, offering the perfect blend of rural tranquility and neighborhood living. Set on a beautiful private lot surrounded by mature trees, this home enjoys beautiful views in every direction, with abundant windows for natural light. The  landscaped grounds feature four blossoming cherry trees, a Japanese maple, a crape myrtle, fruit trees, and a garden. Inside, a grand two-story foyer welcomes you into a light-filled main level. A designated office is ideal for working from home. The open living space features an efficient wood pellet fireplace that reduces heating costs in the winter. The kitchen is beautifully appointed with stainless steel appliances, gas cooking, an island cooktop, ample cabinetry, and a convenient eat-in bar. Upstairs, the spacious bedroom level offers a comfortable retreat, including a gorgeous primary suite with a spa-like ensuite featuring dual vanities, a glass-enclosed shower, and a soaking tub. Four additional bedrooms provide flexibility for kids, guests, or hobbies. The fully finished walk-out lower level offers an expansive recreation space with endless possibilities. The backyard offers play equipment and a large storage shed. A three-car garage and generous driveway provide abundant parking. The roof was replaced in 2026. A brand-new well pump was installed in 2025. Starlink internet was installed in 2025 and offers excellent connectivity. Harmony Park and Ride is just a 10-15 minute drive away to catch express busses to D.C. daily with Loudoun County Transit.
#VALO2120354

WATERFORD

14631 NINA COURT

5 Beds

3 Baths

4,367 Sq.Ft.

$1,125,000

MLS#: VALO2120354

The backyard may be the part you remember most. Set on just over two acres in the Reserve at Waterford, this 2018 K. Hovnanian Delaware has an outdoor setup designed to be enjoyed. The composite deck includes a gazebo and built-in grill enclosure, while the expansive paver patio creates another outdoor gathering space alongside a boulder water feature and raised garden beds. Beyond it all, the yard backs to trees, giving the entire outdoor space a beautiful natural backdrop.

Inside, the main level is bright and open with engineered hardwood floors, a gourmet kitchen that flows into the family room, and a dramatic two-story stone fireplace that anchors the space. Upstairs are four bedrooms and three full baths, including the primary suite. The unfinished walkout lower level offers plenty of storage and room for future finishing, with a full bath rough-in already in place. 

An Amish-built shed with a workbench adds even more usable space, and the two-car side-load garage keeps the front elevation clean. Recent updates include new carpet and a new septic distribution box, both completed in 2026. 

The Waterford location gives you room to spread out without feeling far removed from everyday life, approximately 13 minutes from Purcellville and 20 minutes from Leesburg, with easy access to Routes 7, 9, and 287. Historic Waterford, local wineries and breweries, farms, trails, shops, and restaurants are all close by.
#VALO2134328

WATERFORD

15079 GRACE PLACE

4 Beds

3 Baths

3,148 Sq.Ft.

$1,114,000

MLS#: VALO2134328

This spacious Estate offers nearly 7,000 total square feet of finished and unfinished space, situated on Premium 2 acre lot, professionally landscaped with mature trees and peaceful, private setting.  One of the home's most distinctive features is an exceptional  main-level private suite with its own porch and entrance, sitting room, luxury en-suite bath, closet and large bedroom!  Whether envisioned as an in-law suite for multigenerational living, elegant guest retreat, au pair accommodations or impressive private home office- this versatile space offers privacy while remaining seamlessly connected to the main home. This extraordinary property truly has it all. Inside,  the soaring foyer ceilings and abundance of natural light create an impressive welcome. Main level features elegant formal Living and Dining rooms. The dramatic Family room is the heart of the home, with cathedral ceilings, 2-story stone fireplace and panoramic windows overlooking the picturesque grounds.  The adjoining Chef's kitchen offers abundant cabinetry, large center Island, Stainless Steel appliances, granite counters, a spacious pantry and a light-filled morning room. The mudroom leads to the oversized side-loading 3-bay garage with expanded driveway pad. Roof & gutters were replaced in January 2019.
Upstairs are four generously sized bedrooms, including a spacious and luxurious Primary Suite designed as a private retreat. The Primary Suite offers a comfortable sitting room, an expansive walk-in closet, and a beautifully appointed private en-suite bath. 
Lower level features a large finished recreational  room, walk up exit access, full bath and additional 1700 sq feet framed-in unfinished space ready for the next owner's vision: home theater, fitness room, office or more!  
Located within highly rated Loudoun County Public Schools, and ideally situated in the heart of Virginia's renowned wine country. Tons of nearby dining, entertainment, and recreational opportunities, including Wheatland Spring Farm + Brewery, Corcoran Vineyards & Cidery, and the charming historic village of Waterford.
Conveniently located near Leesburg's premium outlet shopping and historic Charles Town, with easy access to major commuter routes and Dulles International Airport, this home offers the perfect balance of peaceful country living and everyday convenience.
With nearly 7000 total square feet, 2 acres, expansive living spaces, privacy, tremendous potential and desirable versatile main-level private suite, this beautiful Waterford Estate offers the space and flexibility to accommodate family, guests, work and changing needs for years to come!
#VALO2134440

WATERFORD

15099 GRACE PLACE

5 Beds

4 Baths

5,276 Sq.Ft.

$1,295,000

MLS#: VALO2134440

Comfort and style seamlessly meet here at 15019 Lynnford Ct. on 2+ perfectly positioned acres in the center of Loudoun County.  This impressive residence boasts over $200k of thoughtful enhancements and has been meticulously cared for.  Offering 4 generous bedrooms and 4.5 beautifully finished bathrooms, the home welcomes you with a polished, model-like atmosphere.  Gleaming hardwood flooring carries throughout the sun-lit main level for natural flow.  You will find a cozy front living room, formal dining room, an inviting family room with stone fireplace and vaulted ceiling, office, powder room, and a gourmet kitchen that makes a dramatic statement with a 10-foot island, breakfast area, premium stainless-steel appliances, custom cabinetry, and a walk-in pantry - perfect for everything from lively gatherings to relaxed everyday meals.  Step outside for the star of the show - the screened porch of your dreams designed for year-round enjoyment, featuring composite flooring, ceiling fans, skylights, built-in heaters, outdoor speakers, a stone fireplace with hidden TV, and custom blinds for added comfort.  Move to the adjoining composite deck and unwind in the private hot tub or gather around the custom fire pit in the back yard.  A charming front porch completes the outdoor spaces, offering a peaceful spot for morning or evening relaxation.  The upper level houses a spacious primary suite with walk-in closet and updated bathroom with double vanity, soaking tub, and luxury shower, a second bedroom with attached full bathroom, two additional bedrooms with a third full hallway bathroom, and a dedicated laundry room.  The finished lower level provides even more flexible living space with a variety of uses for whatever fits your lifestyle, with an abundance of storage space, and walk-up access to the back yard as well.  Set in a prime location, this exceptional home offers convenient access to schools, scenic parks and trails, acclaimed wineries and breweries, equestrian amenities, shopping, dining, commuter routes, and much more!  Nestled in a quiet, private setting, this property strikes the perfect balance between tranquil retreat and everyday convenience.  Motivated sellers - bring us an offer!
#VALO2138920

WATERFORD

15019 LYNNFORD COURT

4 Beds

4 Baths

4,552 Sq.Ft.

$1,350,000

MLS#: VALO2138920

New on site 2 days ago
Open house
Nestled in the prestigious Waterford Ridge community, this exquisite 3.24-acre Colonial home offers a harmonious blend of luxury and tranquility. Step inside to a sun-drenched floor plan featuring an inviting family room with elegant crown moldings, recessed lighting, and a cozy fireplace that flows seamlessly into the dining area. The gourmet kitchen is a chef’s dream, complete with upgraded countertops, a spacious island, and a generous pantry.
Retreat to the serene primary suite featuring a spa-like bath designed for pure relaxation. The fully finished walkout basement is built for high-end entertaining, featuring a luxury wine cellar, full movie theater buildout with pre-wiring, and a stylish wet bar. Step outside to your private oasis: an on-grade walkout leads to a newly finished patio with a hot tub, outdoor kitchen, pizza oven, and stone fireplace. Enjoy breathtaking mountain and wood vistas from the screened porch or expansive deck. Complete with a side-entry garage and energy-efficient features throughout, this property is a true sanctuary.
#VALO2138856

WATERFORD

41216 DUTTON COURT

5 Beds

4 Baths

6,226 Sq.Ft.

$1,650,000

MLS#: VALO2138856
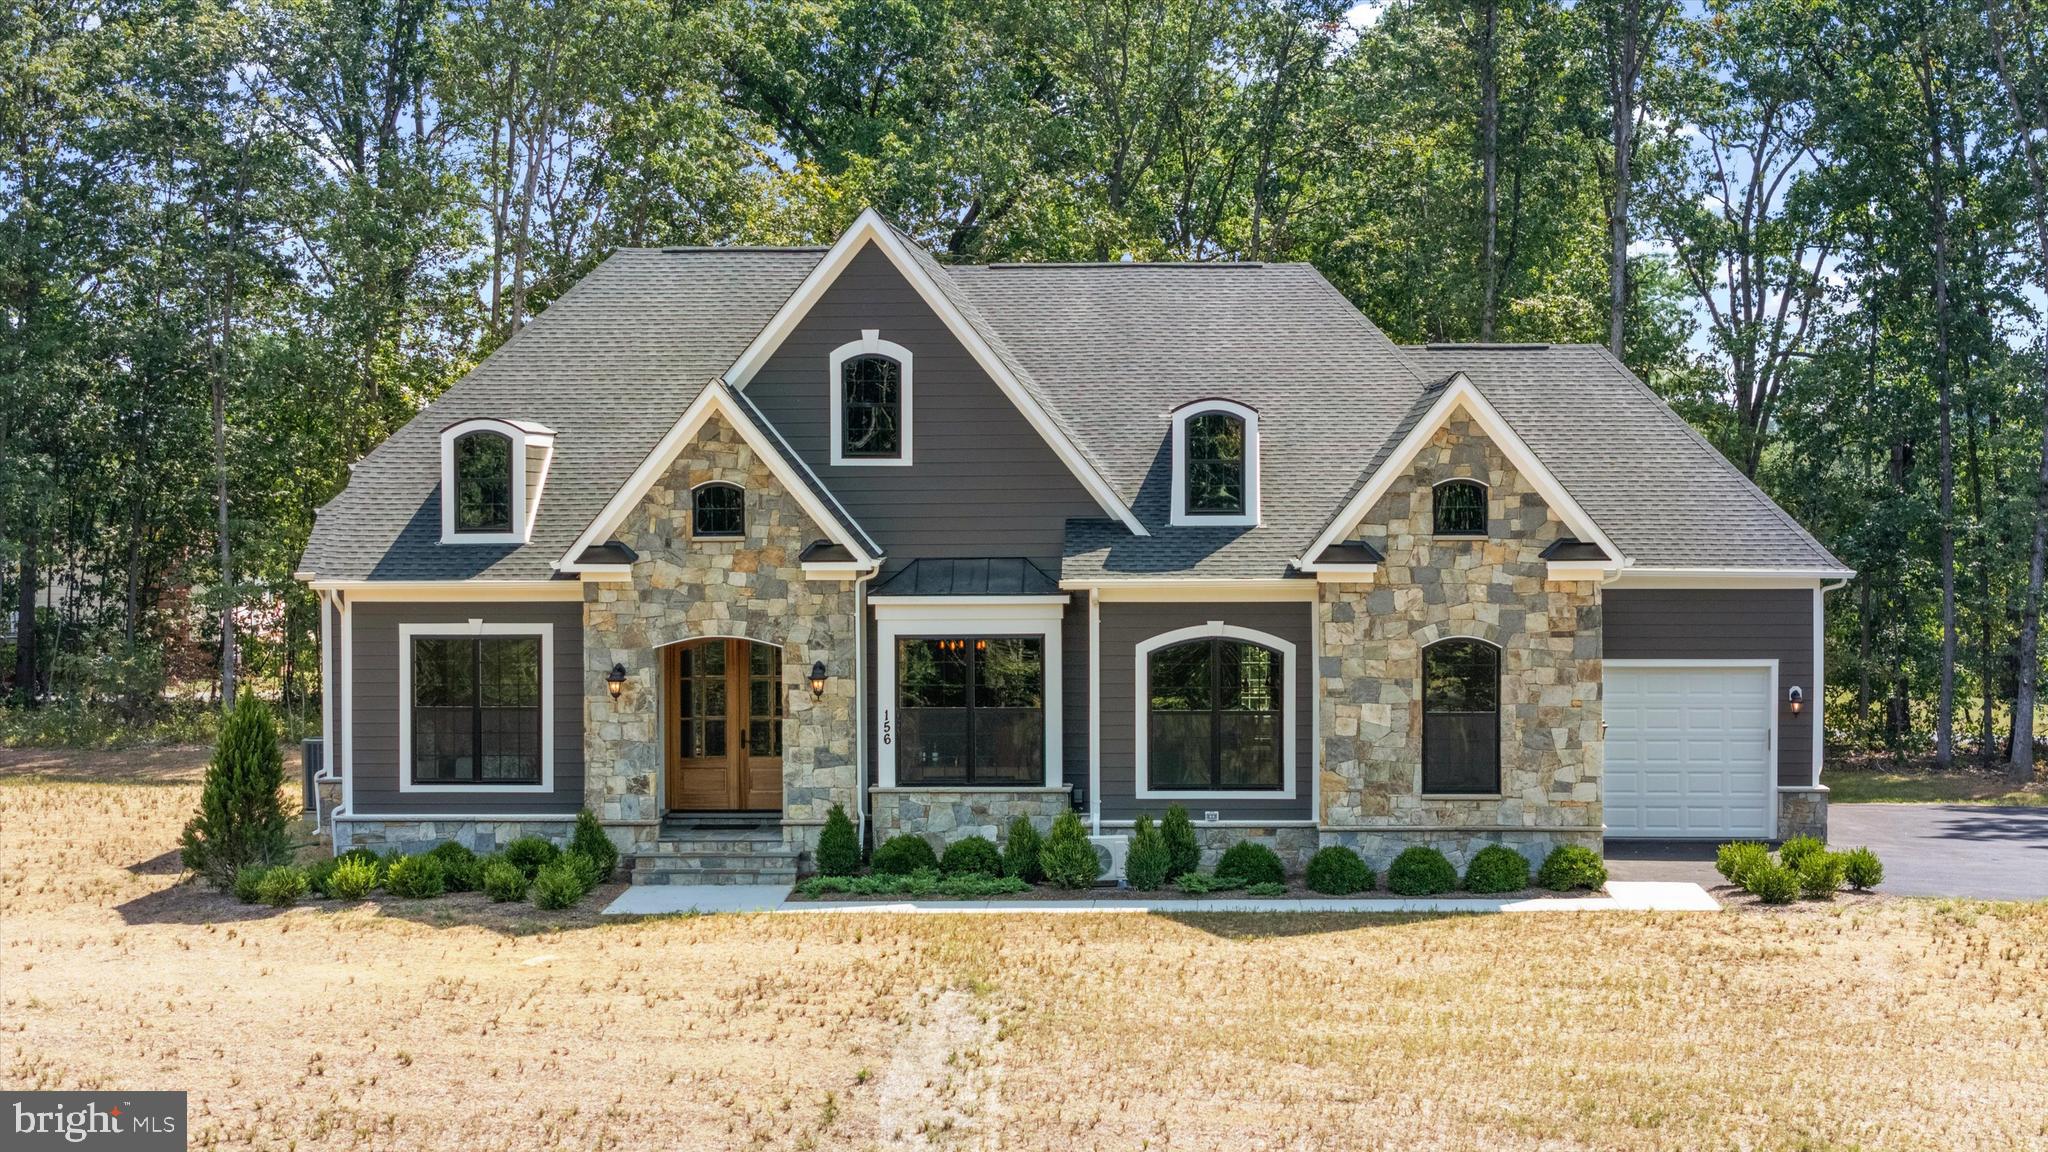
Carrington Homes at Old Wheatland Estates. Last homesite available in this established Waterford neighborhood.  Spectacular sunsets on over 5 acres. Priced here is our Main Level Living Home - the Dogwood.   Includes Carrington's signature farmhouse kitchen!  Other plans also available to be customized.  See Sales Manager for more details.

Visit our DECORATED DOGWOOD MODEL HOME -156 Covey Lane Winchester Va. Open Saturday and Sundays from  11-5.

HOA fees are estimates
Features, square footage, beds & baths are per base floor plans.
#VALO2128400

WATERFORD

AUDREY JEAN DRIVE

3 Beds

3 Baths

2,750 Sq.Ft.

$1,425,000

MLS#: VALO2128400

Send a message

Message successfully sent.

Your message

What is 3 + 4 ?

Reason for contacting?

I agree to receive email communication and understand I can unsubscribe at any time.

I agree to be contacted by Charis Realty Group - Christine Issler, Broker via call, email, and text for real estate services. To opt out, you can reply 'stop' at any time or reply 'help' for assistance. You can also click the unsubscribe link in the emails. Message and data rates may apply. Message frequency may vary. Privacy Policy

Sign Out

Virtual Assistant

Would you like to take the next step with this property? We can help you schedule a showing or virtual tour, or send you more details.

Yes, I would like more information.

Thank You for Your Reply, One of Our Agents will contact you as soon as possible

No, maybe later.

Thank you, you can always contact me via email, phone number or through the contact form.

Realhub AI

Lucy - Your AI-Powered Realtor

Update Your Temporary Password

Personalize your search

Enter your email and we'll notify you immediately when new listings match what you're looking for.

or enter email address

Already have an account ? Login here

Continue your home search

I agree to receive communications and understand I can unsubscribe at any time.

I agree to be contacted by Charis Realty Group - Christine Issler, Broker via call, email, and text for real estate services. To opt out, you can reply 'stop' at any time or reply 'help' for assistance. You can also click the unsubscribe link in the emails. Message and data rates may apply. Message frequency may vary. Privacy Policy

Already have an account ? Login here

We use cookies

We use cookies primarily for analytics to enhance your experience. By accepting, you agree to our use of these cookies. You can manage your preferences or learn more about our cookies policy.