
Colonial
14863 CREEK POINT COURT
HILLSBORO, VA 20132
MLS#: VALO2083020
$1,245,000


Property
Beds
5
Full Baths
4
1/2 Baths
1
Year Built
2018
Sq.Footage
5,589
Discover this stunning stone-front home, perfectly situated in a serene cul-de-sac just 10 minutes from the heart of town. This residence offers a harmonious blend of elegance and functionality, designed for modern living. As you enter, you’ll immediately appreciate the comfort and control provided by the sophisticated three-zone heating and cooling system. The main level features a spacious in-law suite, complete with a walk-in closet, tray ceiling, en-suite bath, and a cozy living area—ideal for guests or multigenerational living. A dedicated office space ensures productivity in a peaceful setting. The heart of this home is the upgraded kitchen, which boasts an expansive breakfast area that comfortably seats 10 or more. With an oversized island, gas range, dual wall ovens, and a pantry, it’s a chef’s dream. The kitchen seamlessly opens to a grand two-story foyer adorned with stunning windows and a coffered ceiling, creating an inviting ambiance. Convenience continues with a functional option for a mudroom located off the garage, providing the perfect spot for organization and storage. As you make your way to the second level, you’ll find a sprawling primary suite that serves as a luxurious retreat. This space features an opulent sitting room, an impressive walk-in closet, and a lavish bath, all complemented by a dual-entry laundry room for added ease. Two additional bedrooms share a well-appointed bath, while a fourth bedroom includes its own en-suite bath, offering comfort and privacy for family and guests. The lower level presents an expansive recreation room with walk-out stairs leading to the backyard and is prepped for a wet bar—perfect for entertaining. With abundant storage and the potential to add two additional bedrooms and a full bath, this home can easily adapt to your evolving needs. Experience the ideal blend of comfort, elegance, and convenience in this exquisite home. Don’t miss the opportunity to make it your own! Nearby features include the Potomac Vegetable Garden (shop on corner pulling into the neighborhood ), a state of the art Equestrian facility right across the road (Wheatland Farm), and minutes from a vast variety of wineries and breweries!
Features & Amenities
Interior
-
Other Interior Features
Eat-in Kitchen, Ceiling Fan(s), Kitchen Island, Pantry, Recessed Lighting, Walk-In Closet(s), Other, High Ceilings, Crown Molding, Open Floorplan, Soaking Tub
-
Total Bedrooms
5
-
Bathrooms
4
-
1/2 Bathrooms
1
-
Above Grade Finished Area
4699.0
-
Basement YN
YES
-
Cooling YN
YES
-
Cooling
Central Air, Ceiling Fan(s), Zoned, Electric
-
Fireplace YN
YES
-
Heating YN
YES
-
Heating
Exhaust Fan, Electric, Propane, Forced Air, Zoned, Heat Pump
-
Main Level Bedrooms
1
-
Pet friendly
N/A
Exterior
-
Garage
Yes
-
Garage spaces
2
-
Parking
Garage Door Opener, Garage, Driveway, Attached
-
Patio and Porch Features
Porch
-
Pool
No
-
Waterfront YN
NO
Area & Lot
-
Lot Features
Cul-De-Sac, Cleared
-
Lot Size(acres)
1.21
-
Lot Size(square feet)
52,708
-
Property Type
Residential
-
Property Sub Type
Single Family Residence
-
Architectural Style
Colonial
Price
-
Sales Price
$1,245,000
-
Tax Amount
$9,931
-
Sq. Footage
5,589
-
Price/SqFt
$222
HOA
-
Association
YES
-
Association Fee
$134
-
Association Fee Frequency
Monthly
-
Association Fee Includes
N/A
School District
-
Elementary School
KENNETH W. CULBERT
-
Middle School
HARMONY
-
High School
WOODGROVE
Property Features
-
New Construction
NO
-
Foundation Details
Concrete Perimeter
-
Senior Community YN
NO
-
Tax Lot
512
-
Water Source
Well
Schedule a Showing
Showing scheduled successfully.
Mortgage calculator
Estimate your monthly mortgage payment, including the principal and interest, property taxes, and HOA. Adjust the values to generate a more accurate rate.
Your payment
Principal and Interest:
$
Property taxes:
$
HOA fees:
$
Total loan payment:
$
Total interest amount:
$
Location
County
LOUDOUN
Elementary School
KENNETH W. CULBERT
Middle School
HARMONY
High School
WOODGROVE
Listing Courtesy of Alisa Valdes, Samson Properties
RealHub Information is provided exclusively for consumers' personal, non-commercial use, and it may not be used for any purpose other than to identify prospective properties consumers may be interested in purchasing. All information deemed reliable but not guaranteed and should be independently verified. All properties are subject to prior sale, change or withdrawal. RealHub website owner shall not be responsible for any typographical errors, misinformation, misprints and shall be held totally harmless.

Salesperson, Realtor
Laurie Hailey
Call Laurie today to schedule a private showing.

* Listings on this website come from the FMLS IDX Compilation and may be held by brokerage firms other than the owner of this website. The listing brokerage is identified in any listing details. Information is deemed reliable but is not guaranteed. If you believe any FMLS listing contains material that infringes your copyrighted work please review our DMCA policy and learn how to submit a takedown request.© 2024 FMLS.
Related Properties
HILLSBORO
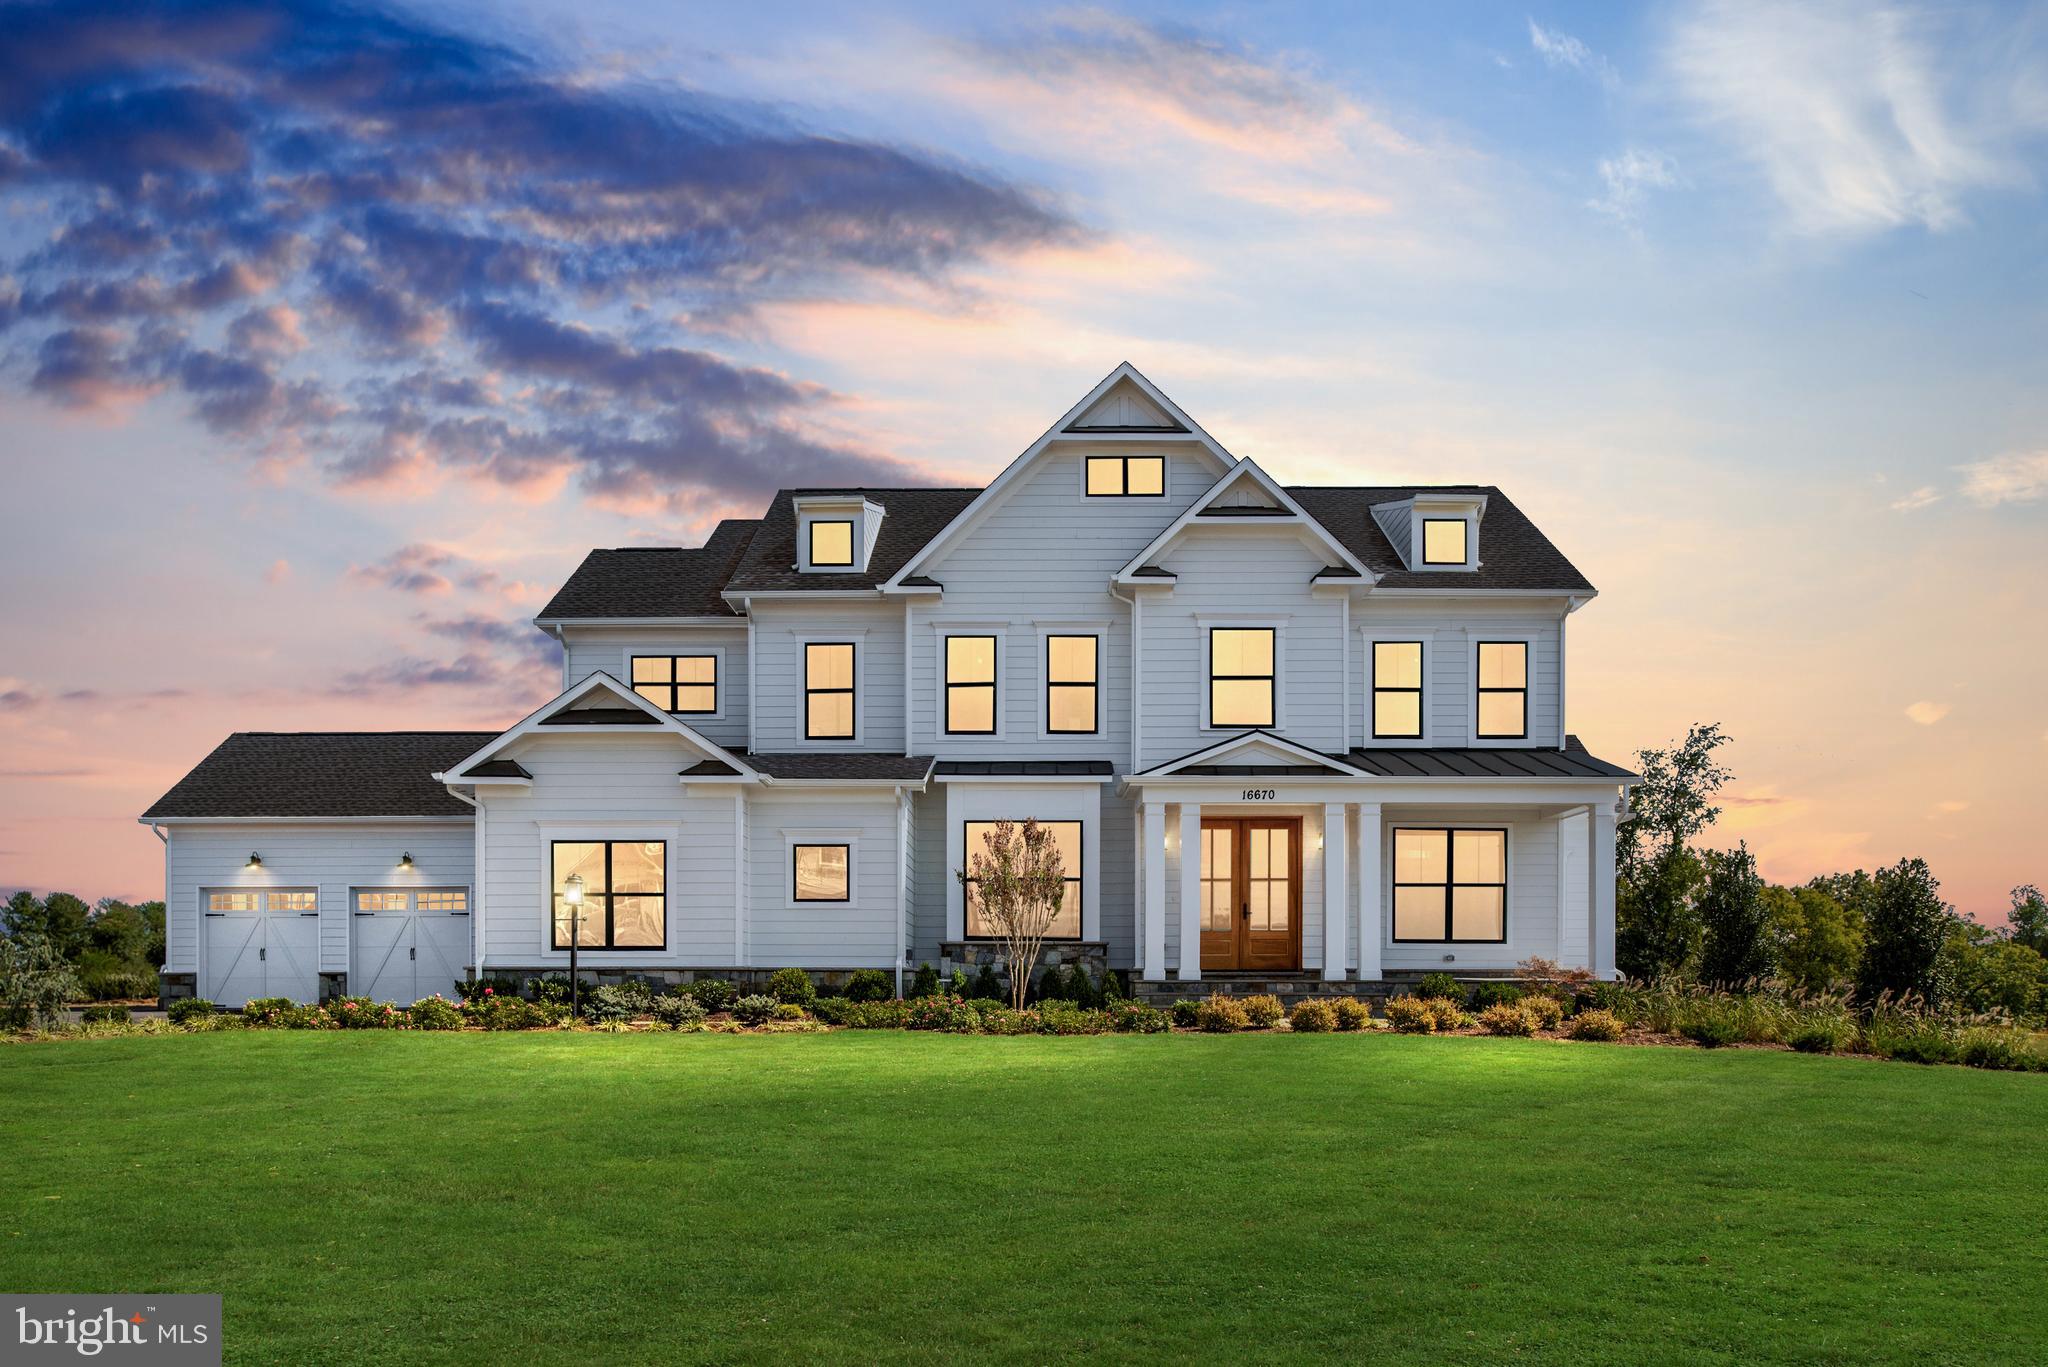
36660 HESKETT
4 Beds
3 Baths
4,100 Sq.Ft.
$1,405,000
MLS#: VALO2124892

HILLSBORO
36660 HESKETT LANE
4 Beds
3 Baths
3,850 Sq.Ft.
$1,375,000
MLS#: VALO2090078

HILLSBORO
14326 BOOKCLIFF COURT
5 Beds
5 Baths
5,545 Sq.Ft.
$1,425,000
MLS#: VALO2137162
HILLSBORO
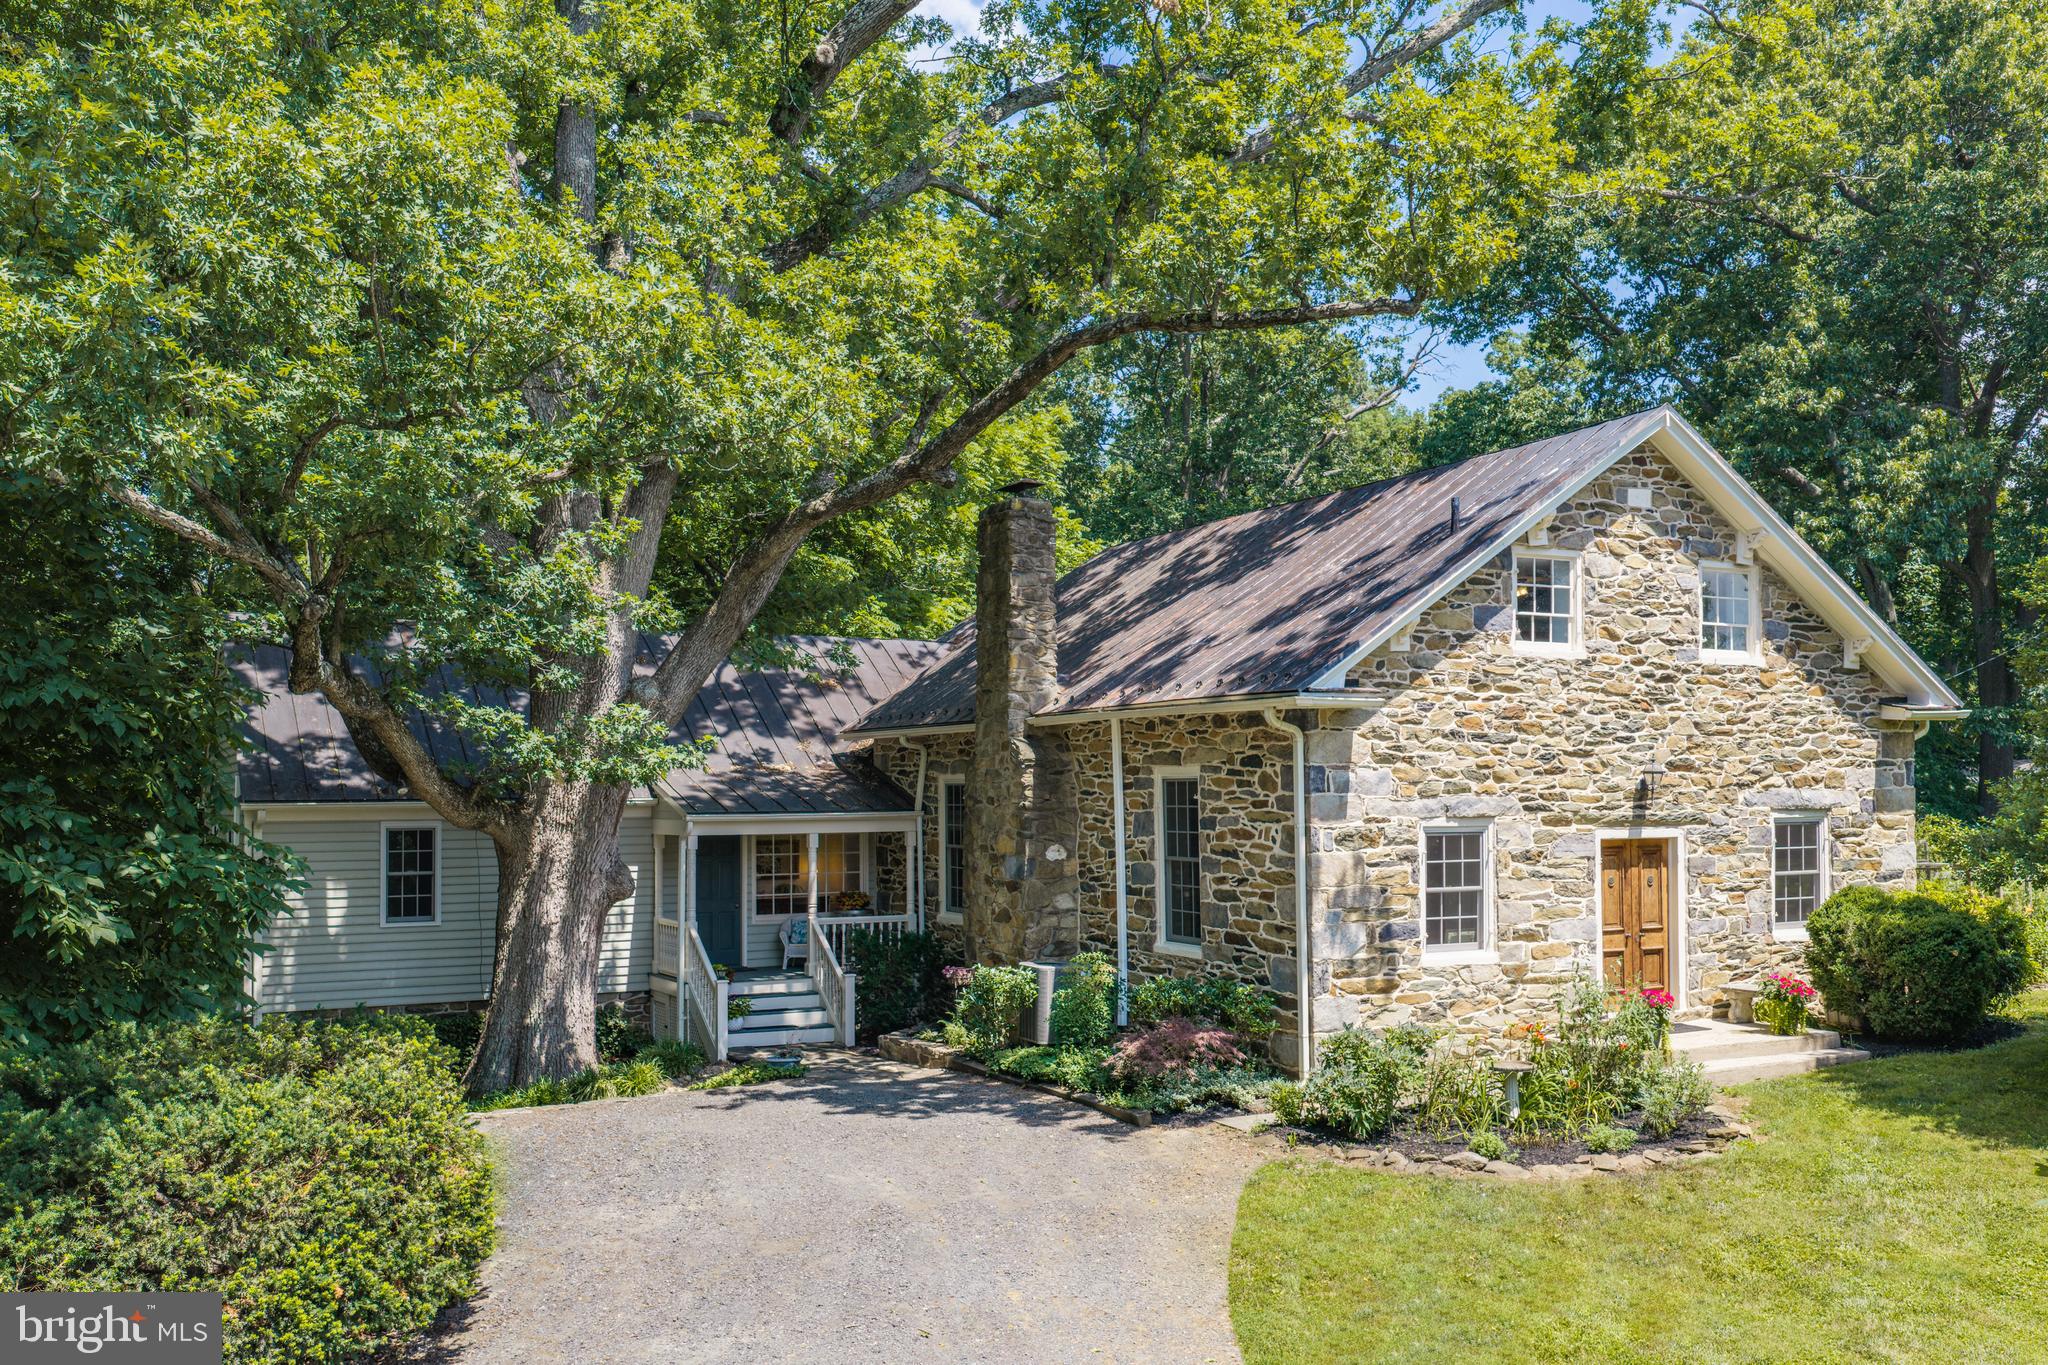
14127 HARPERS FERRY ROAD
3 Beds
2 Baths
3,272 Sq.Ft.
$1,150,000
MLS#: VALO2130292

HILLSBORO
13855 PARIS BREEZE PLACE
3 Beds
2 Baths
2,166 Sq.Ft.
$997,000
MLS#: VALO2129782

HILLSBORO
14254 BOOKCLIFF COURT
5 Beds
6 Baths
6,144 Sq.Ft.
$1,349,000
MLS#: VALO2135050

HILLSBORO
15334 HILLSBORO ROAD
4 Beds
3 Baths
4,500 Sq.Ft.
$1,330,000
MLS#: VALO2136486
