Features & Amenities

Interior

  • Other Interior Features

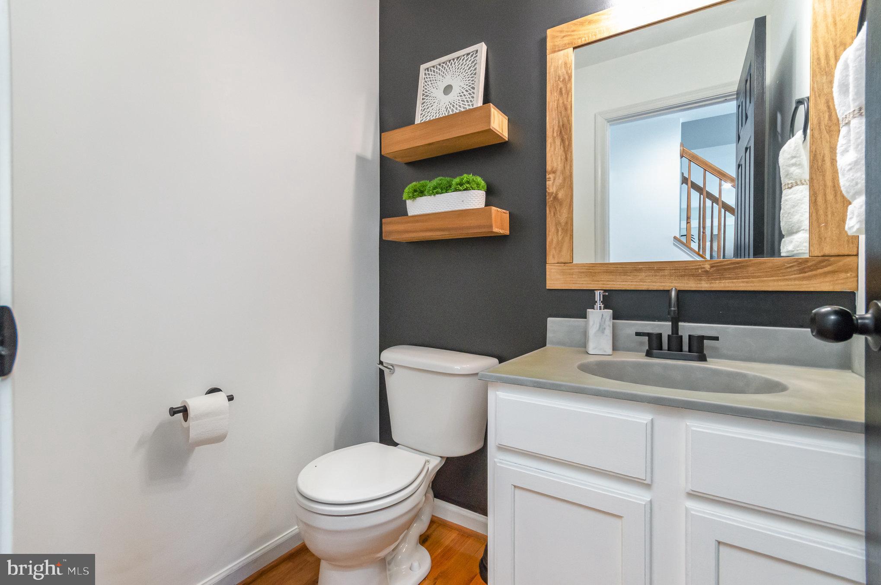
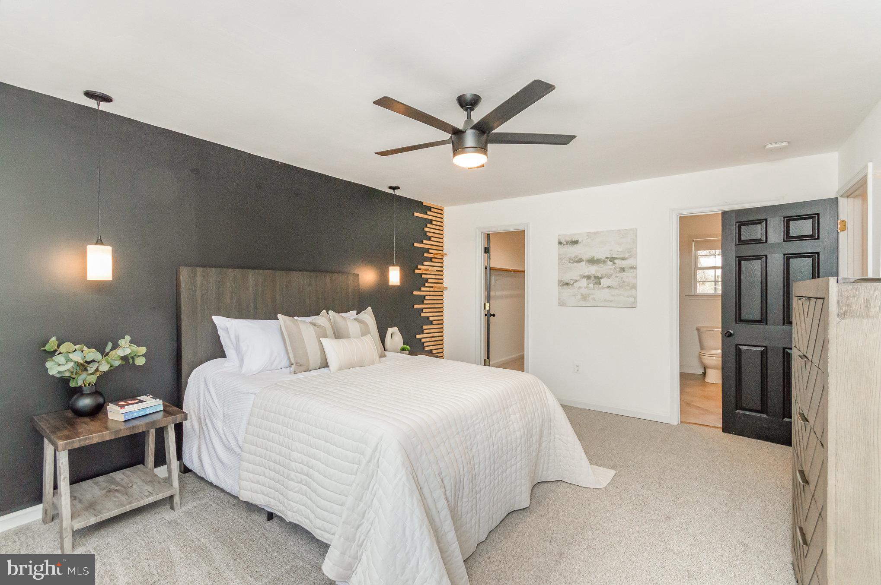
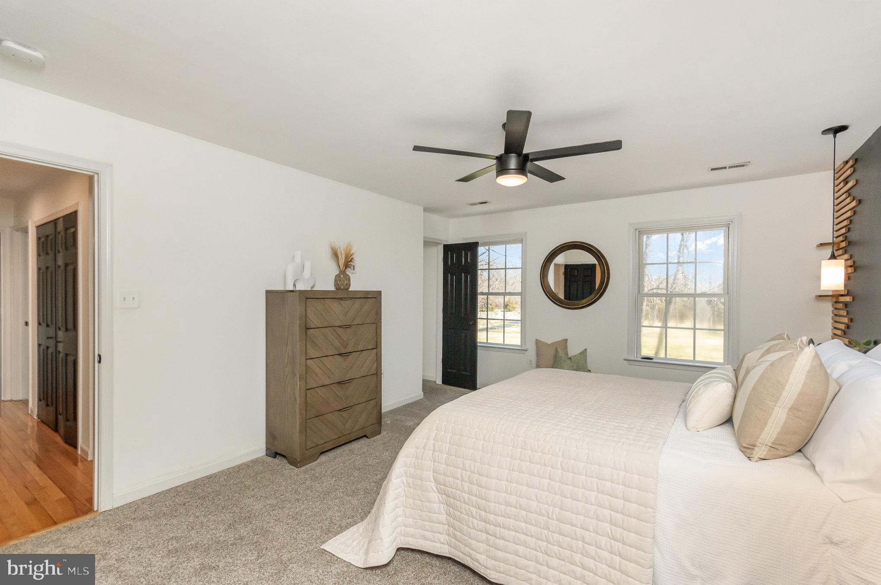
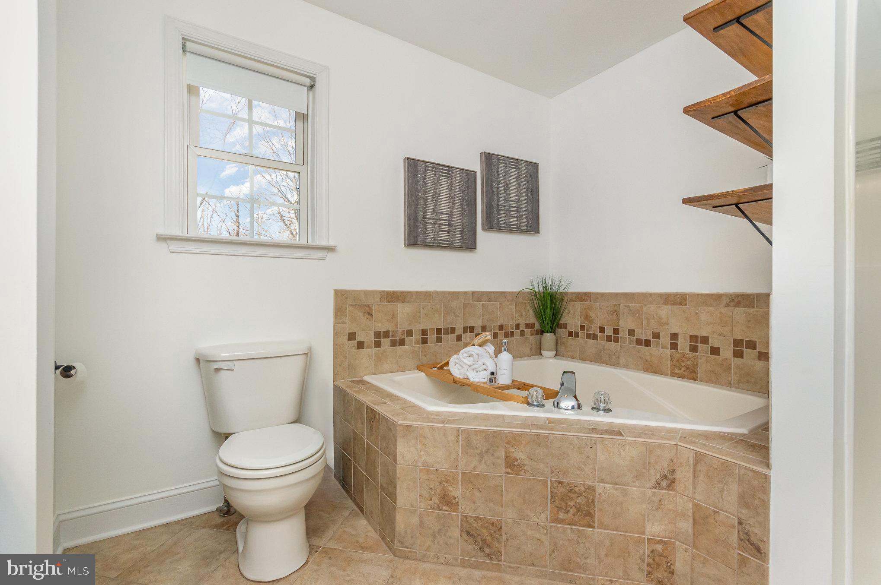
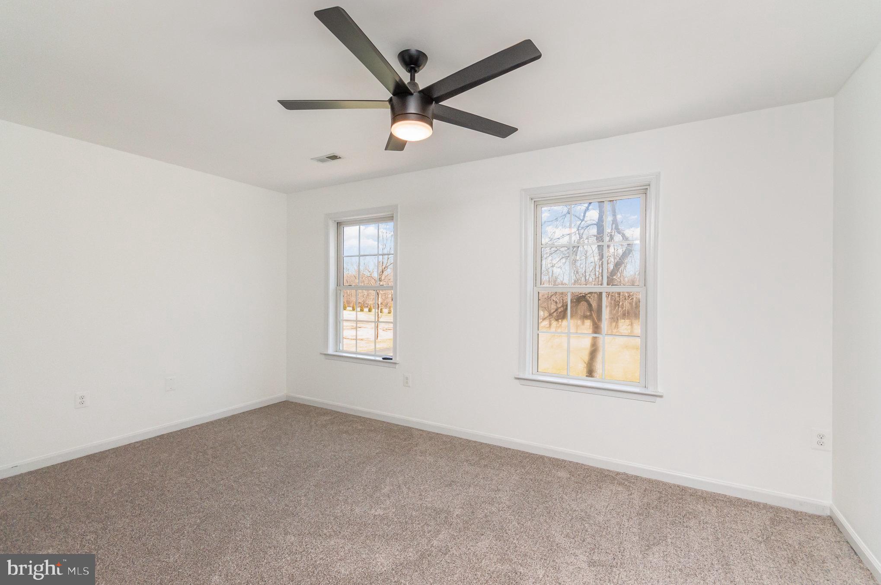
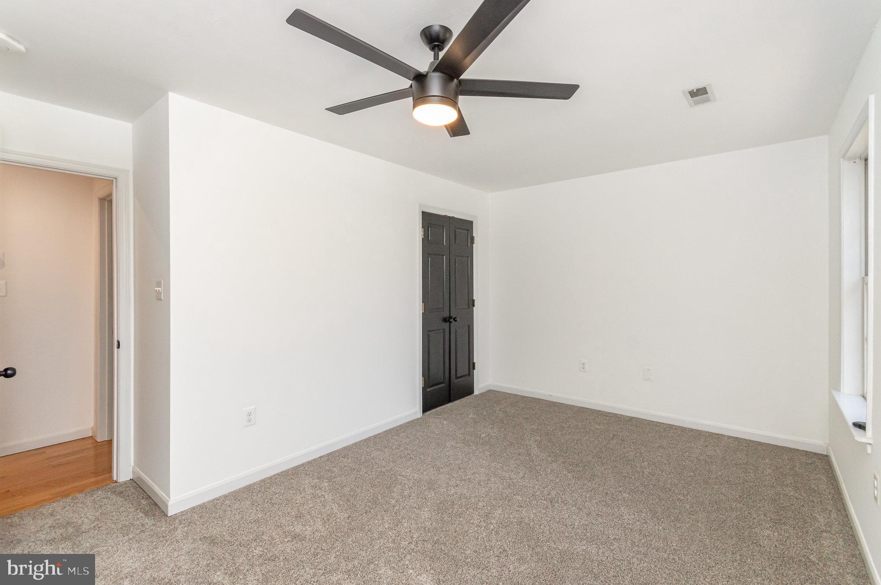
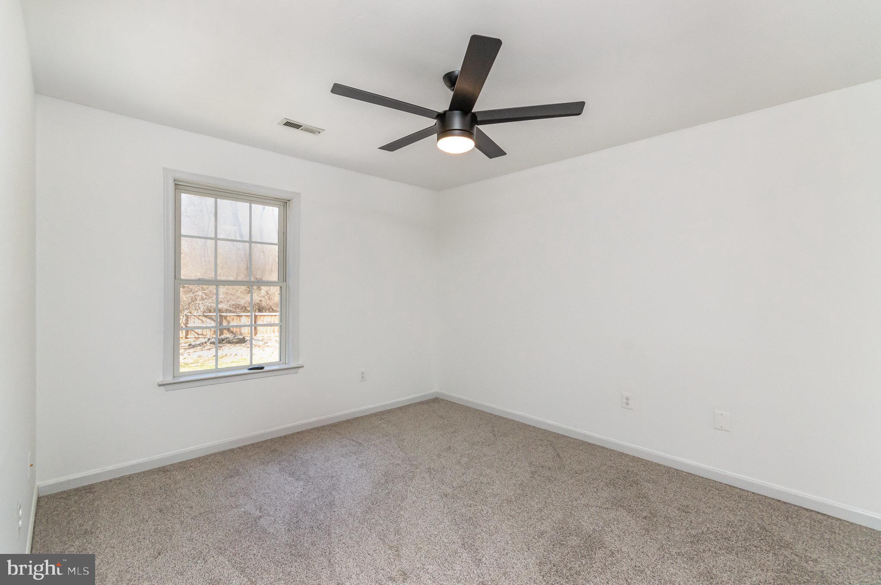
    Eat-in Kitchen, Ceiling Fan(s), Walk-In Closet(s), Soaking Tub

  • Total Bedrooms

    3

  • Bathrooms

    2

  • 1/2 Bathrooms

    1

  • Above Grade Finished Area

    1900.0

  • Basement YN

    NO

  • Cooling YN

    YES

  • Cooling

    Central Air, Ceiling Fan(s), Zoned, Electric

  • Fireplace YN

    YES

  • Heating YN

    YES

  • Heating

    Electric, Zoned, Heat Pump

  • Pet friendly

    Yes

Exterior

  • Garage

    Yes

  • Garage spaces

    2

  • Construction Materials

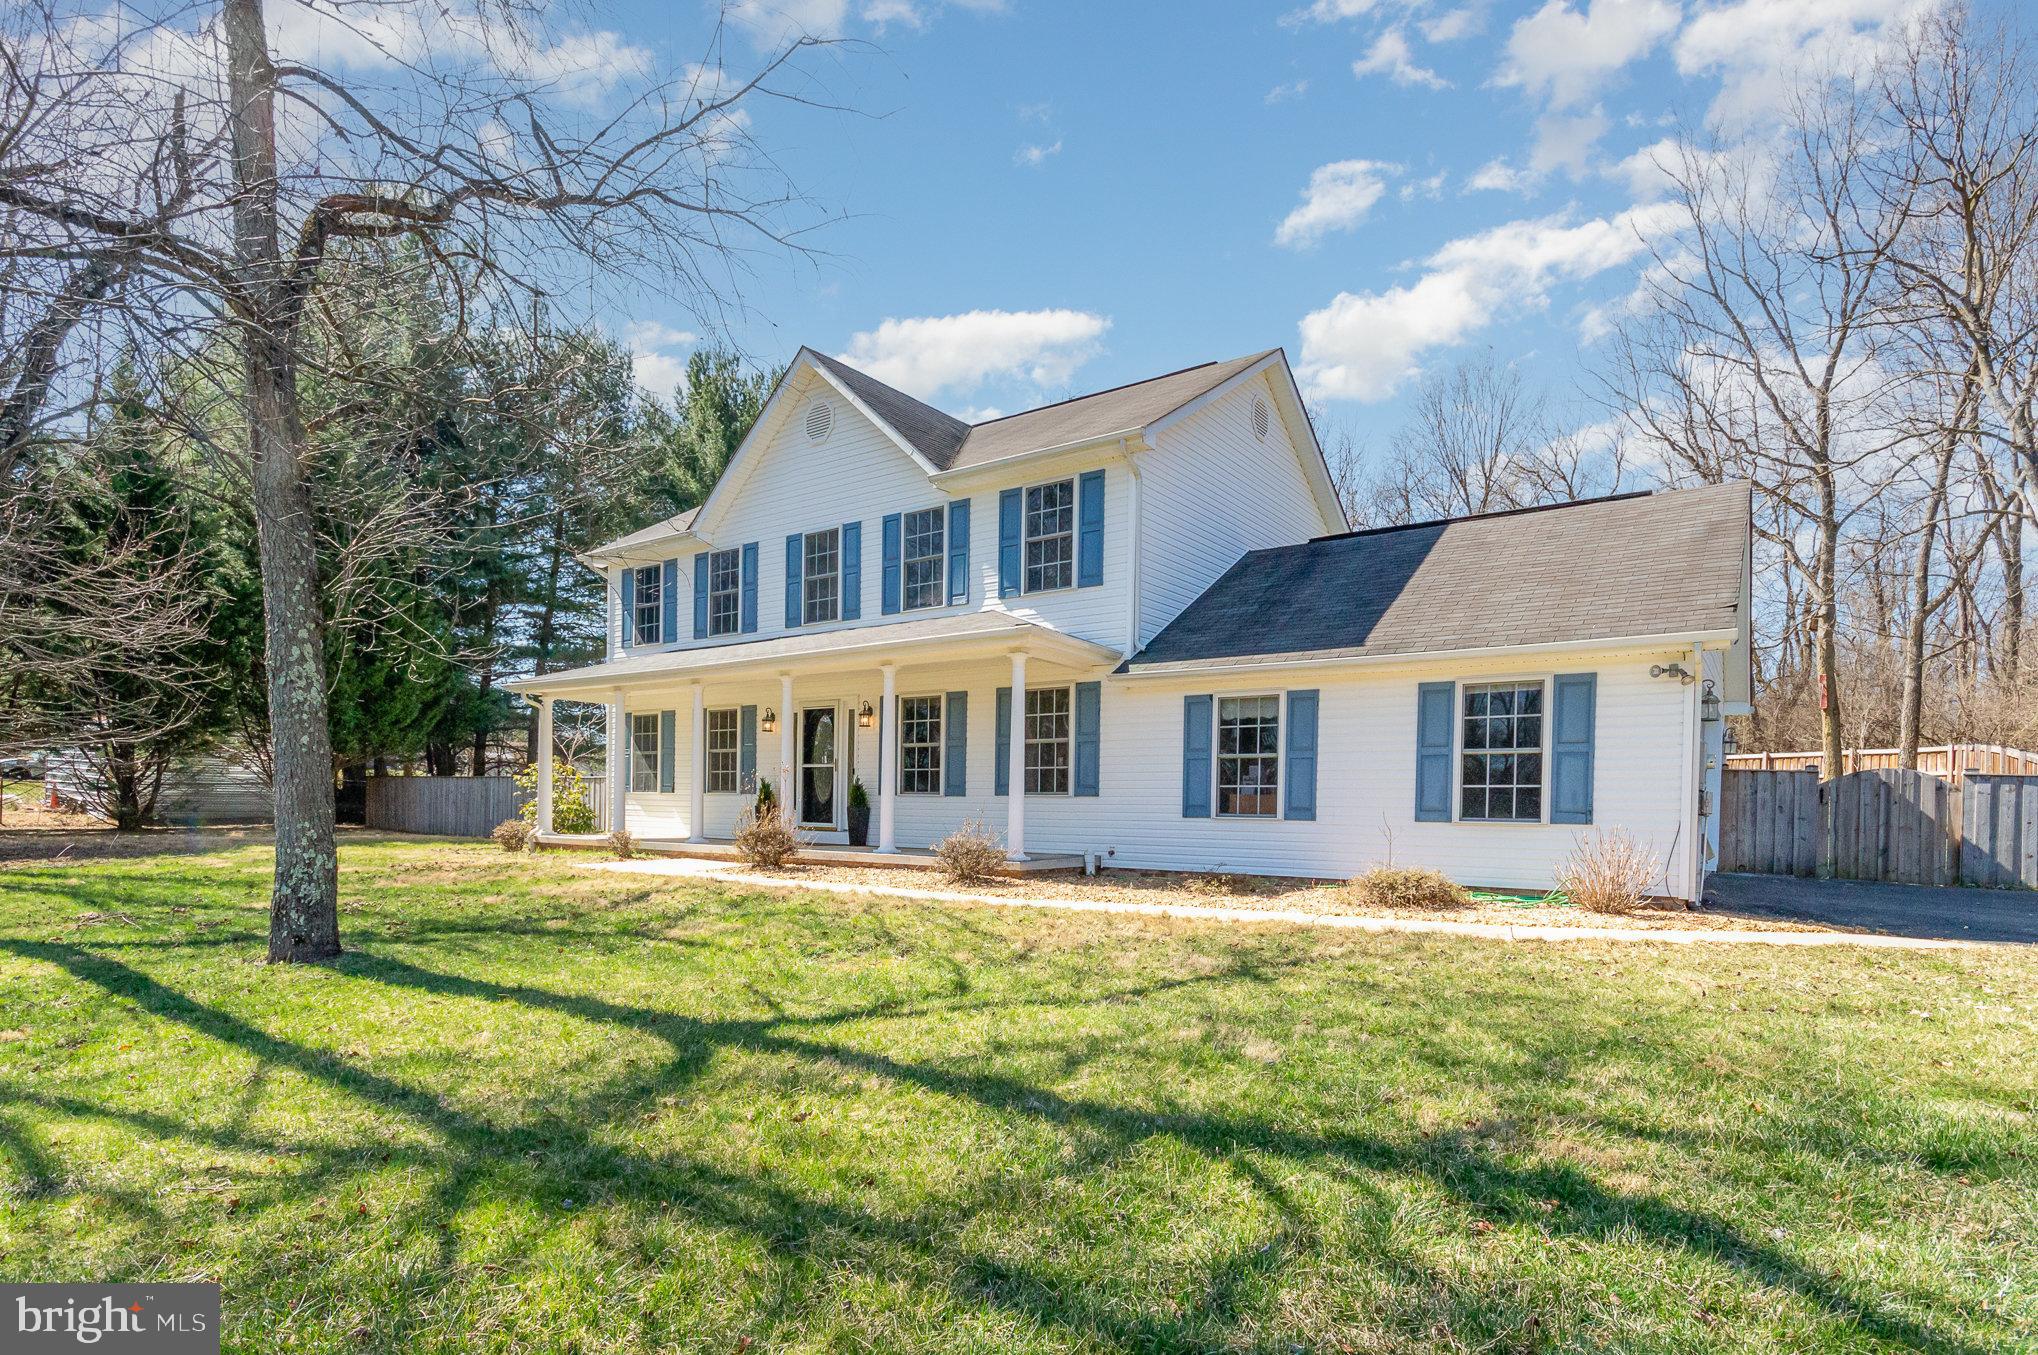
    Vinyl Siding

  • Parking

    Garage Door Opener, Asphalt, Garage, Driveway, Inside Entrance, Attached

  • Patio and Porch Features

    Porch, Deck

  • Pool

    No

  • Waterfront YN

    NO

  • View

    Trees/Woods, Garden

Area & Lot

  • Lot Features

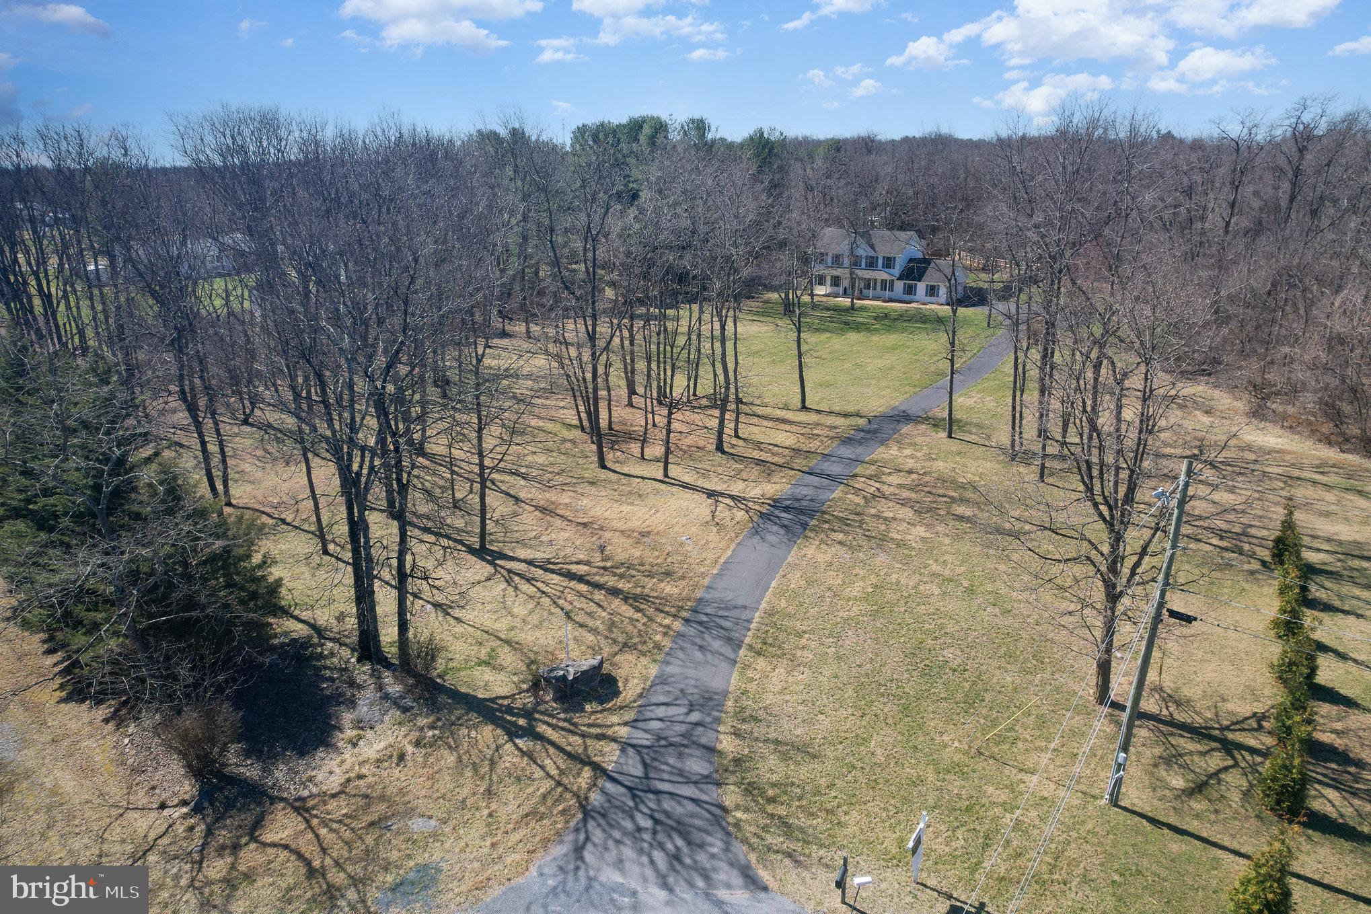
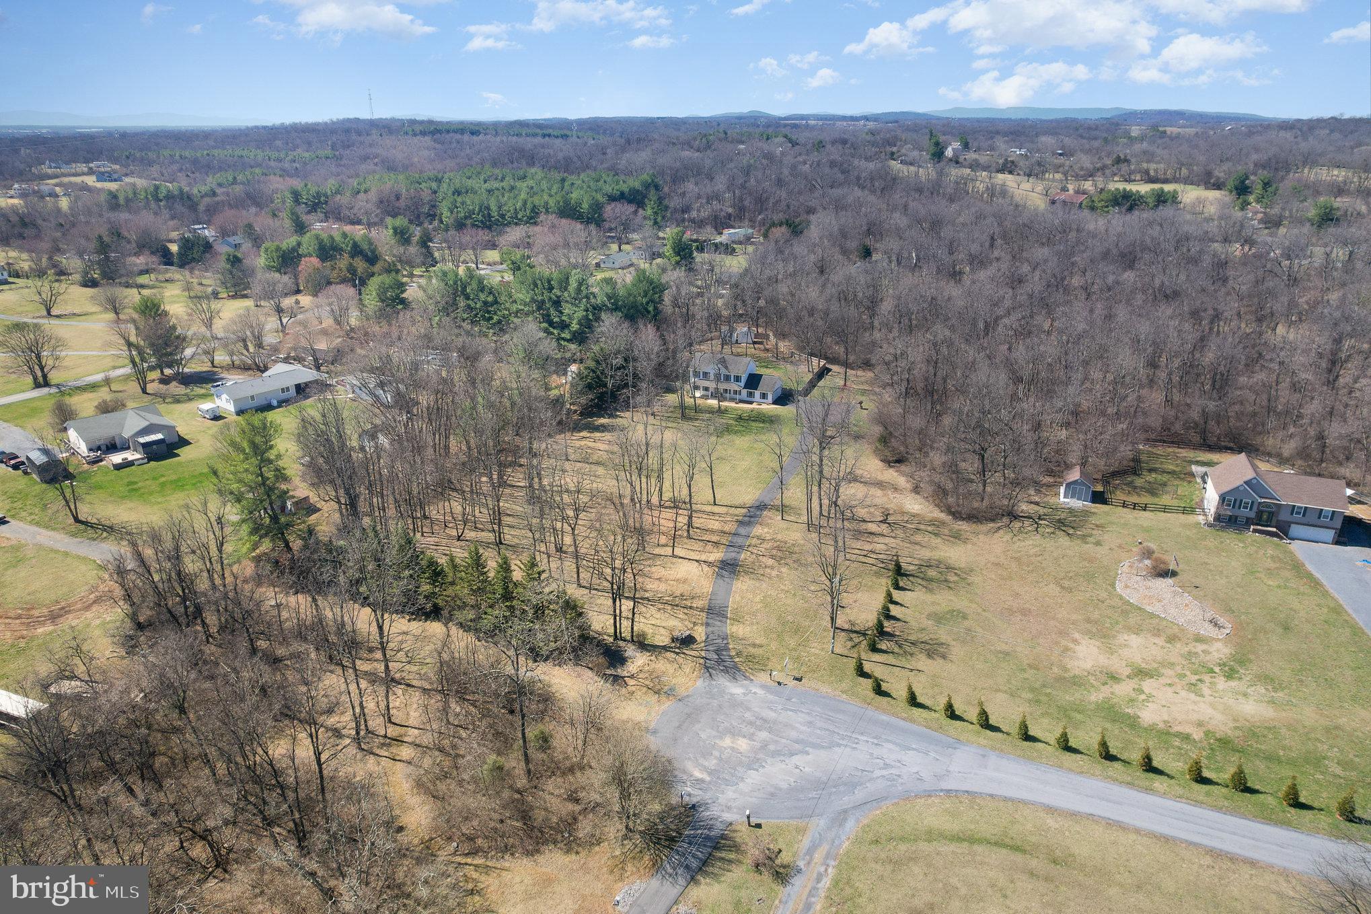
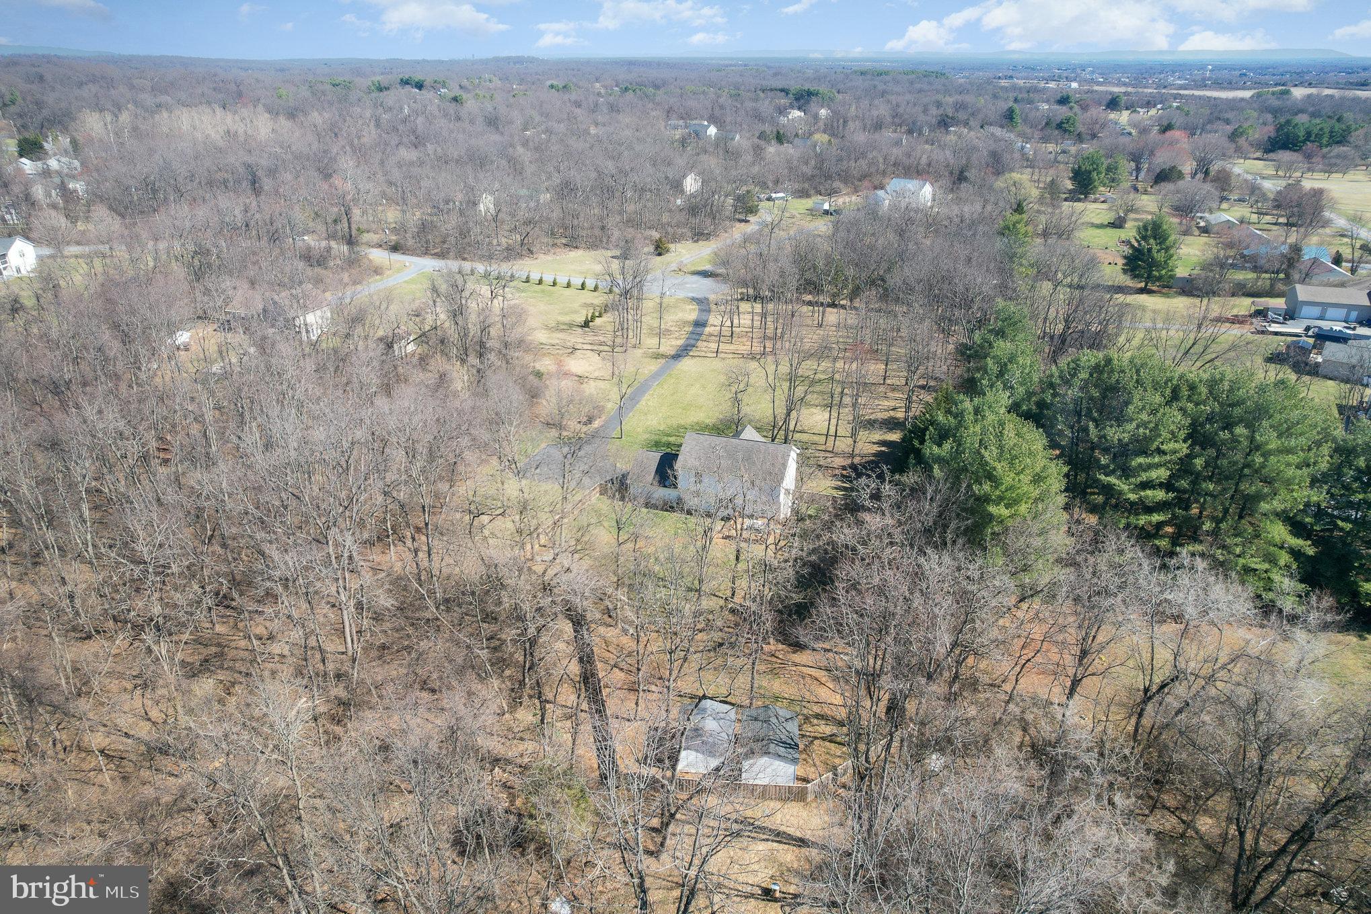
    Cleared, Level, Front Yard, Private, Back Yard

  • Lot Size(acres)

    3.04

  • Lot Size(square feet)

    132,422

  • Property Type

    Residential

  • Property Sub Type

    Single Family Residence

  • Architectural Style

    Colonial

Price

  • Sales Price

    $500,000

  • Tax Amount

    $1,707

  • Financing Options

    Conventional, Cash, FHA, USDA, VA

  • Sq. Footage

    1,900

  • Price/SqFt

    $263

HOA

  • Association

    YES

  • Association Fee

    $48

  • Association Fee Frequency

    Monthly

  • Association Fee Includes

    N/A

School District

  • Elementary School

    STONEWALL

  • Middle School

    FREDERICK COUNTY

  • High School

    JAMES WOOD

Property Features

  • New Construction

    NO

  • Foundation Details

    Permanent

  • Senior Community YN

    NO

  • Sewer

    Septic Tank

  • Tax Lot

    125

  • Water Source

    Well

Schedule a Showing

Showing scheduled successfully.

<
>
IN PERSON
VIA CHAT

What is 3 + 4 ?


Change time

Mortgage calculator

Estimate your monthly mortgage payment, including the principal and interest, property taxes, and HOA. Adjust the values to generate a more accurate rate.

Your payment

Principal and Interest:

$

Property taxes:

$

HOA fees:

$

Total loan payment:

$

Total interest amount:

$

Location

County

FREDERICK

Elementary School

STONEWALL

Middle School

FREDERICK COUNTY

High School

JAMES WOOD

Listing Courtesy of Tammy L Irby, Samson Properties

RealHub Information is provided exclusively for consumers' personal, non-commercial use, and it may not be used for any purpose other than to identify prospective properties consumers may be interested in purchasing. All information deemed reliable but not guaranteed and should be independently verified. All properties are subject to prior sale, change or withdrawal. RealHub website owner shall not be responsible for any typographical errors, misinformation, misprints and shall be held totally harmless.

Agent Laurie Hailey

AGENT

Laurie Hailey

Call Laurie today to schedule a private showing.


* Listings on this website come from the FMLS IDX Compilation and may be held by brokerage firms other than the owner of this website. The listing brokerage is identified in any listing details. Information is deemed reliable but is not guaranteed. If you believe any FMLS listing contains material that infringes your copyrighted work please click here to review our DMCA policy and learn how to submit a takedown request.© 2024 FMLS.
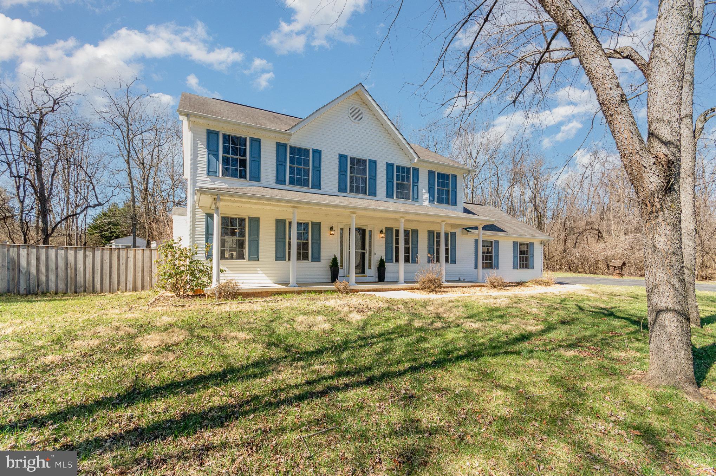
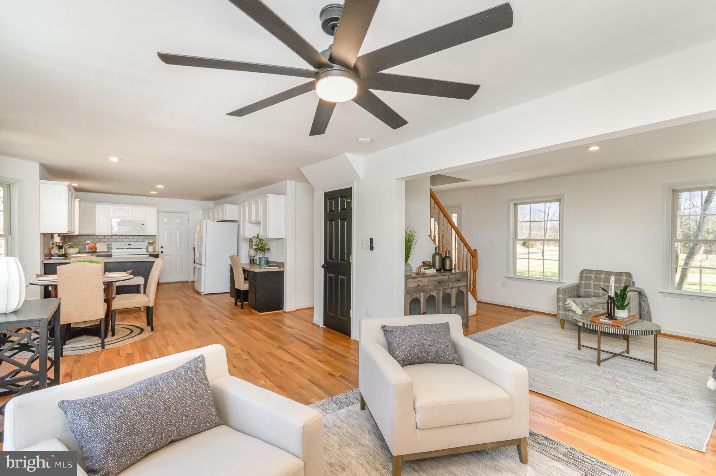
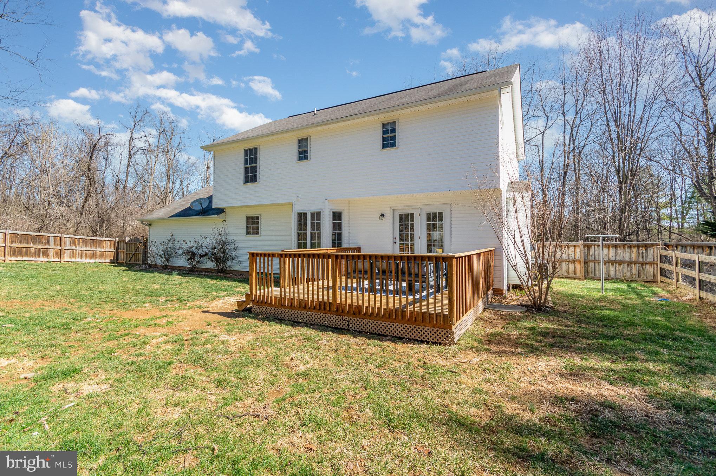
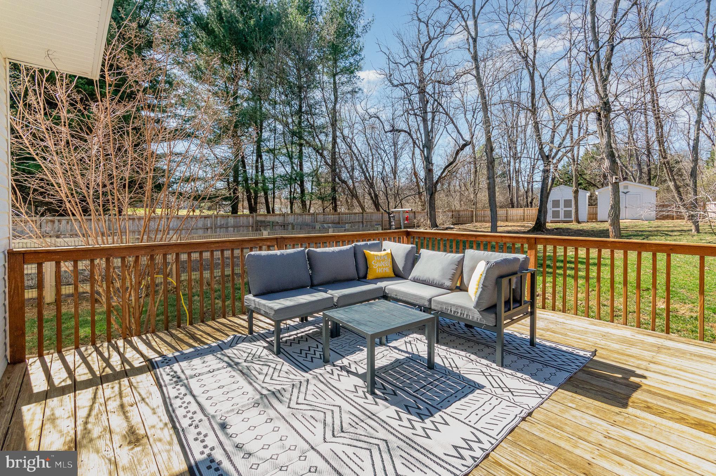
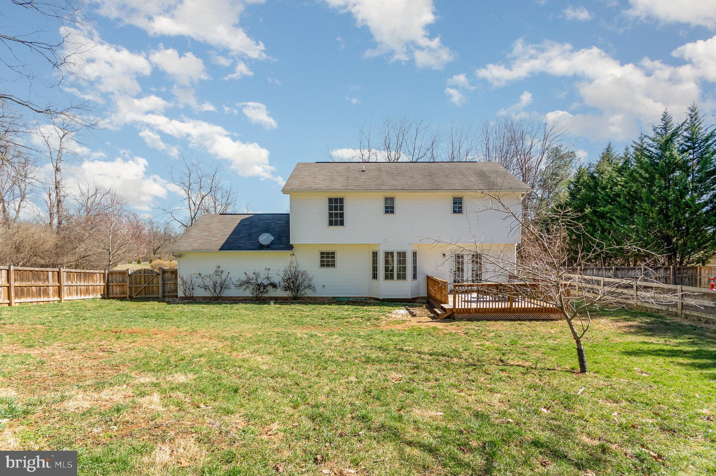
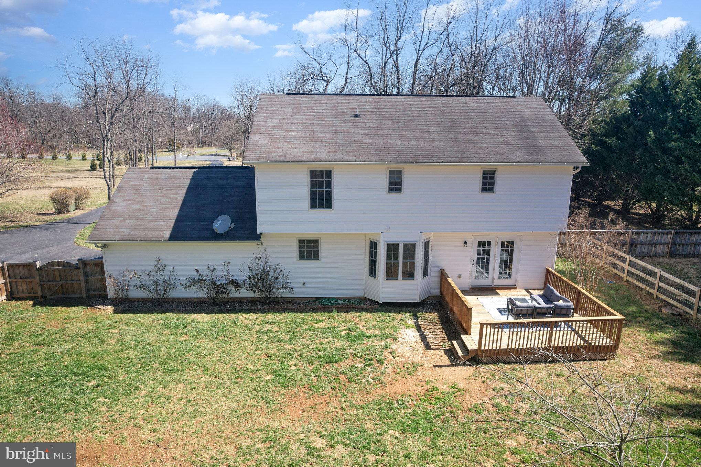
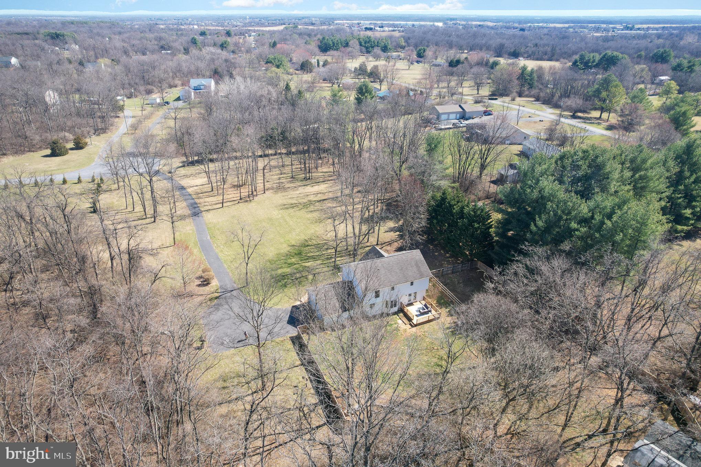
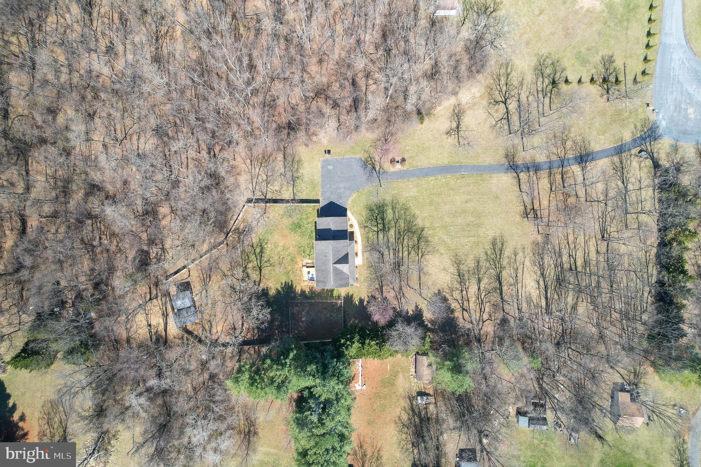
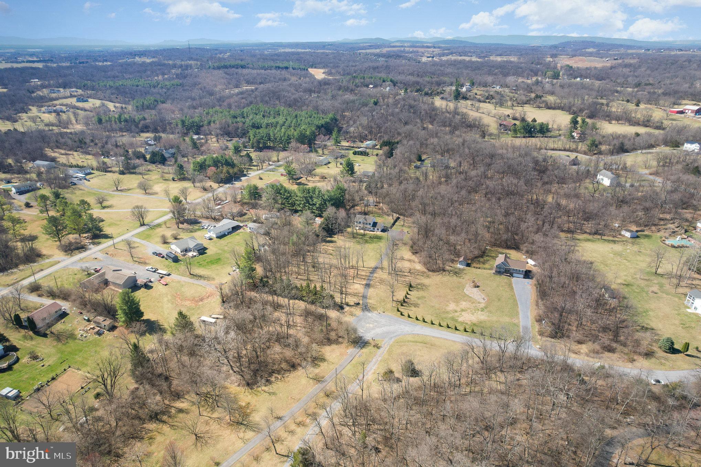
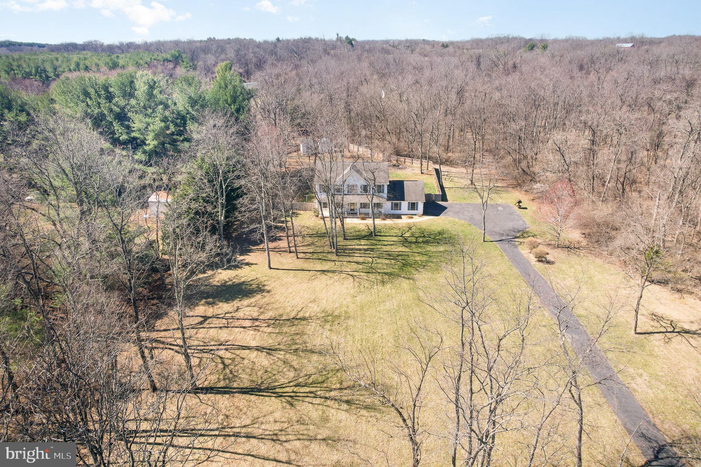
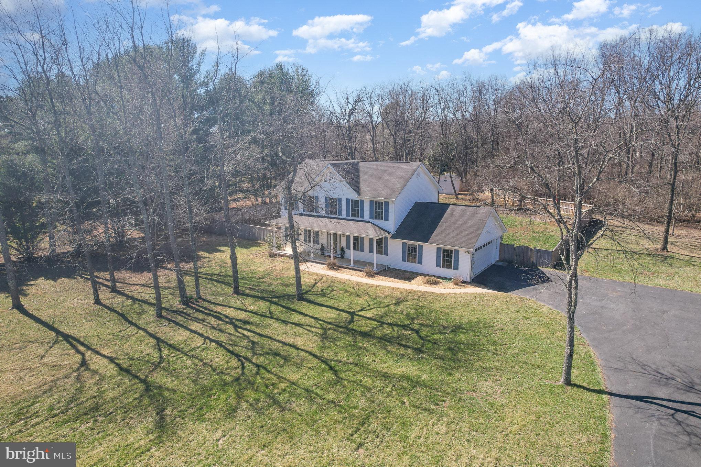
Welcome home to this picturesque 3-bedroom, 2.5-bathroom colonial offering the perfect blend of neighborhood living and private acreage! Nestled at the end of a quiet cul-de-sac on 3 acres, this home provides 1,900 sqft of finished living space and a side-load 2-car garage. Enjoy the peaceful surroundings from the covered front porch or relax on the back deck overlooking your land. Pet lovers, kids and green thumbs will love the gigantic backyard featuring a full privacy fence,  and enclosed 30x30 garden.

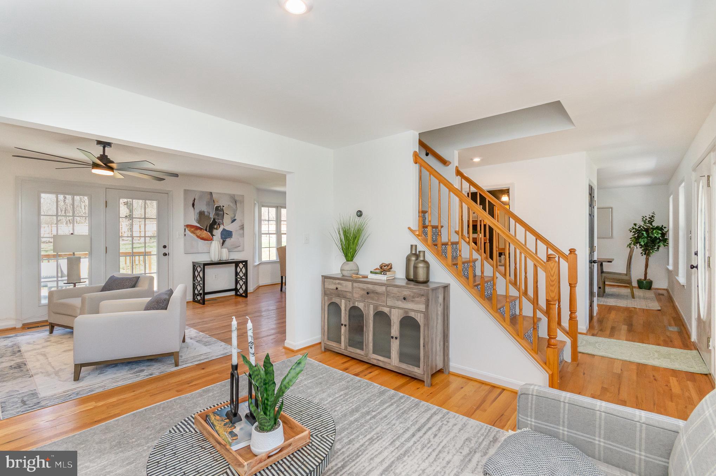
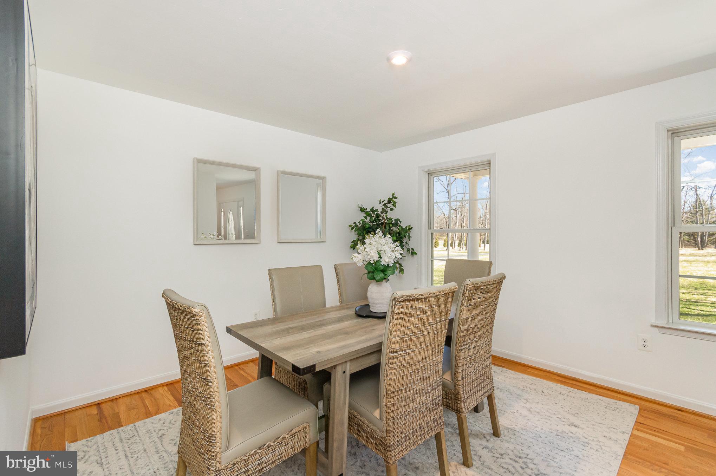
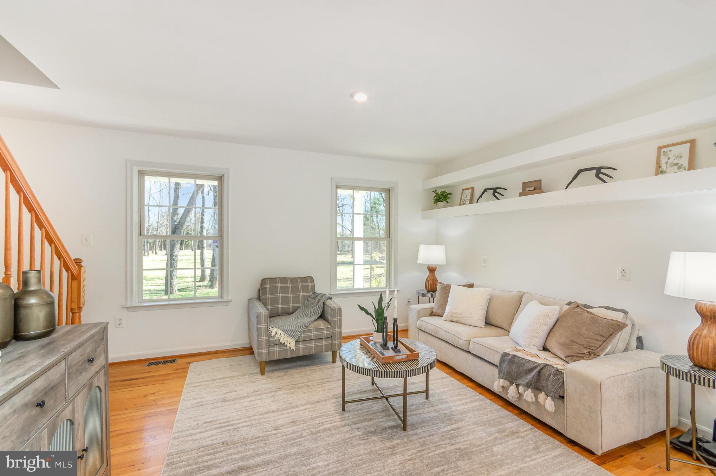
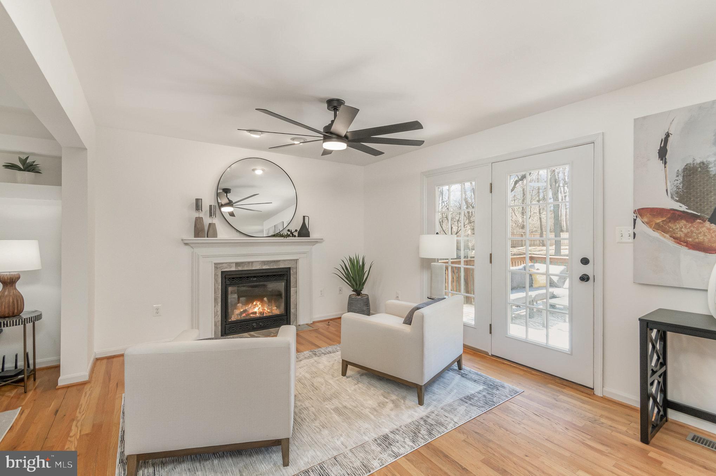
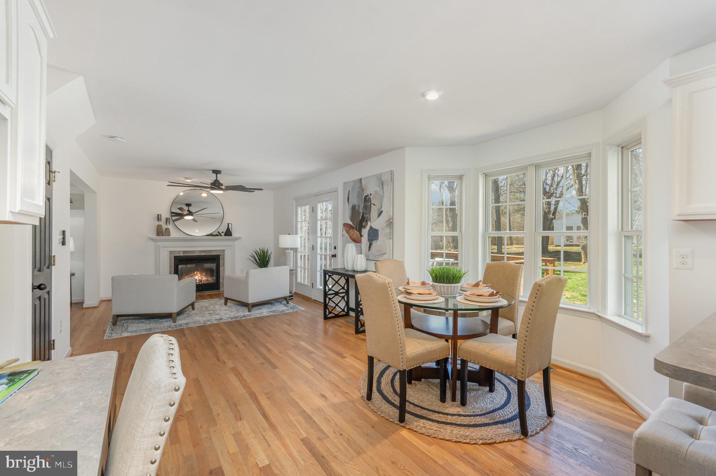
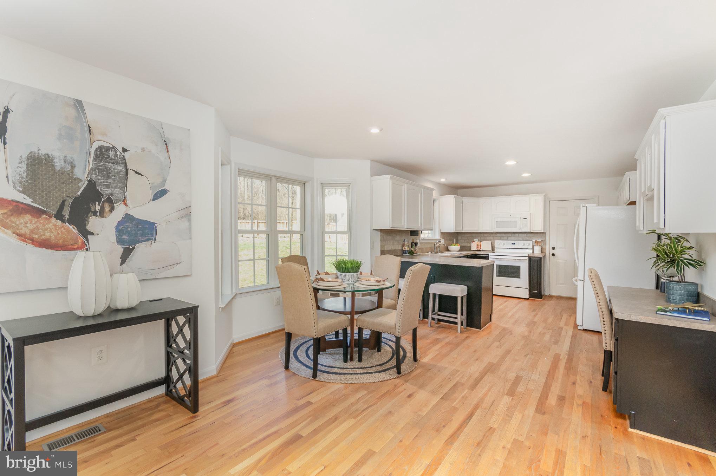
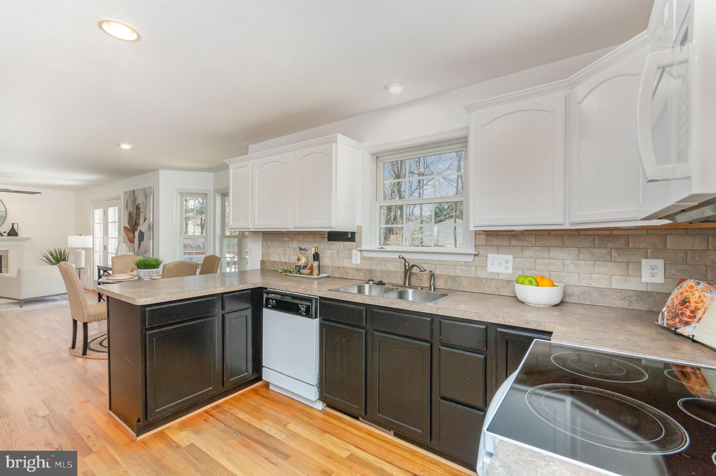
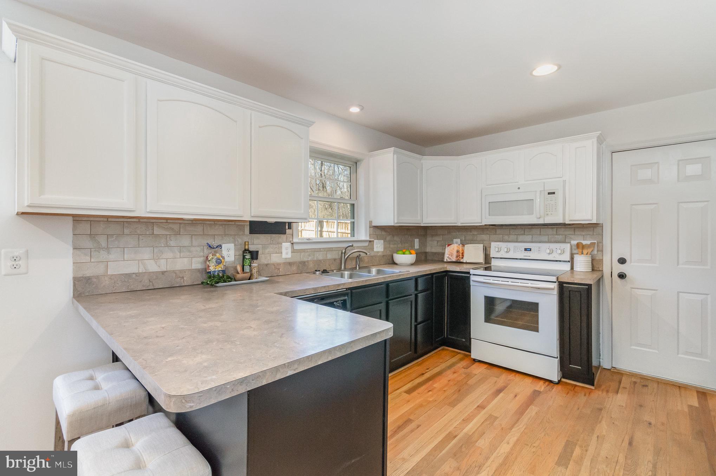
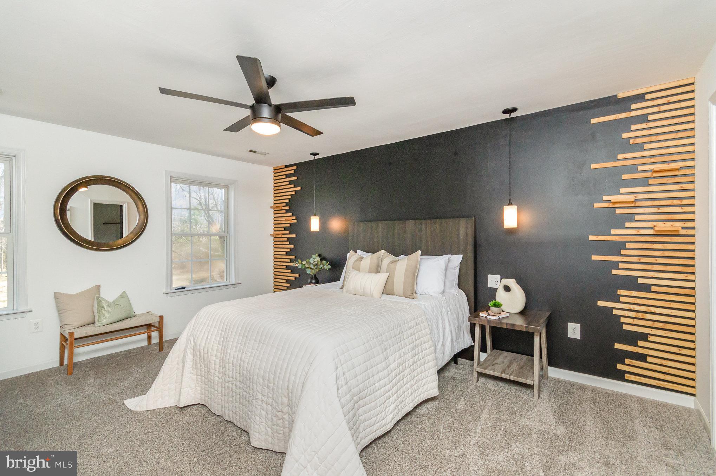
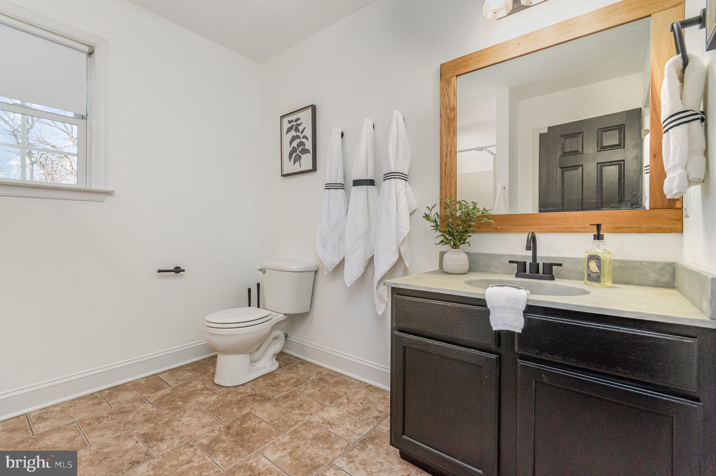
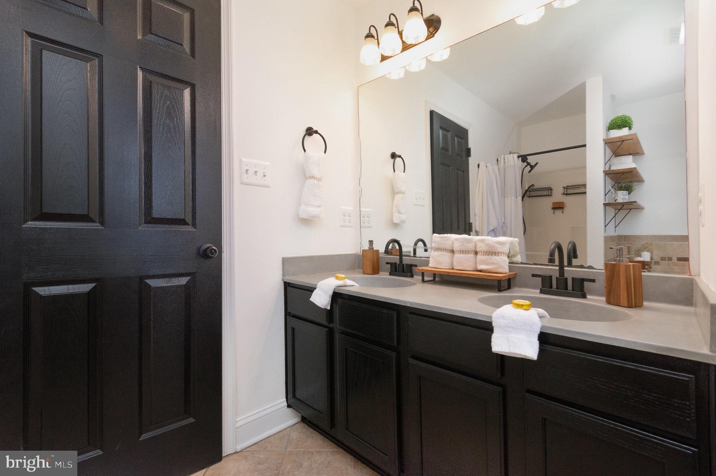
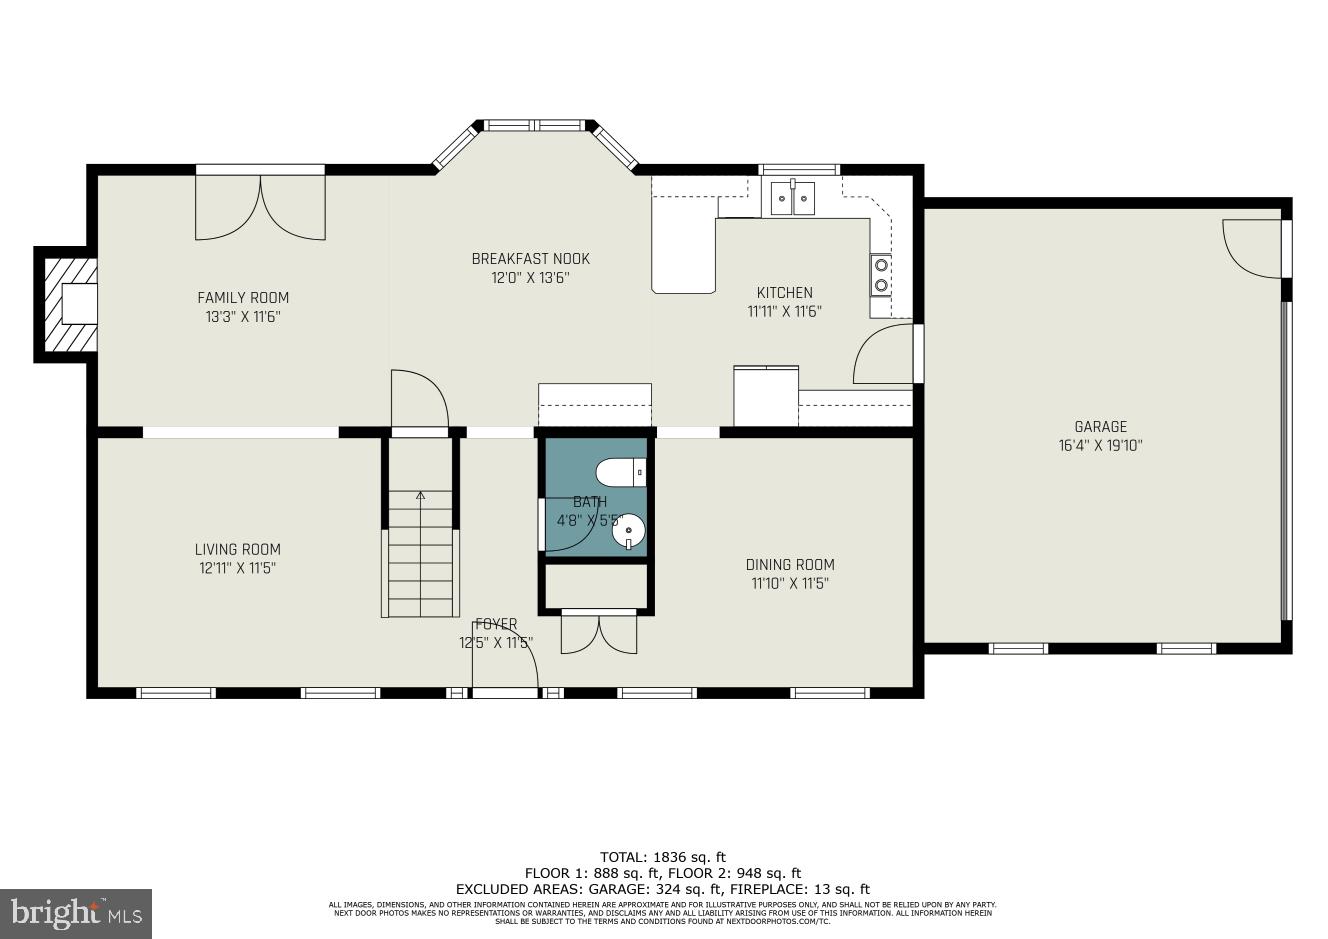
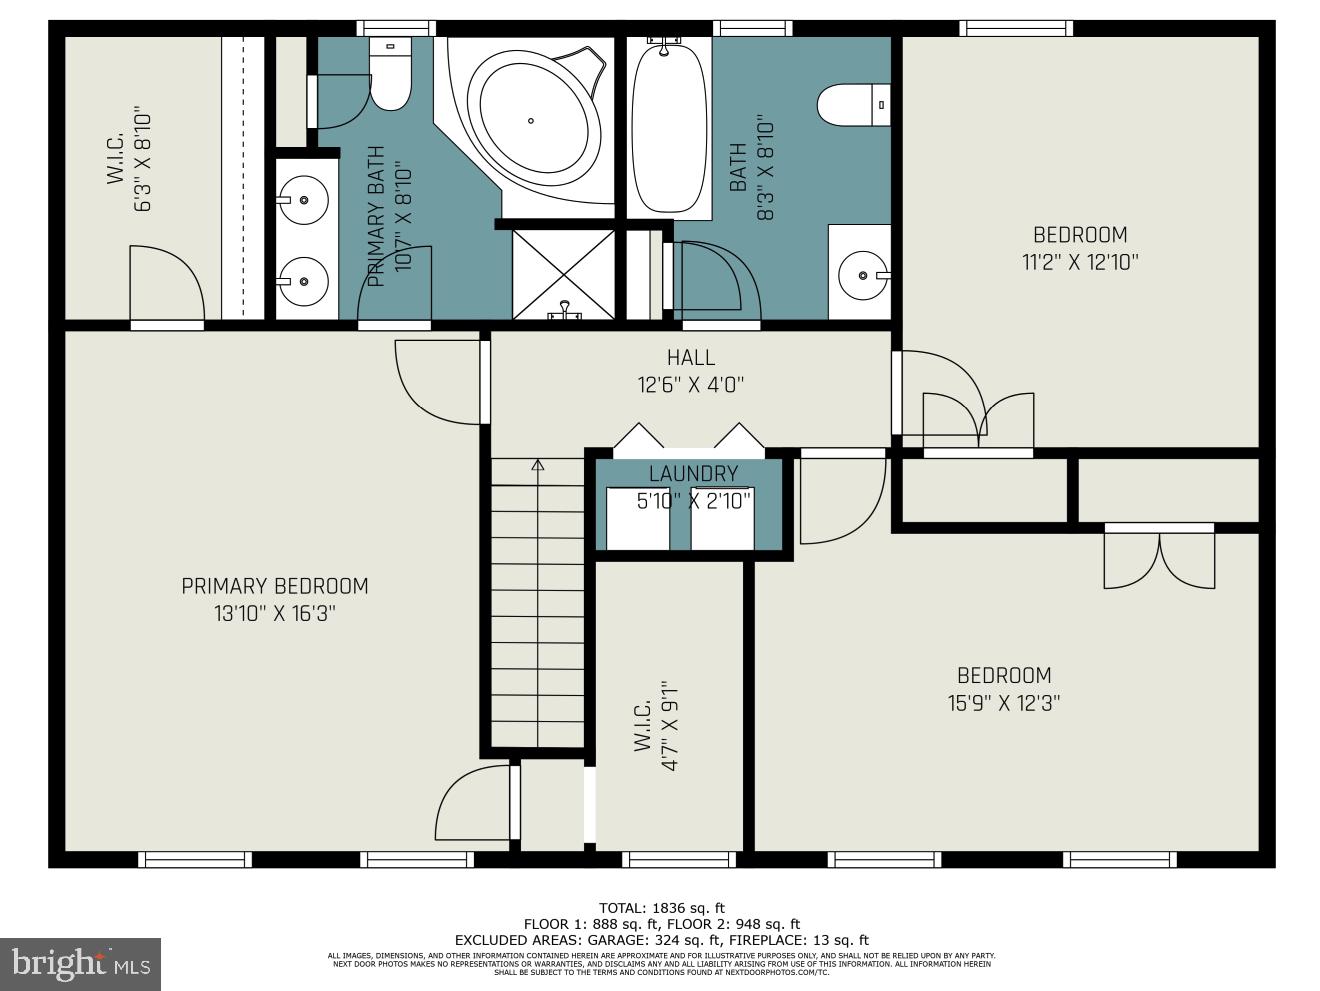
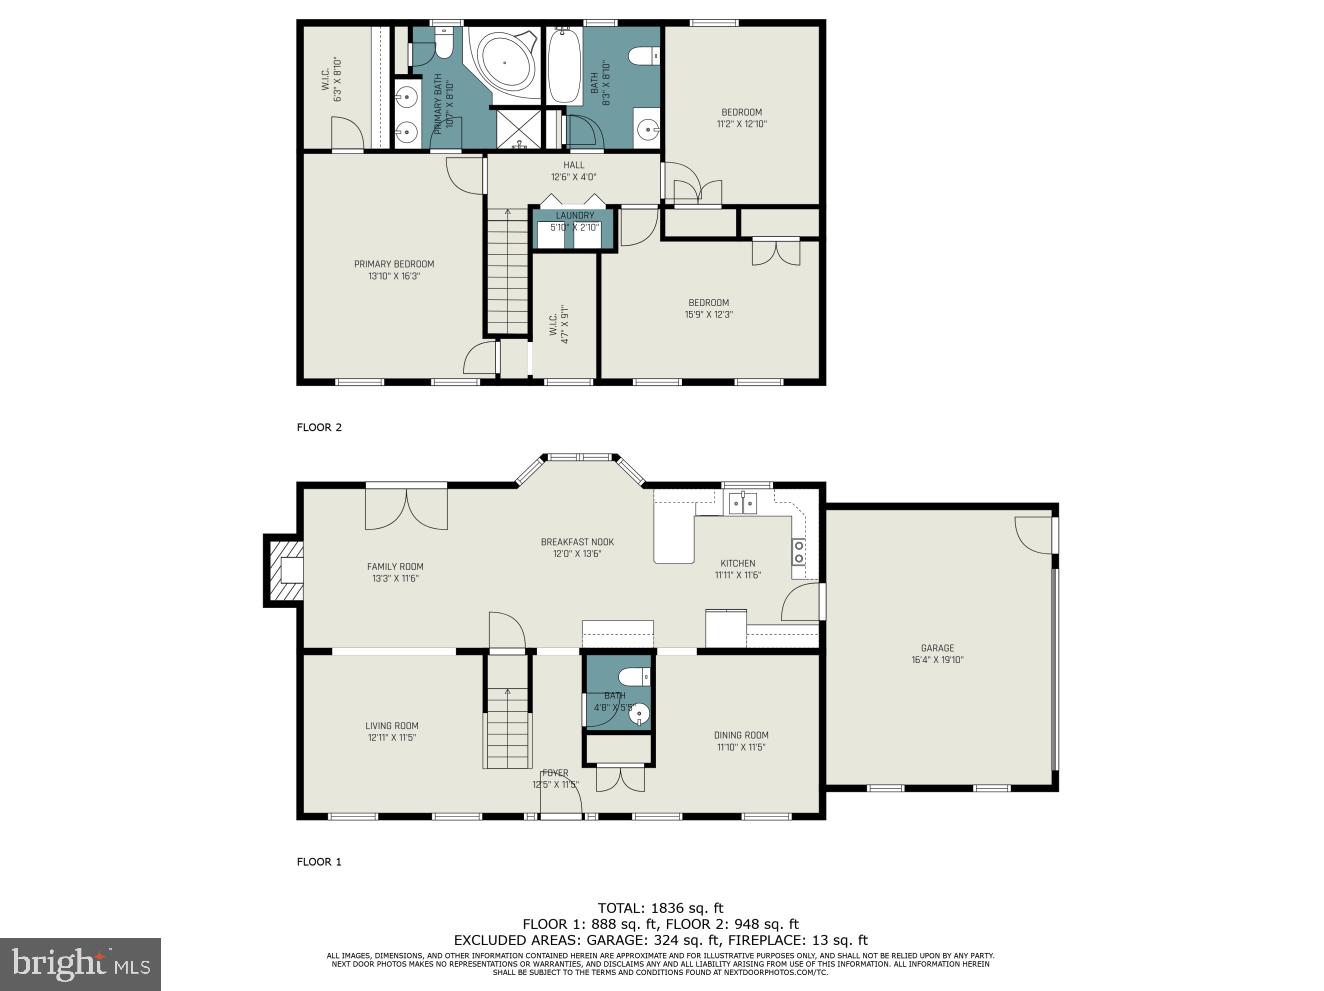
Inside, the open floor plan welcomes you with gleaming wood floors throughout the main level. The kitchen boasts newer appliances and an adjoining breakfast room with views of the back yard. Enjoy hosting loved ones for special occasions or holidays in the formal dining room. Cozy up by the fireplace in the family room to enjoy some rest and relaxation. The spacious primary suite includes a walk-in closet for all your storage needs, and an ensuite bath with a luxurious soaking tub The extra room off the primary suite is ideal for a second walk-in closet, treadmill, dressing area, or charming home office. Two additional bedrooms offer plenty of space for family or guests.

Other highlights include a newer dual-zone HVAC, a new special 30 yr hot water heater, Culligan water softener, and a shed for extra storage. All of this, plus Comcast internet access, and convenient proximity to shopping, dining, and I-81! Don’t miss out on this rare opportunity—schedule your showing today!

149 ROME DRIVE

Message successfully sent.

What would you like to know?

What is 3 + 4 ?

I agree to receive email communication and understand I can unsubscribe at any time.

I agree to be contacted by Charis Realty Group - Christine Issler, Broker via call, email, and text for real estate services. To opt out, you can reply 'stop' at any time or reply 'help' for assistance. You can also click the unsubscribe link in the emails. Message and data rates may apply. Message frequency may vary. Privacy Policy

Related Properties

New on site 2 days ago
Escape to the peace and privacy of country living with this charming home nestled among the trees on 5 wooded acres. Surrounded by nature and abundant wildlife, this property offers a quiet retreat with plenty of room to spread out and enjoy the outdoors. Inside, you’ll find hardwood floors throughout the main level, a cozy wood-burning stove, and a spacious, flexible floor plan. A large bonus living area provides valuable additional space and offers plenty of possibilities as a family room, home office, hobby space, playroom, or whatever best fits your needs. The full unfinished basement offers even more potential and is ready to be transformed into additional living or recreational space.

Outside, the wooded acreage provides wonderful privacy, room to explore, and the potential to create your own small farmette or homestead. Enjoy the sights and sounds of nature, abundant wildlife, and the peaceful setting that comes with having five acres of your own. If you’ve been looking for a country property with privacy, acreage, versatility, and room to make it your own, this home is full of possibilities.

Recent improvements and valuable updates include: main-level HVAC replaced approximately 4 years ago, hot water heater approximately 1 year old, roof approximately 10 years old, new washer, and septic pump replaced approximately 3 years ago.
#VAFV2044464

CLEAR BROOK

154 ROPER DRIVE

3 Beds

1 Baths

1,848 Sq.Ft.

$499,900

MLS#: VAFV2044464

Privacy, Space & Room for Every Passion in Cristo Rey
Looking for privacy without giving up convenience? Welcome home to this spacious 3-bedroom, 2.5-bath ranch style home situated on more than two acres in the desirable Cristo Rey community. With an open floor plan, incredible detached garage with tool cabinets and workshop space, and plenty of room to enjoy the outdoors, this home offers a lifestyle that's hard to find.

Step inside and you'll immediately appreciate the bright, open layout and recently updated flooring throughout. The heart of the home is the well appointed kitchen, offering plenty of space for anyone who loves to cook and designed to keep the chef right in the middle of the conversation. The kitchen flows seamlessly into the main living and gathering areas, making this home perfect for entertaining family and friends. A cozy fireplace adds warmth and character to the open living space.  The storage is over the top in this home; Three large pantries, crazy oversized Owners Suite Closet the massive storage in the garages.  Let's not forget the new  Maytag Washer and Dryer. So many well thought out touches including some  pocket doors for space saving, and upgraded bathroom sink back splashes,  and crown moldings.

Love spending time outdoors? Step onto the covered back deck, where you can enjoy your morning coffee, settle in with a good book, or host friends for an evening overlooking your private property. With more than two acres, there's plenty of room to spread out and enjoy the peace and quiet.  While visitng this home this past weekend, I enjoyed watching all the wild life pass through.   If you have dogs, you may appreciate knowing that a large portion of the back yard is infact fenced in.

Gardeners will especially appreciate the large, established garden area, already fenced to help keep the deer out. Whether you're an experienced green thumb or have always dreamed of growing your own vegetables and flowers, the space is ready and waiting.

Let's talk about  the garages! The home features an impressive oversized 2 car attached garage PLUS a separate 2 + car detached garage with electricity. Car enthusiast? CrossFit Champion? Woodworker? Hobbyist? Need a serious workshop or simply want exceptional storage or recreation space? The detached garage offers tremendous flexibility to create the space that works for you.

All of this privacy comes with an incredibly convenient location near Route 11 and I-81, providing easy access to shopping, dining, commuting and everything the Winchester area has to offer.
One-level living. More than two acres. 4+ garage spaces.  A workshop, garden., pivacy, and a location that keeps you connected.

This isn't just a house with flexible space and privacy, it's a home with more possibilities. Come see what life could look like here.

*Back Splash Shown in Kitchen was digitally altered. The actual backsplash is being changed, work was not yet completed for photos. Waiting on VDH Reocrds will upload specific septic info asap. Staged photos were done using AI.
#VAFV2044140

CLEAR BROOK

109 CHRISTO REY DRIVE

3 Beds

2 Baths

2,008 Sq.Ft.

$589,900

MLS#: VAFV2044140

 - property

Send a message

Message successfully sent.

Your message

What is 3 + 4 ?

Reason for contacting?

I agree to receive email communication and understand I can unsubscribe at any time.

I agree to be contacted by Charis Realty Group - Christine Issler, Broker via call, email, and text for real estate services. To opt out, you can reply 'stop' at any time or reply 'help' for assistance. You can also click the unsubscribe link in the emails. Message and data rates may apply. Message frequency may vary. Privacy Policy

Sign Out

Virtual Assistant

Would you like to take the next step with this property? We can help you schedule a showing or virtual tour, or send you more details.

Yes, I would like more information.

Thank You for Your Reply, One of Our Agents will contact you as soon as possible

No, maybe later.

Thank you, you can always contact me via email, phone number or through the contact form.

Realhub AI

Lucy - Your AI-Powered Realtor

Update Your Temporary Password

Personalize your search

Enter your email and we'll notify you immediately when new listings match what you're looking for.

or enter email address

Already have an account ? Login here

Continue your home search

I agree to receive communications and understand I can unsubscribe at any time.

I agree to be contacted by Charis Realty Group - Christine Issler, Broker via call, email, and text for real estate services. To opt out, you can reply 'stop' at any time or reply 'help' for assistance. You can also click the unsubscribe link in the emails. Message and data rates may apply. Message frequency may vary. Privacy Policy

Already have an account ? Login here

We use cookies

We use cookies primarily for analytics to enhance your experience. By accepting, you agree to our use of these cookies. You can manage your preferences or learn more about our cookies policy.