
Colonial
15104 LYNNFORD COURT
WATERFORD, VA 20197
MLS#: VALO2084182
$1,325,000


Property
Beds
7
Full Baths
5
1/2 Baths
1
Year Built
2017
Sq.Footage
7,148
After a long days' work, drive up your tree lined driveway and relax in the heart of Loudoun County's wine country where you will enjoy opulent living and the mountain and pasture views of this 7 bedroom, 5 and a half bathroom home, including a main level bedroom and full bathroom, with over 7,000sqft of living space situated on over 2 acres! Be surrounded by land, cows, chickens, and horses and take in the fresh air coming in from over the mountains. Watch the sunrise from your extensively landscaped porch with a fire-pit and tiered deck in the backyard, and the sunset from the comfort of your front porch! Upon entering the home, a grand atrium welcomes you offering soaring ceilings, curved staircase and dual entrance, tasteful color palette, decorative moldings, and cloud level ceilings. The family room is warm and cozy with a beautiful stone gas fireplace as well as the view from every window of the early morning sunrise to get your day started or just to enjoy the natural light the house has to offer. In full view of your family room, your gourmet chef will be delighted to see a morning room big enough to seat as many as ten people, a kitchen with a large island and space to gather, stainless steel appliances, a wall oven with microwave and gas stove. Space is not an issue in this kitchen! As we tour the main level, we come to the in-law suite, or main level bedroom large enough to host a king size bed with accessories and also has it's own full bath. If that isn't enough space, you also have a generous living room and dining room to finish off the main level. As you walk up the stairs and onto the catwalk, take in the views and the natural light the house offers you. Upper-level has 5 large bedrooms, the owner’s suite boasts lots of natural light and an owner bath, walk-in shower, a sitting room to wind down in, and a double vanity; four additional bedrooms, with an additional full bath and a Jack and Jill bathroom to share with the other bedrooms. The fully finished basement offers over 2,000 sq ft of additional living space, including a generous-sized family room, wet bar with granite counter tops, full bathroom, media room with all electronics included, gym and/or additional bedroom, and an abundance of storage areas. Adding to the generous layout is a three car garage and a oversized shed. Immaculately maintained.
Features & Amenities
Interior
-
Other Interior Features
Bar, Ceiling Fan(s), Walk-In Closet(s), Crown Molding, Open Floorplan
-
Total Bedrooms
7
-
Bathrooms
5
-
1/2 Bathrooms
1
-
Above Grade Finished Area
4842.0
-
Basement YN
YES
-
Cooling YN
YES
-
Cooling
Central Air, Ceiling Fan(s), Electric
-
Fireplace YN
YES
-
Heating YN
YES
-
Heating
Propane, Central
-
Main Level Bedrooms
1
-
Pet friendly
N/A
Exterior
-
Garage
Yes
-
Garage spaces
3
-
Other Exterior Features
Lighting
-
Parking
Garage Door Opener, Asphalt, Garage, Driveway, Inside Entrance, Attached
-
Patio and Porch Features
Patio, Porch
-
Pool
No
-
Waterfront YN
NO
-
View
Mountain(s), Pasture
Area & Lot
-
Lot Features
Sloped, Front Yard, Back Yard
-
Lot Size(acres)
2.22
-
Lot Size(square feet)
96,703
-
Property Type
Residential
-
Property Sub Type
Single Family Residence
-
Architectural Style
Colonial
Price
-
Sales Price
$1,325,000
-
Tax Amount
$10,952
-
Sq. Footage
7,148
-
Price/SqFt
$185
HOA
-
Association
YES
-
Association Fee
$136
-
Association Fee Frequency
Monthly
-
Association Fee Includes
N/A
Property Resources
-
Horse Property
YES
School District
-
Elementary School
N/A
-
Middle School
N/A
-
High School
N/A
Property Features
-
New Construction
NO
-
Accessibility Features
Accessible Hallway(s)
-
Foundation Details
Concrete Perimeter
-
Senior Community YN
NO
-
Sewer
Septic Tank
-
Tax Lot
317
-
Water Source
Well
Schedule a Showing
Showing scheduled successfully.
Mortgage calculator
Estimate your monthly mortgage payment, including the principal and interest, property taxes, and HOA. Adjust the values to generate a more accurate rate.
Your payment
Principal and Interest:
$
Property taxes:
$
HOA fees:
$
Total loan payment:
$
Total interest amount:
$
Location
County
LOUDOUN
Elementary School
Middle School
High School
Listing Courtesy of Karl Acorda, Realty ONE Group Capital
RealHub Information is provided exclusively for consumers' personal, non-commercial use, and it may not be used for any purpose other than to identify prospective properties consumers may be interested in purchasing. All information deemed reliable but not guaranteed and should be independently verified. All properties are subject to prior sale, change or withdrawal. RealHub website owner shall not be responsible for any typographical errors, misinformation, misprints and shall be held totally harmless.

Salesperson, Realtor
Laurie Hailey
Call Laurie today to schedule a private showing.

* Listings on this website come from the FMLS IDX Compilation and may be held by brokerage firms other than the owner of this website. The listing brokerage is identified in any listing details. Information is deemed reliable but is not guaranteed. If you believe any FMLS listing contains material that infringes your copyrighted work please review our DMCA policy and learn how to submit a takedown request.© 2024 FMLS.
Related Properties

WATERFORD
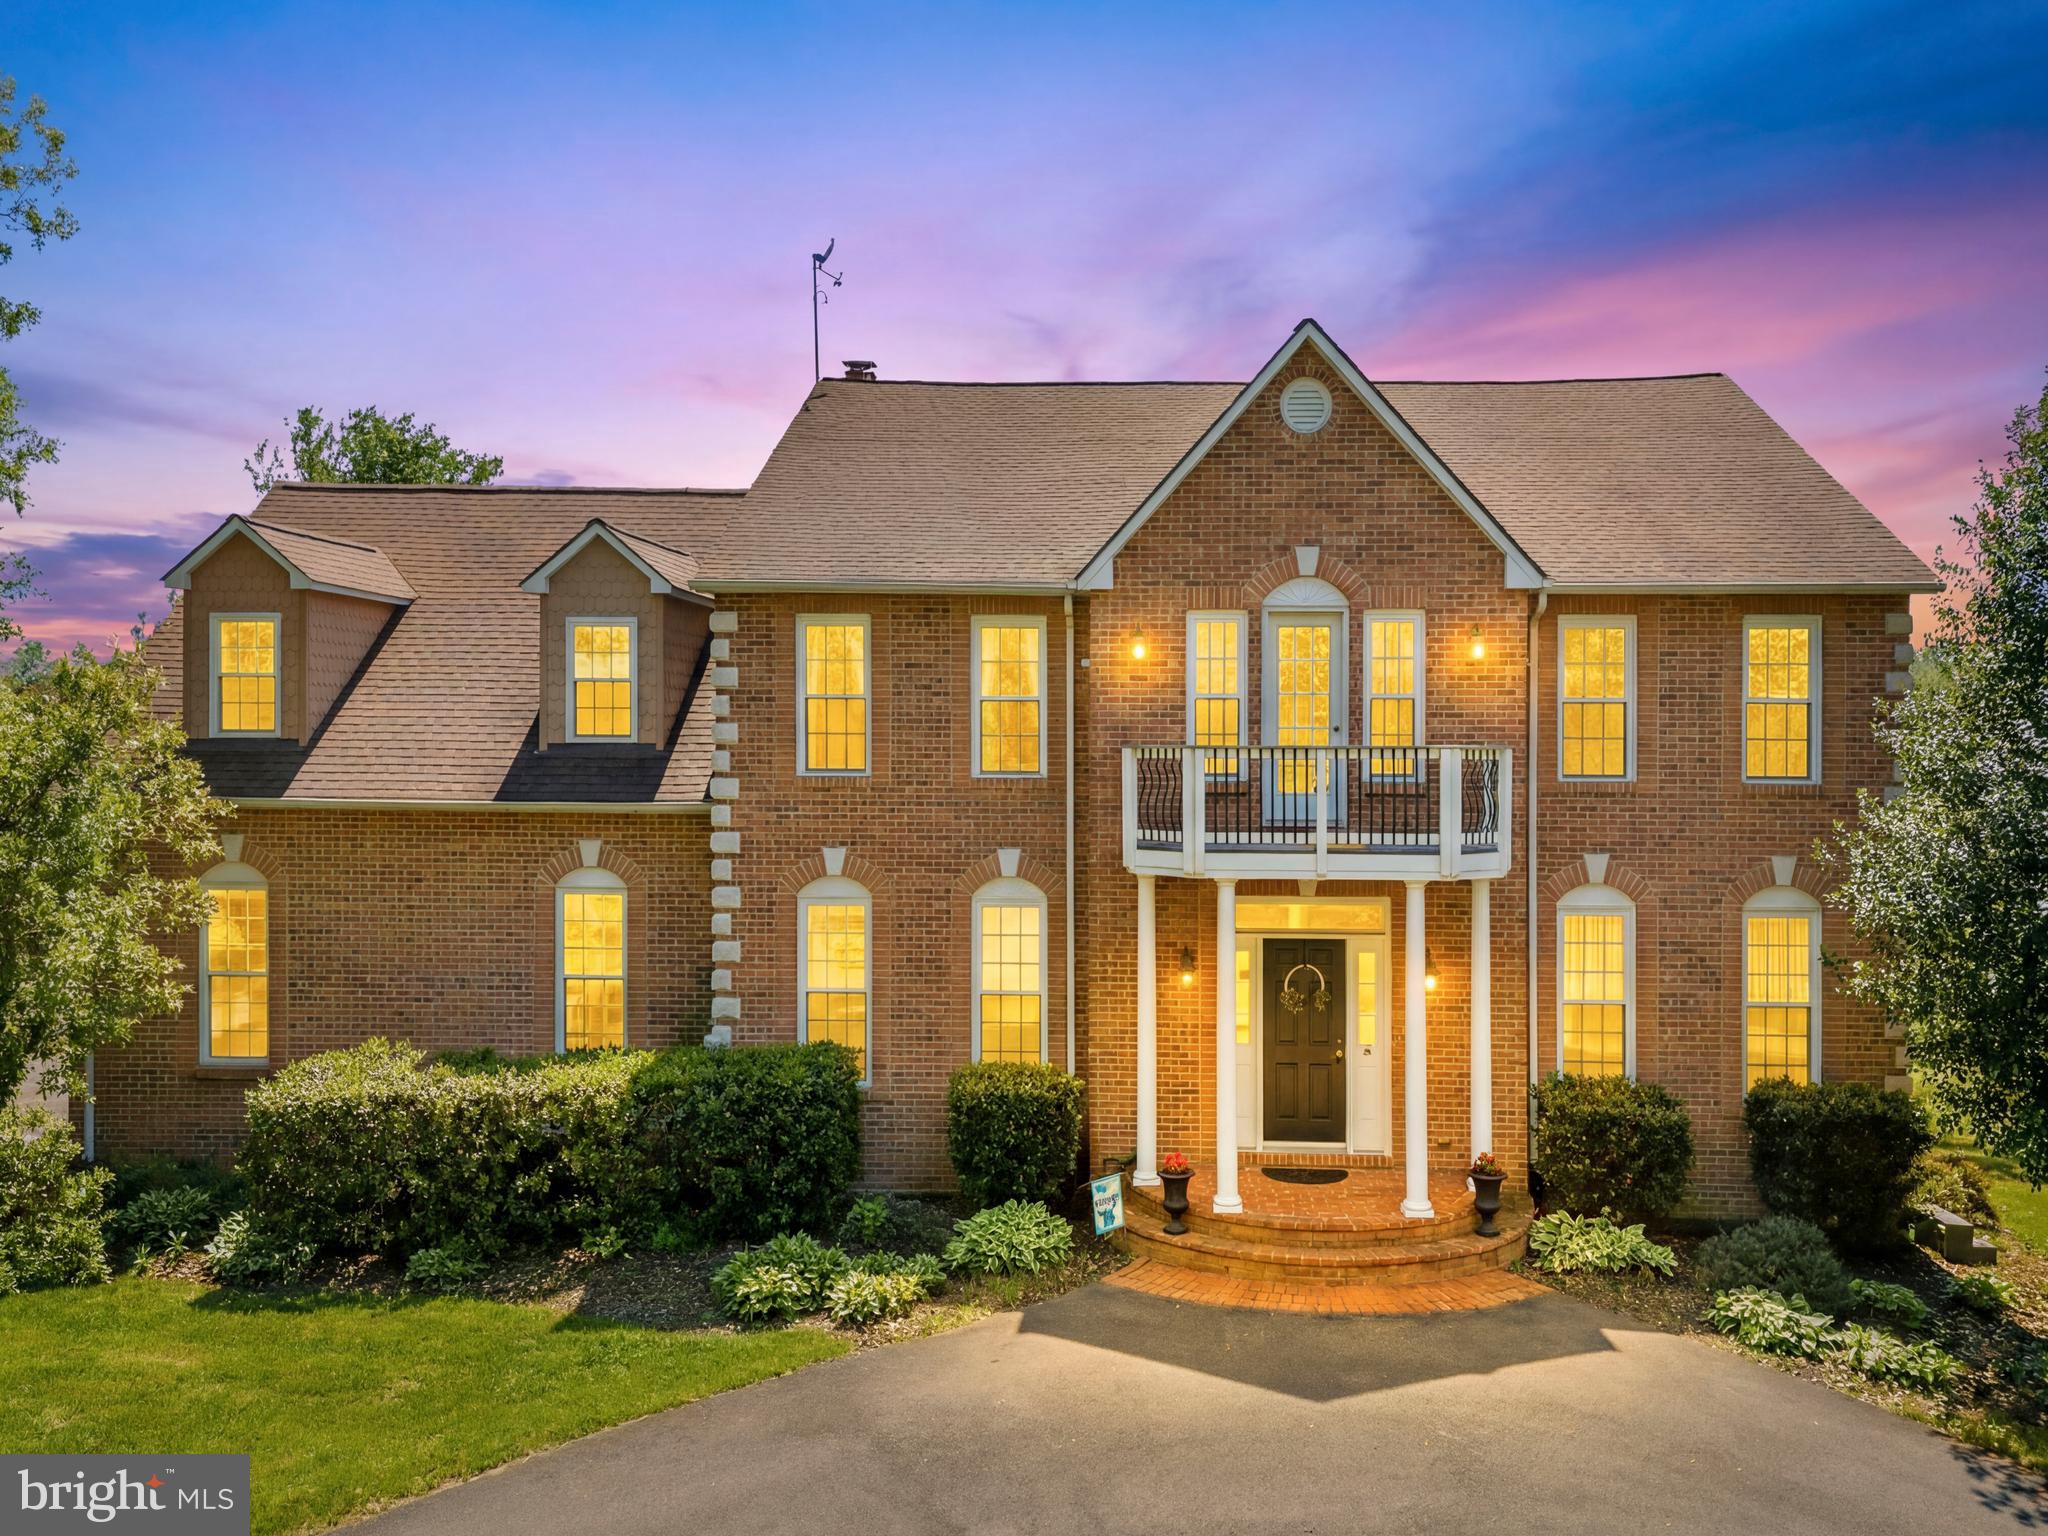
15079 GRACE PLACE
4 Beds
3 Baths
3,148 Sq.Ft.
$1,114,000
MLS#: VALO2134328
WATERFORD
16050 HAMILTON STATION ROAD
5 Beds
4 Baths
5,524 Sq.Ft.
$1,399,900
MLS#: VALO2126650

WATERFORD
15285 PAVLO PLACE
5 Beds
4 Baths
5,917 Sq.Ft.
$1,550,000
MLS#: VALO2138956

WATERFORD
38732 SILVER KING CIRCLE
5 Beds
4 Baths
4,992 Sq.Ft.
$1,499,999
MLS#: VALO2138408

WATERFORD
15099 GRACE PLACE
5 Beds
4 Baths
5,276 Sq.Ft.
$1,295,000
MLS#: VALO2134440

WATERFORD
15019 LYNNFORD COURT
4 Beds
4 Baths
4,552 Sq.Ft.
$1,350,000
MLS#: VALO2138920
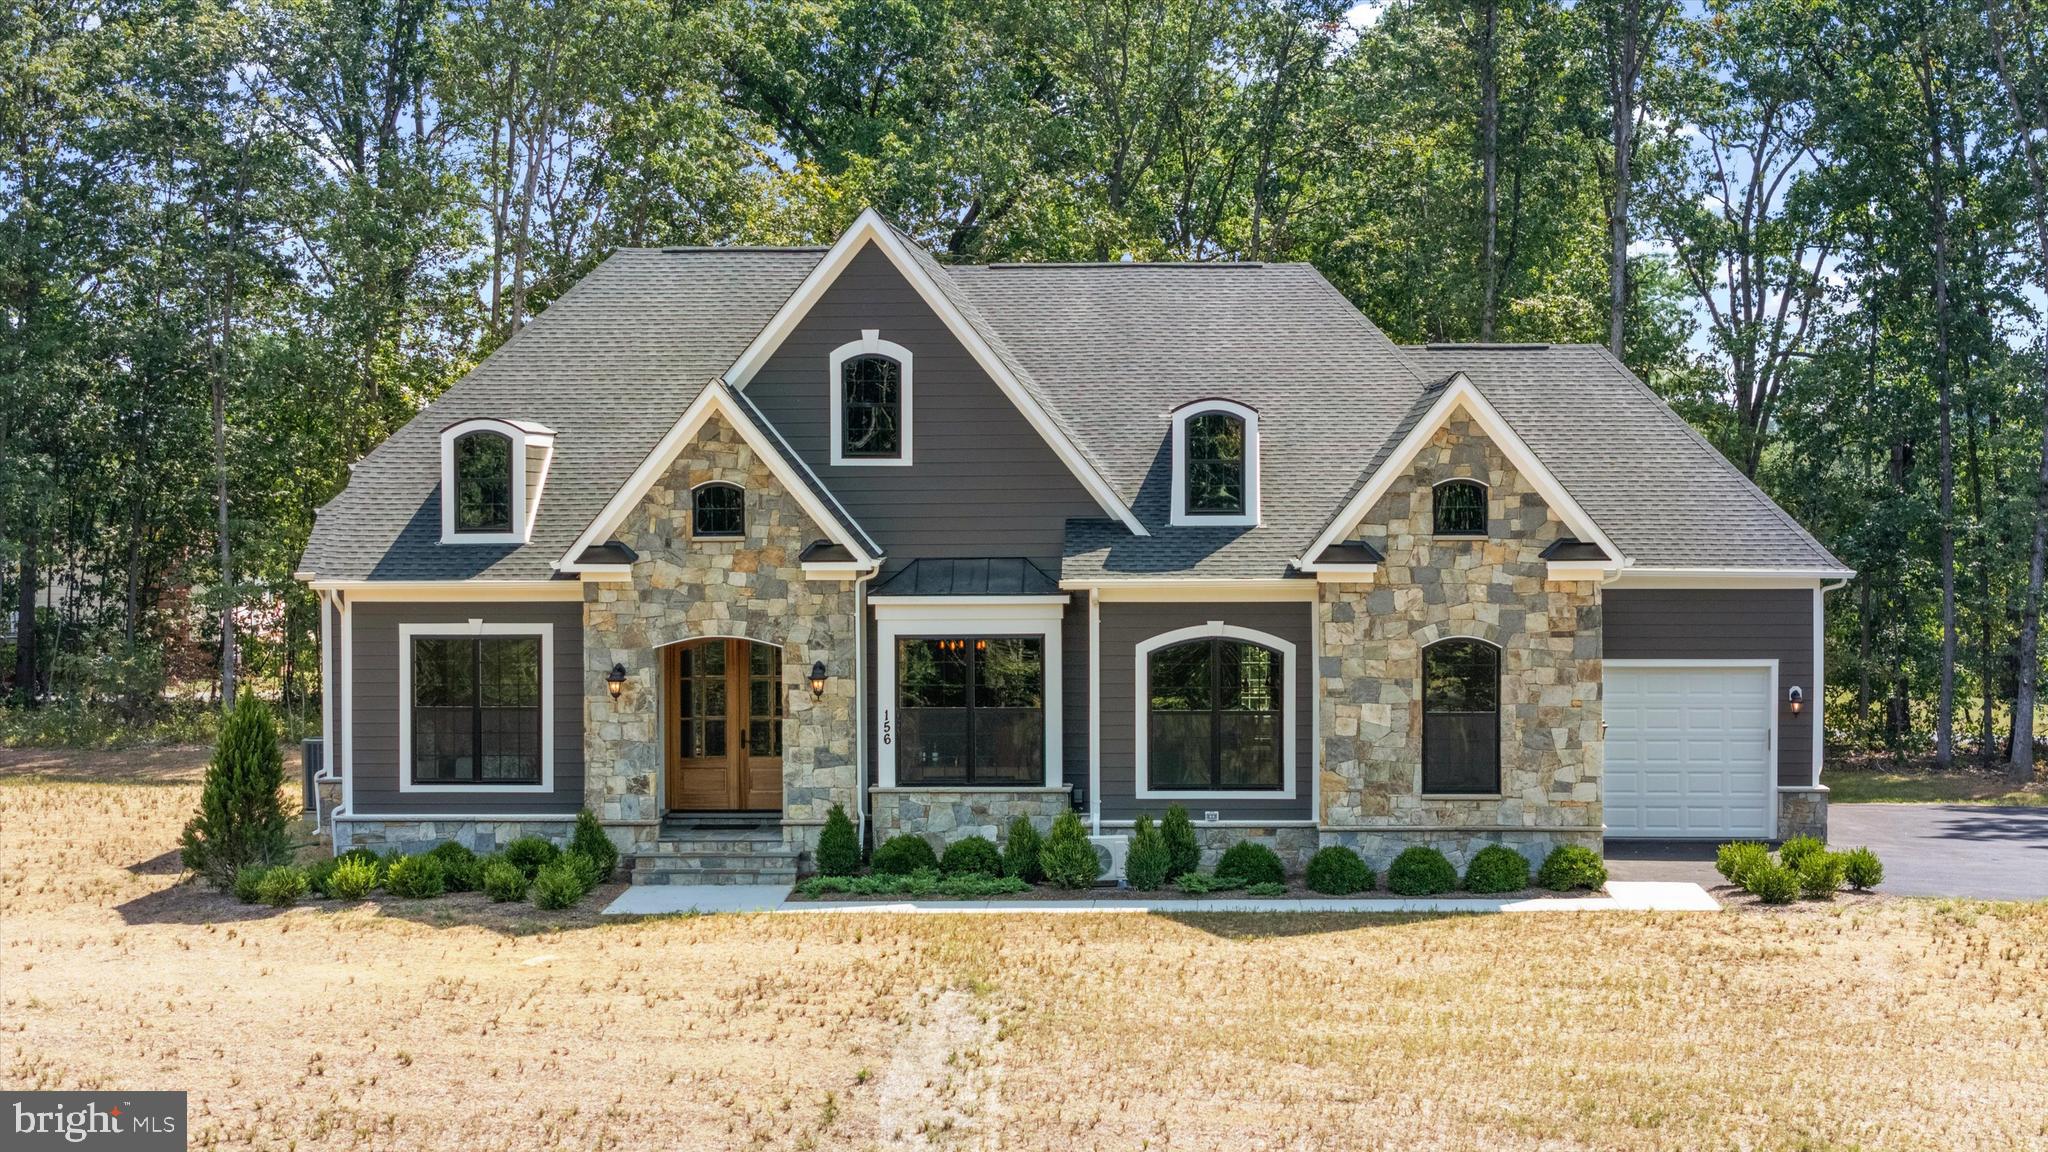
WATERFORD
AUDREY JEAN DRIVE
3 Beds
3 Baths
2,750 Sq.Ft.
$1,425,000
MLS#: VALO2128400
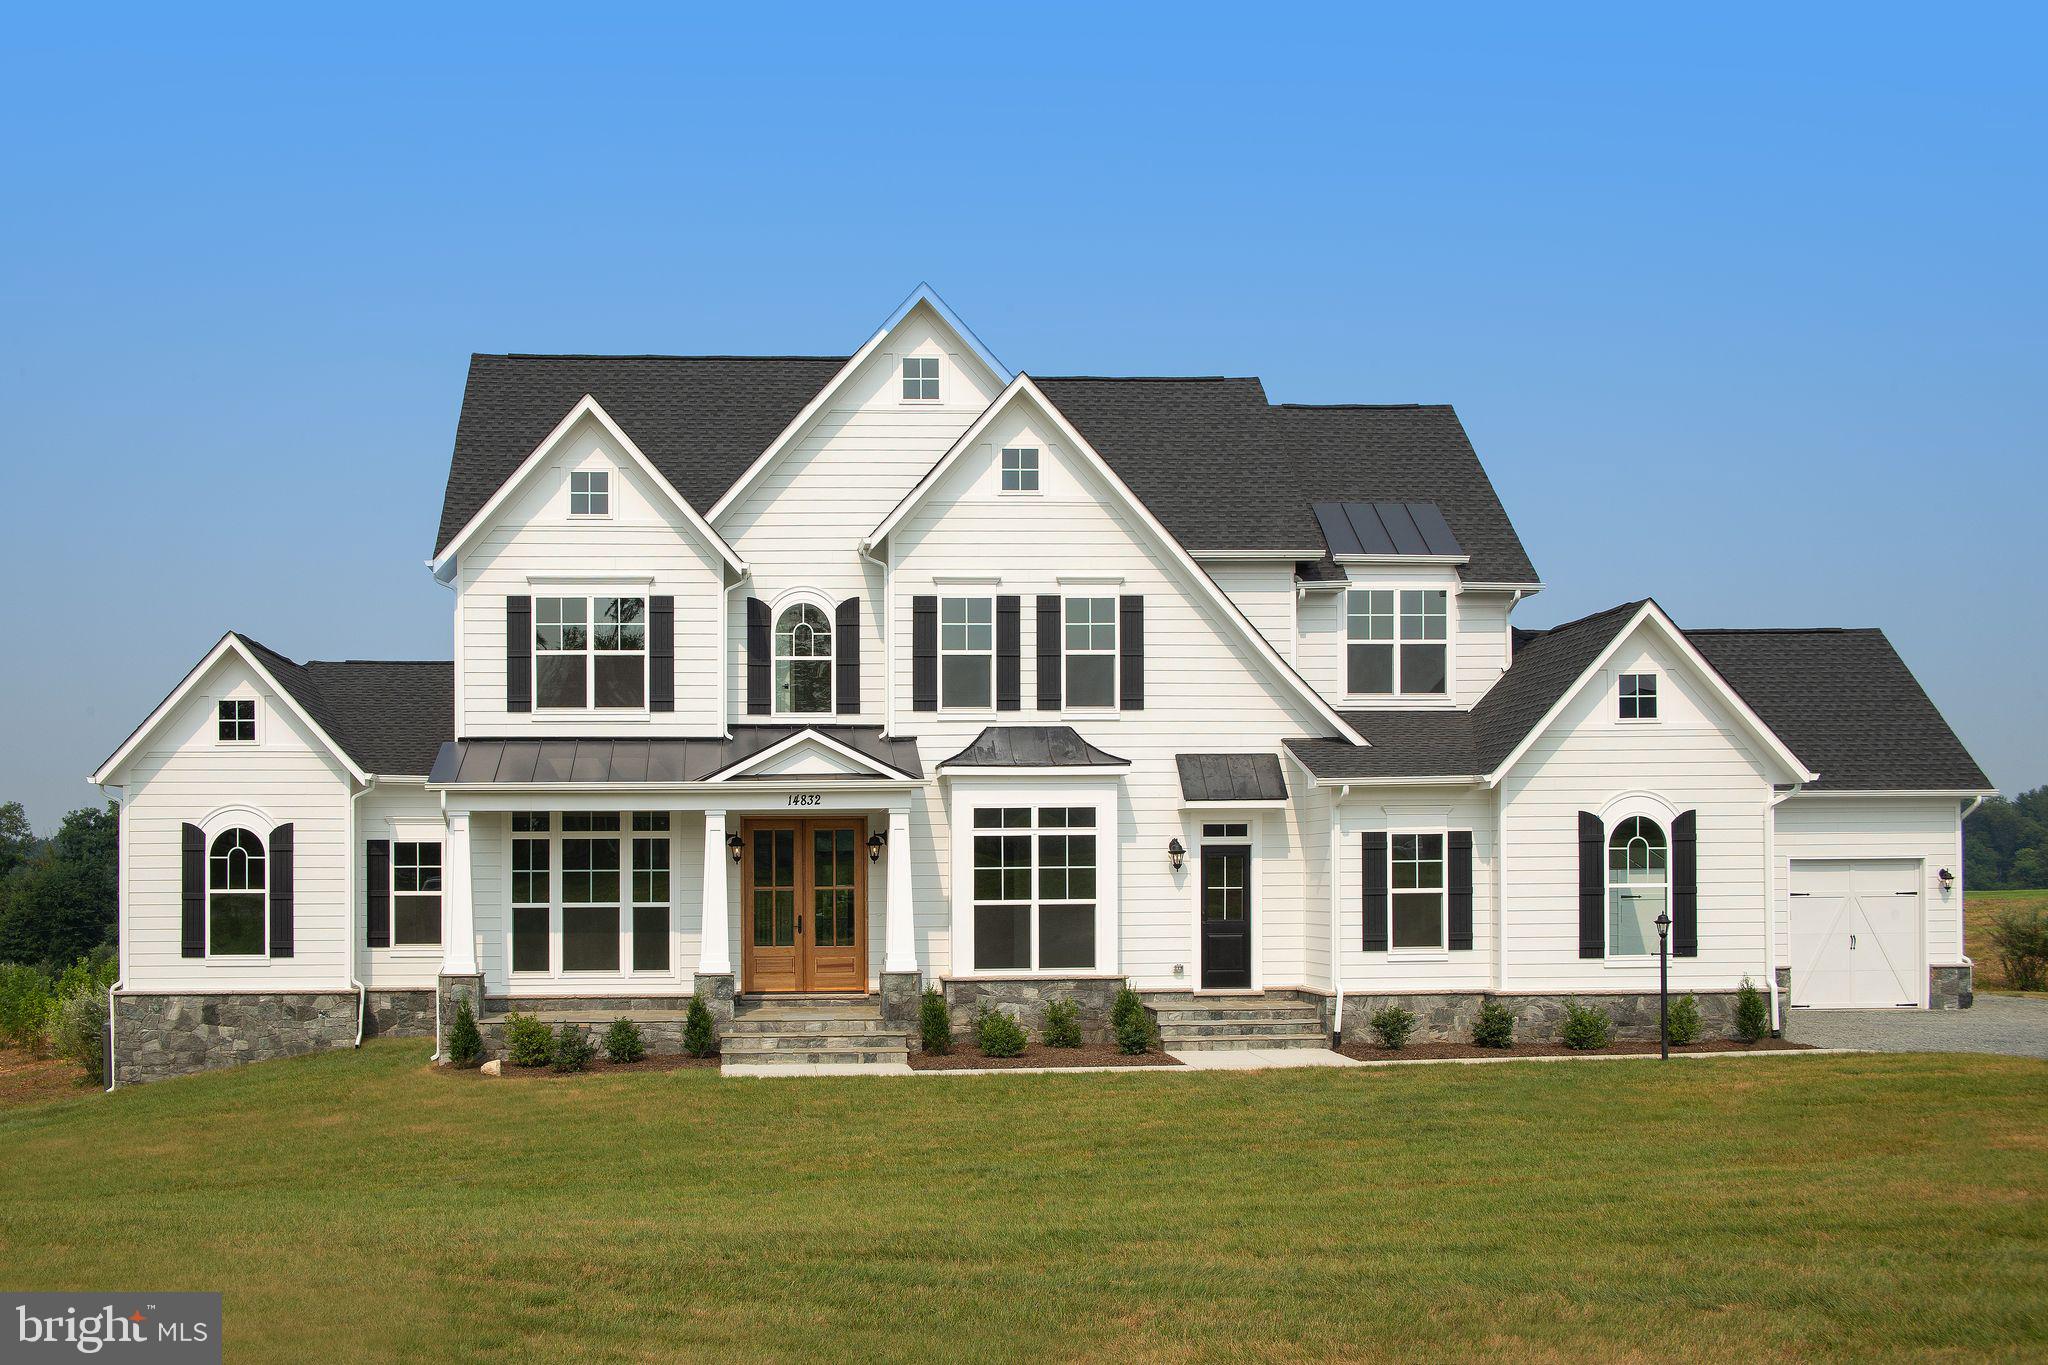
WATERFORD
AUDREY JEAN DRIVE
4 Beds
3 Baths
3,850 Sq.Ft.
$1,495,000
MLS#: VALO2113782
